11143 WINTHROP LAKE DR
4, 3, 2,992ft²
MLS#: TB8485580
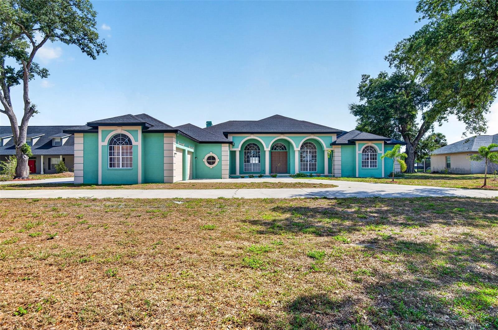


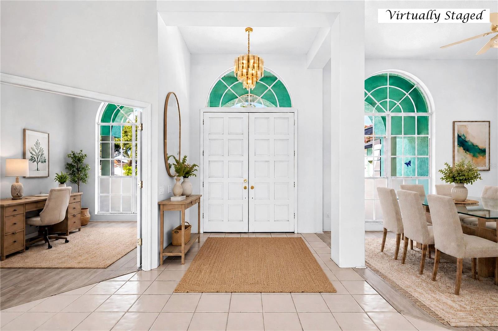
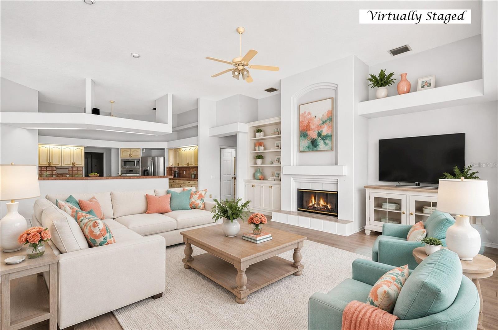


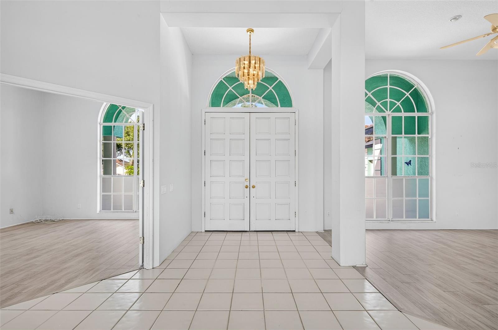


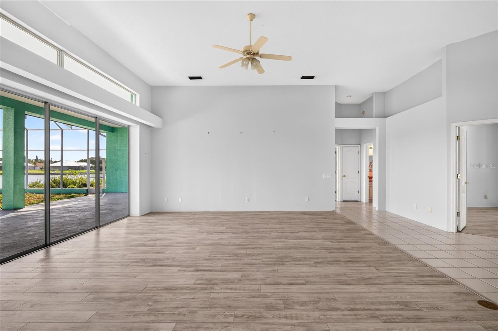


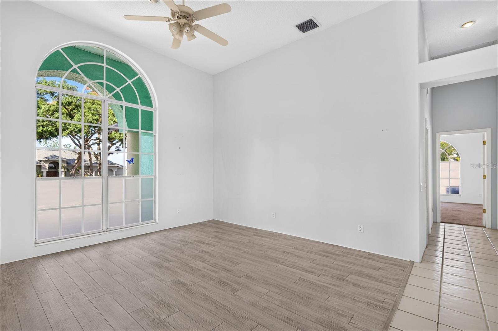


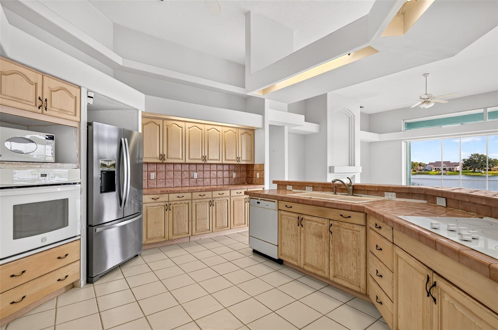
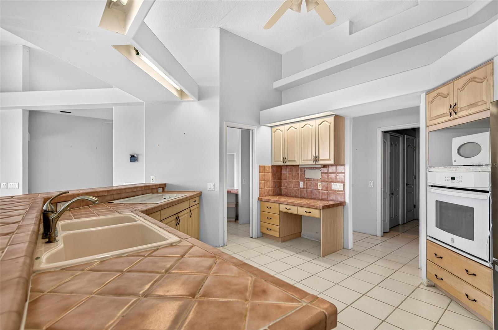

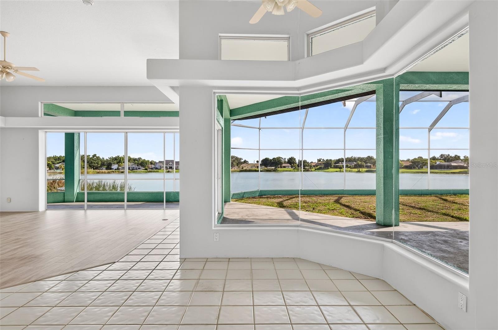
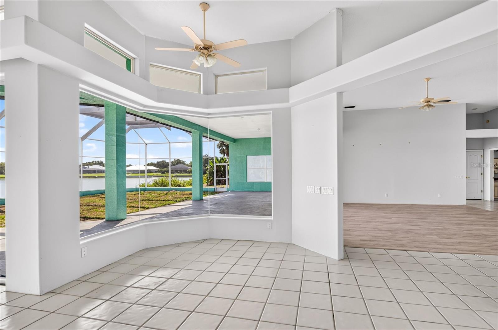


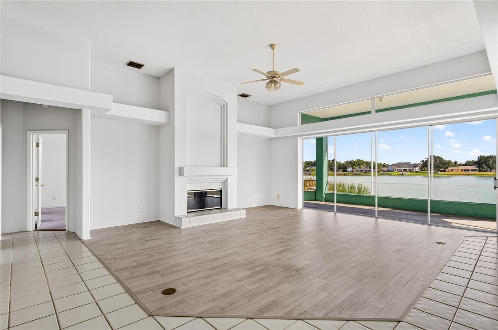


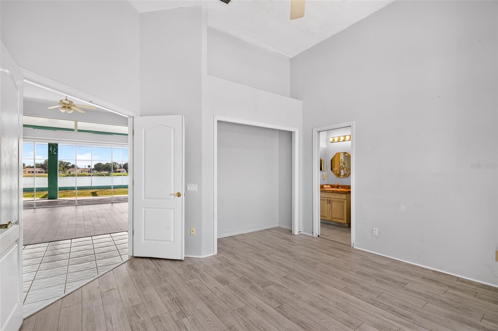


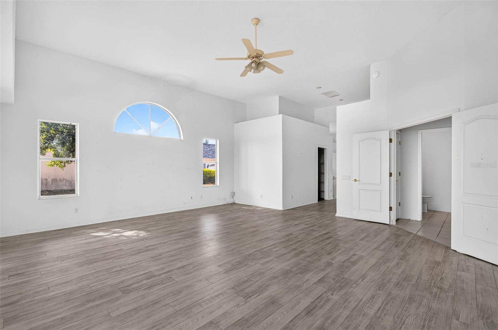


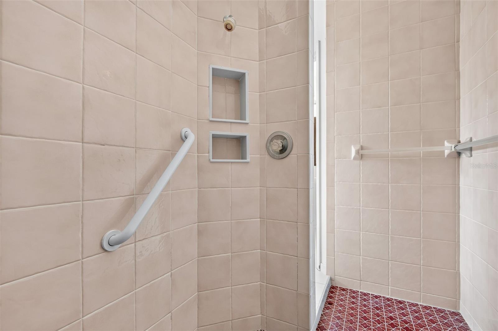


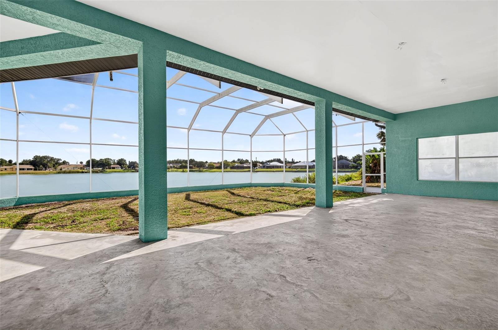


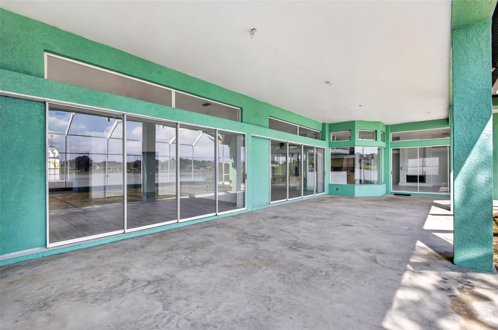
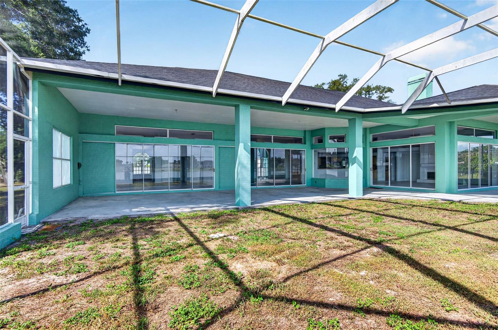


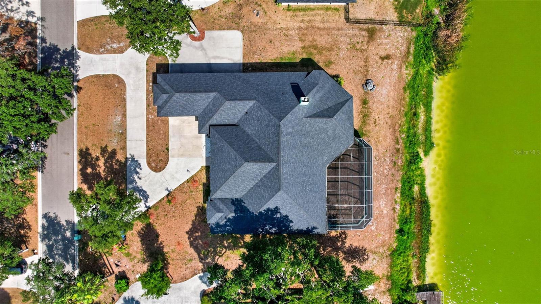

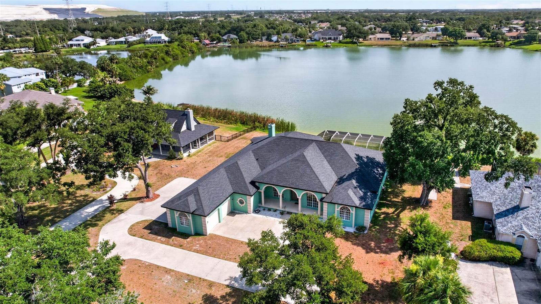
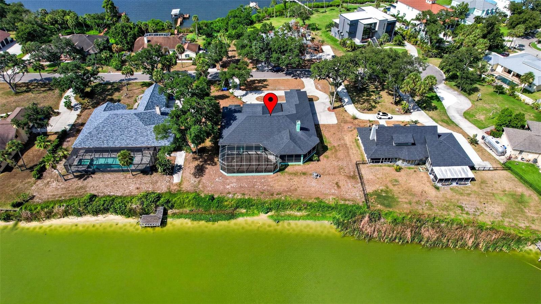
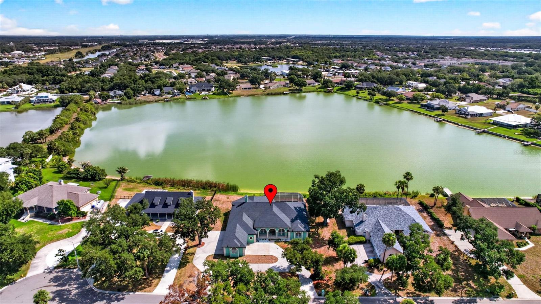


One or more photo(s) has been virtually staged. THIS IS THE KIND OF NEIGHBORHOOD PEOPLE ARE ALWAYS LOOKING FOR — a small custom community with NO HOA, nice lots, and homes full of character instead of cookie-cutter designs ~ ONE OWNER - BUILT THIS HOME AND JUST MOVED IN JUNE! ~ Situated on a beautiful POND LOT, this SPACIOUS 3,684 SF CUSTOM BUILT - this home offers the opportunity to create the dream home you’ve always wanted ~ Inside, you’ll love the IMPRESSIVE 12’ CEILINGS in the main living areas and 10’ ceilings in the bedrooms, giving the entire home an open, airy feel ~ The layout features a large formal Living Room and Dining Room, plus a comfortable Family Room with a fireplace that’s perfect for gathering and relaxing ~ The spacious Kitchen offers abundant cabinet space, a breakfast bar, and plenty of room for entertaining or everyday living ~ Large sliding glass doors span across both the Formal Living Room and the Family Room, filling the home with NATURAL LIGHT while providing BEAUTIFUL, CONTINUOUS VIEWS OF THE POND from the main living areas ~ The home features THREE QUADRUPLE SLIDING GLASS DOORS THAT POCKET COMPLETELY AWAY for an incredible open-air feel and seamless indoor/outdoor living, plus TWO ADDITIONAL TRIPLE SLIDING GLASS DOORS that bring in even more light and showcase the peaceful water views throughout the home ~ With 4 large bedrooms and 4.5 bathrooms, everyone has space to spread out ~ EVERY BEDROOM HAS ITS OWN ADJOINING BATHROOM, and two of the bedrooms feature walk-in closets ~ All of the rooms are generously sized, offering comfort and flexibility for family and guests alike ~ AND WAIT UNTIL YOU SEE THE PRIMARY SUITE! ~ Step outside to enjoy the HUGE SCREENED LANAI — an incredible outdoor living space designed for relaxing, entertaining, and everyday enjoyment ~ The main covered and screened area stretches approximately 50 x 20 along the back of the home from the main living areas past the Primary Suite — PERFECT FOR PARTIES, family gatherings, or simply enjoying peaceful pond views ~ Additional screened seating areas off the Family Room and guest bedroom create ideal spaces for morning coffee, evening wine, or giving guests their own private outdoor retreat ~ Under roof and enclosed with a birdcage, this expansive lanai offers endless possibilities ~ There is still PLENTY OF ROOM FOR A POOL, a protected GARDEN SPACE, or simply a safe place for pets to roam freely outdoors ~ The backyard overlooks a peaceful pond where you can build your own dock and launch a KAYAK right from home ~ The exterior offers even more to love, including a welcoming front porch, circular driveway, and an OVERSIZED 4-CAR GARAGE WITH HIGH CEILINGS ~ TWO OF THE GARAGE BAYS FEATURE DOORS ON BOTH ENDS for easy pull-through access — PERFECT FOR BOATS, TRAILERS, TOYS, extra parking, or convenience ~ The garage setup is also IDEAL FOR A LARGE WORKSHOP, hobbies, storage, or anyone needing serious workspace ~ While the home is ready for updating, that’s exactly what makes it such an exciting opportunity — the chance to personalize every detail and make it perfectly yours in a truly one-of-a-kind neighborhood ~ Come see if this is YOUR NEW HOME! ~ PRICED TO SELL! ~ ROOF WAS REPLACED IN 2022. ~ HVAC SYSTEM WAS REPLACED IN 2022 and the UV LIGHT COMPONENT WAS ADDED 2024 ~. ONE WATER HEATER WAS REPLACED IN 2019. ~ EXTERIOR WAS JUST PAINTED ~ LAMINATE FLOORS IN THE MAIN LIVING AREAS WERE RECENTLY INSTALLED. ~ GARAGE IS 1214 SQUARE FEET!
Driving directions : From I-75 go SOUTH on US 301 to Riverview Dr. Turn RIGHT on Riverview Dr to LEFT on Riverlachen. Home will be on your Right.
| Rooms | Dimension | Description |
|---|---|---|
| Living Room | 17x20 | First level , Laminate |
| Dining Room | 13x11 | First level , Laminate |
| Family Room | 11x18 | First level , Laminate |
| Kitchen | 13x17 | First level , Ceramic Tile |
| Primary Bedroom | 19x22 | First level , Carpet |
| Bedroom 2 | 14x14 | First level , Carpet |
| Bedroom 3 | 13x14 | First level , Carpet |
| Bedroom 4 | 13x11 | First level , Carpet |
| Dinette | 10x17 | First level , Ceramic Tile |
4, 3, 2,992ft²
MLS#: TB8485580