10131 PADDOCK OAKS DR
Riverview / Paddock Oaks Сообщество
4, 3, 2,640ft²
MLS#: TB8511759
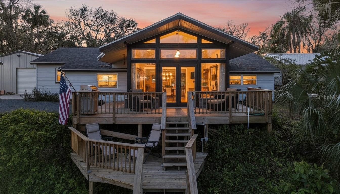
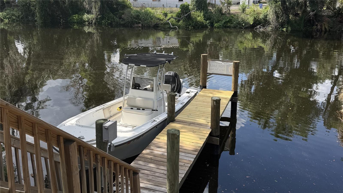
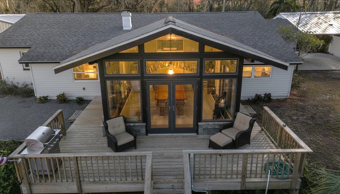
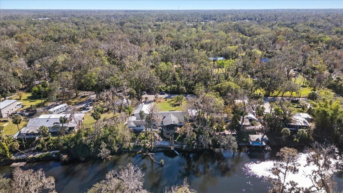
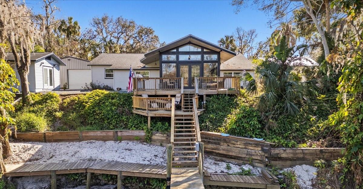
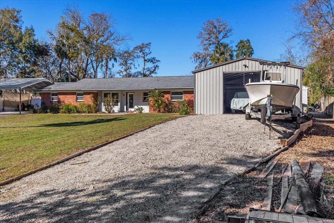
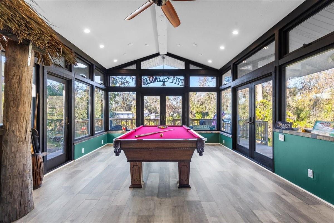
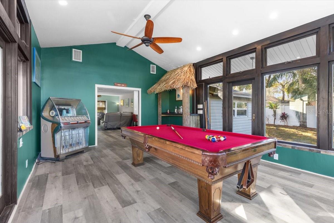
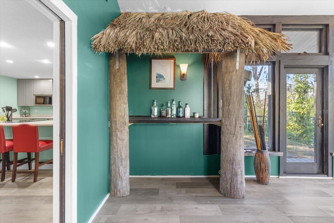
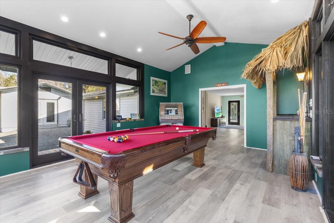
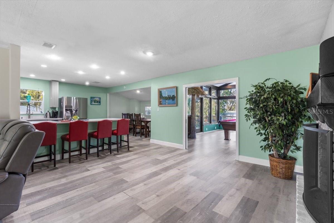
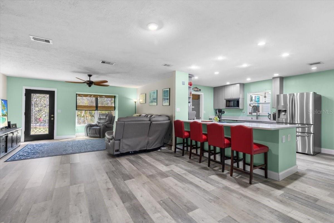
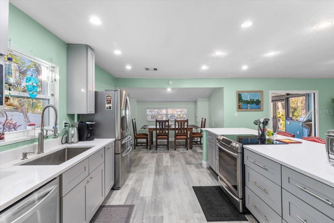
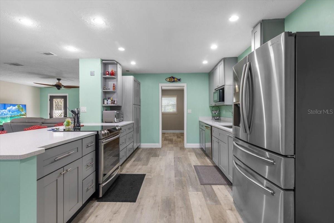
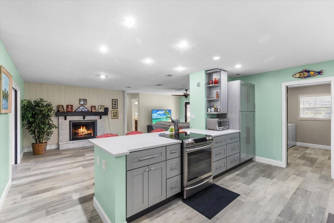
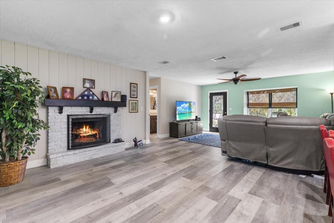
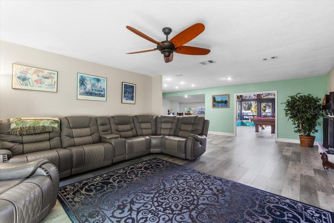
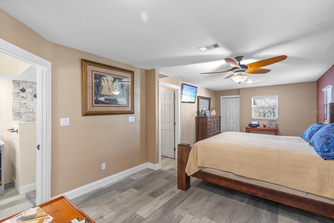
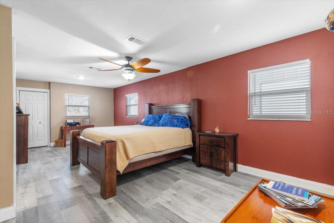
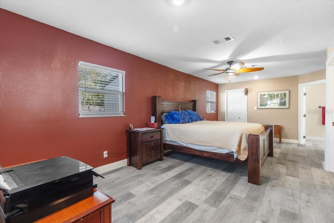
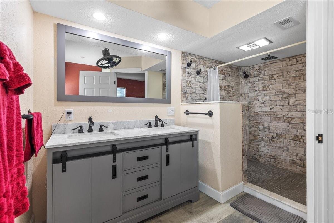
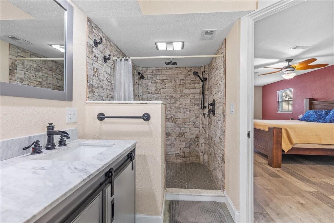
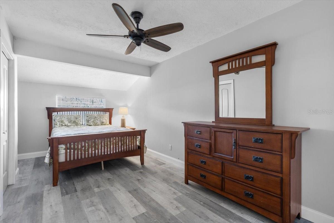
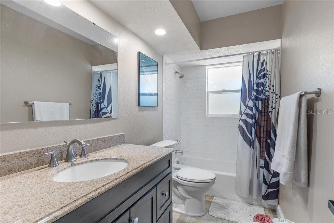
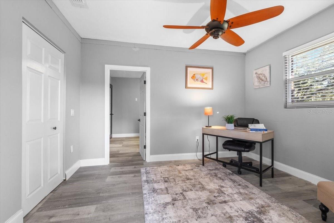
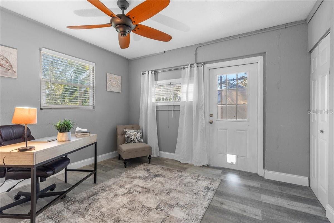
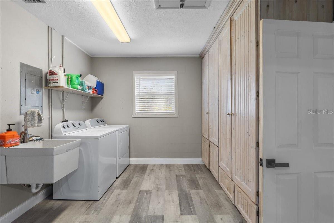
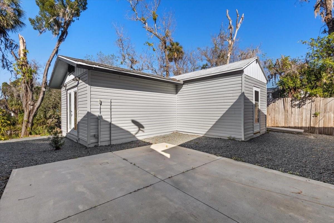
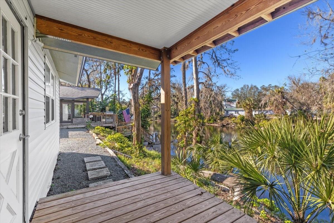
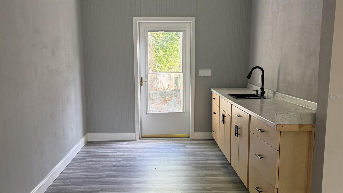
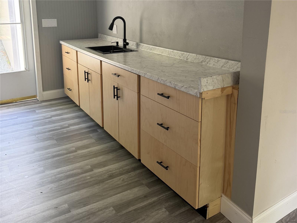
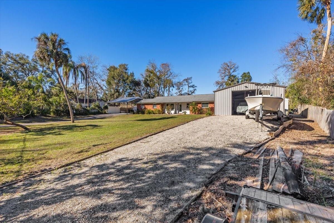
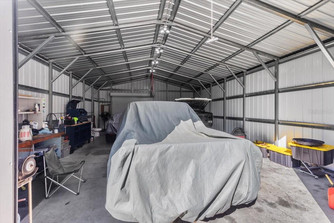
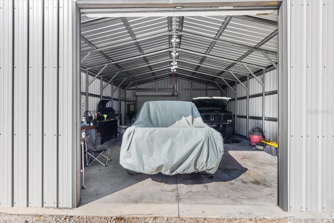
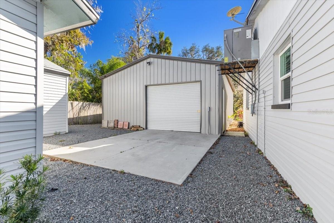
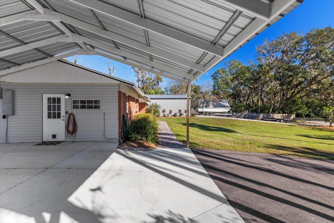
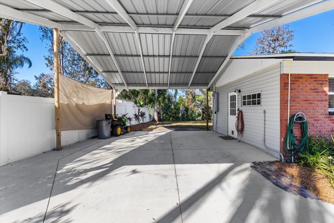
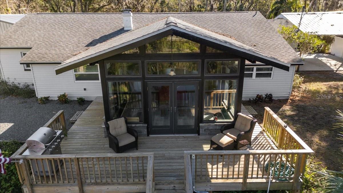
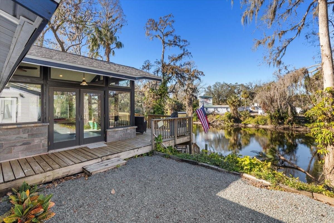
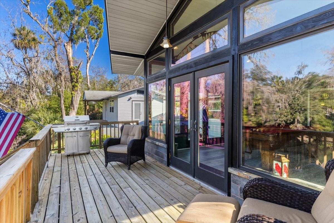
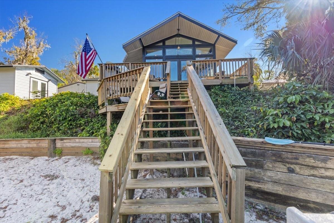
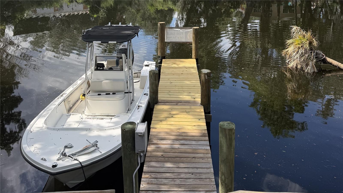
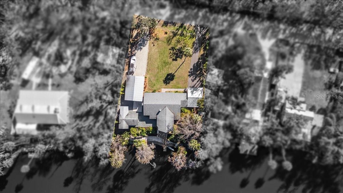
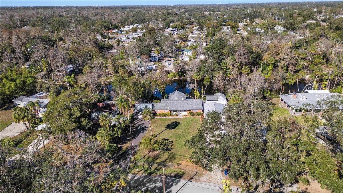
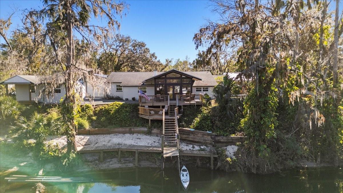
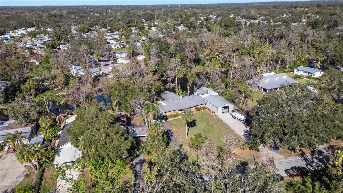
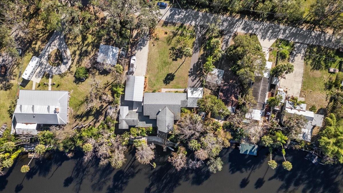
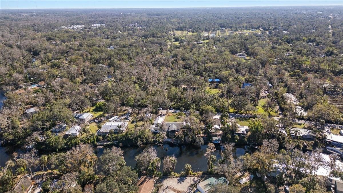
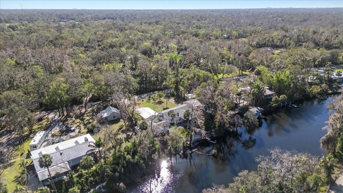
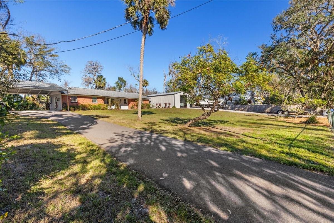
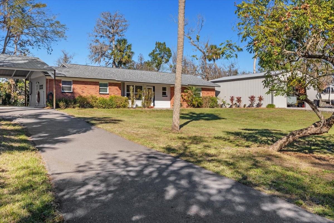
Welcome to your private Alafia River retreat offering approximately 125 feet of river frontage, flexible living space, and endless possibilities for WATERFRONT LIVING. Elevated and high-and-dry, this unique property blends modern updates with laid-back Florida lifestyle on over half an acre and includes a DETACHED GUEST COTTAGE overlooking the river complete with a private deck, kitchenette, full bath, and flexible space ideal for guest accommodations, multi-generational living, private office space, creative space or future SHORT-TERM RENTAL income. The open layout features vaulted ceilings, multiple gathering spaces, and an updated kitchen with quartz countertops, stainless steel appliances, soft-close cabinetry, and a large breakfast bar that flows naturally into the living and dining areas anchored by a cozy wood-burning fireplace. The dramatic glass-front great room overlooks the multi-level deck, rebuilt dock, and river beyond, creating a stunning backdrop for entertaining, relaxing, or enjoying peaceful waterfront views. Complete with a custom tiki bar and expansive gathering space, this one-of-a-kind room truly brings the waterfront lifestyle to life. The spacious primary suite offers two walk-in closets and private ensuite bath, while the split-bedroom layout provides flexibility for guests, home office use, or multigenerational living. The third bedroom, currently used as an office, is tucked away on the opposite side of the home for additional privacy. A second full bath is conveniently located near the additional guest bedroom. The oversized detached garage/workshop, built just a few years ago, offers exceptional storage and workspace for boats, recreational equipment, hobbies, or business needs. Additional highlights include two separate driveways, fenced yard space for pets, room for chickens, new windows installed in 2024, updated plumbing in 2019, kitchen renovations completed within the last five years, and a roof and HVAC system approximately 8 years old. Enjoy easy access to Tampa Bay by boat with nearby waterfront restaurants and popular local boating destinations just a short ride away. Tucked away along the Alafia River, this one-of-a-kind property offers privacy, character, flexibility, and the kind of waterfront lifestyle that is hard to find.
Driving directions : I-75 to Hwy 301 to Balm Riverview to left on Park Dr which turns into McMullen Loop. Left on Alafia Ridge Rd and right on Alafia Ridge Loop. (PLEASE NOTE: McMullen ROAD is closed from Boyette Road for the South Hillsborough Water Pipeline construction -- follow the above directions -- GPS won't acknowledge the road closure)
| Rooms | Dimension | Description |
|---|---|---|
| Kitchen | 17x12 | First level , Laminate , Breakfast Bar |
| Living Room | 17x15 | First level , Laminate |
| Dining Room | 13x12 | First level , Laminate |
| Great Room | 19x14 | First level , Laminate , Ceiling Fan(s) |
| Primary Bedroom | 24x12 | First level , Laminate , Ceiling Fan(s) |
| Bedroom 2 | 17x11 | First level , Laminate , Ceiling Fan(s) |
| Bedroom 3 | 12x10 | First level , Laminate , Ceiling Fan(s) |
| Primary Bathroom | First level , Laminate , Shower No Tub | |
| Bathroom 2 | First level , Laminate , Tub With Shower | |
| Laundry | 12x10 | First level , Laminate |
Riverview / Paddock Oaks Сообщество
4, 3, 2,640ft²
MLS#: TB8511759
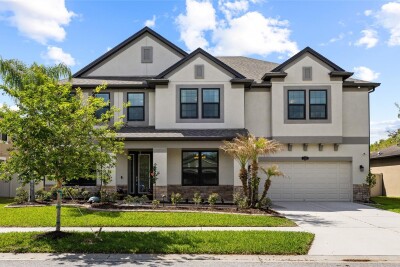
5, 3, 4,684ft²
MLS#: TB8483087
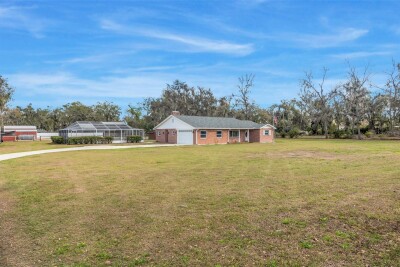
3, 3, 2,017ft²
MLS#: TB8480708
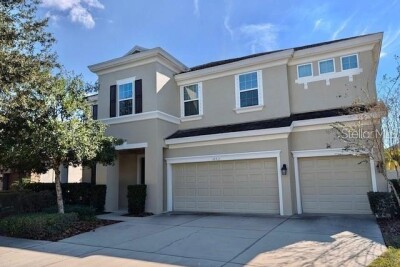
5, 4, 3,497ft²
MLS#: TB8490730