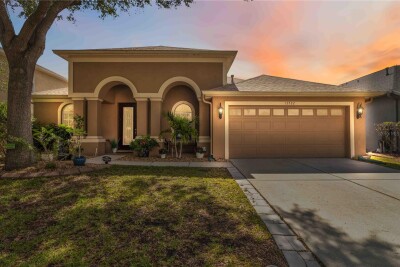
12522 BURGESS HILL DR
Riverview / Panther Trace Сообщество
3, 2, 2,114ft²
MLS#: TB8510688
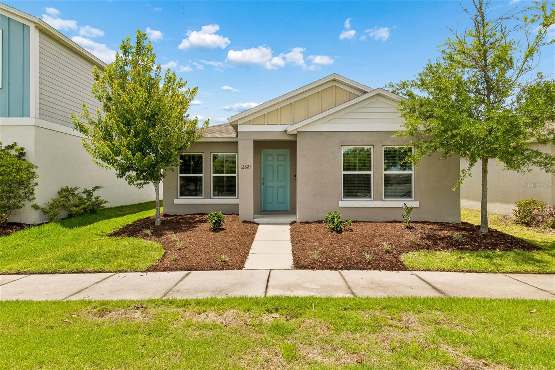
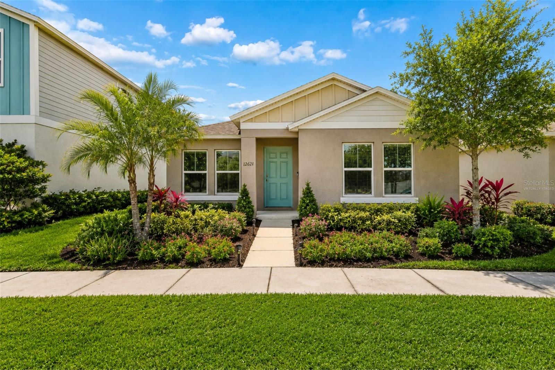
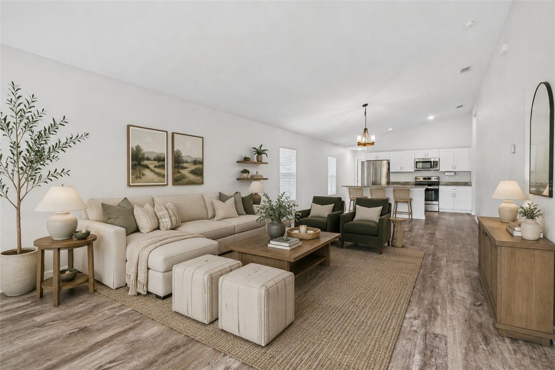
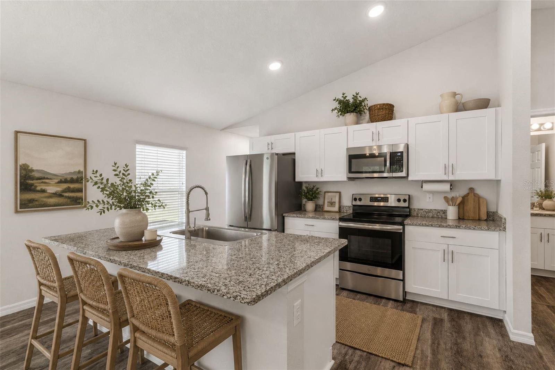
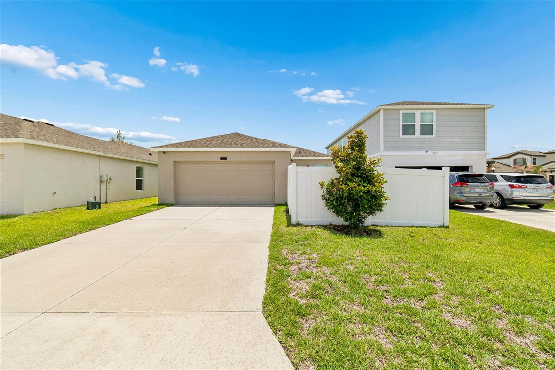
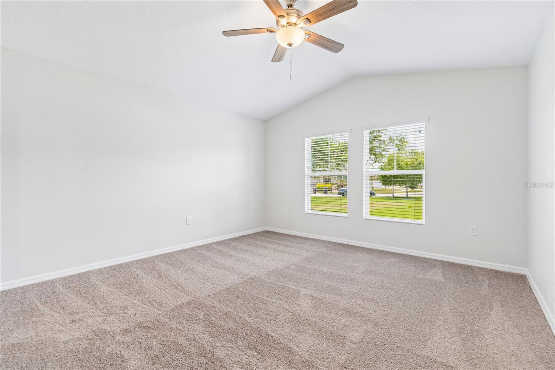
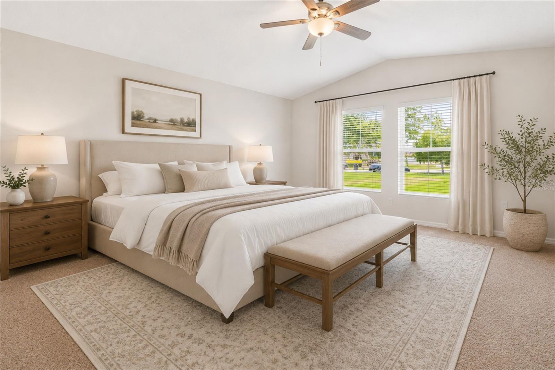
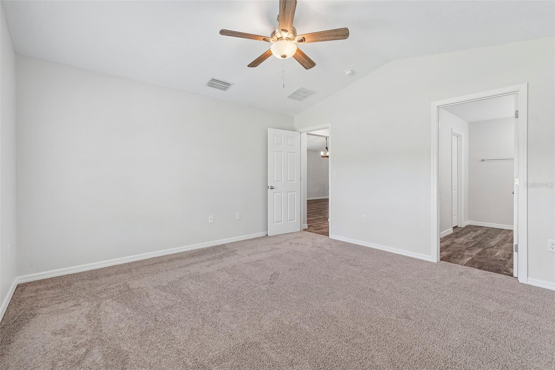
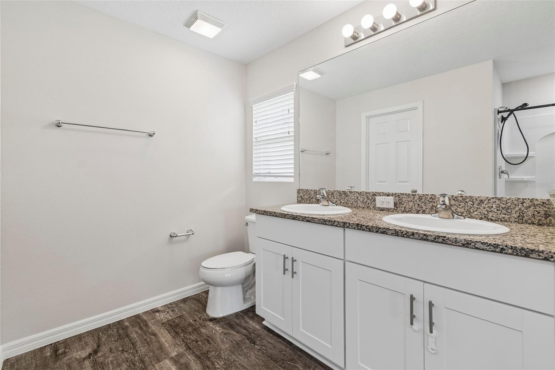
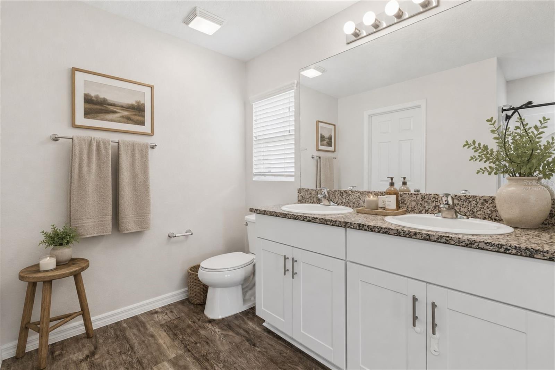
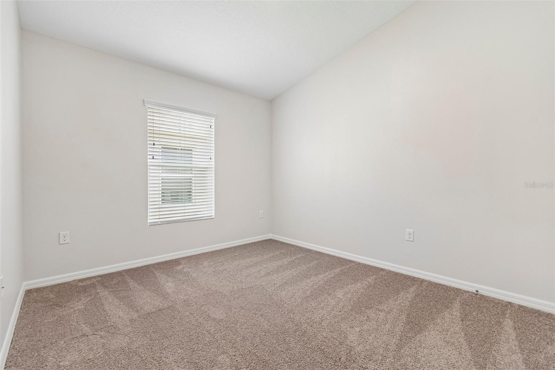
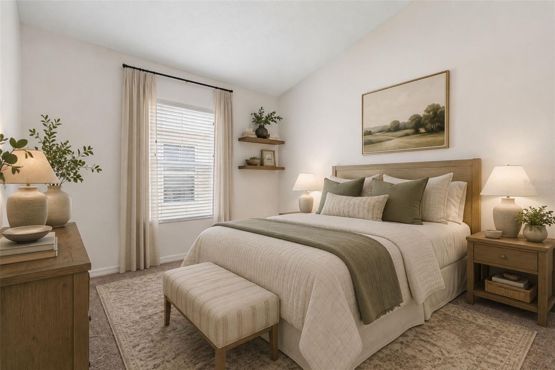
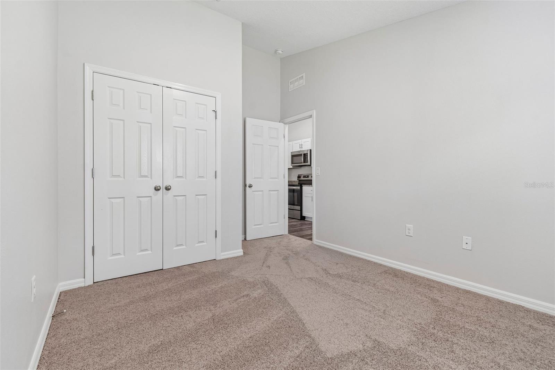
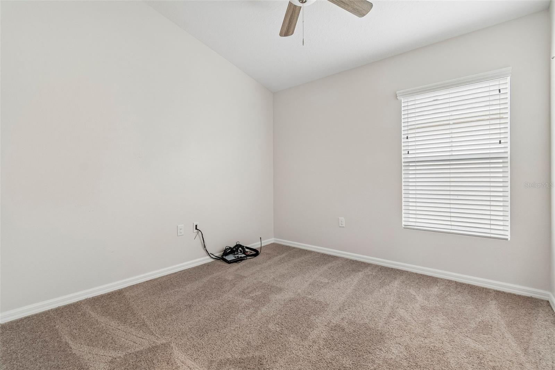
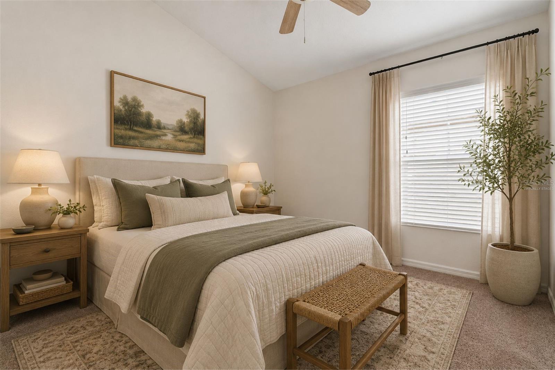
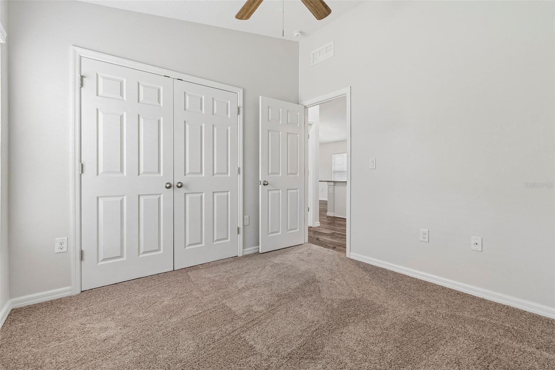
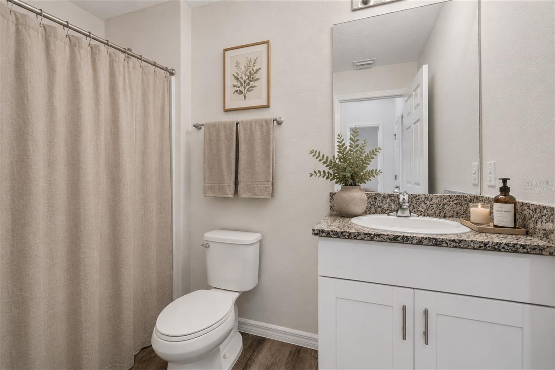
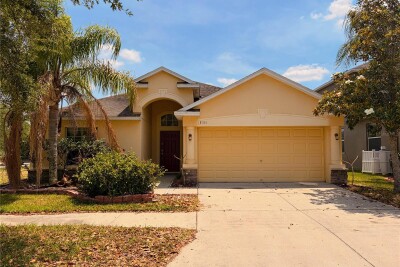
One or more photo(s) has been virtually staged. Welcome to this meticulously maintained 3 bedroom, 2 bathroom MOVE IN READY home located in the highly sought after community of Triple Creek! Freshly updated with brand new interior paint, brand new carpet in the bedrooms, and refreshed front yard landscaping, this home offers the perfect blank canvas to make your own.
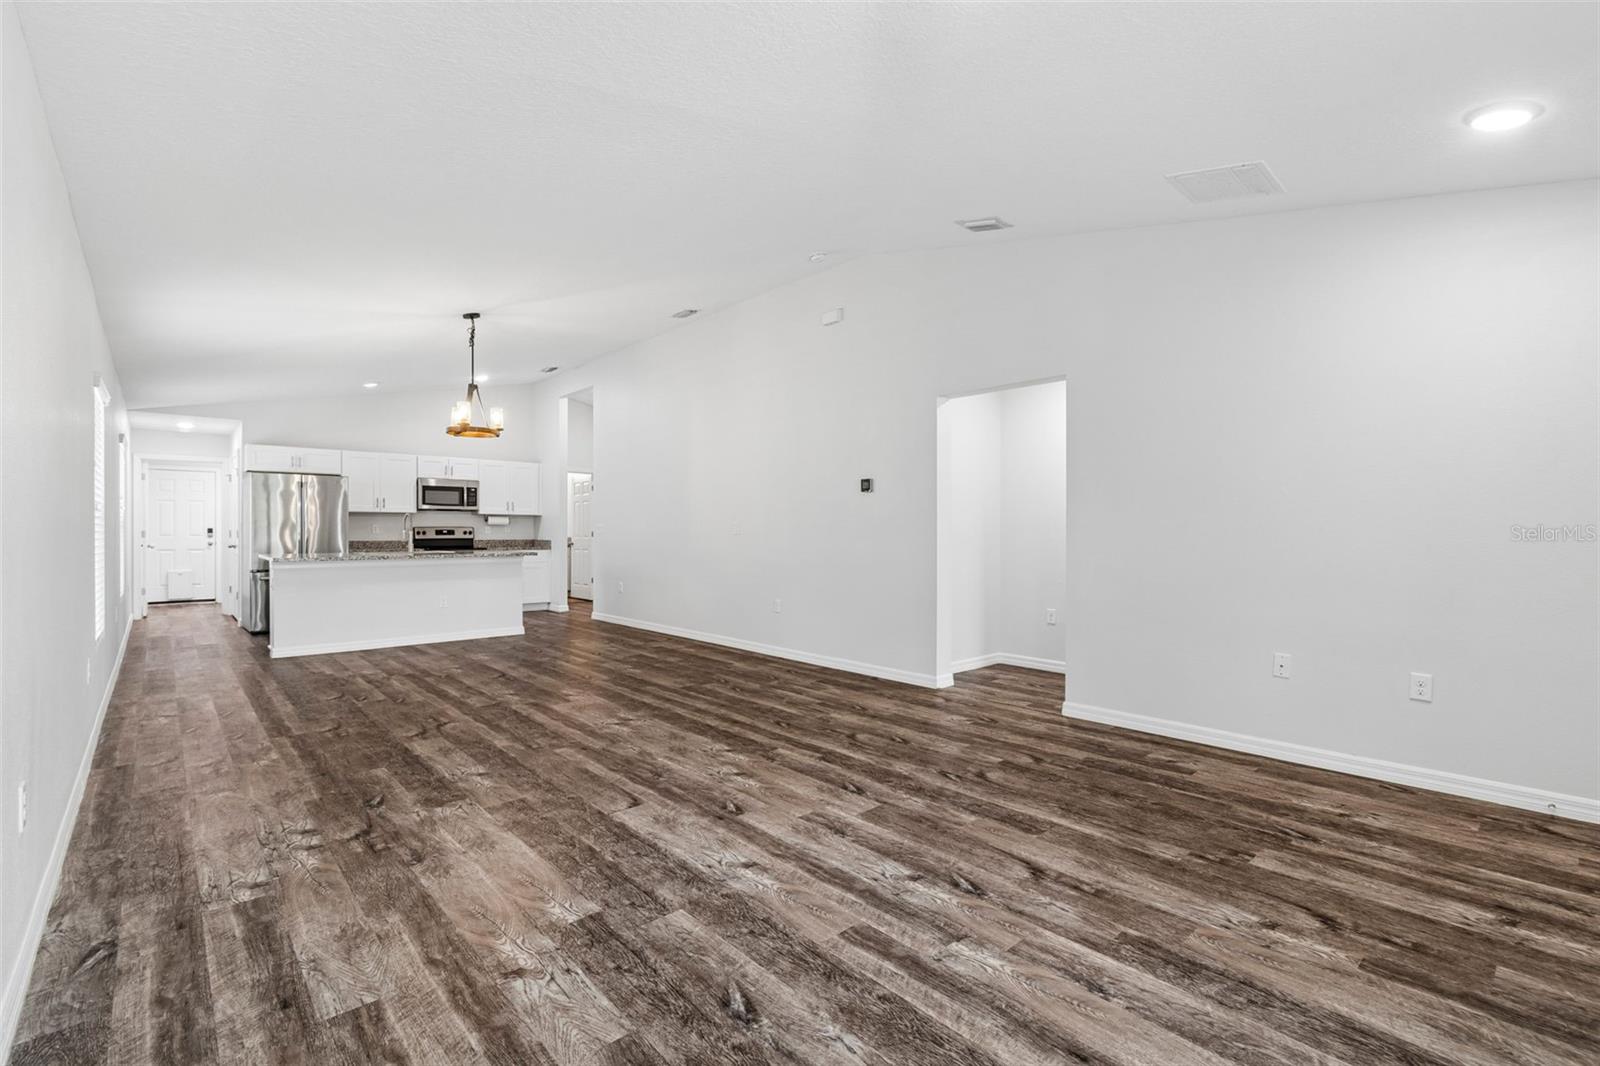
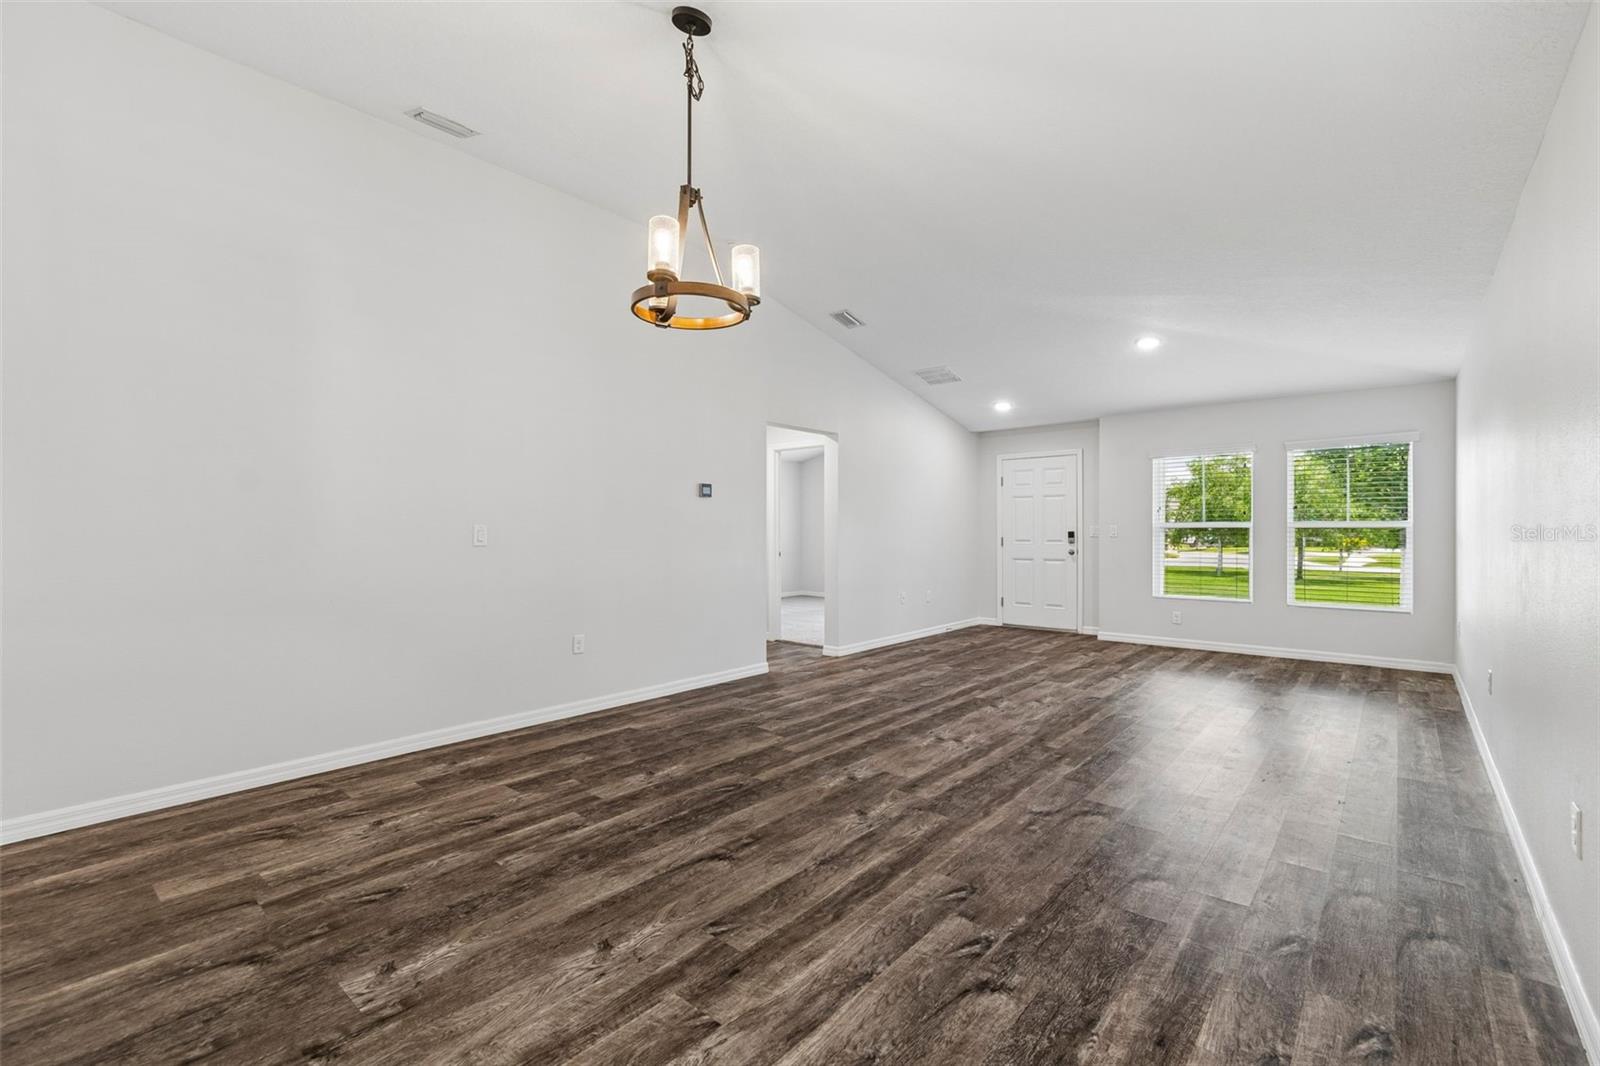
This immaculate home features a light and calming color palette, durable finishes, soaring ceilings, and an abundance of natural light throughout. Situated directly across from a large grassy park, you'll love having extra green space just steps from your front door, perfect for play, pets, or simply enjoying the outdoors.
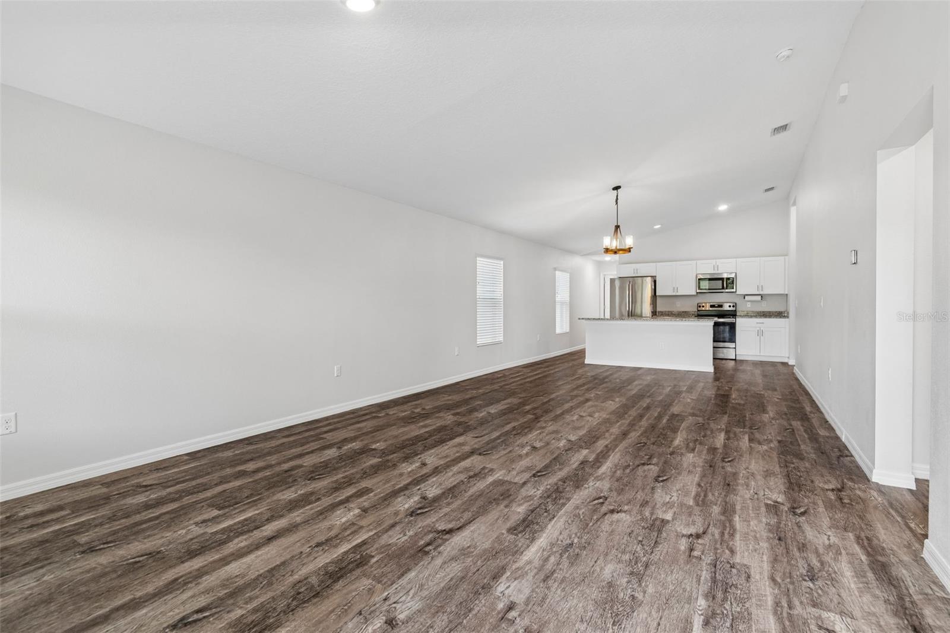
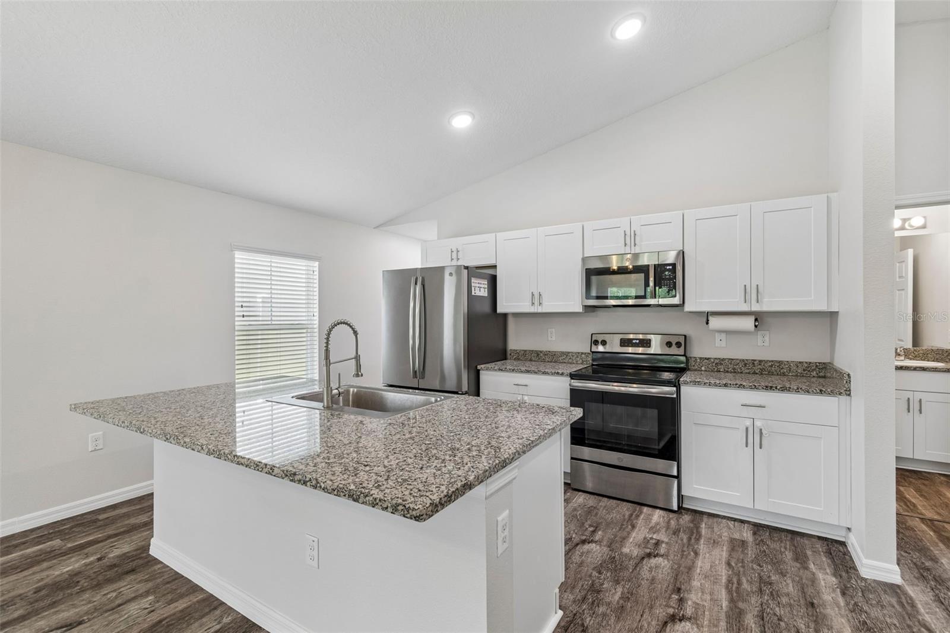
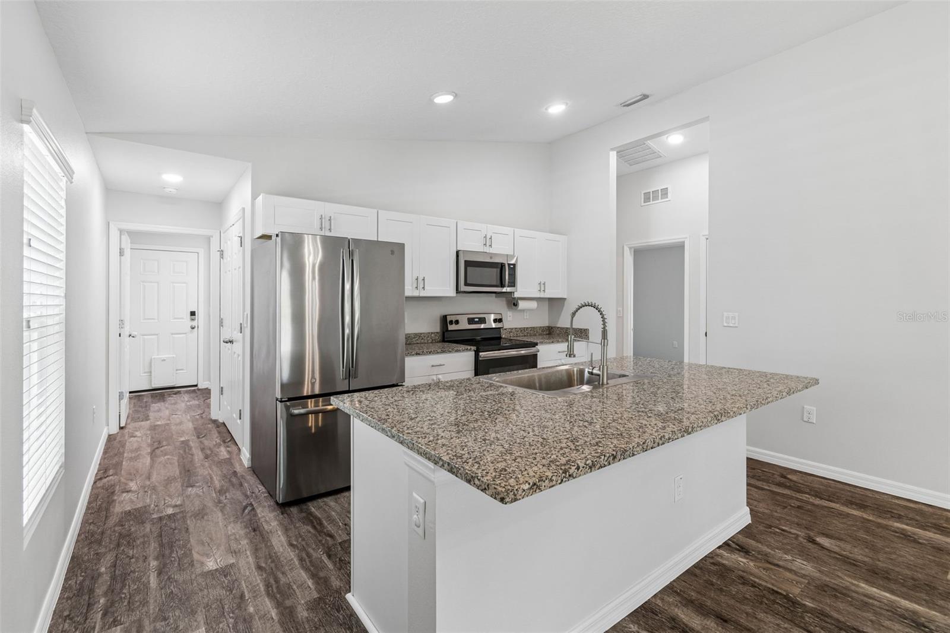
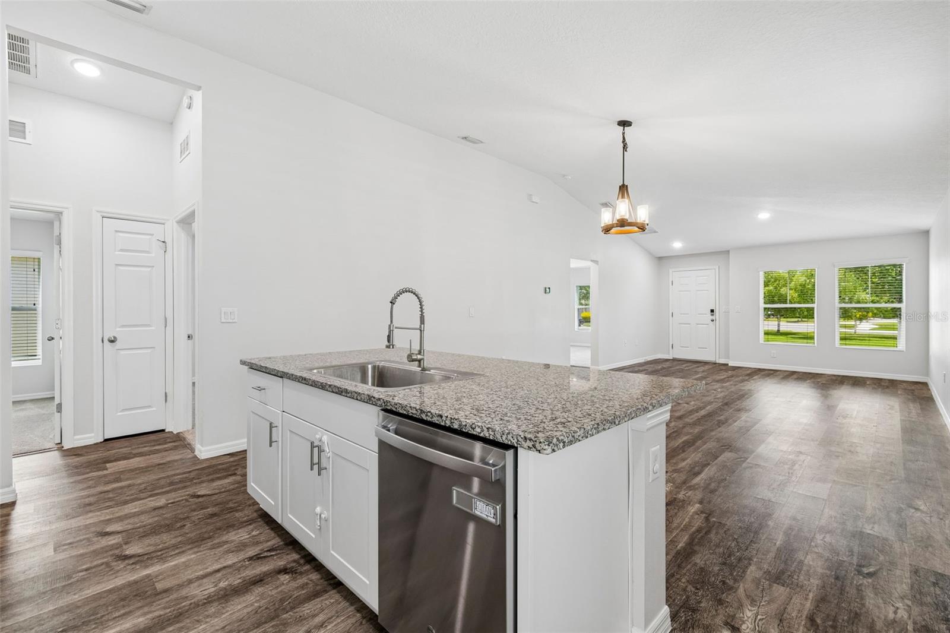
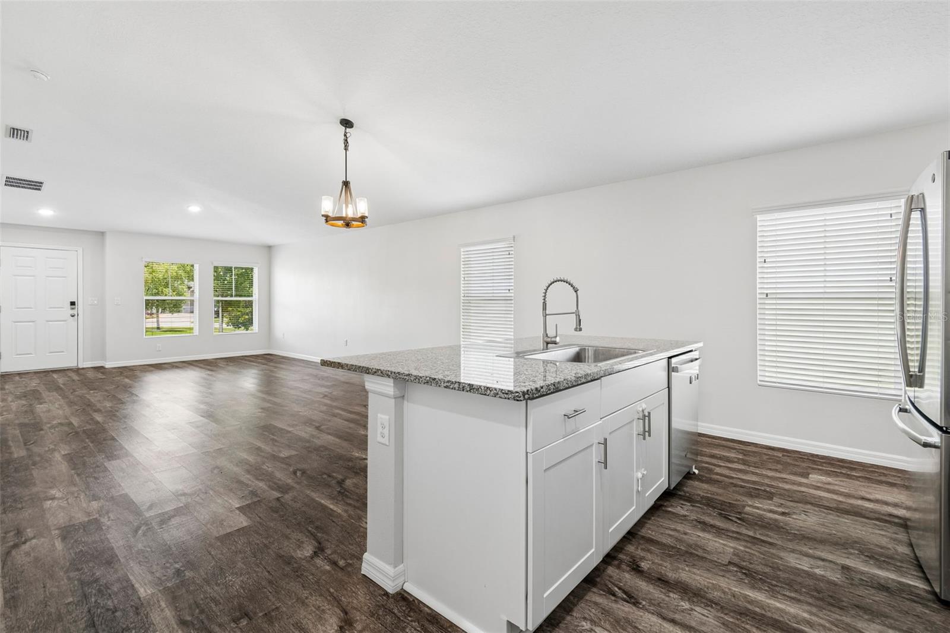
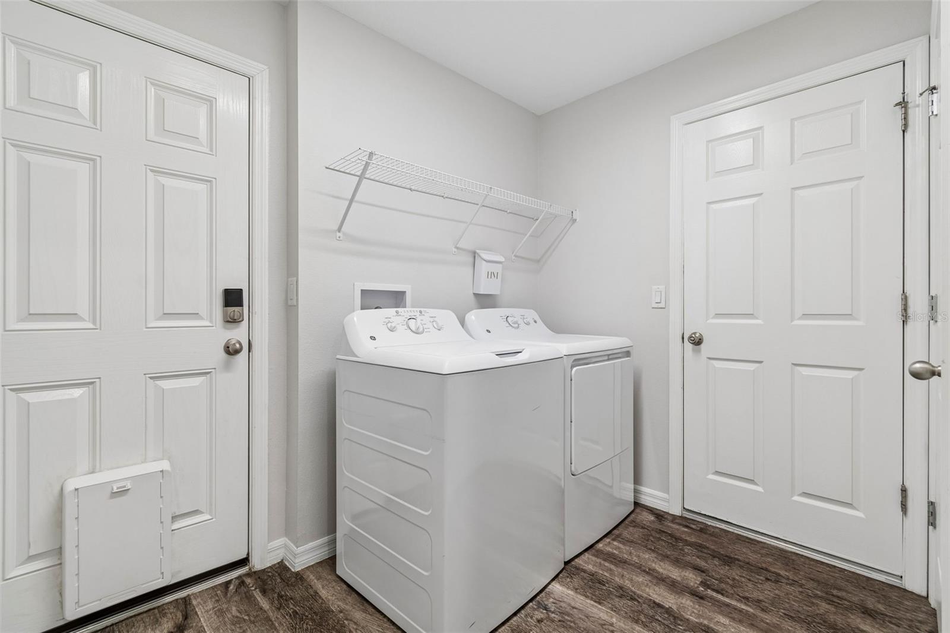
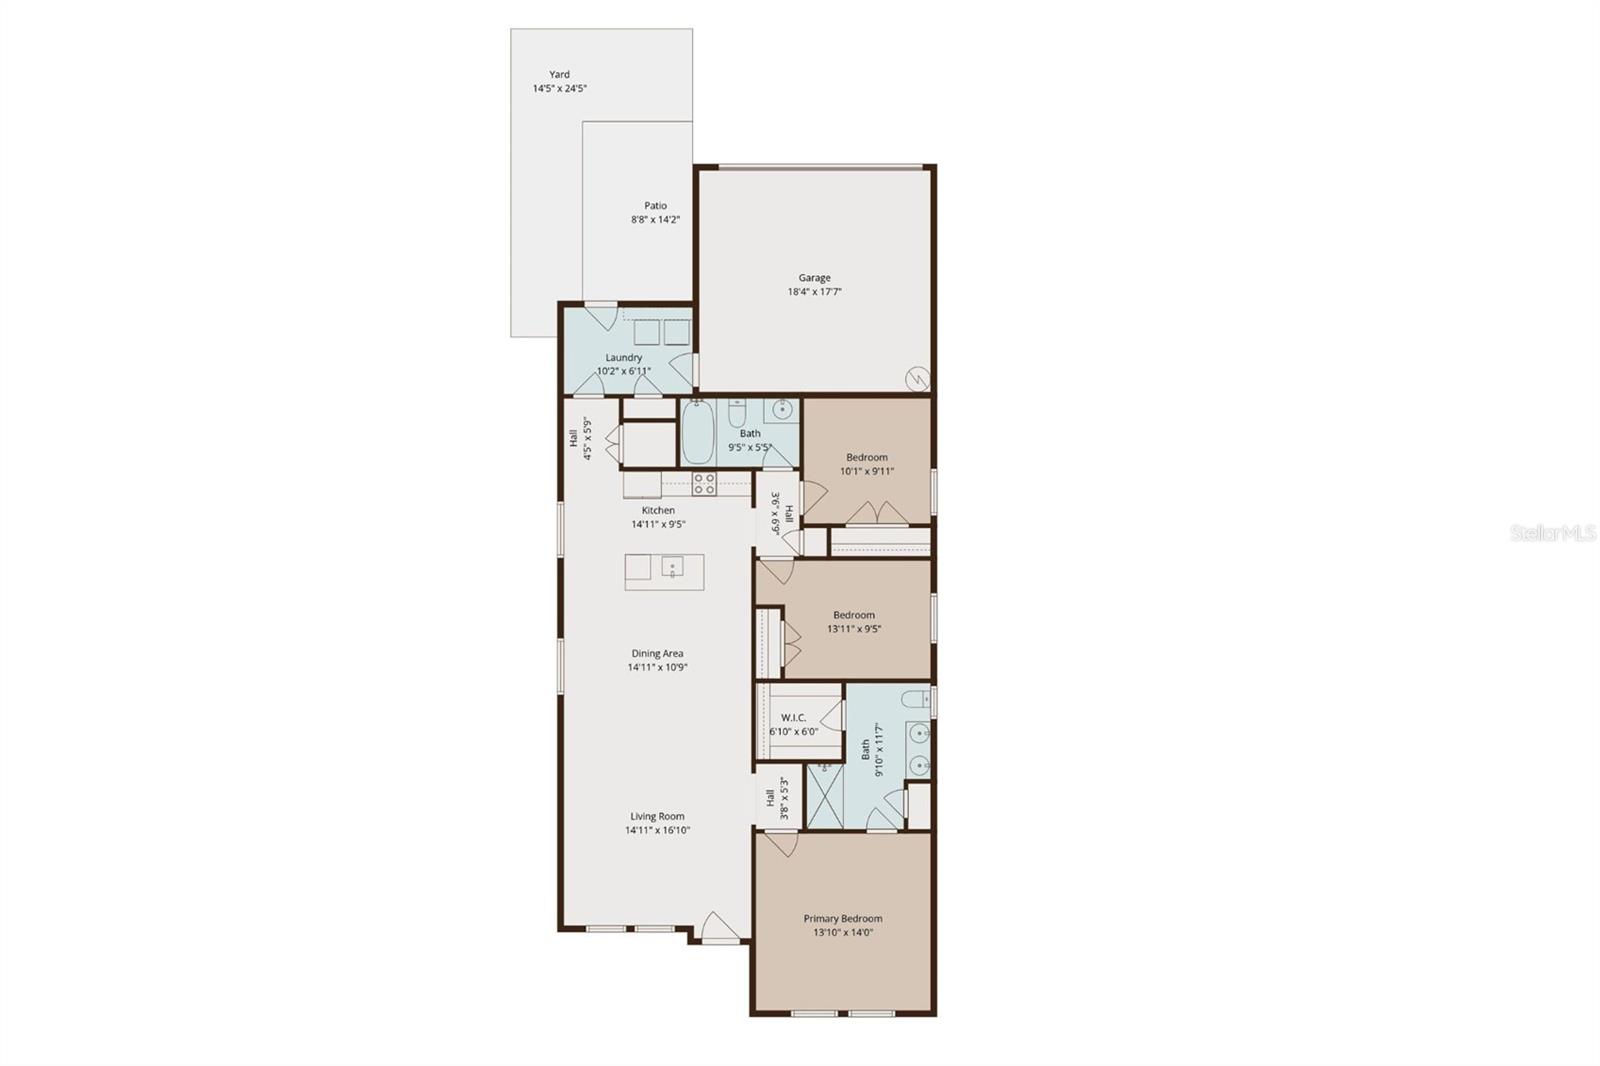
The thoughtfully designed floor plan offers multiple entry points, including a charming front patio entrance and a convenient rear entry 2 car garage. Inside the rear entry, you'll find a spacious laundry room with shelving for all of your laundry room necessities. The open concept living and dining areas feel bright and expansive, flowing seamlessly into the kitchen area that comes complete with stainless steel appliances, a large center island, ample cabinetry, and a spacious closet style pantry.
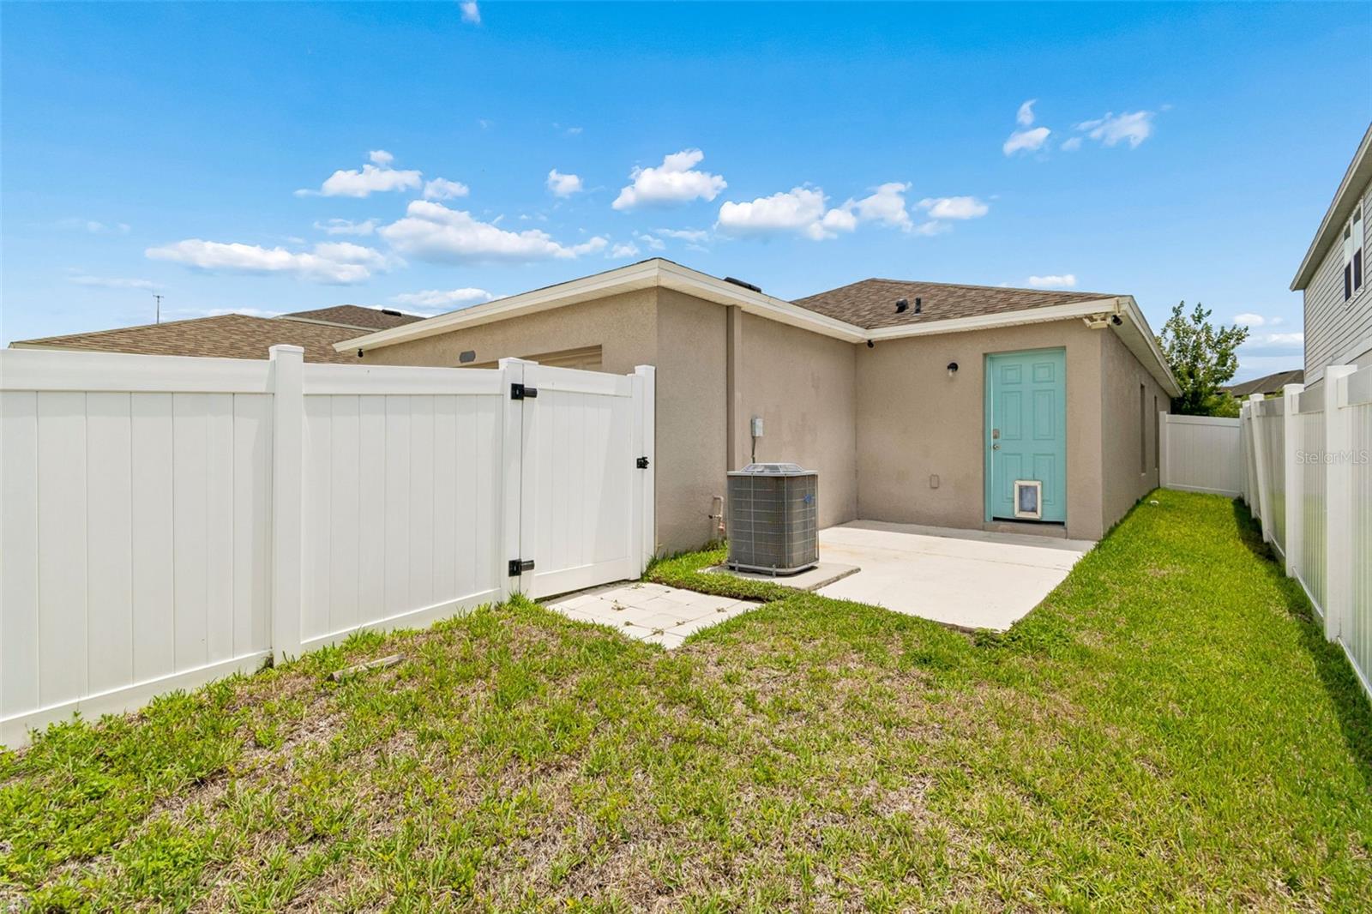
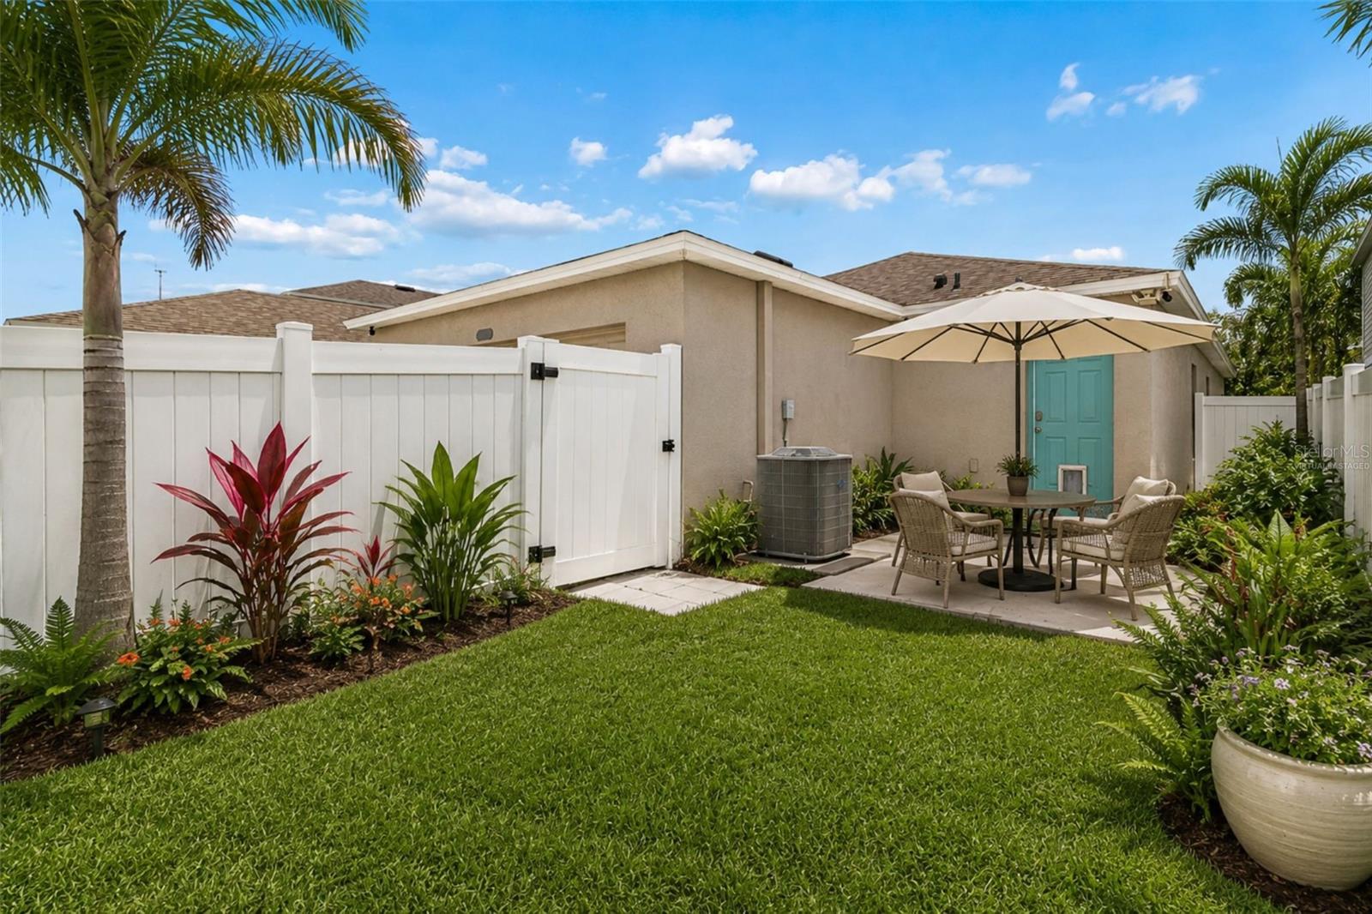
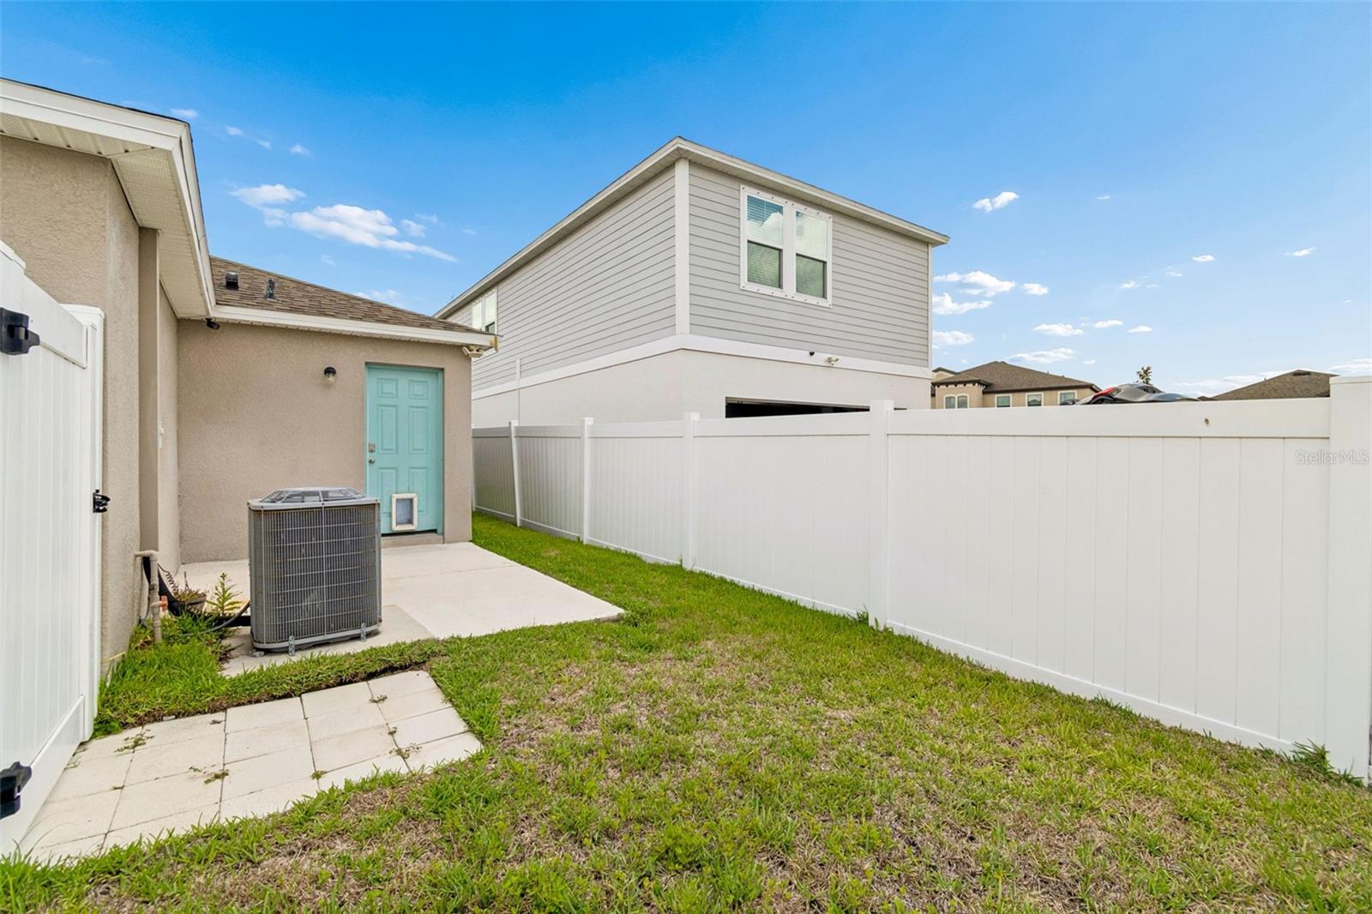
Step outside to enjoy the fully fenced backyard with premium vinyl fencing for added privacy. An extended concrete patio creates the ideal setup for outdoor dining, entertaining, or relaxing evenings at home.
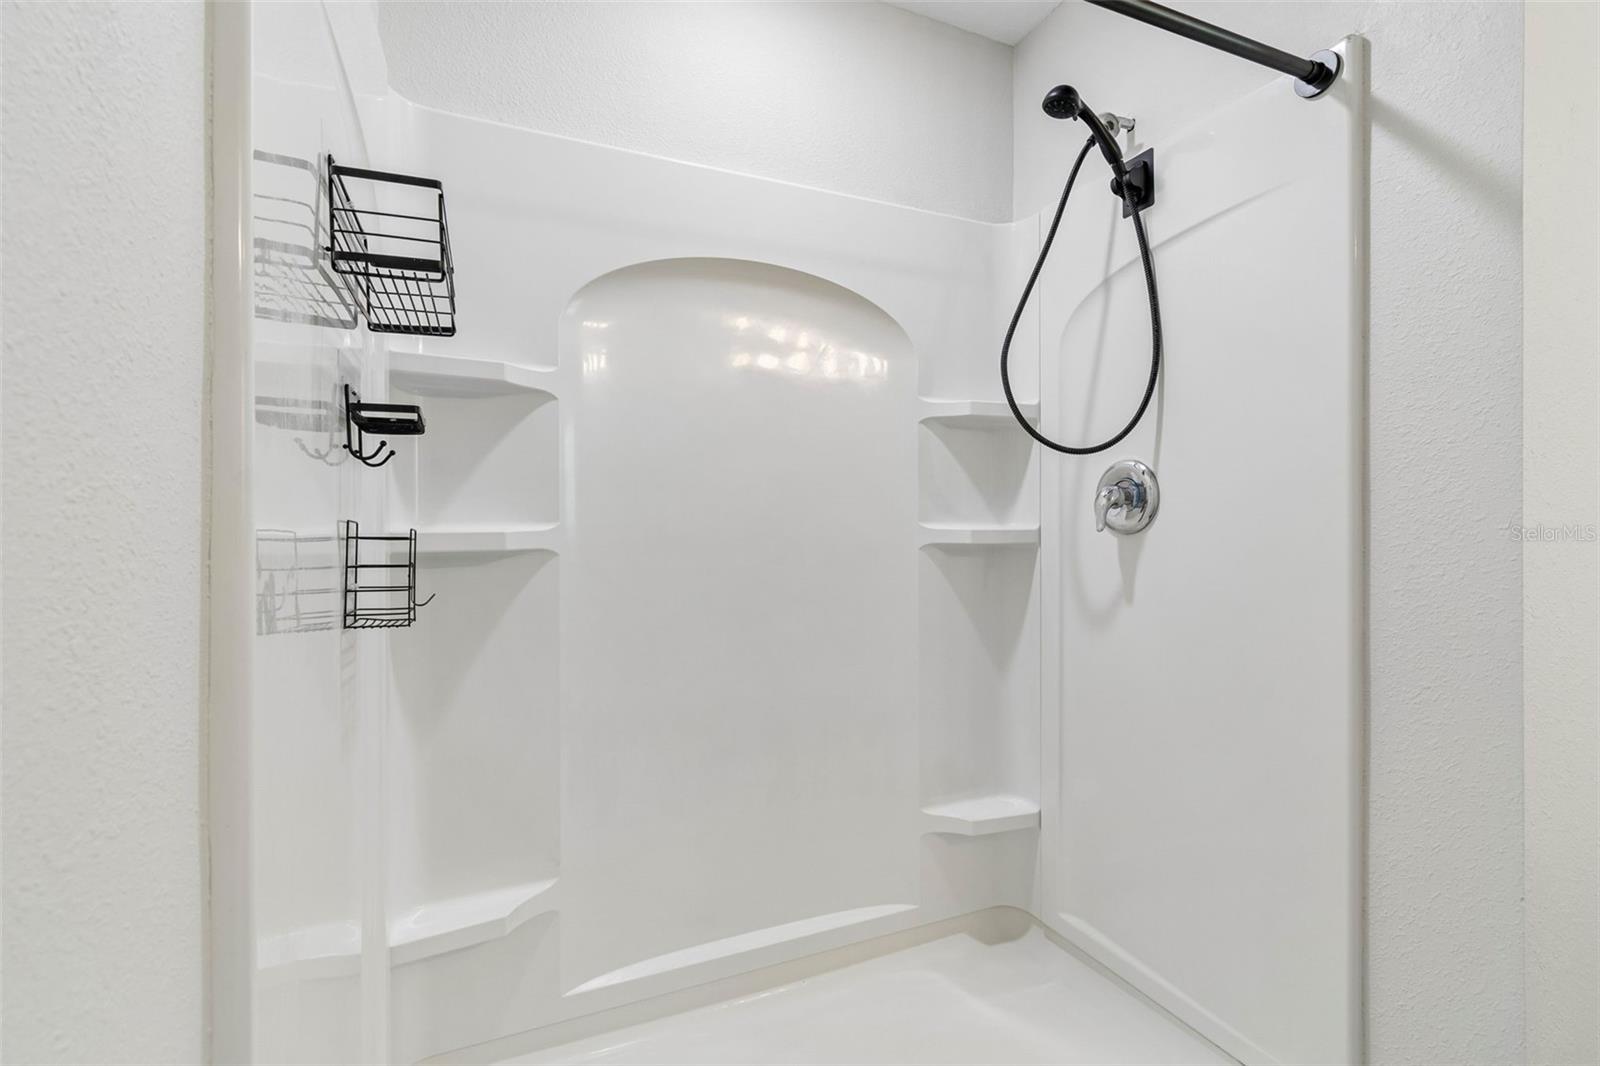
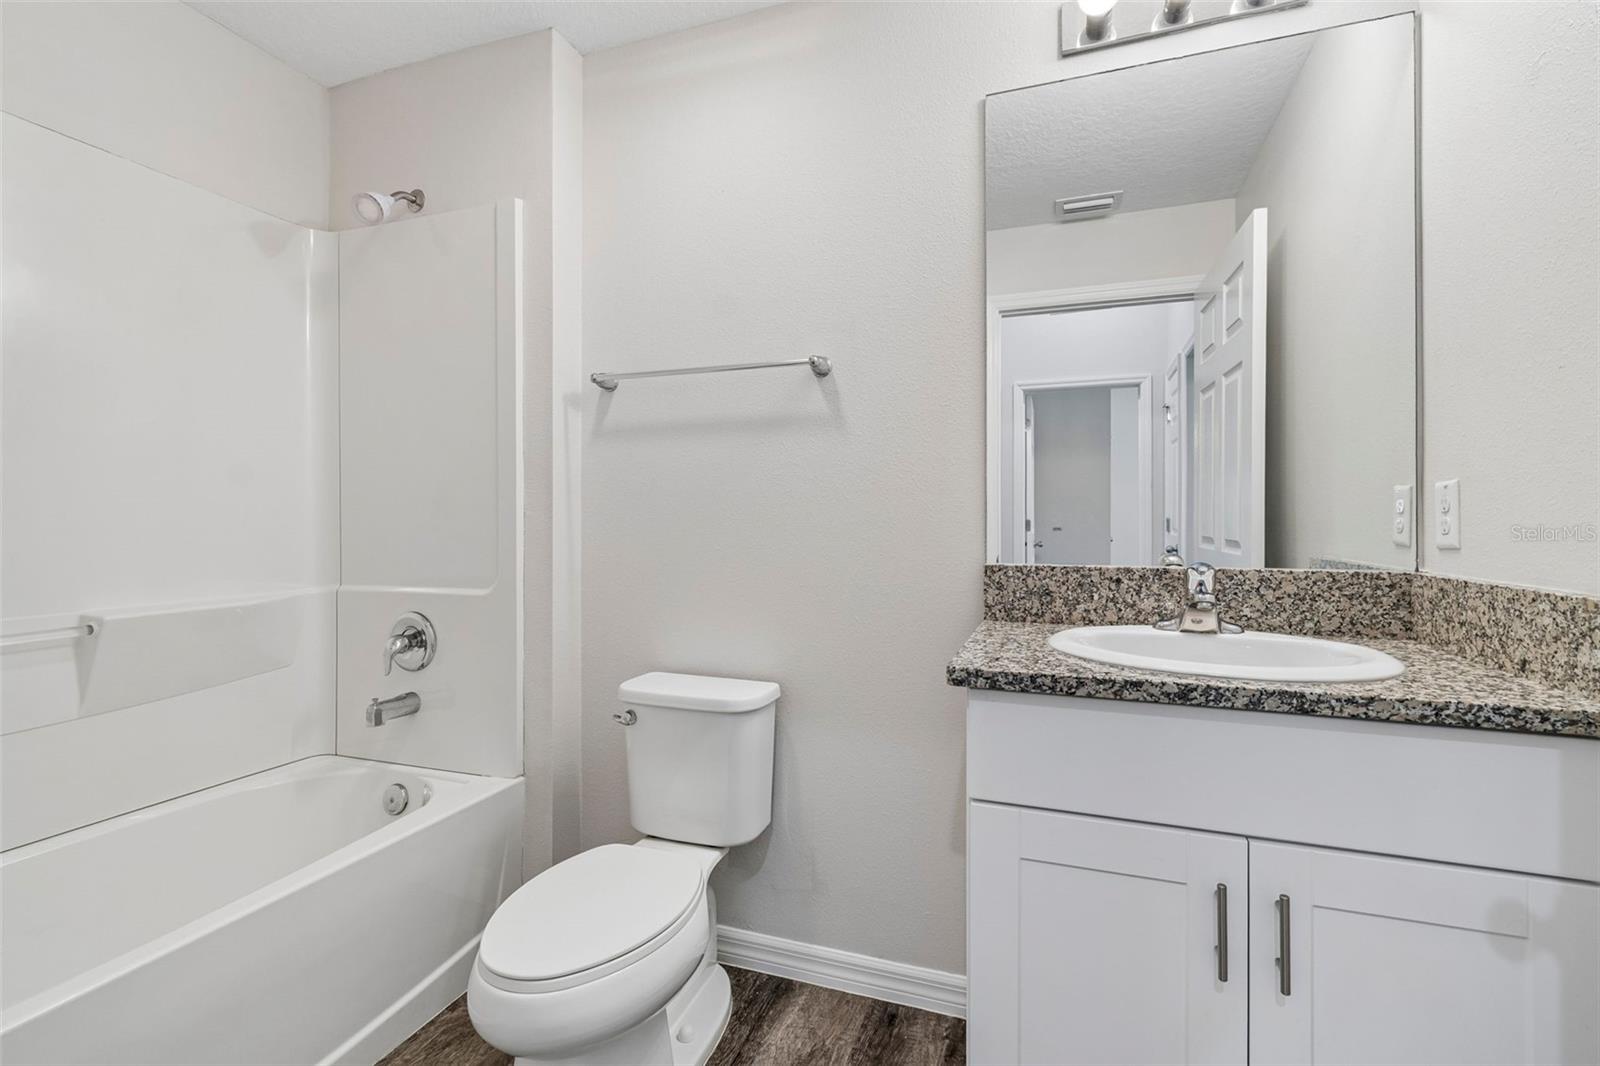
The oversized primary suite offers a peaceful retreat with an ensuite bathroom featuring dual vanities and a large walk in closet. Two additional generously sized bedrooms share a spacious secondary bathroom.
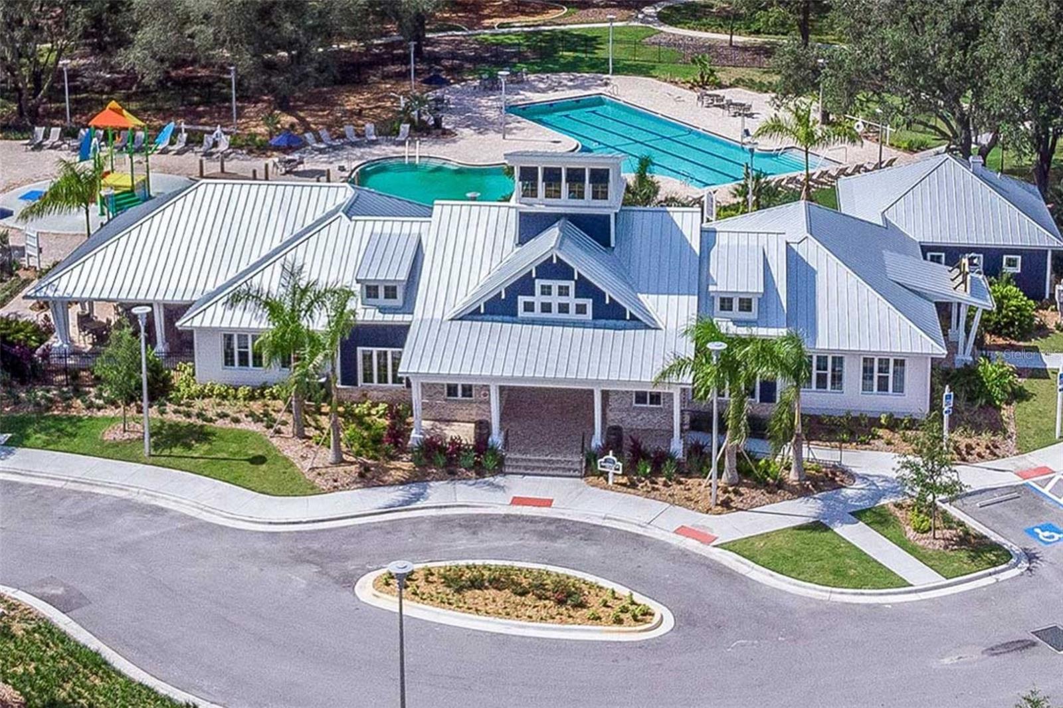
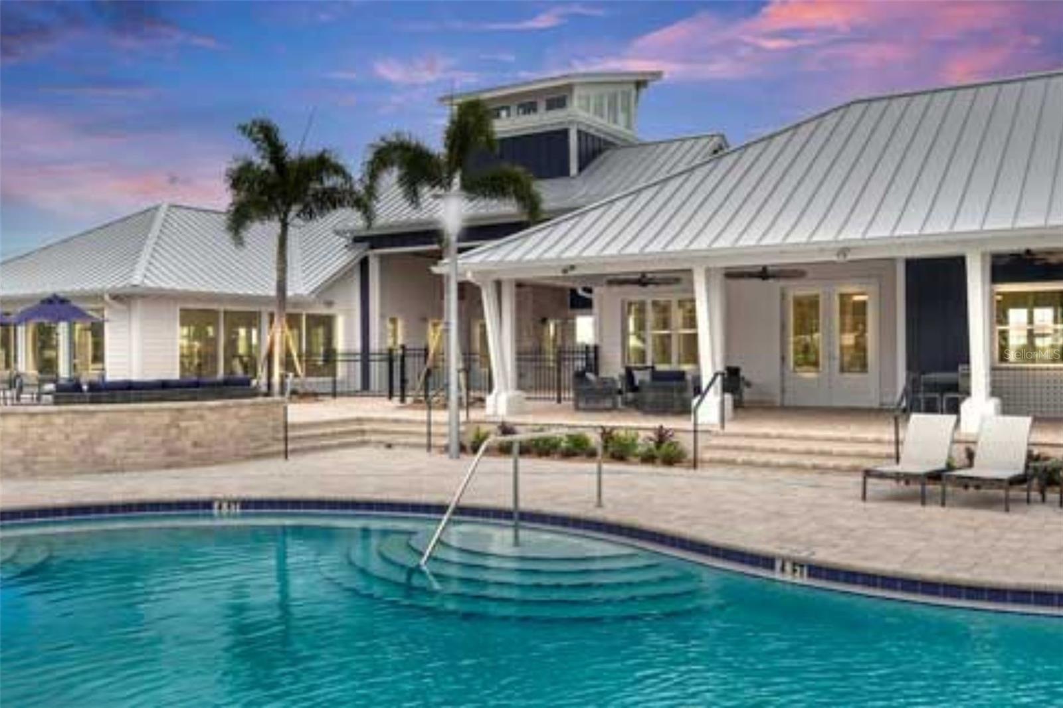
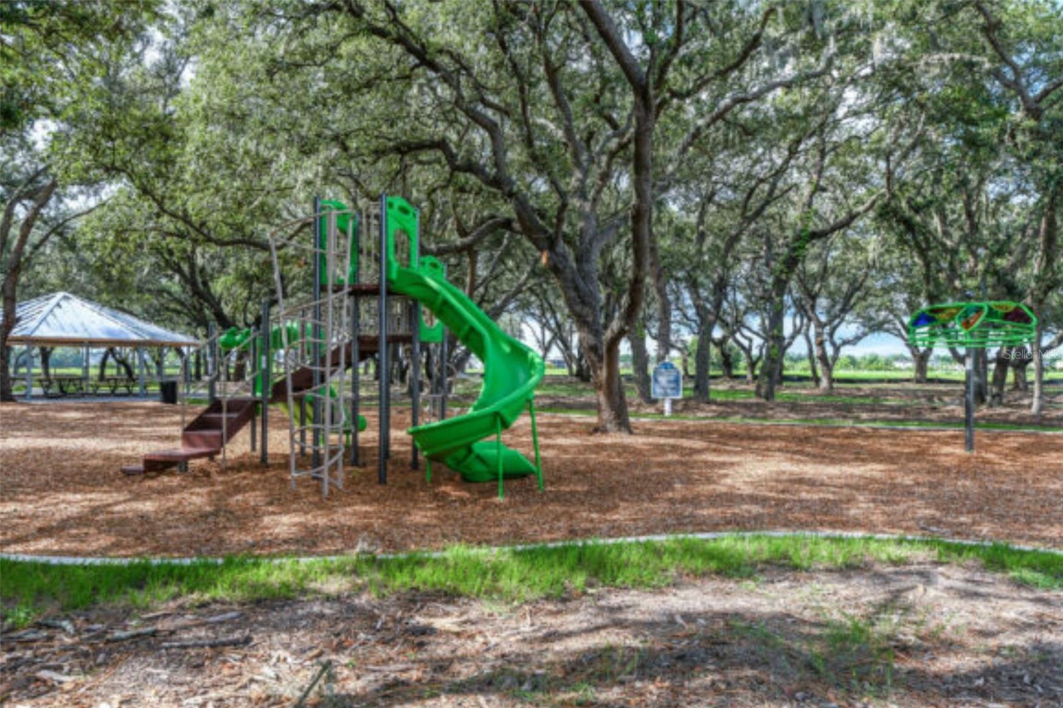
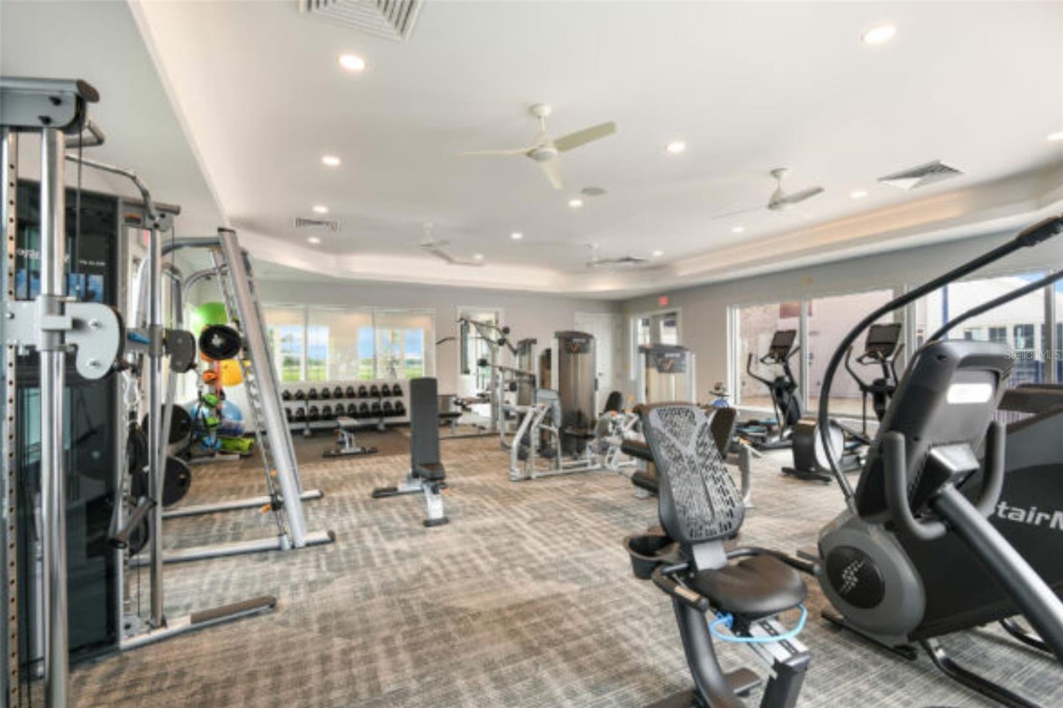
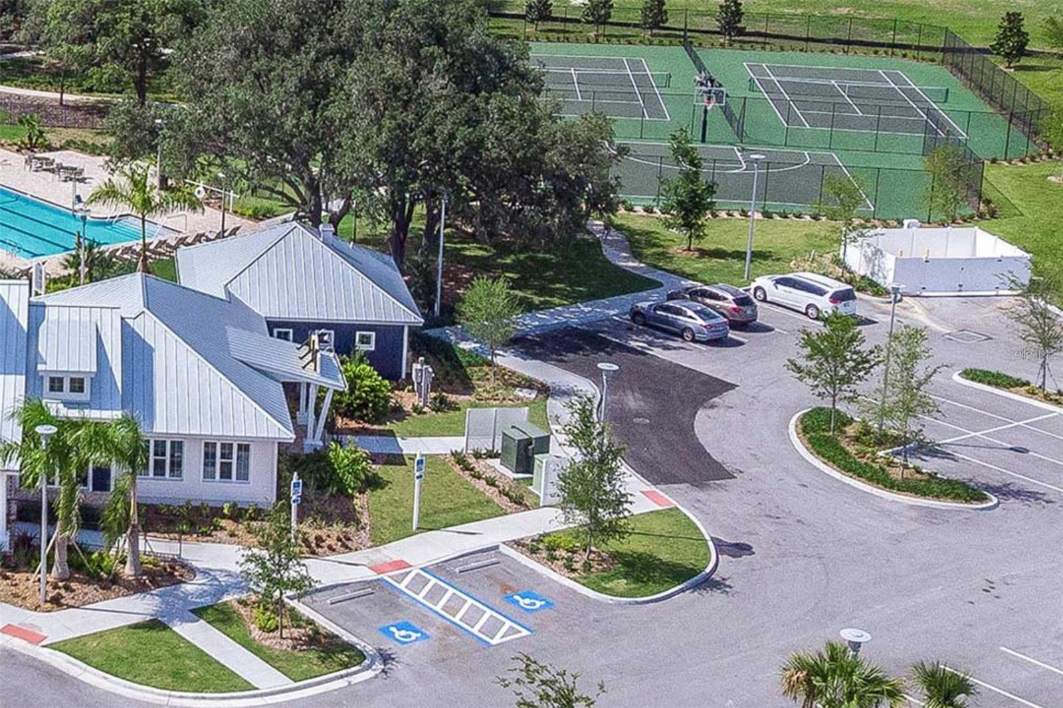
Triple Creek residents enjoy access to exceptional resort style amenities including two community clubhouses, pools, splash pads, fitness centers, dog parks, playgrounds, basketball courts, tennis courts, pickleball courts, walking trails, and more. Nature lovers will appreciate the 50 acre lake, preserved wetlands, and scenic hiking paths woven throughout the community.
Conveniently located near I-75, US-301, and US-41, this home offers easy access to Tampa, St. Petersburg, and the Gulf beaches. The possibilities are endless with this Triple Creek gem and it is ready for the next owner to put their personal stamp on it and truly make it home.
Driving directions : Take exit 246 onto CR-672 E (Big Bend Rd). Continue on Big Bend Rd. Turn right onto Triple Creek Blvd. Make a U-Turn at Monach Isles Dr onto Triple Creek Blvd. Turn right onto Rose Campion Loop. Turn right onto Hammock Park Dr. Turn slightly left onto Hammock Park Dr.
| Rooms | Dimension | Description |
|---|---|---|
| Living Room | First level , Vinyl | |
| Kitchen | First level , Vinyl , Breakfast Bar , Closet Pantry , Granite Counters , Kitchen Island | |
| Primary Bedroom | First level , Carpet , Ceiling Fan(s) , En Suite Bathroom | |
| Primary Bathroom | First level , Vinyl , Double Vanity , En Suite Bathroom , Granite Counters , Shower No Tub | |
| Bedroom 2 | First level , Carpet , Ceiling Fan(s) | |
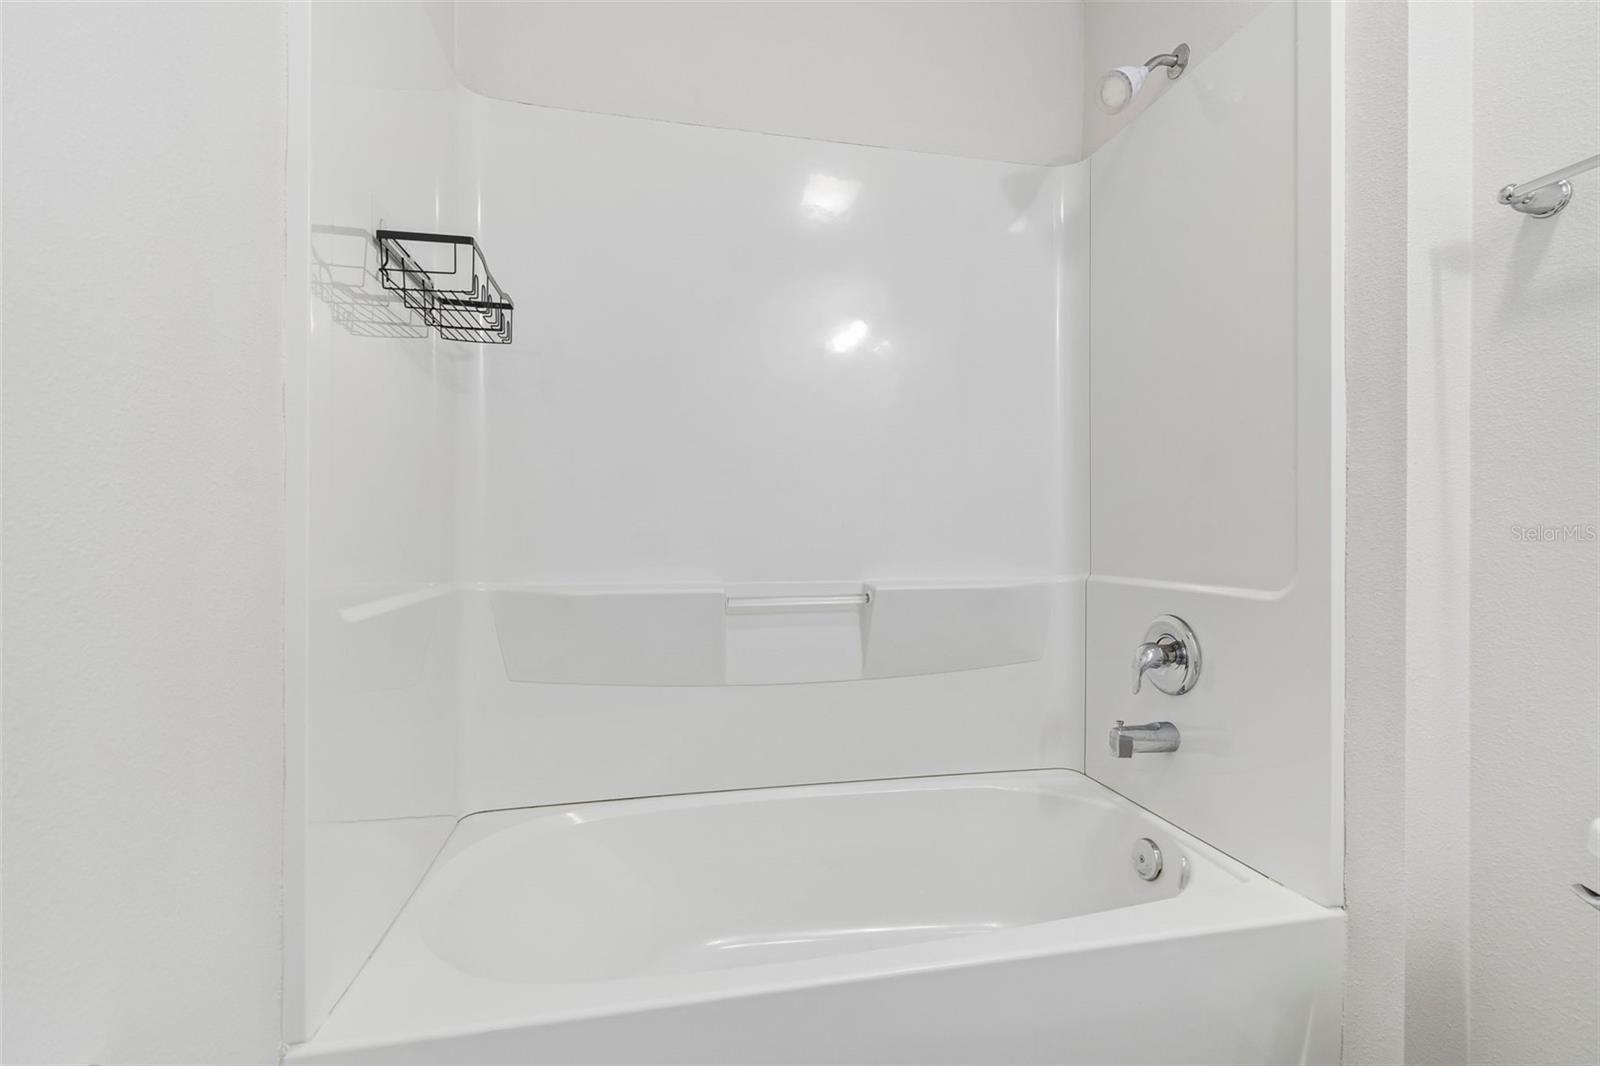
| Bathroom 2 | First level , Vinyl , Granite Counters , Single Vanity , Tub With Shower | |
| Bedroom 3 | First level , Carpet , Ceiling Fan(s) | |
| Living Room | First level , Vinyl |
Riverview / Panther Trace Сообщество
3, 2, 2,114ft²
MLS#: TB8510688
Riverview / Triple Creek Village Сообщество
4, 3, 1,903ft²
MLS#: TB8496727
Riverview / Panther Trace Сообщество
3, 2, 1,492ft²
MLS#: TB8509764
Riverview / Triple Creek Village Сообщество
4, 3, 1,899ft²
MLS#: TB8506007