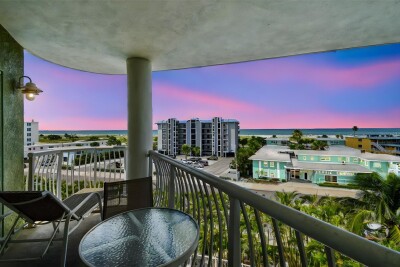
11605 GULF BLVD #506
2, 2, 914ft²
MLS#: TB8471286
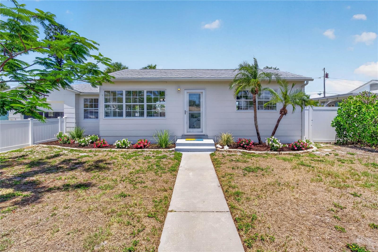
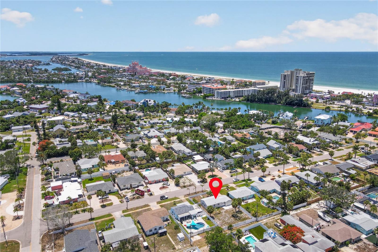
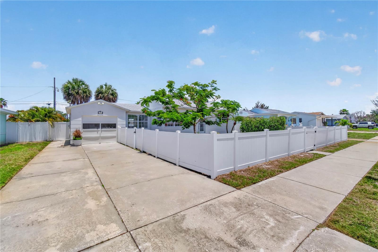
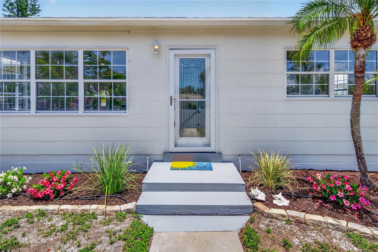
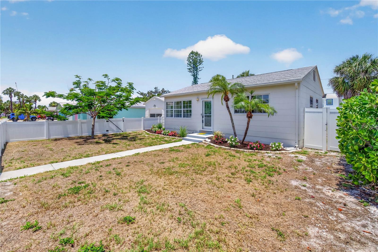
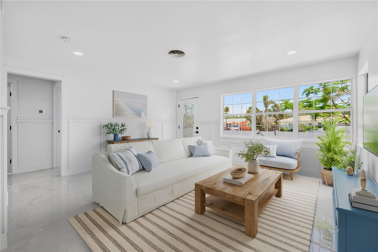
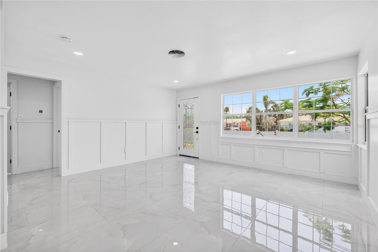
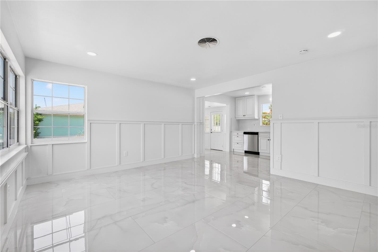
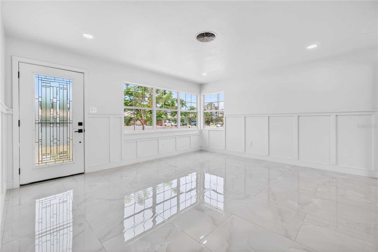
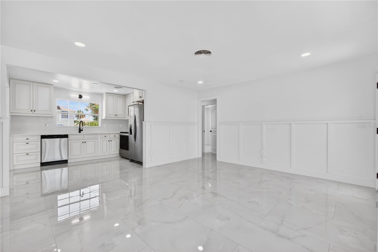
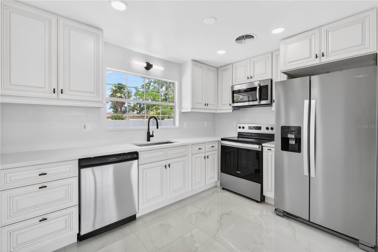
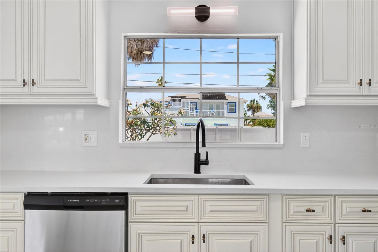
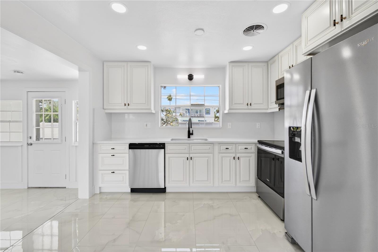
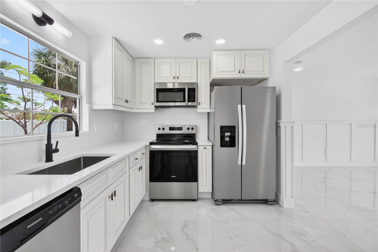
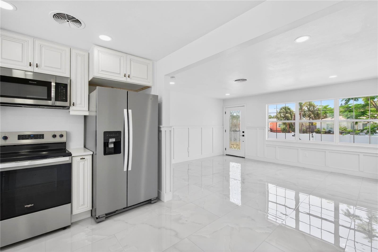
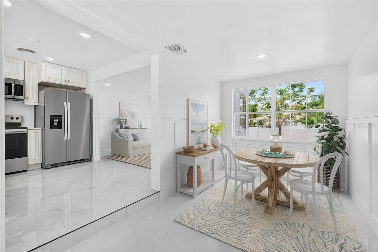
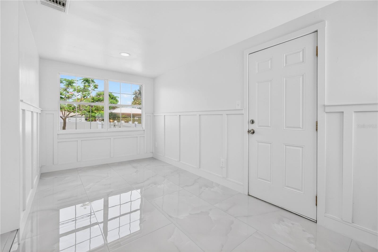
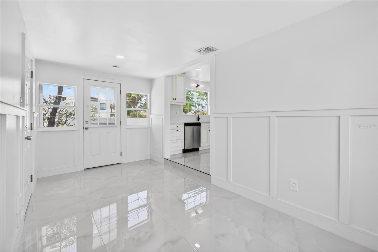
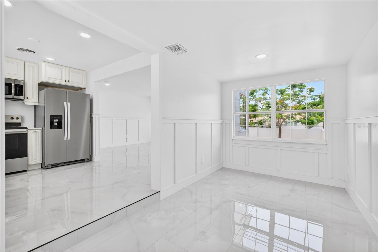
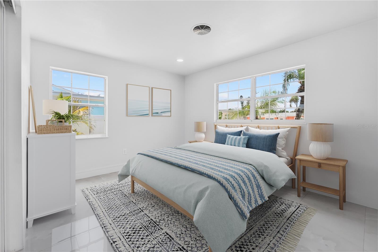
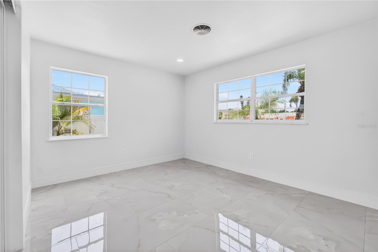
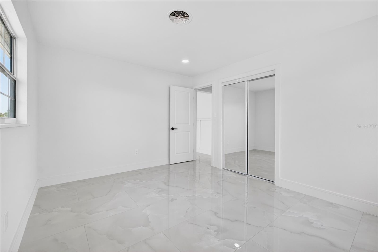
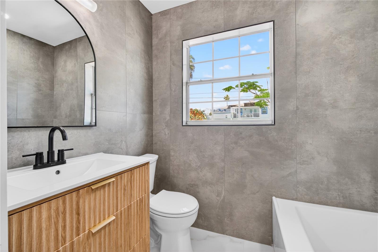
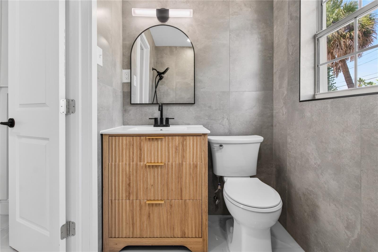
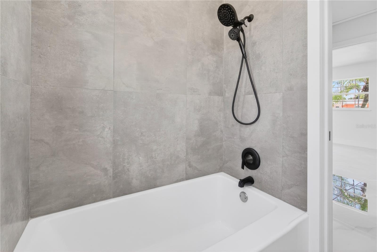
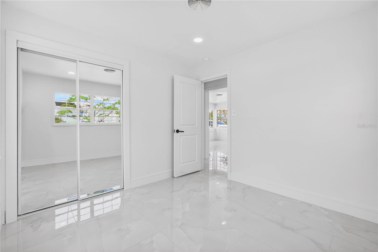
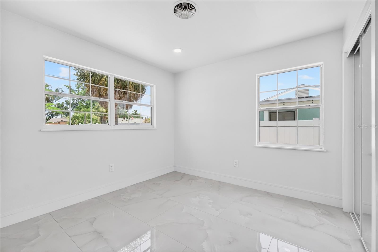
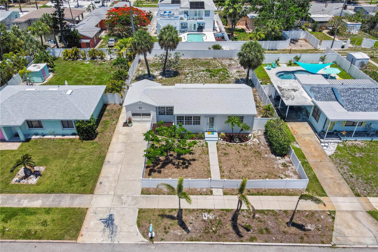
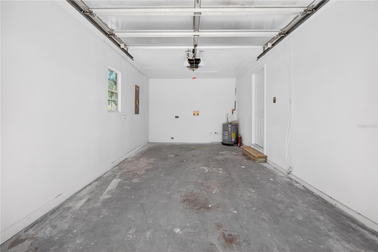
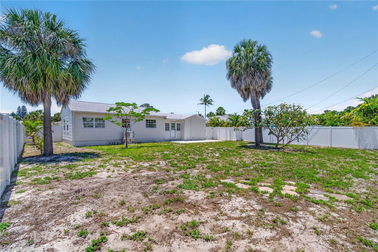
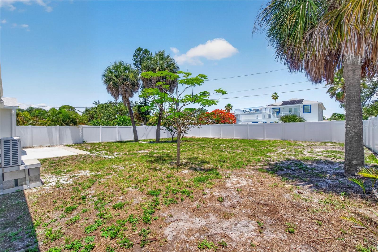
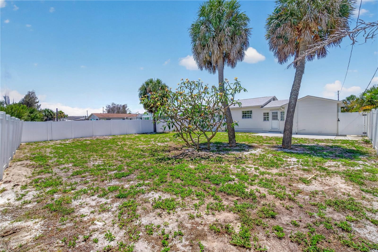
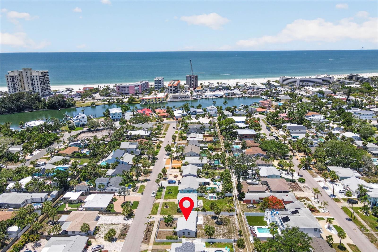
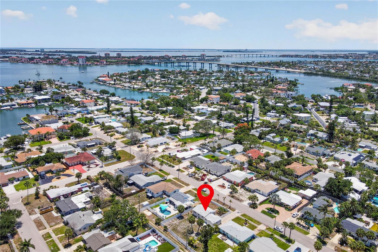
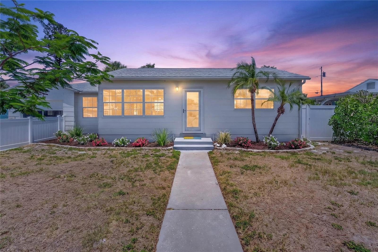
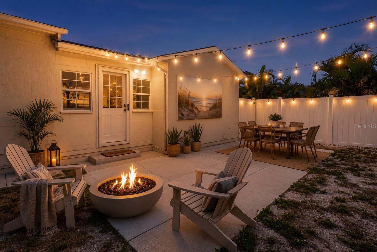
One or more photo(s) has been virtually staged. This St. Pete Beach coastal cottage embraces a modern, light-filled design with an open-concept layout that flows effortlessly from space to space. Home consists of two bedrooms, one bath, one-car garage on an oversized lot with alley access. Crisp white interiors, soft coastal tones, and thoughtfully curated finishes create a calm, elevated atmosphere that feels both fresh and timeless.
Natural light pours in through an abundance of windows, brightening every corner and bringing the outdoors in. The main living area is open and inviting and flows seamlessly into an efficiently designed kitchen and separate dining. —perfect for relaxed mornings, easy entertaining, or unwinding after a day at the beach.
The home has been thoughtfully brought back to life through the city’s full inspection and permitting process—ready for its next chapter.
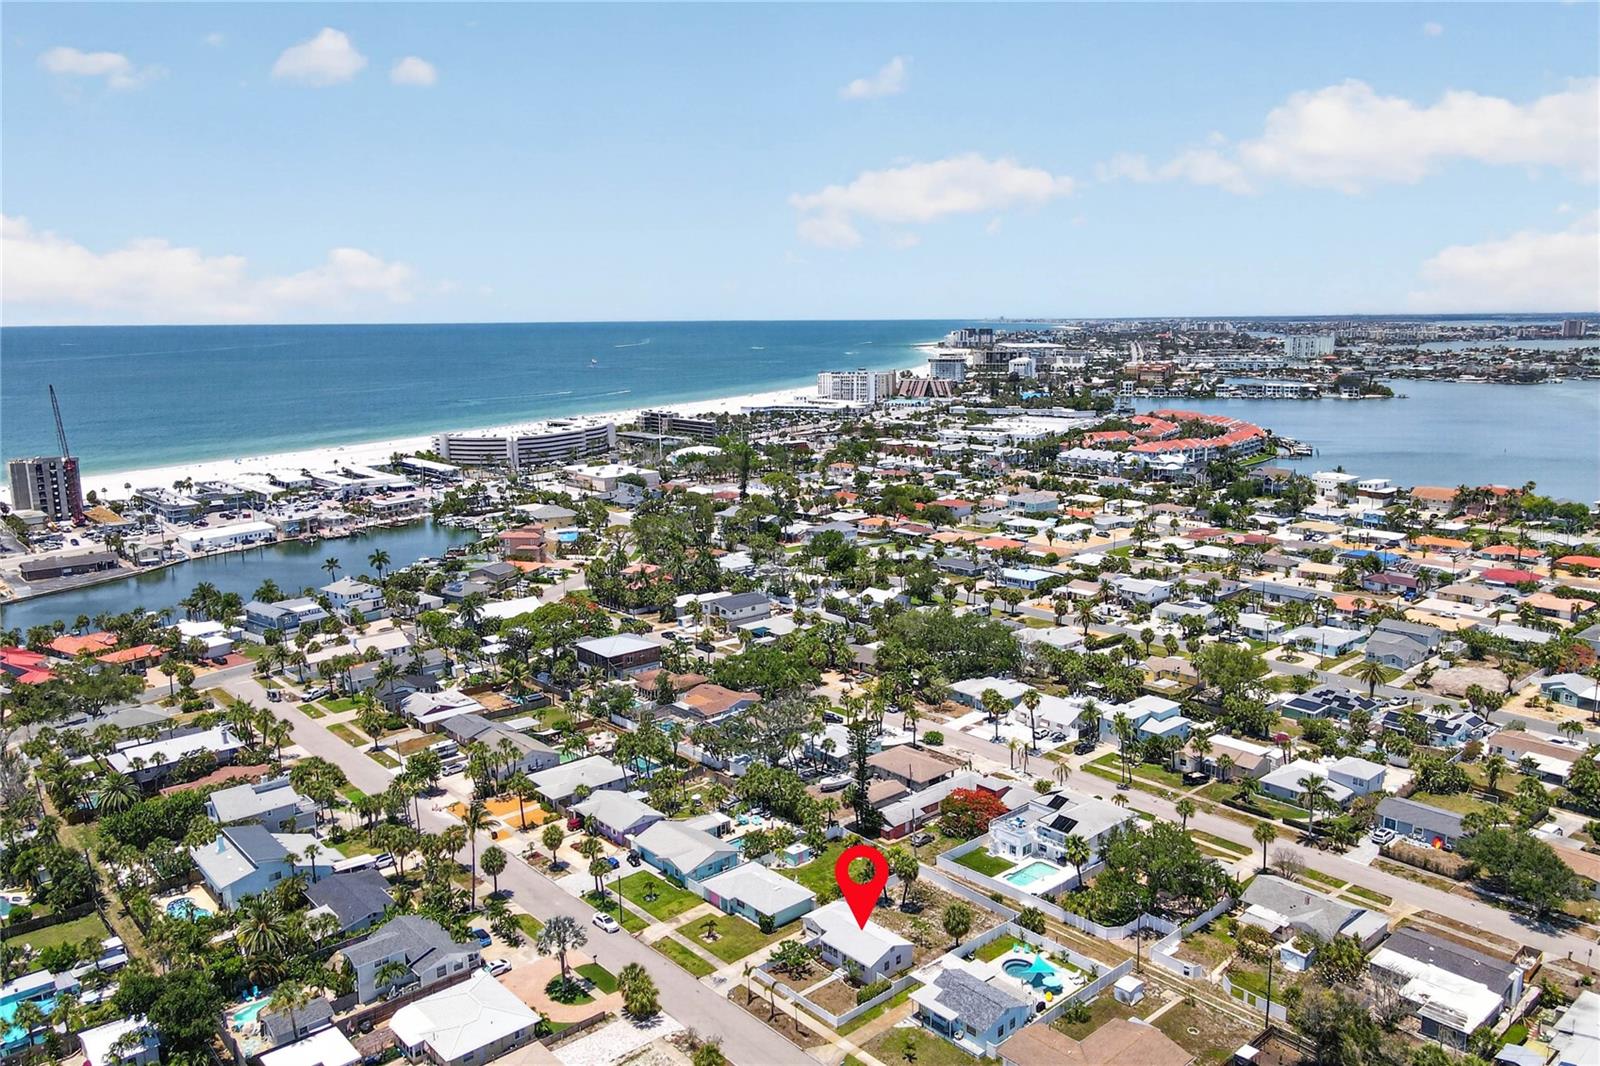
Newer roof (2020), HVAC (2023), Water Heater (2026) and just a 5-minute stroll to the beach and restaurants, easy access to I-275 and 15 minutes to Downtown St. Pete.
In this neighborhood, life slows down. Flip flops, golf carts, and sunset rides to the beach become the everyday rhythm.
Driving directions : Gulf Blvd/East on 44th Ave to Fork to 42nd to Address
| Rooms | Dimension | Description |
|---|---|---|
| Primary Bedroom | 11x13 | First level , Porcelain Tile |
| Bedroom 2 | 10x10 | First level , Porcelain Tile |
| Dining Room | 8x15 | First level , Porcelain Tile |
| Living Room | 14x15 | First level , Porcelain Tile |
| Kitchen | 10x12 | First level , Porcelain Tile |
2, 2, 914ft²
MLS#: TB8471286
3, 2, 1,438ft²
MLS#: TB8527591
3, 2, 1,143ft²
MLS#: TB8527168
2, 2, 1,110ft²
MLS#: TB8501688