English / Українська / Español /

Julia Vakulenko - Broker -

TB8511571 TB8511571 TB8511571 TB8511571 TB8511571 TB8511571 TB8511571 TB8511571 TB8511571 TB8511571 TB8511571 TB8511571 TB8511571 TB8511571 TB8511571 TB8511571 TB8511571 TB8511571 TB8511571 TB8511571 TB8511571 TB8511571 TB8511571 TB8511571 TB8511571 TB8511571 TB8511571 TB8511571 TB8511571 TB8511571 TB8511571 TB8511571 TB8511571 TB8511571 TB8511571 TB8511571 TB8511571 TB8511571 TB8511571 TB8511571 TB8511571 TB8511571 TB8511571
Loading map ...
Loading map ...

2852 BAYSHORE TRAILS DR, TAMPA, 33611


Property highlights

  • MLS#: TB8511571
  • 7,822.00 lot size Sq.Ft.
  • Year built: 2001
  • Parking spaces: 2
  • Listed: 05/22/2026
  • Taxes: $8,282.00
  • HOA fees (monthly): $760.00
  • Average Monthly Fees (not including CDD, if any): $760.00
  • Maintenance fee includes: Escrow Reserves Fund, Maintenance Grounds, Sewer, Trash and Water
  • Building Name: 2852

Property Overview

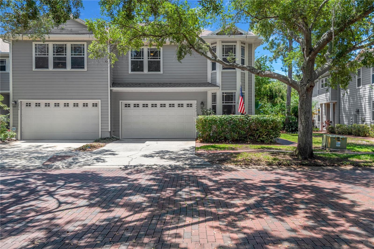
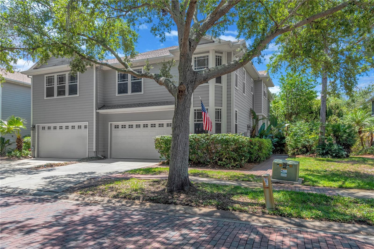
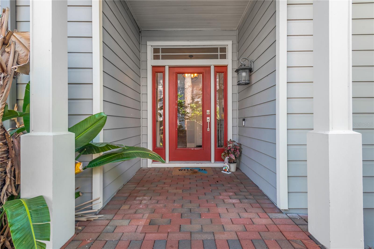
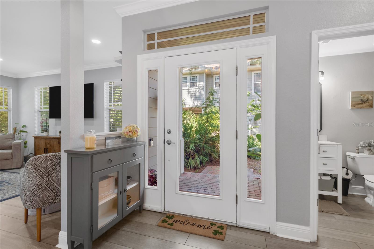
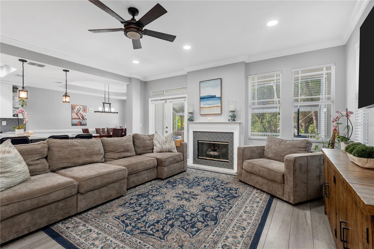
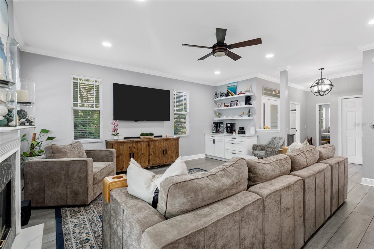
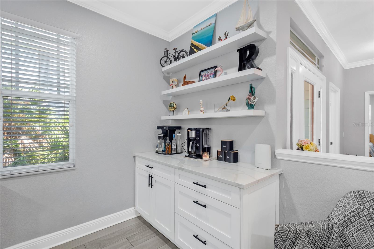
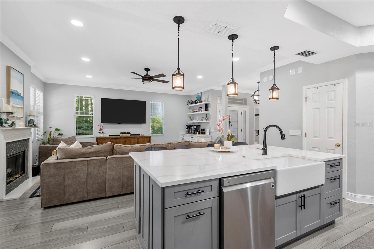
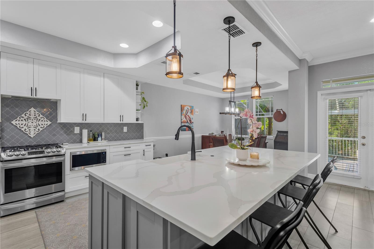
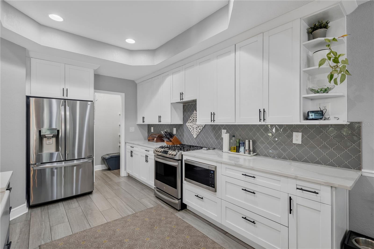
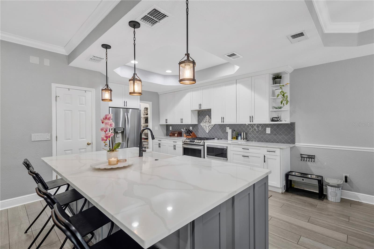
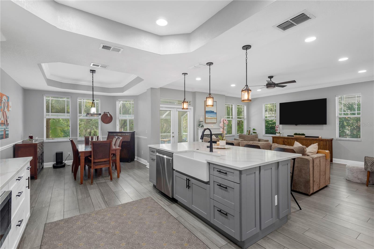
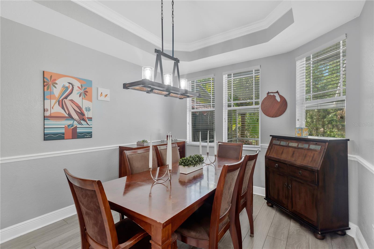
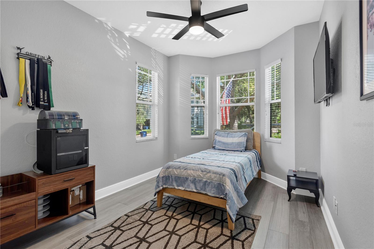
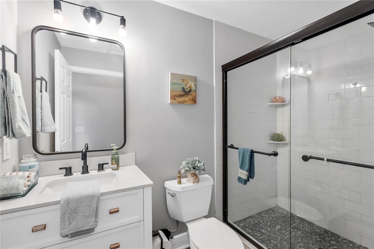
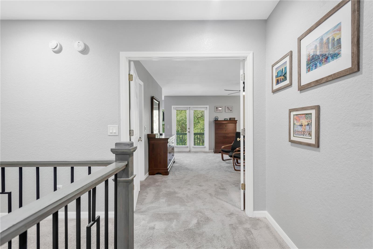
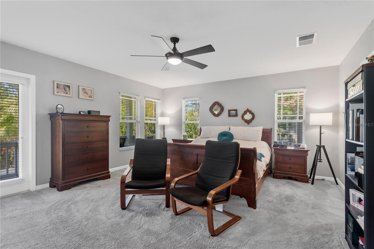
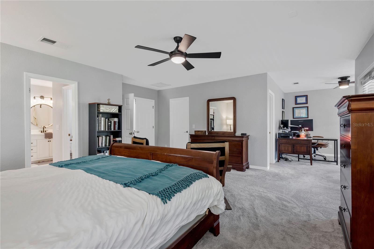
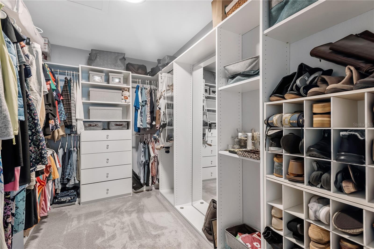
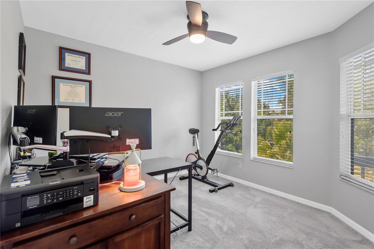
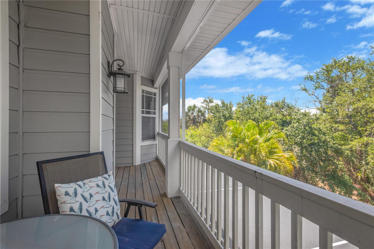
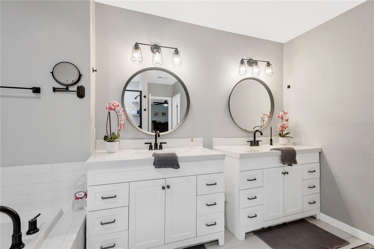
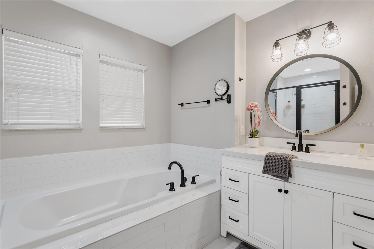
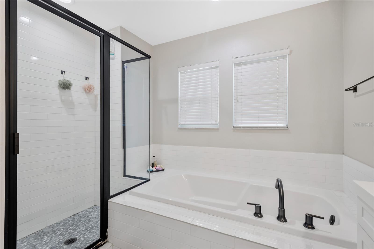
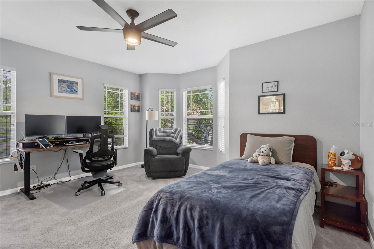
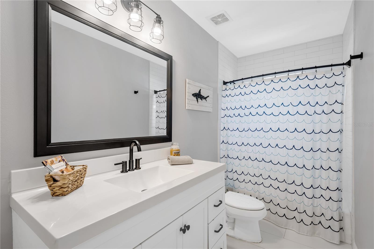
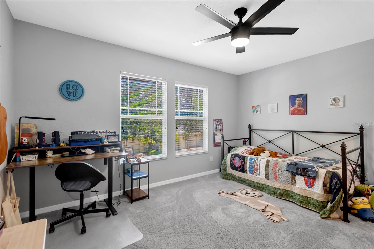
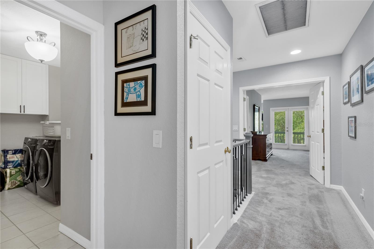
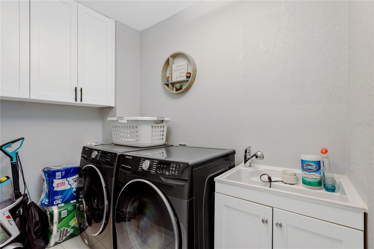
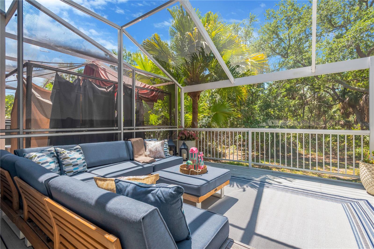
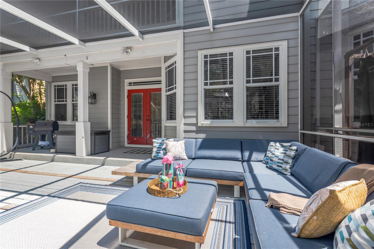
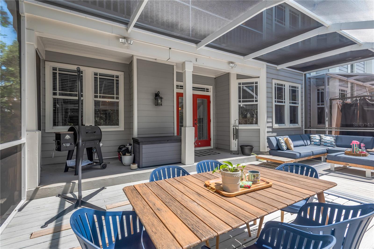
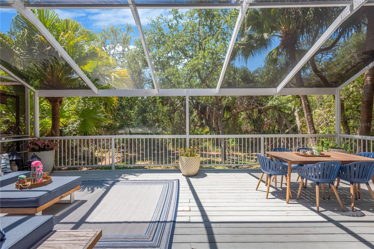
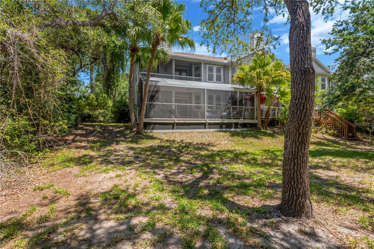
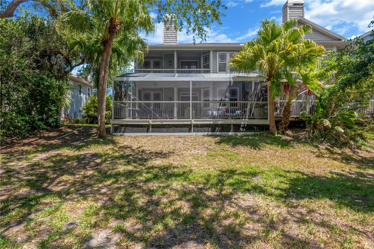
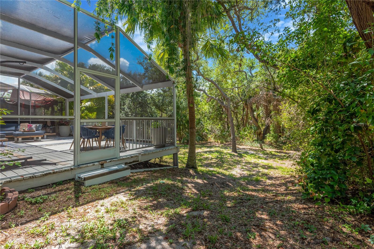
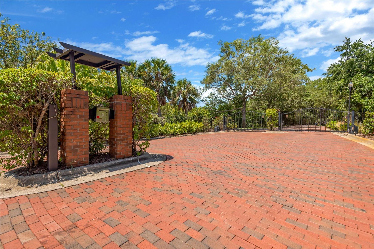
Welcome to 2852 Bayshore Trails Drive! A beautifully updated 4-bedroom, 3-bath townhome with a two-car garage, tucked inside an exclusive gated waterfront-adjacent community just moments from MacDill Air Force Base and everything South Tampa has to offer. Located near iconic Bayshore Boulevard, home to the world’s longest continuous sidewalk, this residence offers the perfect blend of luxury, functionality, and lifestyle. Spanning a spacious floorplan, this home features a stunning 2020 KITCHEN REMODEL with oversized island seating, quartz countertops, custom cabinetry, designer lighting, stainless appliances, and seamless flow into the dining and living spaces — ideal for entertaining. The living room is anchored by a cozy gas fireplace, custom coffee bar and opens to an expansive screened and caged outdoor living area, creating true indoor-outdoor Florida living. The flexible layout includes a main-floor guest bedroom and full bath, perfect for visitors or multigenerational living. Upstairs, the oversized primary suite offers a private screened balcony, dedicated sitting area or office/gym space, and an enormous walk-in closet complete with custom built-ins. The spa-inspired primary bath has been beautifully updated with dual vanities, a spacious soaking tub with separate shower, and a private water closet. Two additional generous upstairs guest bedrooms share a full bath and are complemented by a separate upstairs laundry closet for added convenience.
Additional upgrades include: • BRAND NEW AC installed in 2026 with transferable warranty• ROOF replaced in 2020 with HOA-maintained future replacement• BRAND NEW WATER SOFTNER system installed in 2026• Wood-look tile flooring throughout the main living areas• Smart switches and upgraded lighting throughout• New interior paint and custom staircase improvements
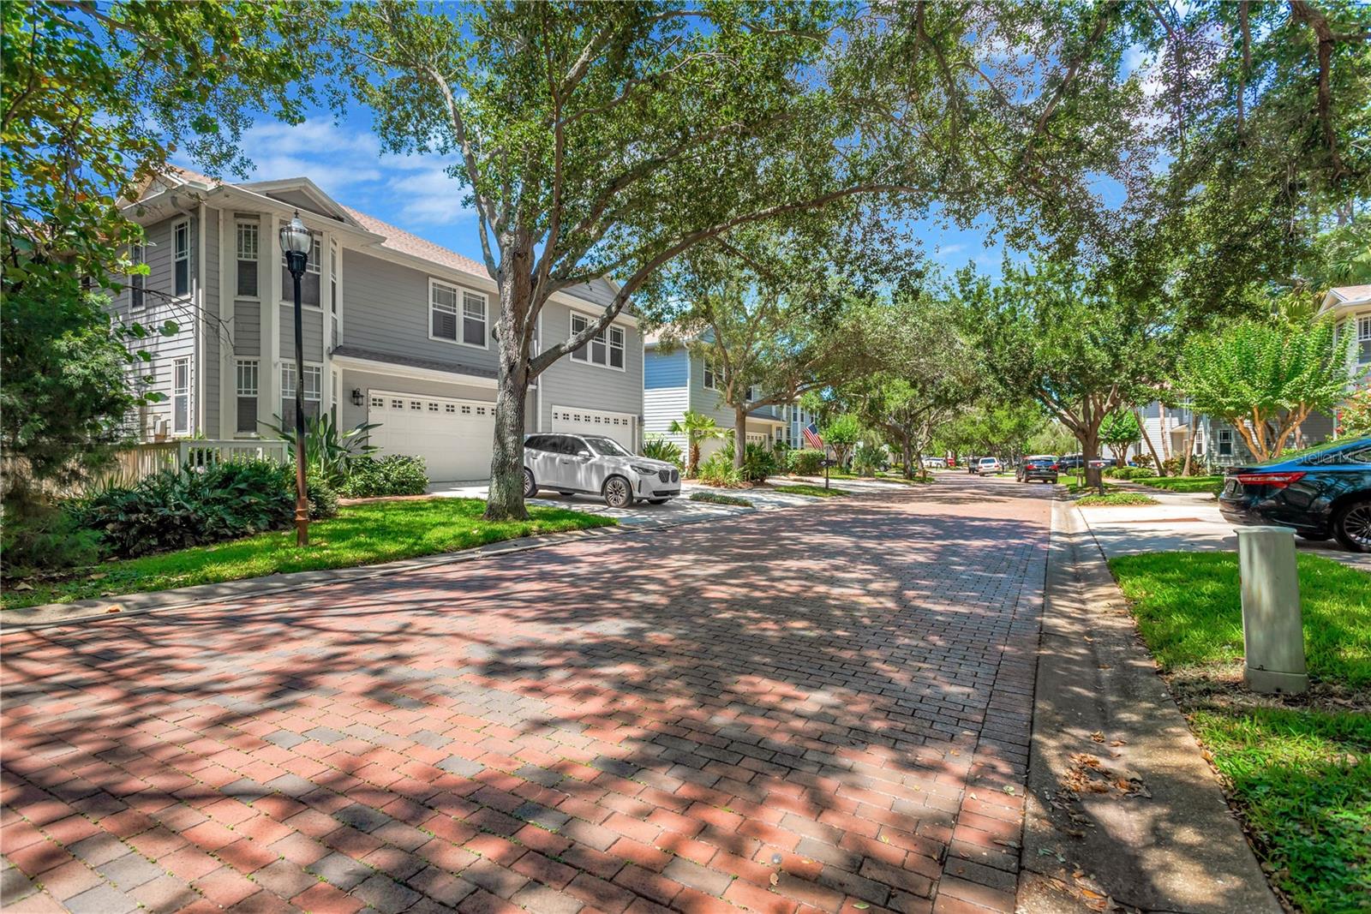
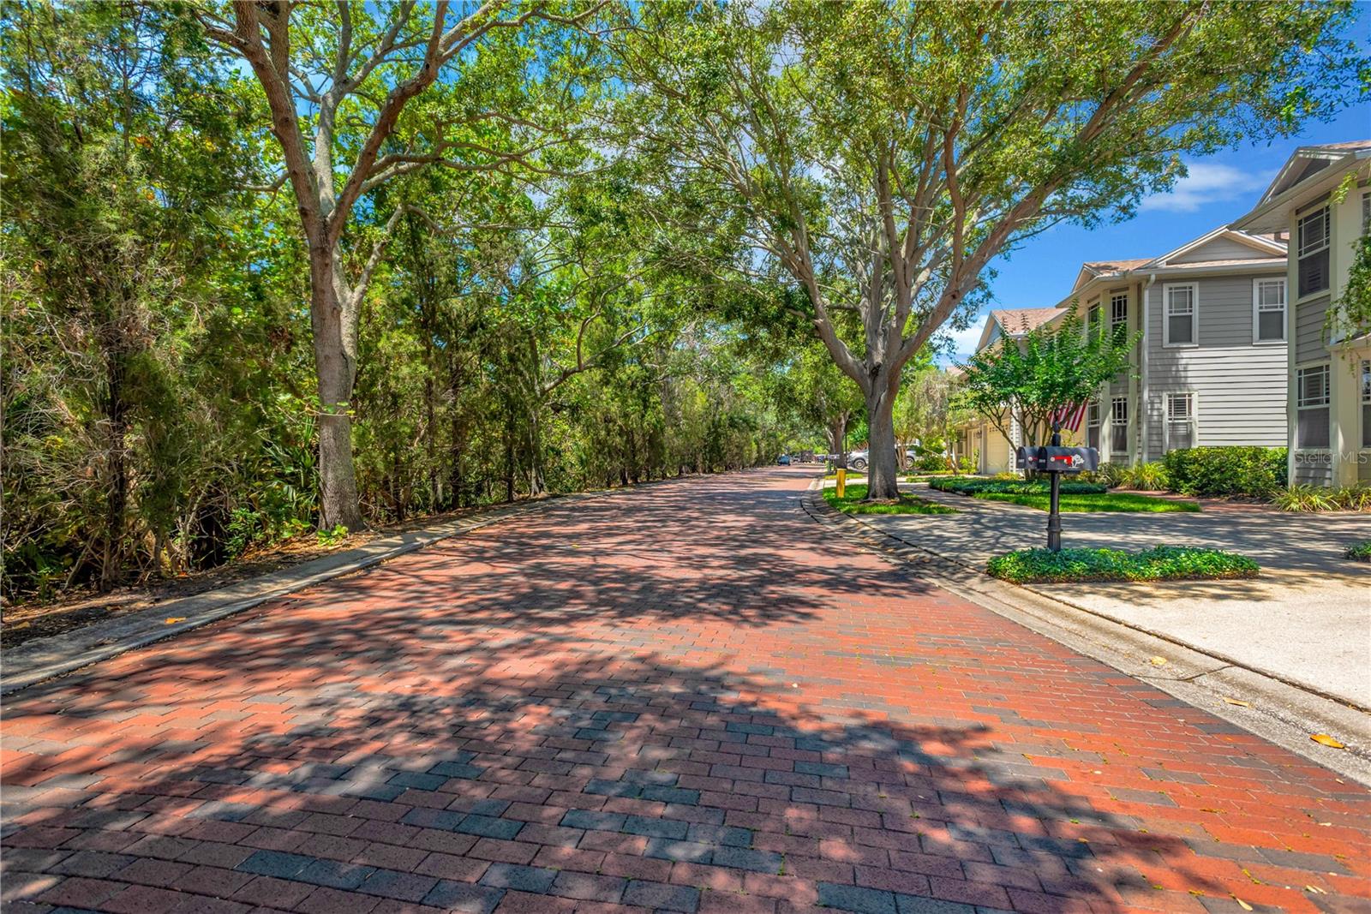
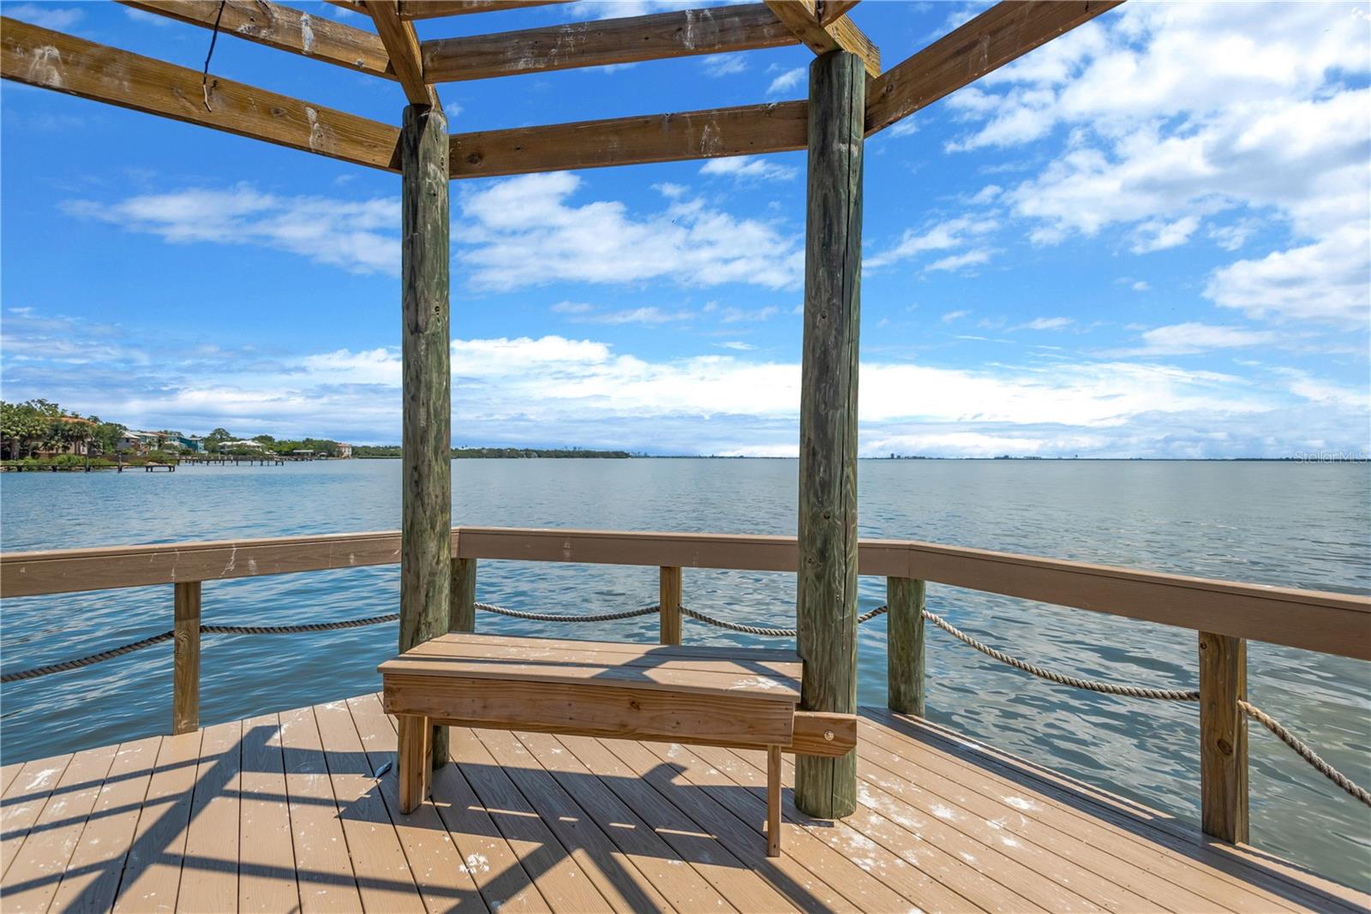
Residents enjoy a quiet 57-unit community with brick-lined streets, mature landscaping, and a remodeled neighborhood pier conveniently located just across from the gated entrance. HOA includes lawn care, water, sewer, and trash for easy low-maintenance living. A rare opportunity to own a move-in-ready South Tampa townhome with extensive upgrades, oversized outdoor living, and unbeatable proximity to dining, shopping, downtown Tampa, and the waterfront lifestyle! Call today to schedule a tour!

Driving directions : From Gandy Blvd head south onto South MacDill Ave. Follow to Bayshore Trails Dr and turn right into the gated community. Home is on the left hand side.

Property Features

Rooms Dimension Description
Living Room 18x18 First level , Porcelain Tile , Other Specify In Remarks
Kitchen 18x10 First level , Porcelain Tile , Breakfast Bar , Closet Pantry , Kitchen Island , Stone Counters
Dining Room 18x10 First level , Porcelain Tile
Primary Bedroom 18x15 Second level , Carpet , En Suite Bathroom , Split Vanities , Stone Counters , Tub with Separate Shower Stall , Water Closet/Priv Toilet
Bedroom 2 14x11 Second level , Carpet
Bedroom 3 14x11 Second level , Carpet
Bathroom 4 11x11 First level , Porcelain Tile

Interior Features

  • Ceiling Fans(s)
  • Eat-in Kitchen
  • High Ceilings
  • Kitchen/Family Room Combo
  • Open Floorplan
  • PrimaryBedroom Upstairs
  • Stone Counters
  • Tray Ceiling(s)
  • Walk-In Closet(s)

Appliances

  • Dishwasher
  • Disposal
  • Gas Water Heater
  • Microwave
  • Range
  • Refrigerator
  • Water Softener

Heating

  • Central
  • Heat Pump

Laundry features

  • Electric Dryer Hookup
  • Inside
  • Laundry Room
  • Upper Level
  • Washer Hookup

Air Conditioning

  • Central Air

Fireplace

  • Family Room
  • Gas

Floor Covering

  • Carpet
  • Tile

Utilities

  • Cable Available
  • Electricity Connected
  • Natural Gas Connected
  • Public
  • Sewer Connected
  • Water Connected

Exterior features

  • French Doors
  • Private Entrance
  • Sidewalk

Parking features

  • Driveway
  • Garage Door Opener

View

  • Trees/Woods

Patio and porch features

  • Rear Porch
  • Screened

Pets restrictions

  • Limit of 2 pets, 80lb limit
  • 2 pet(s) allowed
  • Large (61-100 Lbs.)

Architectural Style

  • Traditional

Community Features

  • Gated Community - No Guard
  • Sidewalks
  • Street Lights

Association Amenities

  • Gated
  • Maintenance

Security Features

  • Gated Community
  • Smoke Detector(s)

Construction Materials

  • Cement Siding
  • Frame

Road Surface Type

  • Paved

Roof

  • Shingle

Foundation

  • Slab

Vegetation

  • Trees/Landscaped
  • Wooded

Lot Features

  • Corner Lot
  • Flood Insurance Required
  • FloodZone
  • Landscaped
  • Sidewalk
  • Paved

Listing information courtesy of CAPITAL CALDWELL LLC

All listing information is deemed reliable but not guaranteed and should be independently verified through personal inspection by appropriate professionals. Listings displayed on this website may be subject to prior sale or removal from sale; availability of any listing should always be independently verified.
Listing information is provided for consumer personal, non-commercial use, solely to identify potential properties for potential purchase; all other use is strictly prohibited and may violate relevant federal and state law.
Listing data comes from My Florida Regional MLS.