12912 STARLING DR
4, 3, 2,251ft²
MLS#: TB8496395
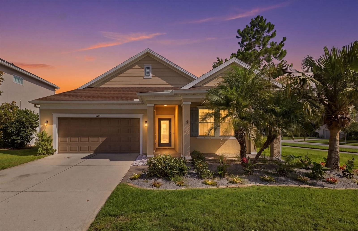
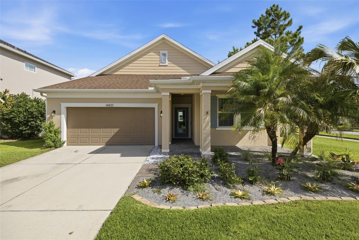
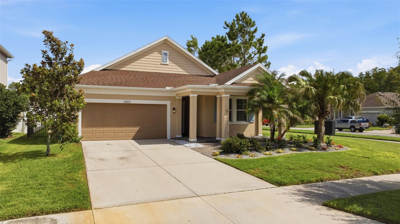
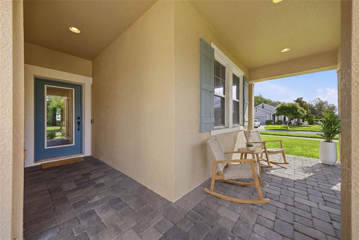
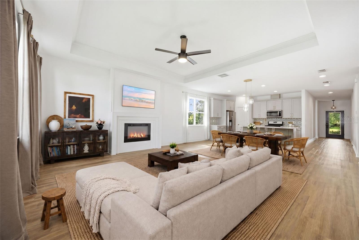
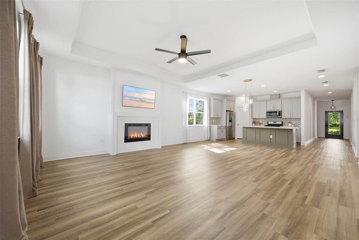
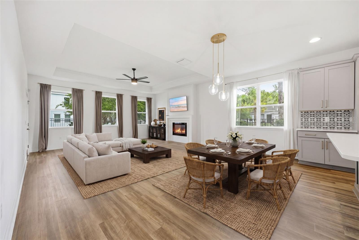
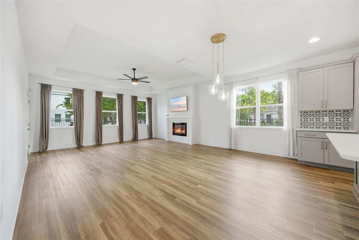
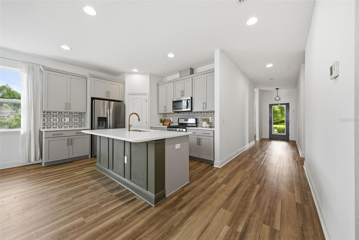
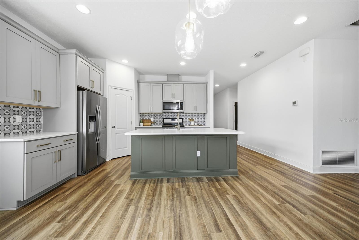
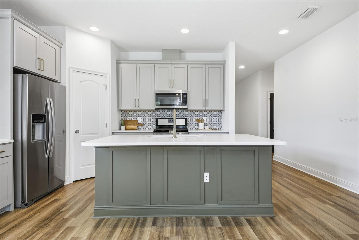
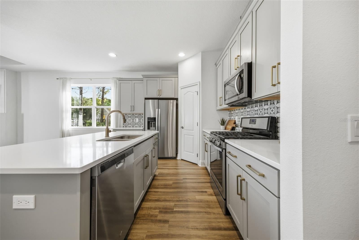
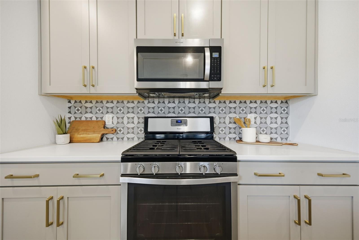
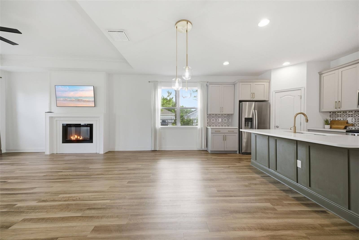
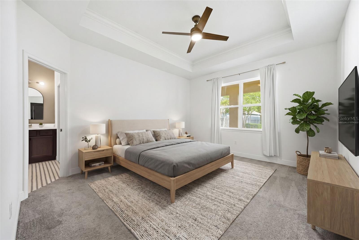
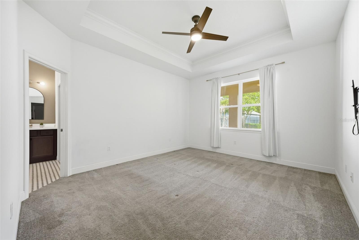
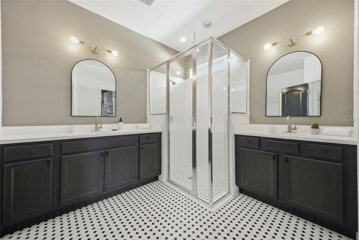
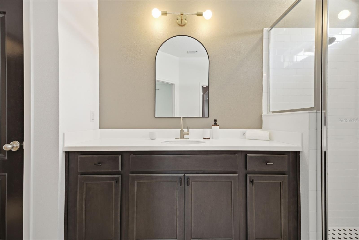
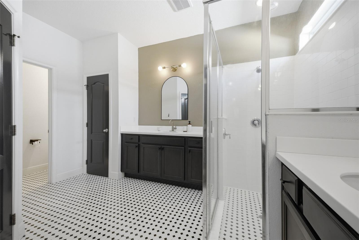
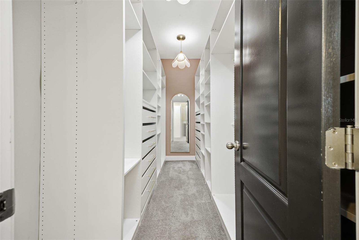
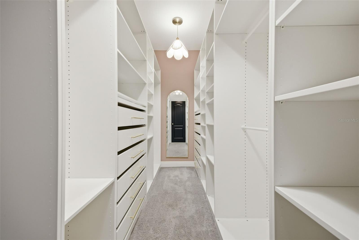
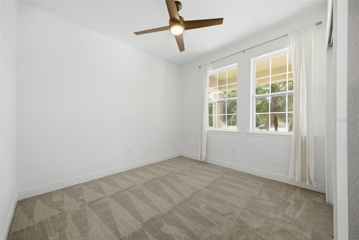
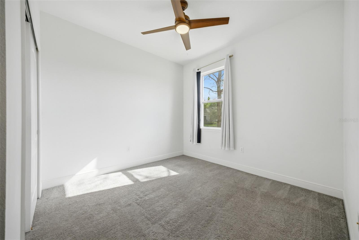
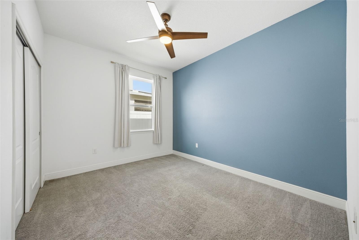
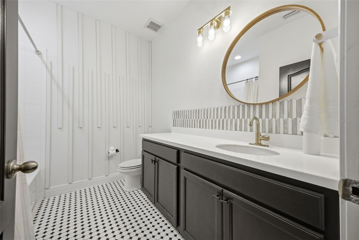
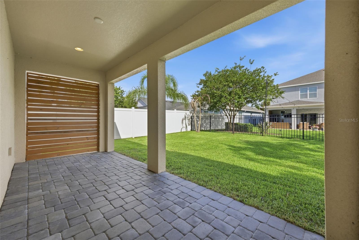
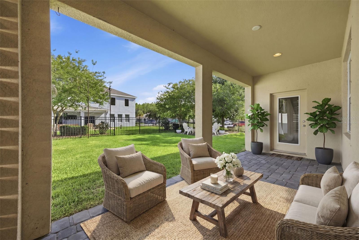
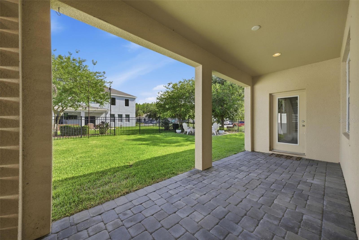
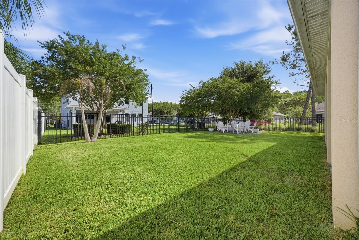
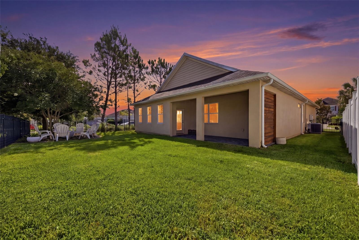
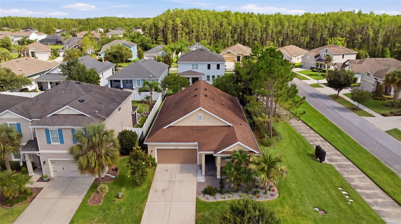
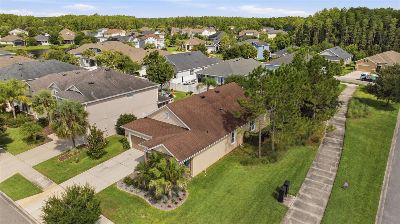
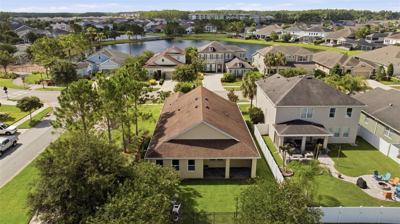
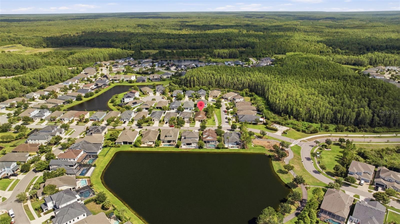
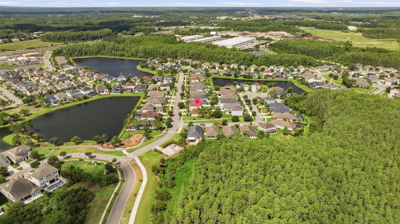
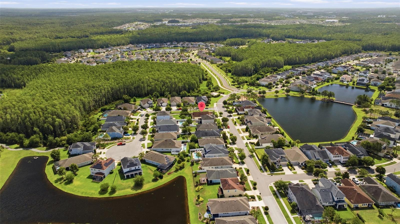
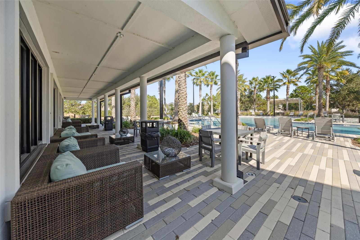
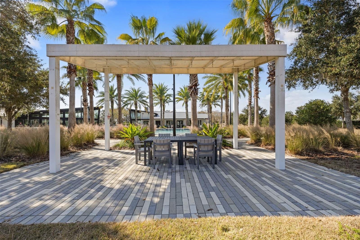
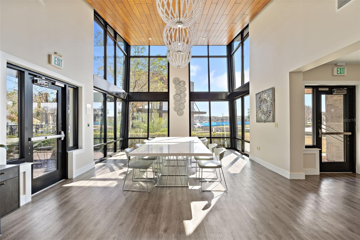
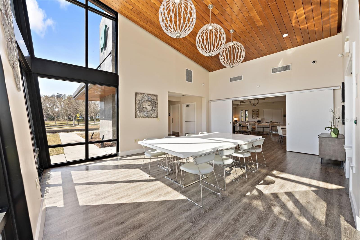
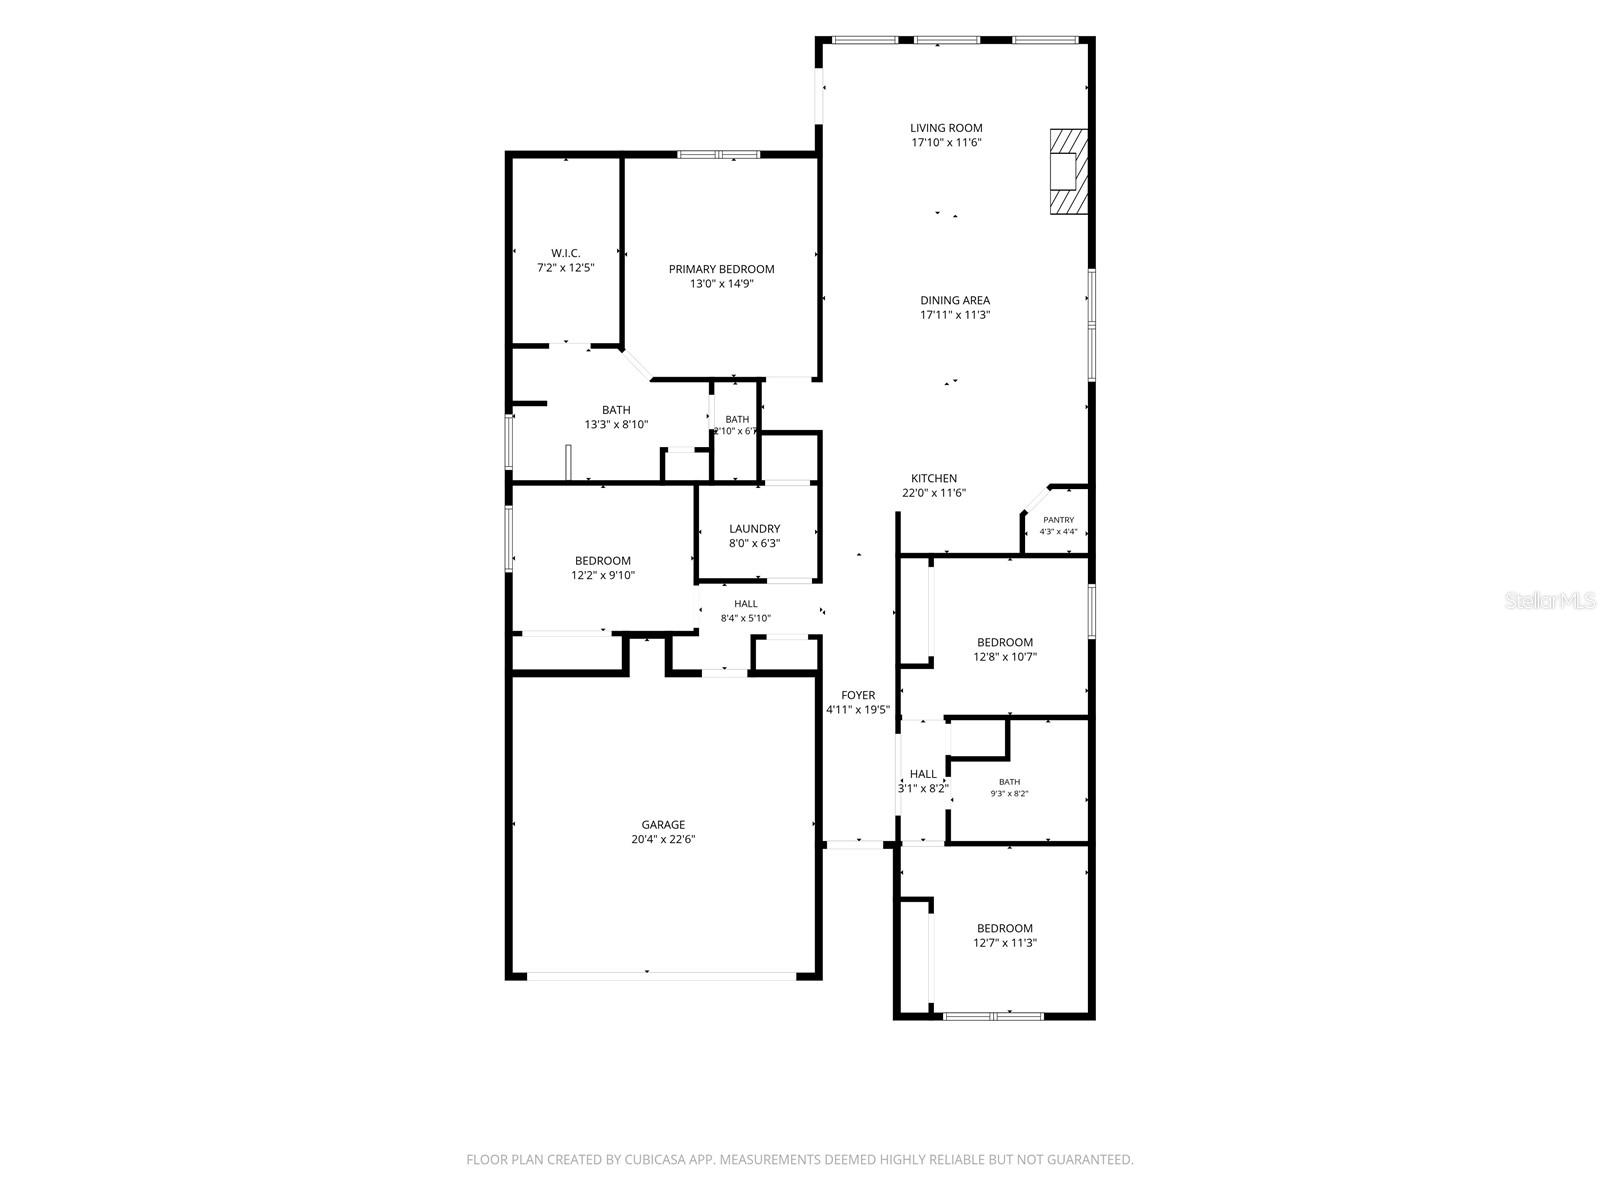
One or more photo(s) has been virtually staged. Filled with natural light and designed for easy Florida living, this beautifully maintained 4-bedroom home in the highly sought-after community of Asturia combines open-concept spaces, a functional split-bedroom layout, and the comfort of single-level living. Positioned on a desirable corner lot, the home offers inviting indoor-outdoor spaces including a covered front porch, fully fenced yard, and rear patio ideal for relaxing, entertaining, and everyday enjoyment. At the center of the home, the bright and inviting kitchen opens seamlessly to the main living and dining area, creating a spacious, connected feel ideal for both gatherings and everyday life. The thoughtful split-bedroom design provides comfortable separation between the primary suite and secondary bedrooms, while a custom-designed primary closet adds both style and functionality, bringing an elevated touch of organization to everyday living.
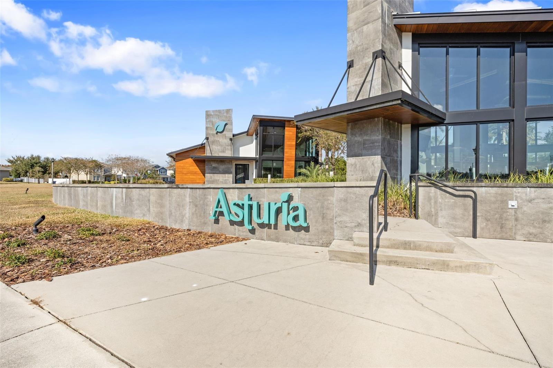
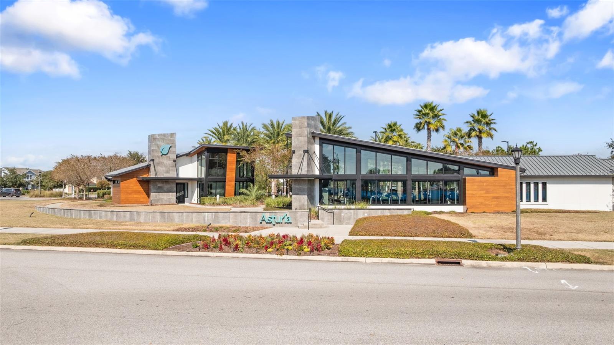
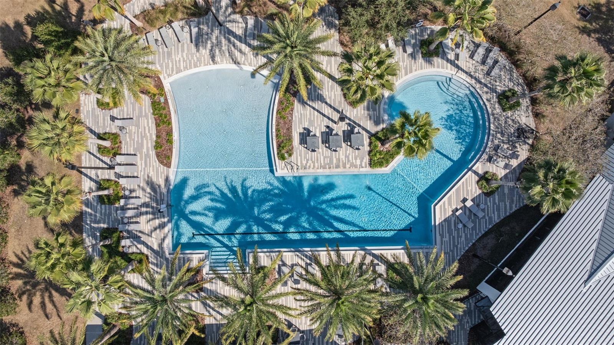
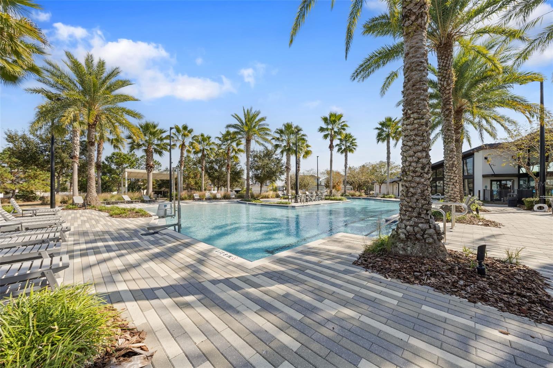
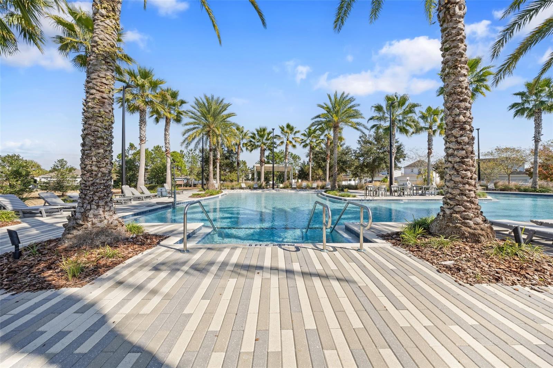
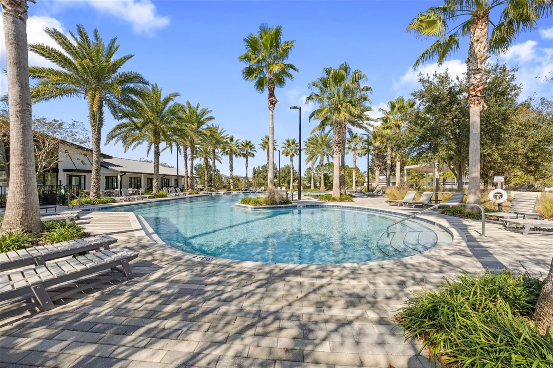
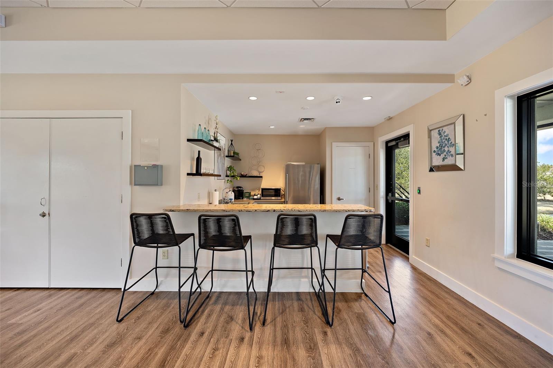
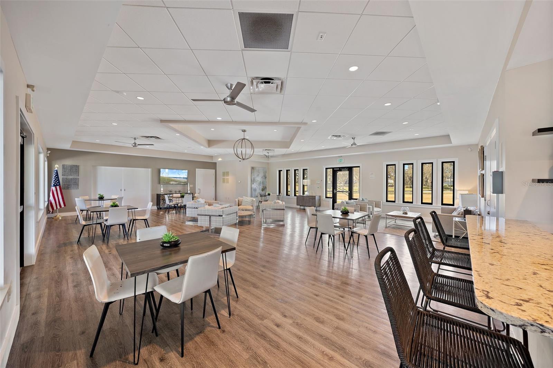
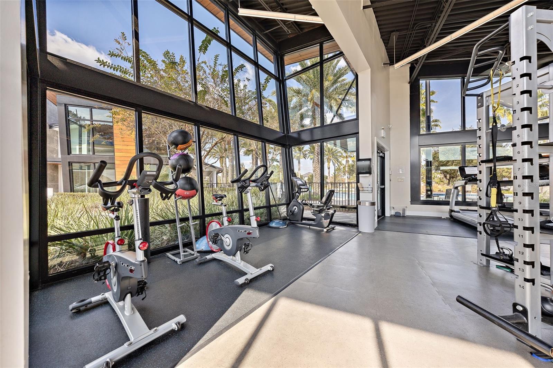
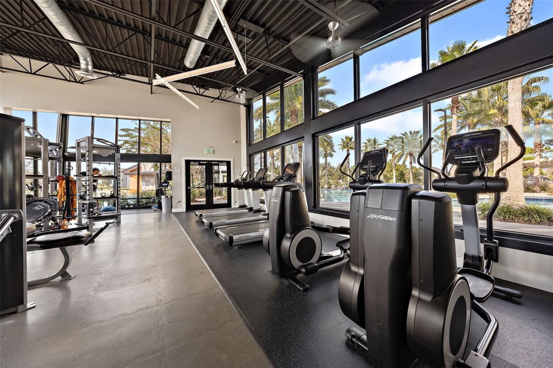
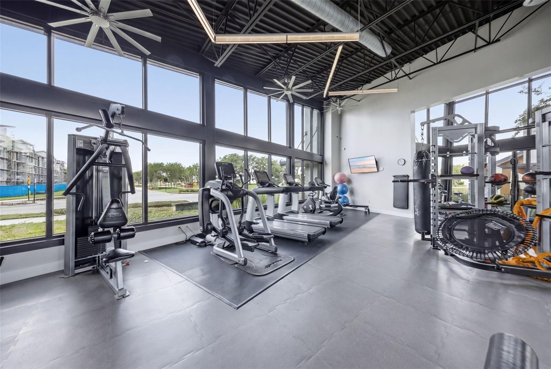
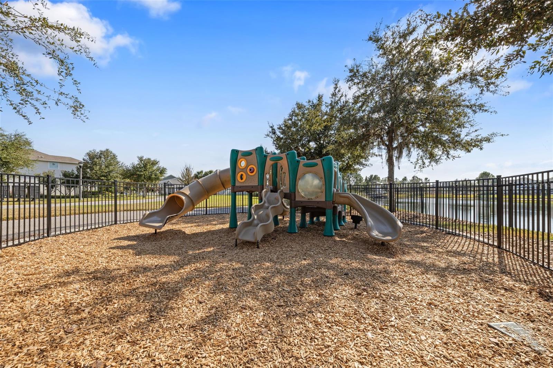
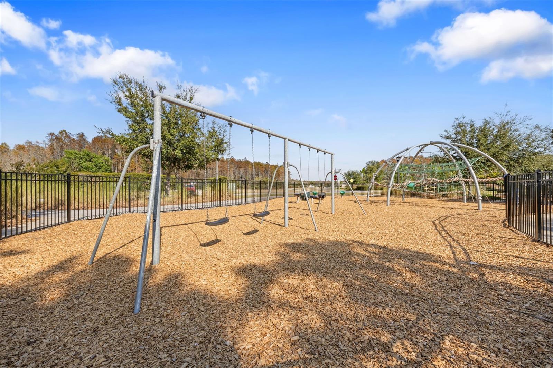
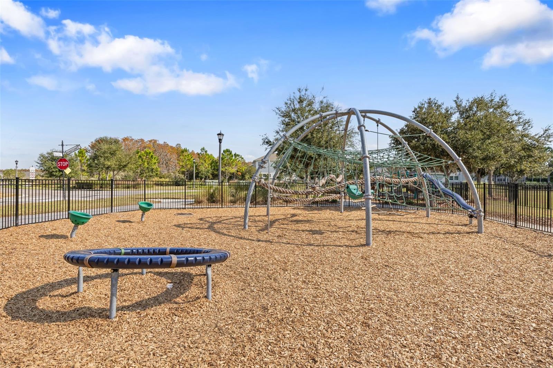
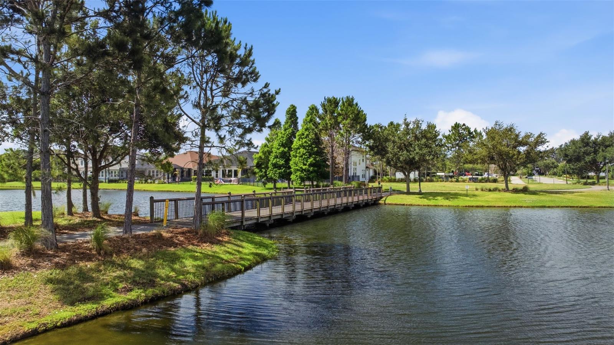
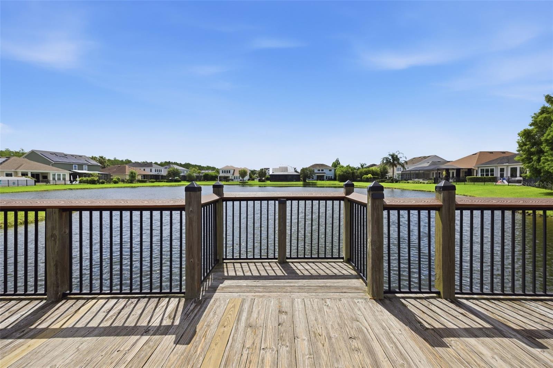
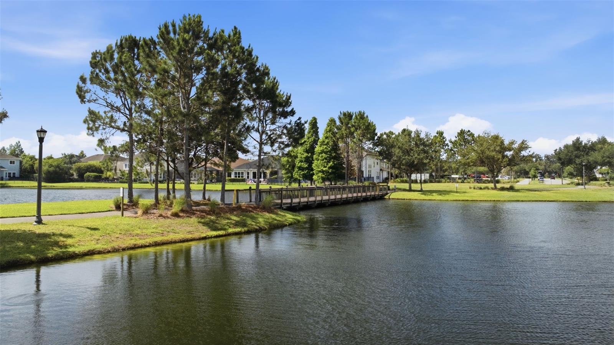
Life in Asturia is about more than just the home itself. Residents enjoy miles of scenic walking trails, resort-style amenities, and one of the most impressive community fitness centers in the area — all designed to support an active, connected lifestyle. Whether it’s morning workouts at the clubhouse, evening walks along the trails, or weekends spent by the pool, Asturia offers a community atmosphere that feels welcoming, active, and easy to enjoy.
Located within top-rated school zones and just minutes from the Suncoast Parkway, residents enjoy convenient access to Tampa, Tampa International Airport, shopping, dining, and everyday conveniences.
Driving directions : From the Suncoast Parkway: * Exit at State Road 54 and head west. * Continue approximately 2 miles. * Turn right into Asturia onto Asturian Parkway. * Continue through the community and turn right onto Trails Edge Boulevard. * Continue to 14831 Trails Edge Boulevard.
| Rooms | Dimension | Description |
|---|---|---|
| Primary Bedroom | 13x14.9 | First level , Carpet , En Suite Bathroom |
| Kitchen | 22x11.6 | First level , Laminate |
| Living Room | 17.1x11.6 | First level , Laminate |
4, 3, 2,251ft²
MLS#: TB8496395
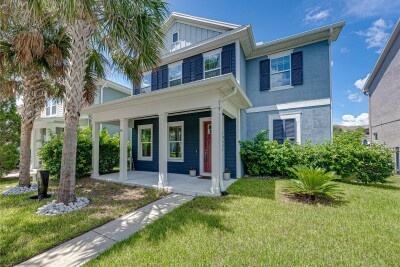
3, 2, 2,326ft²
MLS#: TB8509551
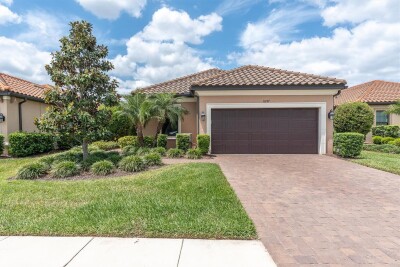
3, 2, 1,931ft²
MLS#: W7884917
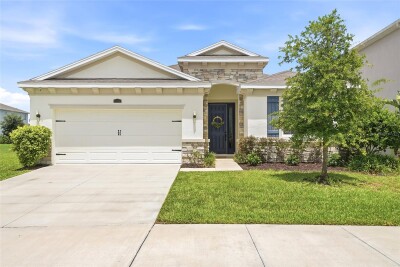
4, 2, 2,041ft²
MLS#: O6408341