17610 ESPRIT DR
Tampa / Hunters Green Сообщество
3, 2, 1,542ft²
MLS#: TB8508060
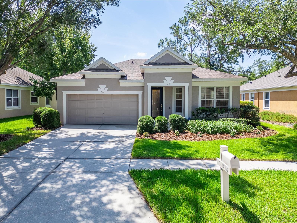
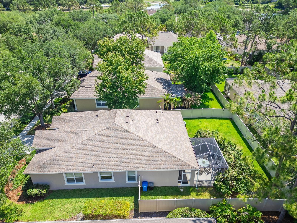
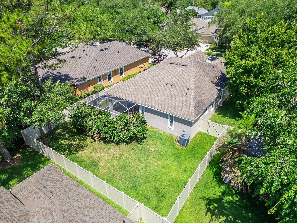
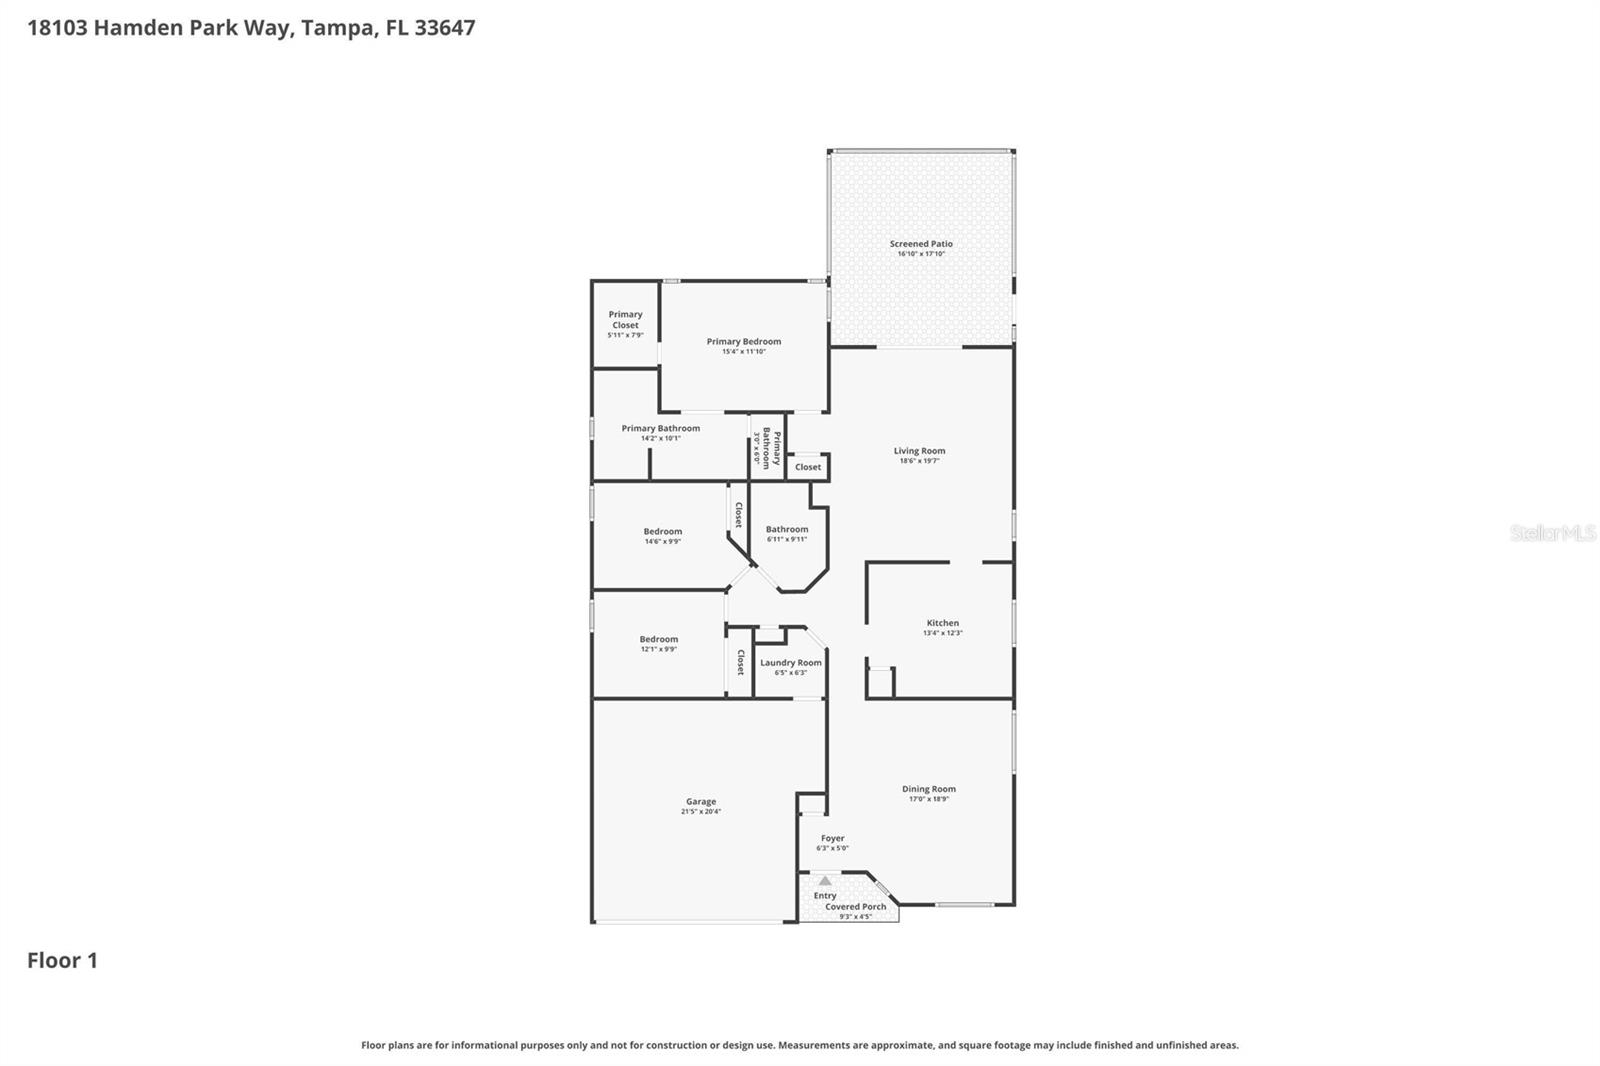
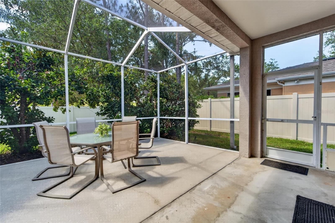
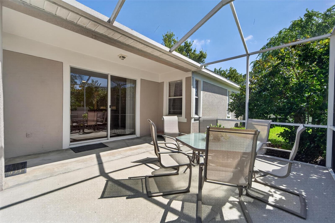
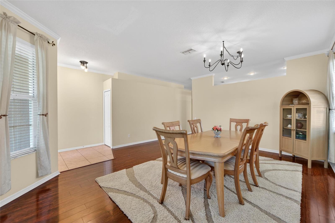
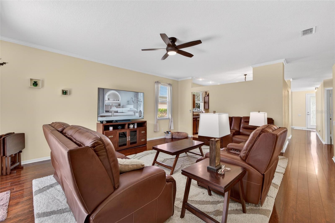
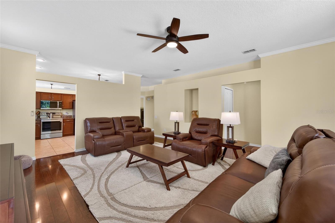
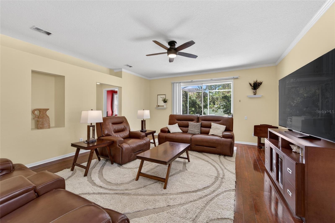
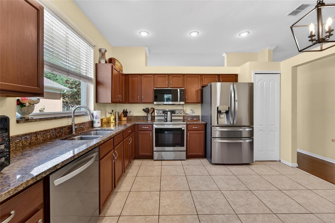
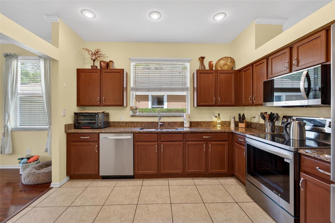
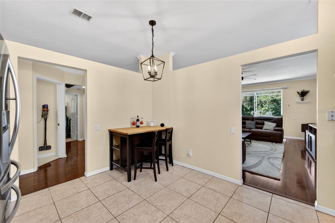
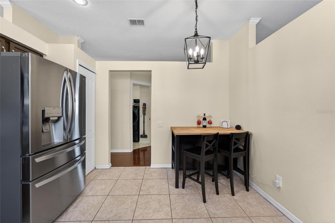
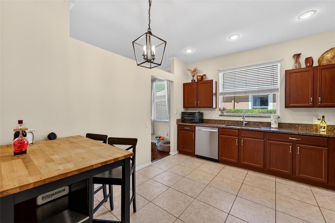
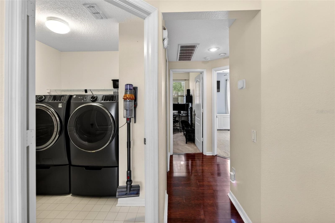
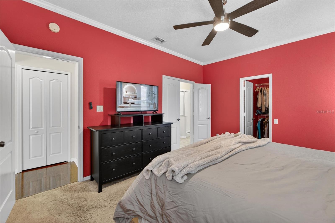
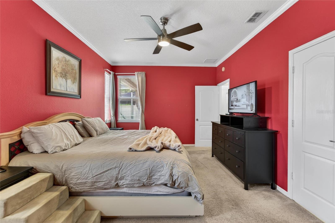
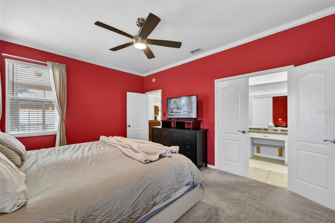
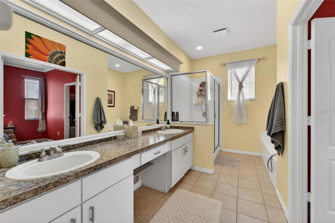
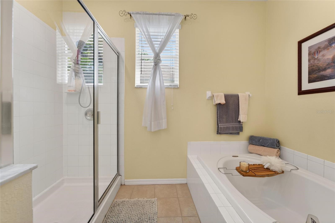
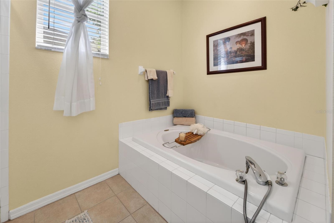
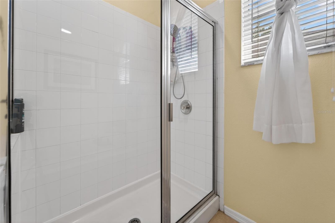

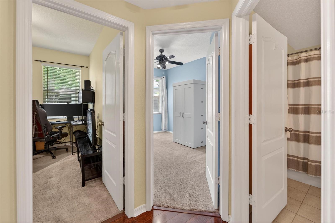
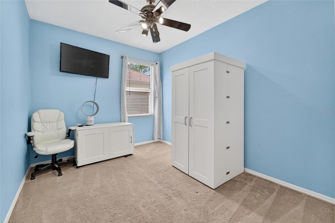
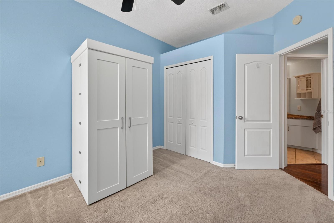
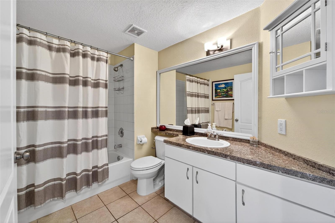
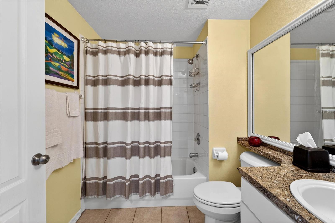
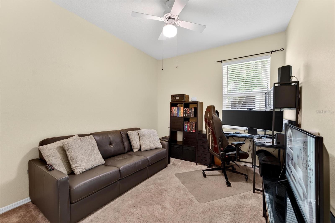
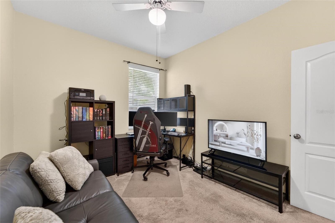
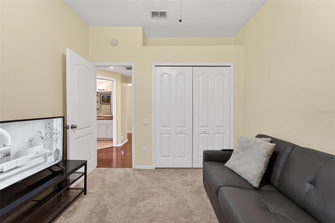
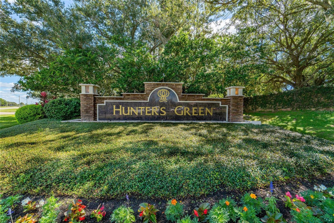
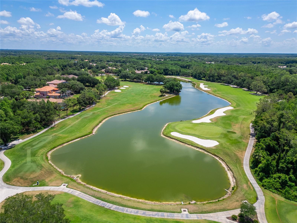
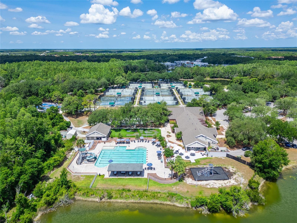
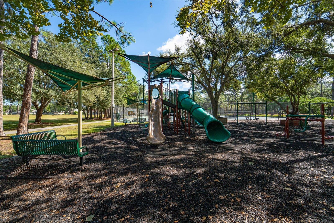
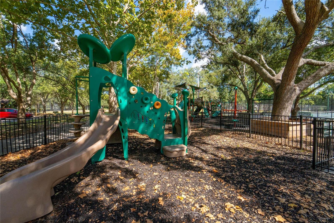
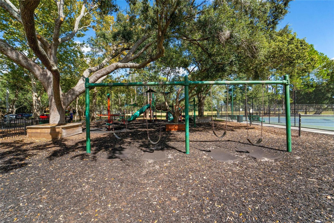
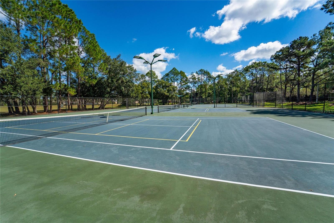
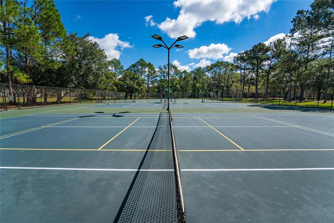
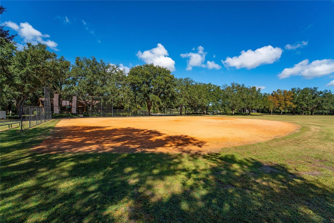
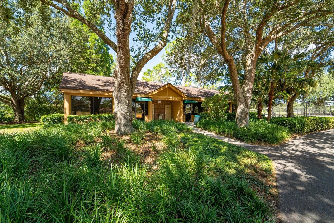
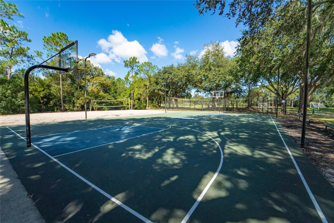
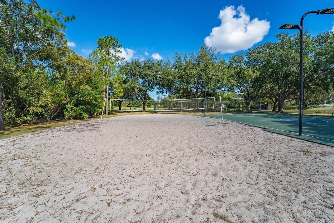
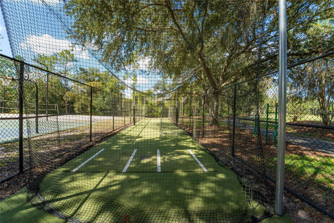
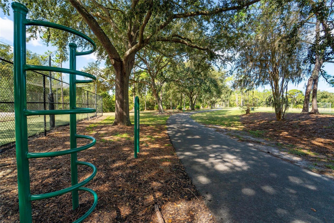
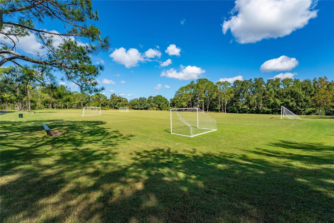
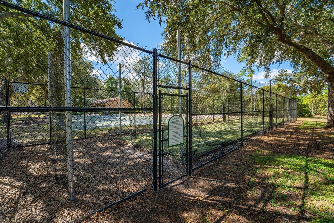
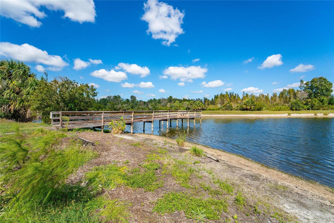
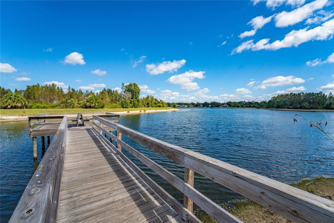
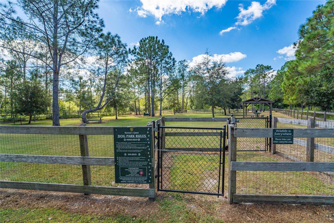
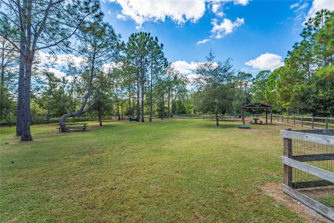
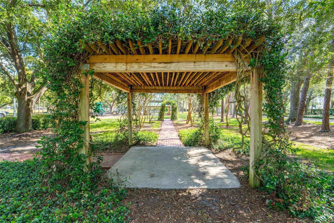
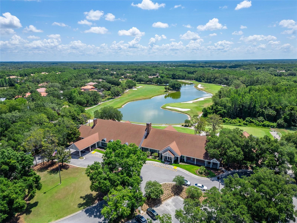
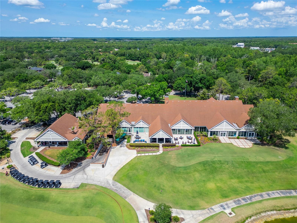
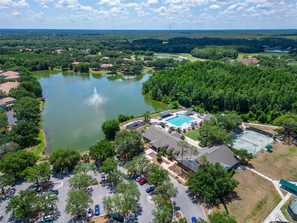
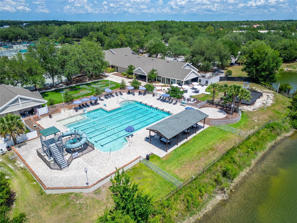
BEAUTIFULLY MAINTAINED 3 BEDROOM, 2 BATH HOME LOCATED IN THE HIGHLY DESIRABLE WATERFORD SECTION OF HUNTERS GREEN IN NEW TAMPA! Situated within one of Tampa’s premier gated golf course communities and surrounded by mature canopy oak trees, this move-in ready home offers the perfect combination of warmth, style, and functionality in an exceptional location. Residents of Hunters Green enjoy a beautifully maintained community known for its scenic landscaping, golf course, parks, walking trails, and convenient proximity to shopping, dining, and top-rated schools, including Hunters Green Elementary just minutes away.
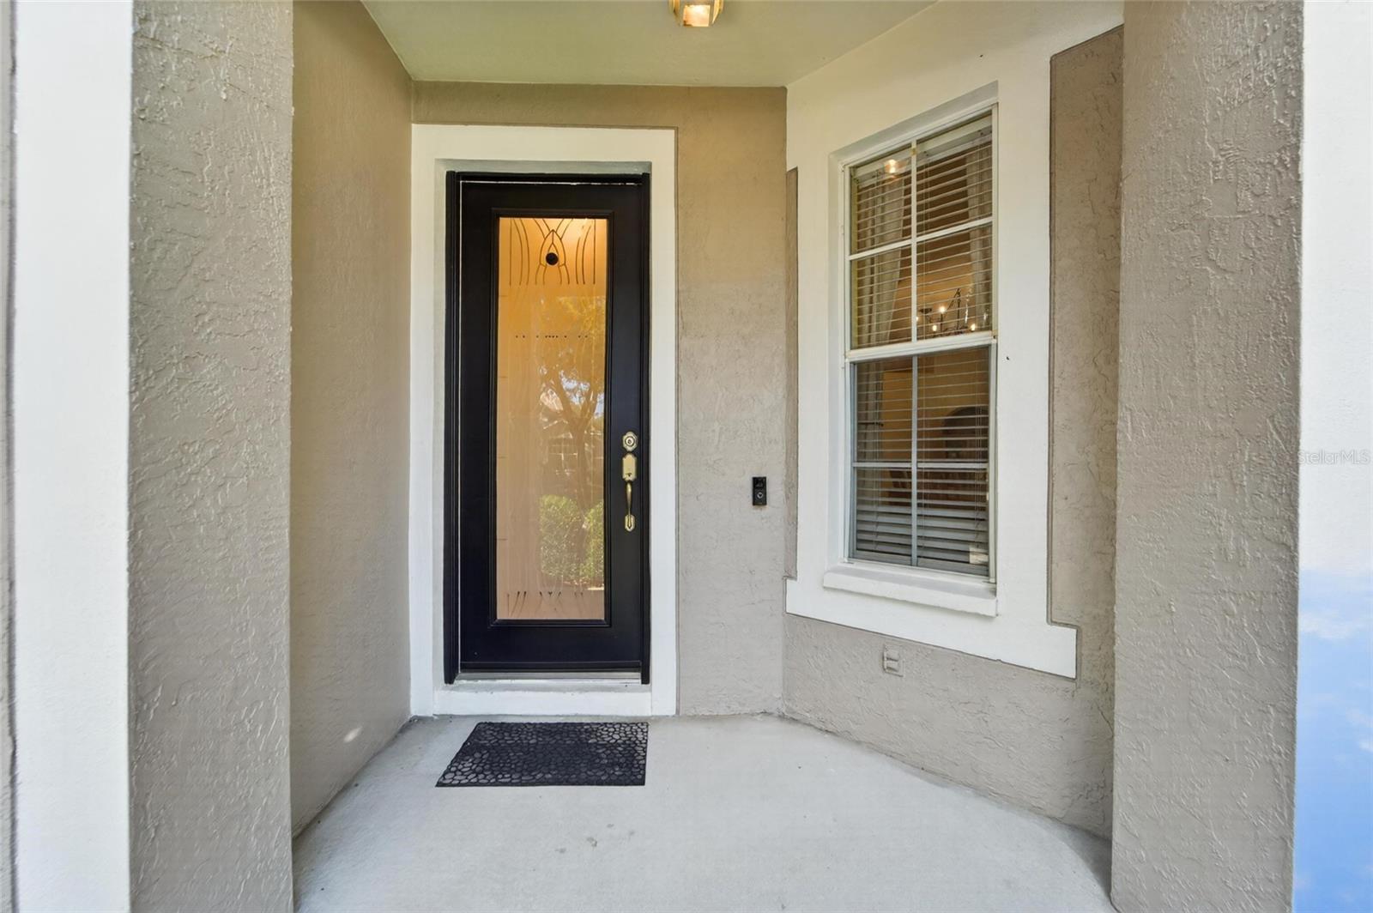
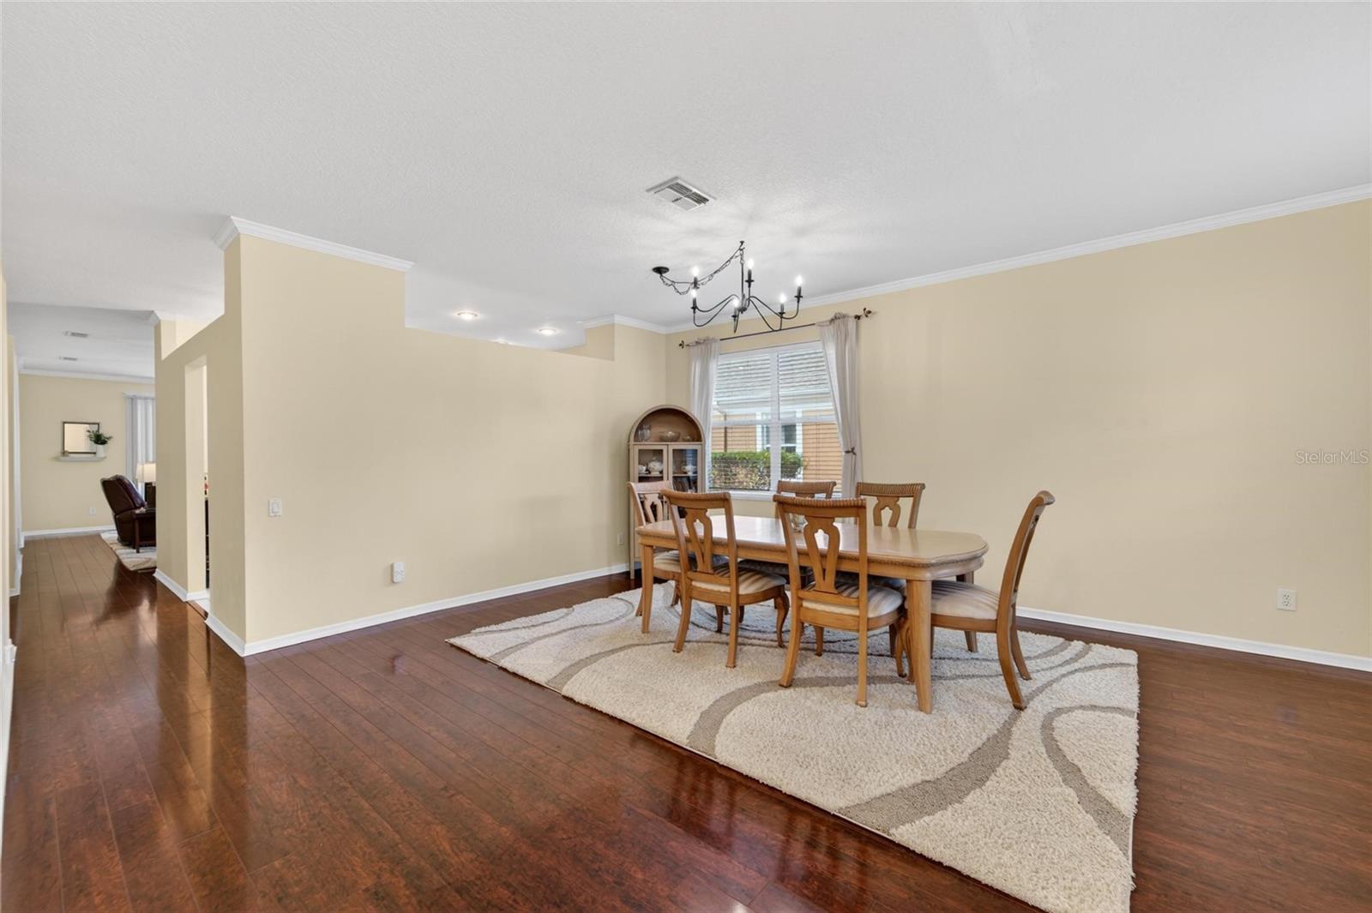
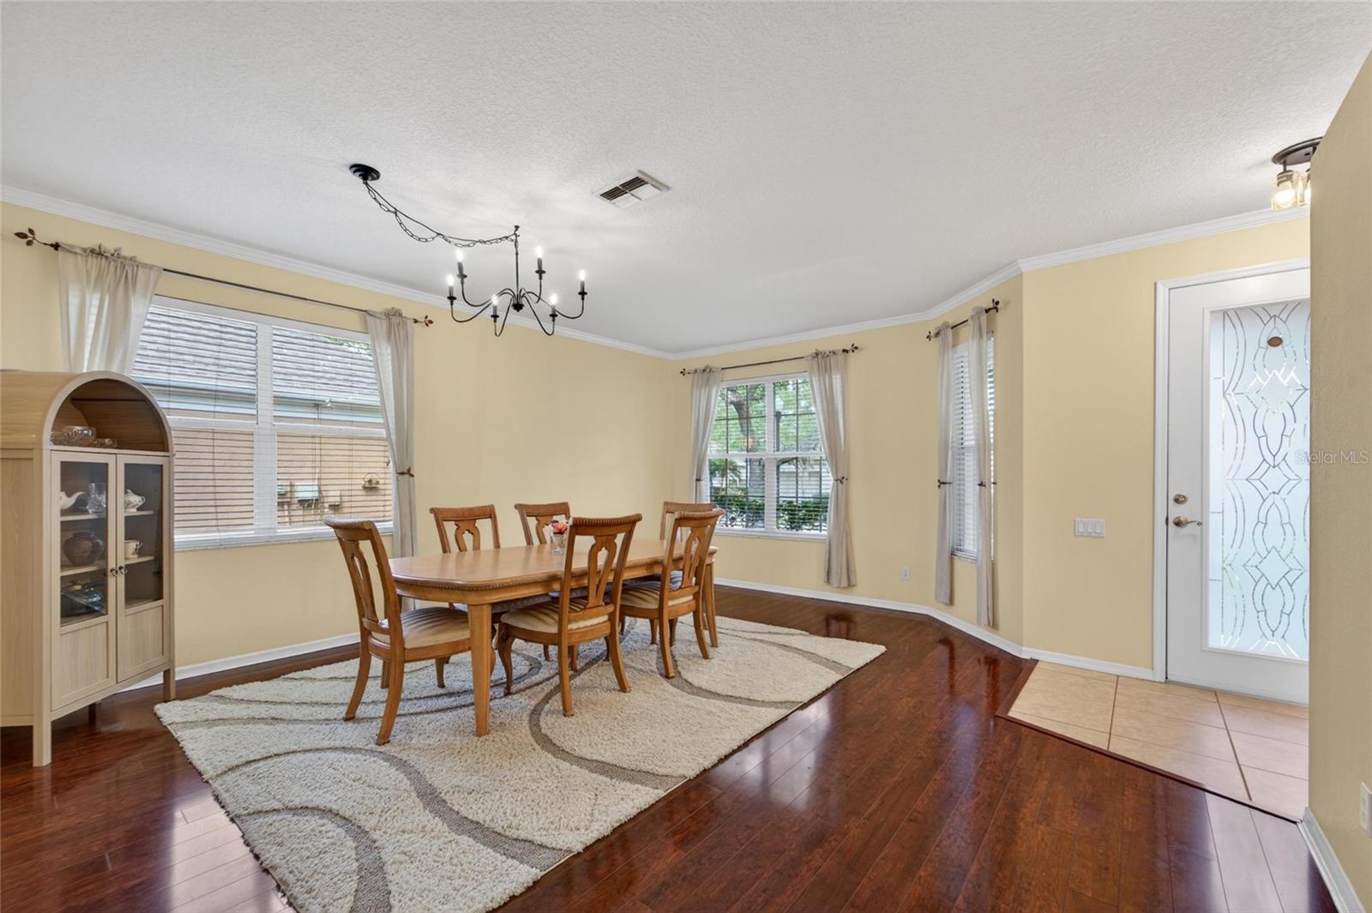
From the moment you arrive, the charming curb appeal and elegant glass front entry door create an inviting first impression. Inside, you’ll immediately notice the bright and airy feel, enhanced by abundant natural light, rich hardwood flooring, crown molding, updated fixtures, and a thoughtfully designed layout that feels both comfortable and spacious.
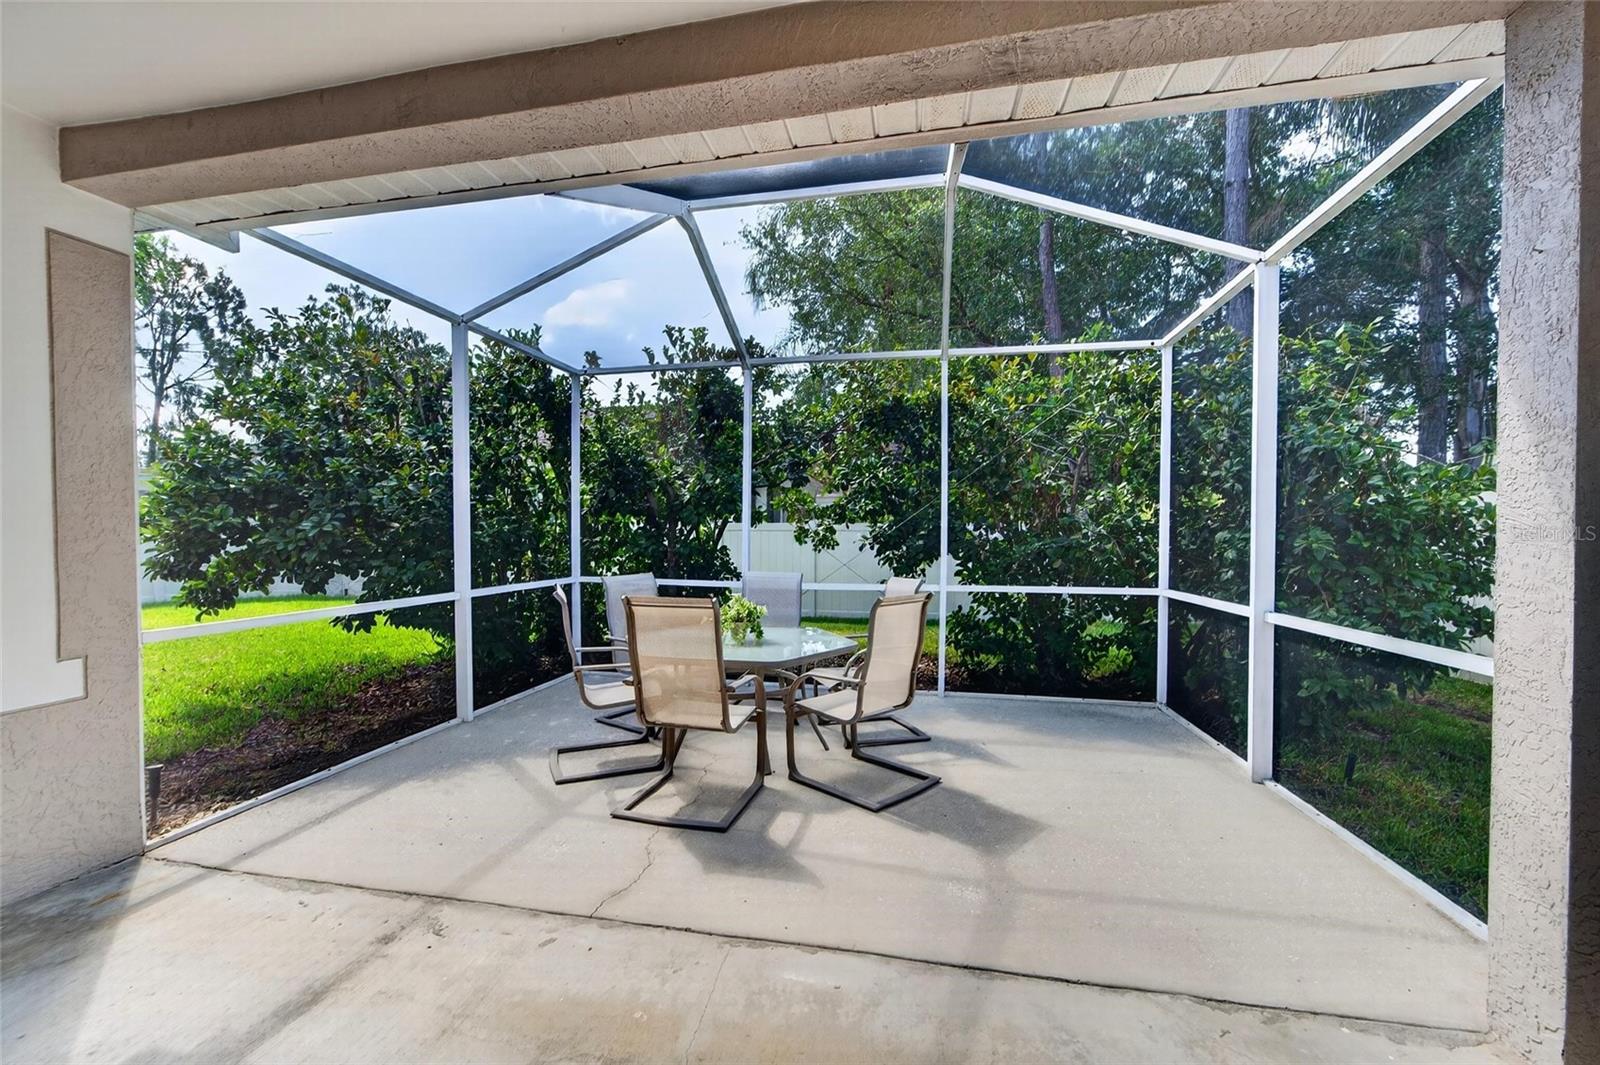
The main living areas seamlessly connect to the outdoor space through impressive double sliding glass doors, creating ideal indoor-outdoor living. The extended screened lanai features a no-see-um screen enclosure and overlooks the newly fully fenced backyard, offering privacy and the perfect setting for entertaining or relaxing year-round.
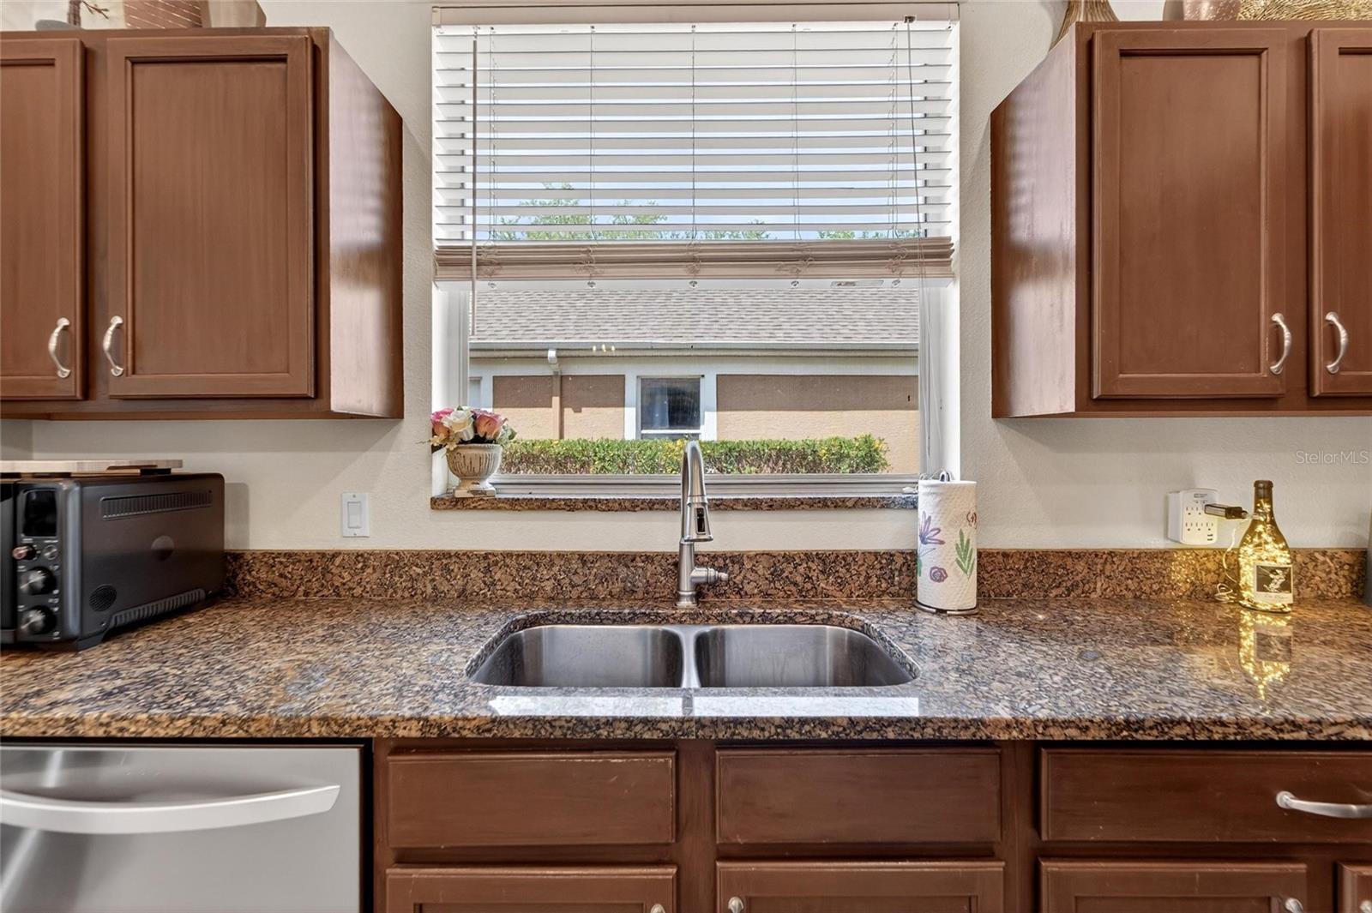
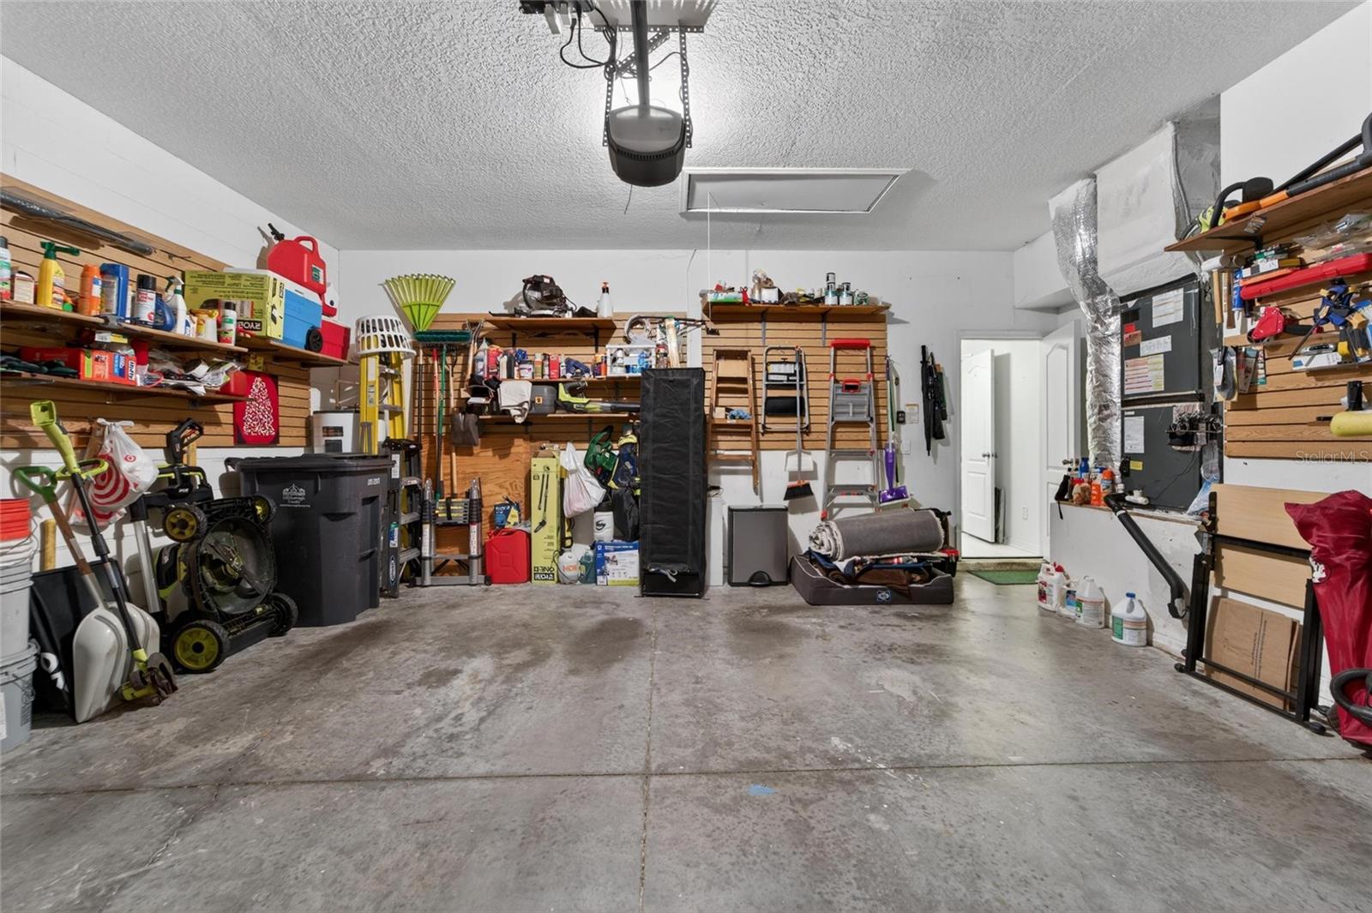
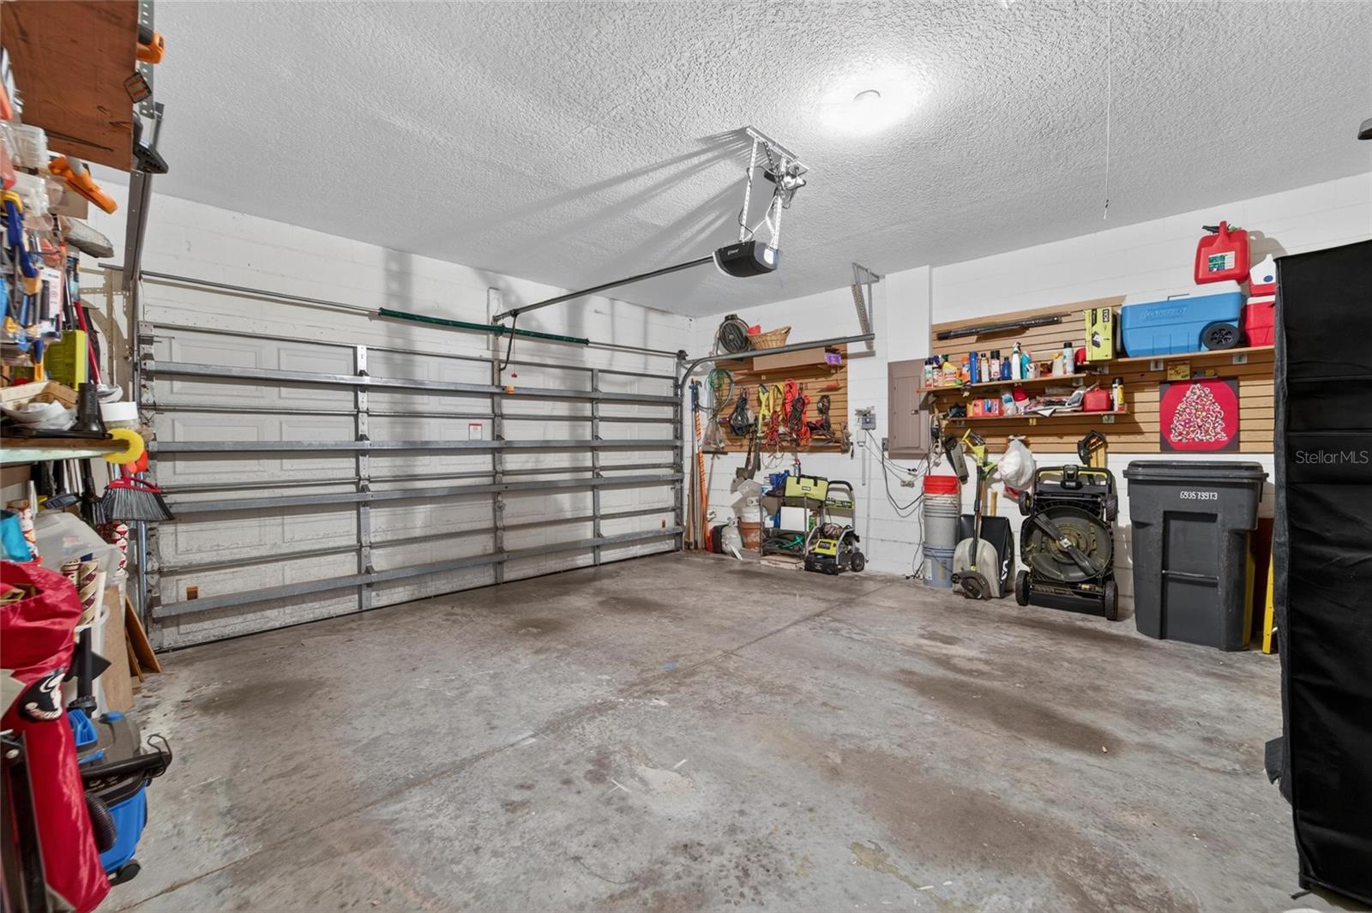
The kitchen is equipped with sleek 2024 smart appliances, while additional upgrades throughout the home include updated carpet, a WiFi thermostat, security system, custom garage storage, quiet belt-driven garage door opener, all new window screens, and 2022 exterior paint.
Located near the rapidly growing Bruce B Downs corridor, this home offers exceptional convenience with approximately a 35-45 minute commute to MacDill Air Force Base and roughly 30-40 minutes to Tampa International Airport, making it an ideal location for commuters, military personnel, and frequent travelers alike. Residents also enjoy easy access to shopping, dining, medical facilities, parks, major highways, and everything Tampa has to offer.
THIS HOME PERFECTLY BLENDS COMFORT, UPDATES, LOCATION, AND CHARM — A BEAUTIFUL OPPORTUNITY IN ONE OF NEW TAMPA’S MOST DESIRABLE COMMUNITIES!
Driving directions : From I-75 N, take Exit 270 for Bruce B Downs Blvd and head north. Continue approximately 3.5 miles, then turn right onto Hunters Green Drive. Continue through the gate and follow Hunters Green Drive to Highland Oak Drive. Turn left onto Highland Oak Drive, then right onto Hamden Park Way. The home, 18103 Hamden Park Way, will be on your right.
| Rooms | Dimension | Description |
|---|---|---|
| Primary Bedroom | 15.4x11.1 | First level , Carpet , Bath w Spa/Hydro Massage Tub |
| Living Room | 18.6x19.7 | First level , Wood , Ceiling Fan(s) |
| Kitchen | First level , Wood , Closet Pantry | |
| Dining Room | First level |
Tampa / Hunters Green Сообщество
3, 2, 1,542ft²
MLS#: TB8508060

Tampa / Arbor Greene Сообщество
4, 3, 2,400ft²
MLS#: TB8444671
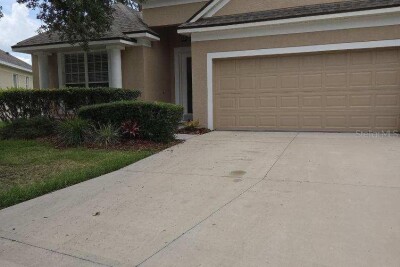
Tampa / Hunters Green Сообщество
3, 2, 1,510ft²
MLS#: TB8512022
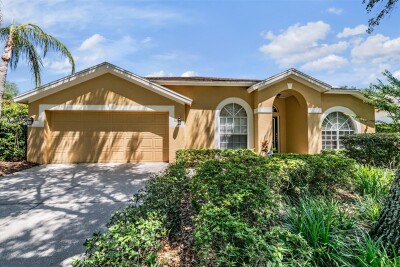
Tampa / Hunters Green Сообщество
3, 2, 1,842ft²
MLS#: TB8511840