8911 BLIND PASS RD #209
2, 1, 760ft²
MLS#: TB8445316
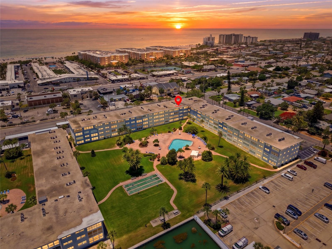
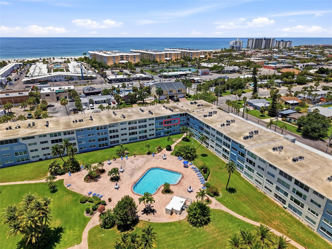
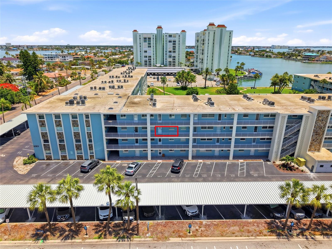
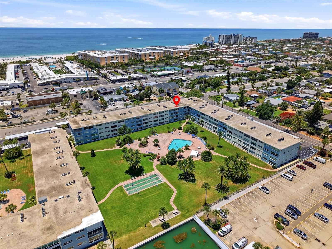
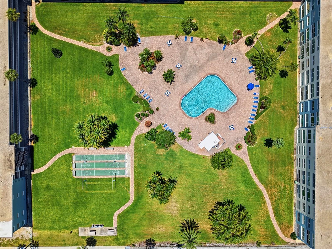
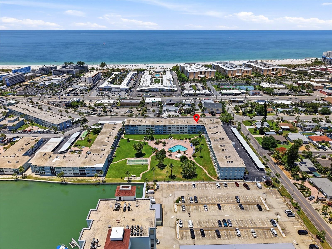
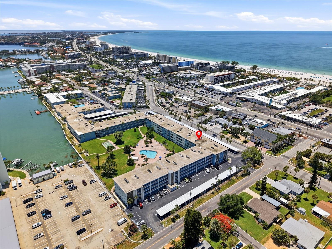
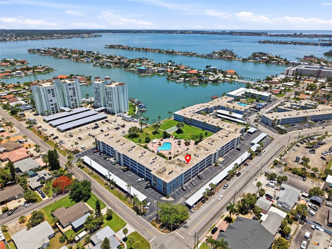
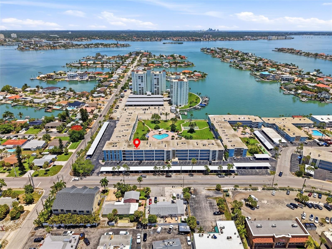
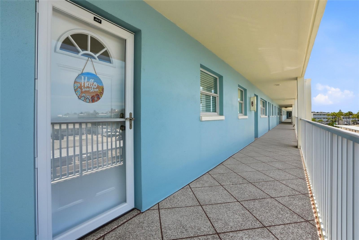
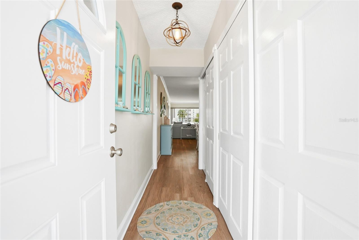
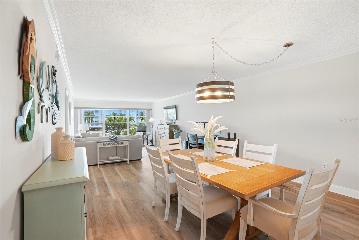
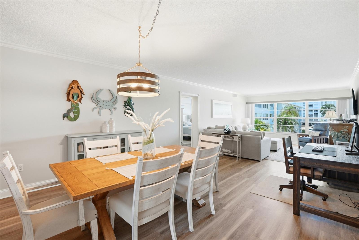
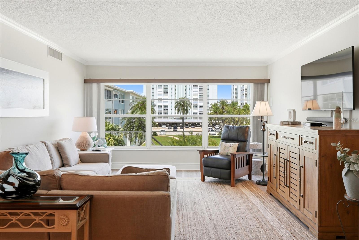
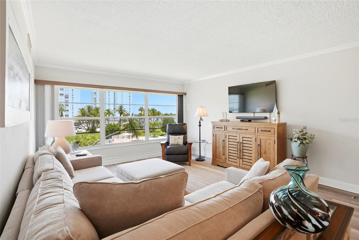
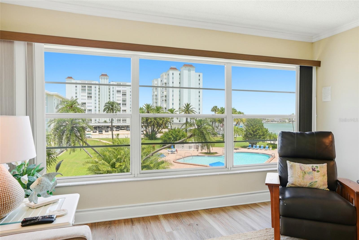
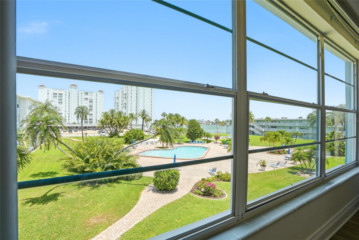
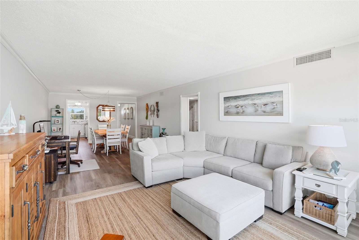
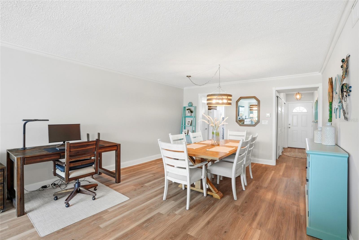
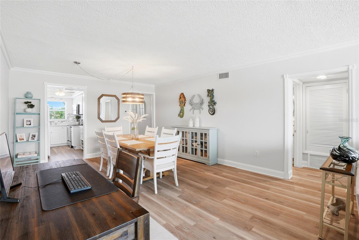
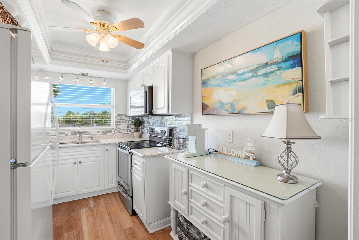
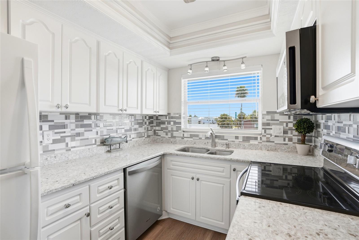
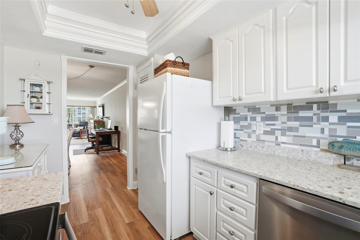
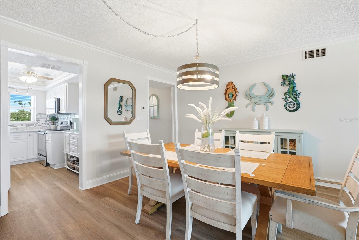
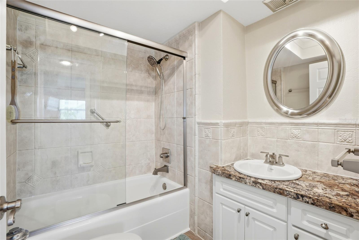
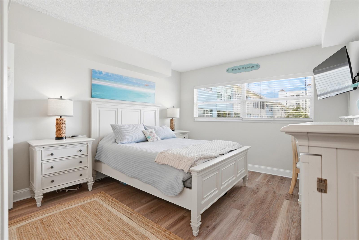
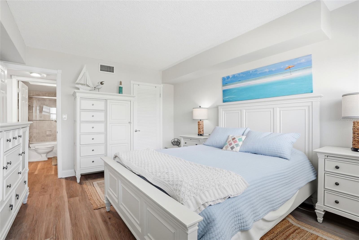
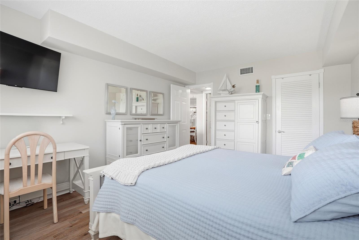
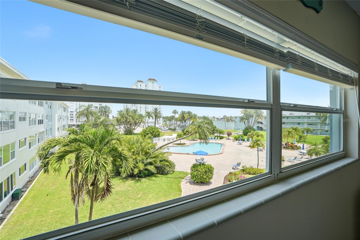
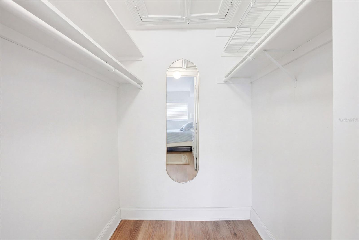
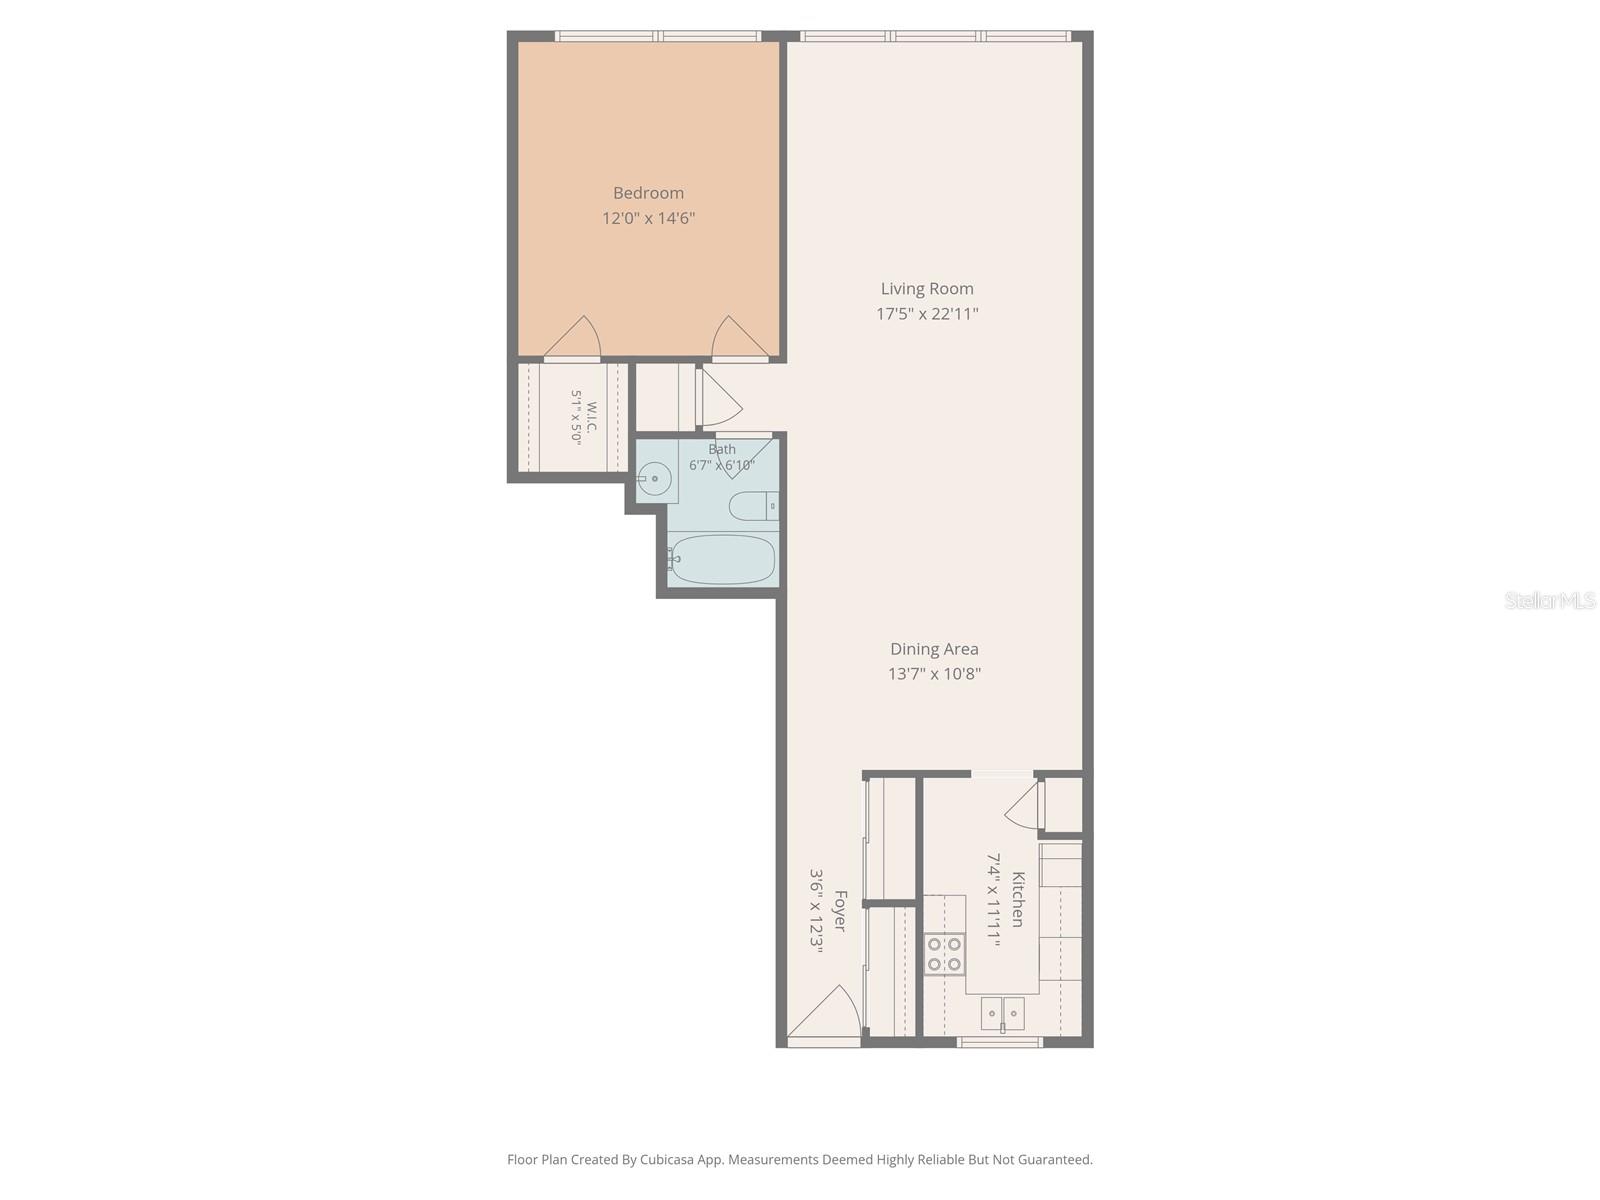
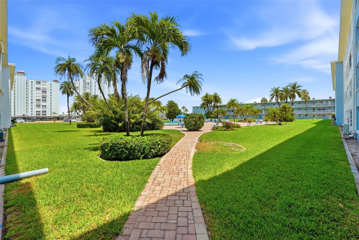
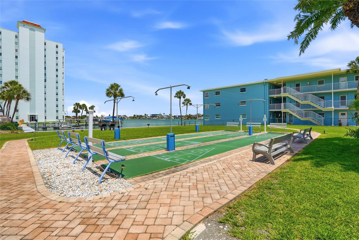
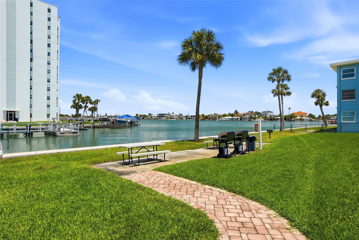
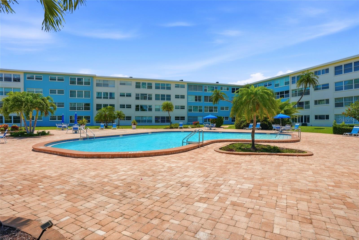
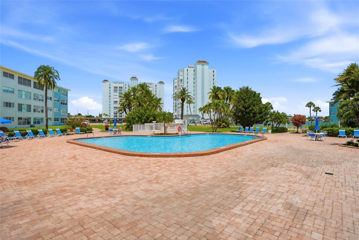
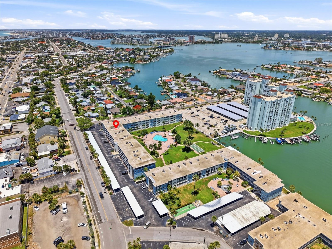
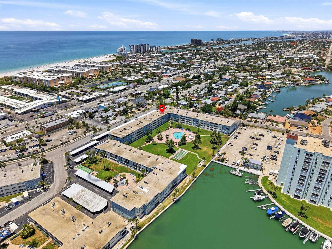
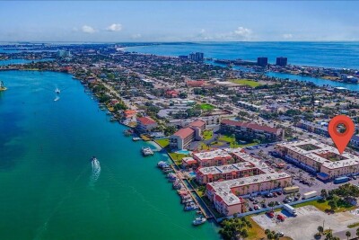
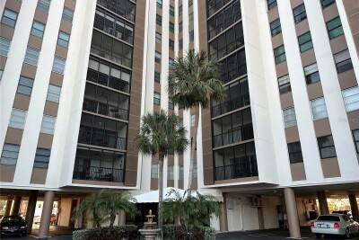
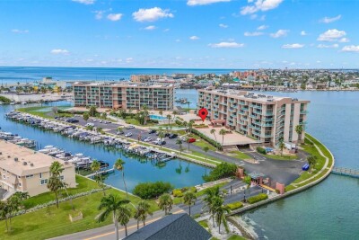
Resort-style living meets everyday affordability at this beautifully updated condo in the heart of St. Pete Beach! Overlooking the resort-style pool, lush tropical landscaping, and the Intracoastal Waterway, this home offers the perfect backdrop for everyday coastal living - all just a 5 minute walk from one of Florida's most beautiful beaches! Inside, you'll find a bright, open floor plan filled with natural light from an expansive wall of windows that showcases the beautiful views while bringing the outdoors in. Luxury laminate flooring, crown molding throughout, updated lighting, and tasteful coastal finishes create a warm, inviting atmosphere that feels both stylish and comfortable. The updated kitchen features beautiful countertops, decorative tile backsplash, abundant cabinetry, and modern finishes, while the spacious living and dining areas provide plenty of room to relax or entertain. The generously sized primary suite offers a large walk-in closet, and the updated bathroom continues the home's clean, timeless design. This unit also includes the convenience of one assigned covered parking space and a private storage closet! Sylvette Condominium residents enjoy an exceptional collection of amenities, including two swimming pools (one heated), a fishing pier, BBQ areas, shuffleboard courts, and beautifully maintained tropical grounds. Best of all, you're just a short walk across the street to the sugar-white sands of St. Pete Beach, along with nearby restaurants, shopping, and local entertainment. Whether you're searching for a year-round residence, vacation getaway, or seasonal escape, this non-age-restricted community offers the perfect opportunity to embrace the Florida beach lifestyle. Schedule your private showing today!
Driving directions : St Pete beach to Gulf Blvd, if traveling north it's the first light past 55th Ave / Tradewindsentrance, turn at the next light, into Gulf Winds Dr Park at the Sylvette Office.
| Rooms | Dimension | Description |
|---|---|---|
| Primary Bedroom | 14x12 | First level , Luxury Vinyl |
| Dining Room | 14x12 | First level , Luxury Vinyl |
| Living Room | 14x12 | First level , Luxury Vinyl |
| Kitchen | 9x12 | First level , Luxury Vinyl |
| Foyer | 3x12 | First level , Luxury Vinyl |
2, 1, 760ft²
MLS#: TB8445316
1, 1, 885ft²
MLS#: TB8473545
2, 2, 1,050ft²
MLS#: TB8491853
2, 2, 1,175ft²
MLS#: TB8489496