6239 7TH AVE
3, 2, 1,344ft²
MLS#: TB8495196
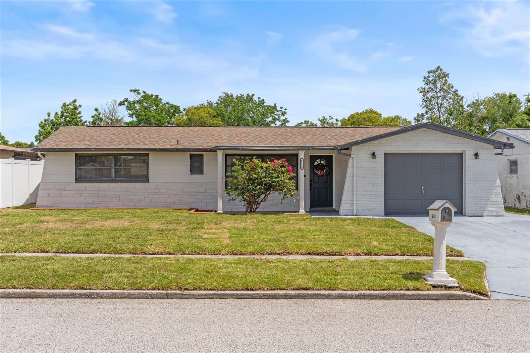
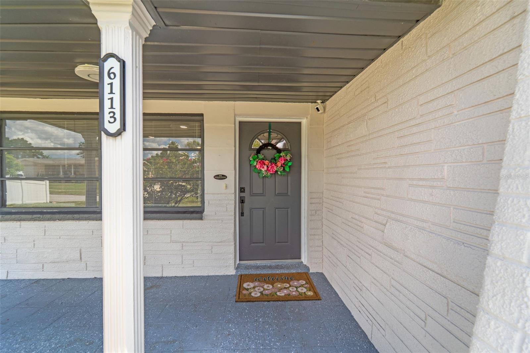
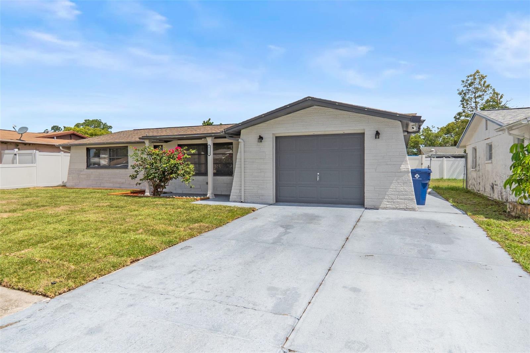
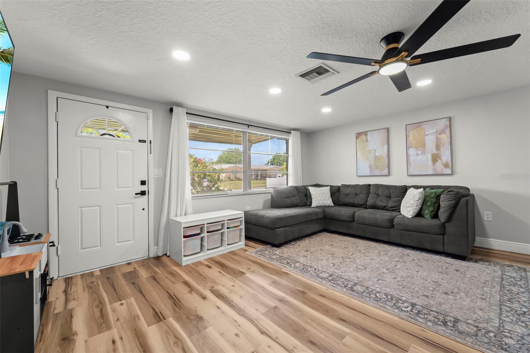
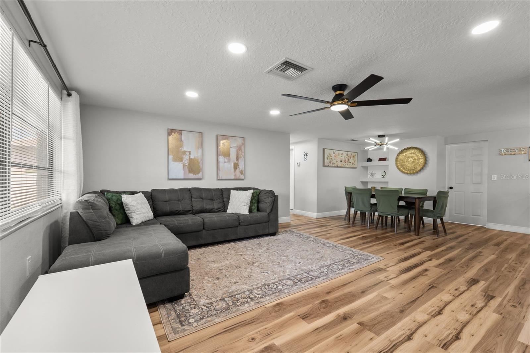
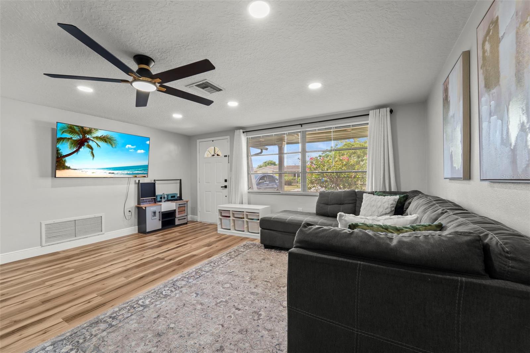
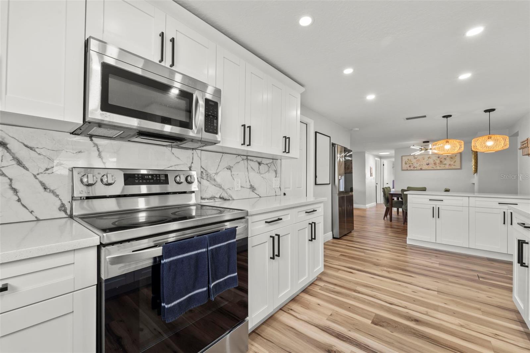
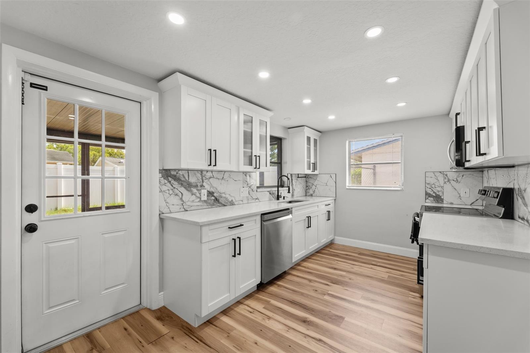
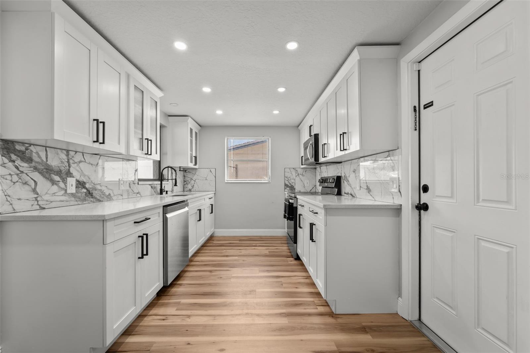
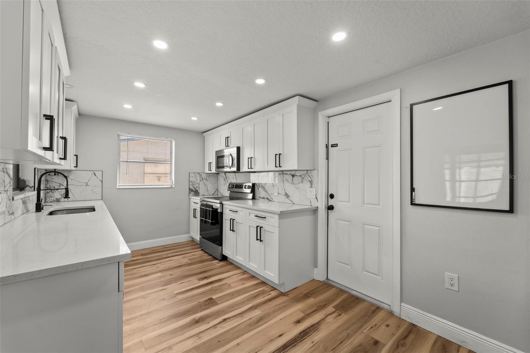
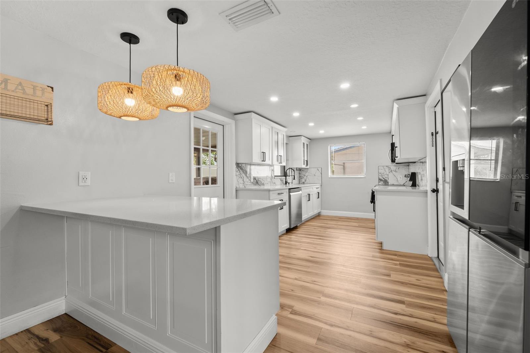
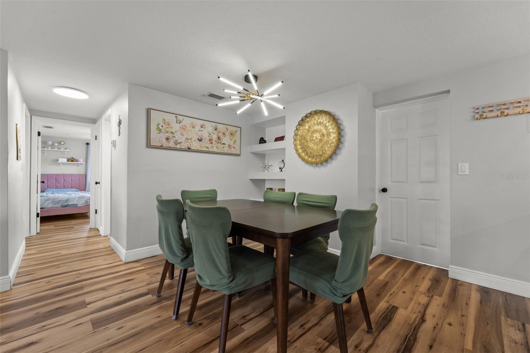
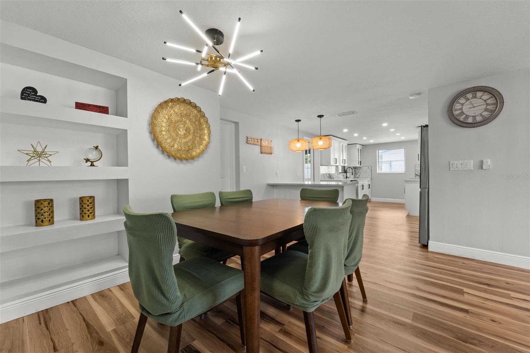
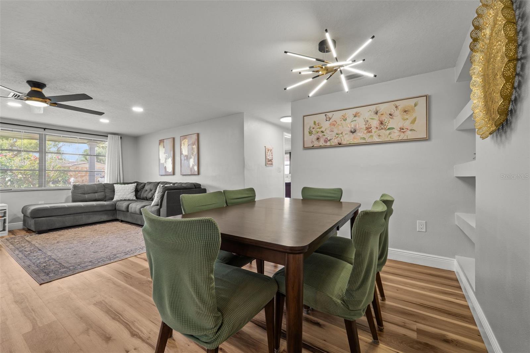
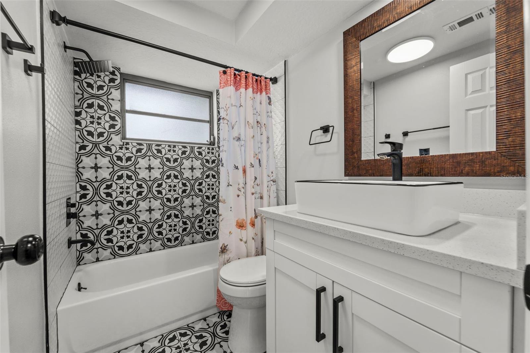
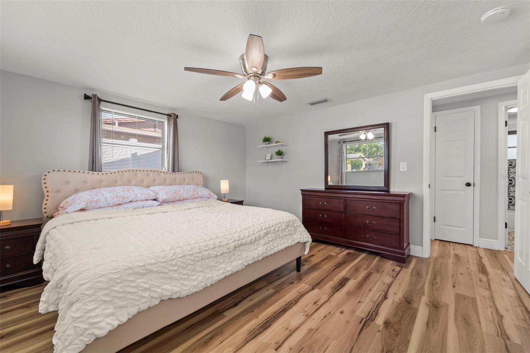
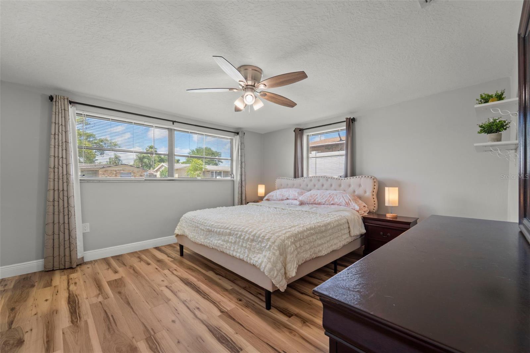
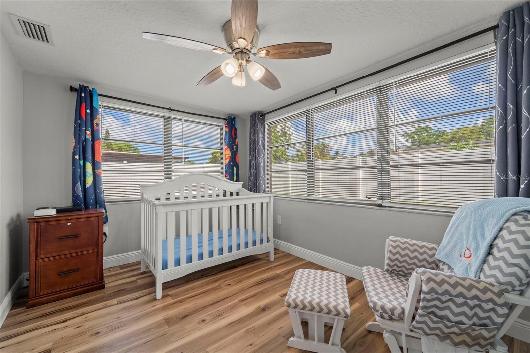
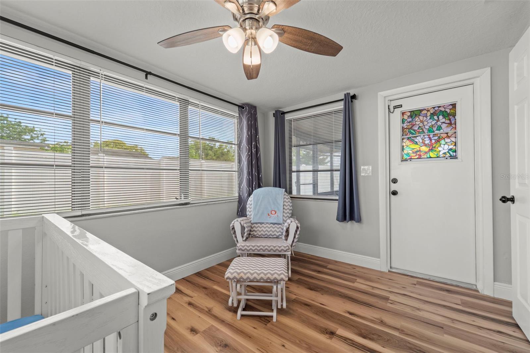
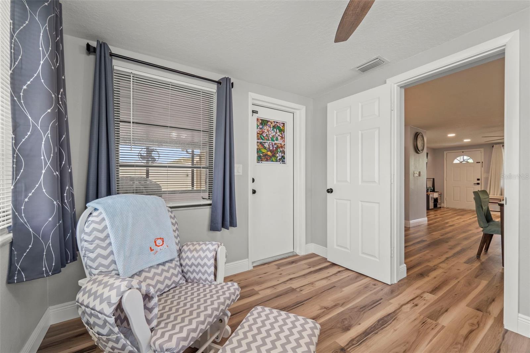
This beautifully updated 3-bedroom, 2-bathroom home offers comfort, style, and convenience all in one. From the moment you arrive, you’ll appreciate the beautiful curb appeal and welcoming covered front porch that create the perfect first impression. Centrally located near shopping, restaurants, medical facilities, beaches, and more, this home is ideal for enjoying the Florida lifestyle.
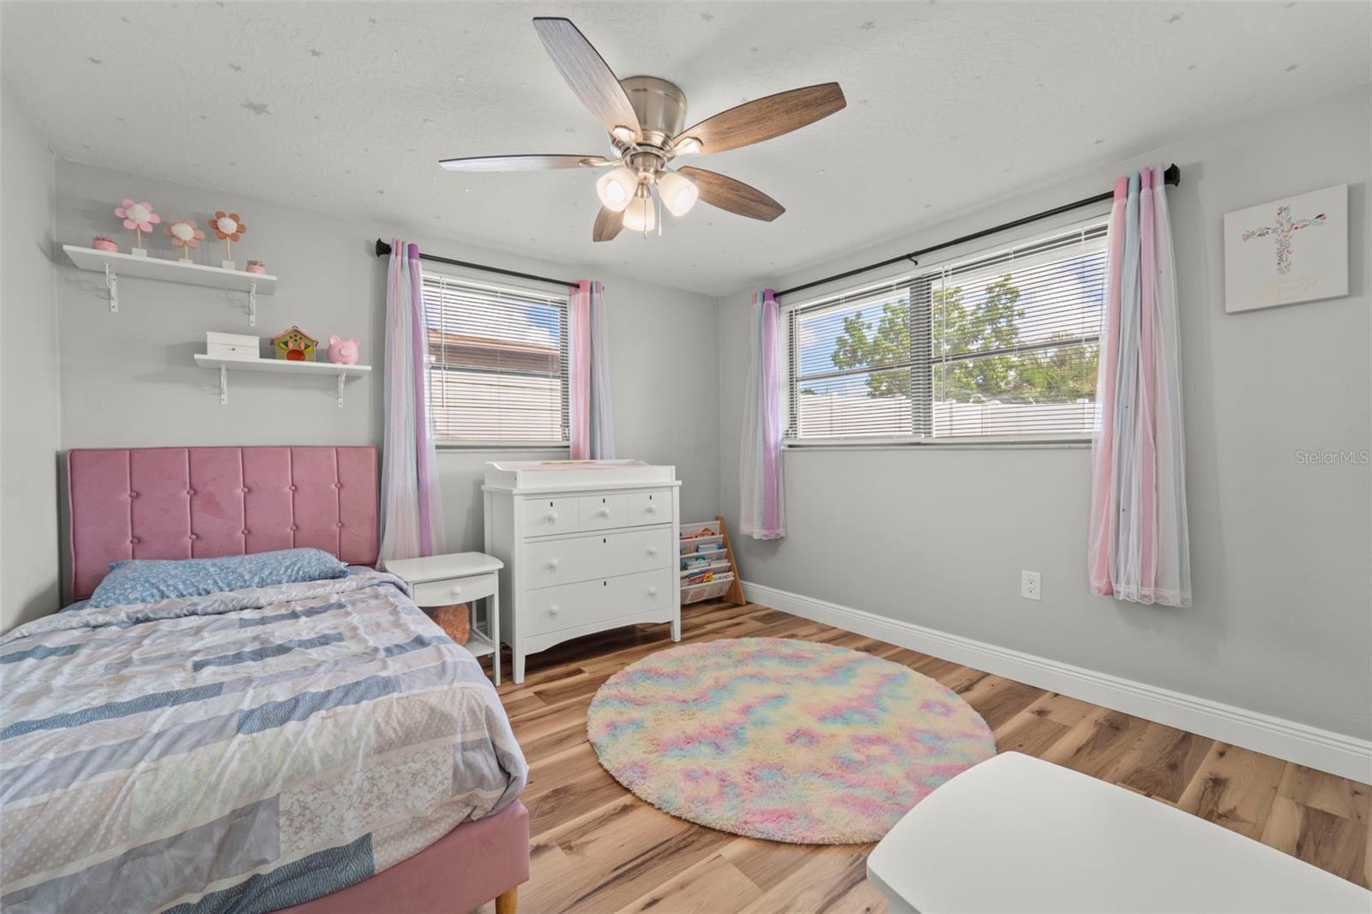
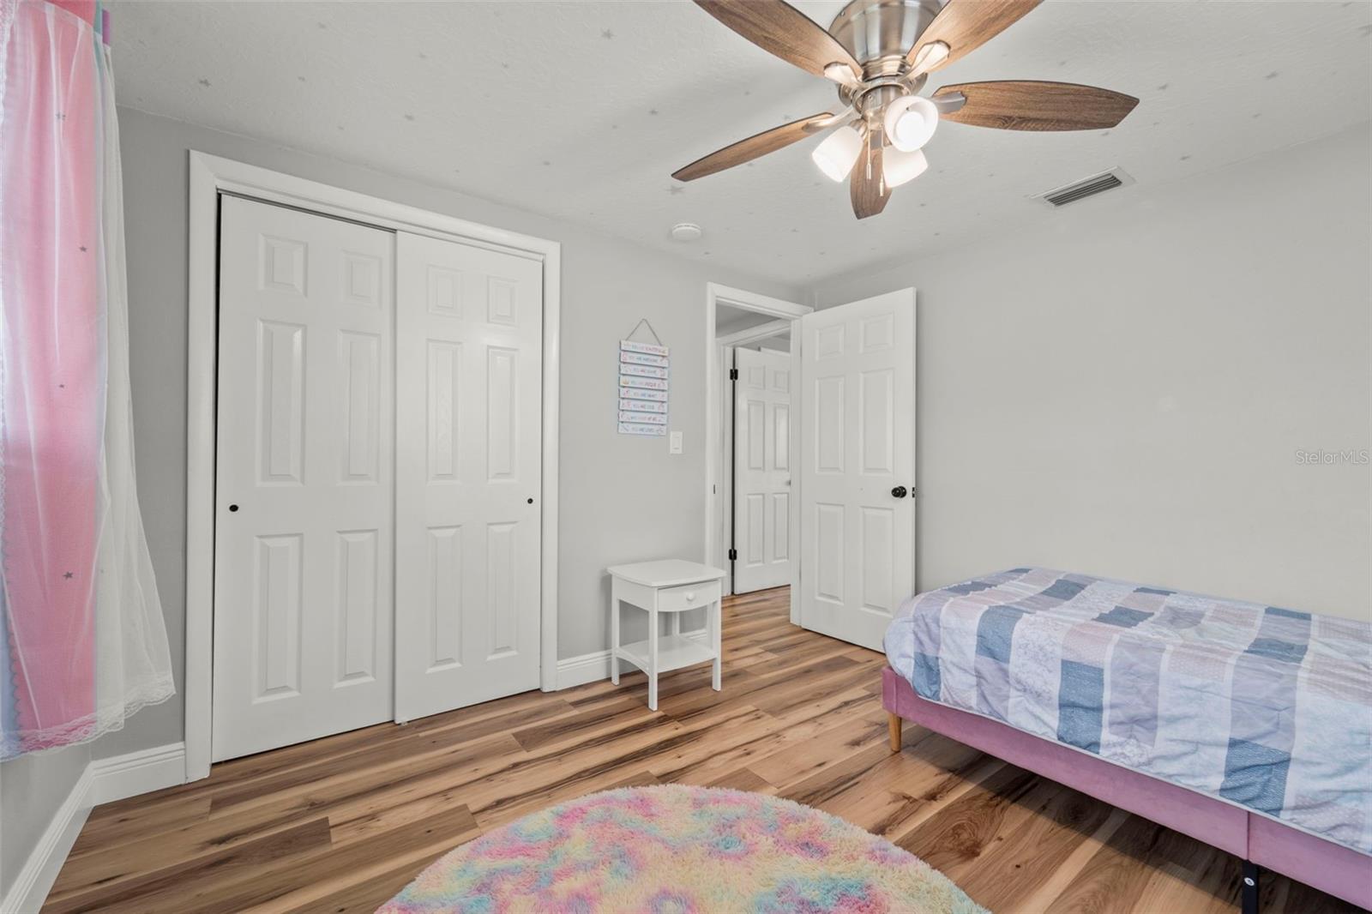
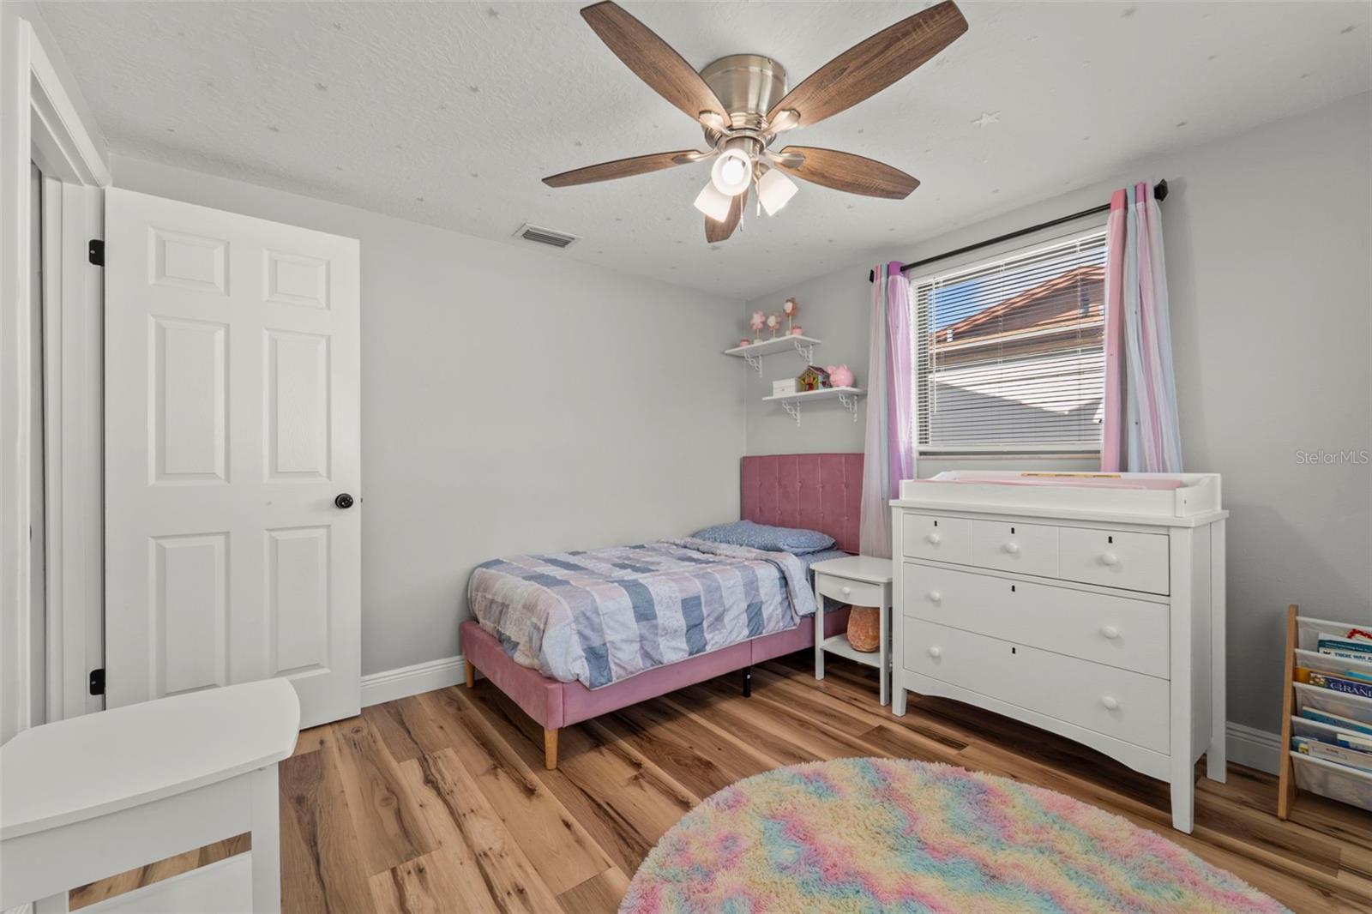
Inside, you’ll find luxury vinyl plank flooring throughout for a modern and low-maintenance touch. The updated kitchen features newer stainless-steel appliances, gorgeous quartz countertops, soft-close cabinetry, and ample space for meal prep and storage.
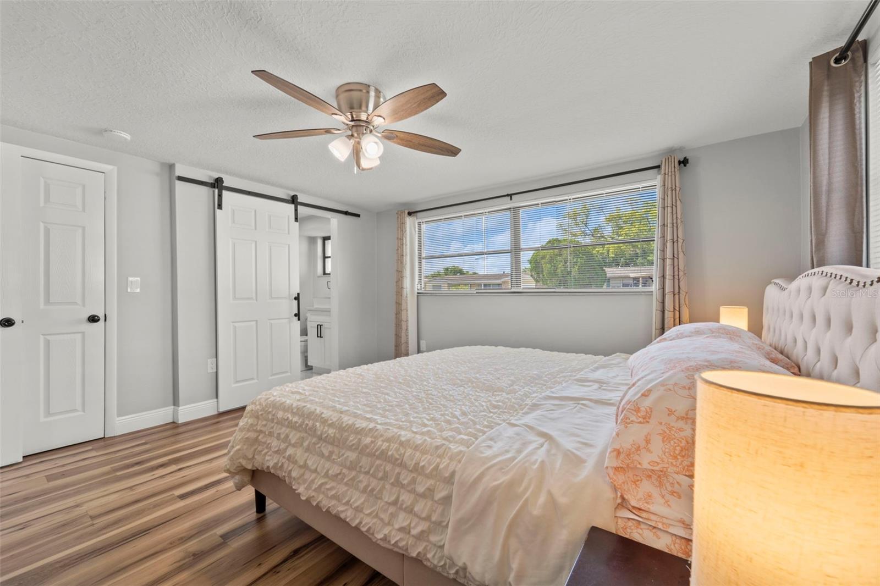
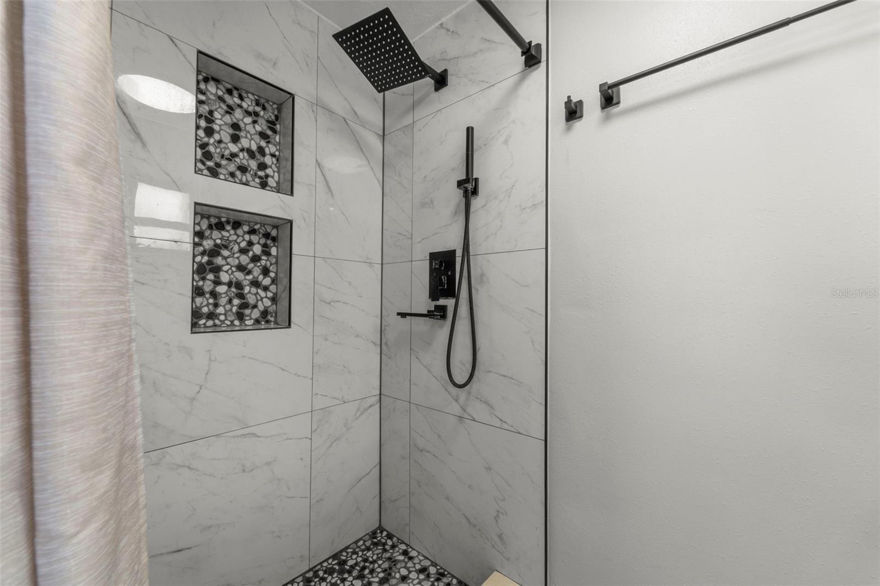
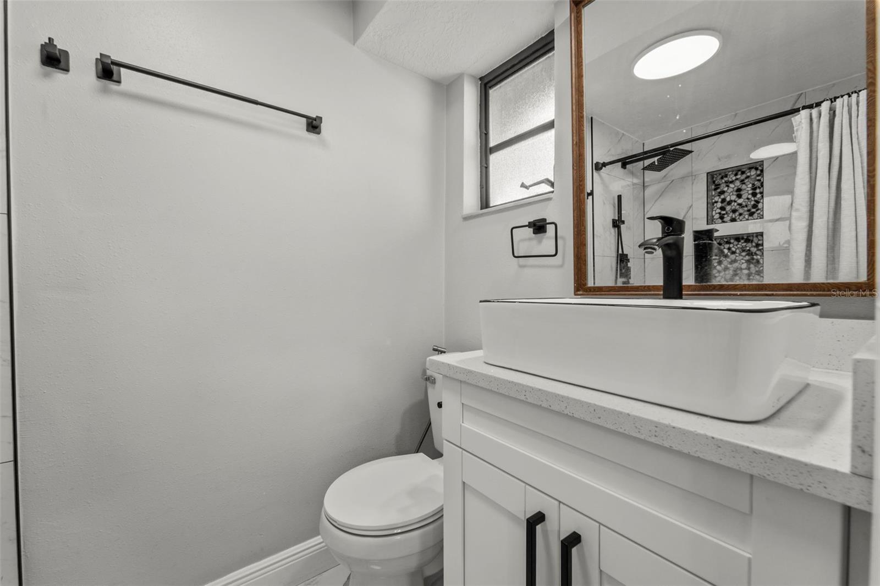
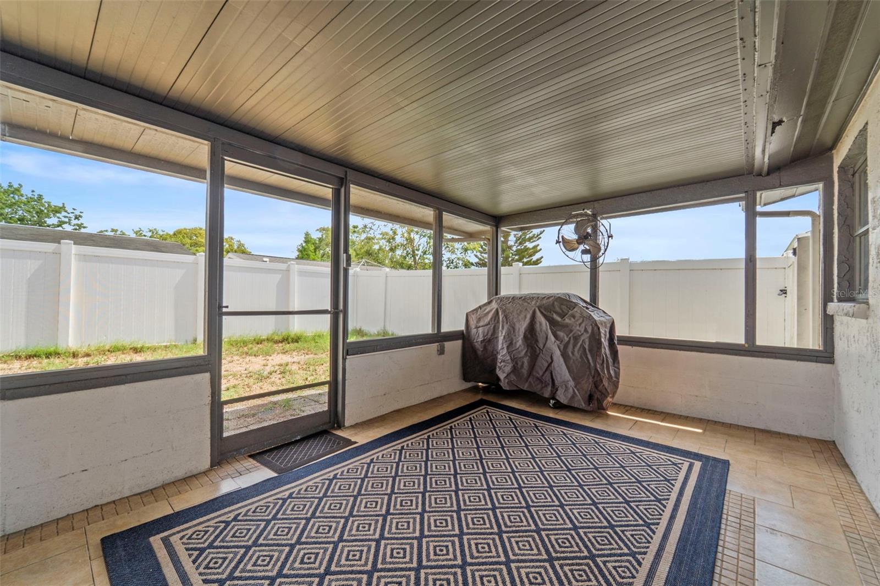
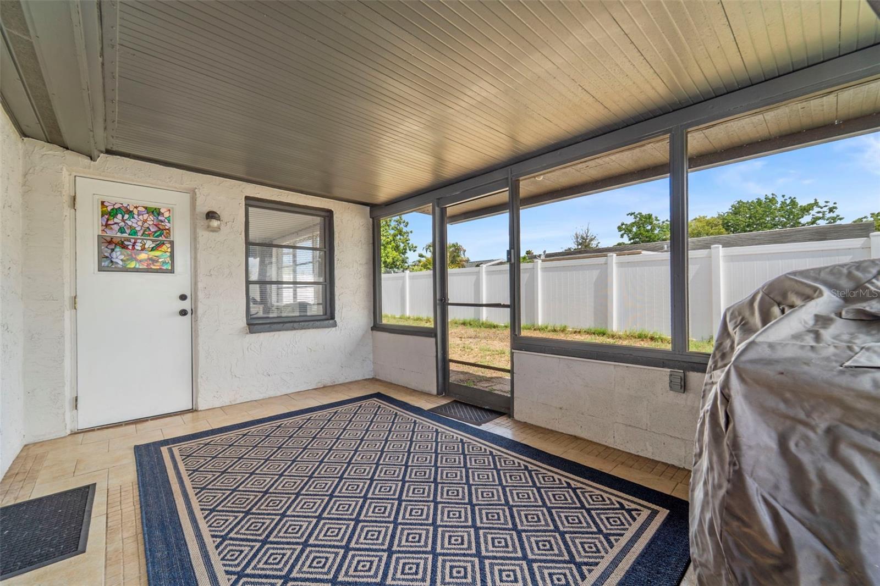
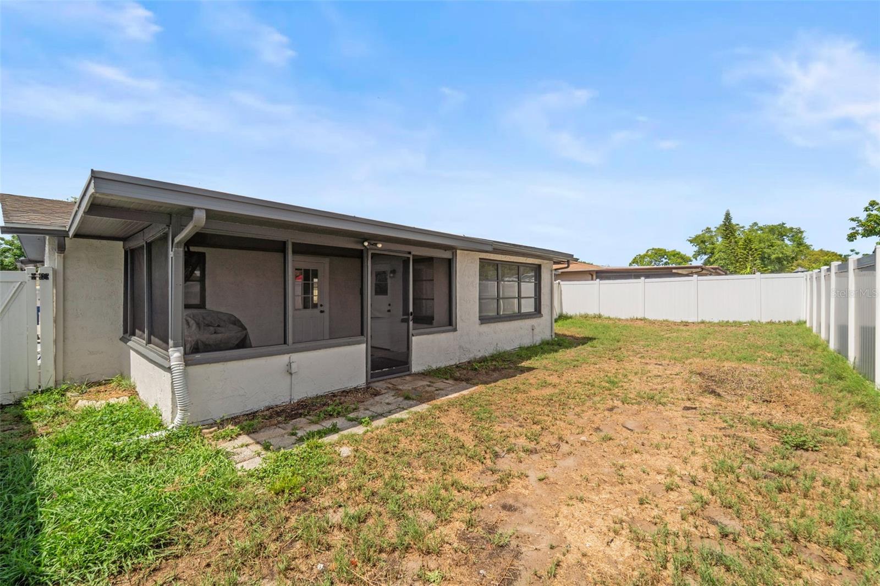
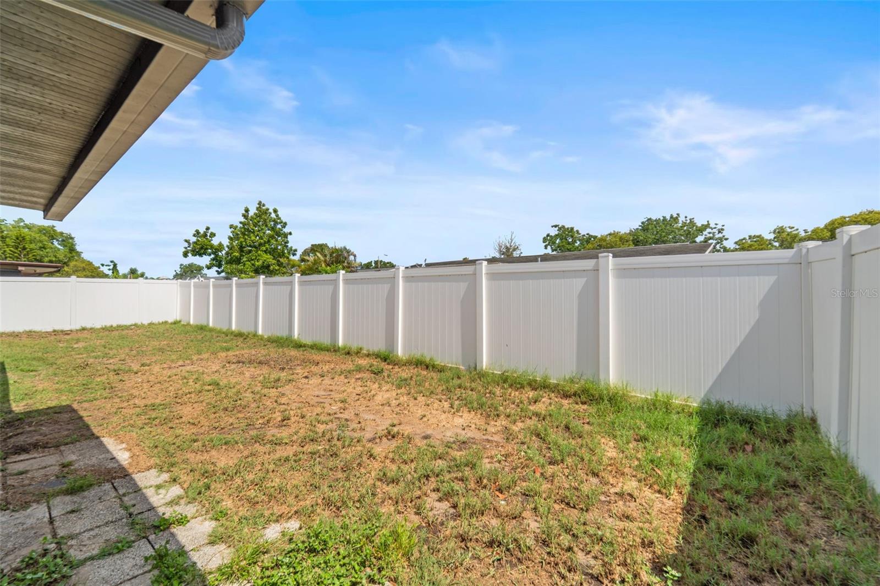
The spacious primary suite includes an updated bathroom with a large walk-in shower and an installed bidet for added comfort. Step outside to enjoy the screened-in lanai, providing the perfect space to relax or entertain without the nuisance of bugs. The oversized driveway offers space for multiple vehicles. The fully fenced backyard offers additional privacy and room for pets, play, or outdoor gatherings.
Driving directions : Turn left onto Main Street / FL-595 heading east toward downtown New Port Richey Continue on Main Street and turn left onto Madison Street Turn right onto 9th Ave. House on the left side
| Rooms | Dimension | Description |
|---|---|---|
| Bathroom 1 | 5x7 | First level , Luxury Vinyl , Bidet , Shower No Tub |
| Bathroom 2 | 7x5 | First level , Luxury Vinyl |
| Primary Bedroom | 14x13 | First level , Laminate,Luxury Vinyl |
| Dining Room | 7x12 | First level , Luxury Vinyl |
| Living Room | 13x16 | First level , Laminate |
| Kitchen | First level | |
| Bedroom 3 | 12x10 | First level , Luxury Vinyl |
| Bedroom 2 | 10x11 | First level , Luxury Vinyl |
3, 2, 1,344ft²
MLS#: TB8495196
New Port Richey / Tanglewood Terrace Сообщество
3, 2, 1,368ft²
MLS#: TB8468211
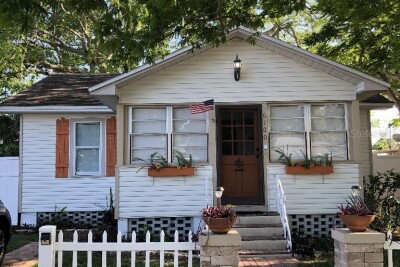
2, 2, 1,075ft²
MLS#: TB8522493
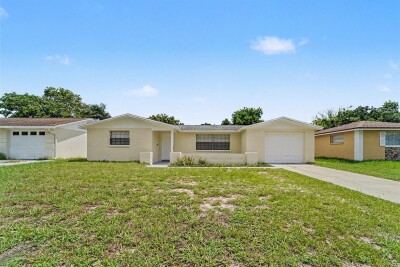
New Port Richey / Tanglewood Terrace Сообщество
4, 2, 1,330ft²
MLS#: O6427650