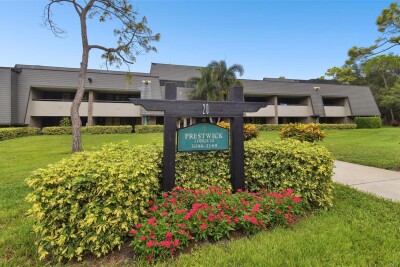
36750 US HIGHWAY 19 N #20305
Palm Harbor / Innisbrook Сообщество
2, 2, 1,660ft²
MLS#: TB8510689
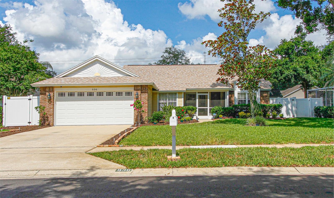
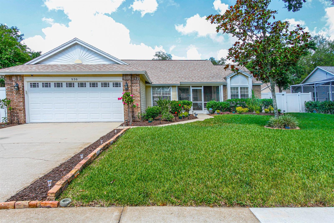
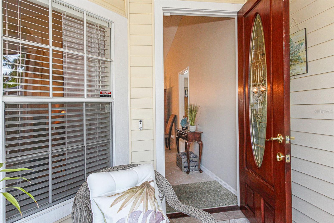
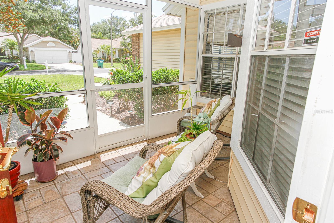
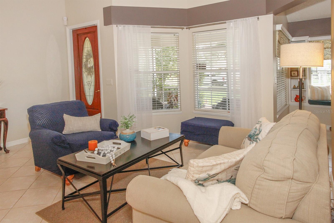
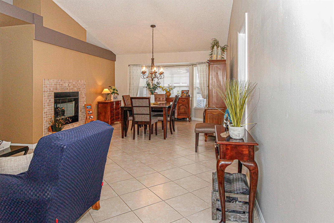
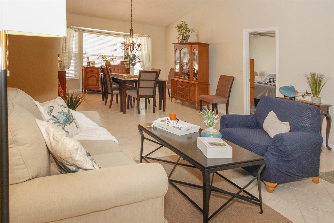
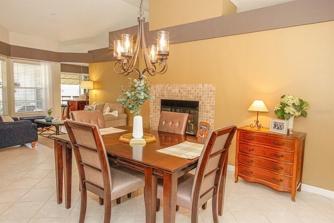
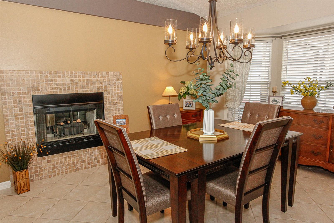
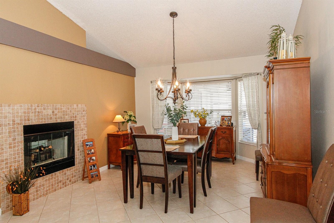
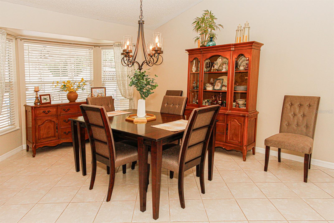
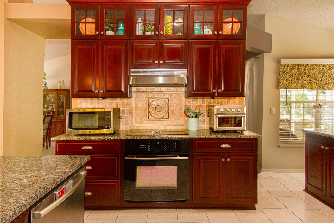
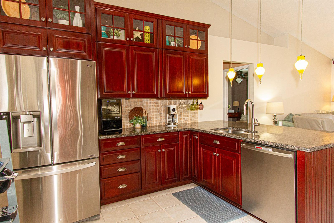
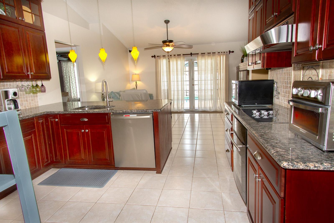
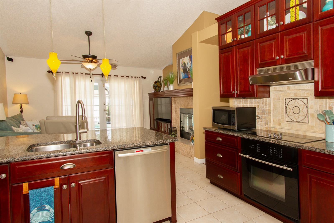
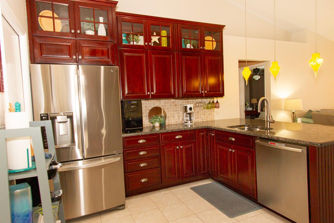
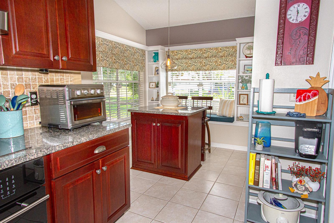
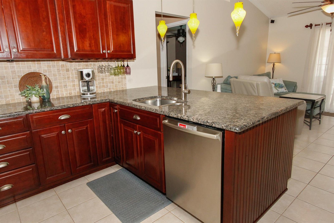
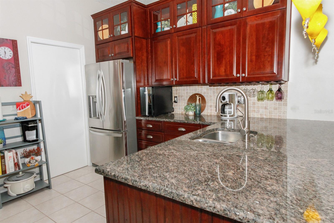
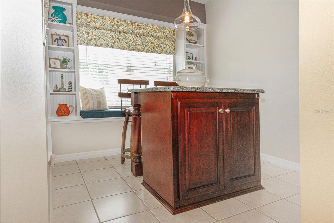
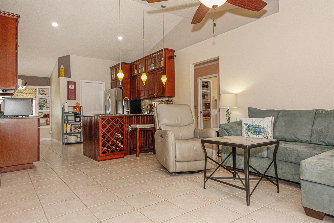
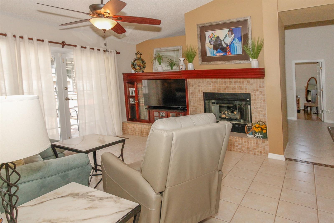
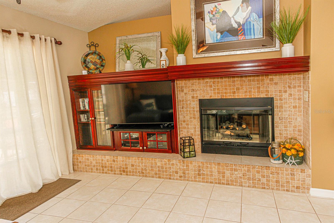
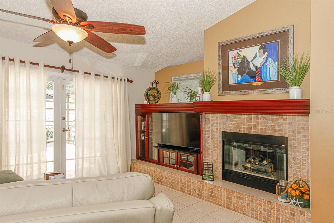
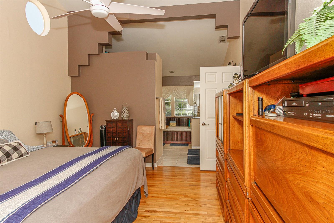
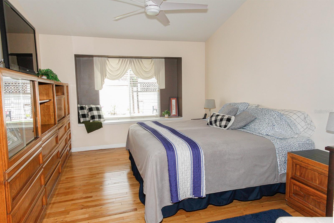
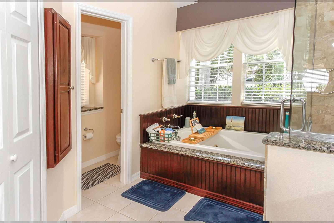
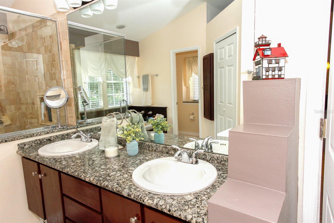
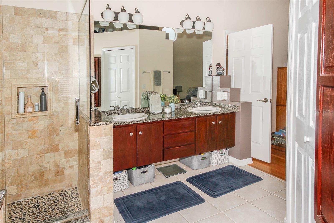
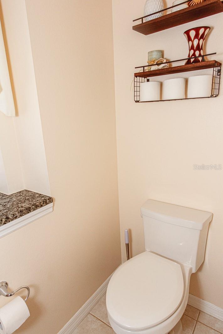
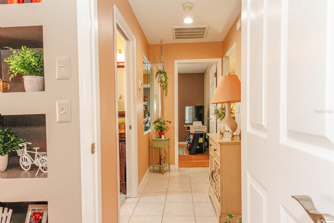
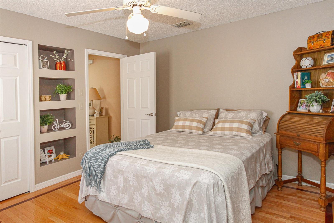
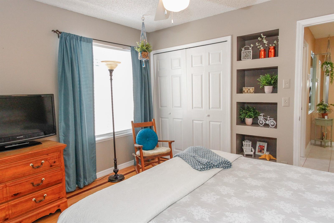
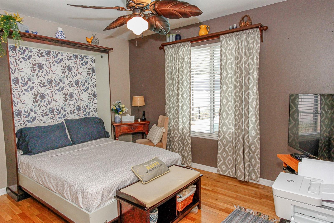
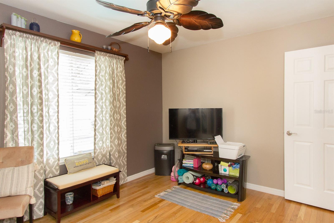
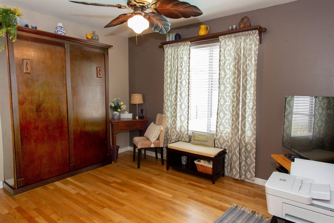
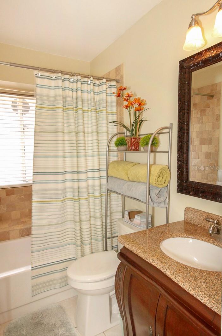
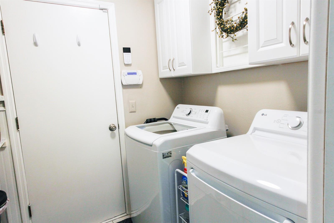
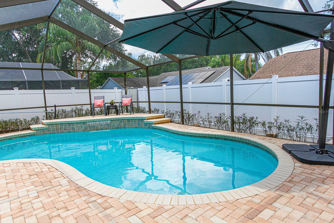
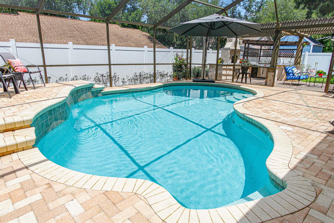
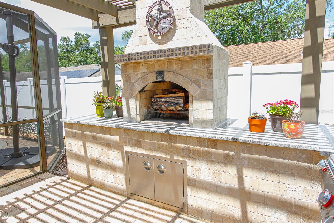
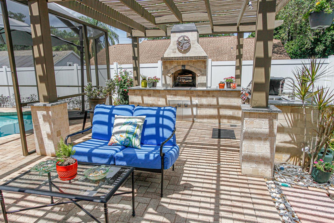
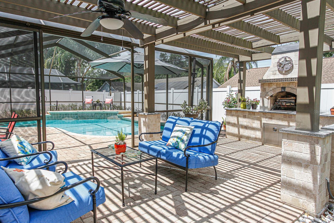
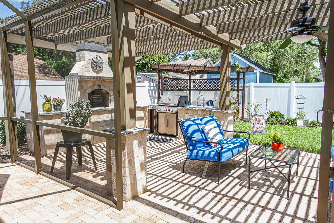
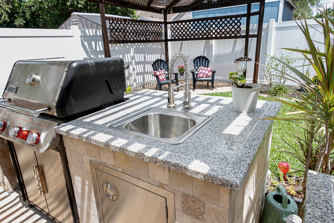
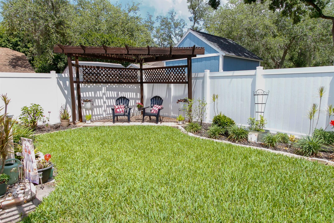
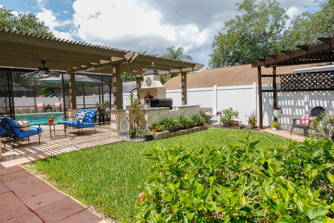
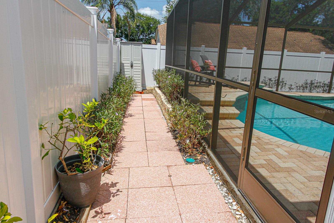
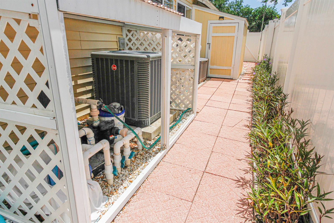
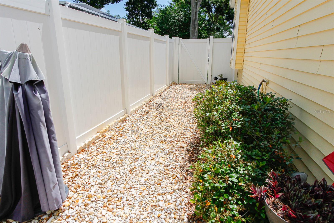
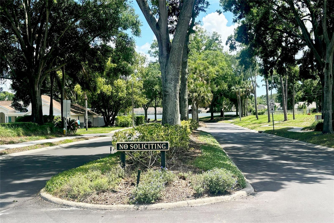
Welcome to this beautifully upgraded home located at 936 Galliton Way in the desirable Palm Harbor area. This stunning property features an open-concept design with elegant real wood cabinetry, granite countertops, and a spacious kitchen that flows seamlessly into the living and outdoor entertaining areas. The outdoor space is a true private retreat, featuring a screened-in pool. The backyard is further enhanced by a pergola with newly stained wood, newer white vinyl fencing, a comfortable seating area, built-in fireplace, outdoor grill station, and plenty of space for entertaining or relaxing year-round. The screened enclosure frame has also been repainted, adding to the home’s well-maintained appearance. Interior features include tile flooring throughout the main living areas, upgraded wood flooring in all bedrooms, updated light fixtures, ceiling fans, and a dual-sided fireplace that adds warmth and character to the living spaces. Updated interior paint gives the home a bright and modern feel. The split floor plan offers privacy, with the primary suite located on the opposite side of the home. The luxurious primary bathroom features a walk-in glass shower, Jacuzzi garden tub, and spacious walk-in closet. Additional upgrades include a replaced roof in 2023, updated hurricane-rated garage door, and numerous thoughtful improvements that make this home truly move-in ready. Perfectly located just minutes from the beach, top-rated A+ schools, shopping, dining, parks, and beaches, with low HOA fees and no flood concerns. This exceptional Palm Harbor home offers the perfect combination of style, comfort, upgrades, and location.
Driving directions : From US Hwy 19 N make a right onto CR 95 make a right turn onto Spring Park Blvd (main entrance) make a right turn onto Valley view Circle and a left onto Galliton Way. 1st house on the right side.
| Rooms | Dimension | Description |
|---|---|---|
| Living Room | 14x12 | First level , Ceramic Tile |
| Dining Room | 13x12 | First level , Ceramic Tile |
| Primary Bedroom | 15x12 | First level , Wood |
| Bedroom 2 | 11x12 | First level , Wood |
| Bedroom 3 | 10x12 | First level , Wood |
| Kitchen | 16x12 | First level , Ceramic Tile |
Palm Harbor / Innisbrook Сообщество
2, 2, 1,660ft²
MLS#: TB8510689
Palm Harbor / Innisbrook Сообщество
2, 2, 1,660ft²
MLS#: TB8510667
3, 2, 1,794ft²
MLS#: TB8509457
3, 2, 2,250ft²
MLS#: TB8440591