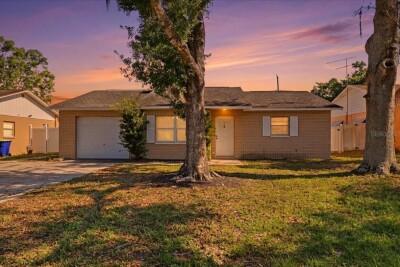
4624 WISTERIA DR
3, 1, 1,310ft²
MLS#: TB8511661
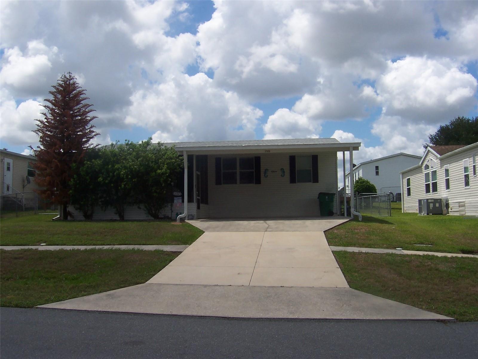
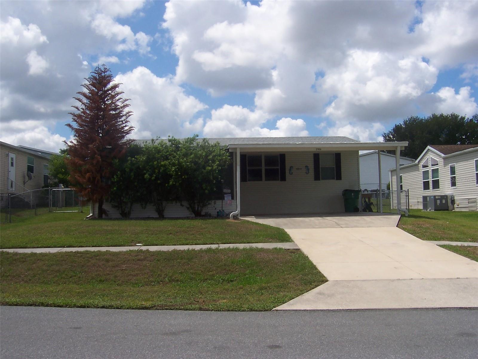
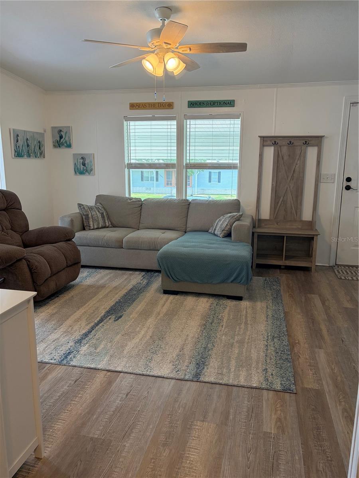
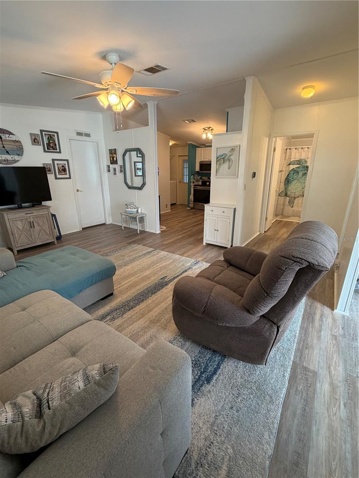
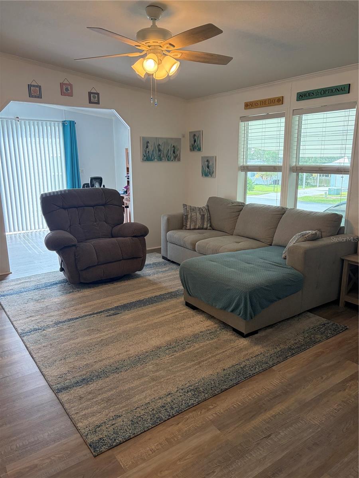
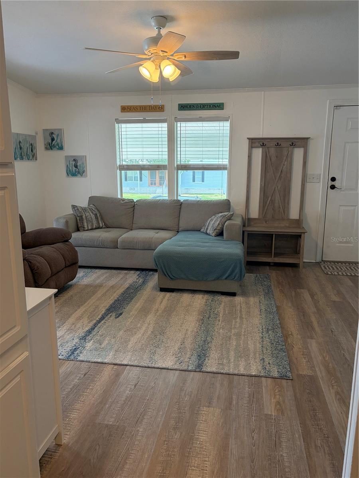
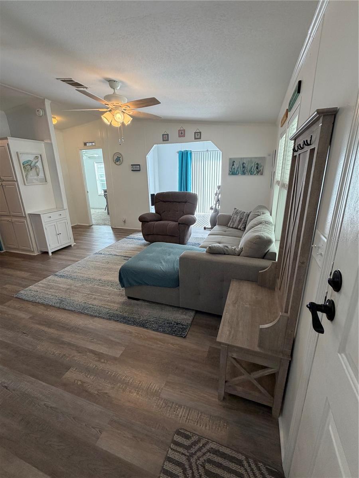
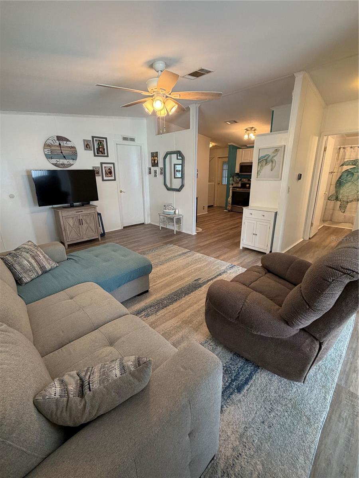
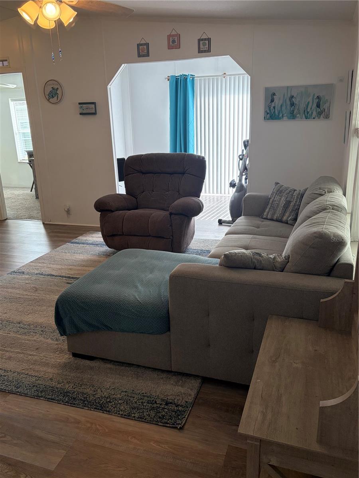
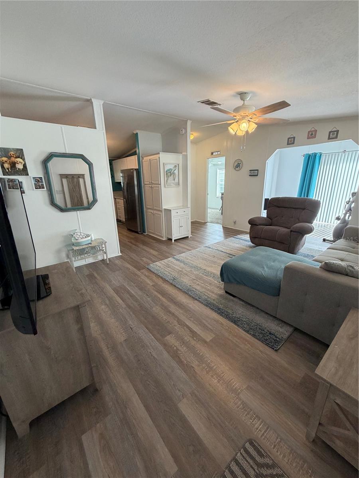
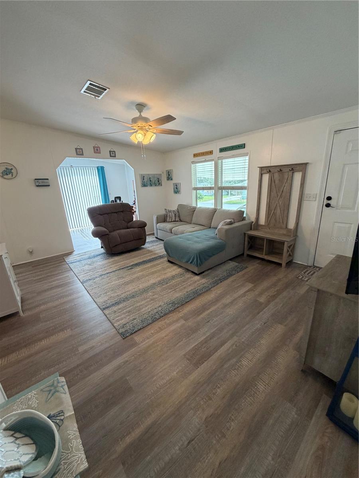
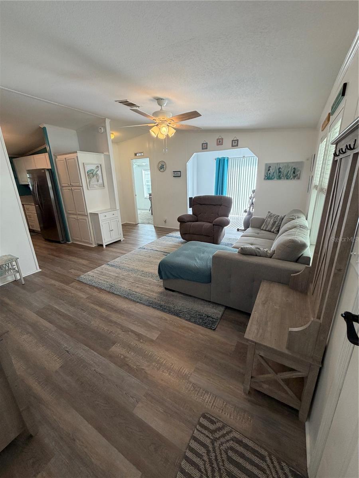
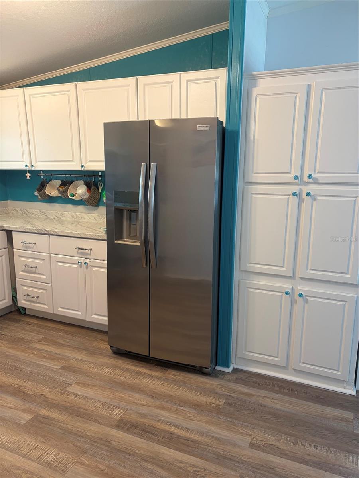
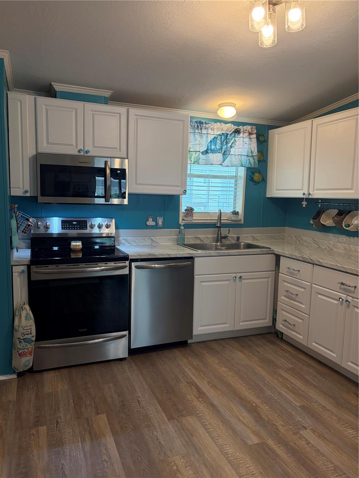
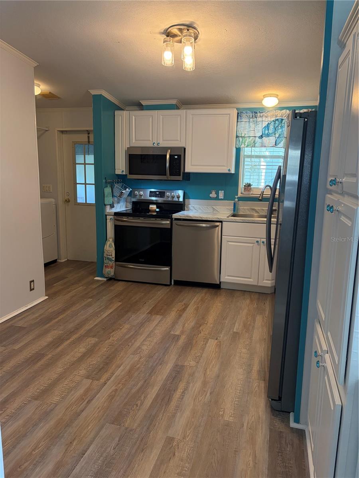
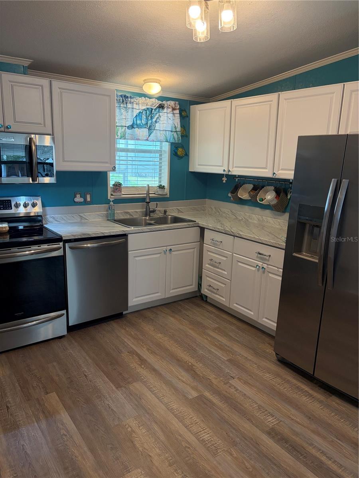
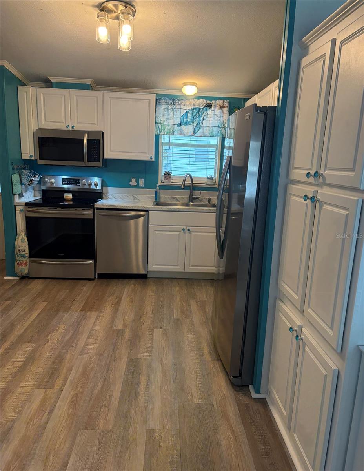
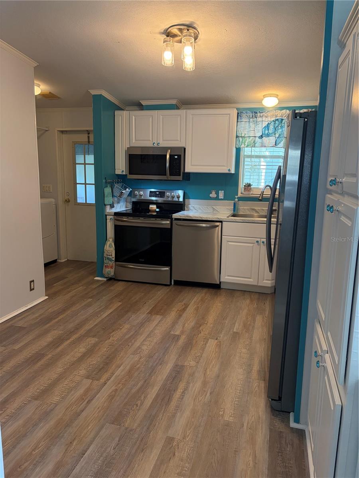
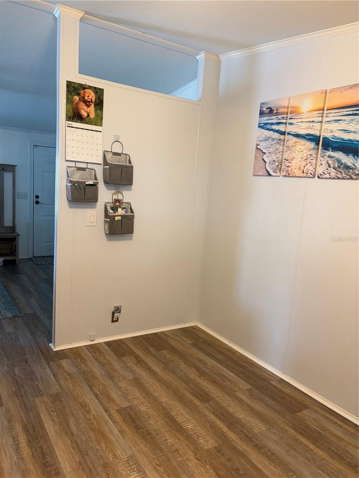
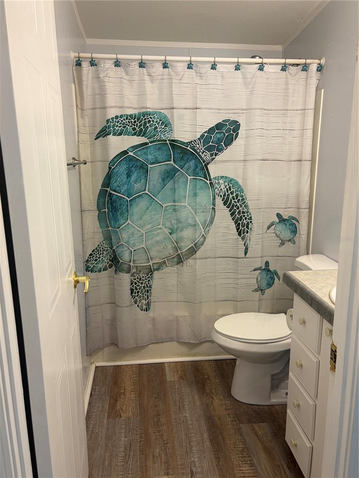
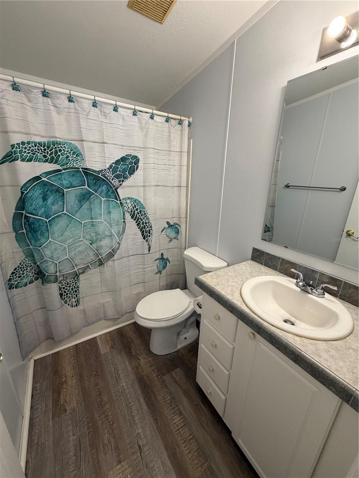
Welcome home to this 2 bedroom, 2 bath split floor plan. NO HOA AND NO AGE RESTRICTIONS! School is almost out and it's time to move! Home features recent upgrades such as a newer roof, AC unit, kitchen cabinets and complete upgraded kitchen appliance package. Floor coverings have been updated along with concrete re-enforcement of driveway plus a chain link fence enclosing the back and sides of the home. Less worries for a new owner! Screen rooms on both front and back of home. Enter the home through the front screen room into the spacious living room. Living room features an attractive den area, great for an in-home office or computer room. Eat in kitchen is top notch with room for a kitchen table. The laundry room is conveniently located inside just off the kitchen. The owner's bedroom is a great size with a very inventive walk-in closet. The owners' private bath is amazing with its oversized soaker tub, separate walk-in shower, linen closet and a huge vanity area. The second bedroom is located across the living room and is a great size with a built in closet and close proximity to the guest bath which features a shower/tub combo. All interior doors are 6 panel doors. Home has both a nice front screen room and also a back screen room. Front screen room allows for privacy with the esthetically placed landscaping. You can't miss the spacious flex space room. This 20 x 22 feet room could be used as a great room, in-home business, game room or even more bedrooms if needed! Sidewalks make walking easy and enjoyable All of this close to big box stores, grocery stores, medical facilities and more. An easy drive to Tampa, Lakeland or Dade City plus easy access to major highways.
Driving directions : Heading East on Eiland Blvd from the intersection of Dean Dairy and Eiland, turn right onto Geiger Road. Look for Zephyr Ridge on the Left, follow it around to Newal Avenue. Sign in Yard. If you take Geiger and land at highway 301, you missed it!!!
| Rooms | Dimension | Description |
|---|---|---|
| Living Room | 12x17 | First level , Luxury Vinyl |
| Kitchen | 12x12 | First level , Luxury Vinyl , Pantry |
| Office | 8x12 | First level |
| Primary Bedroom | 13x14 | First level , Carpet , En Suite Bathroom |
| Bedroom 2 | First level , Carpet , En Suite Bathroom | |
| Family Room | First level |
3, 1, 1,310ft²
MLS#: TB8511661
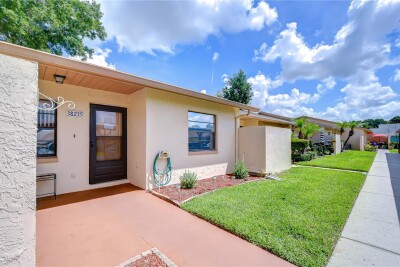
2, 2, 1,094ft²
MLS#: TB8511101
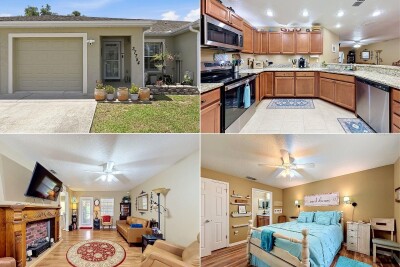
3, 2, 1,267ft²
MLS#: W7885928
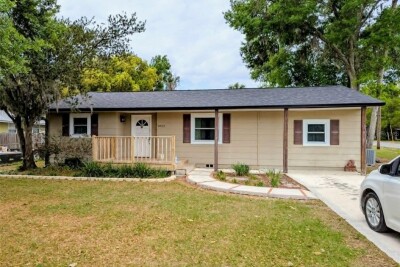
3, 2, 1,218ft²
MLS#: TB8502535