3002 W HAYA ST
3, 2, 1,858ft²
MLS#: TB8510579
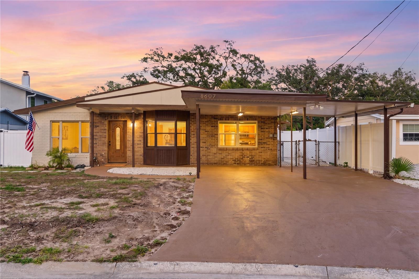
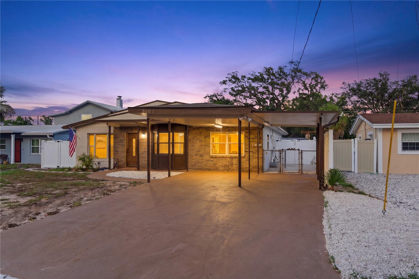
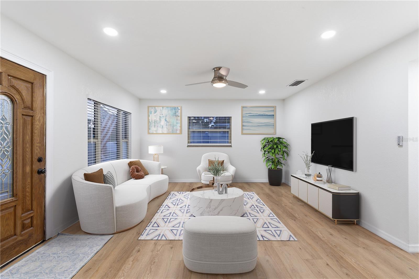
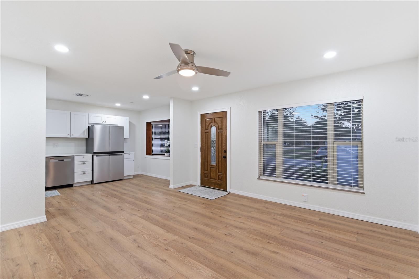
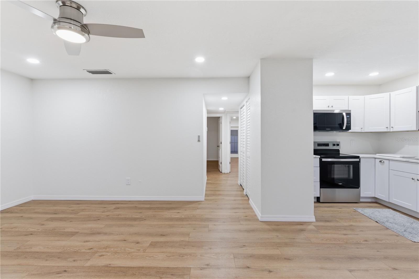
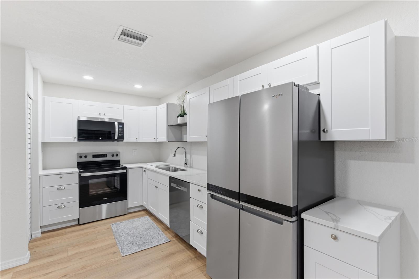
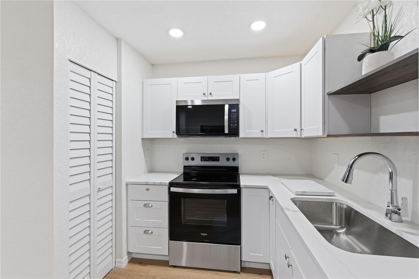
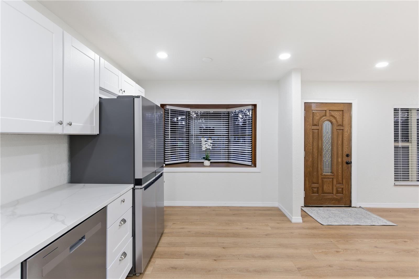
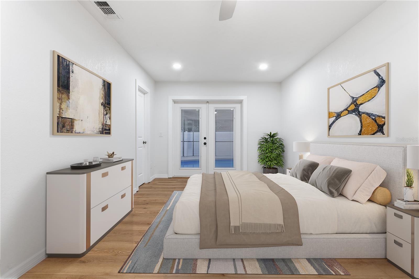
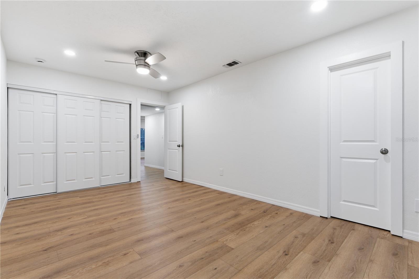
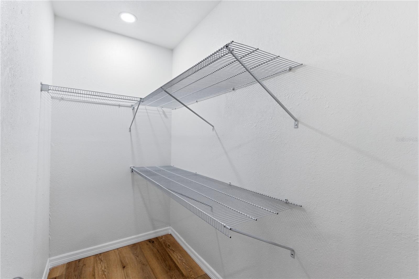
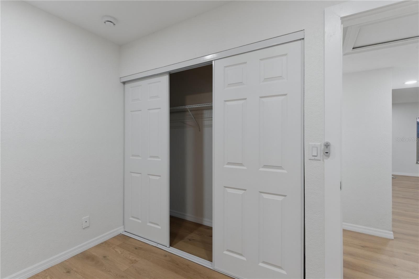
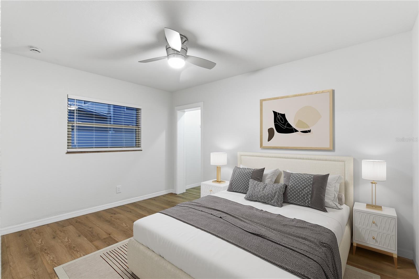
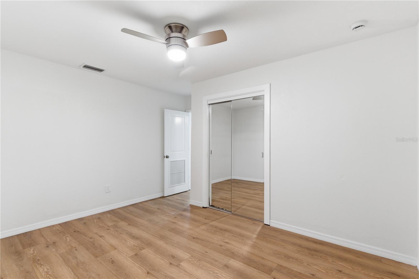
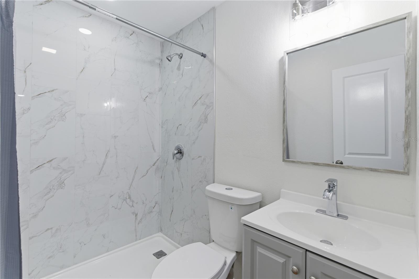
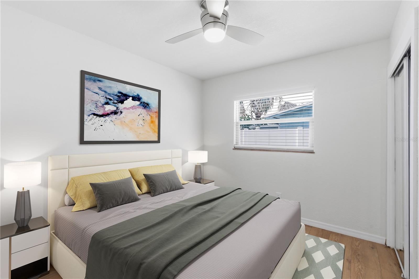
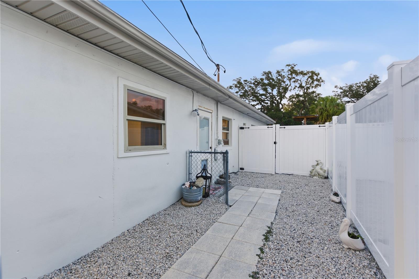
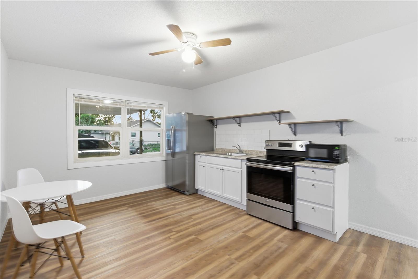
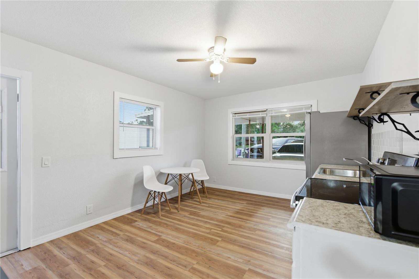
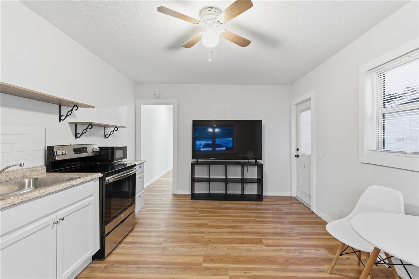
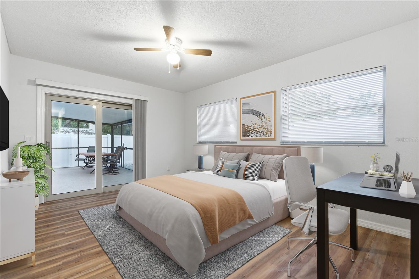
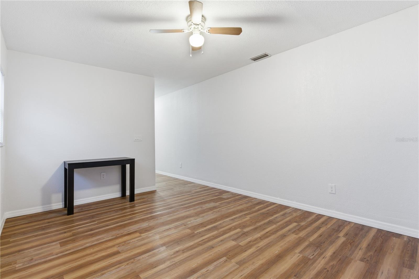
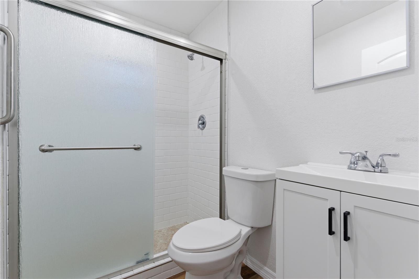
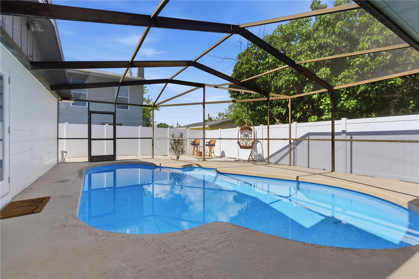
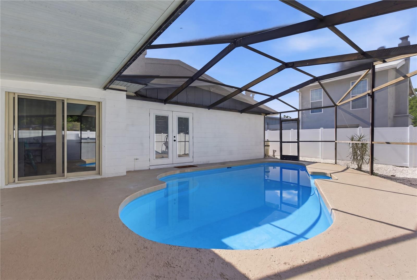
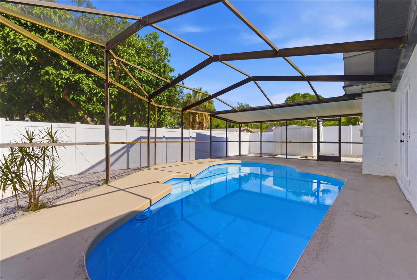
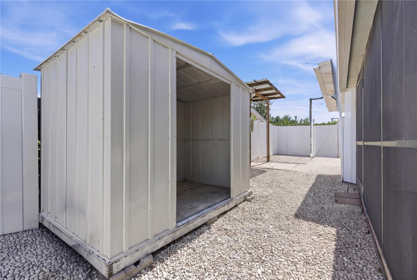
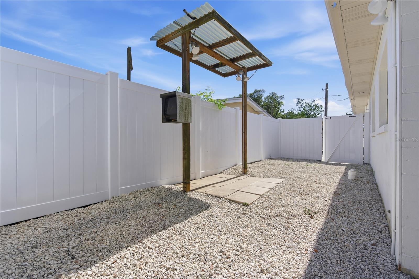
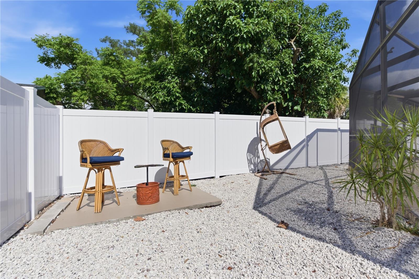
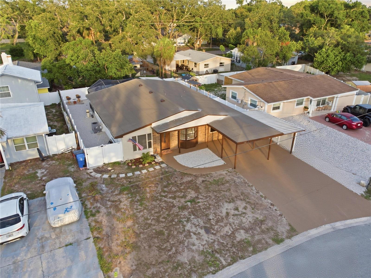
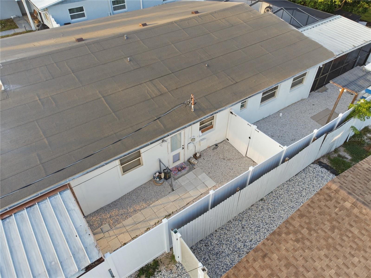
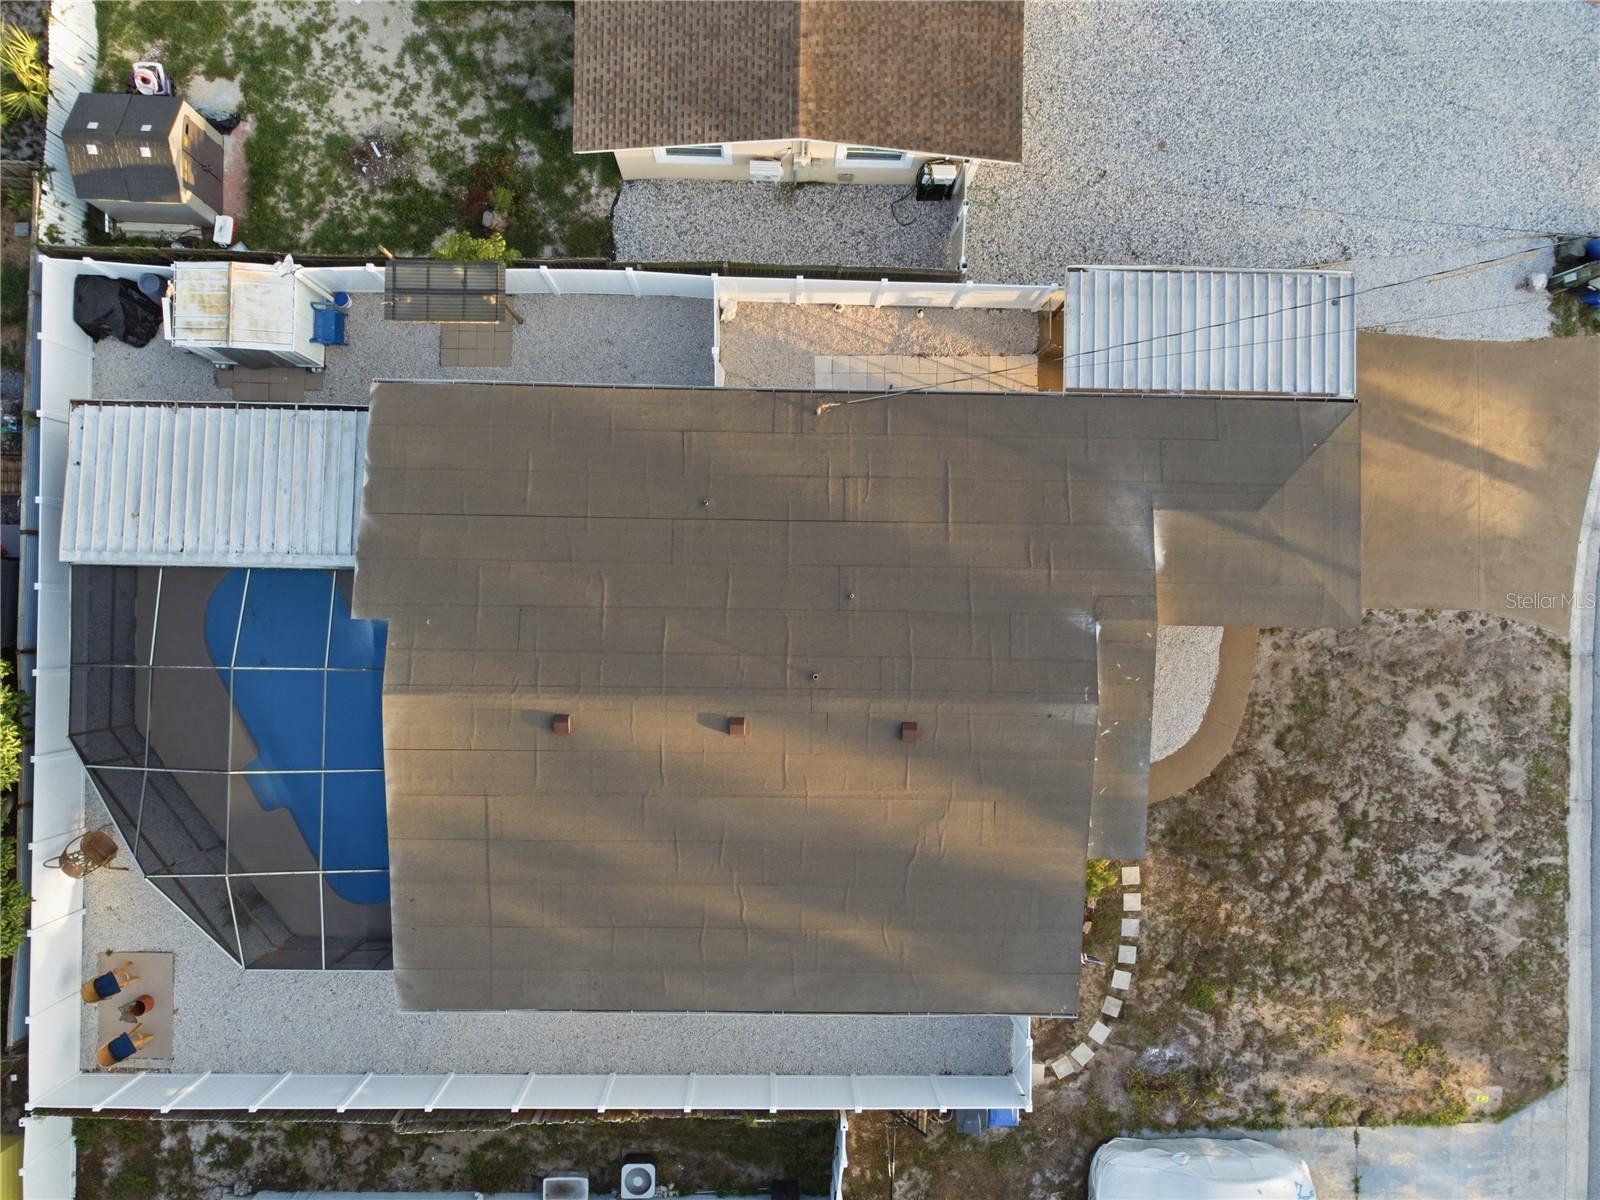
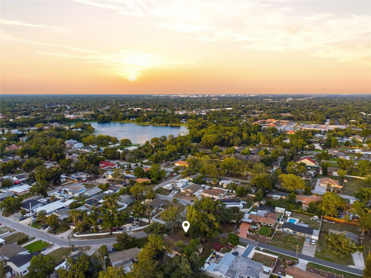
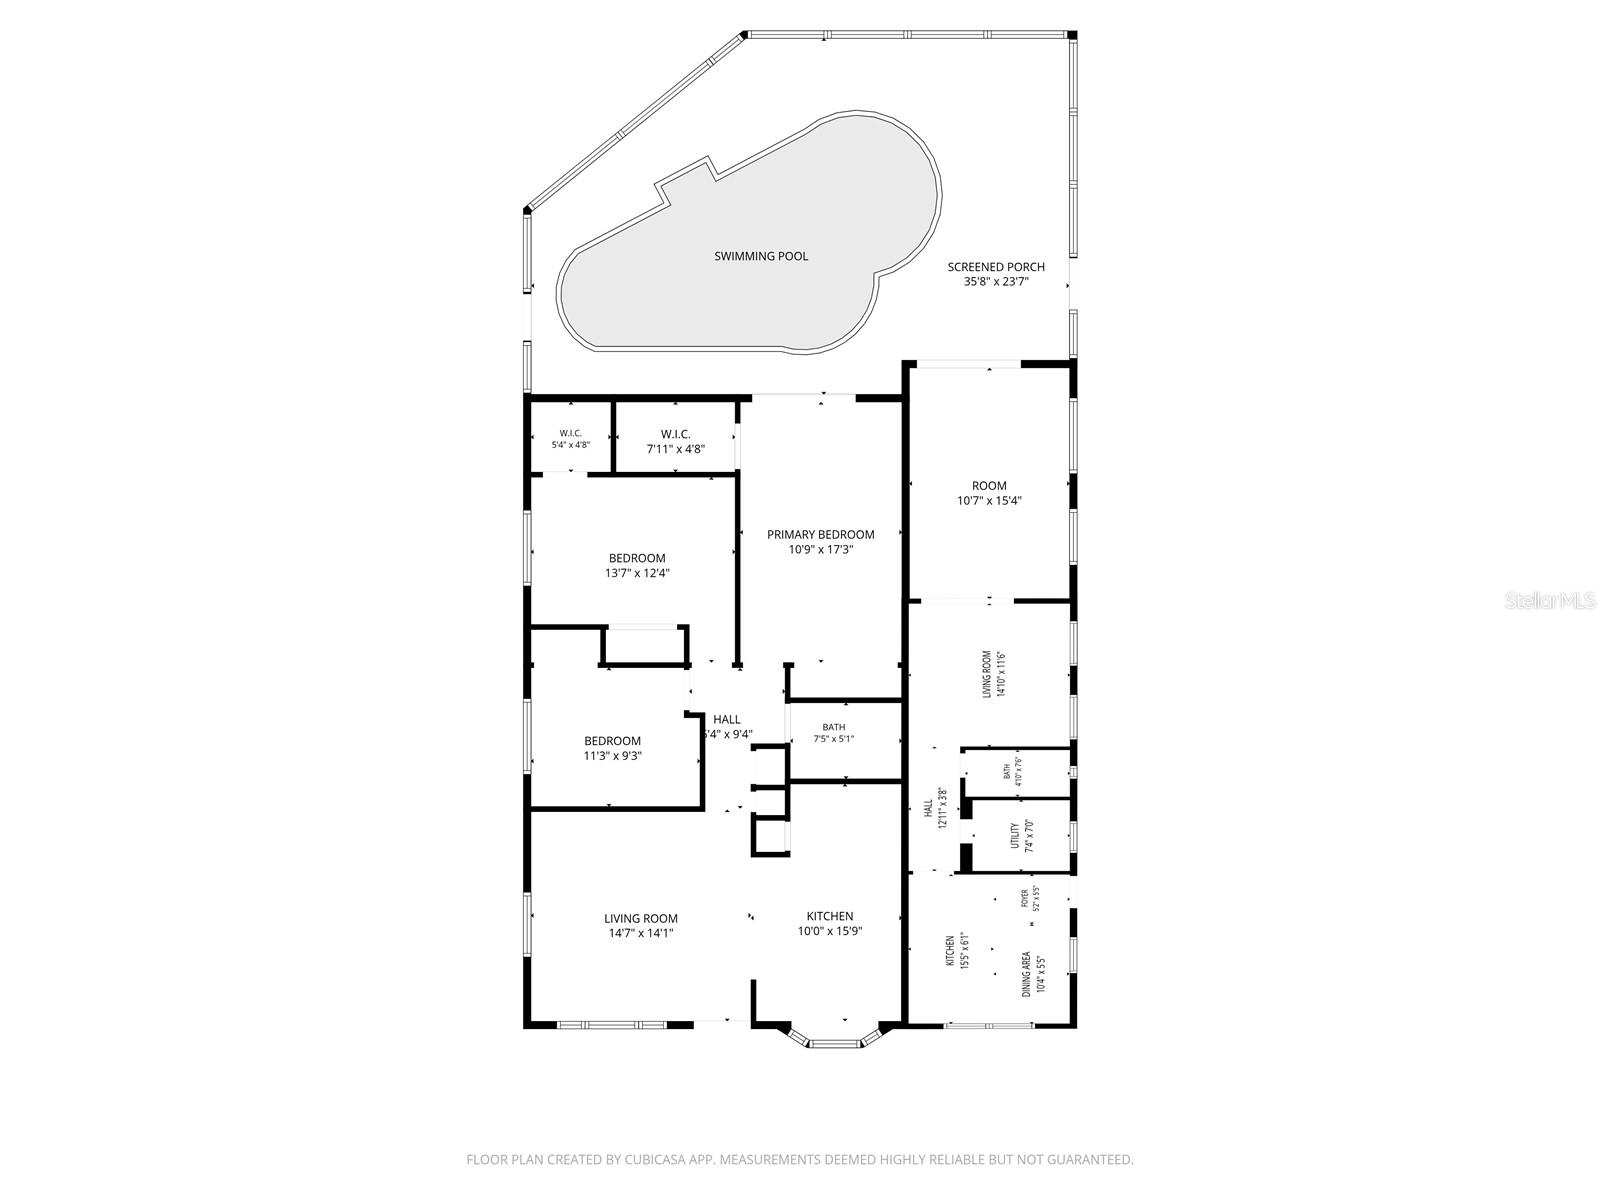
Rare opportunity in the heart of Tampa! This fully remodeled property features fresh interior and exterior paint, a private screened-in pool, NO HOA, NO flood insurance required (Flood Zone X), and a flexible bonus/flex room with its own private entrance — perfect for extended family, guests, a home office, media room, gym, or additional living space.
The layout offers multiple-use possibilities while maintaining privacy and functionality, all under the same roof. Situated on a spacious lot with ample parking and outdoor entertaining space, this property delivers the Florida lifestyle buyers are looking for.
Major updates have already been completed, including an approximately 2-year-old roof, A/C system, and water heater, giving buyers added peace of mind and value. The septic tank has also recently been serviced and cleaned out.
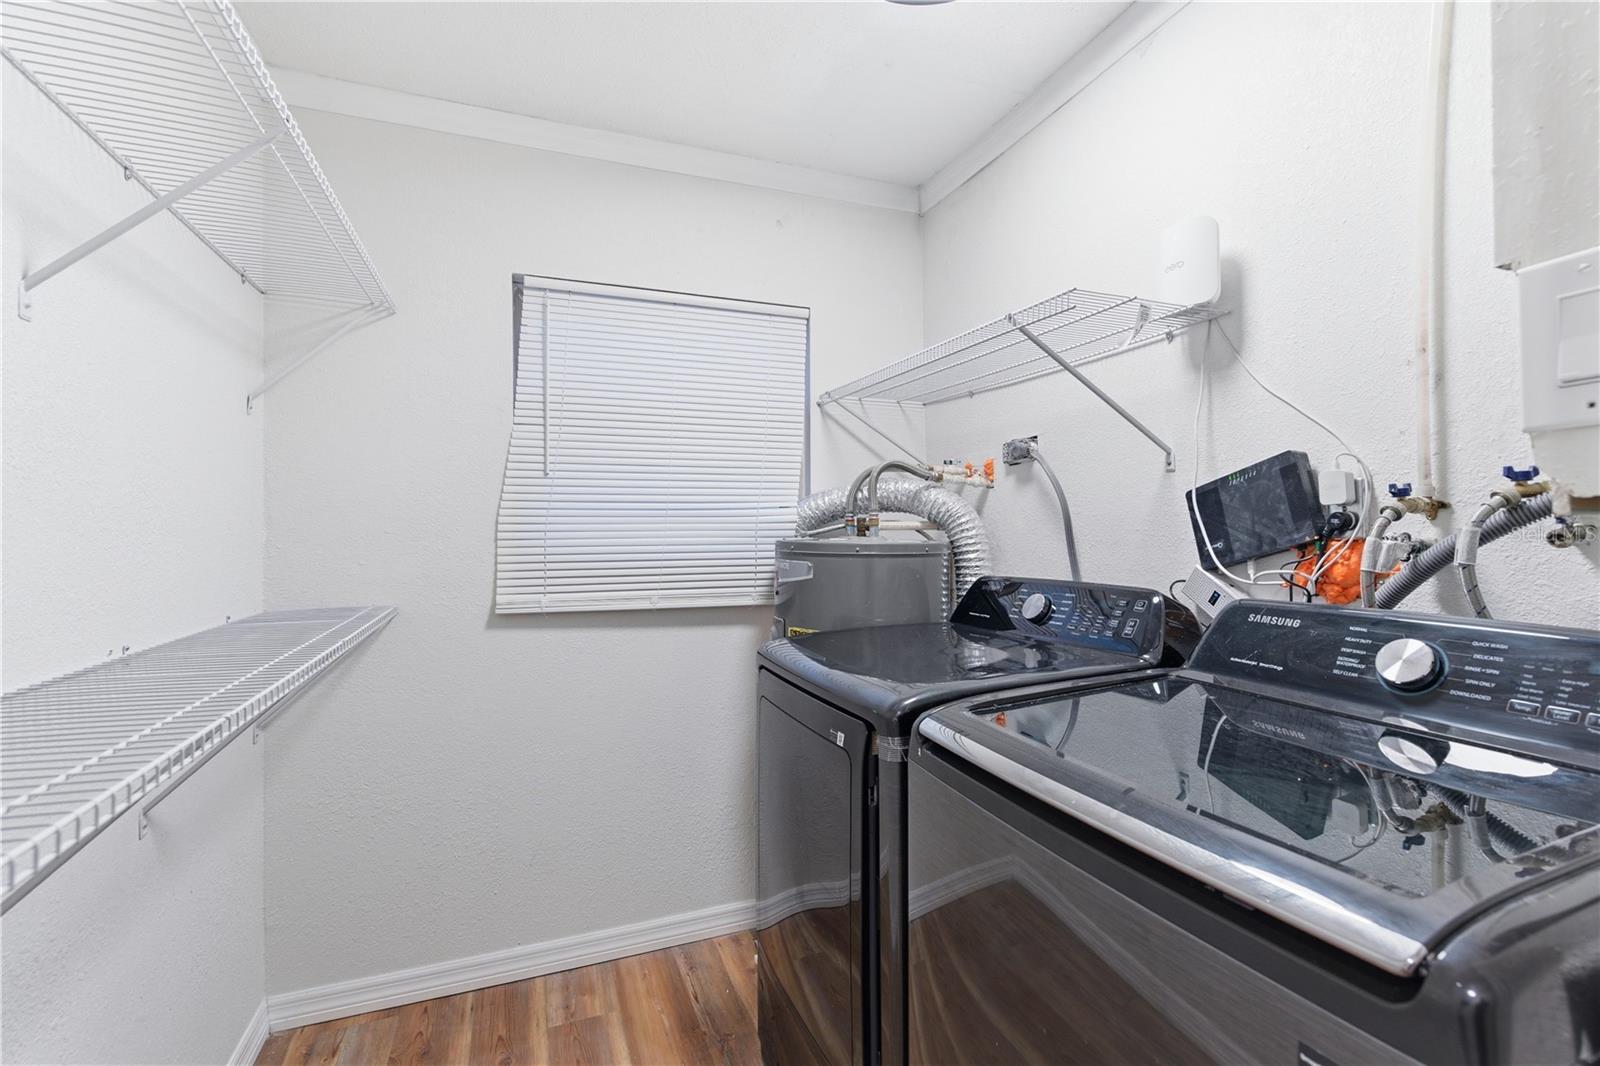
Main kitchen appliances will convey with the sale. Additional appliances are negotiable depending on the terms presented.
Conveniently located with easy access to Downtown Tampa, Tampa International Airport, major highways, shopping, and restaurants.
A rare opportunity for buyers looking for versatility, pool living, and extra functional space in a prime Tampa location.
Driving directions : From W Waters Ave, head south on N Habana Ave, turn right onto Twin Lakes Blvd, then continue to the property on the right.
| Rooms | Dimension | Description |
|---|---|---|
| Primary Bedroom | 11x12 | First level , Vinyl |
| Bathroom 1 | First level , Vinyl | |
| Bedroom 2 | 11x12 | First level , Vinyl |
| Bedroom 3 | 11x12 | First level , Vinyl |
| Bedroom 4 | 12x12 | First level , Vinyl |
| Bathroom 2 | First level , Vinyl | |
| Living Room | First level , Vinyl | |
| Kitchen | First level , Vinyl |
3, 2, 1,858ft²
MLS#: TB8510579
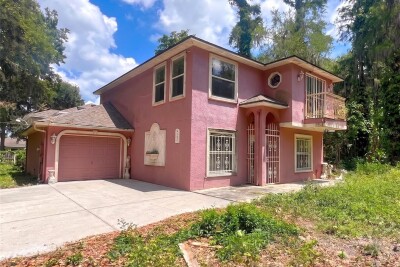
3, 2, 1,820ft²
MLS#: TB8510419
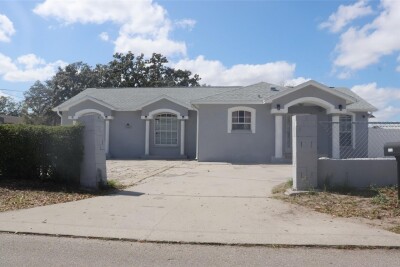
3, 2, 1,549ft²
MLS#: TB8482054

3, 2, 1,571ft²
MLS#: TB8480261