English / Українська / Español /

Julia Vakulenko - Broker -

TB8511810 TB8511810 TB8511810 TB8511810 TB8511810 TB8511810 TB8511810 TB8511810 TB8511810 TB8511810 TB8511810 TB8511810 TB8511810 TB8511810 TB8511810 TB8511810
Loading map ...
Loading map ...

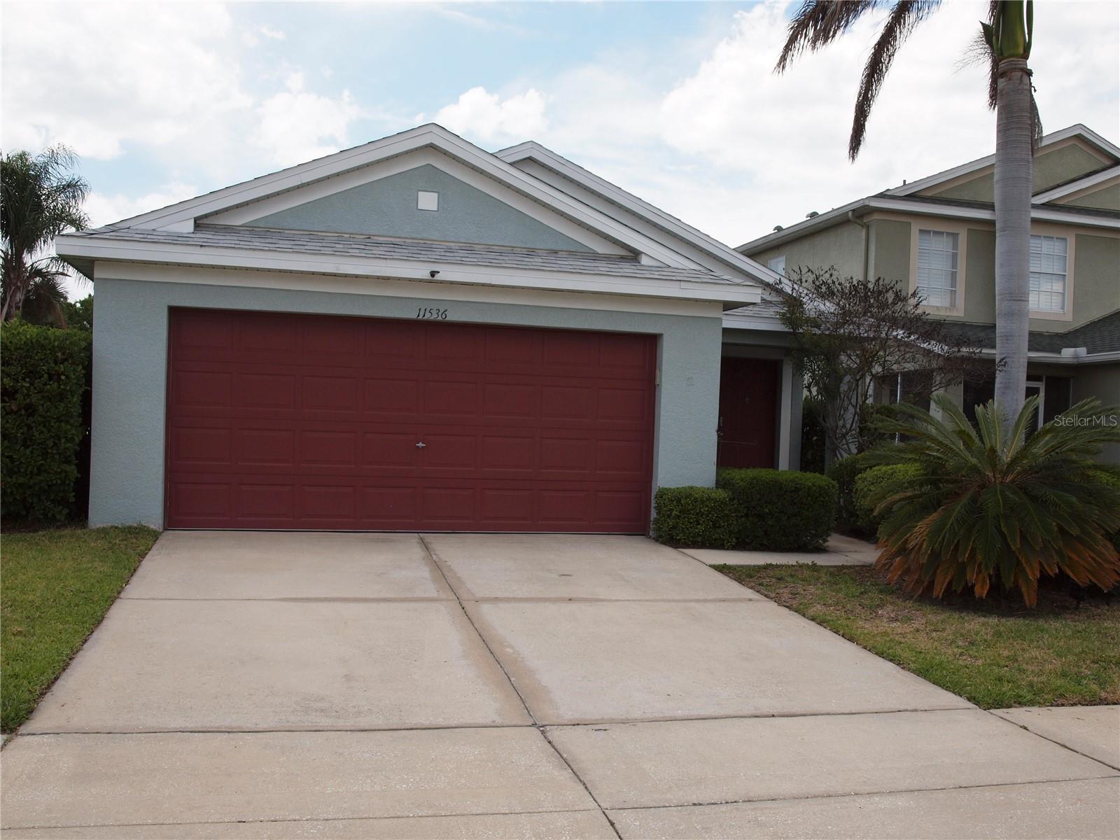
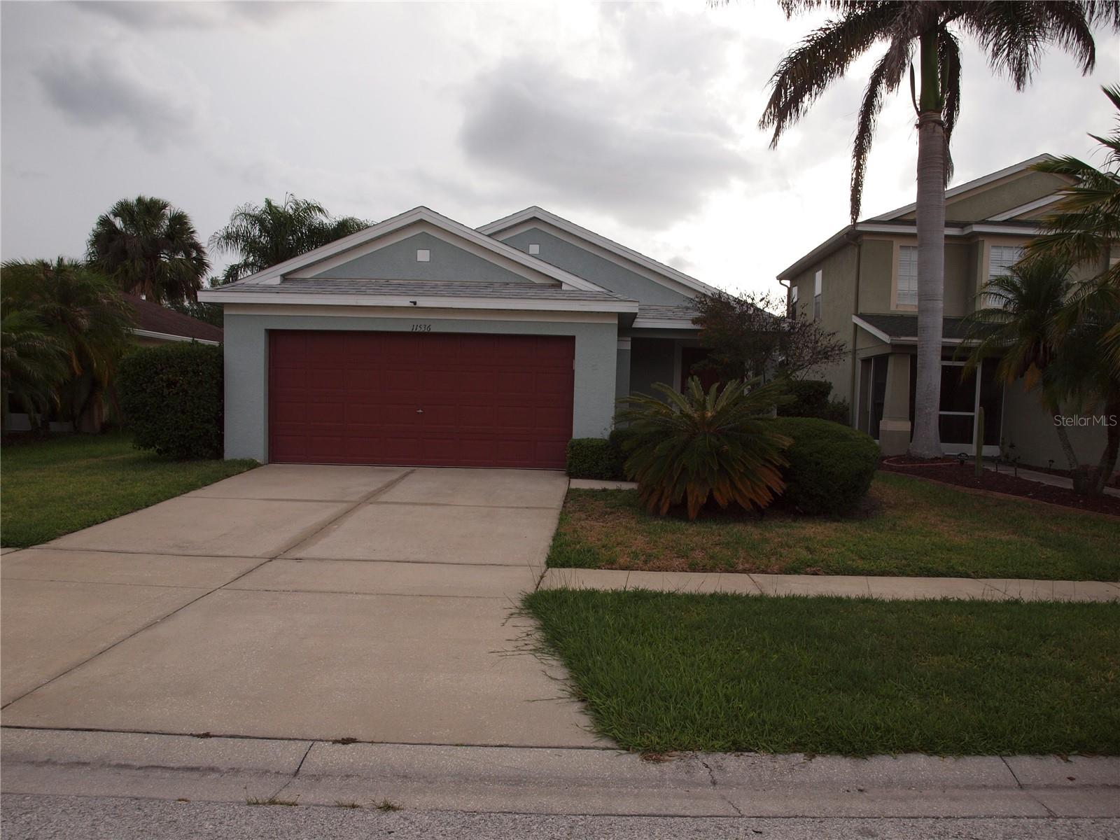
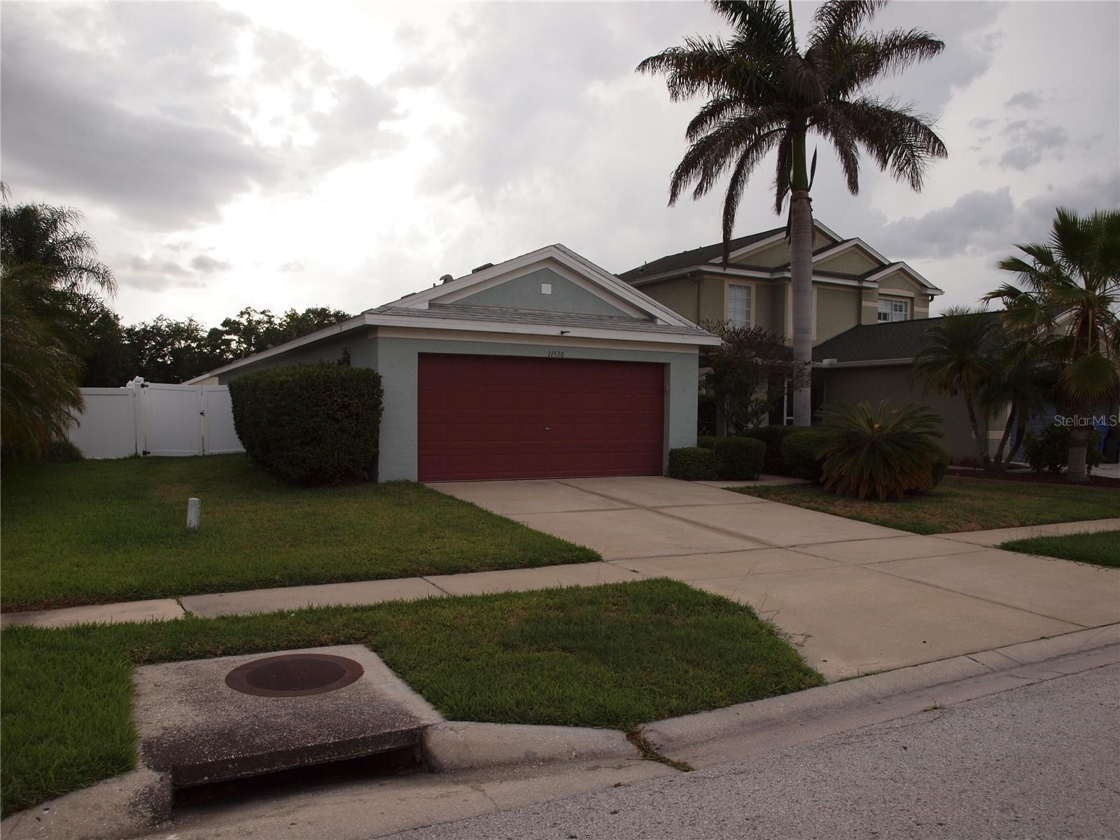
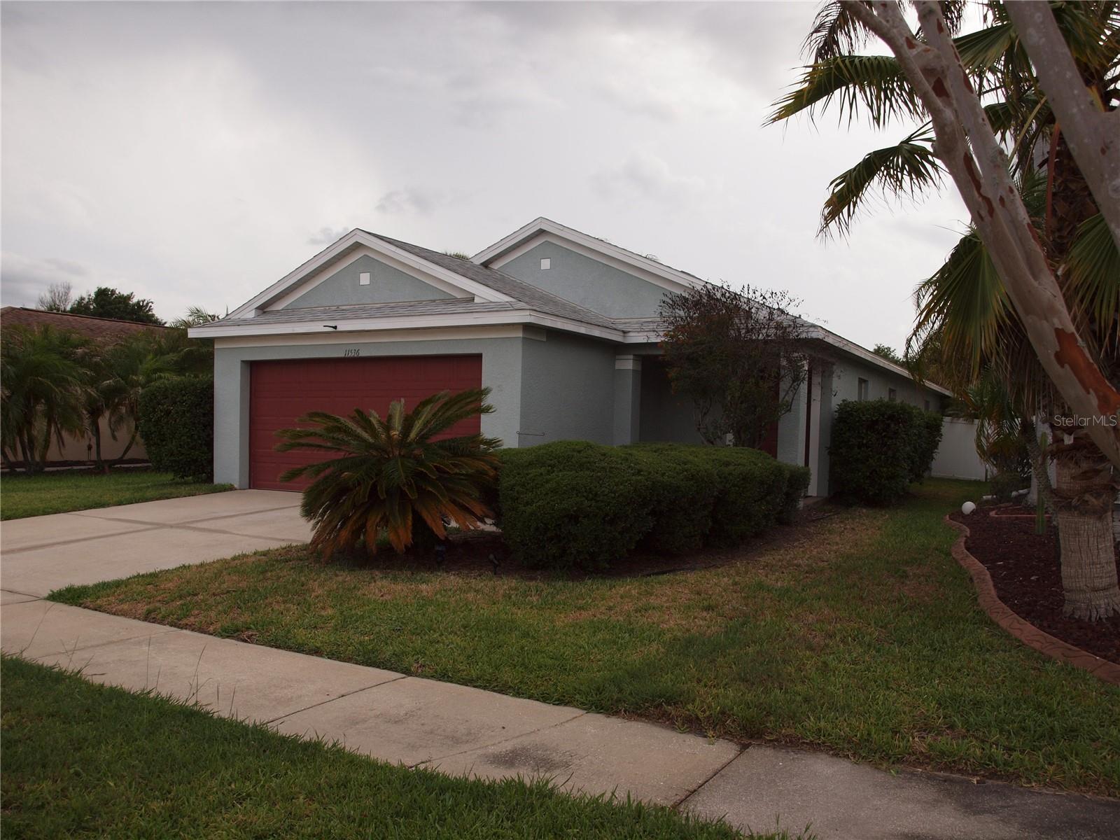
11536 11536 CRESTLAKE VILLAGE DR, RIVERVIEW, 33569


Property highlights

  • MLS#: TB8511810
  • 3,850.00 lot size Sq.Ft.
  • Year built: 2004
  • Parking spaces: 2
  • Pool: Community pool
  • Listed: 05/23/2026
  • Taxes: $3,988.44
  • Annual CDD fee (inc. in Taxes): $1,300.00
  • HOA fees (monthly): $17.50
  • Average Monthly Fees (not including CDD, if any): $17.50
  • Maintenance fee includes: Pool

Property Overview

The Rivercrest Community is a great place to call home, featuring family oriented ammenities. A large complex of swiming pools, sport courts, a large clubhouse, dog walks throughout the subdivision. Great shopping is a short walk. The public/charter schools are excellent and close by.
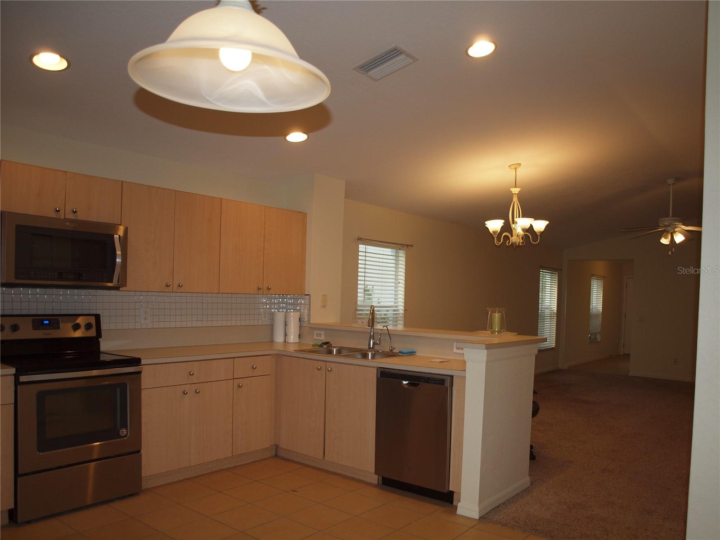
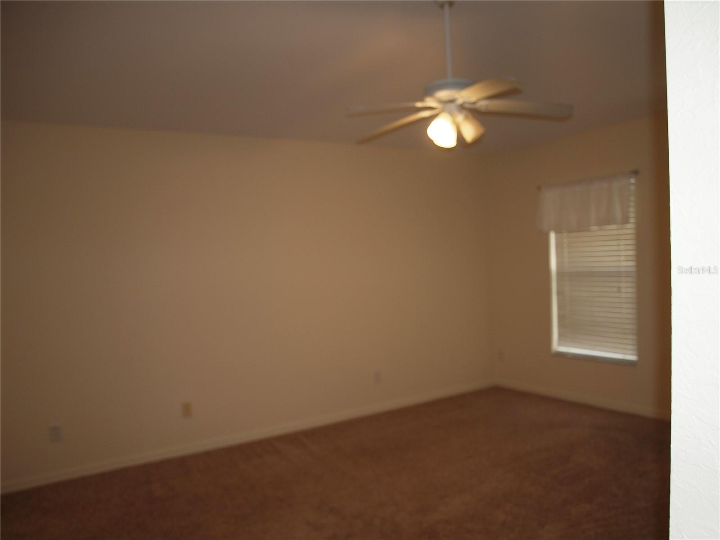
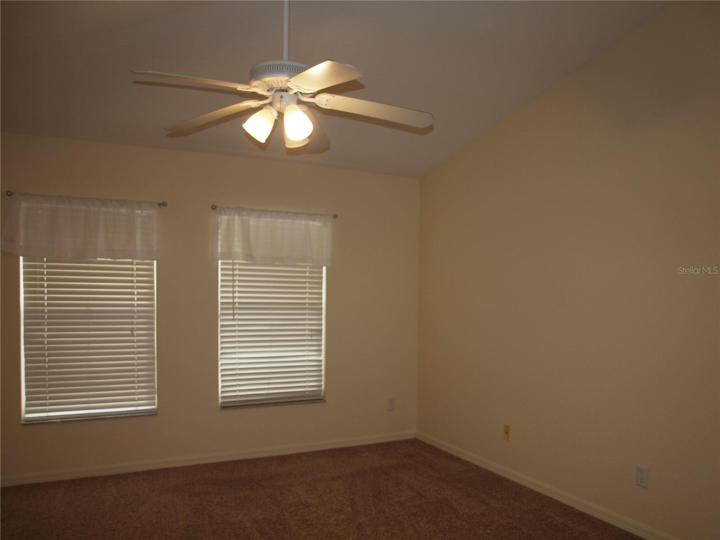
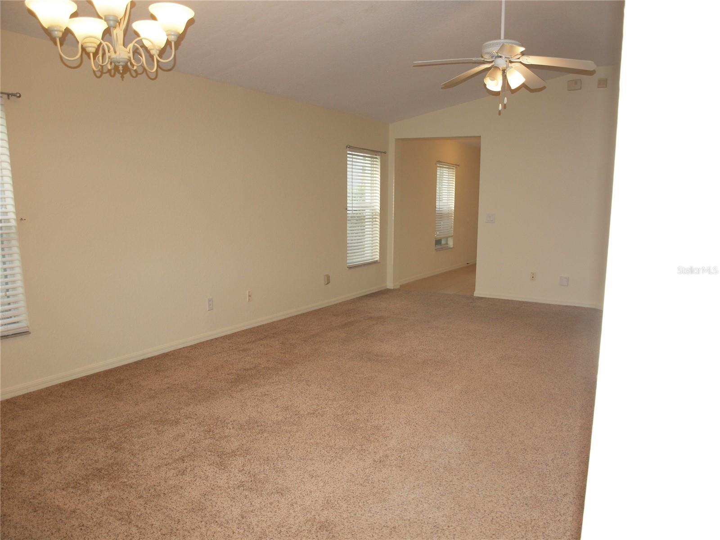
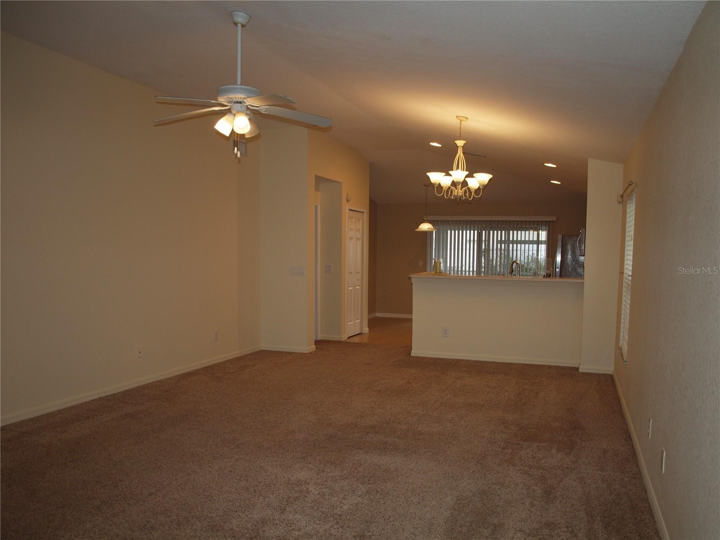
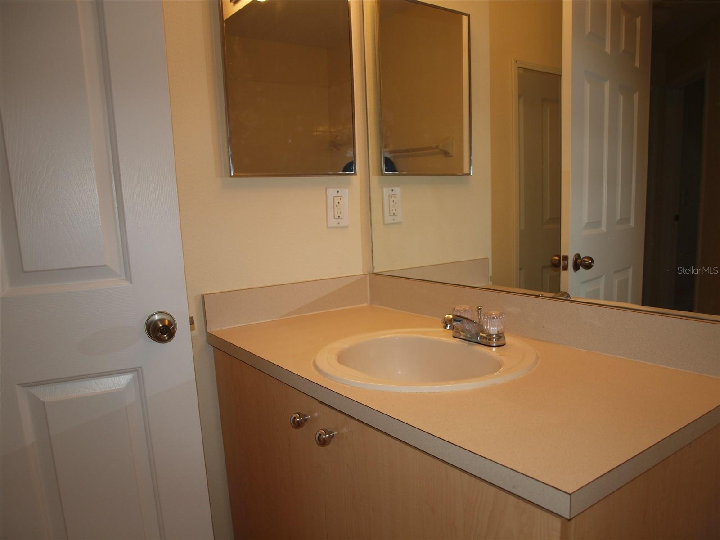
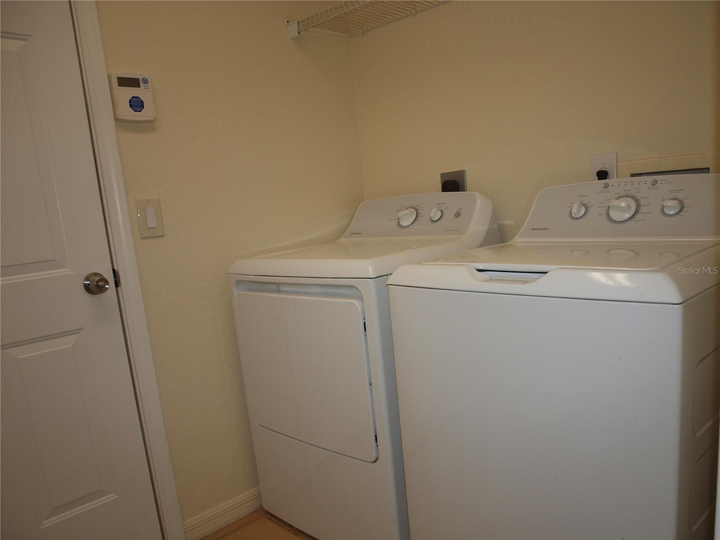
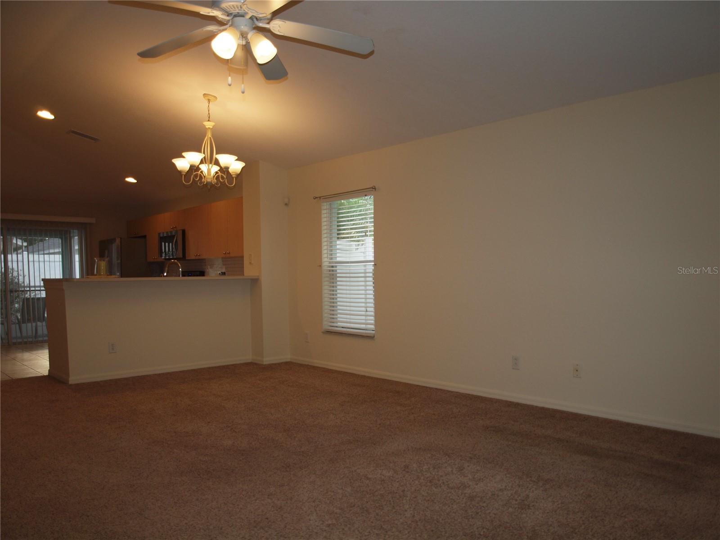
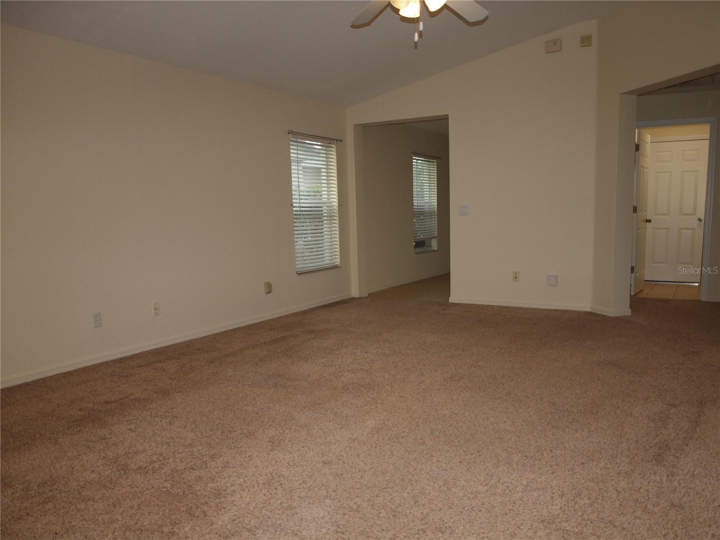
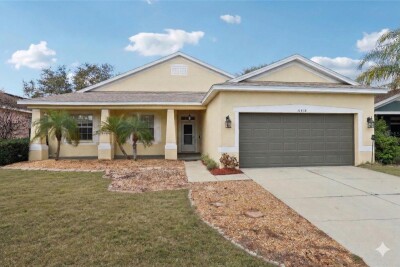
The home features 3 bedrooms, 2 baths, a large kitchen, great room and inside utility room. The interior has been repainted, carpets cleaned and is move-in ready. The home has an attached 2 car garage, fenced back yard. The roof, a/c, and hot water heater have been replaced within the last 5 years. The home isn't fancy, but has good bones, a nice neighborhood. It is a great place to call home.

Driving directions : Take US301 South to Symmes Rd, left on Symmes [east}, Crestlake Village Drive to the right, bear to the left, house is on the right.

Property Features

Rooms Dimension Description
Great Room 15x24 First level , Ceramic Tile
Kitchen 12x13.2 First level , Ceramic Tile
Primary Bedroom 12.8x15 First level , Carpet
Bedroom 2 9.8x10.8 First level , Carpet
Bedroom 3 9.8x10.8 First level , Carpet
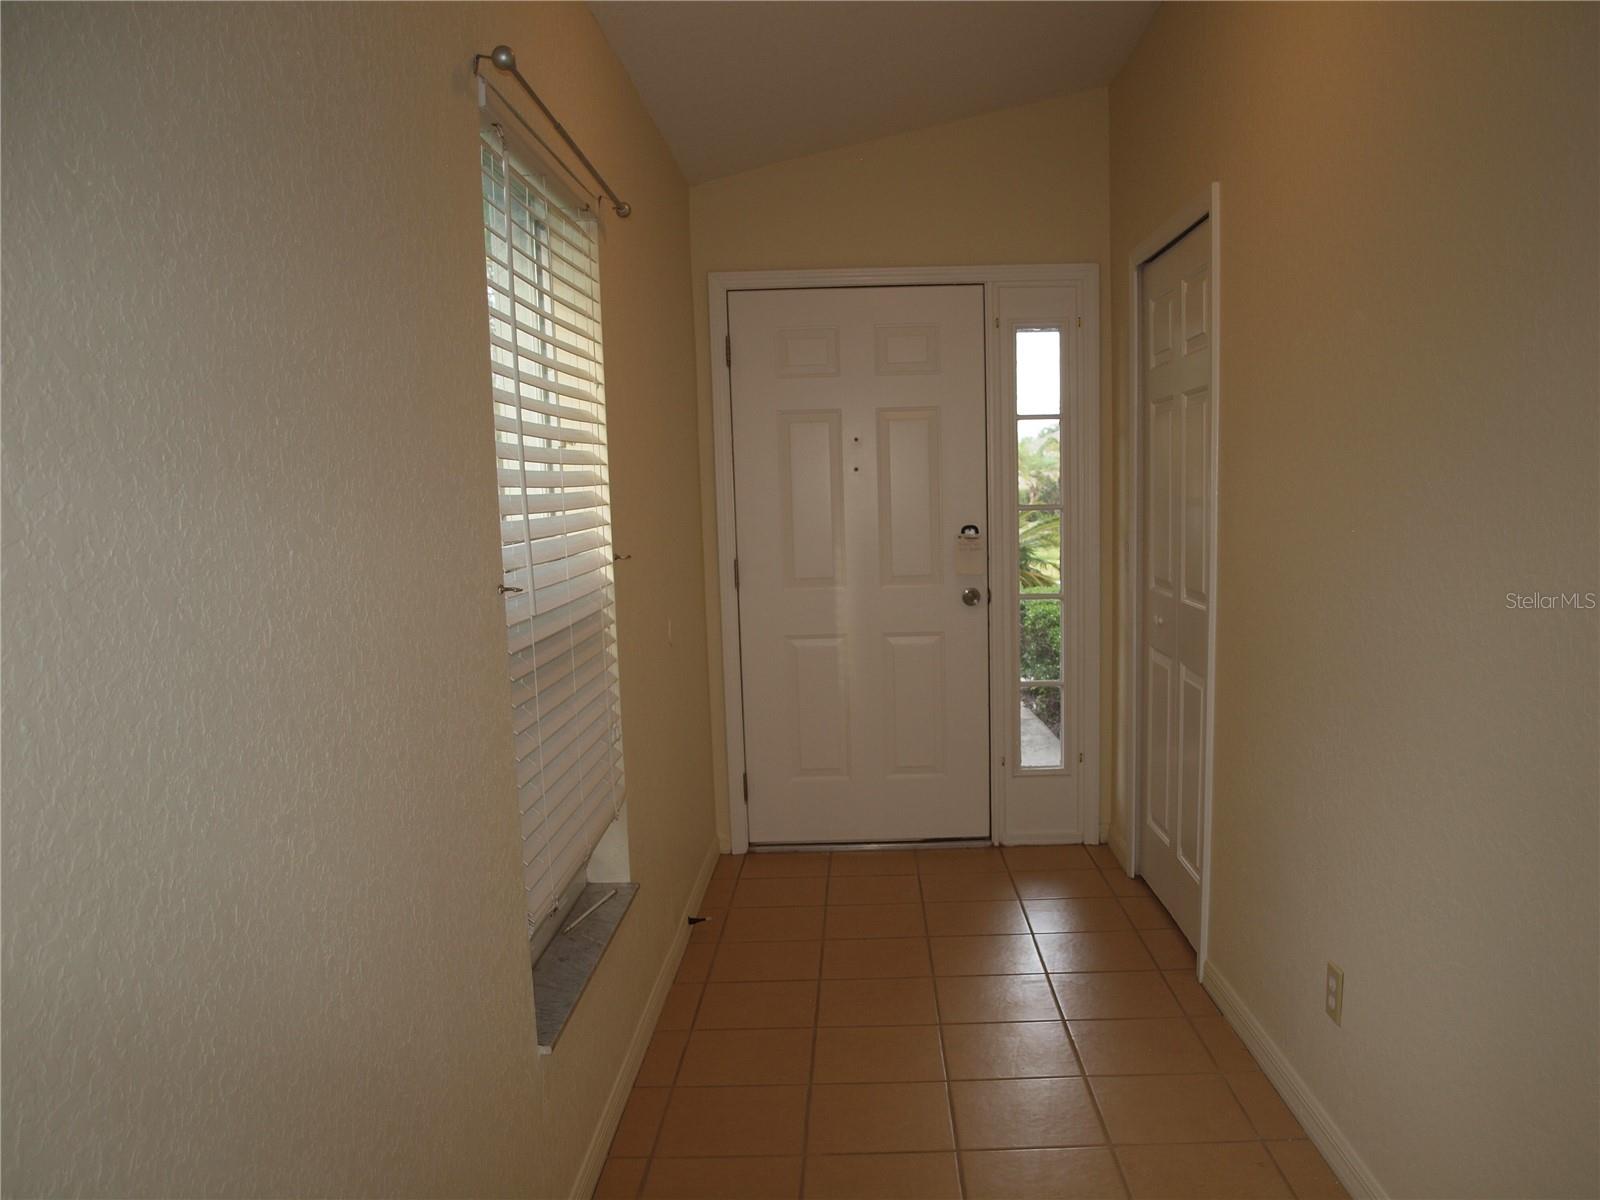
Foyer 4.8x14.7 First level , Ceramic Tile
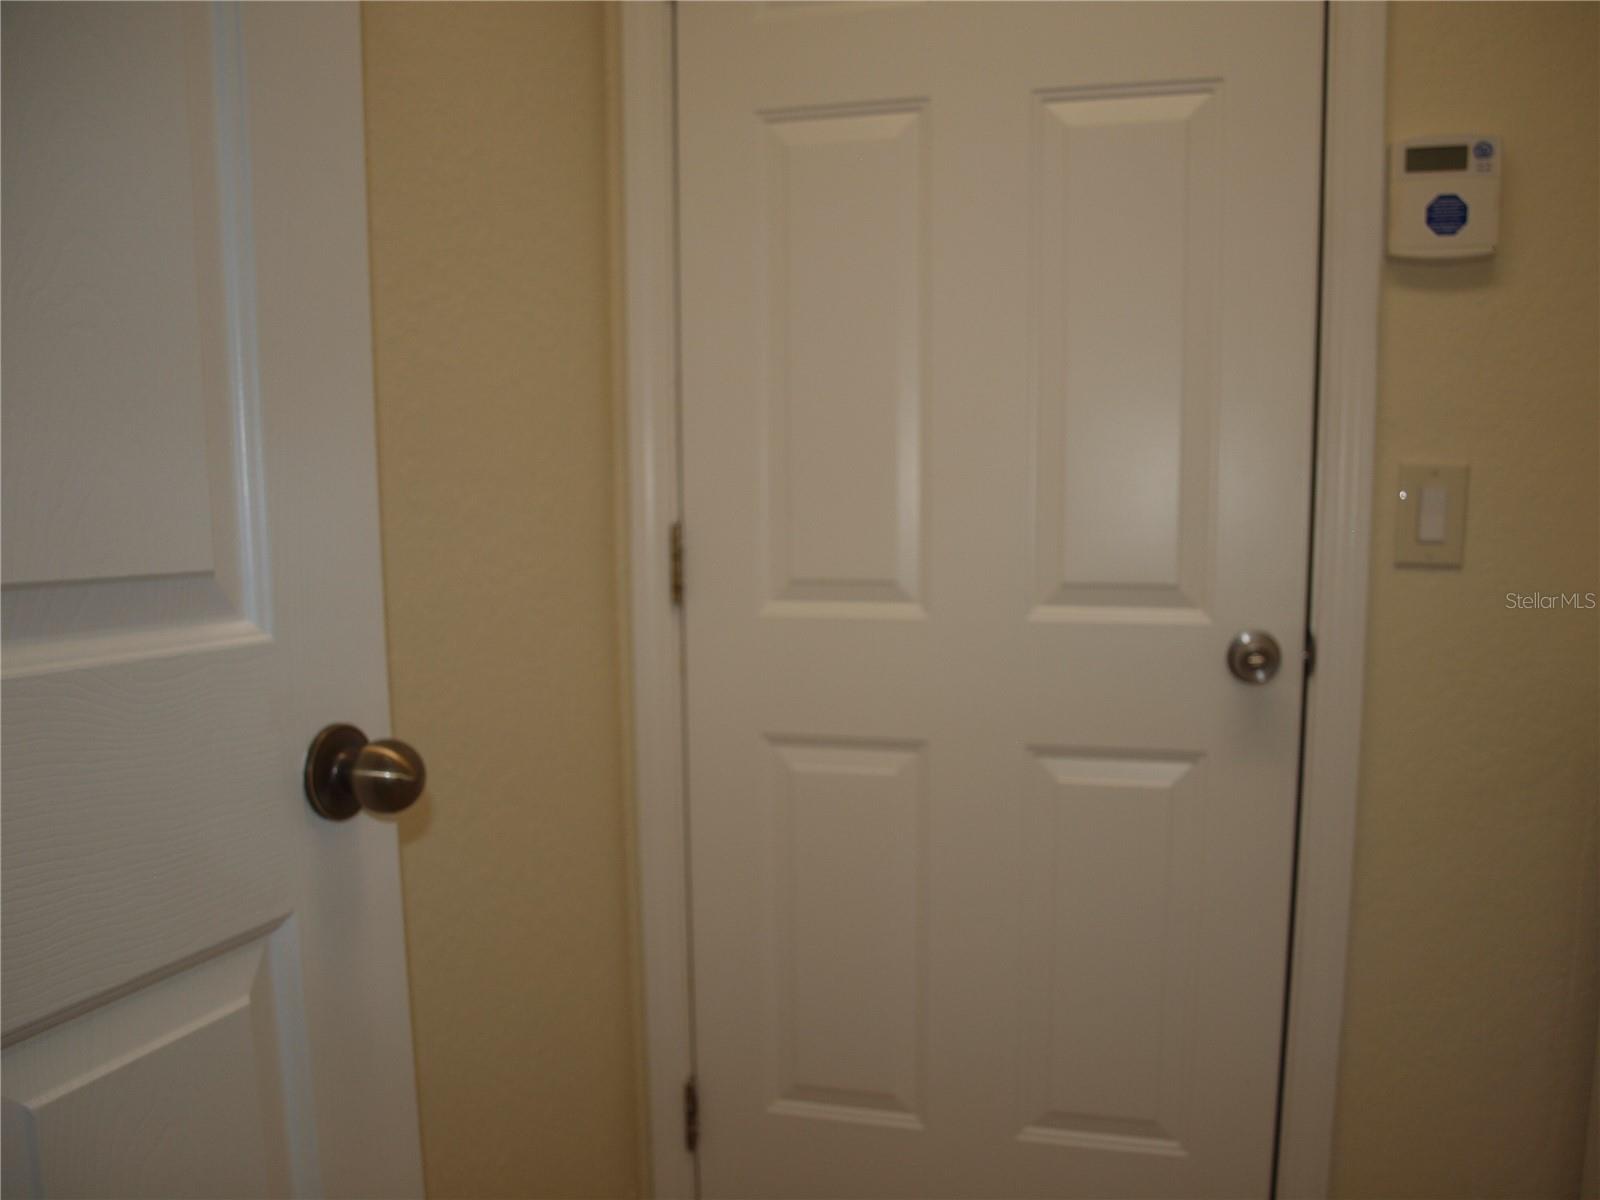
Laundry 6x8 First level , Ceramic Tile

Interior Features

  • Ceiling Fans(s)
  • Living Room/Dining Room Combo
  • Open Floorplan
  • Primary Bedroom Main Floor
  • Split Bedroom
  • Thermostat
  • Vaulted Ceiling(s)
  • Walk-In Closet(s)
  • Window Treatments

Appliances

  • Dishwasher
  • Disposal
  • Dryer
  • Electric Water Heater
  • Exhaust Fan
  • Ice Maker
  • Kitchen Reverse Osmosis System
  • Microwave
  • Range
  • Range Hood
  • Refrigerator
  • Washer

Heating

  • Central

Laundry features

  • Inside
  • Laundry Room

Air Conditioning

  • Central Air

Floor Covering

  • Carpet
  • Ceramic Tile

Utilities

  • BB/HS Internet Available
  • Cable Available
  • Cable Connected
  • Electricity Available
  • Electricity Connected
  • Fiber Optics
  • Fire Hydrant
  • Phone Available

Exterior features

  • Dog Run

Patio and porch features

  • Screened

Architectural Style

  • Contemporary

Community Features

  • Association Recreation - Owned
  • Buyer Approval Required
  • Clubhouse
  • Deed Restrictions
  • Dog Park
  • Park
  • Playground
  • Pool
  • Sidewalks

Association Amenities

  • Basketball Court
  • Clubhouse
  • Fence Restrictions

Construction Materials

  • Concrete

Road Surface Type

  • Asphalt

Roof

  • Shingle

Foundation

  • Slab

Vegetation

  • Mature Landscaping

School Information


Listing information courtesy of LPT REALTY, LLC

All listing information is deemed reliable but not guaranteed and should be independently verified through personal inspection by appropriate professionals. Listings displayed on this website may be subject to prior sale or removal from sale; availability of any listing should always be independently verified.
Listing information is provided for consumer personal, non-commercial use, solely to identify potential properties for potential purchase; all other use is strictly prohibited and may violate relevant federal and state law.
Listing data comes from My Florida Regional MLS.