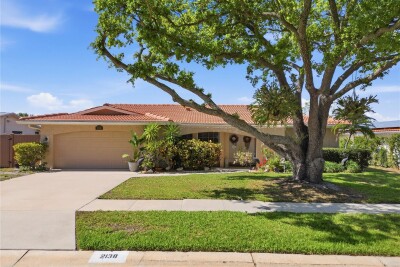
2138 EGRET DR
3, 2, 1,772ft²
MLS#: TB8490422
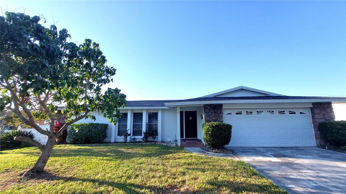
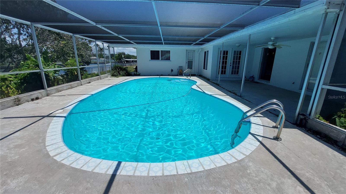
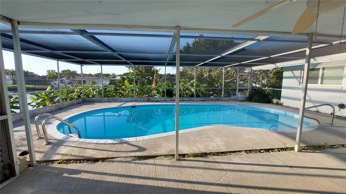
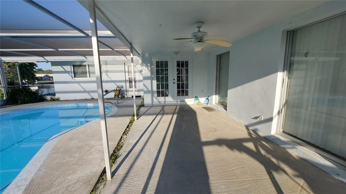
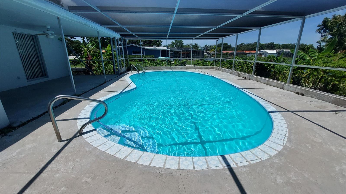
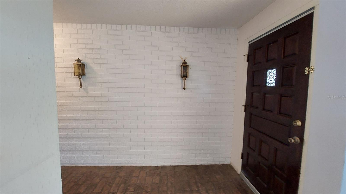
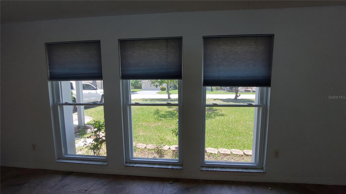
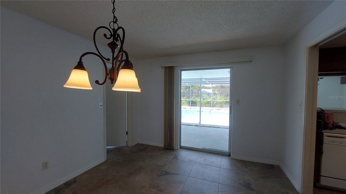
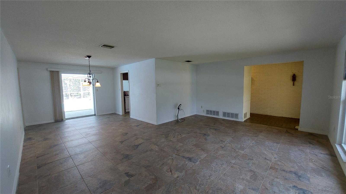
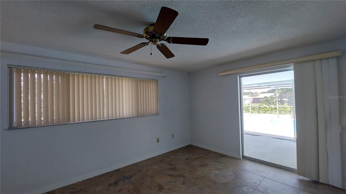
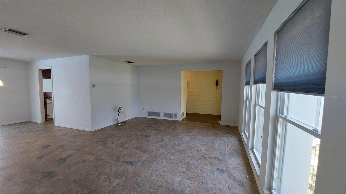
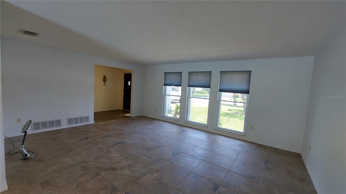
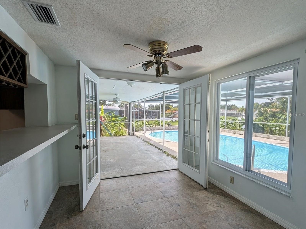
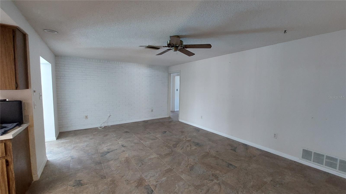
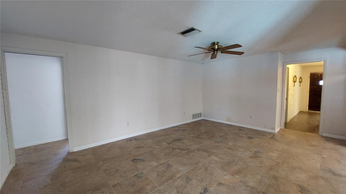
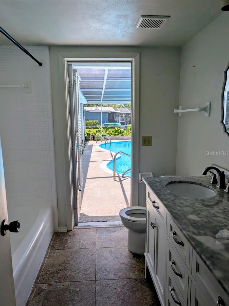
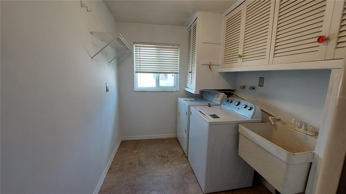
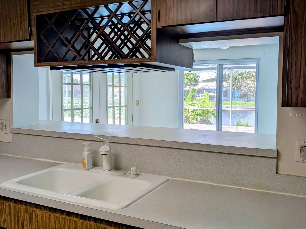
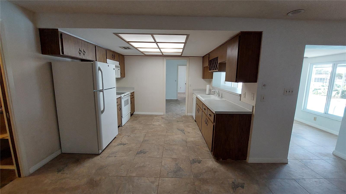
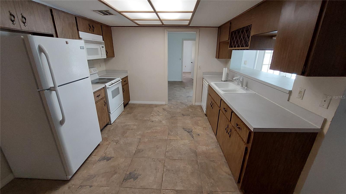
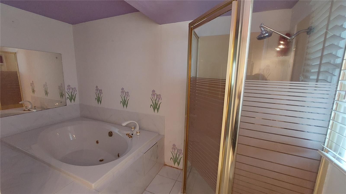
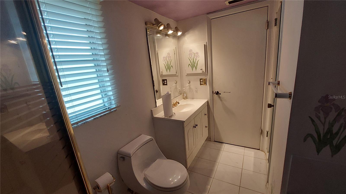
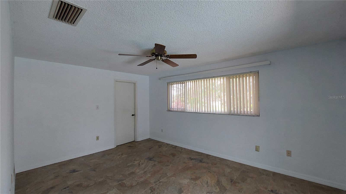
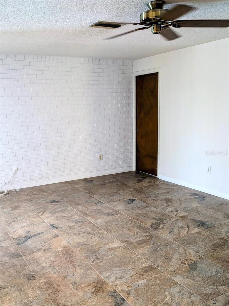
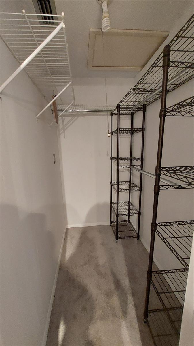
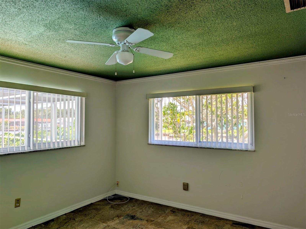
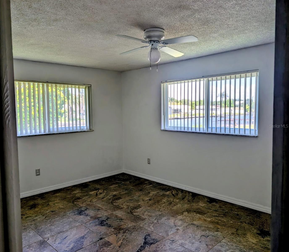
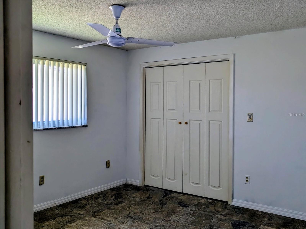
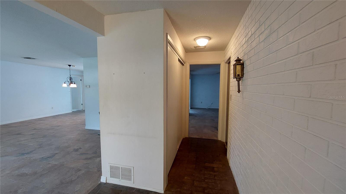
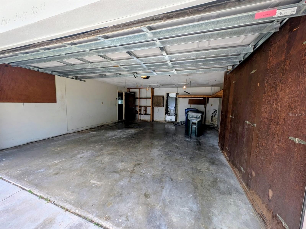
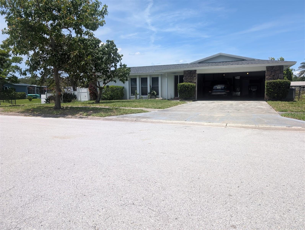
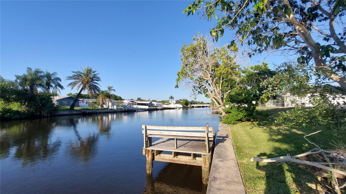
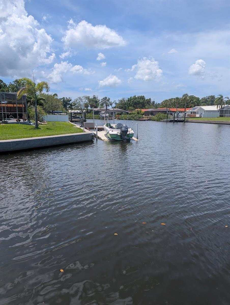
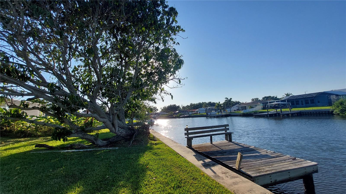
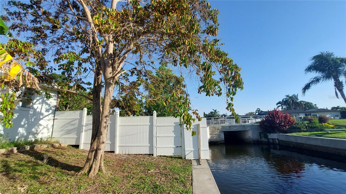
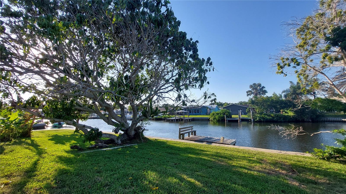
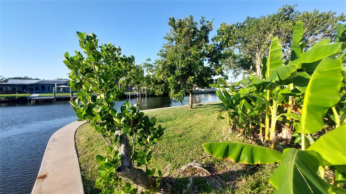
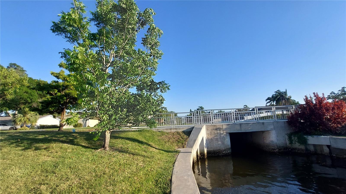
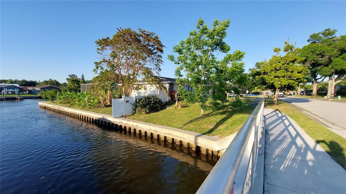
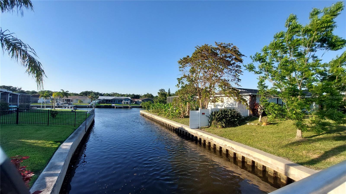
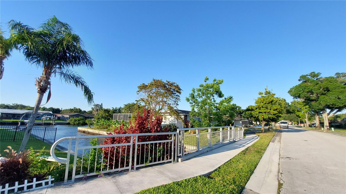
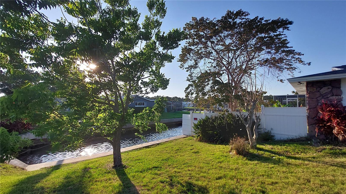
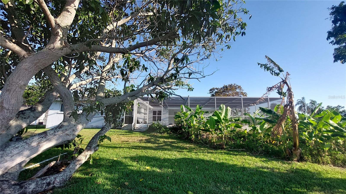
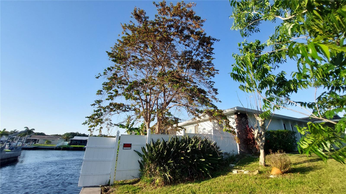
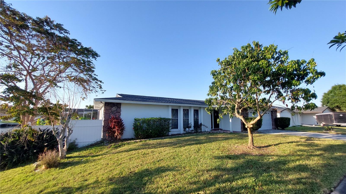
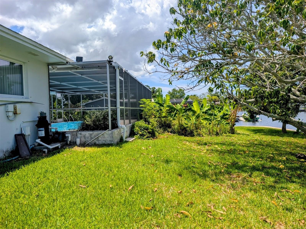
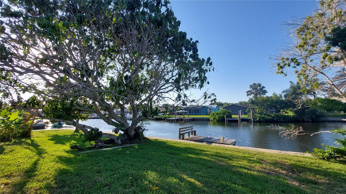
You can Short Term Rent this Home like Airbnb or other as long as you meet the Pinellas and City of Largo guidelines for Short Term Rental! The mailing address is Clearwater, but the site address is Largo. This WATERFRONT HOME comes with 4 Bedrooms, 2 Full Baths, 2 Car Garage, a large In-ground pool, and a spectacular 289 ft water frontage on Allen's Creek. This home features a spacious split floor plan with separate living room and family room, dining room, kitchen, dinette and laundry room. A large home on a large lot lined with fruit trees, this home resembles an Oasis in a Great Location yet close to everything from shops to beaches. The owners had lived on this property since 1992 and had never experienced any flooding in the house. Roof was replaced in 2019! Tile floors throughout the house with a Brick entryway. Newer double-pane windows, a 2-car garage with ample storage, a peaceful neighborhood, and easy access to downtown, local golf courses, and the sugar sands of Clearwater Beach. Great Home for boaters, or if you simply want the Florida lifestyle!
Driving directions : North on Belcher from East Bay Drive. Turn West on Egret Drive to Elde Oro West Subdivision. House is on the right-side of road before bridge on Egret Drive.
| Rooms | Dimension | Description |
|---|---|---|
| Bedroom 2 | 12x12 | First level |
| Bedroom 3 | 12x15 | First level |
| Bedroom 4 | 11x12 | First level |
| Living Room | 14x19 | First level |
| Kitchen | 10x11 | First level |
| Dining Room | 11x11 | First level |
| Dinette | 9x9 | First level |
| Bathroom 1 | 9x11 | First level |
| Bathroom 2 | 8x8 | First level |
| Laundry | 7x9 | First level |
| Foyer | 7x7 | First level |
| Family Room | 13x18 | First level |
| Balcony/Porch/Lanai | 10x22 | First level |
| Primary Bedroom | 11x16 | First level |
3, 2, 1,772ft²
MLS#: TB8490422
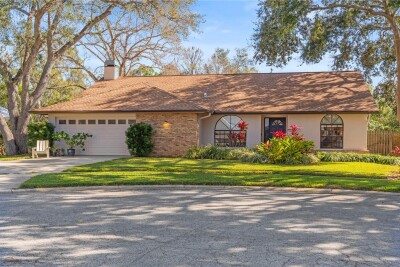
4, 2, 2,142ft²
MLS#: TB8469711
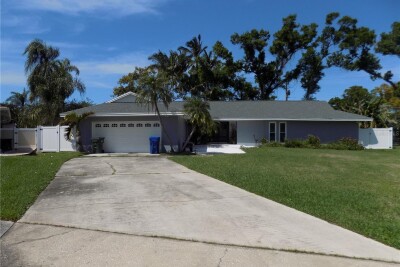
3, 2, 2,316ft²
MLS#: TB8486276
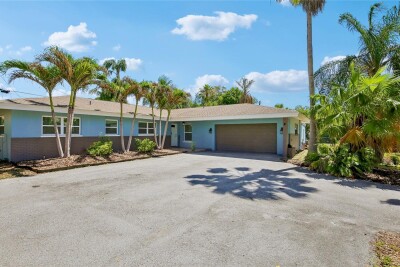
4, 3, 2,682ft²
MLS#: TB8505583