English / Українська / Español /

Julia Vakulenko - Broker -

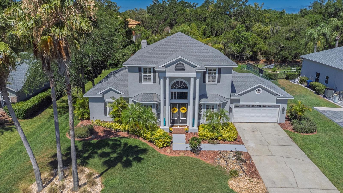
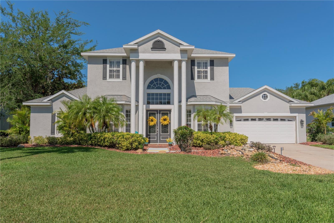
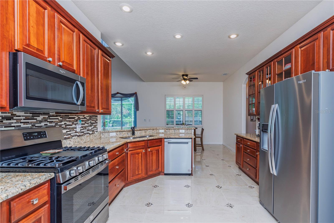
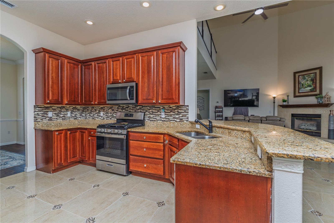
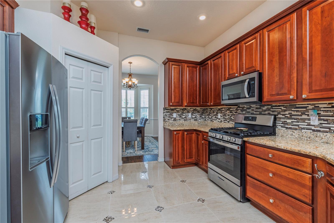
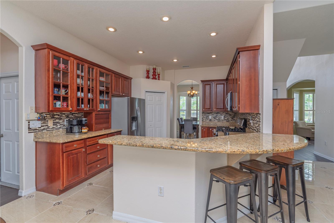
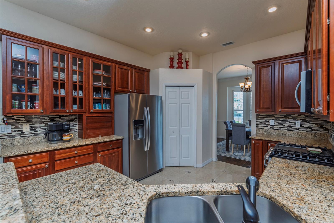
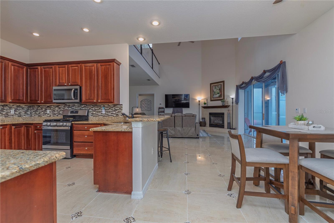
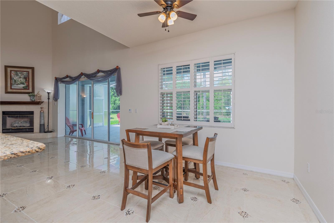
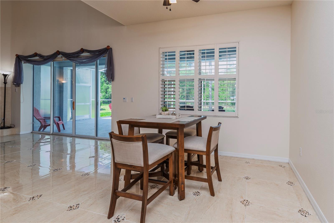
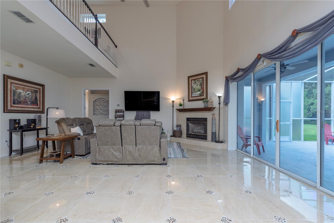
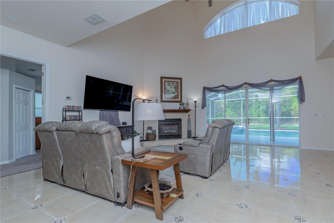
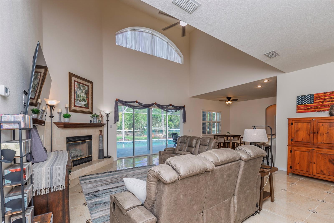
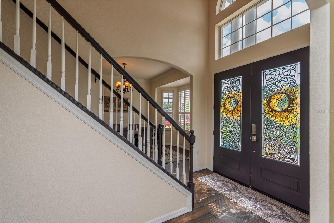
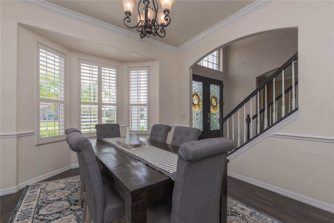
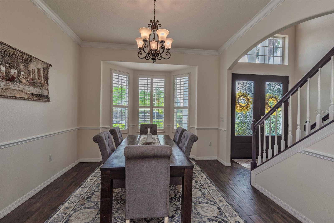
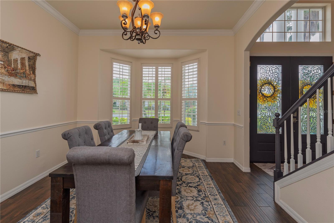
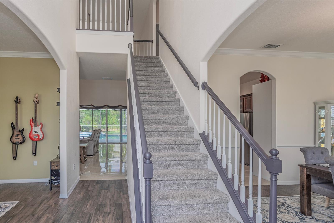
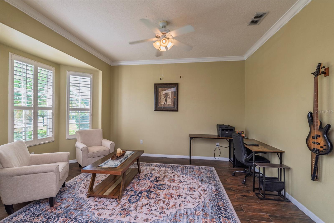
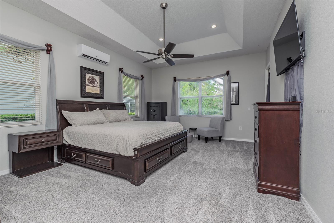
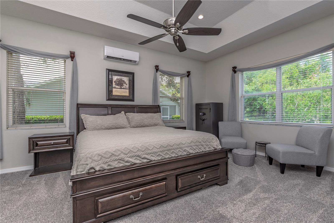
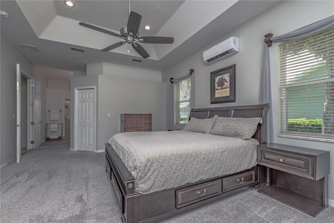
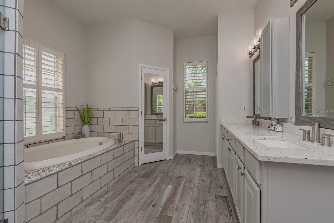
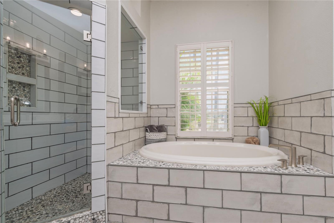
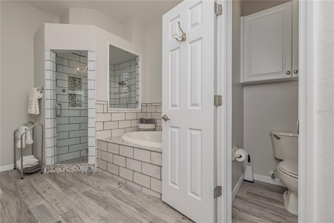
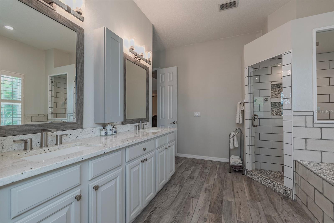
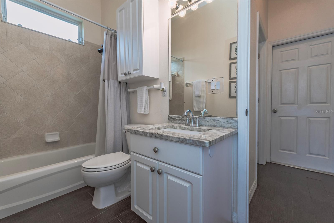
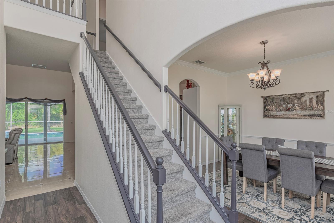
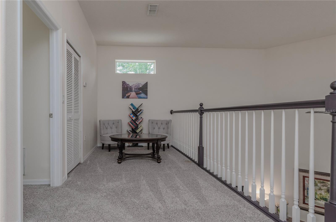
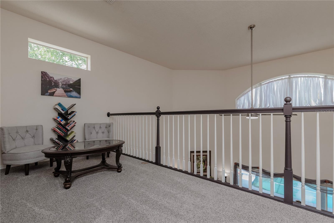
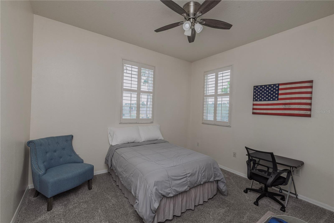
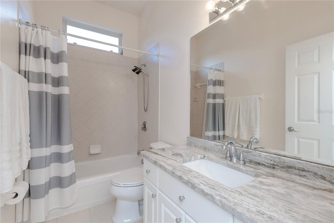
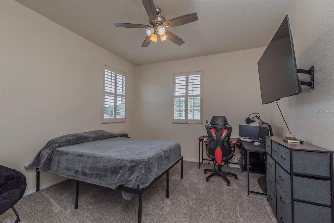
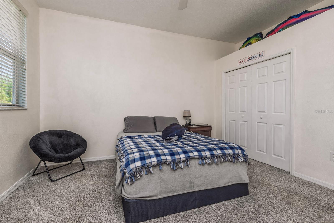
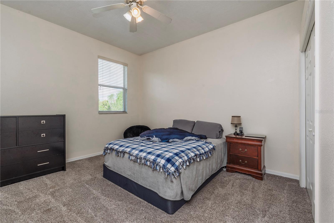
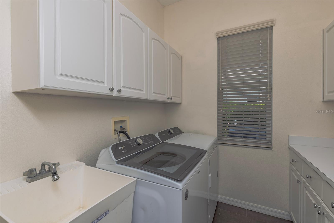
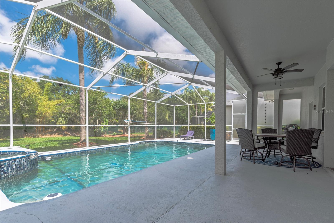
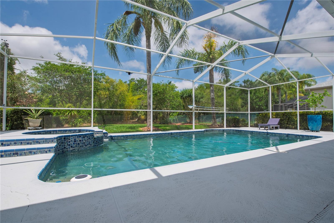
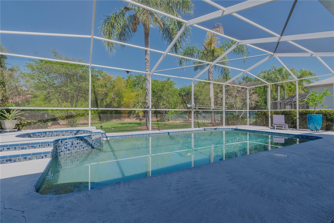
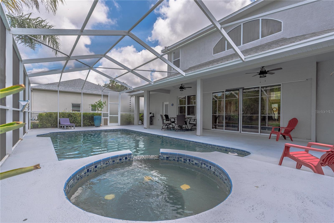
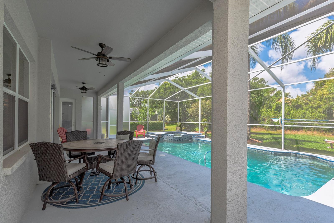
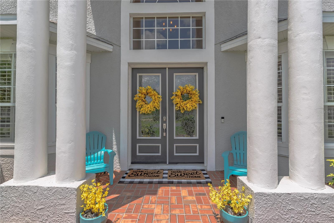
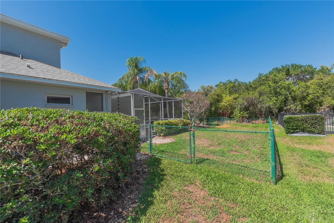
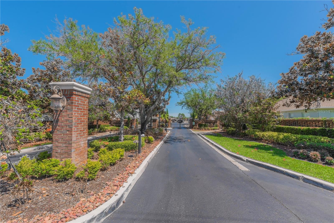
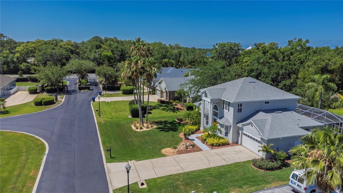
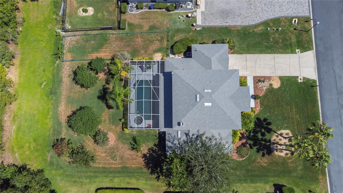
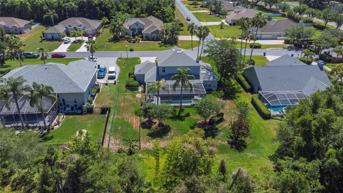
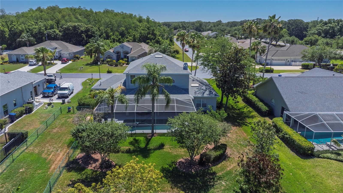
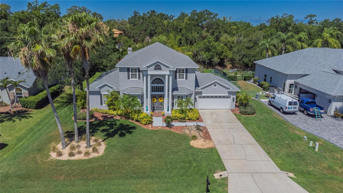
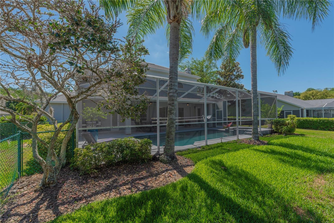
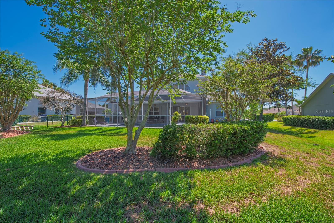
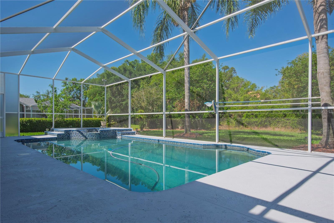
Welcome home to 2529 Shipston Ave! Welcome home to 2529 Shipston Ave! Spacious, updated kitchen featuring extensive cabinetry for ample storage and organization. Kitchen with stainless steel applainces and granite countertops. Spacious, updated kitchen featuring extensive cabinetry for ample storage and organization. Modern kitchen featuring a breakfast bar with stools. Spacious, updated kitchen featuring extensive cabinetry for ample storage and organization. Bright, open-concept kitchen flowing seamlessly into the dining area. Dinette off of the kitchen. Dinette. Living room with high ceilings Spacious living room featuring high ceilings and seamless flow to the pool area. Spacious living room featuring high ceilings and seamless flow to the pool area. Front entrance with staricase leading upstairs. Formal dining room. Formal dining room. Formal dining room. TB8511982 Formal living room. Large Primary bedroom featuring elegant trey ceilings. Large Primary bedroom featuring elegant trey ceilings. Primary bedroom featuring elegant trey ceilings. Primary bathroom featuring a luxurious soaker tub. Primary bathroom with walk in shower and seperate tub. Updated Primary bathroom. Primary bathroom with double sinks. Bathroom 3. Staircase leading to upstairs. Loft over looking living room. Loft over looking living room. Bedroom 2. Bathroom 2. Bedroom 3. Bedroom 4. Bathroom 4. Laundry room. Covered pool area with screened pool. Screened pool for enjoying the hot summer days. pool area, perfect for enjoying the summer weather. pool area, perfect for enjoying the summer weather. Relaxing spa area. Covered pool area. Welcoming front entrance. Fenced yard. Neighborhood entrance. Aerial view of the property. Aerial view of the property. Aerial view of the property. Aerial view of the back yard. Driveway leading to 2 car garage. Backyard. Baackyard.
Loading map ...
Loading map ...

2529 SHIPSTON AVE, NEW PORT RICHEY, 34655


Property highlights

  • MLS#: TB8511982
  • 20,000.00 lot size Sq.Ft.
  • Year built: 2001
  • Floor: 1
  • Parking spaces: 2
  • Pool: Private pool
  • Listed: 05/28/2026
  • Taxes: $5,265.01
  • HOA fees (monthly): $142.33
  • Average Monthly Fees (not including CDD, if any): $142.33
  • Maintenance fee includes: Management and Private Road

Property Overview

Welcome to Riverside Estates, one of New Port Richey’s most desirable gated communities. Situated on a private conservation lot with no rear neighbors, this beautifully maintained 4-bedroom, 3-bathroom pool home offers nearly 2,900 square feet of living space designed for both comfort and entertaining.

From the moment you arrive, the grand two-story entrance and stately curb appeal create an impressive first impression. Inside, soaring ceilings, crown molding, plantation shutters, and expansive living spaces provide a timeless and elegant feel throughout the home.

The updated primary suite offers a spacious retreat with a beautifully renovated bathroom featuring dual vanities, modern finishes, and a spa-like atmosphere. A mini-split system installed in 2020 adds additional comfort and efficiency to the primary bedroom.

The kitchen features a breakfast bar, rich wood cabinetry, granite countertops, stainless steel appliances, glass-front cabinets, a pantry, and an open layout overlooking the family room and pool area. All kitchen appliances, along with the washer and dryer, were purchased in 2025.

Step outside to your private screened pool and spa overlooking peaceful conservation views. The pool and spa were upgraded in 2019 with a PebbleTec finish designed for long-term durability and beauty. The oversized lanai provides the perfect setting for outdoor dining, relaxing, or entertaining year-round. Right off the lanai is a dog run. The backyard is a true Florida retreat with mature landscaping and fruit trees including avocado, peach, mango, and banana trees.

Additional highlights include: 2-car garage, natural gas, upstairs loft/flex space, spacious secondary bedrooms, interior laundry room. Gated community with low HOA. Other updates and major mechanical information that sets this home apart are a roof replacement in 2023, HVAC 2015, and garage door replaced July 2015.

Conveniently located near shopping, dining, Starkey Wilderness Preserve, Trinity Medical Center, and top-rated schools, this home combines privacy, space, and functionality in one exceptional property.

Driving directions : From Perrine Ranch Rd, turn north onto Shipston Ave. Gate code required and will be provided upon showing approval. Property is third house on the left.

Property Features

Rooms Dimension Description
Living Room First level
Family Room First level
Dining Room First level
Kitchen First level
Dinette First level
Primary Bedroom First level
Primary Bathroom First level
Bedroom 2 Second level
Bedroom 3 Second level
Bedroom 4 Second level
Bathroom 2 Second level
Bathroom 3 First level
Loft Second level

Interior Features

  • Ceiling Fans(s)
  • Eat-in Kitchen
  • High Ceilings
  • Kitchen/Family Room Combo
  • Open Floorplan
  • Primary Bedroom Main Floor
  • Solid Surface Counters
  • Split Bedroom
  • Stone Counters
  • Thermostat
  • Tray Ceiling(s)
  • Vaulted Ceiling(s)
  • Walk-In Closet(s)
  • Window Treatments

Appliances

  • Dishwasher
  • Disposal
  • Dryer
  • Electric Water Heater
  • Gas Water Heater
  • Microwave
  • Range
  • Refrigerator
  • Washer
  • Water Softener

Heating

  • Central
  • Electric

Laundry features

  • Gas Dryer Hookup
  • Inside
  • Laundry Room
  • Washer Hookup

Air Conditioning

  • Central Air

Fireplace

  • Family Room
  • Gas

Floor Covering

  • Carpet
  • Tile

Utilities

  • Public

Exterior features

  • Dog Run
  • Lighting
  • Outdoor Shower
  • Private Mailbox
  • Rain Gutters
  • Sliding Doors

Pool features

  • Gunite
  • In Ground
  • Lighting
  • Pool Sweep
  • Screen Enclosure

Parking features

  • Driveway
  • Garage Door Opener
  • Ground Level

View

  • Trees/Woods

Patio and porch features

  • Covered
  • Porch
  • Rear Porch
  • Screened

Pets restrictions

  • CONFIRM PET RESTRICTIONS WITH MUNICIPALITY AND ASSOCIATION.

Community Features

  • Deed Restrictions
  • Gated Community - No Guard

Association Amenities

  • Fence Restrictions
  • Gated
  • Vehicle Restrictions

Security Features

  • Security System
  • Security System Owned
  • Smoke Detector(s)

Construction Materials

  • Block
  • Stucco
  • Frame

Road Surface Type

  • Asphalt

Roof

  • Shingle

Foundation

  • Slab

Vegetation

  • Mature Landscaping
  • Trees/Landscaped

Lot Features

  • Landscaped
  • Near Public Transit
  • Paved
  • Private
  • Unincorporated

School Information


Listing information courtesy of KELLER WILLIAMS REALTY- PALM H

All listing information is deemed reliable but not guaranteed and should be independently verified through personal inspection by appropriate professionals. Listings displayed on this website may be subject to prior sale or removal from sale; availability of any listing should always be independently verified.
Listing information is provided for consumer personal, non-commercial use, solely to identify potential properties for potential purchase; all other use is strictly prohibited and may violate relevant federal and state law.
Listing data comes from My Florida Regional MLS.