English / Українська / Español /

Julia Vakulenko - Broker -

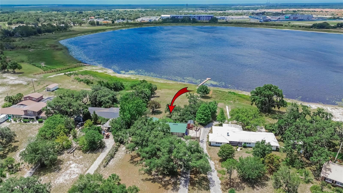
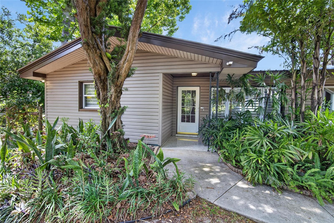
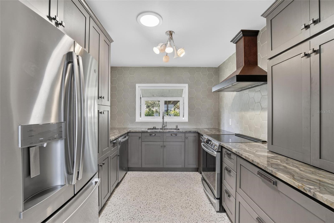
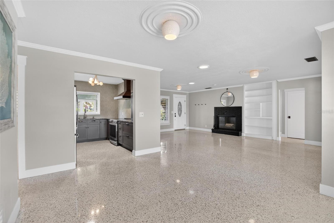
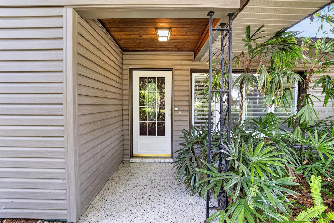
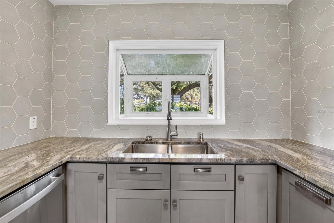
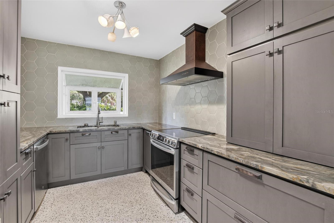
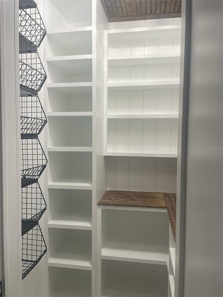
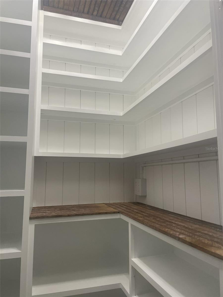
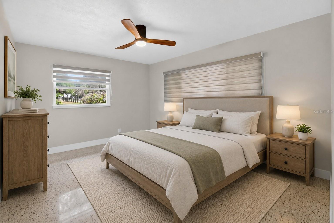
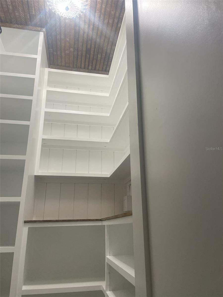
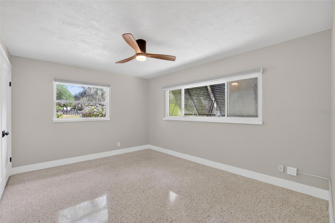
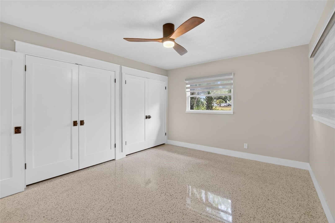
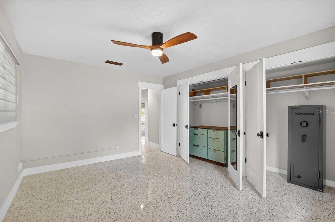
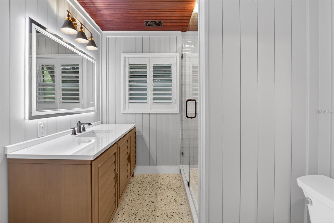
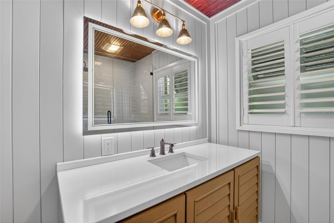
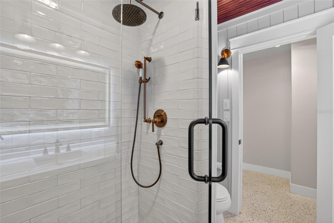
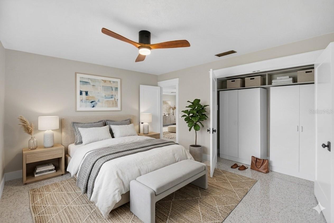
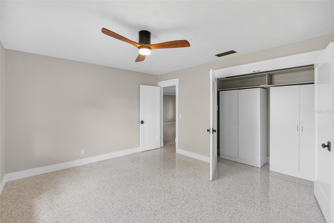
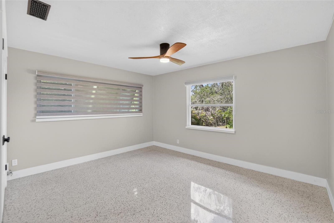
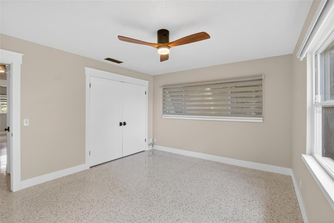
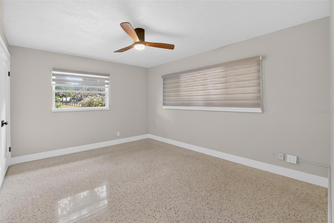
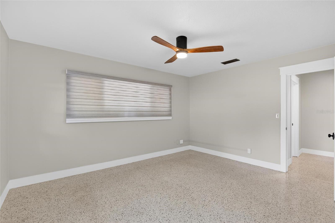
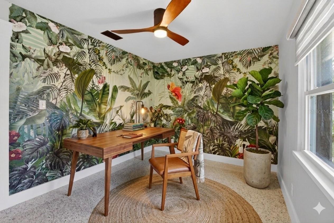
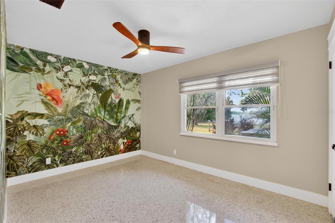
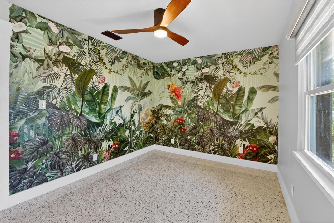
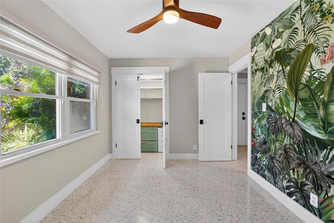
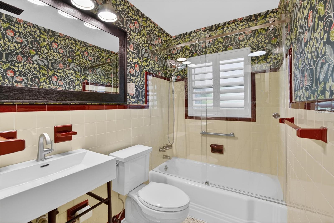
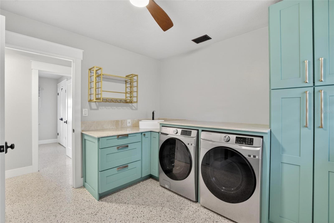
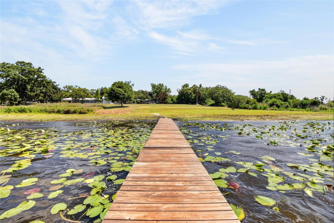
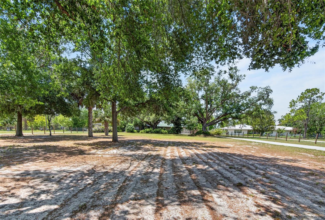
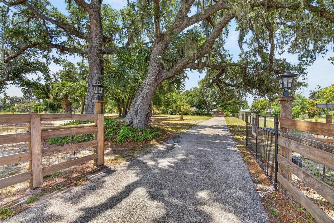
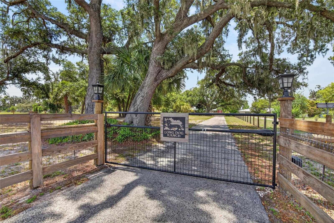
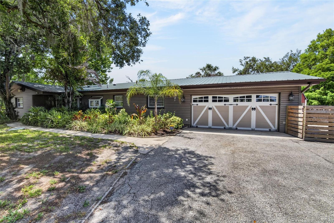
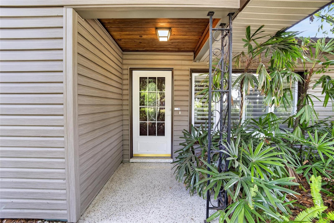
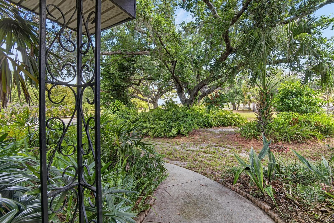
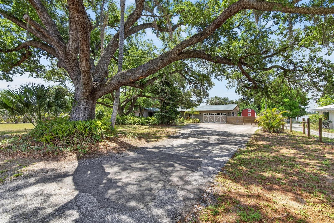
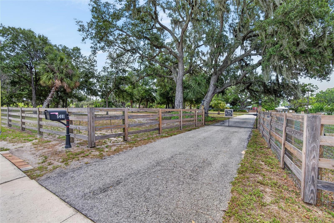
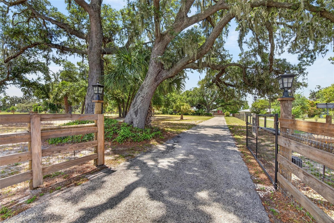
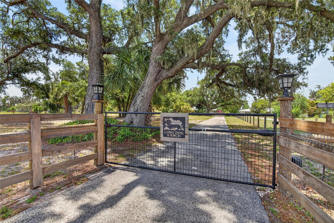
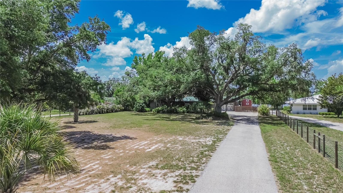
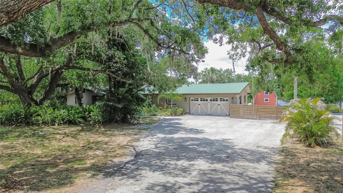
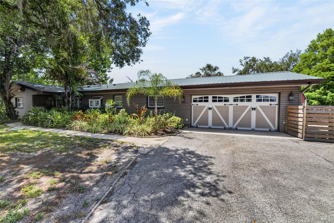
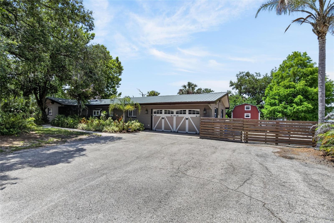
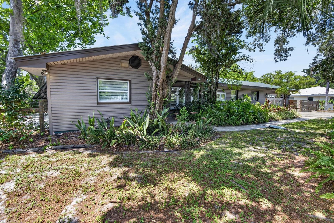
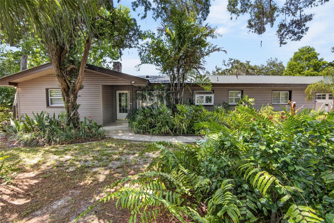
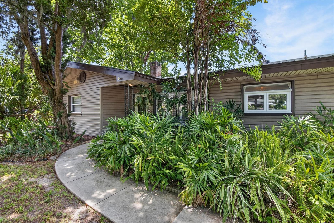
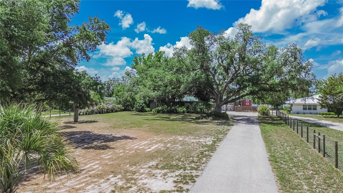
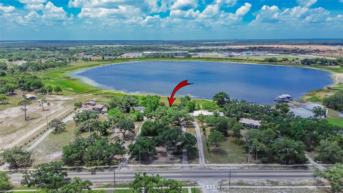
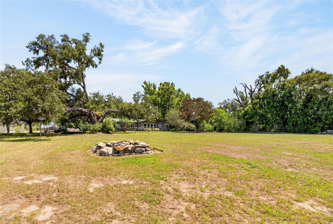
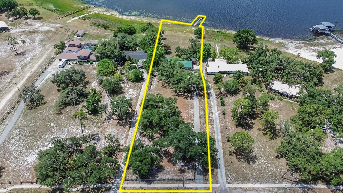
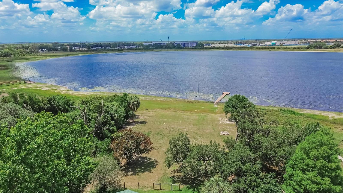
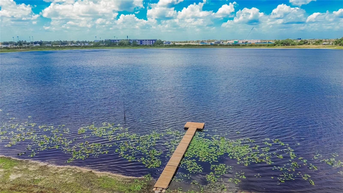
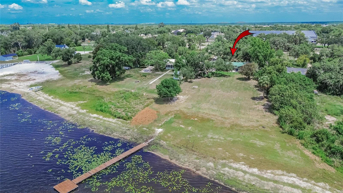
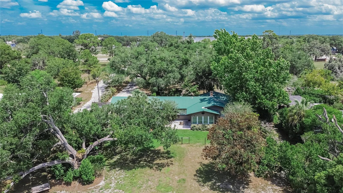
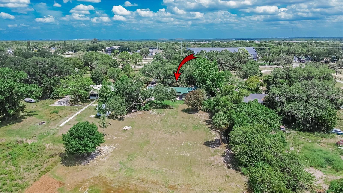
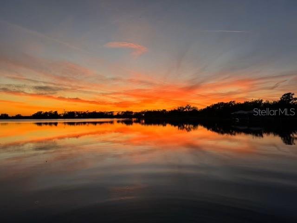
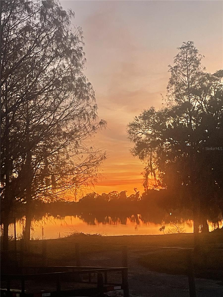
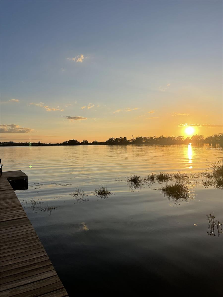
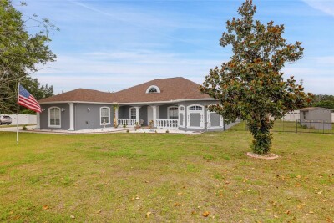
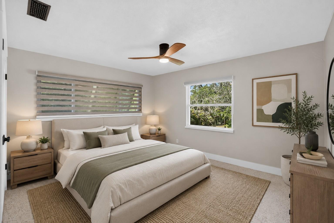
Aerial view of property Entrance to property Kitchen Dining Room/Kitchen/Living Room Florida Room Front Door Living Room Living /Florida/Dining Living /room/Dining Room Living Room Living Room/Dining Room Virtual Florida Room Florida Room Florida Room Florida Room Florida Room Virtual Living/Dining Room Dining Room/Living Room Dining Room Kichen/Dining Room Kitchen Kitchen Custom Pantry Custom Pantry Virtual Primary Bedroom Custom Pantry Primary Bedroom Primary Bedroom Primary Bedroom Primary Bathroom Primary Bathroom Primary Bathroom Virtual bedroom 2nd Bedroom 2nd Bedroom 2nd Bedroom 2nd Bedroom Storage Virtiual Bedroom Virtual Bedroom Primary Bathroom Primary Bedroom Bedroom Virtual Bedroom/study 3rd Bedroom/office 3rd Bedroom/office 3rd Bedroom/office 2nd Bathroom Laundry (converted from 4th Bedroom Garage Garage Garage Rear of property Private dock Private Dock Rear of Property Rear of property Rear of propery Rear of propery Rear of property Rear of property Rear of property Rear of property Rear of property Rear of property Front of property TB8511986 Entrance Electric gate entrance Front of property Front storm door Front of property Front of property Front of property Entrance to property Electric gate entrance Driveway to property Driveway/Garage Front of property Wide parking area Front of property Front of property Entrance to property Entrance to property Aerial view of property Rear of property Aerial view of property Aerial view  rear Aerial view dock Aerial view of rear Aerial rear of property Aerial view of rear Sunset View of Property Sunset View of Property TB8511986 TB8511986
Loading map ...
Loading map ...

5401 674 HWY, WIMAUMA, 33598


Property highlights

  • MLS#: TB8511986
  • 100,624.00 lot size Sq.Ft.
  • Year built: 1959
  • Parking spaces: 2

Property Overview

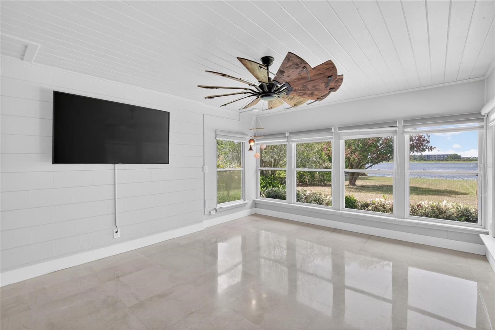
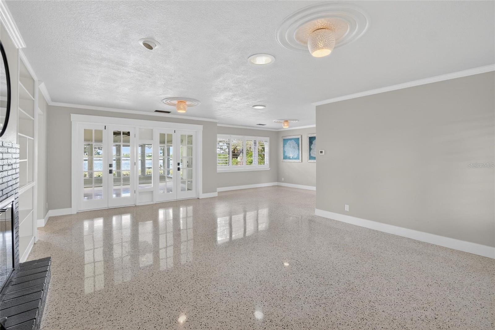
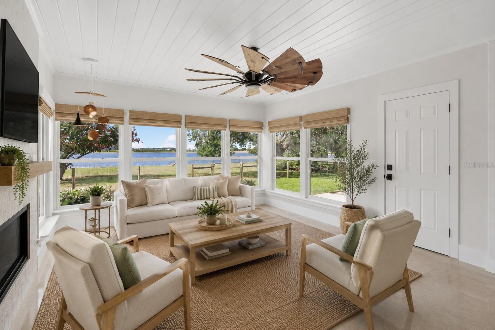
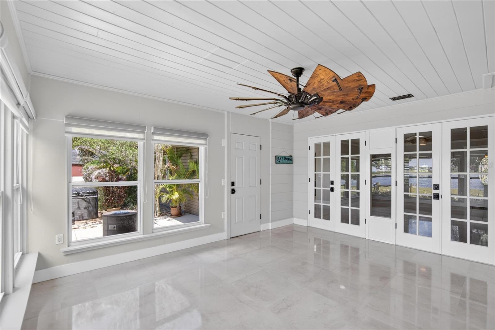
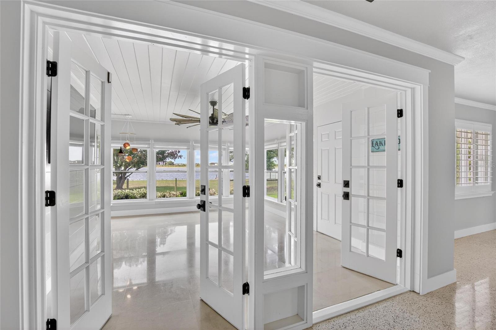
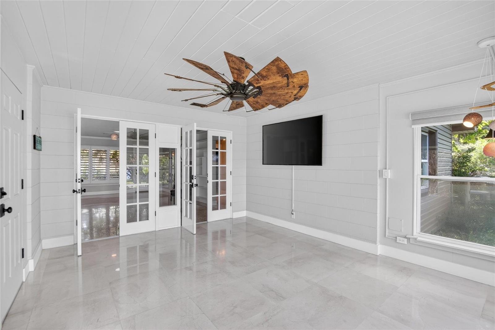
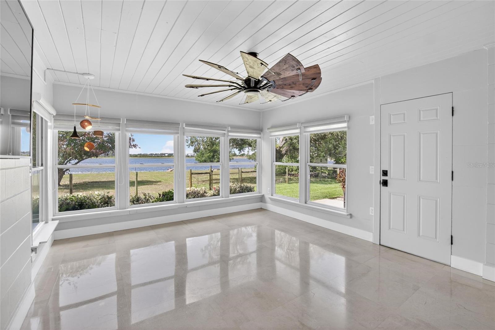
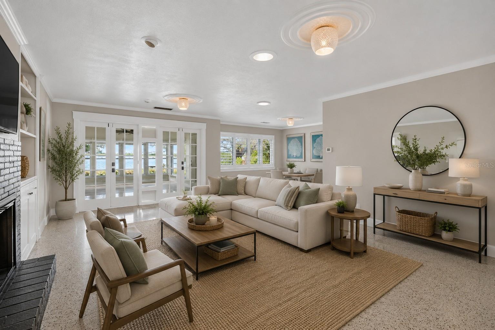
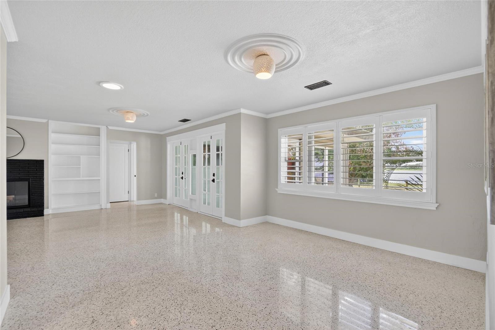
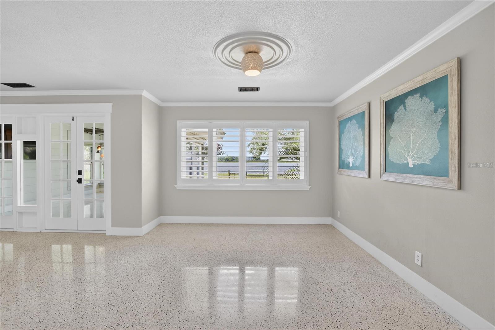
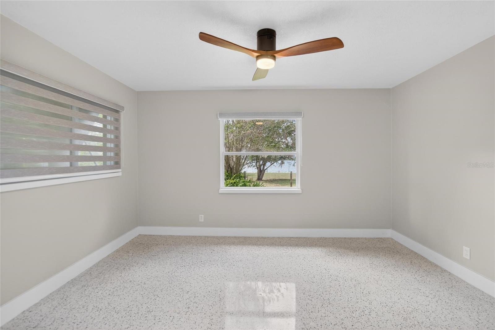
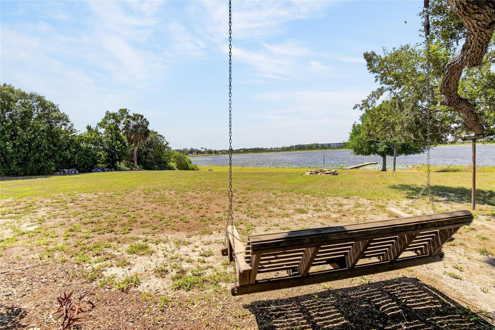
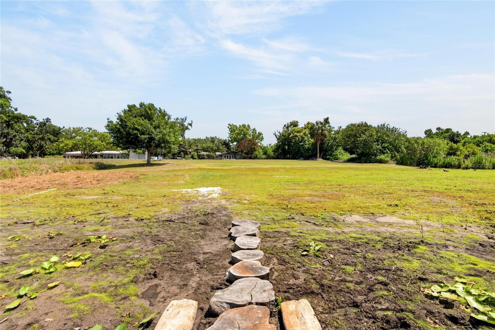
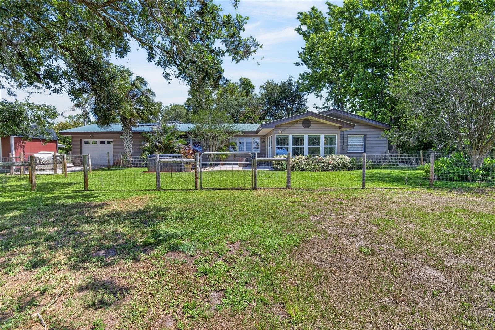
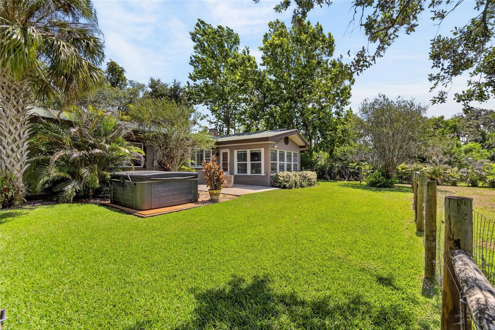
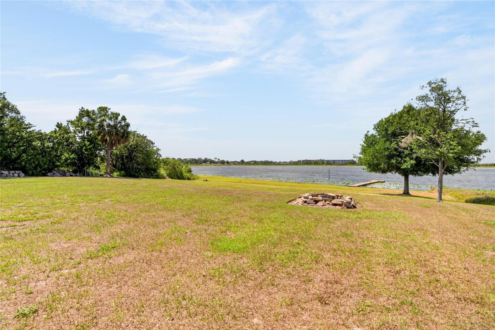
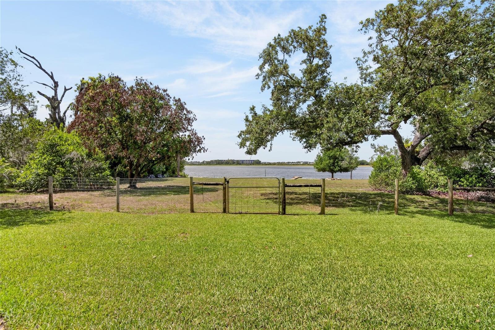
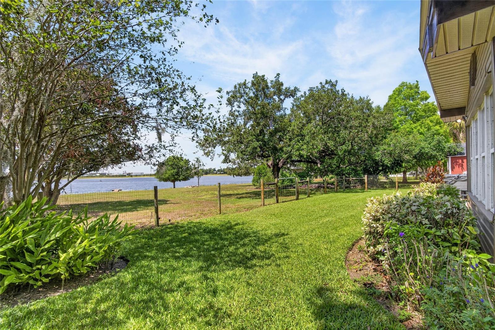
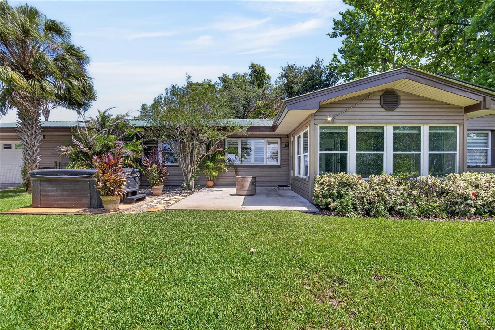
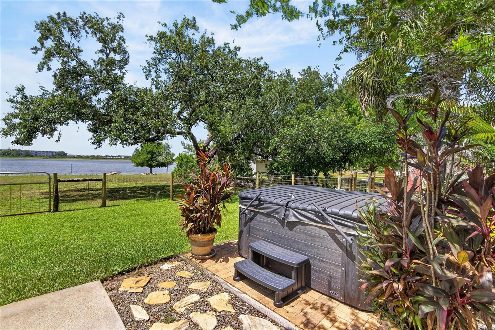
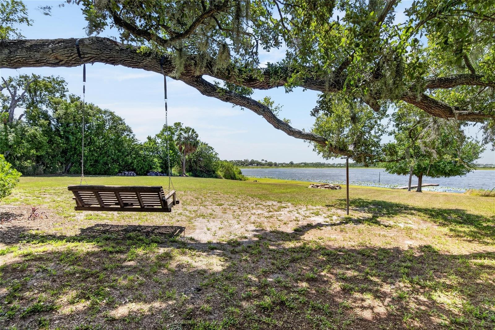
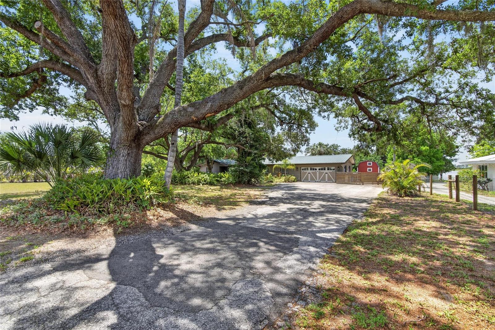
Discover an incredible opportunity to own a gorgeous lakefront property on 2.31 fully fenced acres with 125 feet of waterfront on Lake Wimauma with a 75' private dock installed in 2025. This beautiful three-bedroom, two-bath home offers an inviting and flexible floor plan with formal living and dining areas that easily adapt to entertaining or quiet evenings at home. A large enclosed Florida sunroom, complete with heating and air conditioning, provides the perfect spot to enjoy morning coffee or casual meals while overlooking the expansive backyard and peaceful lake views.

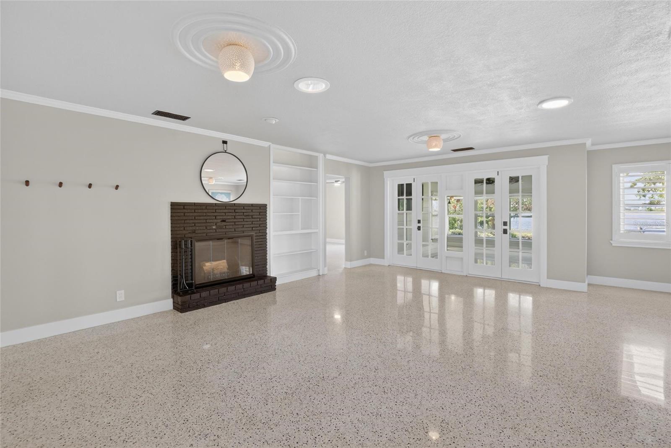
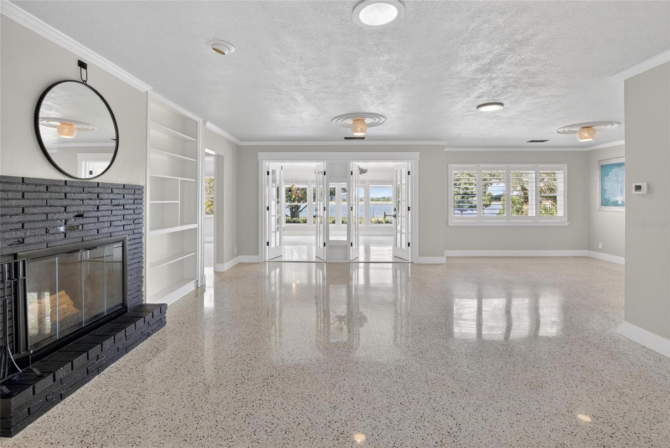
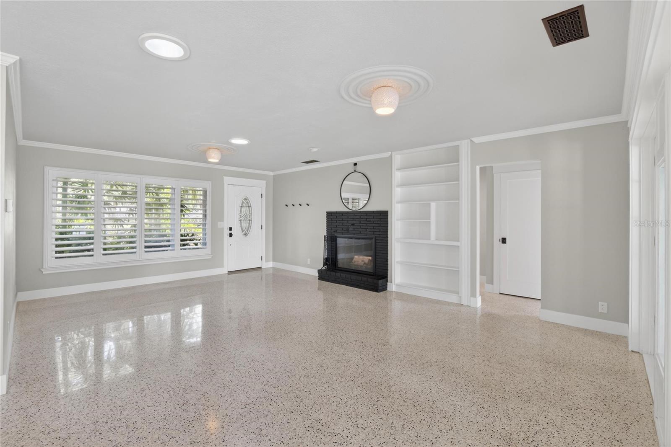
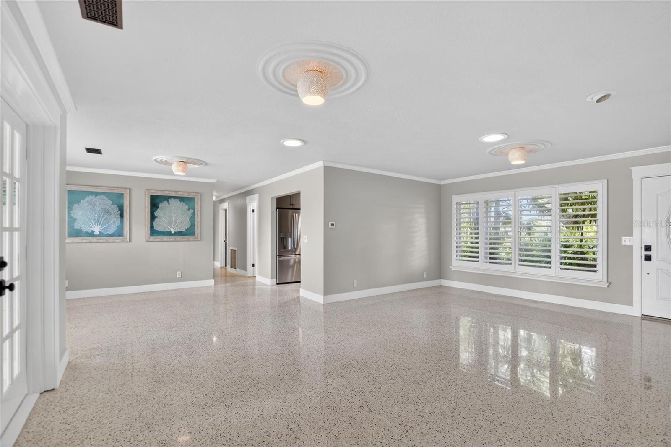
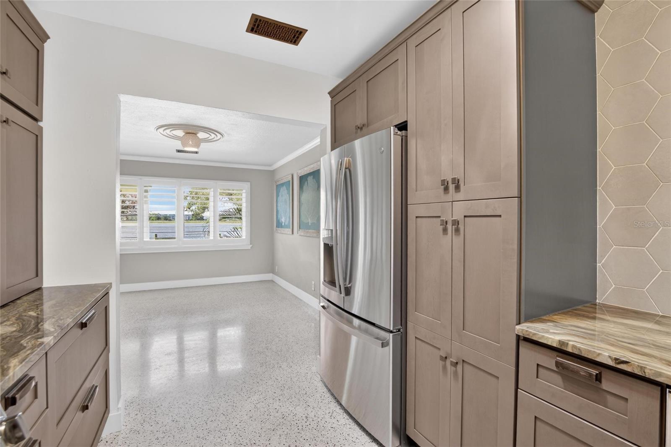
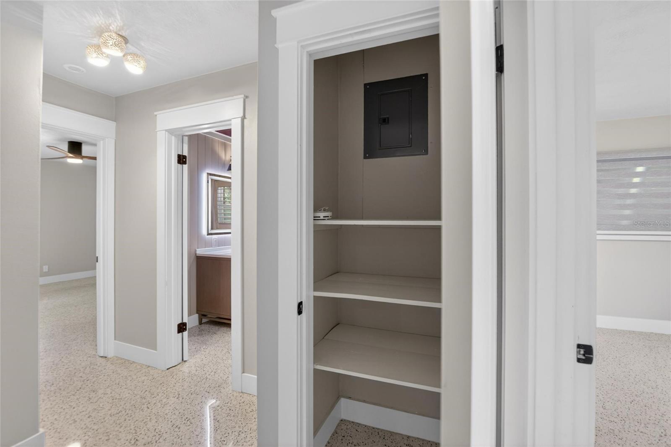
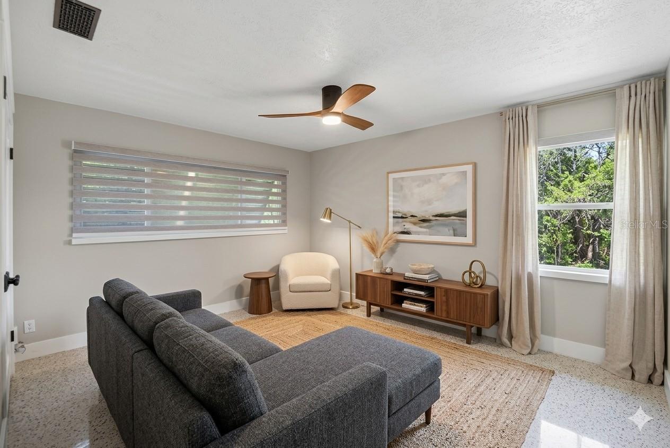
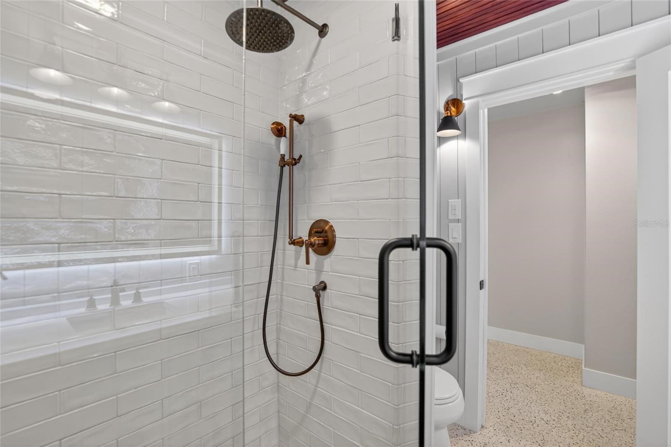
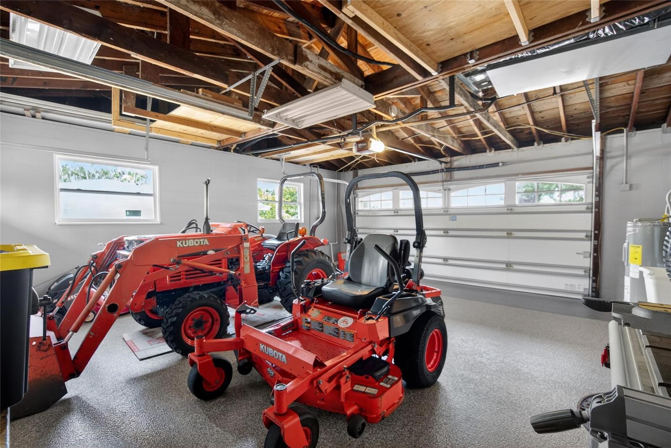
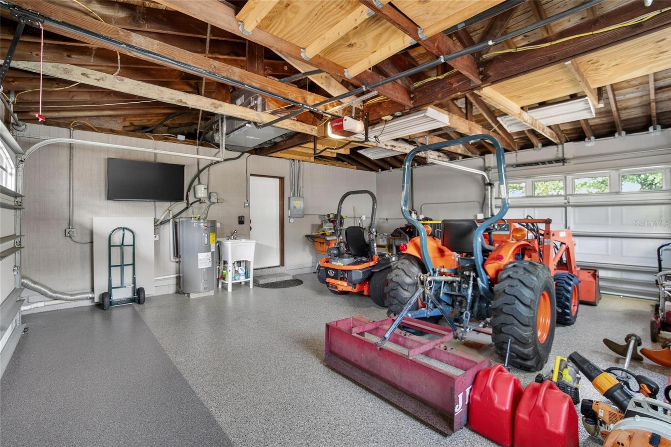
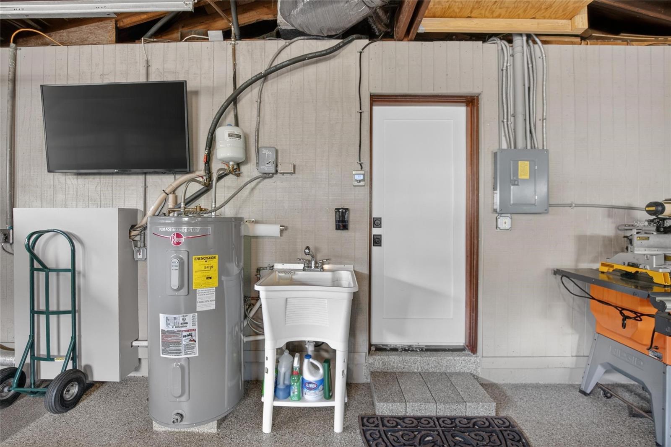
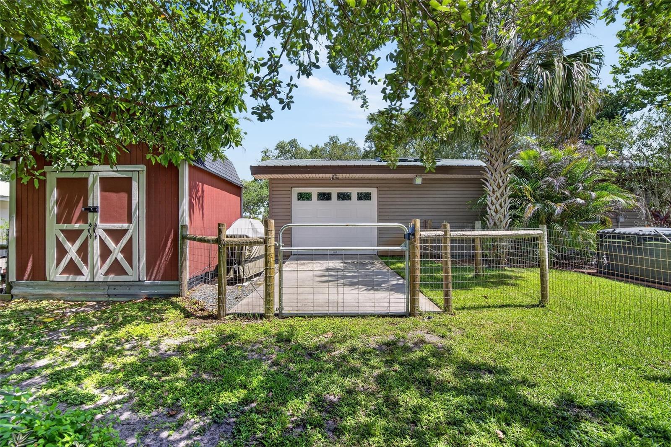
During Florida’s cooler nights, the stone-faced fireplace in the spacious great room creates a warm and cozy atmosphere. The home’s layout offers excellent privacy, with two bedrooms and a full bath located off the living room, and an additional bedroom with another full bath situated near the dining area. The two-car garage includes extra lighting and a dedicated workshop space, ideal for anyone who enjoys hands-on projects. Numerous upgrades to the home including remodeled kitchen, bathroom, pantry and laundry room. Beautiful polished terrazzo floors, Pull out shelving in kitchen, deep storage kitchen drawers, reverse osmosis, plantation shutters, blinds & sky lights and much more. Hot tub is included in the sale.

With more than enough room for an RV, boat, or outdoor toys—and no HOA restrictions—this property is perfect for fishing enthusiasts, nature lovers, or families who crave space and freedom. The location is equally impressive, just 1.34 miles from US-301, minutes from Golf Club, restaurants t and nearby shopping centers, and only four miles from I-75, offering easy access to Tampa, Brandon, and surrounding areas. Easy to tour this one of a kind property. Call for an appointment. You will not be disappointed

Driving directions : I-75 to Exit 240 Head east on State 674. Property located on the right

Property Features

Rooms Dimension Description
Great Room 15x21 First level , Terrazzo
Dining Room 12x10 First level , Terrazzo
Kitchen 8x8 First level , Terrazzo
Primary Bedroom 14x12 First level , Terrazzo
Bedroom 2 11x14 First level , Terrazzo
Bedroom 3 13x9 First level , Terrazzo
Laundry 12x10 First level , Carpet
Florida Room 13x15 First level , Marble

Interior Features

  • Ceiling Fans(s)
  • Crown Molding
  • Living Room/Dining Room Combo
  • Open Floorplan
  • Solid Surface Counters
  • Split Bedroom
  • Thermostat

Appliances

  • Electric Water Heater
  • Microwave
  • Range
  • Refrigerator

Heating

  • Central

Laundry features

  • Inside

Air Conditioning

  • Central Air

Fireplace

  • Stone

Floor Covering

  • Carpet
  • Ceramic Tile
  • Laminate

Utilities

  • Cable Available
  • Electricity Connected

Exterior features

  • Rain Gutters
  • Sidewalk

Construction Materials

  • Block

Road Surface Type

  • Gravel

Roof

  • Metal

Foundation

  • Slab

School Information


Listing information courtesy of RE/MAX BAYSIDE REALTY LLC

All listing information is deemed reliable but not guaranteed and should be independently verified through personal inspection by appropriate professionals. Listings displayed on this website may be subject to prior sale or removal from sale; availability of any listing should always be independently verified.
Listing information is provided for consumer personal, non-commercial use, solely to identify potential properties for potential purchase; all other use is strictly prohibited and may violate relevant federal and state law.
Listing data comes from My Florida Regional MLS.