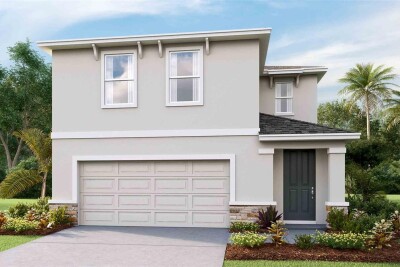
32345 EVENING GROVE CT
4, 2, 2,305ft²
MLS#: TB8497893
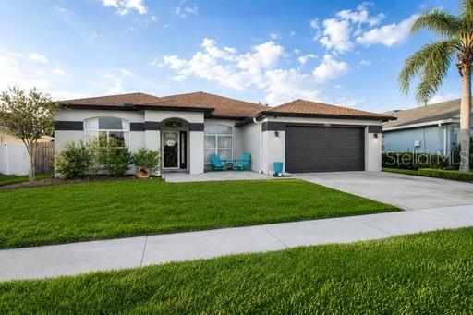
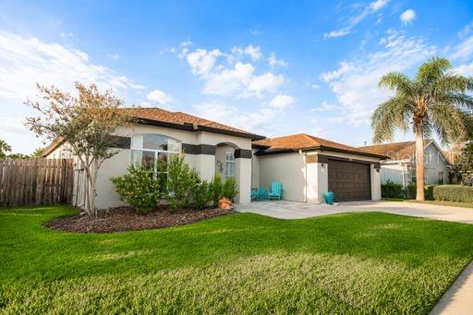
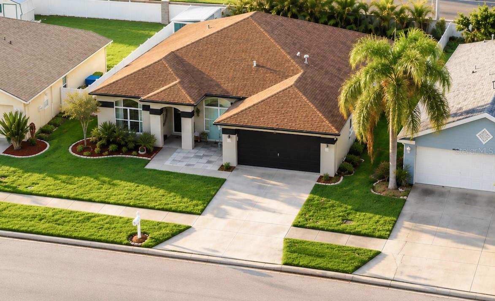
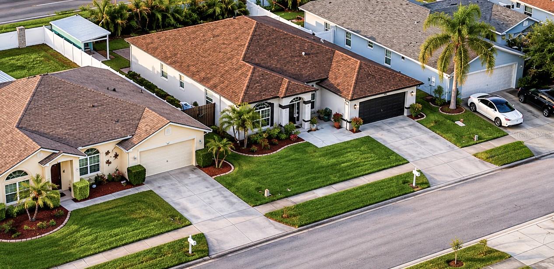
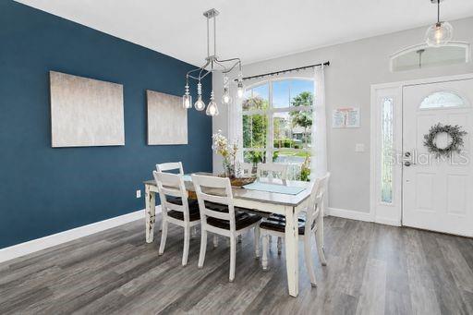
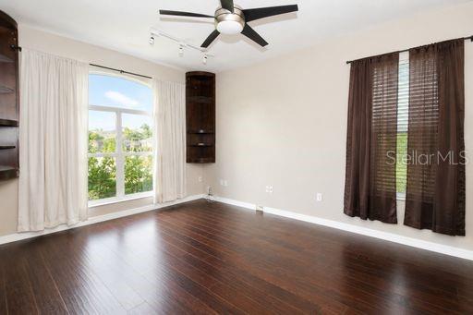
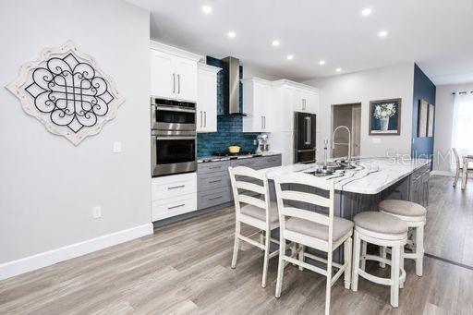
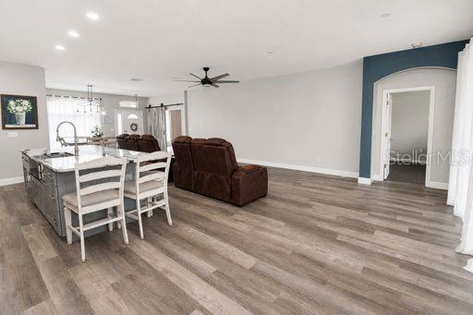
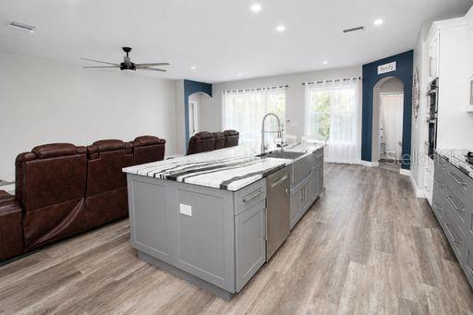
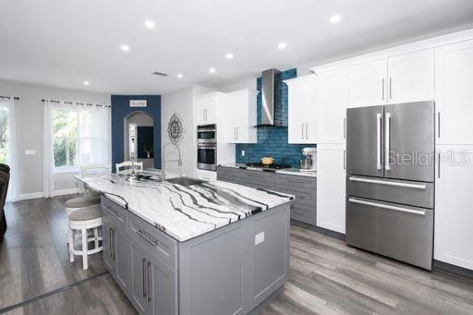
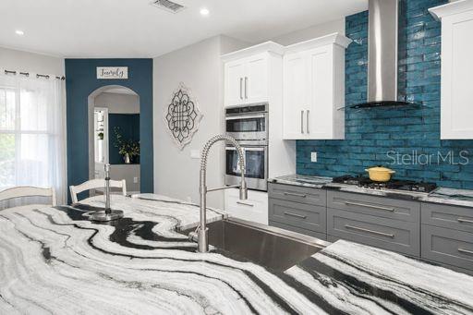
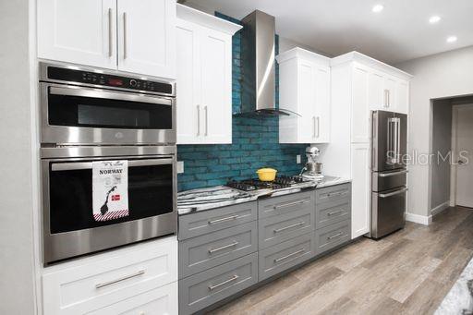
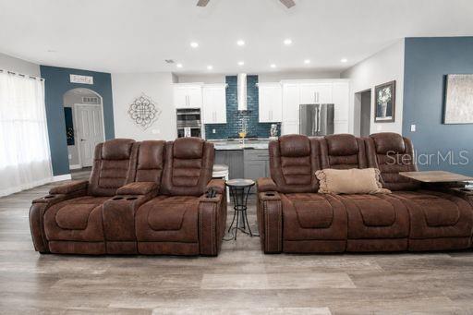
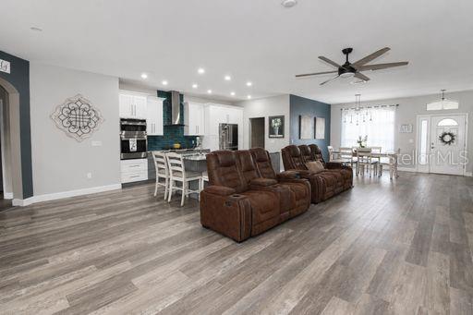
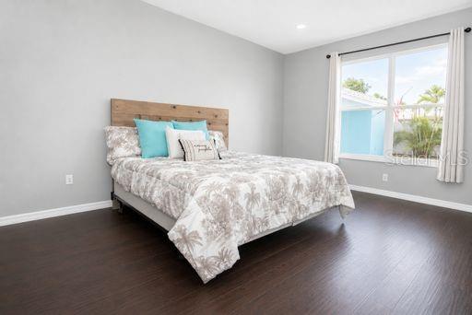
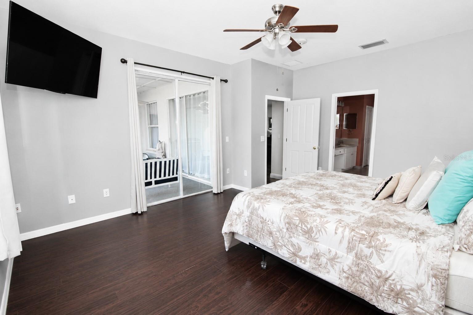
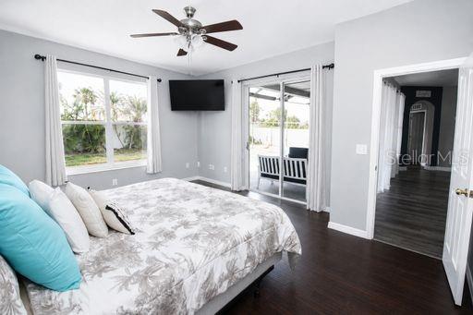
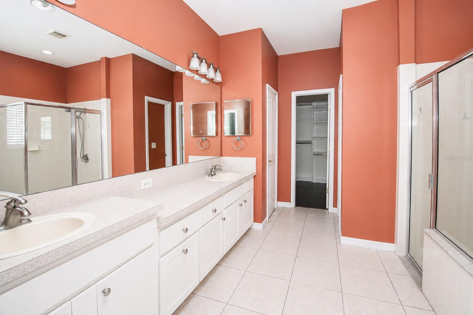
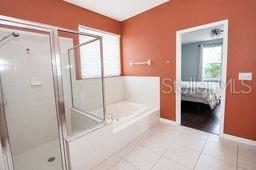
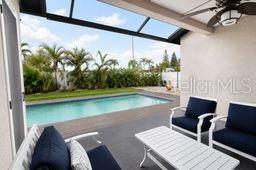
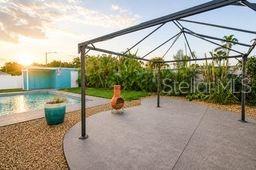
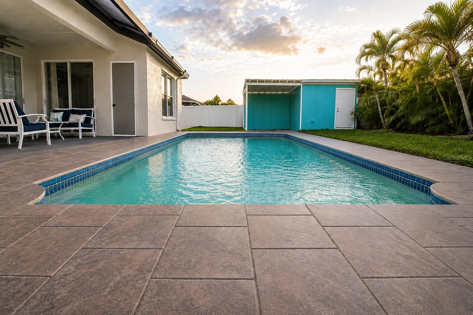
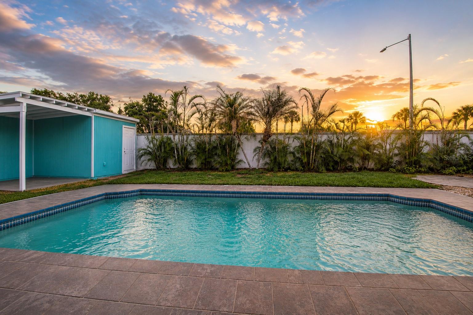
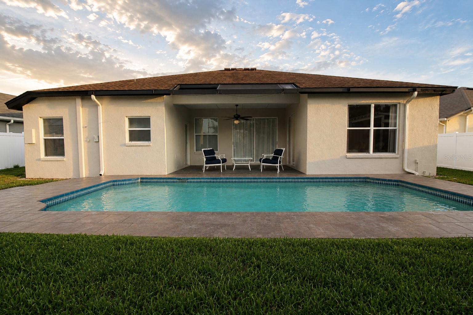
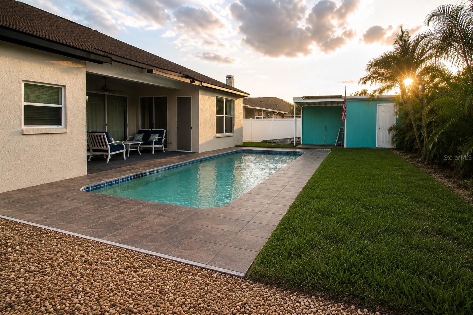
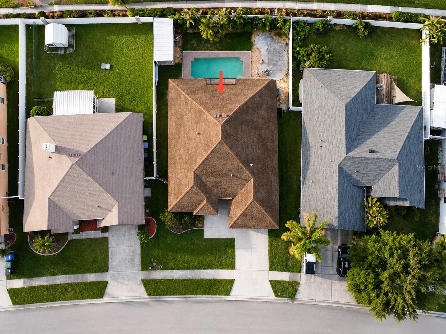
This beautifully updated POOL home is the open floorplan you want in the desirable community of Meadow Pointe. Renovated 3 years ago, the owners put in your dream kitchen, and it includes a 4 x 10 foot island with cabinets on both sides and topped off with gorgeous quart countertop. All new deep drawers to maximize storage, 2 double pantries, beautiful tile backsplash and stainless steel hood vent and Bosch appliances to include refrigerator, cooktop and dishwasher. A real chef's dream kitchen. Laminate floors throughout the living area and kitchen for a cohesive feel and easy maintenance. Master bedroom includes a 9x12 closet upgraded with a full closet system. 2 bedrooms and additional bath are on the opposite side of the house, and the office/den space can be used for more sleep space if needed. The office has a barn door entrance to add that extra touch. The garage with tandem space gives you room for 3 cars or that extra storage space we all seem to need. An LG washer dryer was also added when they updated as well as a gas tankless water heater. All appliances will convey with the home. The location is around the corner from the Wiregrass schools, the mall and the new hospital, you can't beat this location for convenience with easy access to BBDowns, SR 56 and 75. Additionally, this community in Meadow Pointe has no HOA only the CDD.
Driving directions : County Line Rd to Stetson to Eagle Station to house on right.
| Rooms | Dimension | Description |
|---|---|---|
| Primary Bedroom | 17x12 | First level , Laminate |
| Bedroom 2 | 12x11 | First level , Carpet |
| Bedroom 3 | 13x12 | First level , Laminate |
| Great Room | 22x14 | First level , Laminate |
| Office | 15x12 | First level , Laminate |
| Kitchen | 12x20 | First level , Laminate |
4, 2, 2,305ft²
MLS#: TB8497893
Wesley Chapel / Esplanade At Wiregrass Ranch Сообщество
3, 2, 1,926ft²
MLS#: TB8507493
Wesley Chapel / Esplanade At Wiregrass Ranch Сообщество
3, 2, 1,925ft²
MLS#: TB8498254
Wesley Chapel / Esplanade At Wiregrass Ranch Сообщество
3, 2, 1,925ft²
MLS#: TB8498238