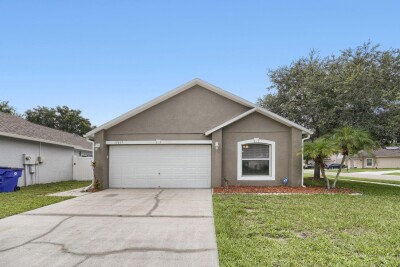
17037 HOLMBY CT
Land O'Lakes / Suncoast Pointe Сообщество
3, 2, 1,292ft²
MLS#: O6422859
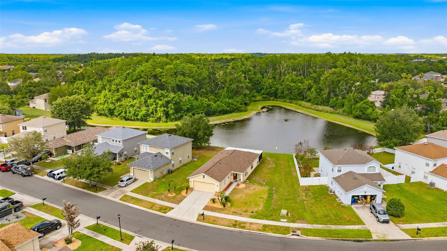
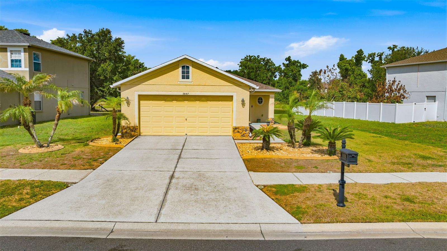
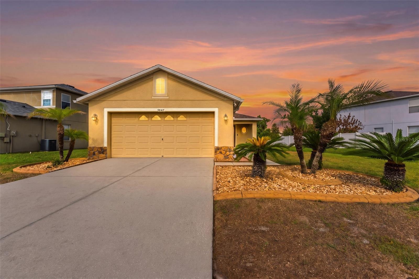
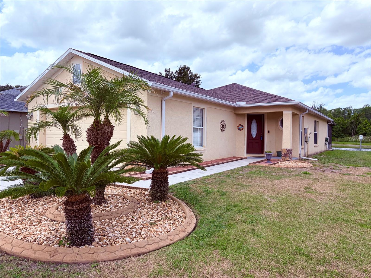
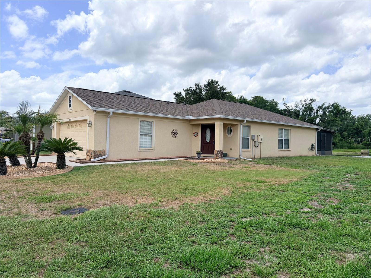
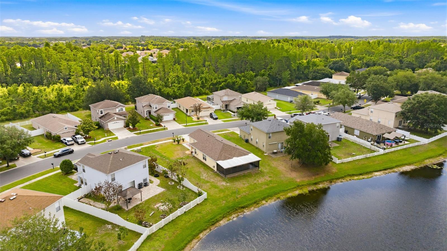
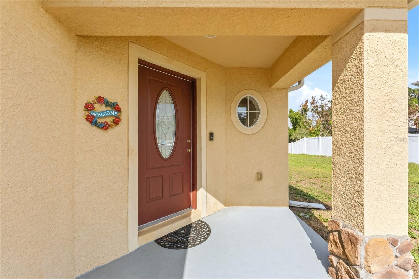
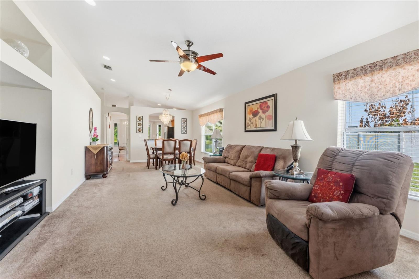
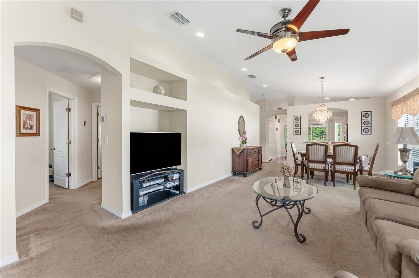
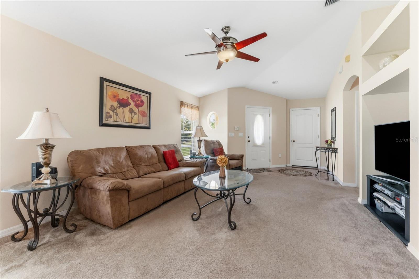
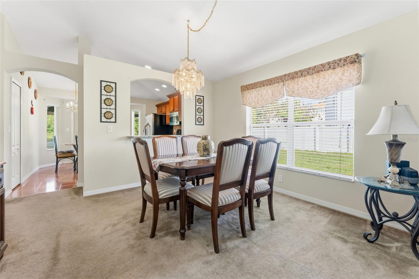
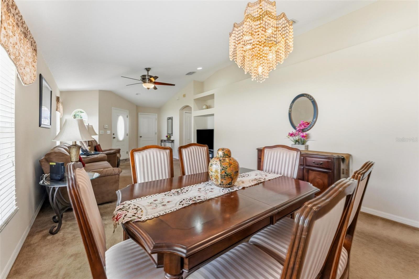
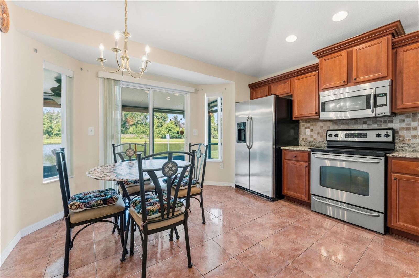
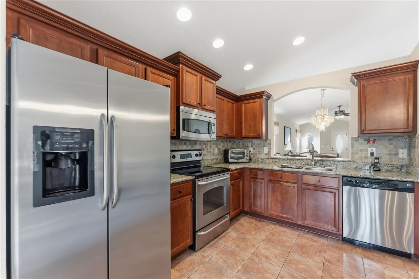
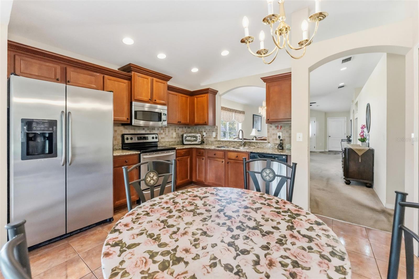
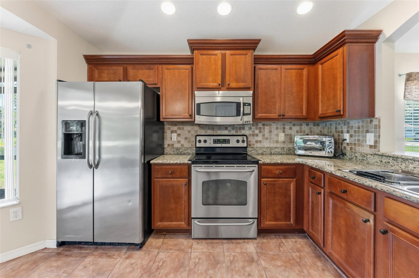
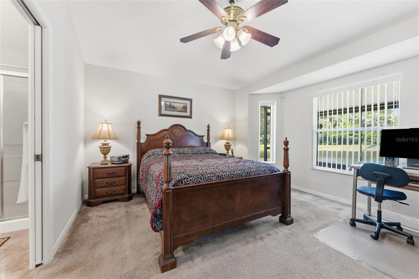
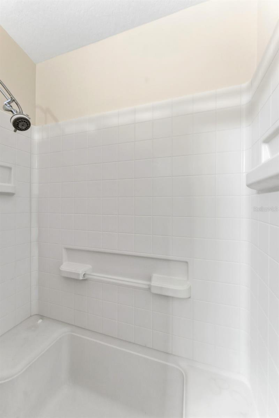
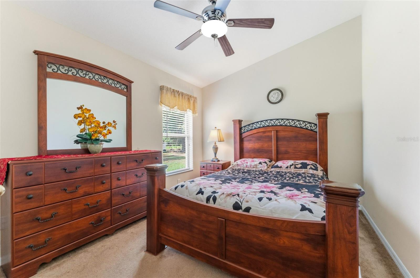
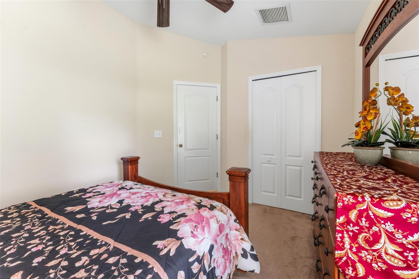
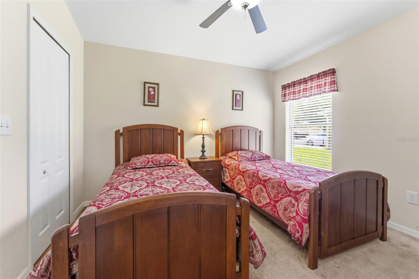
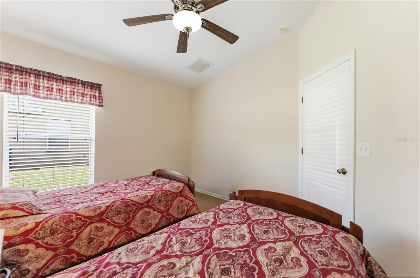
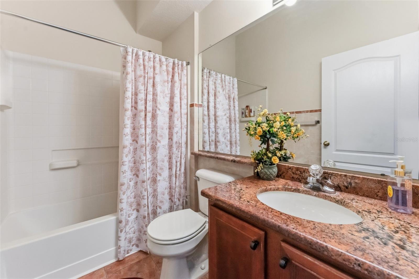
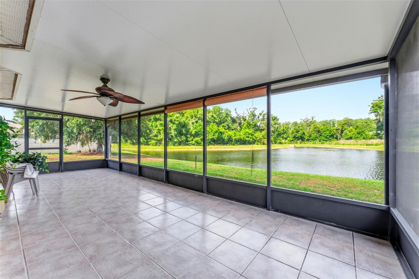
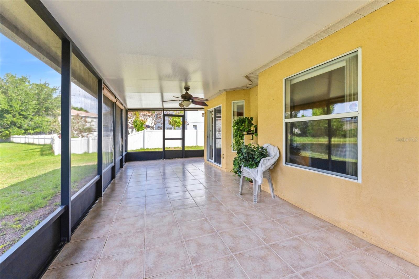
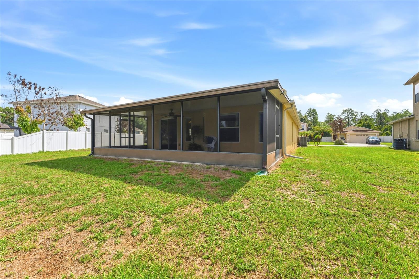
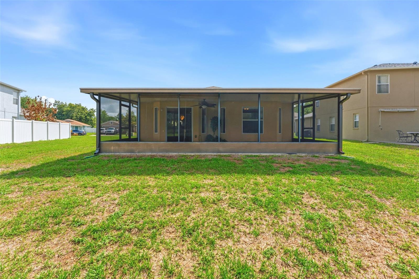
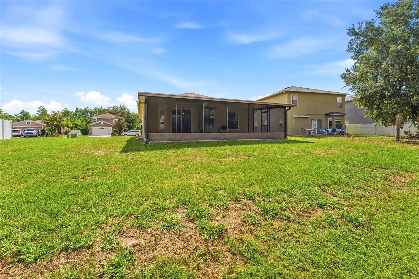
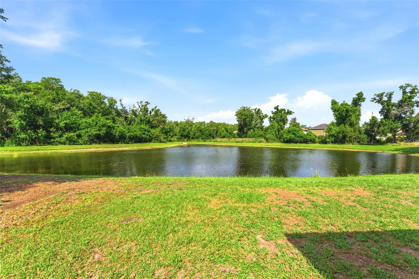
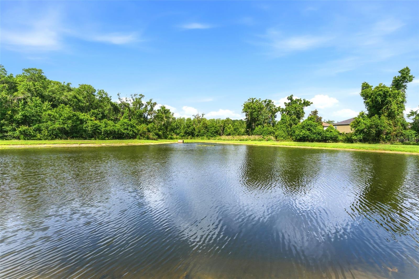
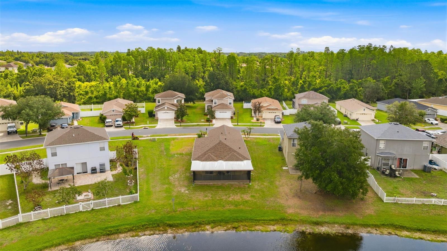
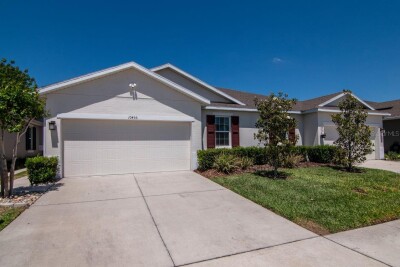
This exceptional waterfront residence in Asbel Creek offers picturesque pond views and refined living. The single-owner home provides 1,272 square feet of interior space, featuring three bedrooms, two bathrooms, a two-car garage, and a spacious screened and covered lanai measuring 360 square feet. Residents will appreciate both privacy and scenic surroundings, including direct pond frontage and a wooded backdrop with no rear neighbors. Notable improvements and amenities include a new roof May 2026, an updated AC unit (2021), a screened lanai spanning the entire width of the home's rear (12x30 feet), and a generously sized lot totaling 7,266 square feet. All windows and sliding doors feature double-pane glass for enhanced energy efficiency. Granite countertops are installed throughout, and the AC maintenance contract—paid through February 2033—is transferable. All appliances are included, and quick closing options are available.
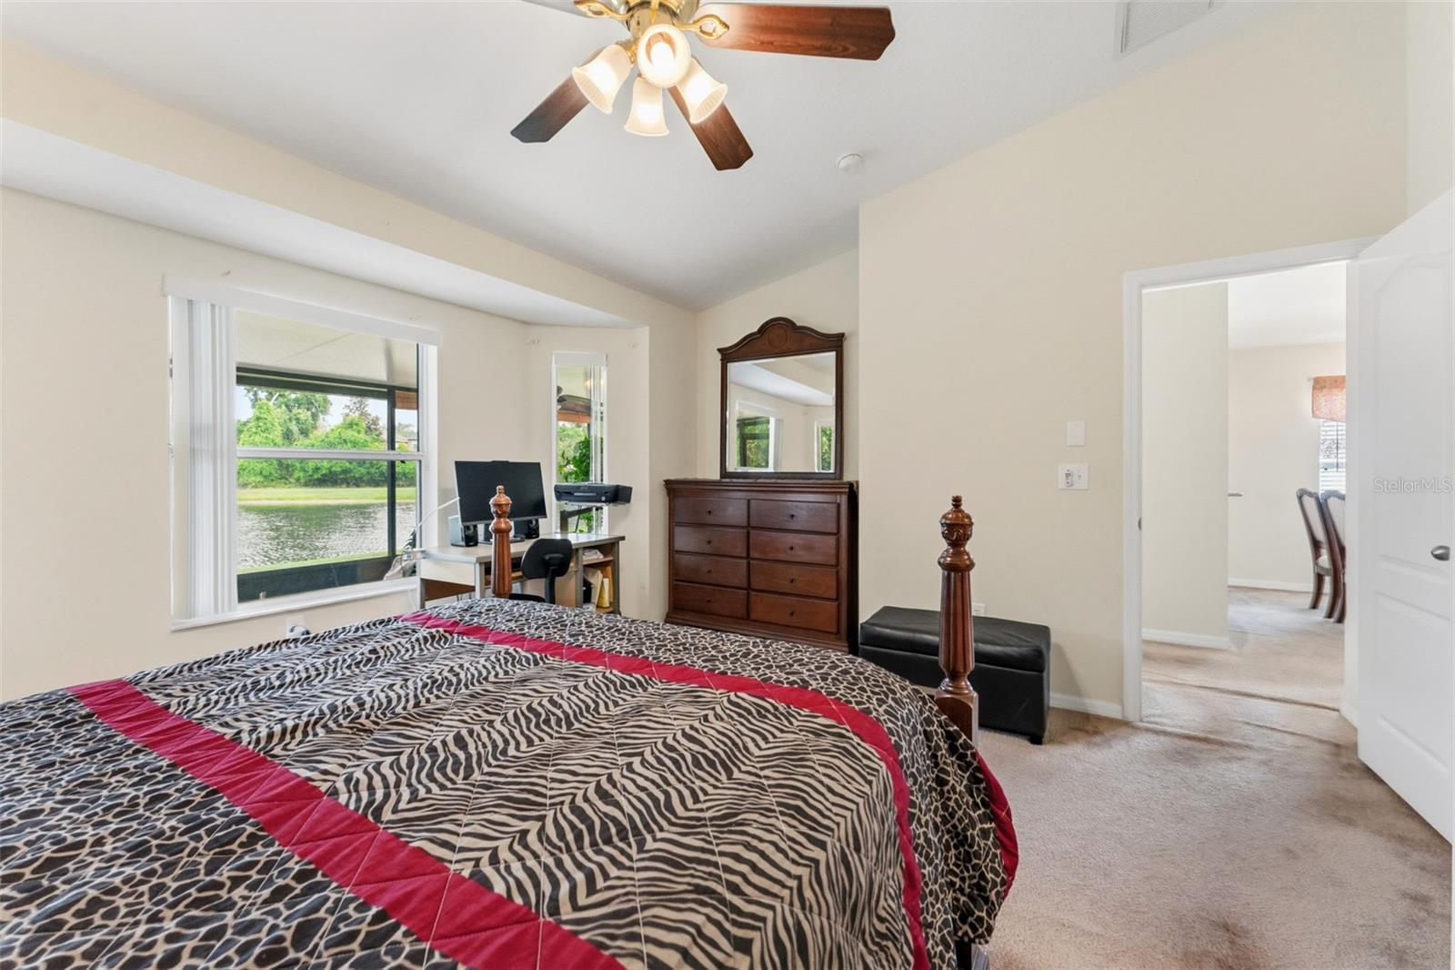
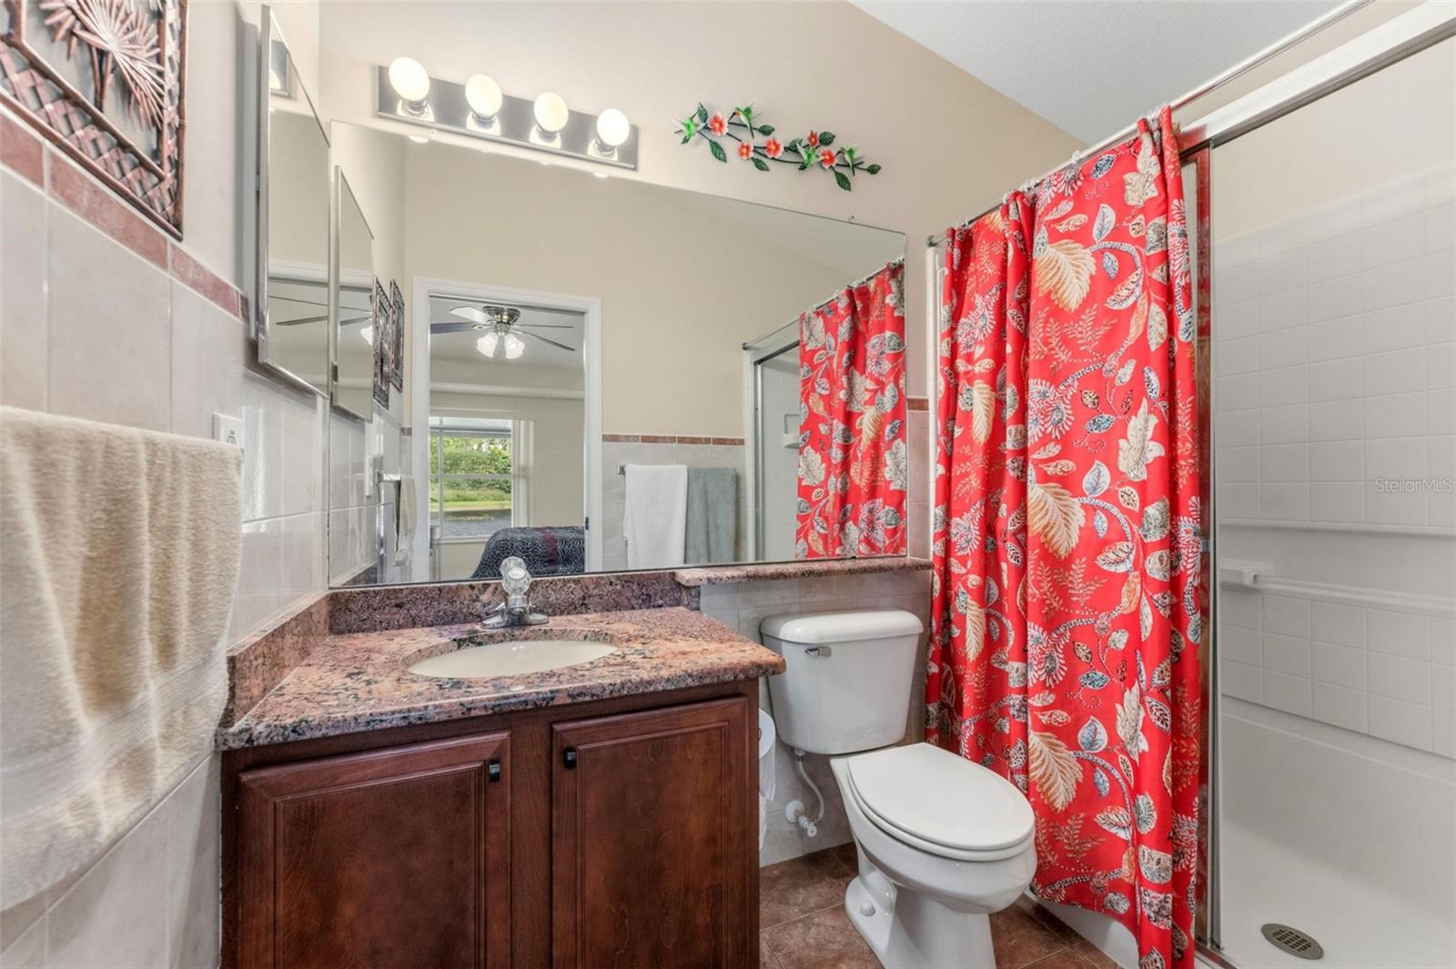
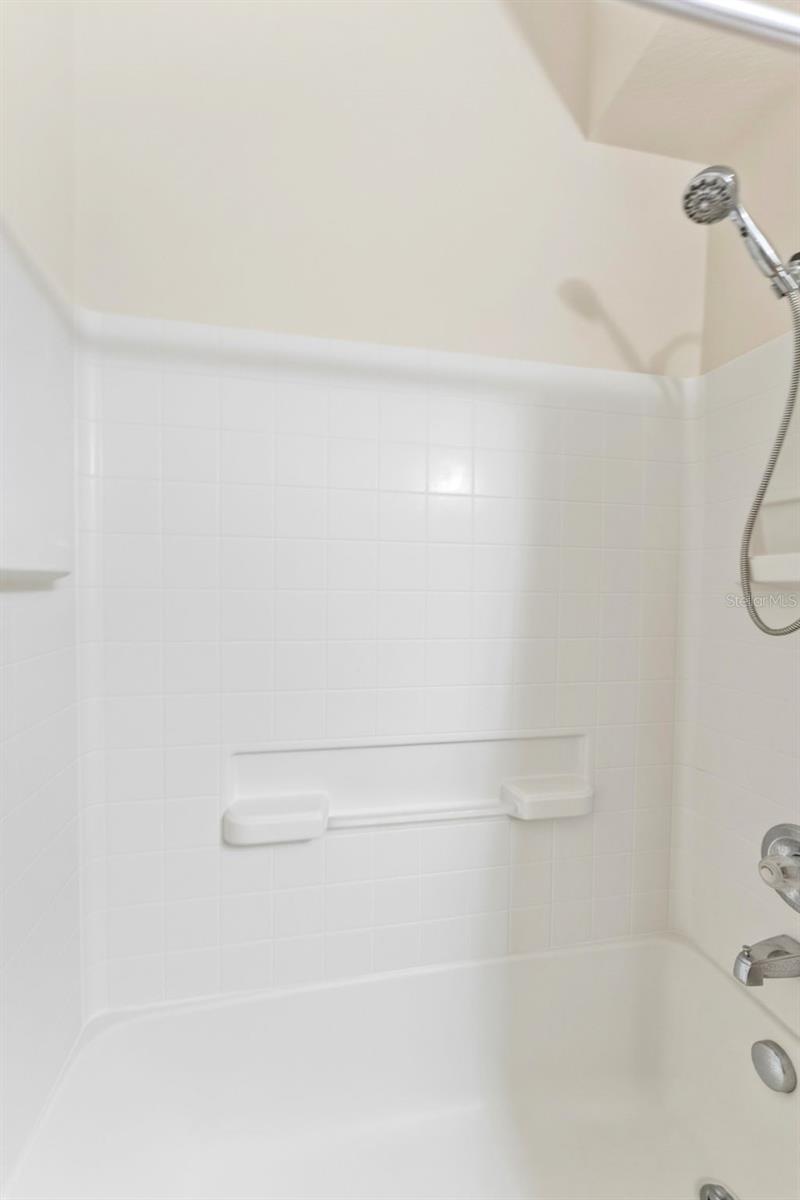
Upon entry, the expansive great room serves as a combined living and dining area. The eat-in kitchen boasts granite surfaces, a closet pantry, pass-through bar to the dining area, bay window with sliding glass door access to the lanai, tile backsplash and ceramic tile flooring. The master suite is thoughtfully appointed with bay windows overlooking the backyard and pond, a walk-in closet, and a full bathroom with a walk-in shower. The split bedroom layout places the secondary bedrooms at the front of the home, sharing a full bathroom. Irrigation, security system and gutters are an added feature. Great lot with plenty of room for entertaining, gardening or play. The community is well established and highly desirable, offering amenities such as basketball courts, volleyball, playground, and park, with no CDD fees and low HOA dues. Conveniently situated near schools, shopping, dining, healthcare, and recreational facilities, this growing area features new retail and commercial developments to meet increasing demand for residential living.
Driving directions : From Hwy 41 and Asbel Rd, Asbel Rd to R on Bulloch, L on Cypress Pkwy, L on Edmonton
| Rooms | Dimension | Description |
|---|---|---|
| Primary Bedroom | 14x11 | First level , Carpet |
| Bedroom 2 | 10x12 | First level , Carpet |
| Bedroom 3 | 11x11 | First level , Carpet |
| Living Room | 13x14 | First level , Carpet |
| Dining Room | 13x11 | First level , Carpet |
| Kitchen | 13x10 | First level , Ceramic Tile |
Land O'Lakes / Suncoast Pointe Сообщество
3, 2, 1,292ft²
MLS#: O6422859
Land O'Lakes / Oakstead Сообщество
3, 2, 1,598ft²
MLS#: TB8524429
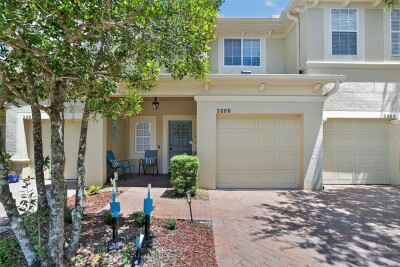
Land O'Lakes / Cypress Preserve Сообщество
3, 2, 1,532ft²
MLS#: TB8498260
Land O'Lakes / Ballantrae Сообщество
3, 2, 1,846ft²
MLS#: TB8526920