English / Українська / Español /

Julia Vakulenko - Broker -

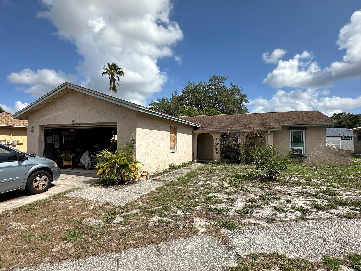
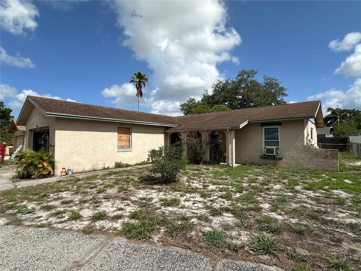
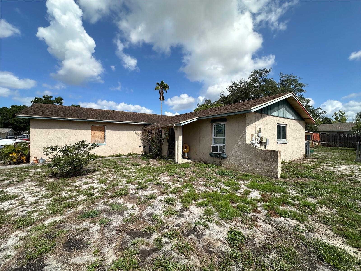
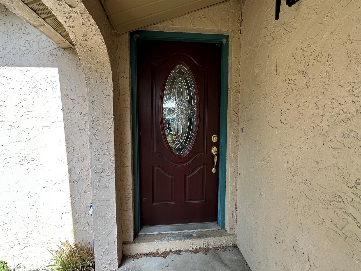
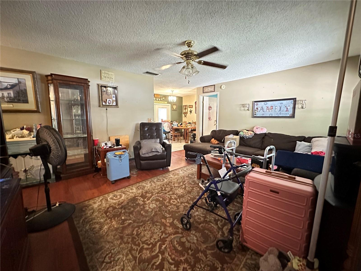
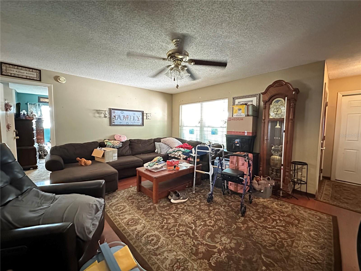
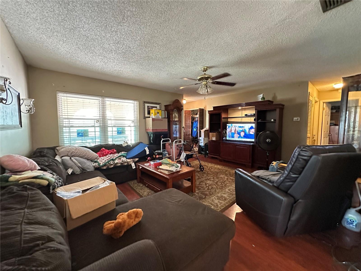
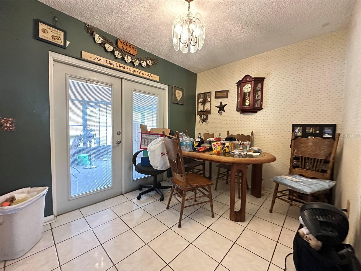
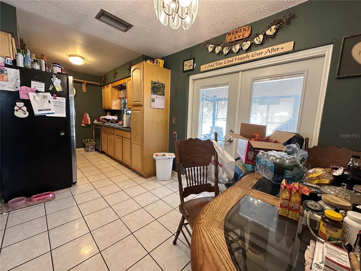
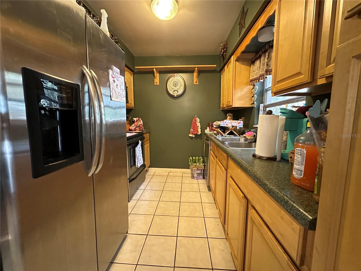
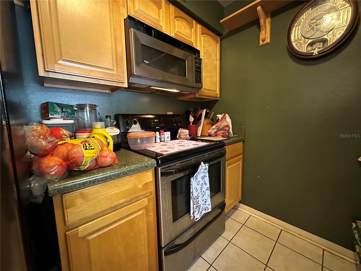
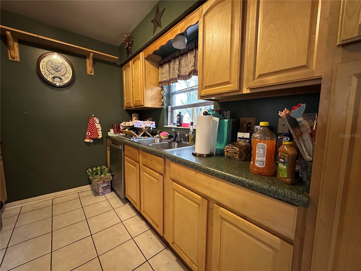
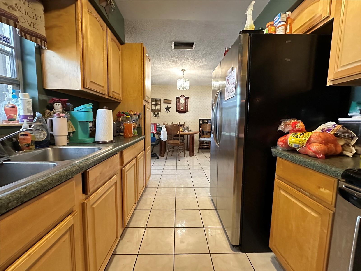
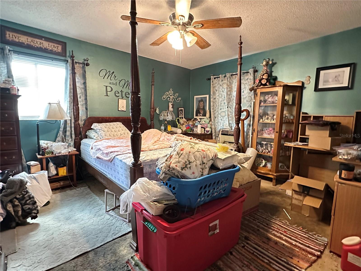
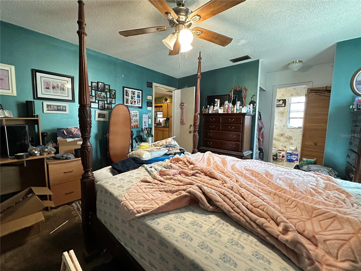
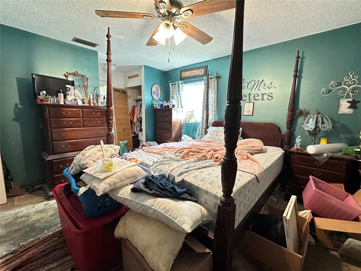
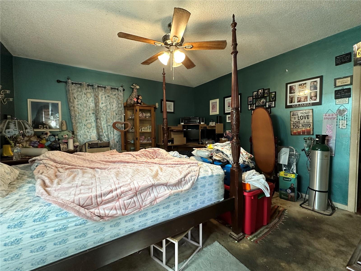
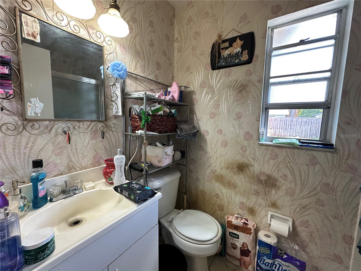
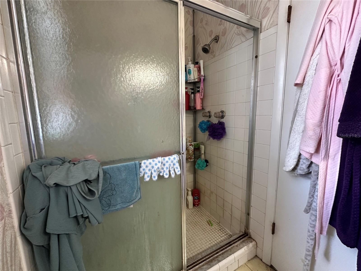
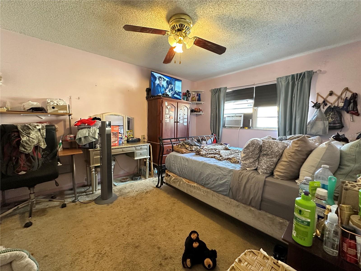
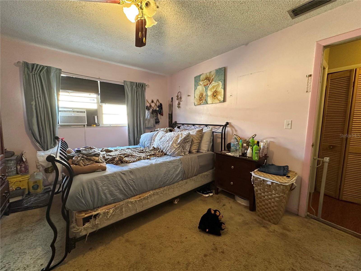
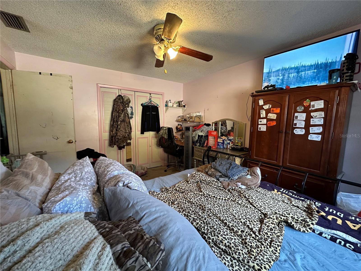
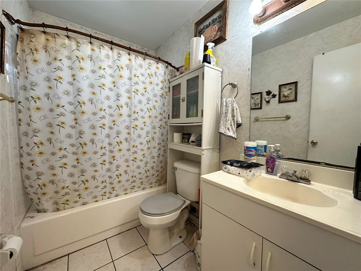
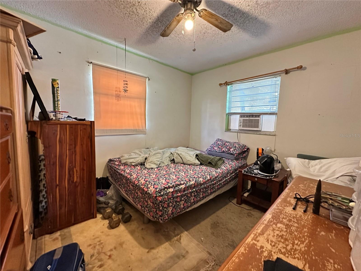
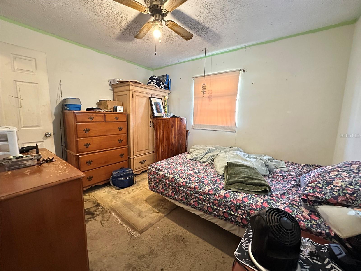
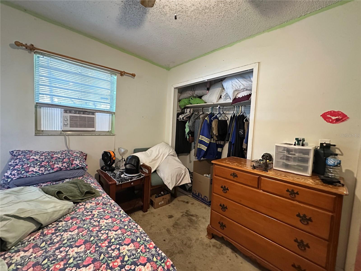
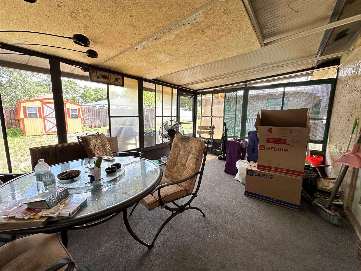
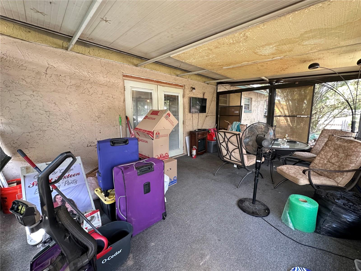
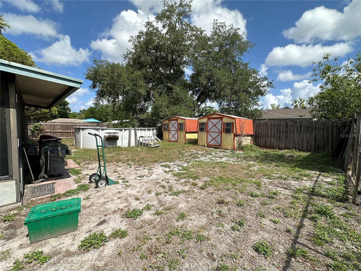
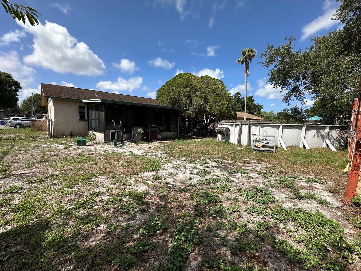
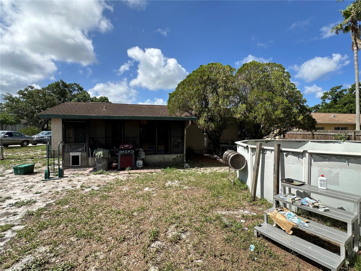
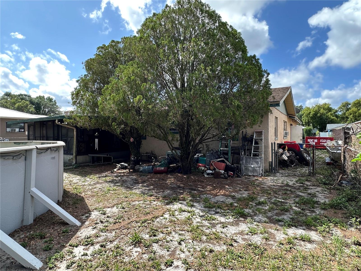
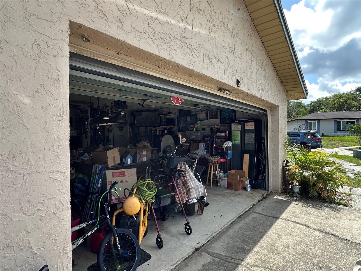
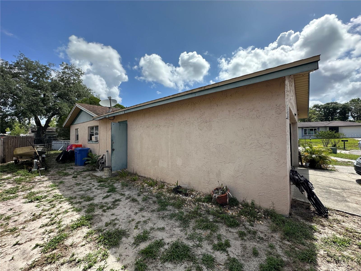
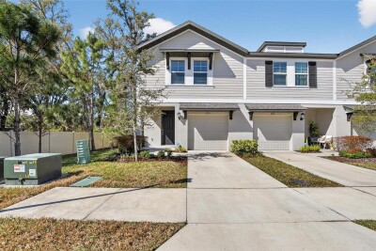
Exterior Front Exterior Front Exterior Side Front Door Living Room Living Room Living Room Dining Room Dining Room towards Kitchen Kitchen Kitchen Kitchen Kitchen Primary Bedroom Primary Bedroom Primary Bedroom Primary Bedroom Primary Bathroom Primary Bathroom Bedroom 2 Bedroom 2 Bedroom 2 Bathroom 2 Bedroom 3 Bedroom 3 Bedroom 3 Back Porch Back Porch Back Yard Back Yard Back Yard Back Yard Garage Exterior Side
Loading map ...
Loading map ...

2306 LINCOLN CT, BRANDON, 33510


Property highlights

  • MLS#: TB8512028
  • 7,345.00 lot size Sq.Ft.
  • Year built: 1974
  • Parking spaces: 2

Property Overview

Cash or Hard Money only. No sight unseen or assignable offers. Tucked away on a cul-de-sac in Brandon, this 3 bedroom 2 bath home with a 2 car garage offers a great opportunity for an investor or renovation project. The home has a functional layout with laminate flooring in the main living areas, tile in the kitchen, and carpet in the bedrooms. A screened back porch overlooks the fenced back yard. With good bones and plenty of upside, this is a strong value-add opportunity in an established neighborhood. Will need a new roof & A/C. Call today for your private showing.

Driving directions : From E. Adamo Dr. & S. Falkenburg Rd., Head North onto S. Falkenburg Rd. Turn Right onto Woodberry Rd., Turn Left onto Essex Rd., Turn Right onto Lincoln Ct. Property is on the Left.

Property Features

Rooms Dimension Description
Living Room First level , Laminate
Dining Room First level , Tile
Kitchen First level , Tile
Primary Bedroom First level , Carpet
Primary Bathroom First level , Vinyl
Bedroom 2 First level , Carpet
Bedroom 3 First level , Carpet
Bathroom 2 First level , Tile

Interior Features

  • Ceiling Fans(s)
  • Primary Bedroom Main Floor
  • Solid Surface Counters
  • Split Bedroom

Appliances

  • Dishwasher
  • Microwave
  • Range
  • Refrigerator

Heating

  • Central
  • Ductless

Laundry features

  • Electric Dryer Hookup
  • In Garage
  • Washer Hookup

Air Conditioning

  • Central Air
  • Wall/Window Unit(s)

Floor Covering

  • Carpet
  • Laminate
  • Tile

Utilities

  • Cable Connected
  • Electricity Connected
  • Phone Available
  • Public
  • Sewer Connected
  • Underground Utilities
  • Water Connected

Exterior features

  • French Doors
  • Private Entrance
  • Private Mailbox
  • Private Yard

Patio and porch features

  • Front Porch
  • Rear Porch
  • Screened

Community Features

  • Street Lights

Construction Materials

  • Block
  • Stucco

Other Structures

  • Shed(s)

Road Surface Type

  • Asphalt
  • Paved

Roof

  • Shingle

Foundation

  • Slab

Lot Features

  • Cul-De-Sac
  • Paved

School Information


Listing information courtesy of WEST COAST REAL ESTATE OF TAMPA, LLC

All listing information is deemed reliable but not guaranteed and should be independently verified through personal inspection by appropriate professionals. Listings displayed on this website may be subject to prior sale or removal from sale; availability of any listing should always be independently verified.
Listing information is provided for consumer personal, non-commercial use, solely to identify potential properties for potential purchase; all other use is strictly prohibited and may violate relevant federal and state law.
Listing data comes from My Florida Regional MLS.