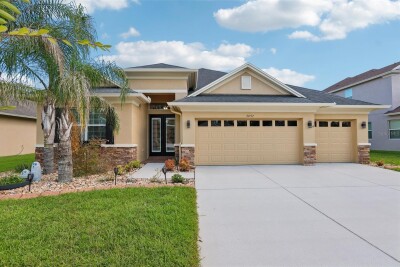
27152 SORA BLVD
Wesley Chapel / Quail Woods Сообщество
4, 4, 3,389ft²
MLS#: TB8502529
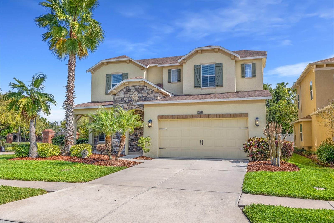
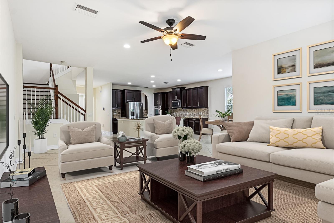
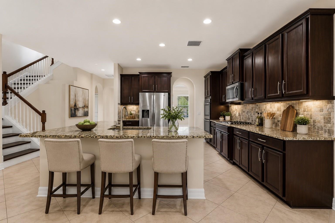
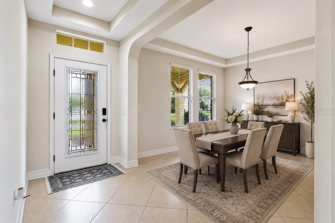
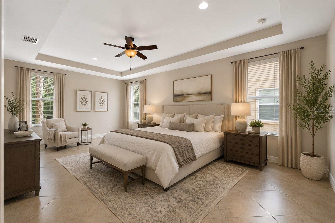
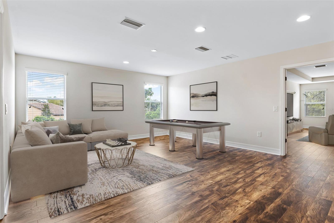
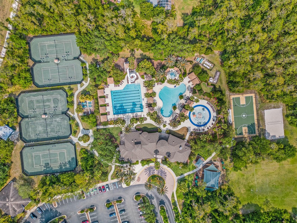
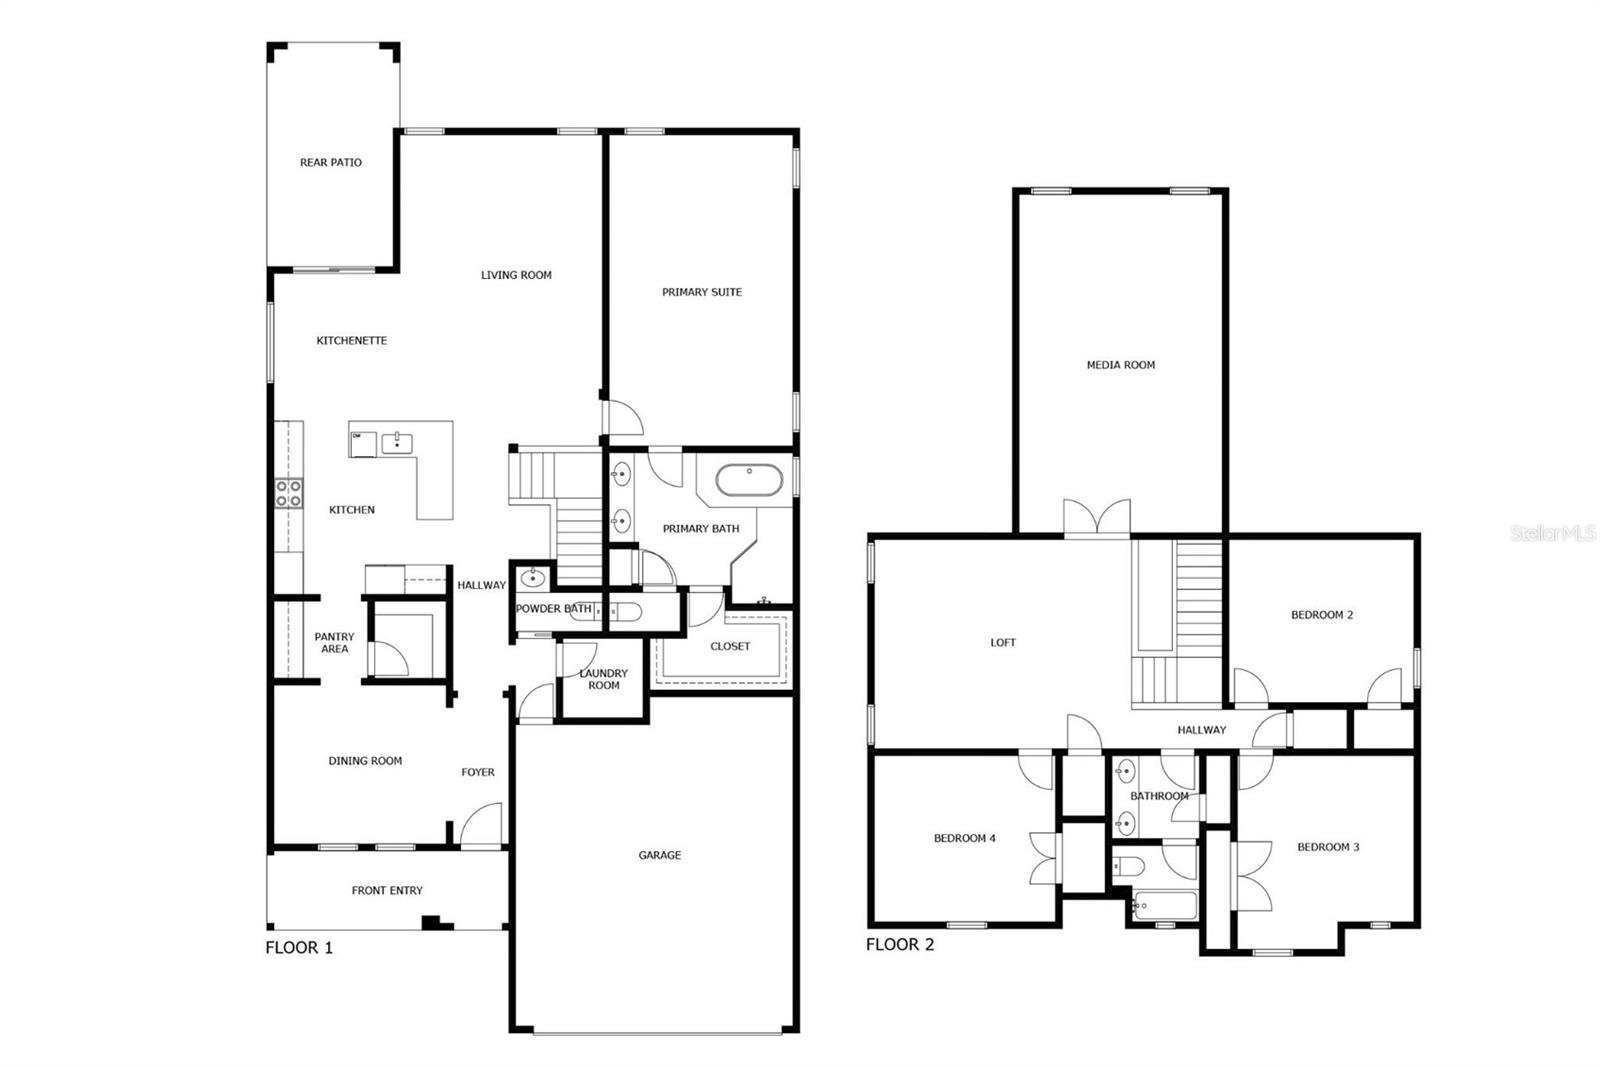
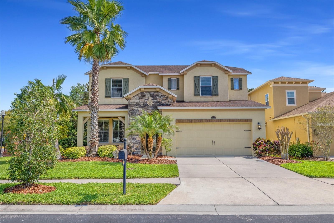
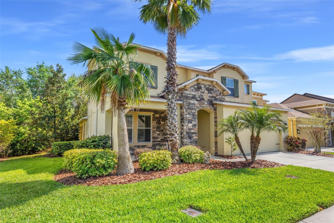
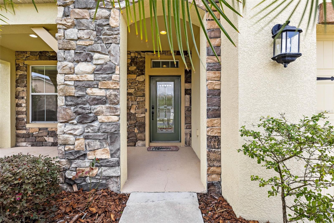
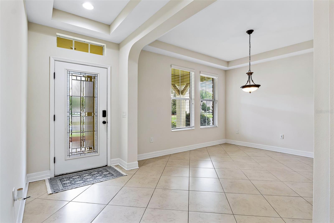
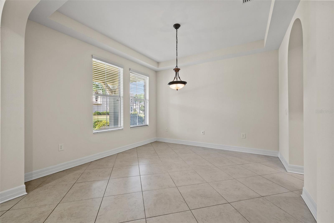
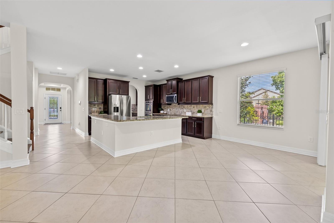
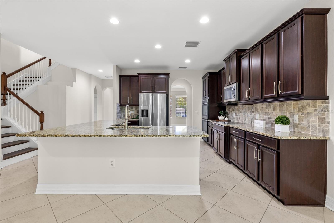
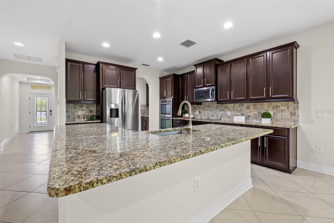
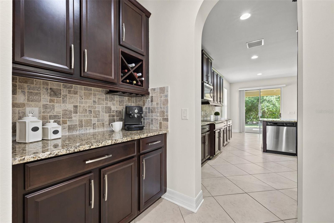
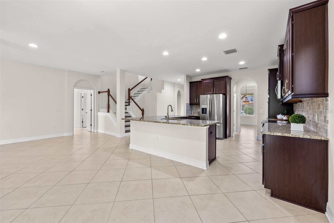
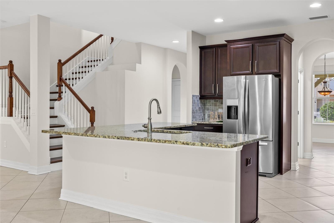
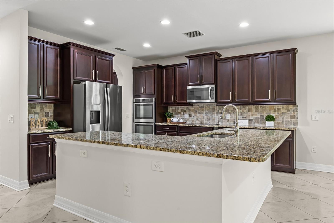
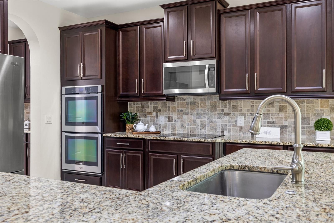
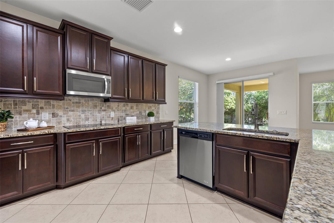
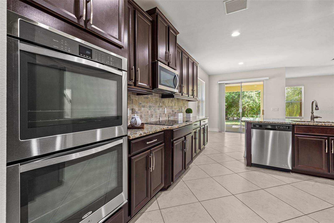
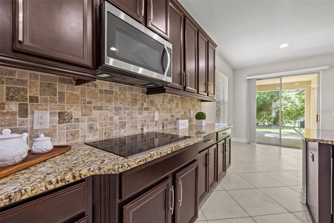
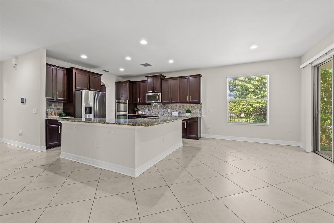
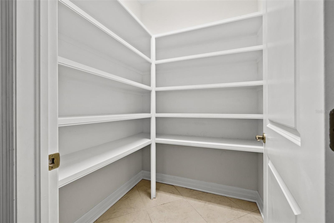
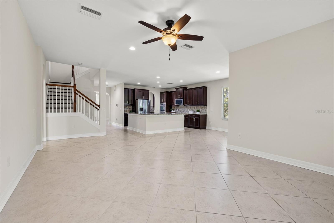
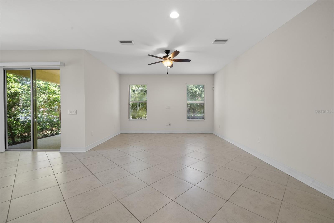
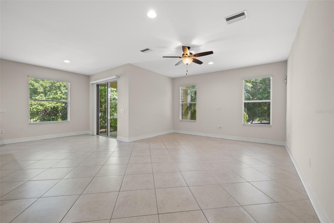
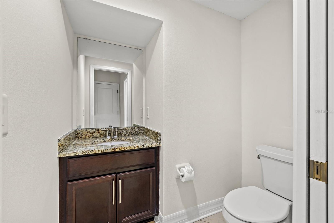
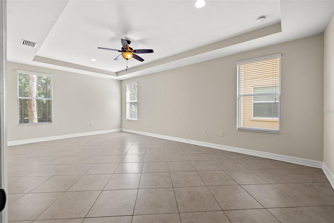
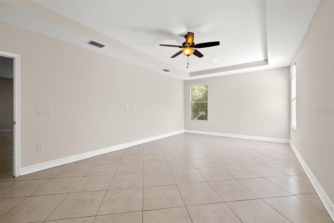
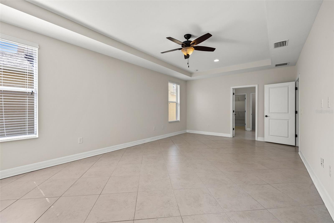
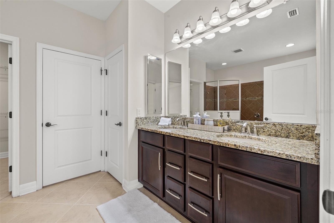
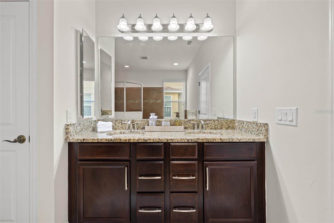
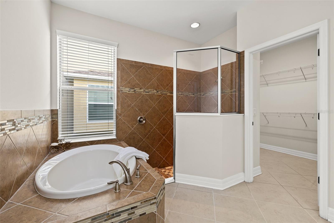
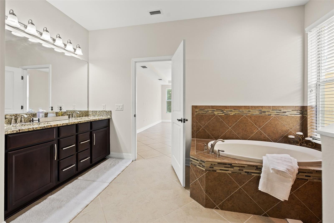
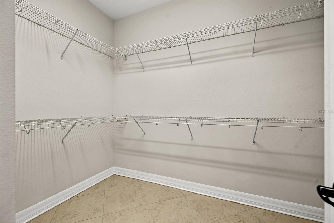
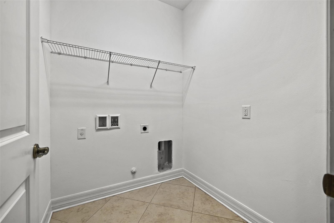
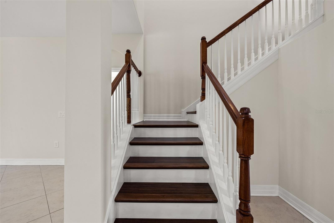
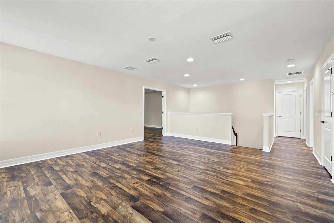
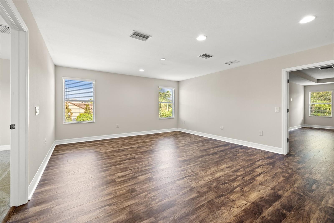
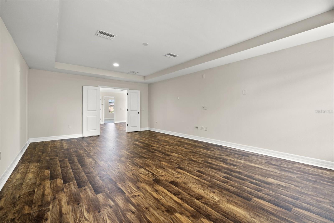
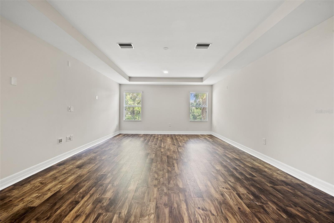
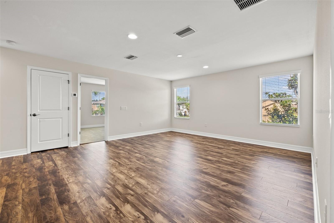
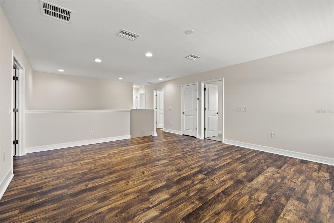
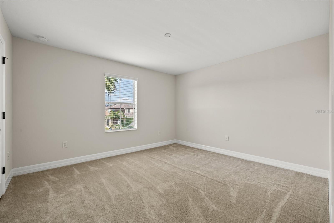
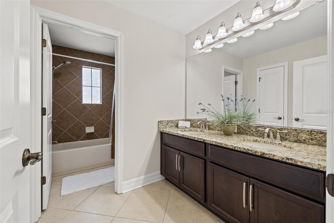
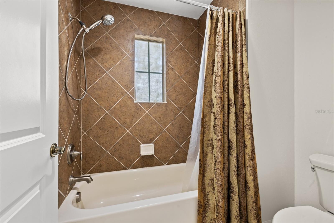
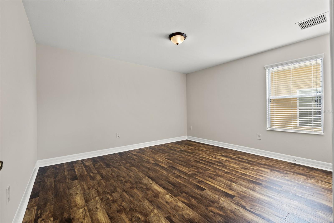
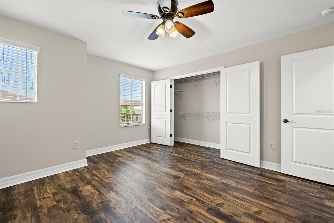
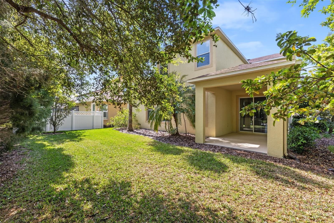
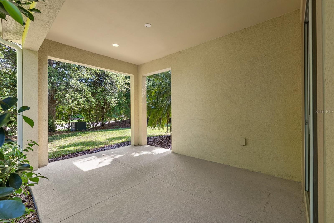
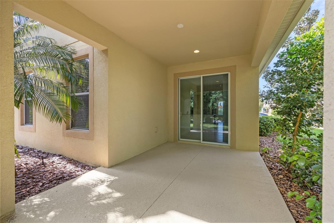
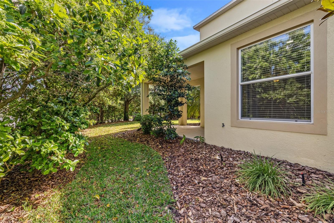
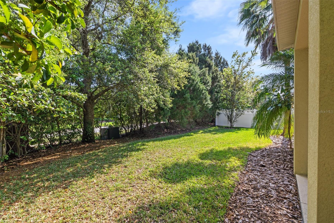
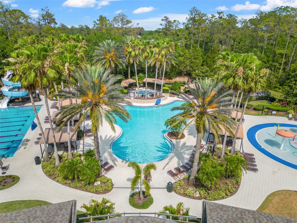
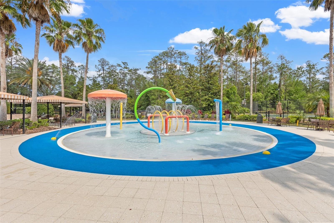
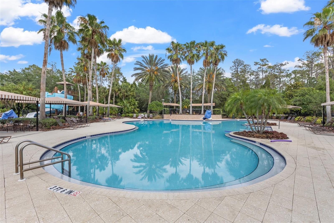
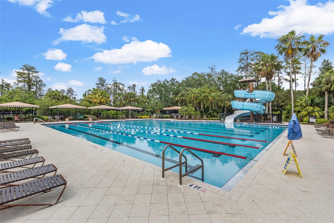
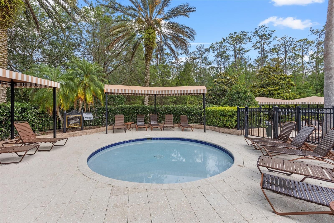
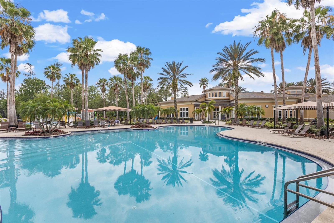
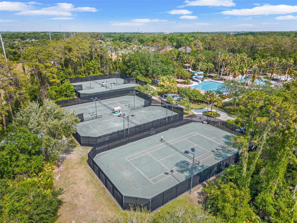
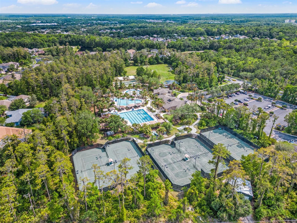
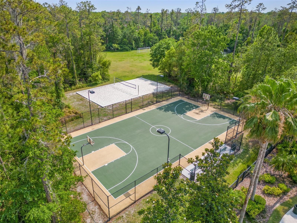
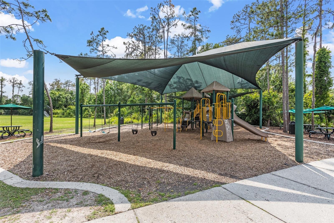
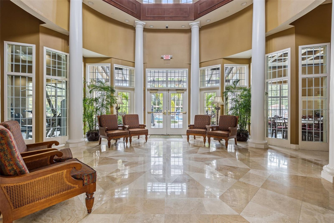
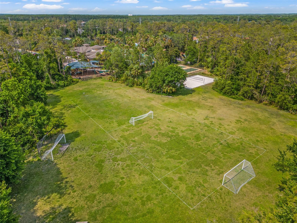
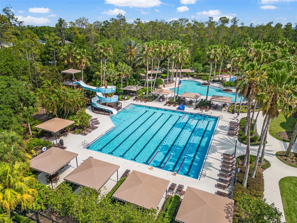
Virtually Staged. Tucked behind the gates of Bellafield within the highly sought-after Seven Oaks community of Wesley Chapel, this expansive executive-style residence offers nearly 3,500 square feet of thoughtfully designed living space with 4 bedrooms, 2.5 bathrooms, + LOFT, + ADDITIONAL OVERSIZED BONUS/MEDIA ROOM, and a functional open-concept layout designed for both elevated entertaining and everyday comfort. Loaded with upgrades within this rare floor plan, the owners have taken immaculate care of the home from top to bottom. From the moment you step inside, the home showcases soaring ceilings, abundant natural light, formal and casual living spaces, and a layout that lives much larger than expected. The gourmet kitchen serves as the centerpiece of the home, featuring an oversized center island, rich 42-inch cabinetry with crown molding, beautiful stone backsplash detail, stainless steel appliances, dual full-sized ovens, a 5-burner range, walk-in pantry, and an additional butler’s pantry seamlessly connecting the formal dining room to the kitchen and great room for effortless hosting. Sliding glass doors off the additional eat-in kitchen area create a seamless transition to the covered lanai and backyard space, embracing true indoor/outdoor Florida living. Privately positioned on the first floor, the spacious primary suite offers a true retreat with a spa-inspired en-suite bathroom complete with dual vanities, soaking tub, oversized walk-in shower, and an expansive walk-in closet. The first floor also features a dedicated laundry/mud room with direct garage access and a convenient half bath for guests. Upstairs, the home continues to impress with three additional bedrooms, a full bathroom, open loft space, and a massive bonus/media room with prewiring already in place for a home theater, game room, secondary living area, office, gym, or flex space tailored to your lifestyle. Significant updates include new HVAC systems (2024), fresh interior paint throughout (2026), and upgraded epoxy garage flooring. Beyond the home itself, residents of Seven Oaks enjoy access to resort-style amenities including a clubhouse, multiple pools, splash park, fitness center, tennis and basketball courts, playgrounds, and scenic walking trails. Conveniently located near top-rated schools, Moffitt Cancer Center, The Shops at Wiregrass, Tampa Premium Outlets, premier dining, entertainment, and major highways with direct access into Tampa, this is an exceptional opportunity to own a spacious, move-in-ready home within one of Wesley Chapel’s most established and desirable master-planned communities.
Driving directions : From Eagleston Blvd to Ancient Oak Blvd, Right onto Bellafield Dr, Left on Vermillion Sky Dr to house on the left. Gate code required.
| Rooms | Dimension | Description |
|---|---|---|
| Great Room | 19x15 | First level , Ceramic Tile , Ceiling Fan(s) |
| Dining Room | 13x12 | First level , Ceramic Tile |
| Kitchen | First level , Ceramic Tile , Granite Counters , Walk-In Pantry | |
| Dinette | 12x10 | First level , Ceramic Tile |
| Primary Bedroom | 23x14 | First level , Ceramic Tile , Ceiling Fan(s) , Claw Foot Tub , Closet Pantry , Cooking Island , Desk Built-In , Double Vanity , En Suite Bathroom |
| Primary Bathroom | First level , Ceramic Tile , Built-In Shower Bench , Double Vanity , En Suite Bathroom , Garden Bath , Granite Counters , Tub with Separate Shower Stall , Water Closet/Priv Toilet | |
| Loft | 19x16 | Second level , Luxury Vinyl |
| Bedroom 2 | 14x12 | Second level , Luxury Vinyl |
| Bedroom 3 | 14x13 | Second level , Luxury Vinyl , Ceiling Fan(s) |
| Bedroom 4 | 13x12 | Second level , Carpet |
| Media Room | 23x15 | Second level , Luxury Vinyl |
| Laundry | 6x6 | First level , Ceramic Tile |
Wesley Chapel / Quail Woods Сообщество
4, 4, 3,389ft²
MLS#: TB8502529
Wesley Chapel / Seven Oaks Сообщество
4, 3, 3,257ft²
MLS#: TB8524052
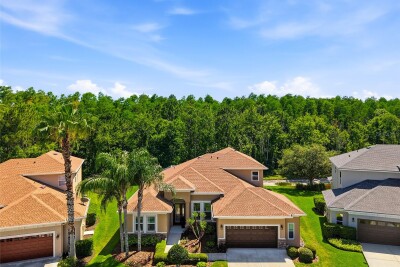
Wesley Chapel / Seven Oaks Сообщество
5, 4, 3,055ft²
MLS#: TB8509421
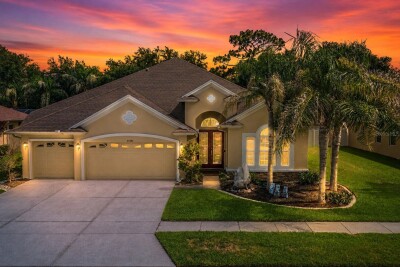
Wesley Chapel / Quail Woods Сообщество
4, 4, 3,363ft²
MLS#: W7887326