English / Українська / Español /

Julia Vakulenko - Broker -

TB8512173 TB8512173 TB8512173 TB8512173 TB8512173 TB8512173 TB8512173 TB8512173 TB8512173 TB8512173 TB8512173 TB8512173 TB8512173 TB8512173 TB8512173 TB8512173 TB8512173 TB8512173 TB8512173 TB8512173 TB8512173 TB8512173 TB8512173 TB8512173 TB8512173 TB8512173 TB8512173 TB8512173 TB8512173 TB8512173 TB8512173 TB8512173 TB8512173 TB8512173 TB8512173
Loading map ...
Loading map ...

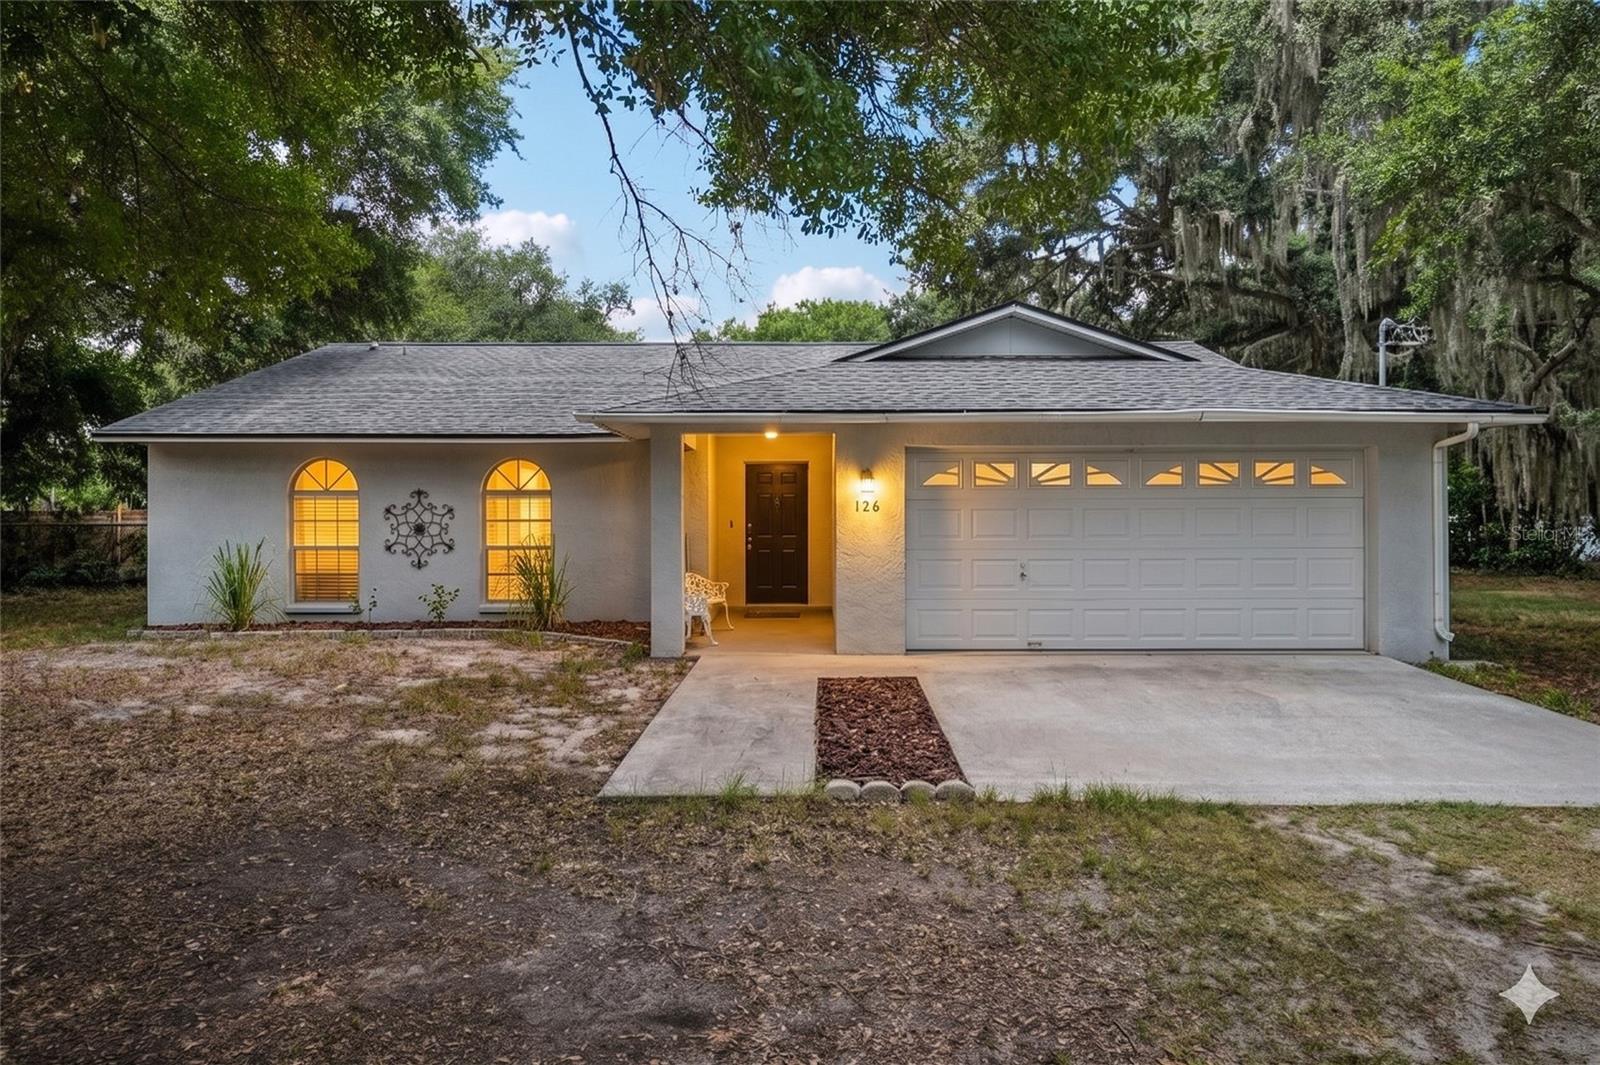
126 S SAINT CLOUD AVE, VALRICO, 33594

  • $499,000
  • Price changed 07/18/2026 from $514,900, -3.09%
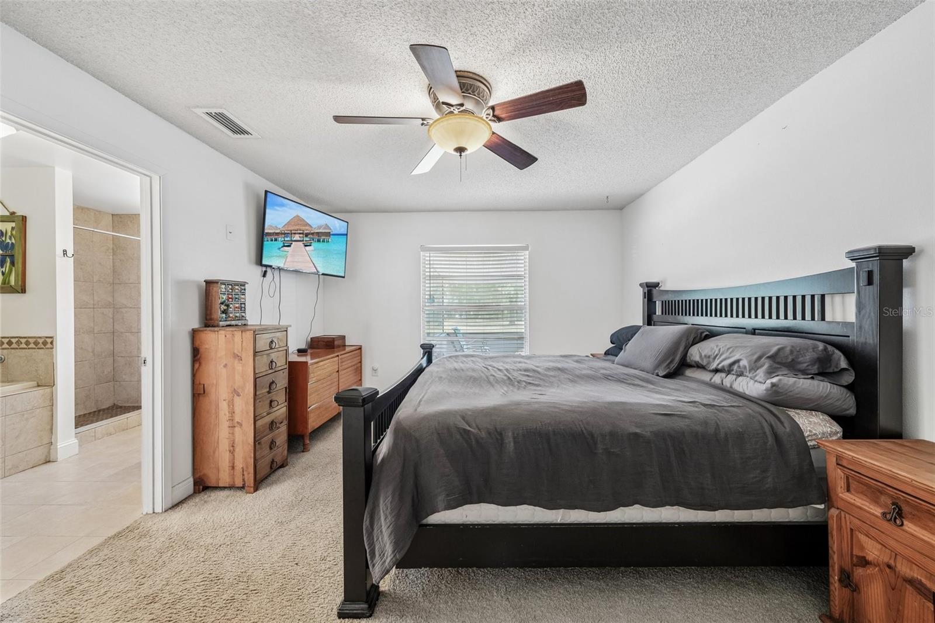
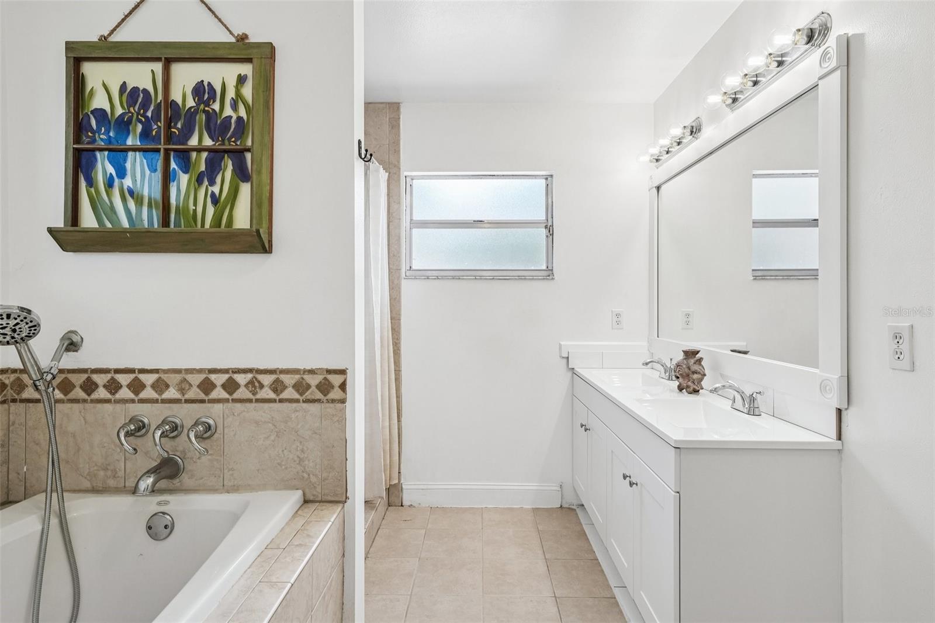
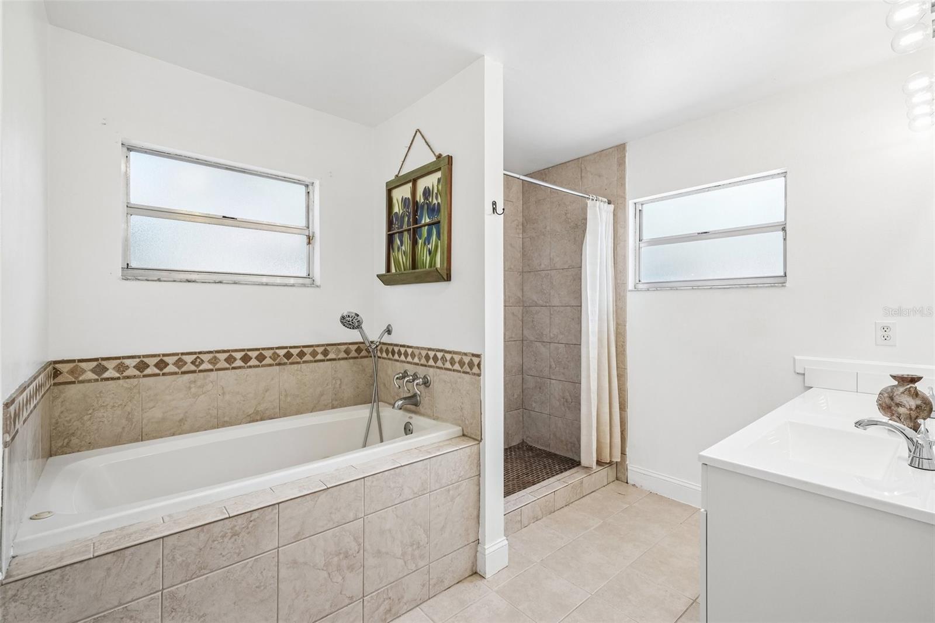
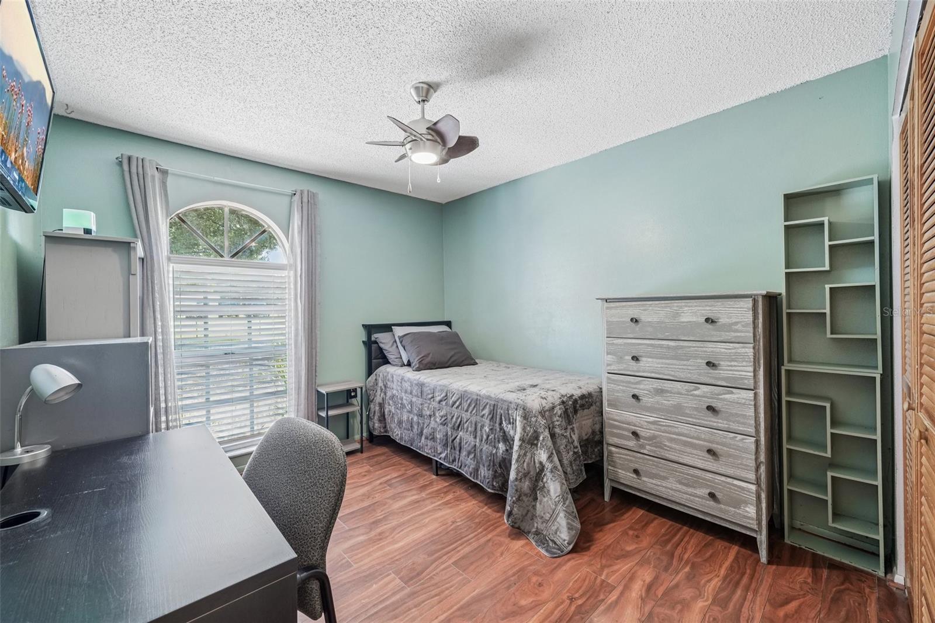
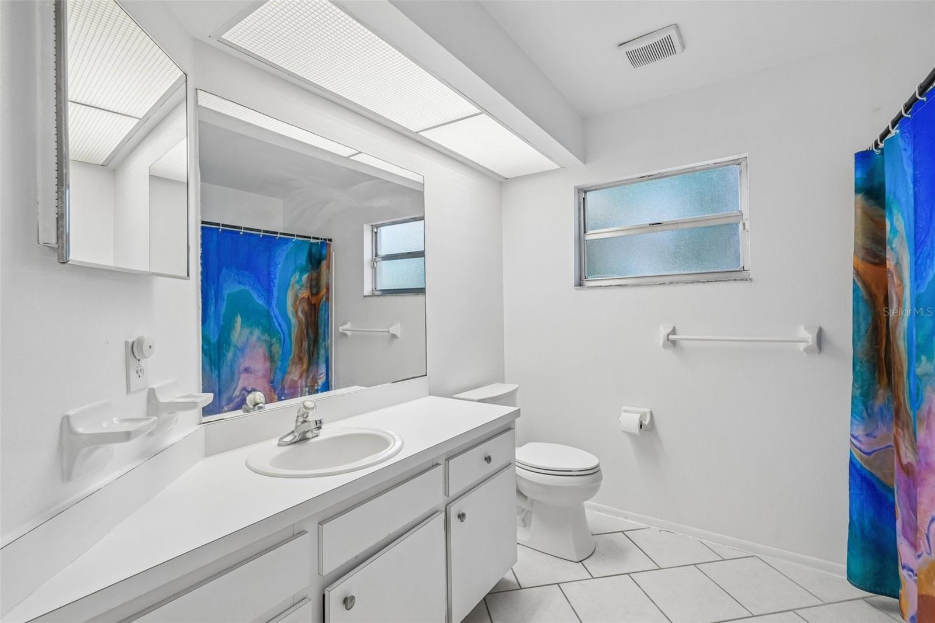
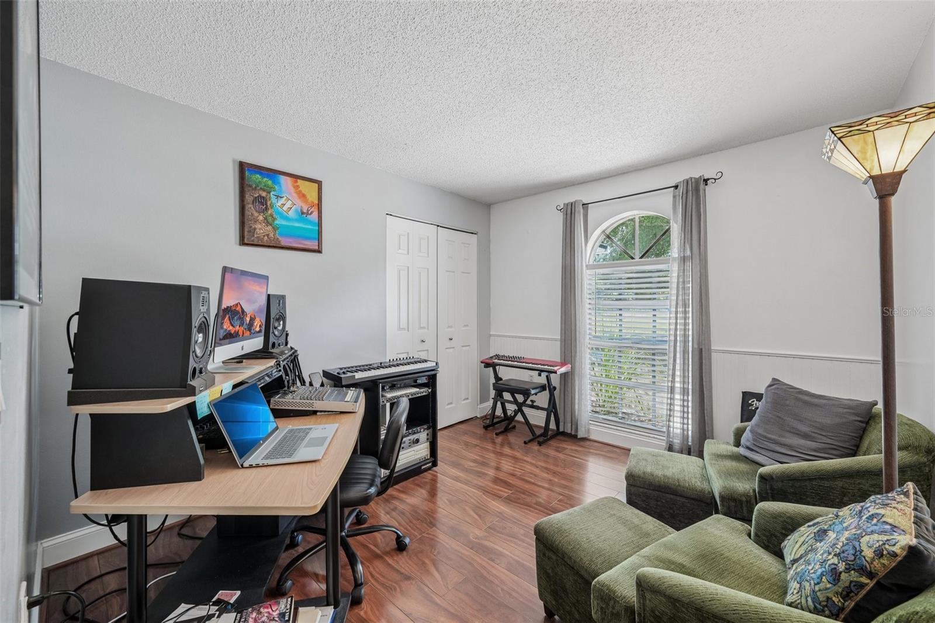
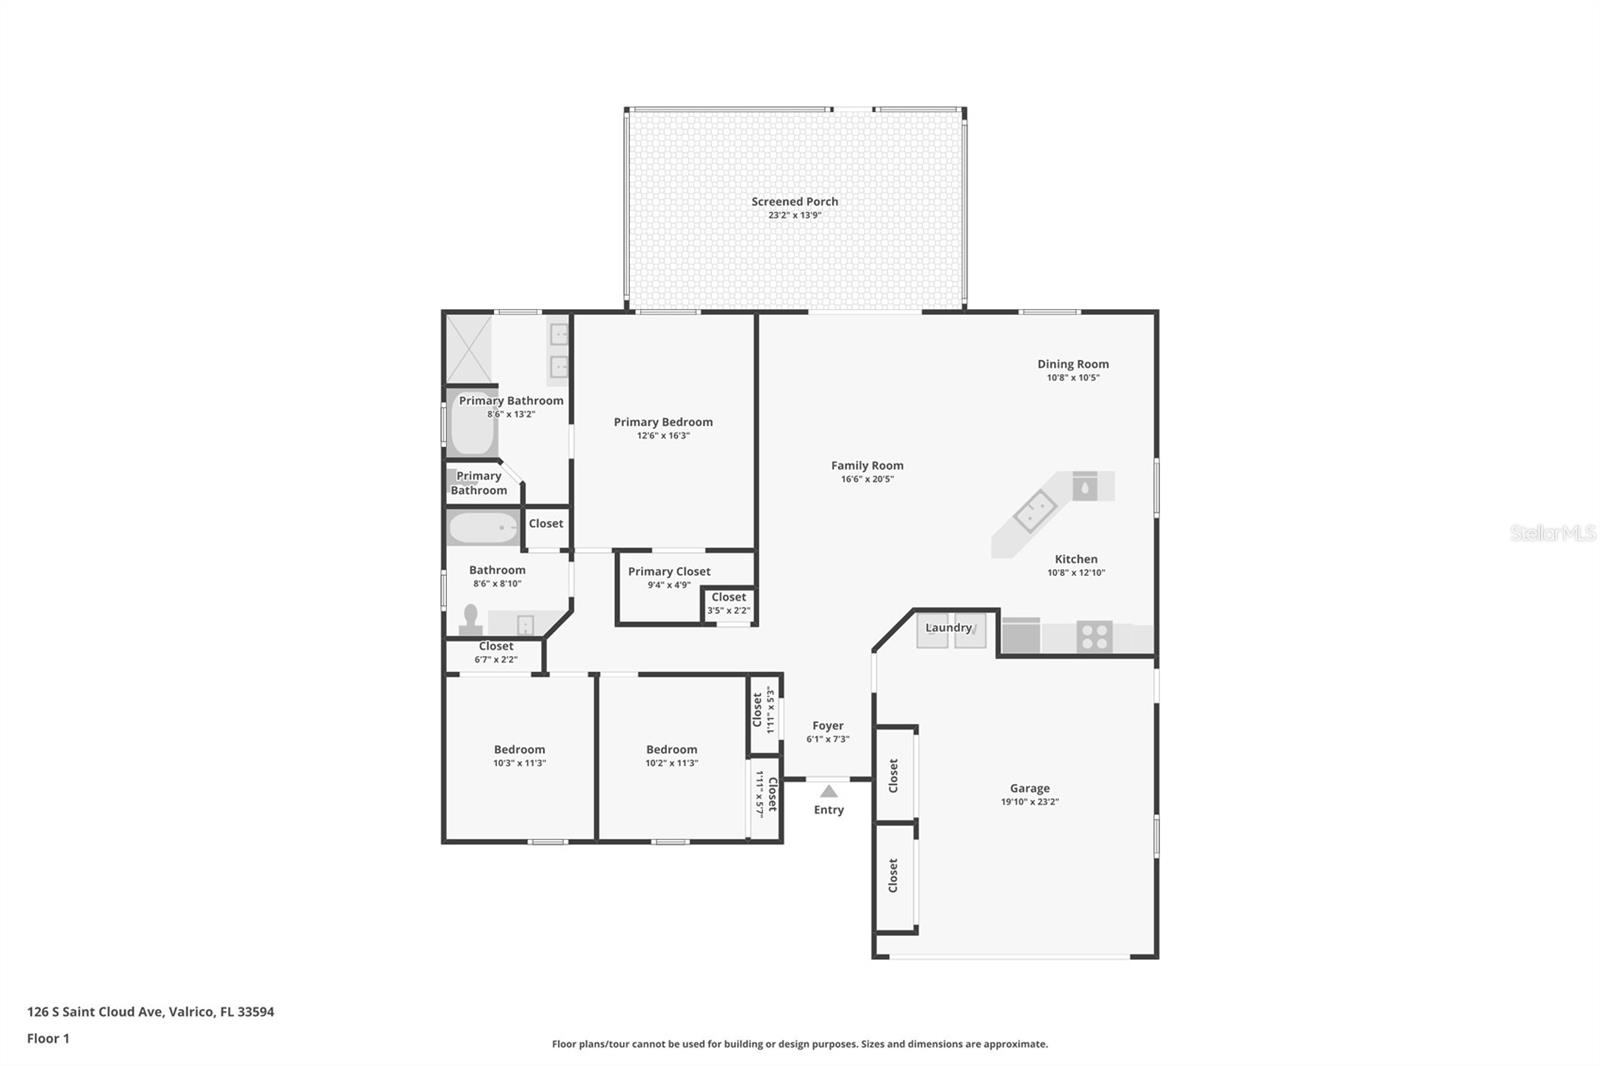
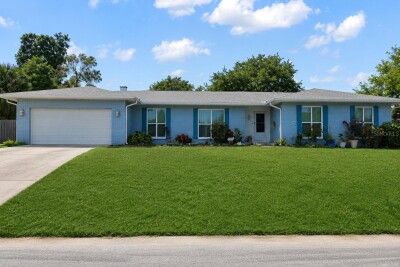
  • 3 Beds, 2 Baths , 1,515 Sq.Ft
  • County: Hillsborough
  • Subdivision: UNPLATTED


Property highlights

  • MLS#: TB8512173
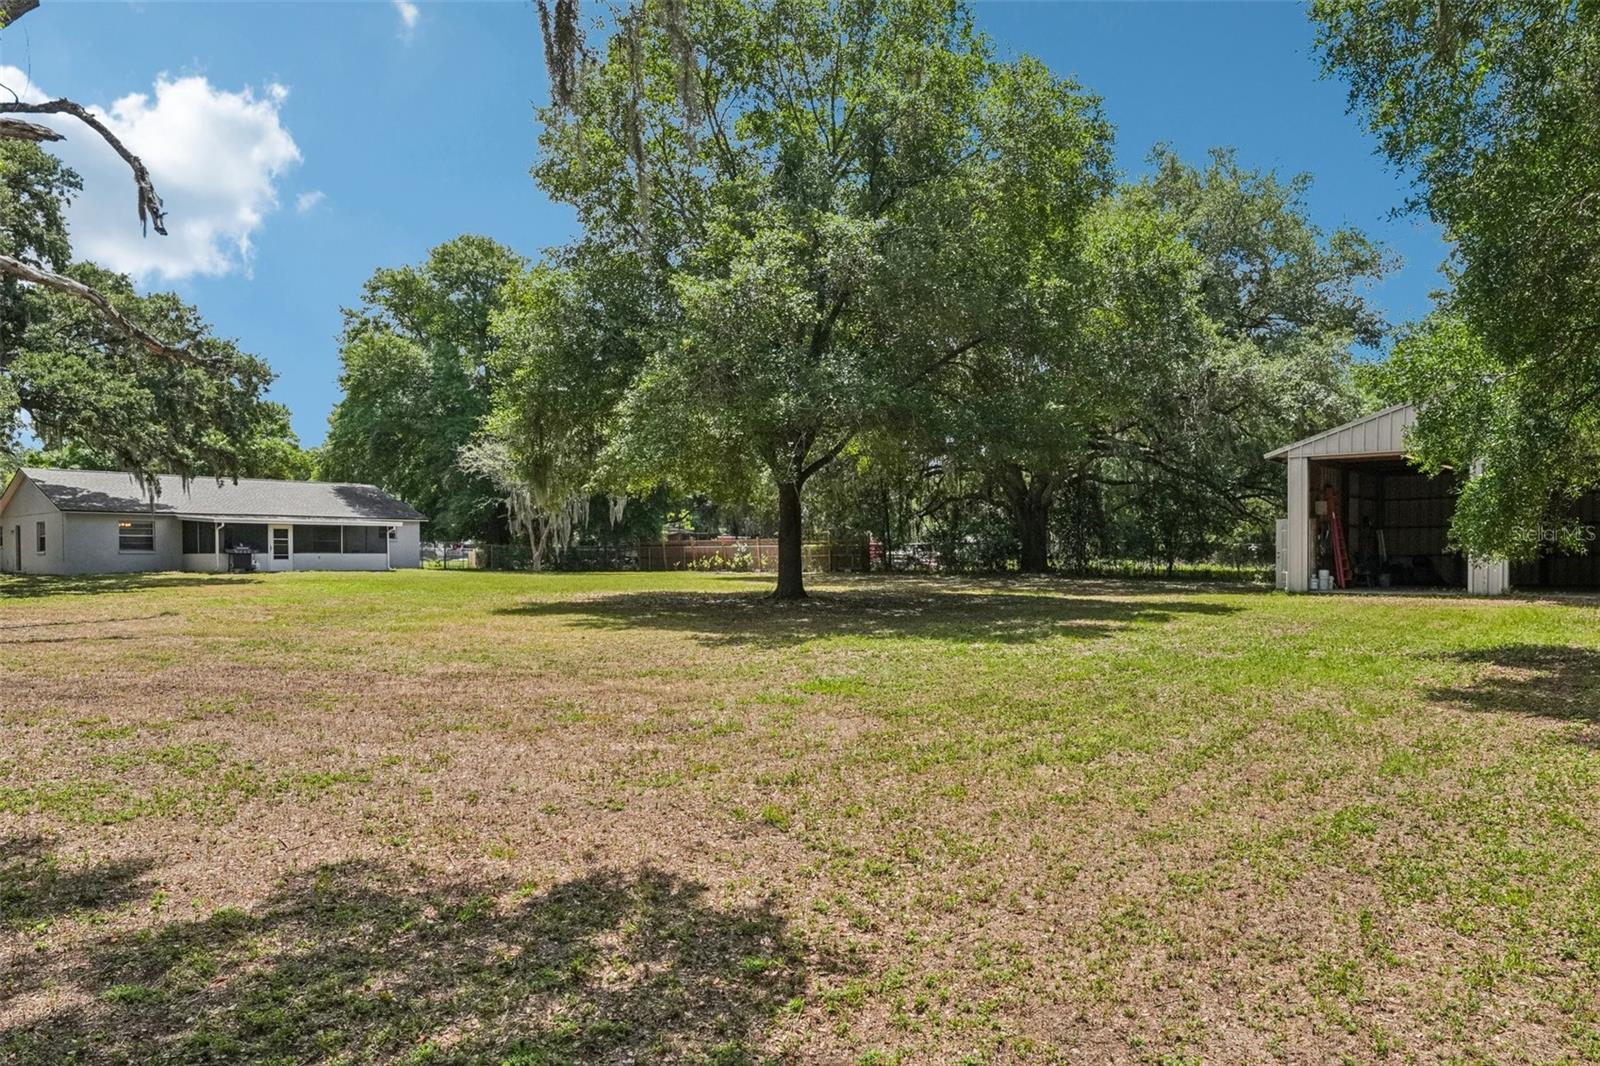
  • 50,530.00 lot size Sq.Ft.
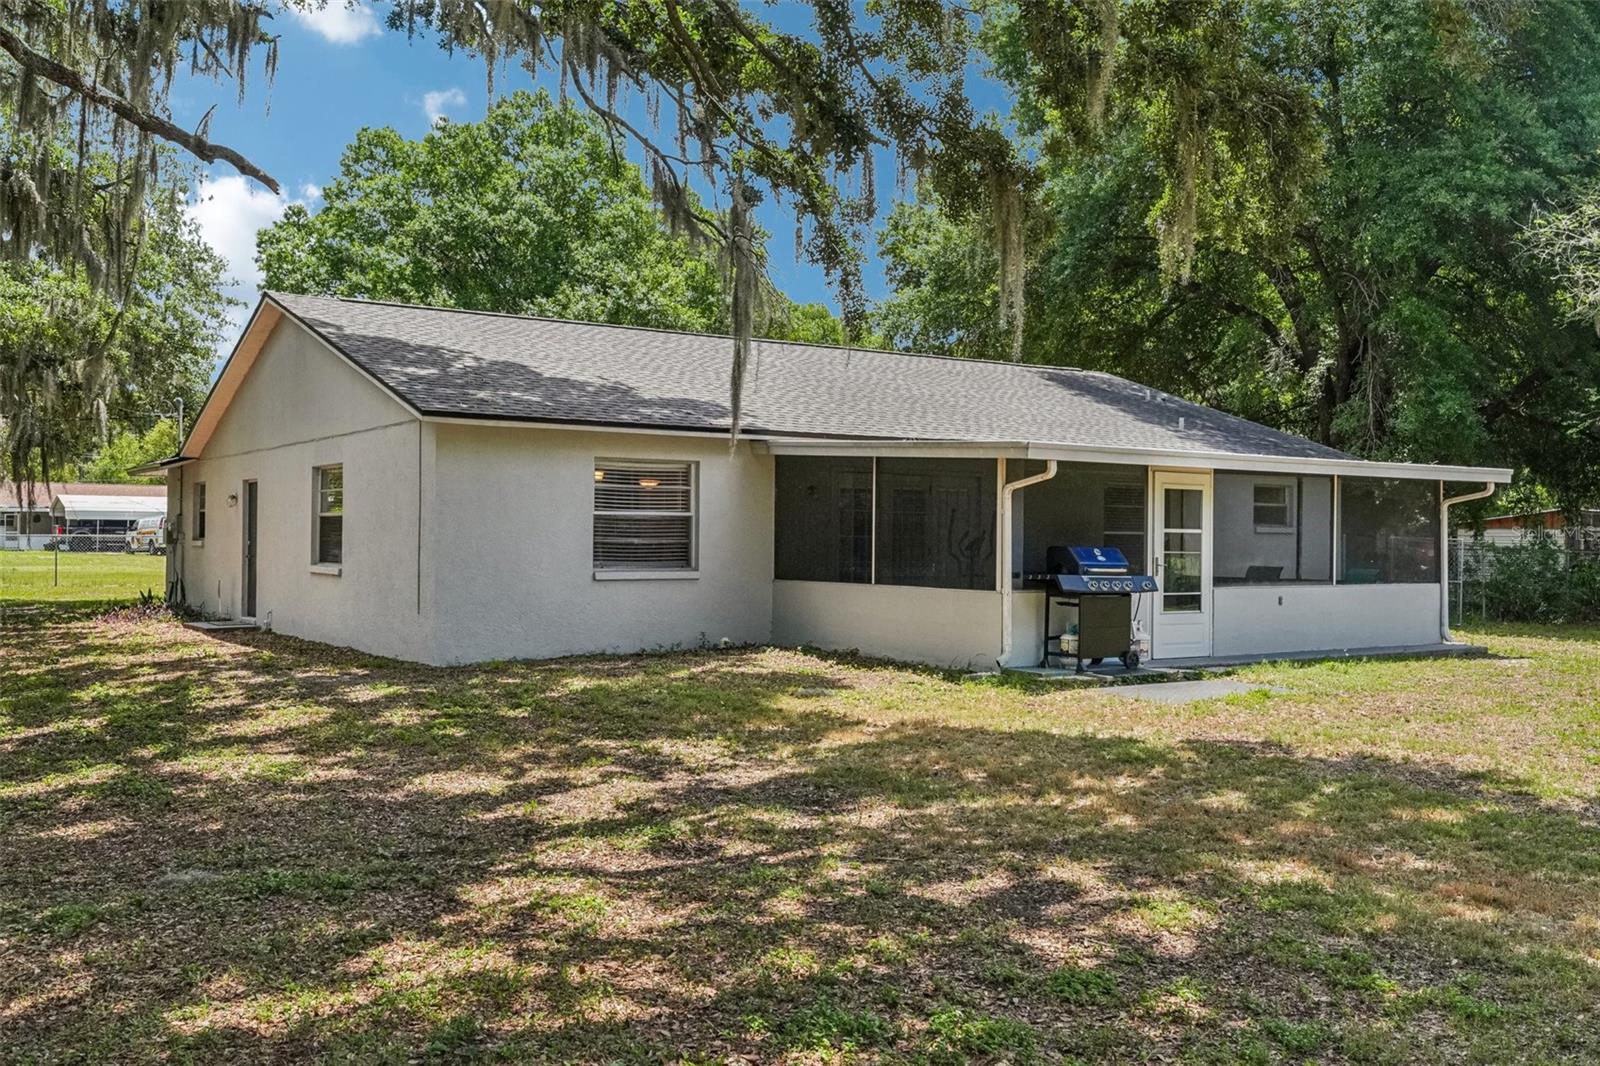
  • Year built: 1996
  • Parking spaces: 2

Property Overview

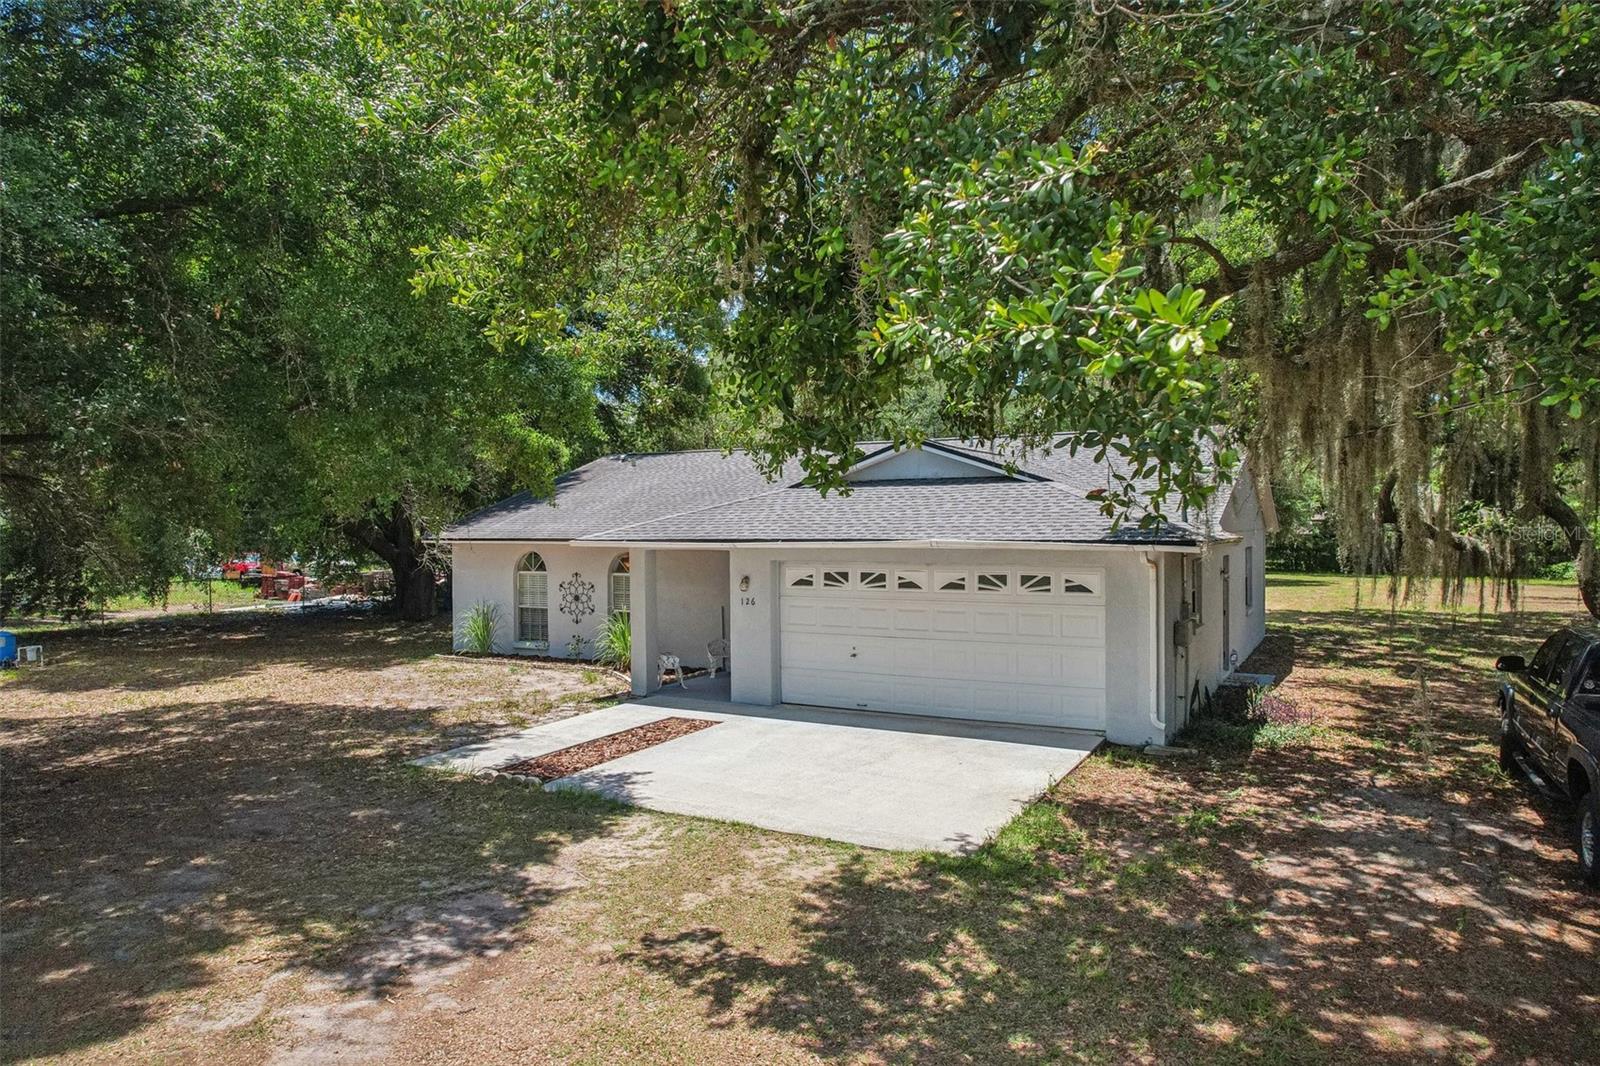
LIVE, WORK, PLAY!
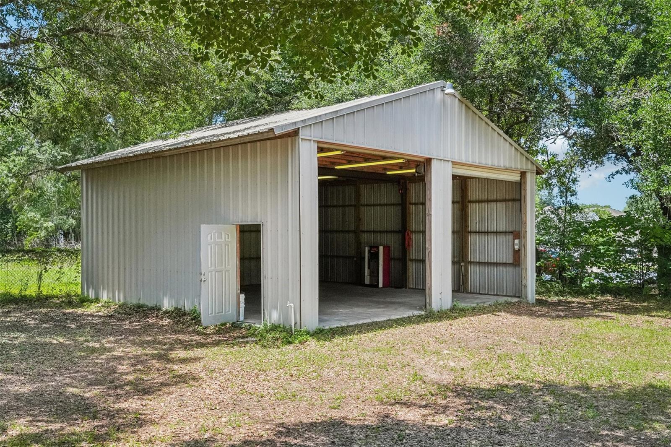
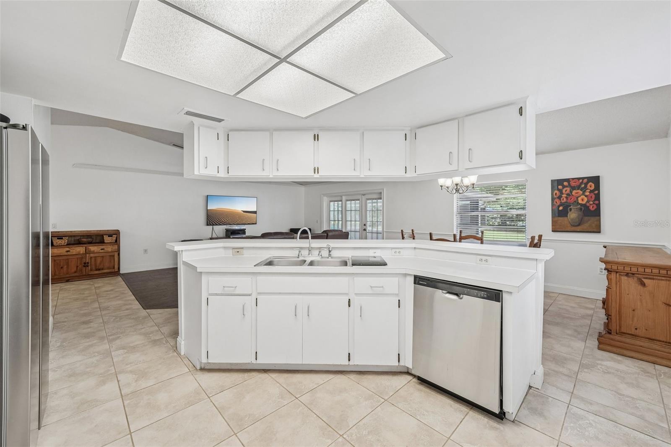
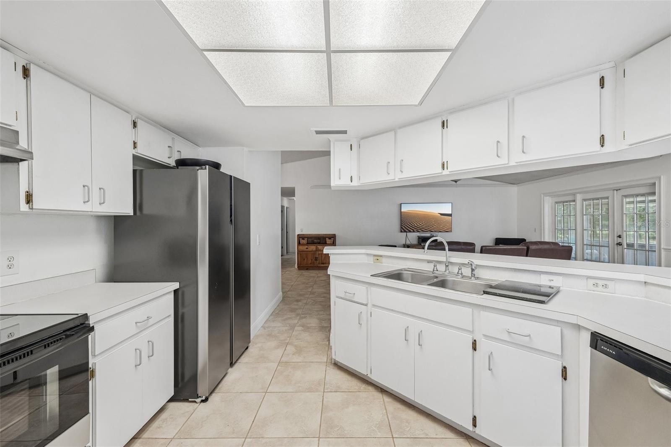
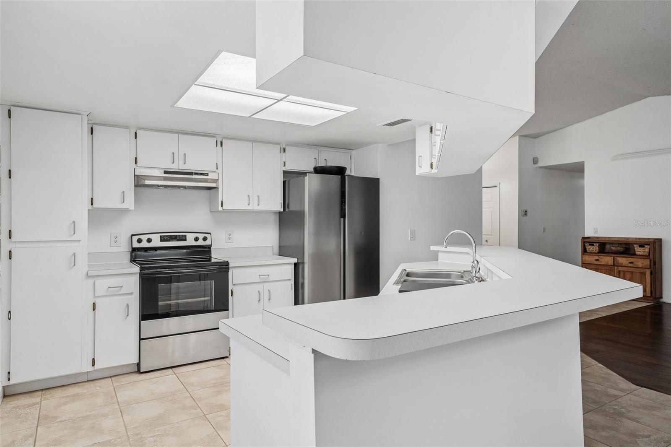
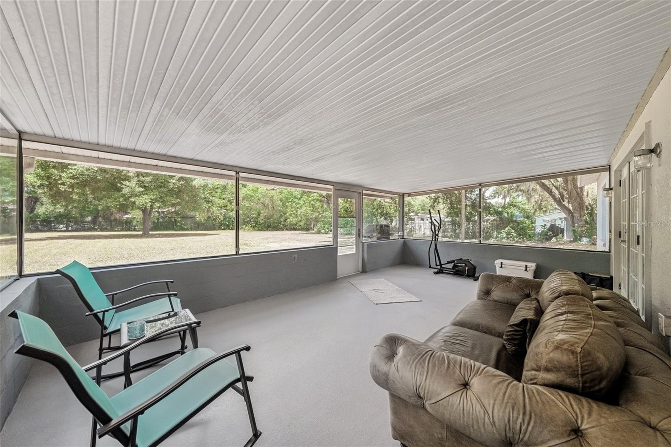
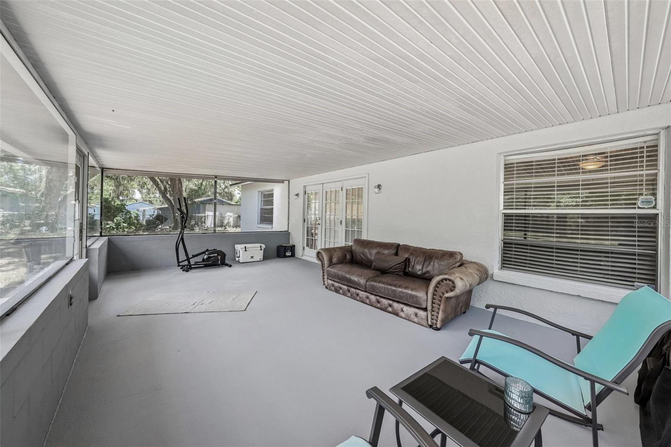
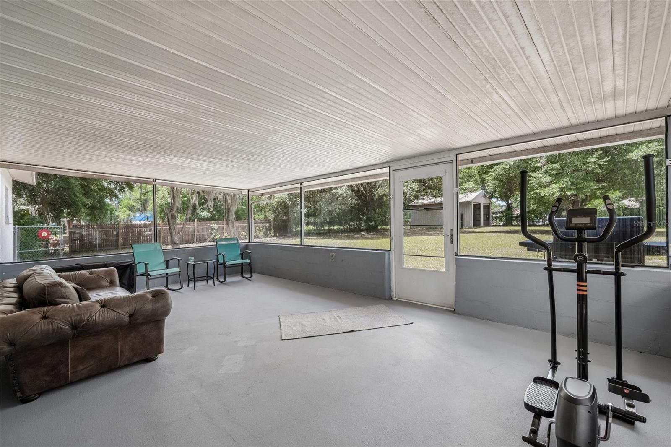
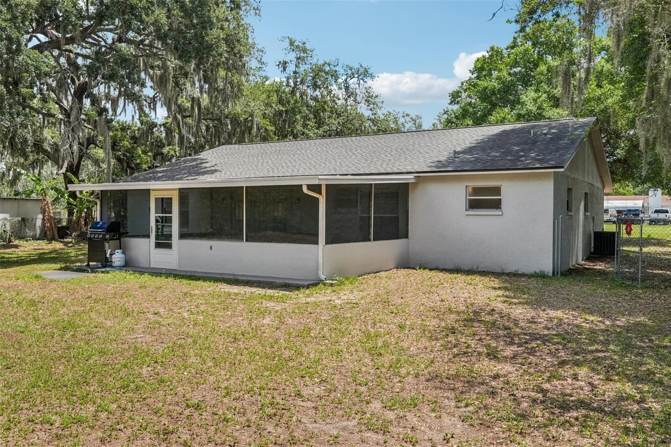
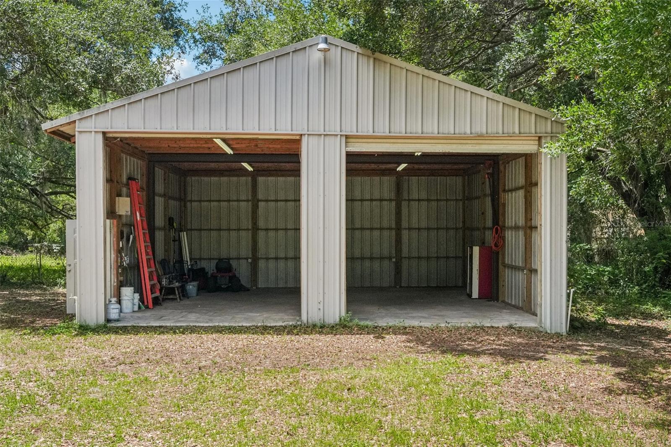
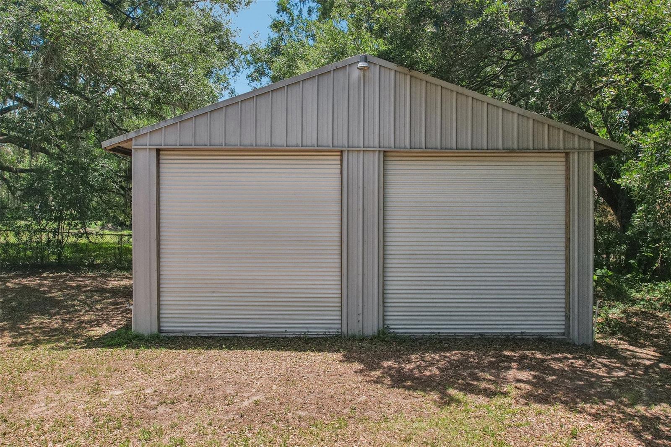
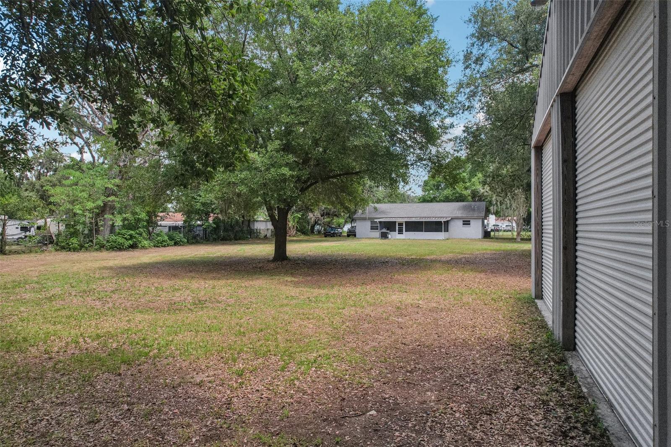
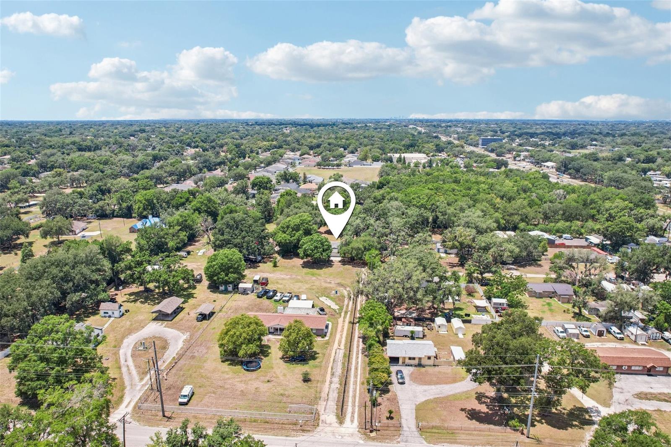
*Acreage: 1.16 acres *Layout: 3 bedrooms, 2 bathrooms. *Condition: Move-in ready with a newer roof (installed 2020) and new kitchen appliances. *Outdoor Space: Includes an all-season lanai. *Flood Zone: Located entirely in an "X flood zone," meaning no flood insurance is required. *THE WORKSHOP: *Size: Massive, freestanding 30x30 workshop. *Access: Two 10-foot rolling bay doors (fits lifted trucks, boats, or trailers). *Utilities: Dedicated electric and water lines. *Features: Heavy-duty built-in hoist and wired with a 220V plug for arc welding. *ZONING AND FREEDOM (ASC-1 Zoning) *Vehicle Storage: No HOA restriction—allows parking for commercial vehicles, RVs, or boats.
Animals: Allows for a hobby farm, horses, or chickens. *Utility Bills: No water or sewer bills (property uses private well and septic systems). *FUTURE POTENTIAL LAND USE *Features a RES-4 (Residential-4) Future Land Use designation. *Investment Options: Potential for future subdivision (up to 4 units per gross acre) or creating a multi-generational private compound.

Driving directions : Hwy 60 east to St Cloud South to home on Right.

Property Features

Rooms Dimension Description
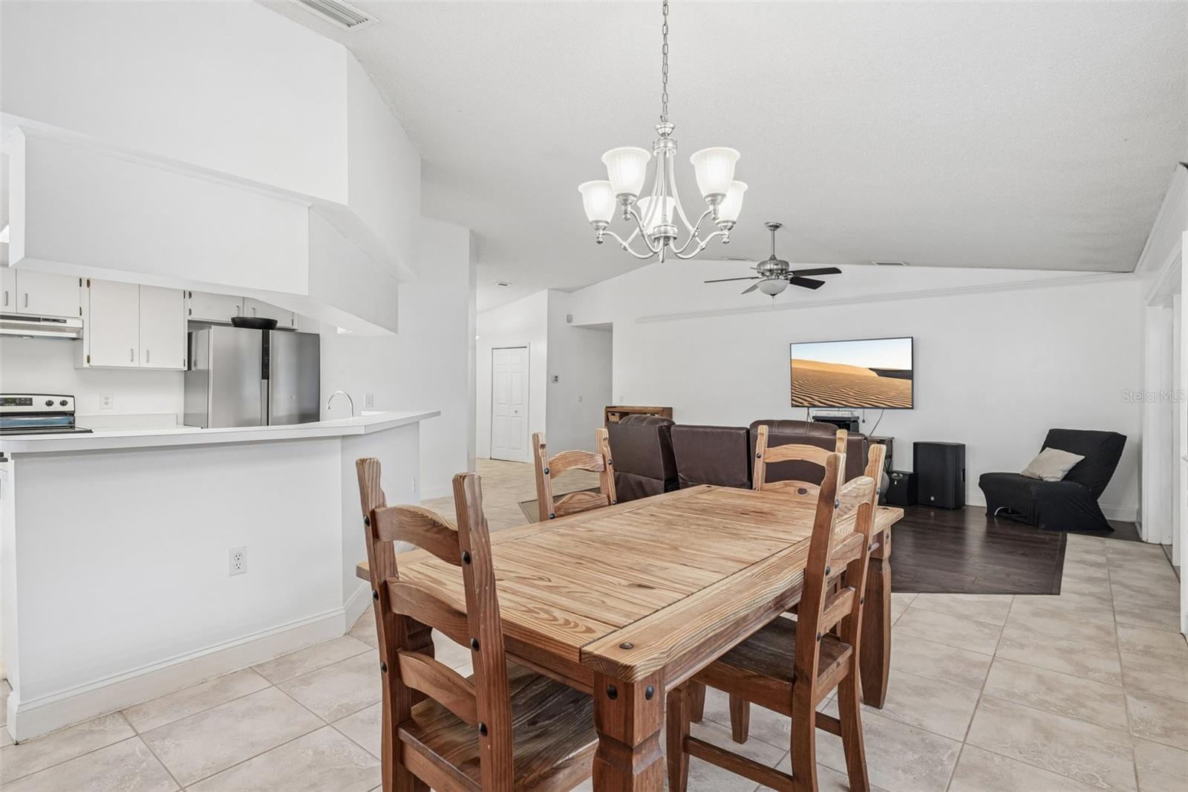
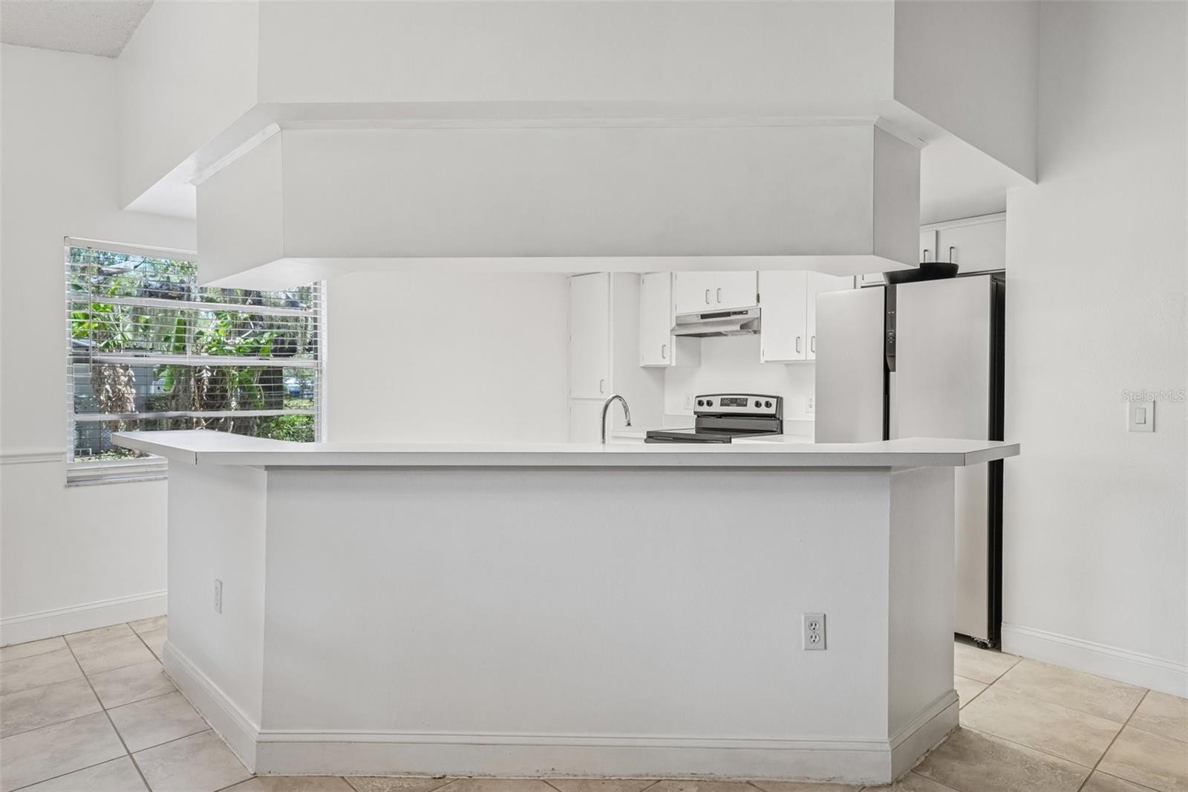
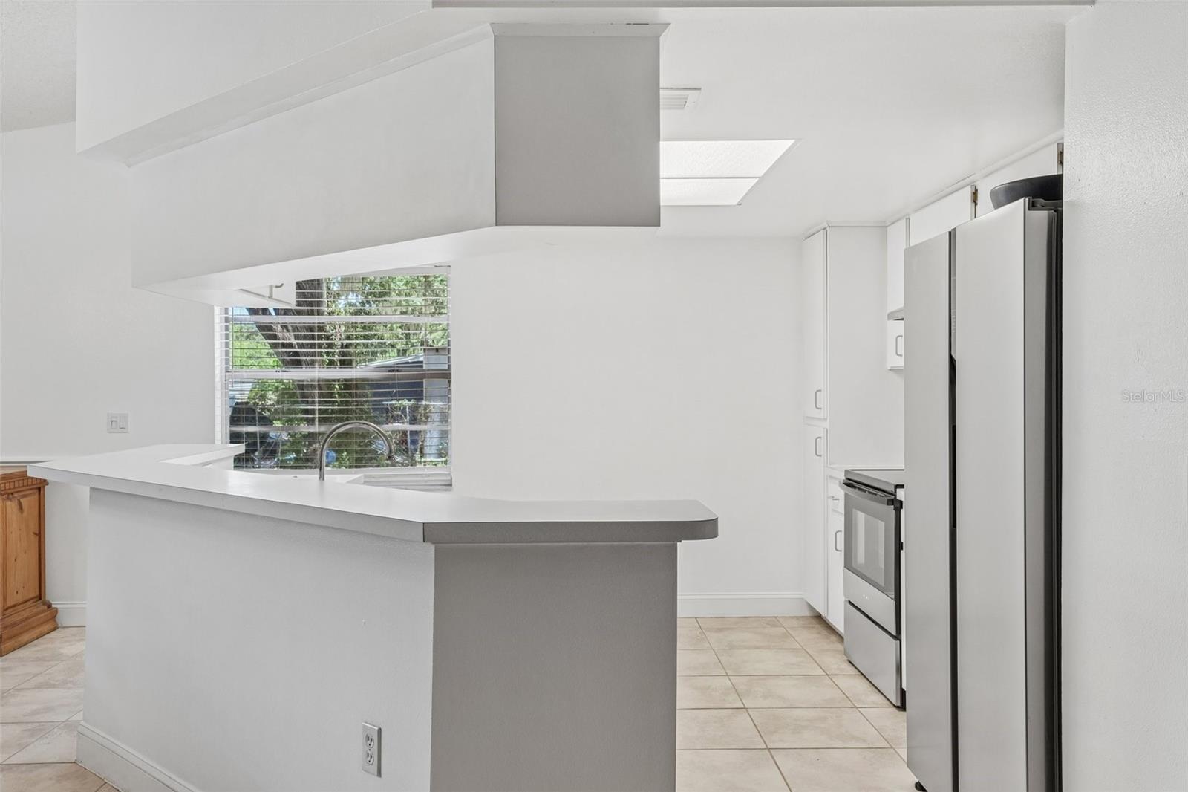
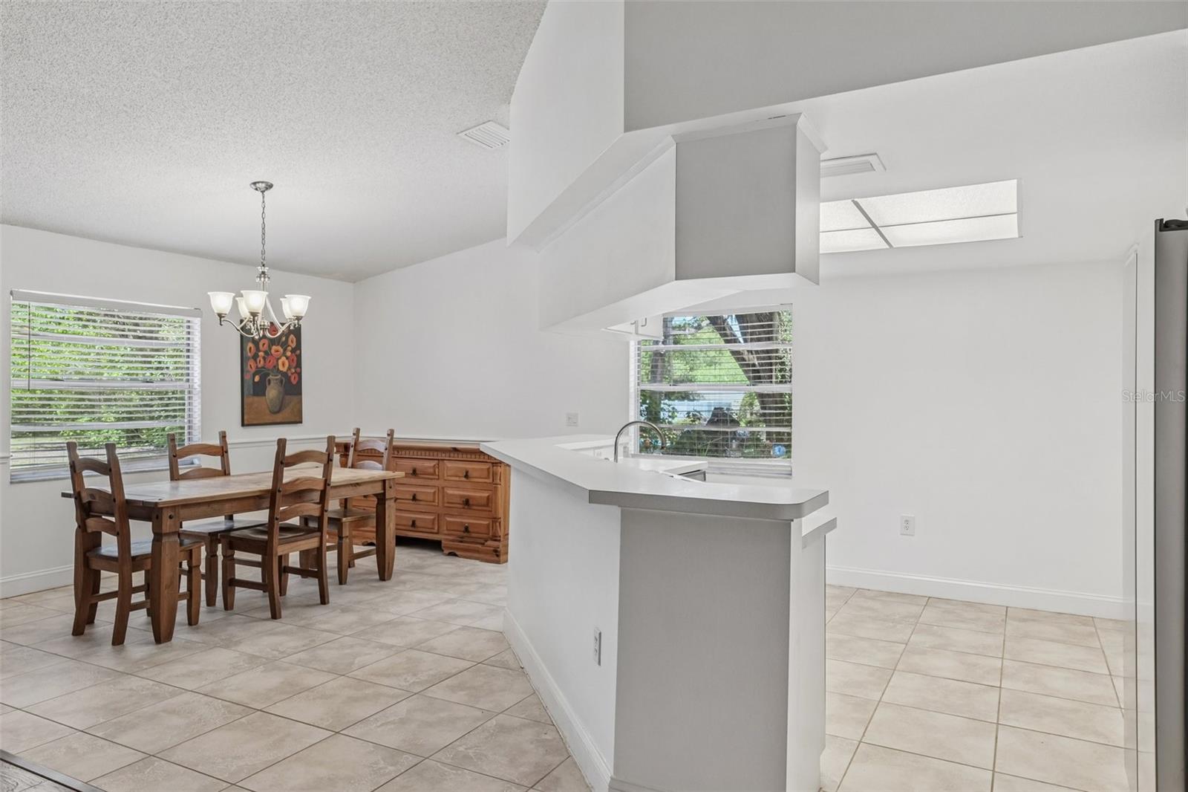
Kitchen First level , Tile , Breakfast Bar
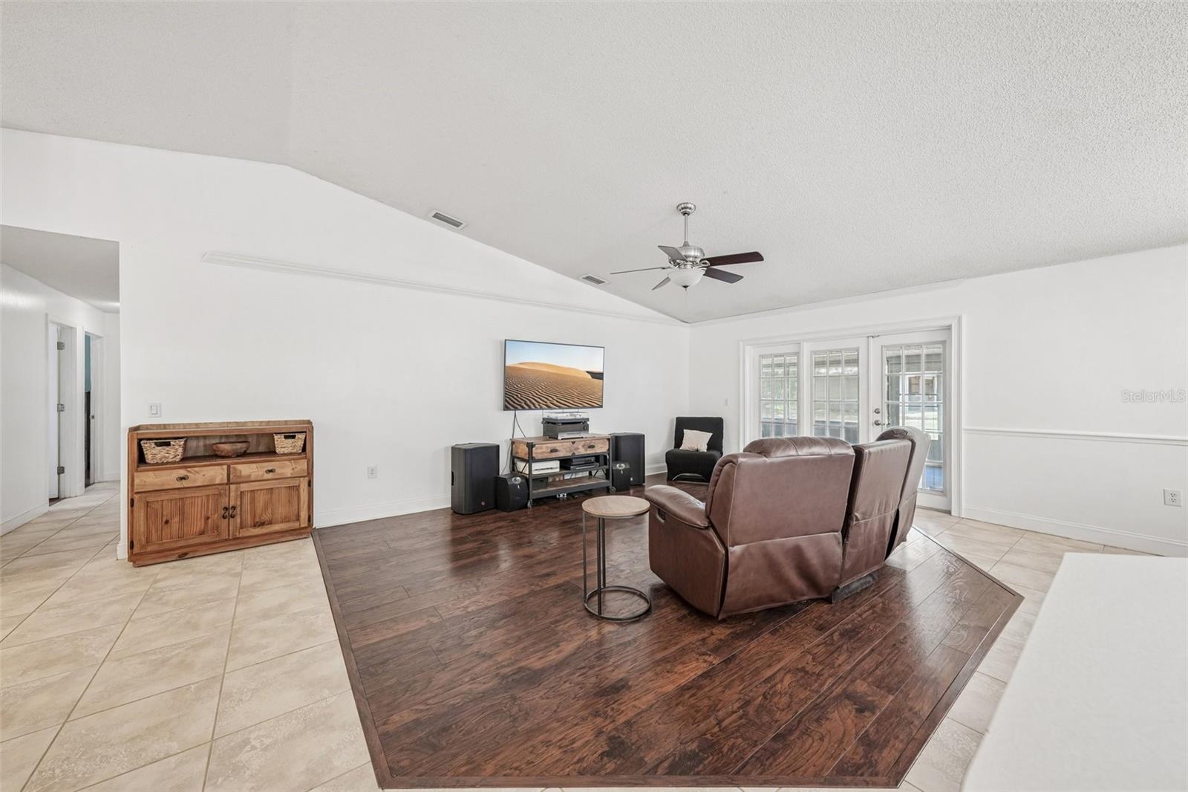
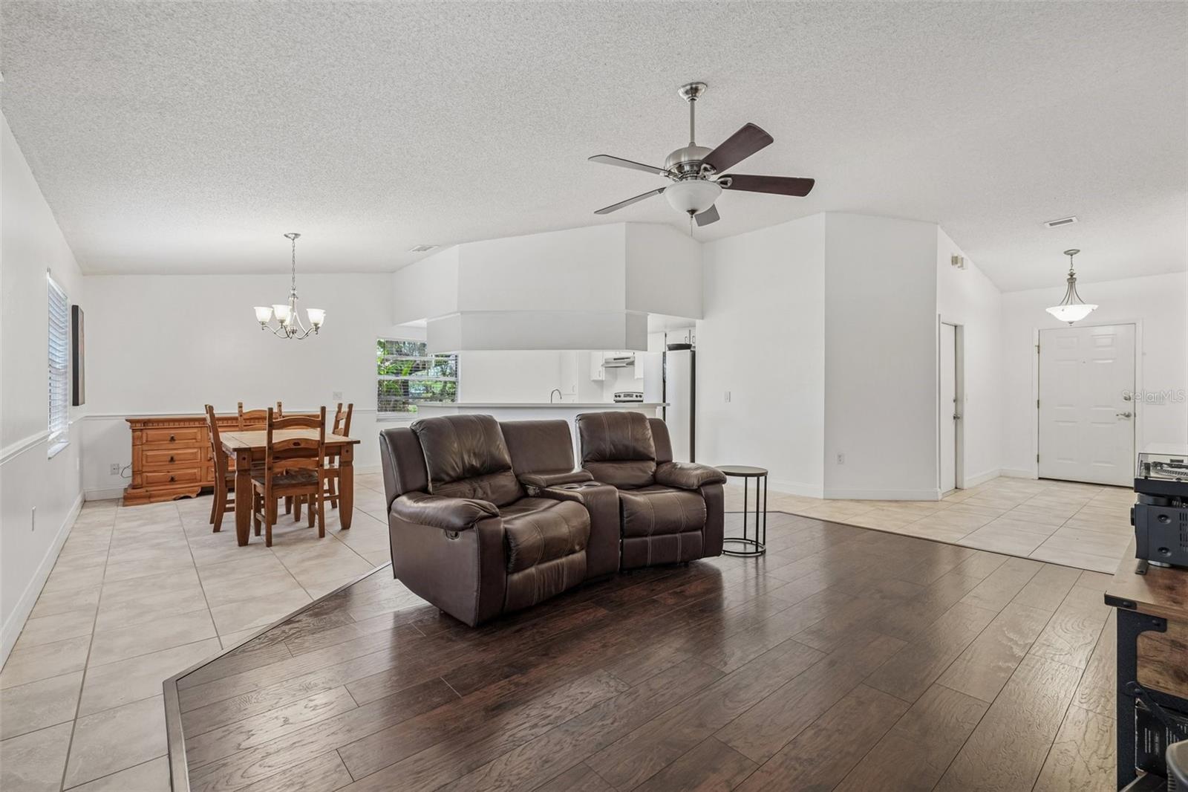
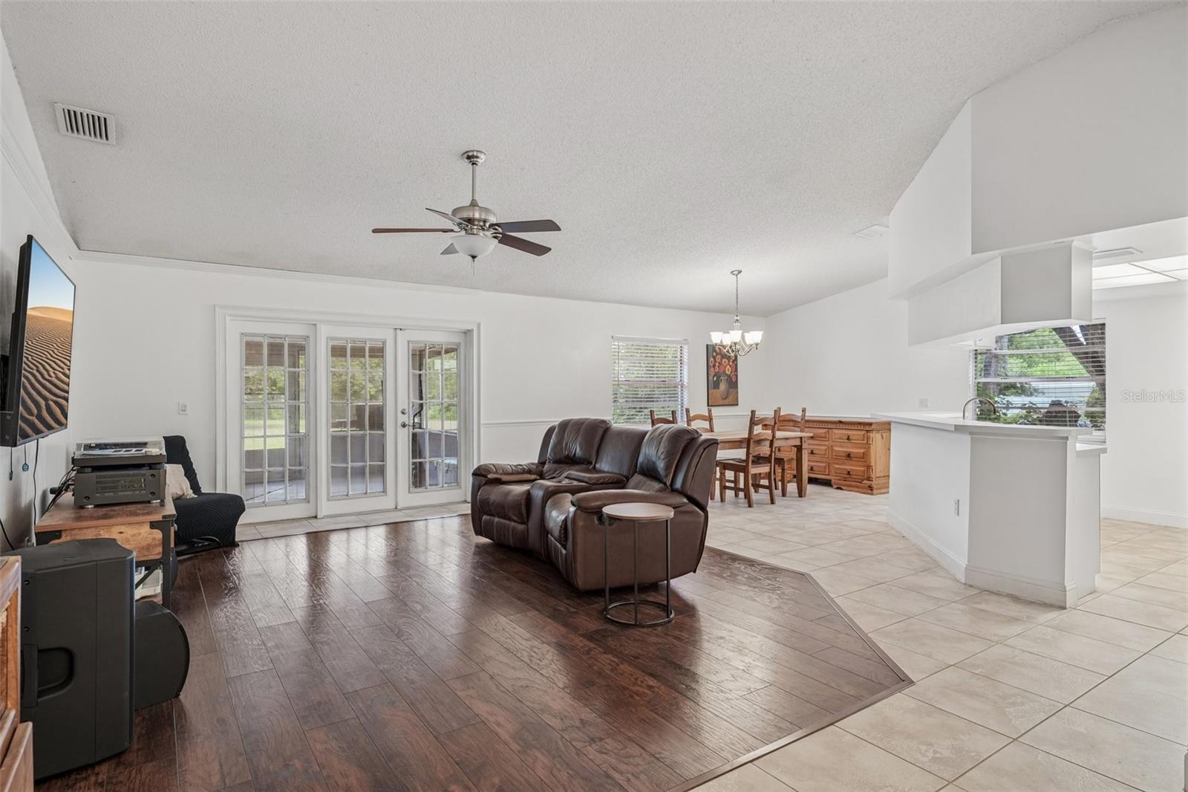
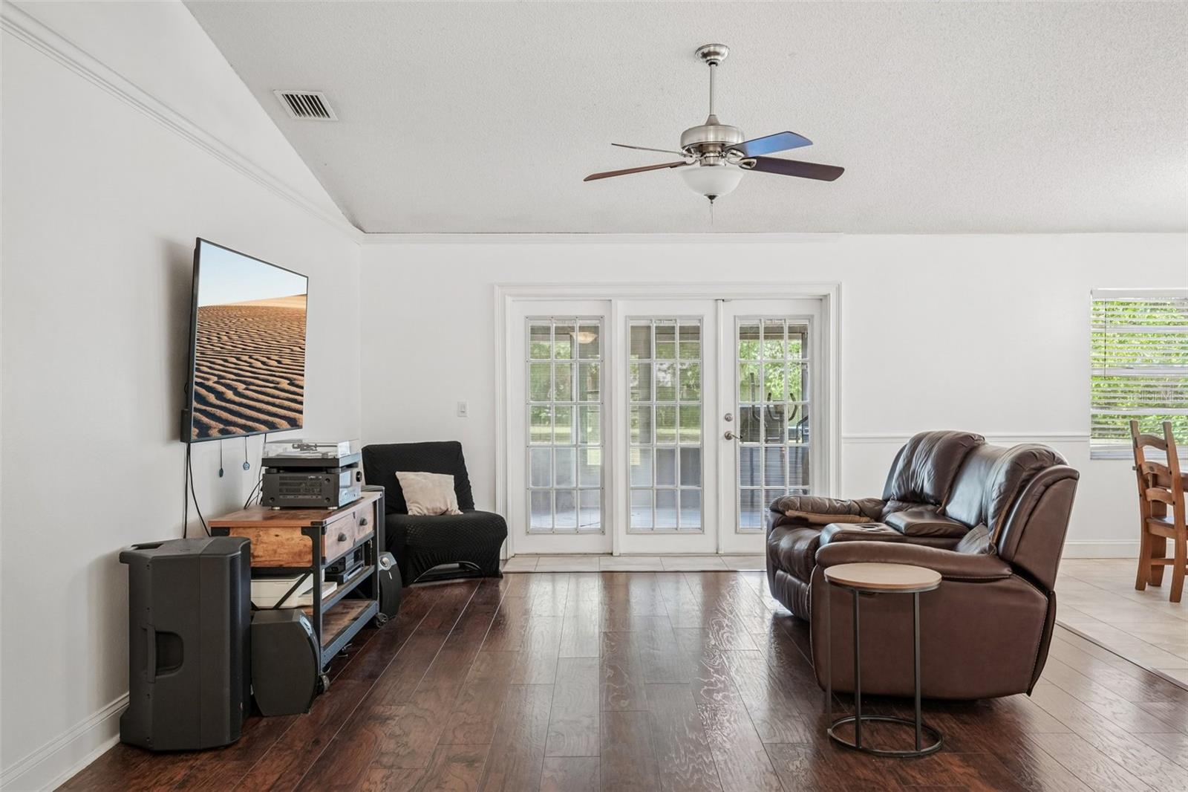
Living Room First level , Wood , Ceiling Fan(s)
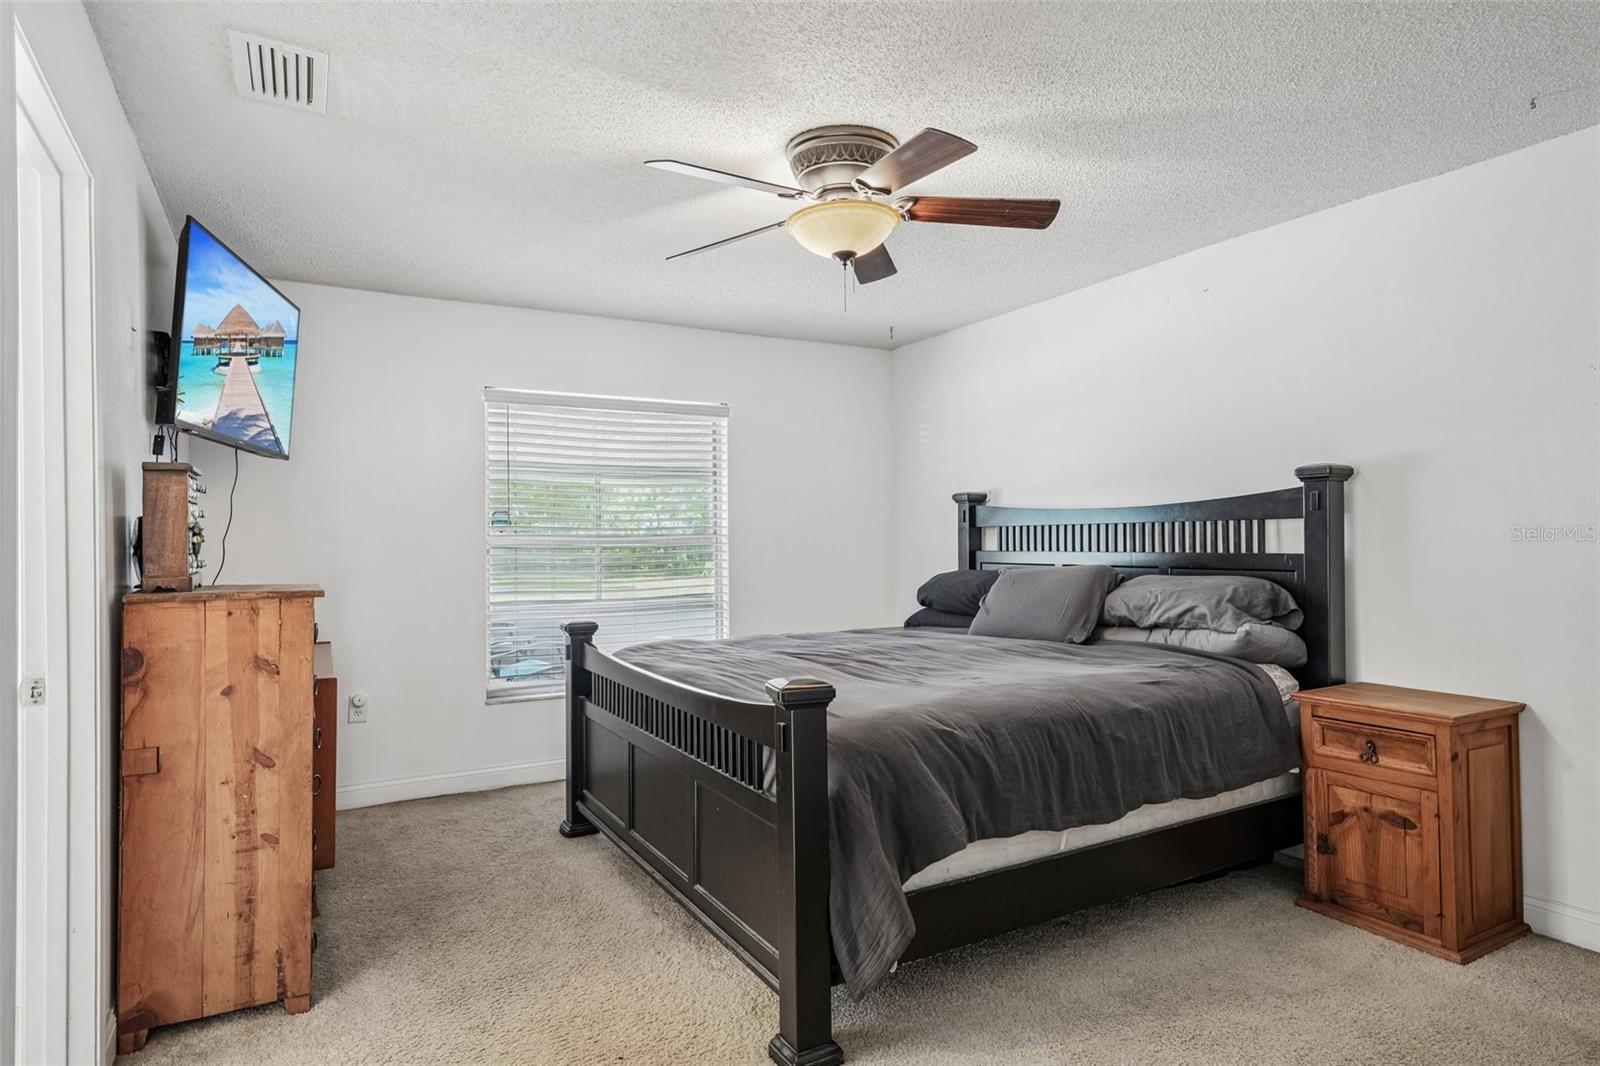
Primary Bedroom First level , Carpet , En Suite Bathroom

Interior Features

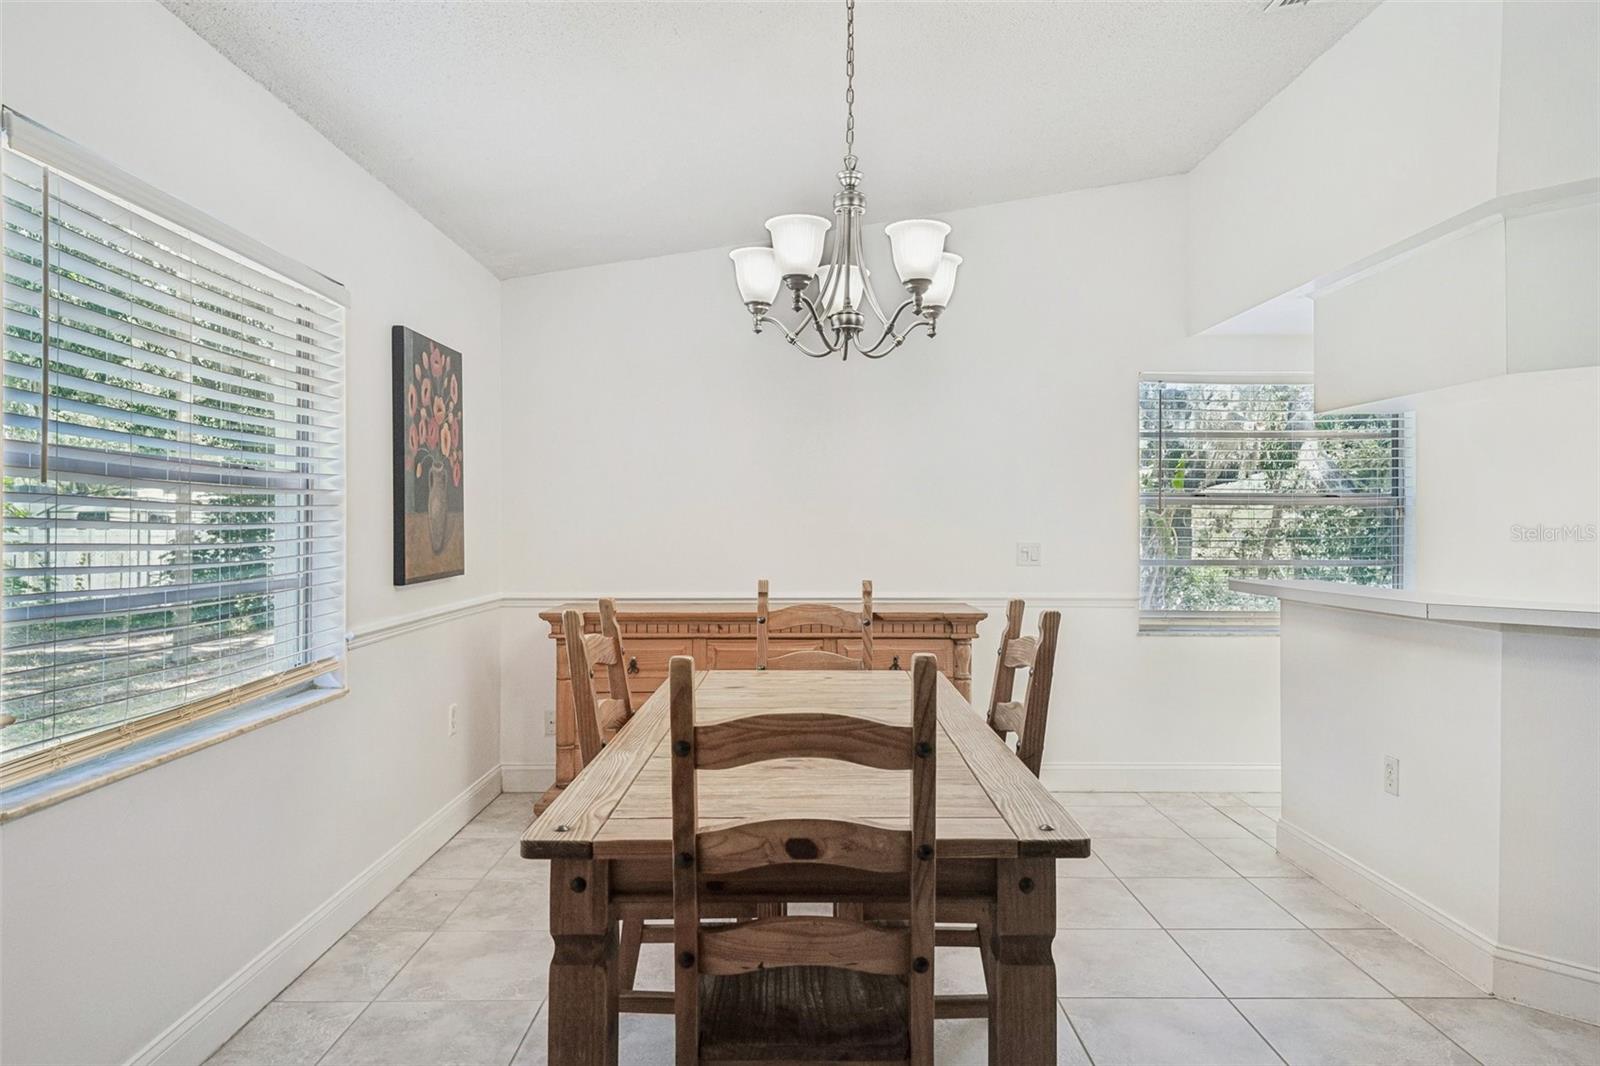
  • Eat-in Kitchen
  • Living Room/Dining Room Combo
  • Open Floorplan
  • Primary Bedroom Main Floor
  • Solid Surface Counters
  • Thermostat
  • Walk-In Closet(s)

Appliances

  • Range
  • Refrigerator

Heating

  • Electric

Laundry features

  • Inside
  • Laundry Room

Air Conditioning

  • Central Air

Floor Covering

  • Carpet
  • Tile
  • Wood

Utilities

  • Electricity Connected
  • Private

Exterior features

  • Lighting
  • Private Entrance
  • Private Mailbox
  • Private Yard
  • Storage

Parking features

  • Covered
  • Oversized
  • RV Garage
  • Workshop in Garage

View

  • Trees/Woods

Patio and porch features

  • Covered
  • Enclosed
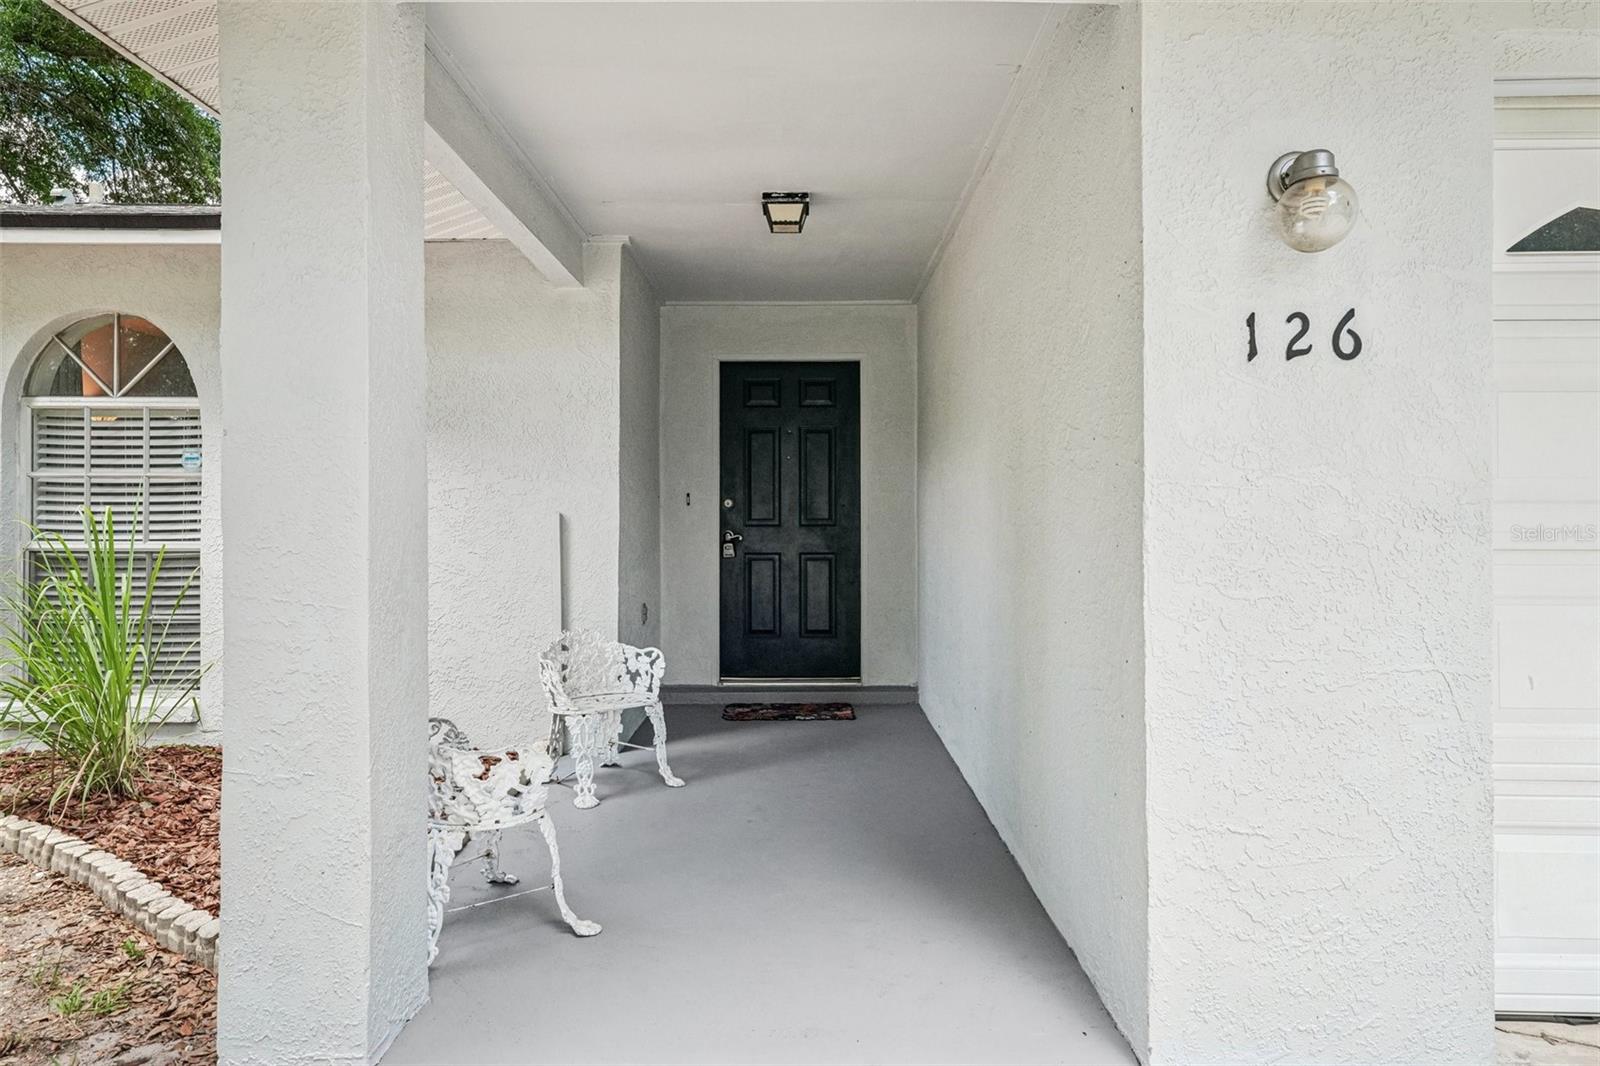
  • Front Porch
  • Rear Porch
  • Screened

Security Features

  • Secured Garage/Parking

Construction Materials

  • Block

Other Structures

  • Shed(s)
  • Storage
  • Workshop

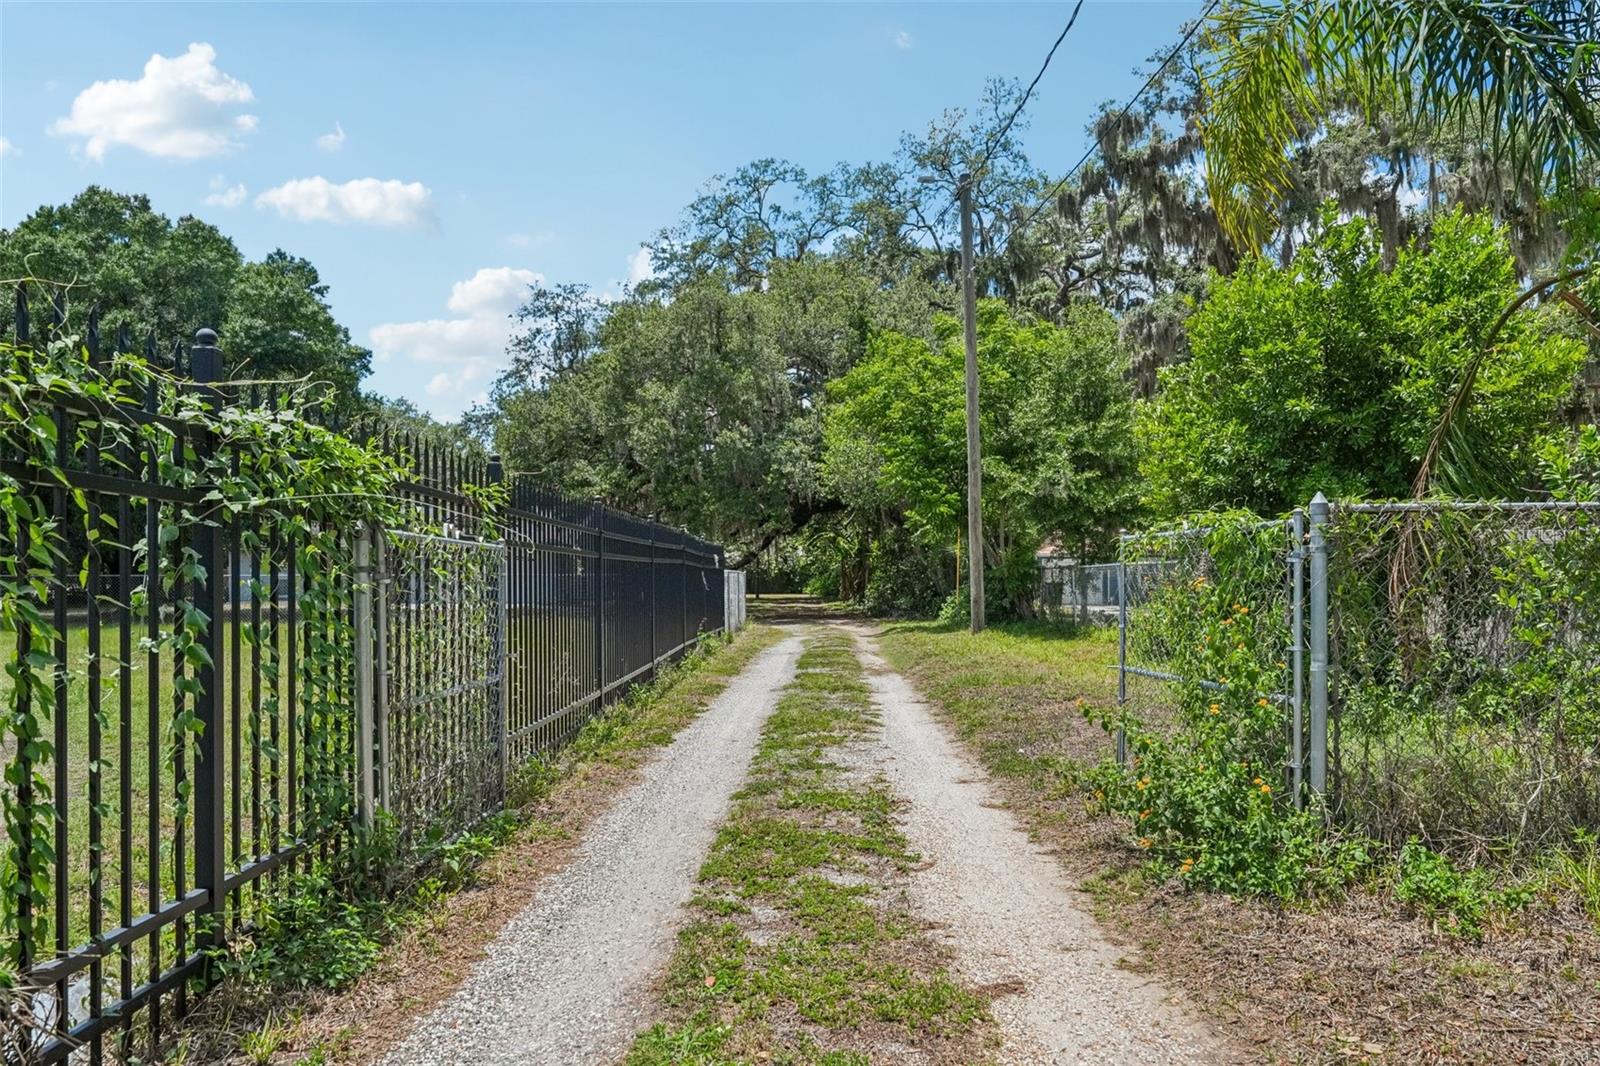
Road Surface Type

  • Gravel

Roof

  • Shingle

Foundation

  • Slab

Vegetation

  • Oak Trees

Lot Features

  • In County

School Information


Listing information courtesy of REDFIN CORPORATION

All listing information is deemed reliable but not guaranteed and should be independently verified through personal inspection by appropriate professionals. Listings displayed on this website may be subject to prior sale or removal from sale; availability of any listing should always be independently verified.
Listing information is provided for consumer personal, non-commercial use, solely to identify potential properties for potential purchase; all other use is strictly prohibited and may violate relevant federal and state law.
Listing data comes from My Florida Regional MLS.