3550 ROLANDO DR
3, 2, 2,454ft²
MLS#: TB8526027
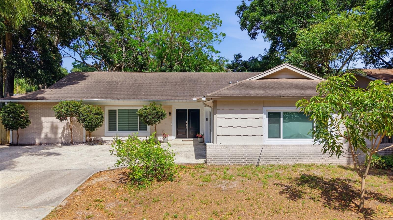
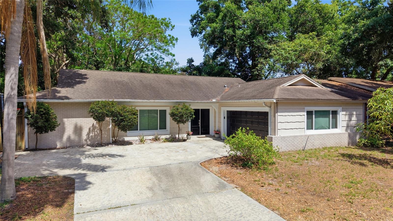
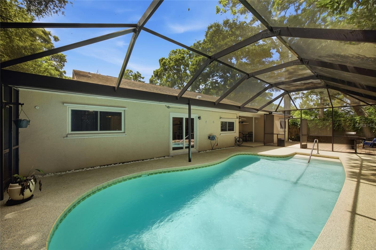
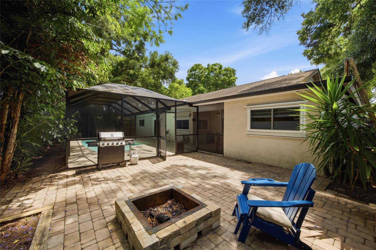
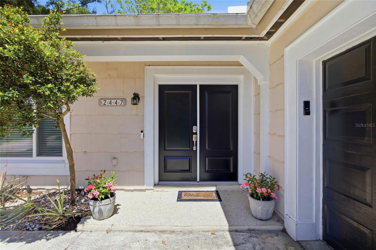
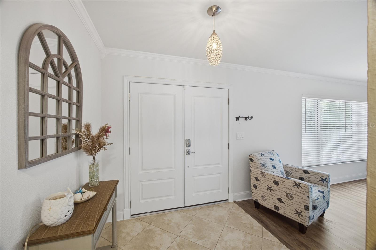
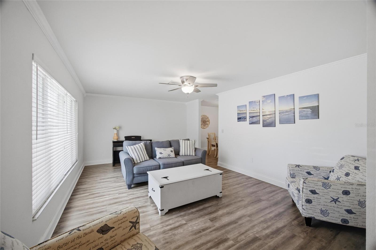
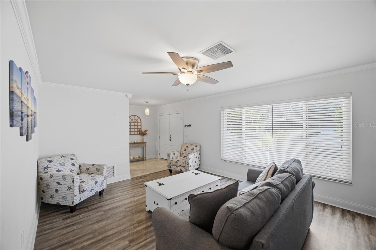
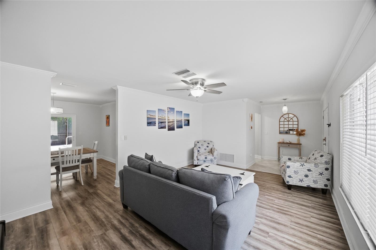
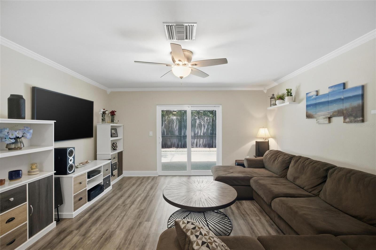
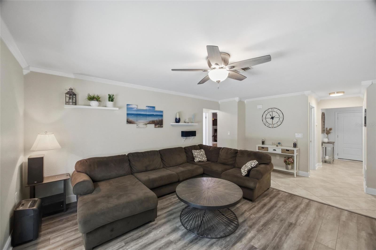
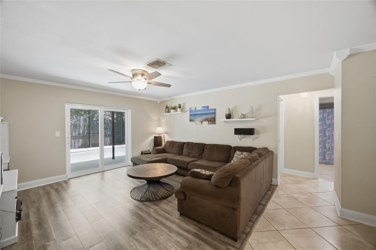
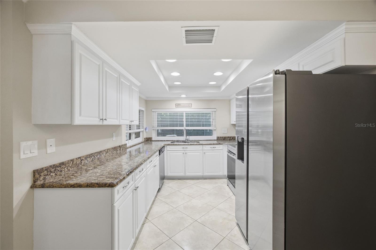
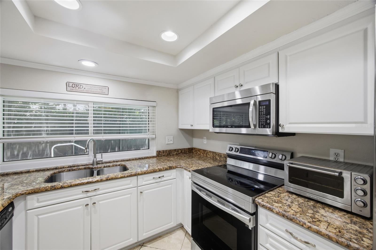
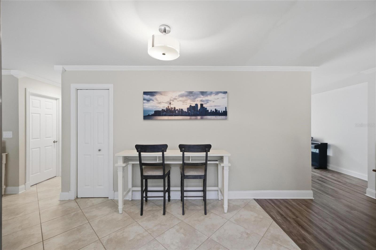
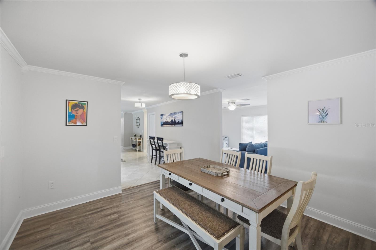
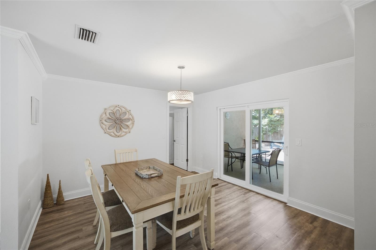
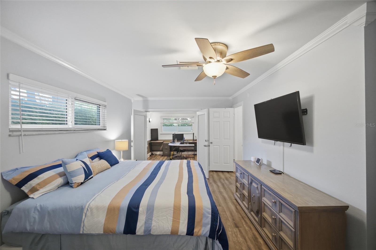
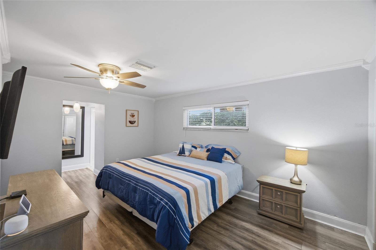
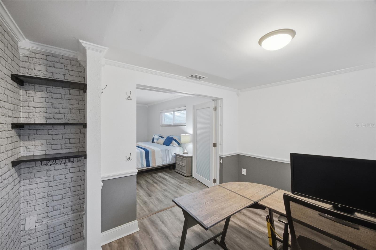
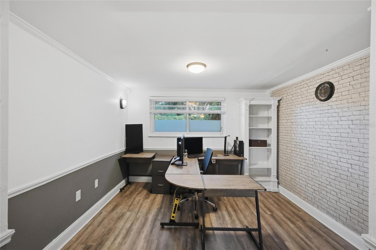
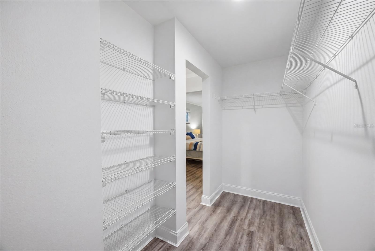
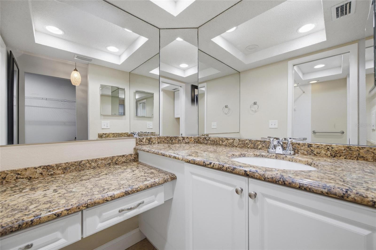
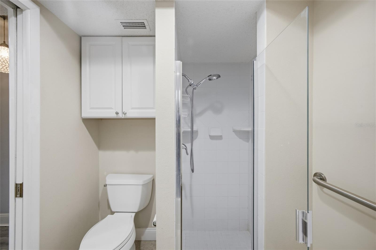
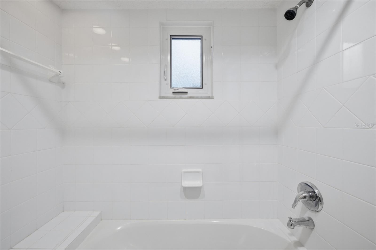
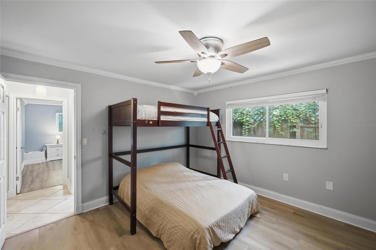
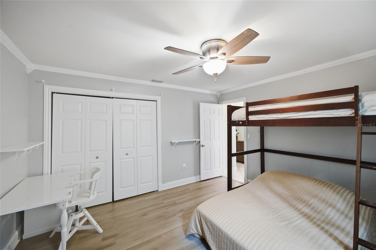
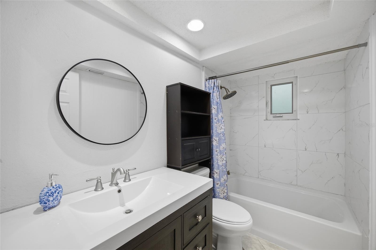
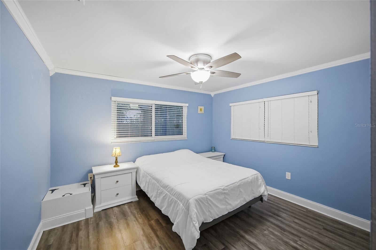
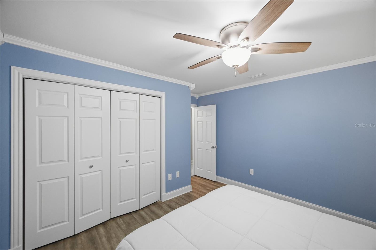
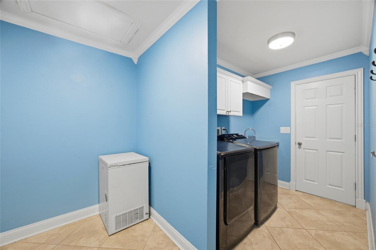
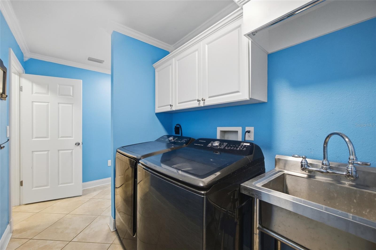
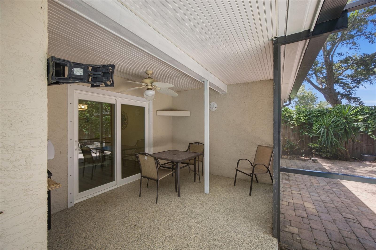
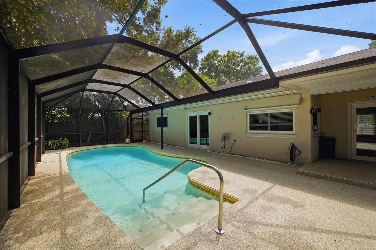
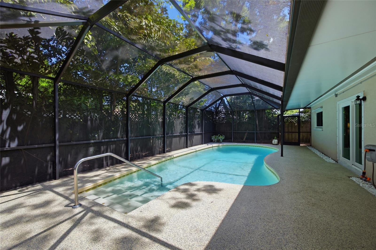
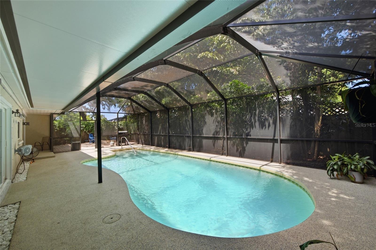
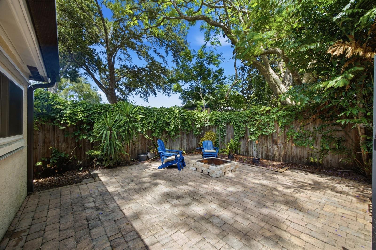
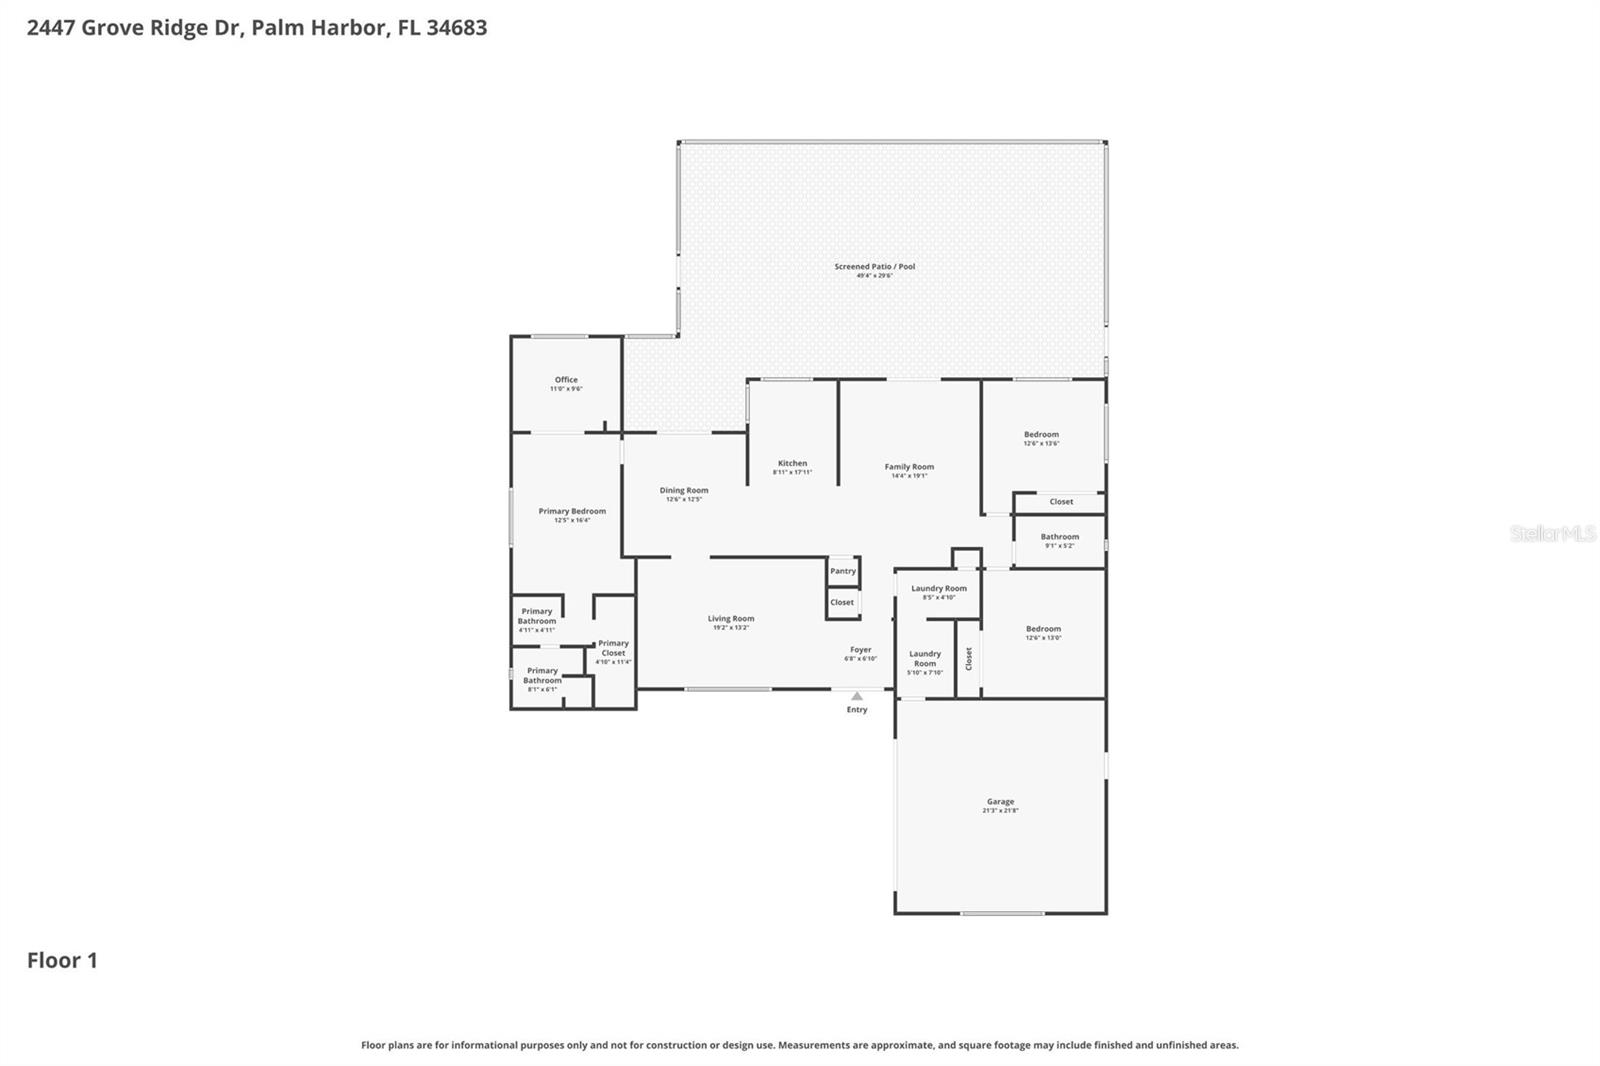
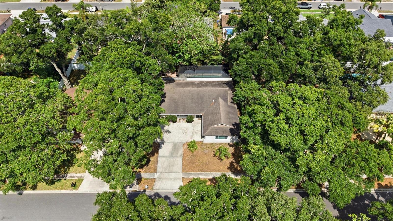
NEW ROOF (2026) • NEW POOL CAGE & DECKING (2025) • IMPACT WINDOWS & SLIDERS (2022) • SPLIT FLOOR PLAN • POOL HOME • NO HOA • PALM HARBOR If you’ve been waiting for the right pool home in Palm Harbor, this is it. Set on a quiet, tree-lined street in a highly desirable NO HOA community, this 3 bedroom, 2 bathroom home offers 2,096 sq ft of well-designed living space with a true SPLIT FLOOR PLAN and multiple living areas that give you flexibility for everyday life and entertaining. The backyard is where this home really stands out. A SCREENED POOL, new pool cage and decking (2025), oversized covered lanai, and EXTENDED PAVER PATIO create a private outdoor space that’s hard to find. Add in mature landscaping plus mango, lime, and pineapple plants, and you’ve got your own Florida retreat. Inside, you’ll find natural light throughout, updated flooring, crown molding, and a layout that flows seamlessly into the kitchen and family room. The kitchen features GRANITE COUNTERTOPS, STAINLESS STEEL APPLIANCES, recessed lighting, and ample cabinet and prep space. The PRIMARY SUITE offers privacy and flexibility with an attached flex space perfect for a home office, gym, or nursery, along with dual vanities and a walk-in closet. Secondary bedrooms are generously sized and share a fully updated bathroom with a rain shower. Major updates already done: new roof (2026), impact windows and sliders (2022), pool cage and decking (2025), AC (2019), water heater (2018). Located in Palm Harbor and convenient to beaches, golf, parks, shopping, and dining. Homes with this combination of updates, layout, and outdoor space don’t come up often. Schedule your showing today.
Driving directions : Follow FL-54 W to Trinity Blvd, Continue on Trinity Blvd, Take Keystone Rd to US-19 S in Tarpon Springs, Use the left 2 lanes to turn left onto US-19 S, Turn right onto Alderman Rd, Turn left onto Grovepark Rd, Turn right onto OrangePointe Ave, Turn left onto Grove Ridge Dr, Destination will be on the left.
| Rooms | Dimension | Description |
|---|---|---|
| Foyer | 6.8x6.1 | First level |
| Living Room | 19.2x13.2 | First level |
| Dining Room | 12.6x12.5 | First level |
| Kitchen | 8.11x17.11 | First level |
| Family Room | 14.4x19.1 | First level |
| Primary Bedroom | 12.5x16.4 | First level |
| Office | 11x9.6 | First level |
| Bedroom 2 | 12.6x13.6 | First level |
| Bedroom 3 | 12.6x13 | First level |
| Balcony/Porch/Lanai | 49.4x29.6 | First level |
3, 2, 2,454ft²
MLS#: TB8526027
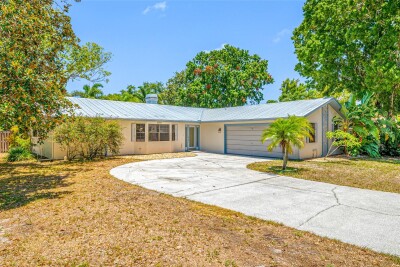
3, 2, 2,087ft²
MLS#: TB8521786
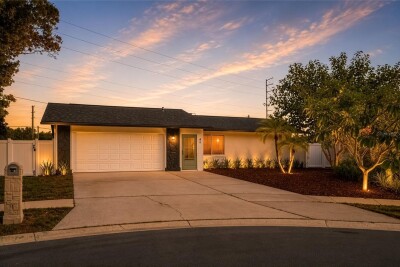
4, 2, 1,542ft²
MLS#: TB8526112
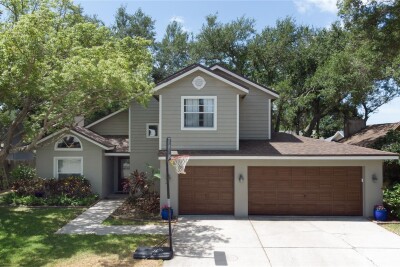
3, 2, 1,759ft²
MLS#: TB8520820