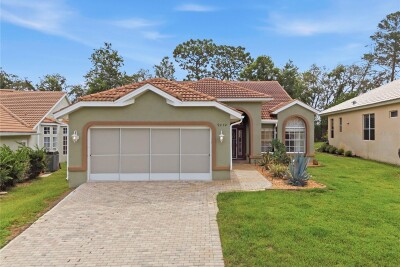
9474 W MISSISSIPPI RUN
3, 2, 2,112ft²
MLS#: W7886346
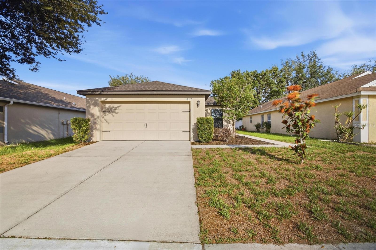
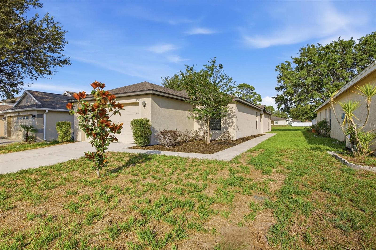
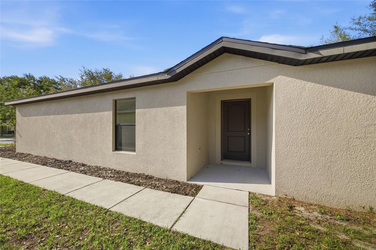
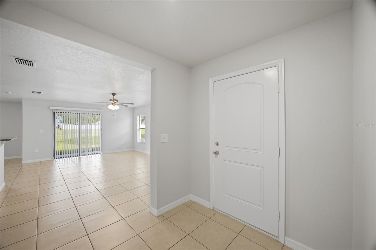
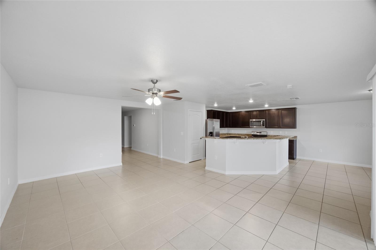
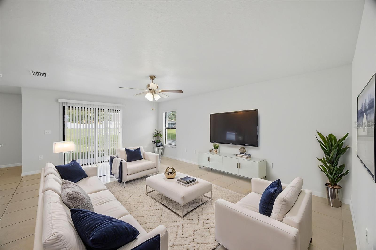
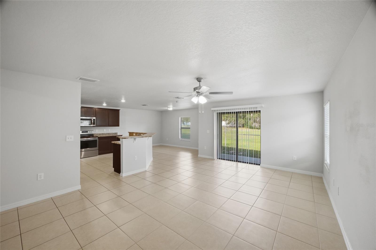
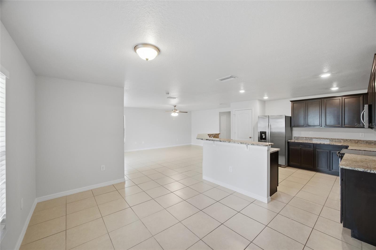
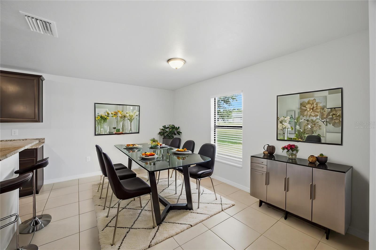
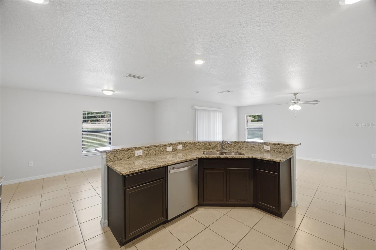
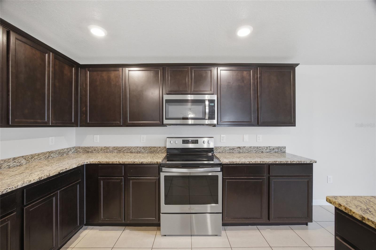
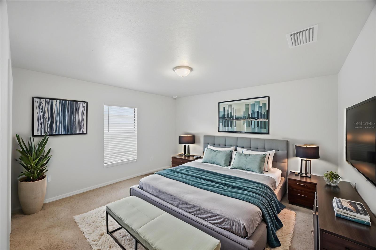
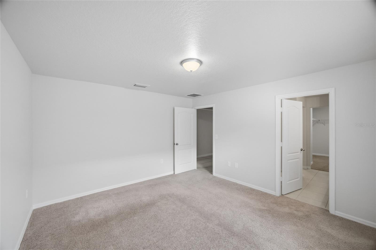
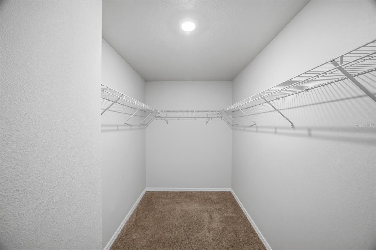
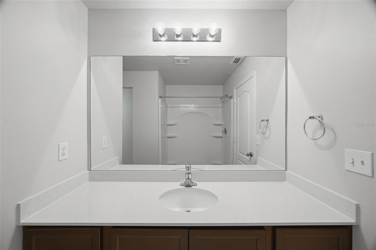
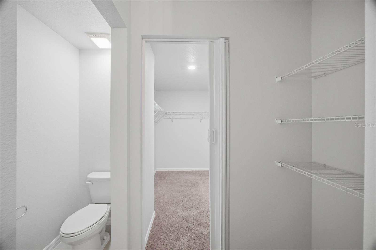
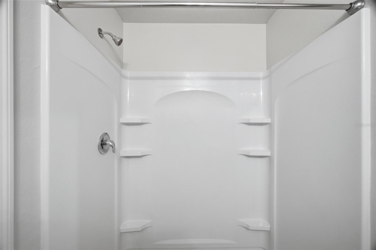
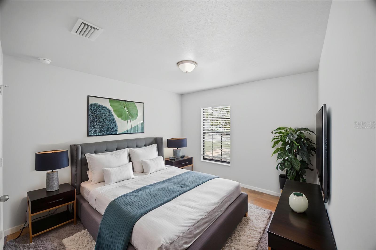
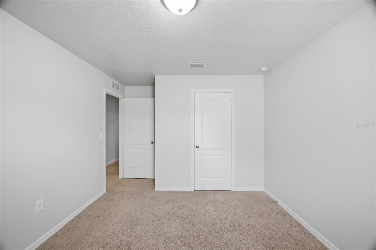
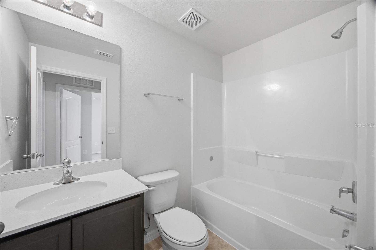
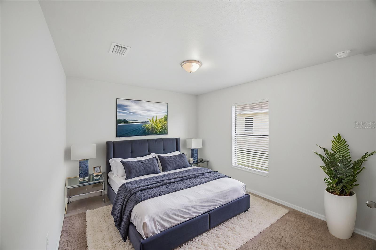
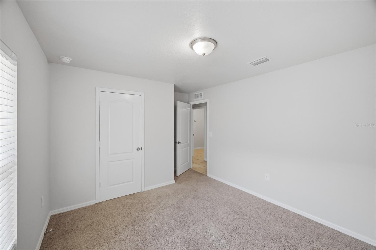
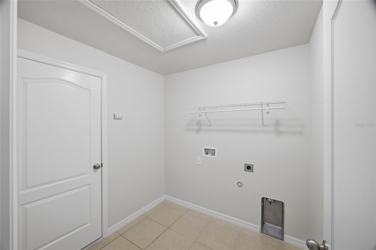
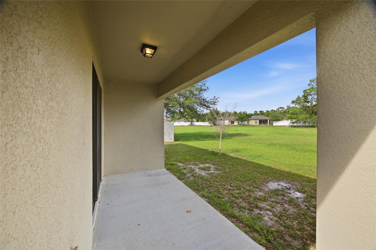
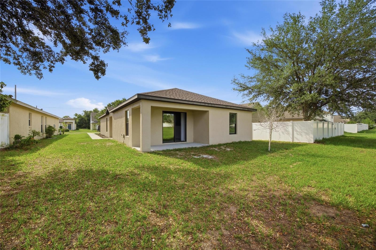
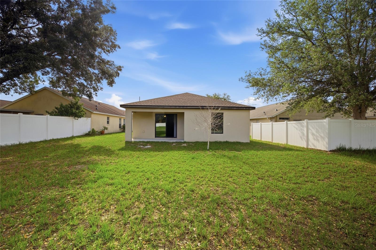
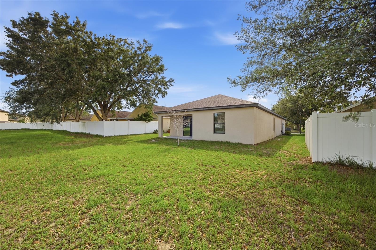
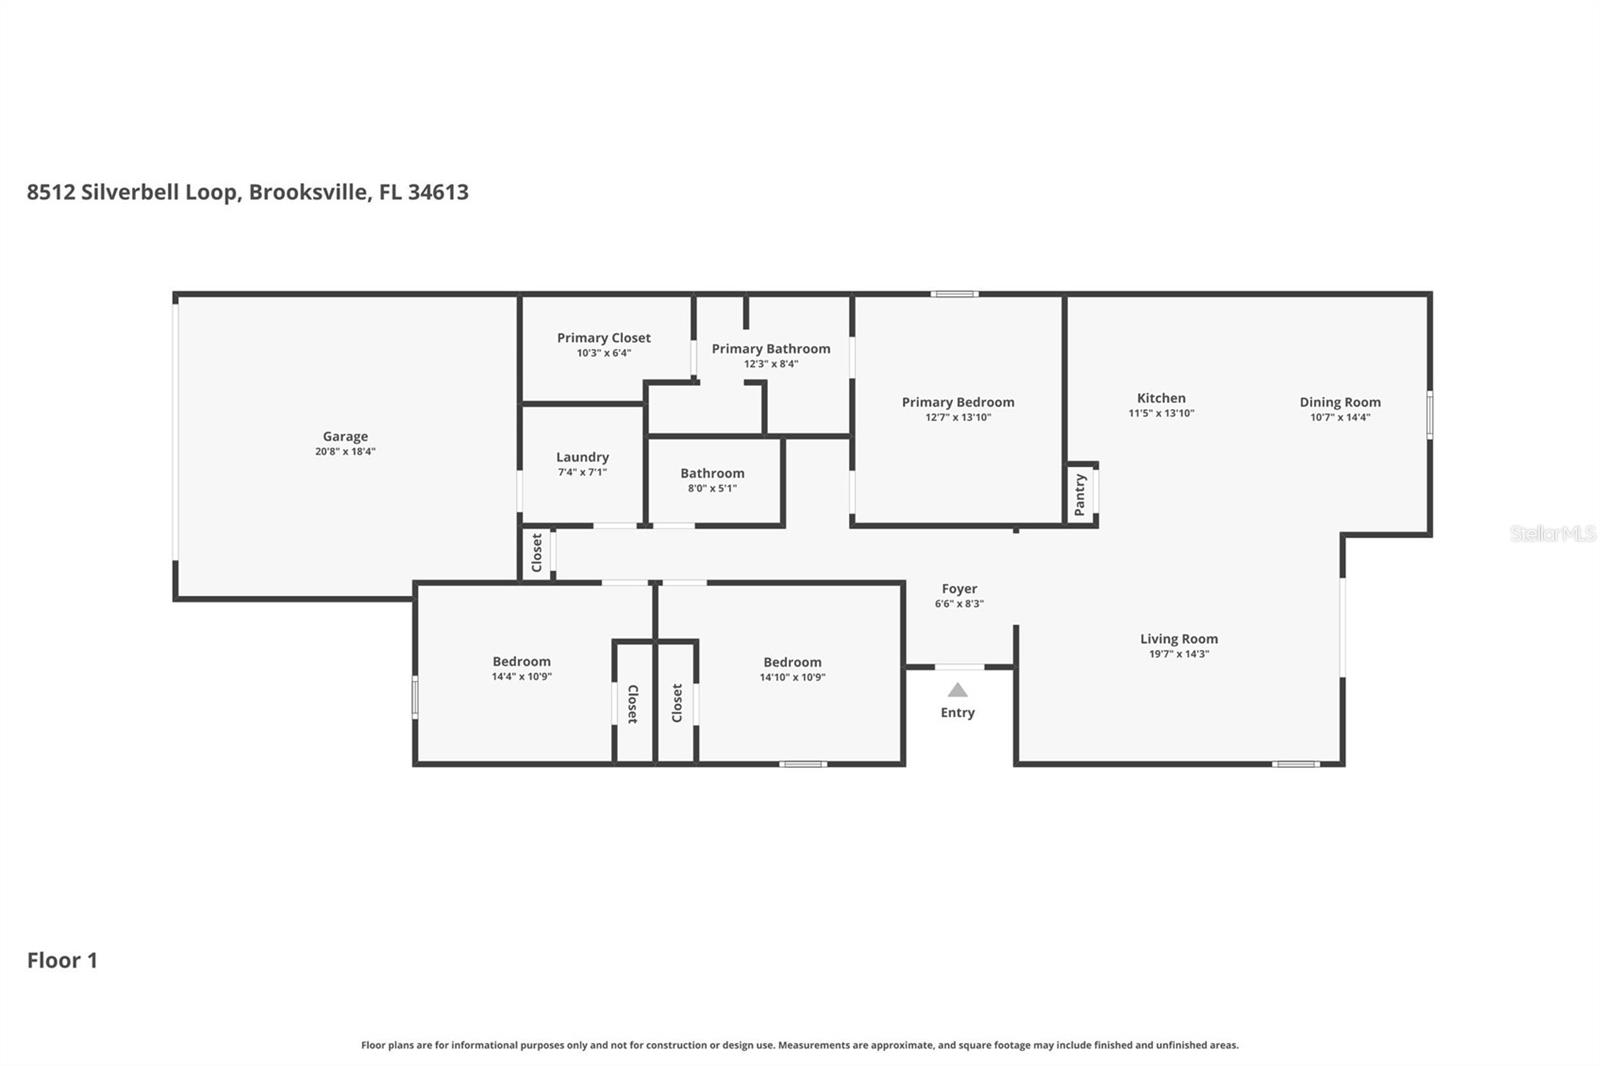
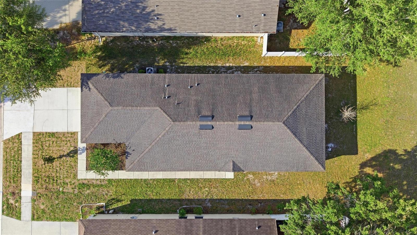
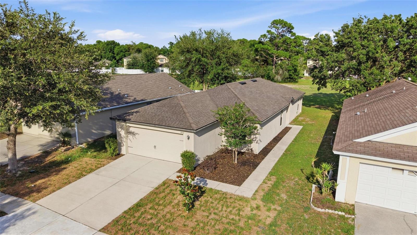
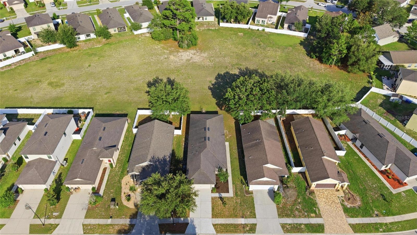
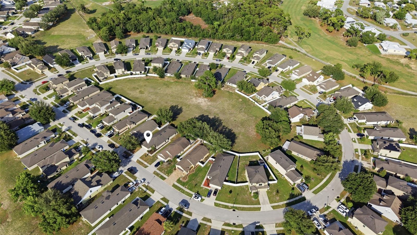
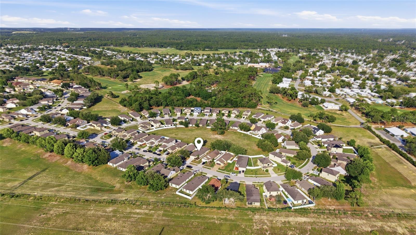
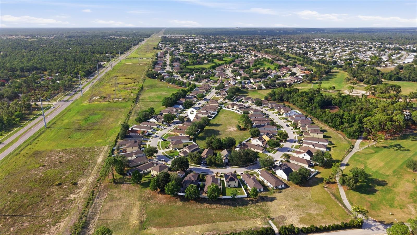
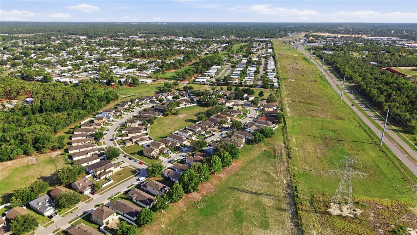
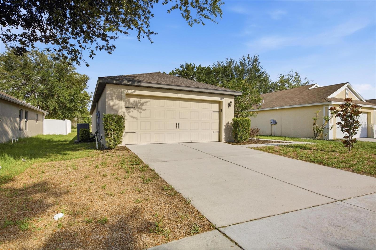
Virtually Staged. Welcome to this beautifully maintained 3 bedroom, 2 bathroom home offering 1,676 square feet of thoughtfully designed living space in Brooksville. Built with an open concept layout and modern finishes throughout, this property combines comfortable everyday living with functional entertaining space inside and out. Step inside to a spacious living and dining area filled with natural light and neutral finishes that create a bright, airy feel throughout the home. The open floor plan seamlessly connects the main living spaces, making it ideal for gatherings or relaxing evenings at home. The kitchen features granite countertops, dark wood cabinetry, stainless steel appliances, recessed lighting, a large breakfast bar, and abundant cabinet and counter space. Positioned at the center of the home, the kitchen overlooks the living and dining areas for easy entertaining and everyday convenience. The private primary suite offers a spacious bedroom, large walk-in closet, and ensuite bathroom with dual vanities and a walk-in shower. The split bedroom floor plan provides privacy from the two secondary bedrooms, which are generously sized and share a full guest bathroom. Sliding glass doors lead to a covered rear patio overlooking the oversized backyard with no immediate rear neighbors, creating the perfect setting for outdoor dining, entertaining, or simply enjoying the peaceful surroundings. Additional features include a 2-car garage, indoor laundry room, modern fixtures, energy-efficient construction, and ample storage throughout. Conveniently located near shopping, dining, schools, parks, and major roadways, this move-in ready Brooksville home offers the perfect blend of space, comfort, and functionality.
Driving directions : Get on FL-589 N/FL-589 Toll N/Suncoast Pkwy from FL-54 W, Take exit 46 for FL-50 toward Brooksville/Weeki Wachee, Turn left onto FL-50 W/Cortez Blvd, Turn right onto Sunshine Grove Rd, Turn right onto Plumeria Blvd, Turn right onto Southern Charm Cir, Turn right onto Silverbell Loop, Destination will be on the left.
| Rooms | Dimension | Description |
|---|---|---|
| Foyer | 6.6x8.3 | First level |
| Living Room | 19.7x14.3 | First level |
| Kitchen | 11.5x13.1 | First level |
| Dining Room | 10.7x14.4 | First level |
| Primary Bedroom | 12.7x13.1 | First level |
| Primary Bathroom | 12.3x8.4 | First level |
| Bedroom 2 | 14.1x10.9 | First level |
| Bedroom 3 | 14.4x10.9 | First level |
| Bathroom 2 | 8x5.1 | First level |
| Laundry | 7.4x7.1 | First level |
3, 2, 2,112ft²
MLS#: W7886346
3, 2, 1,550ft²
MLS#: TB8461993
3, 2, 1,550ft²
MLS#: TB8461953
3, 2, 1,550ft²
MLS#: TB8458399