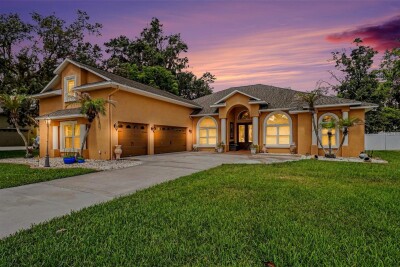
2305 VALRICO FOREST DR
5, 4, 3,278ft²
MLS#: TB8511529
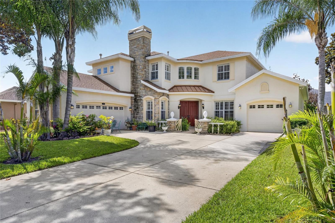
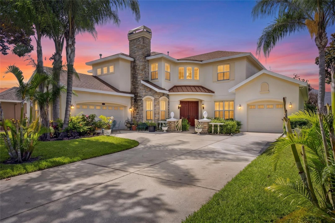
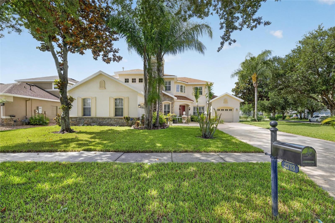
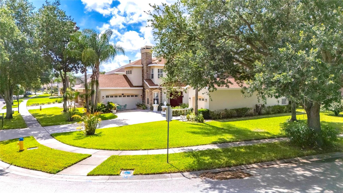
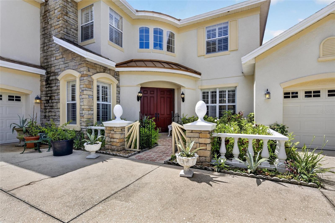
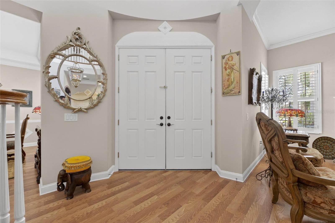
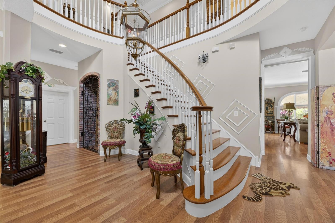
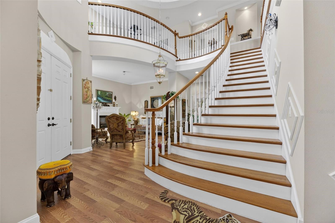
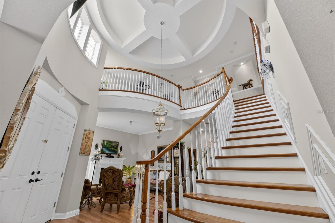
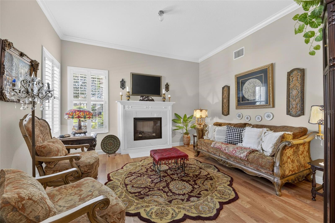
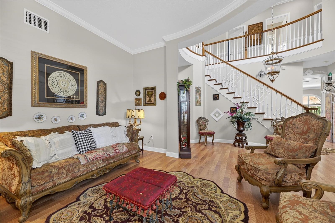
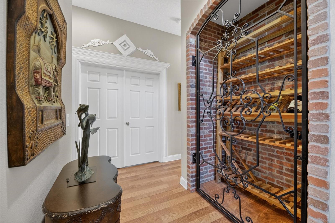
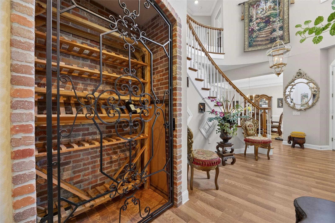
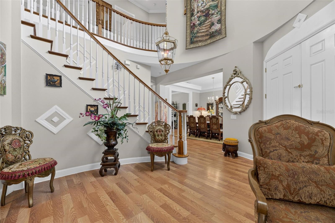
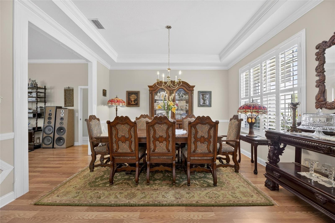
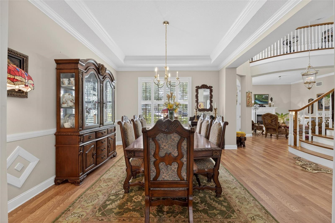
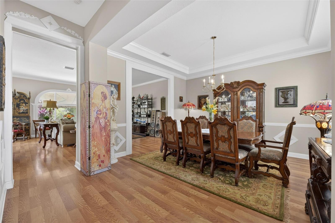
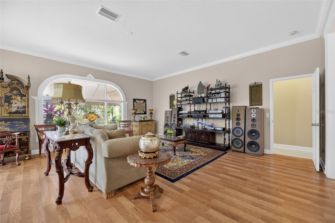
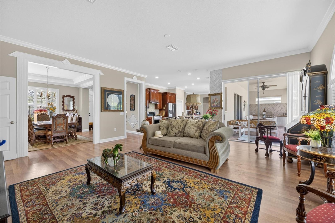
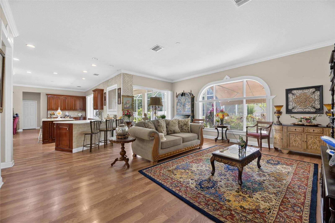
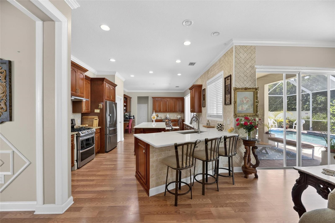
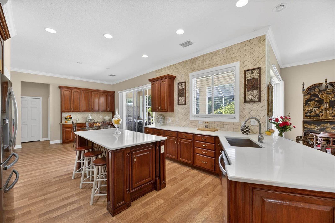
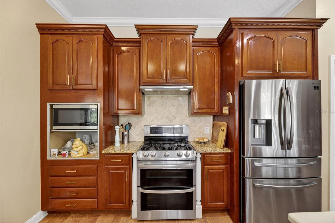
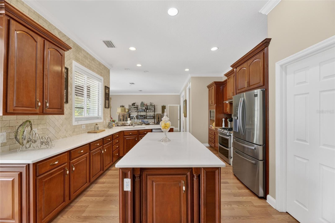
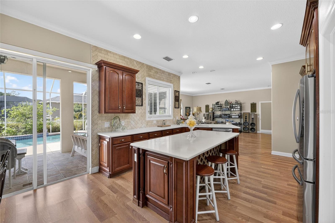
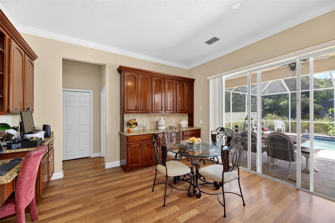
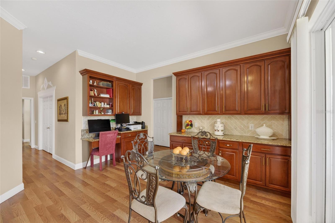
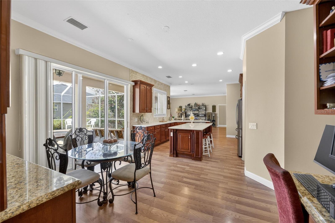
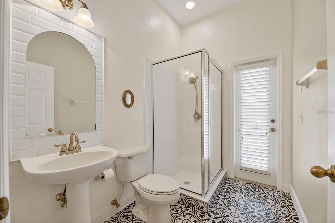
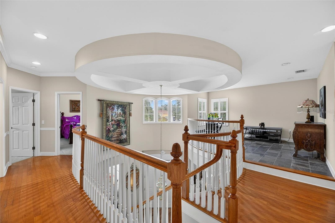
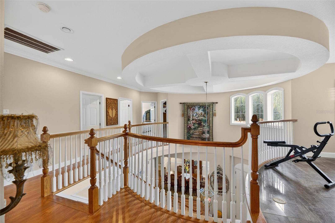
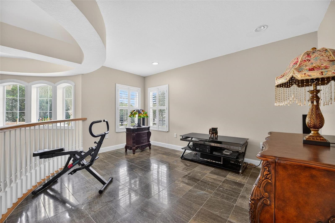
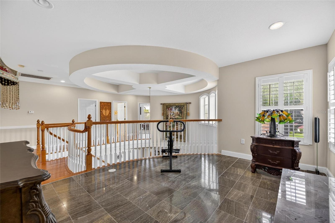
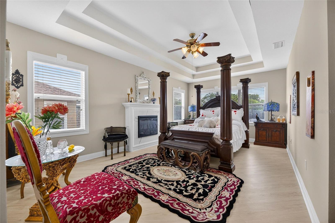
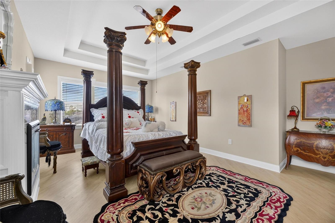
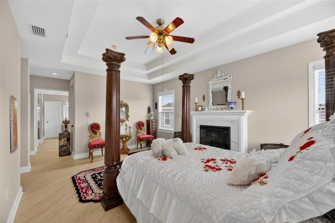
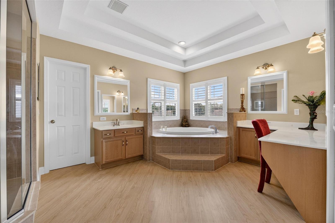
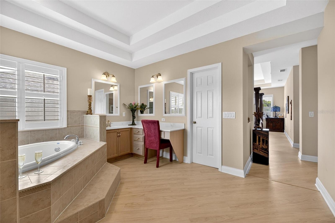
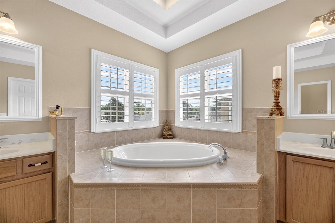
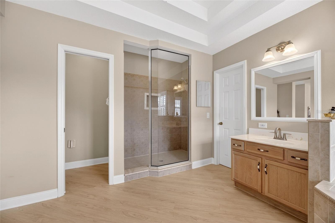
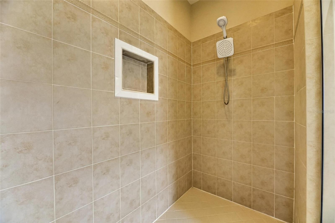
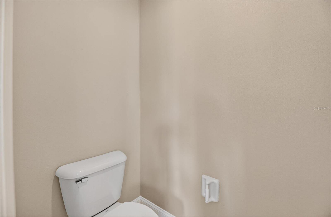
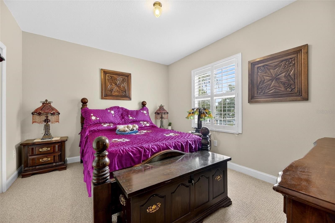
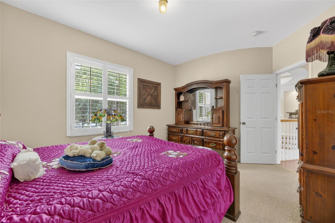
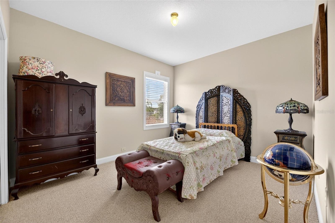
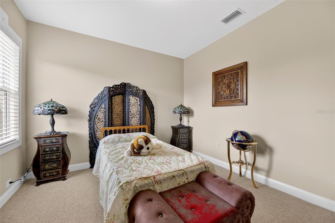
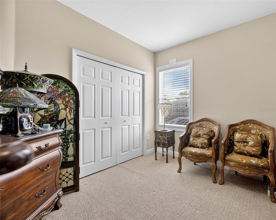
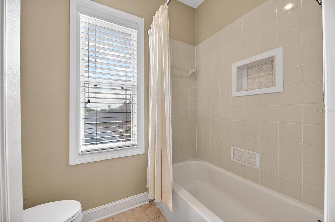
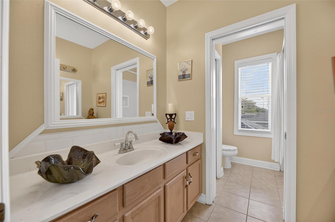
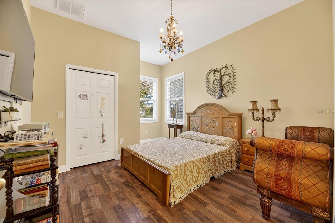
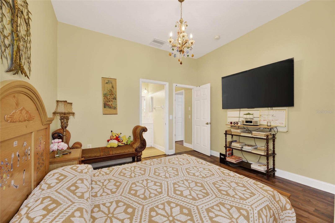
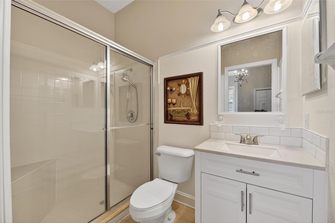
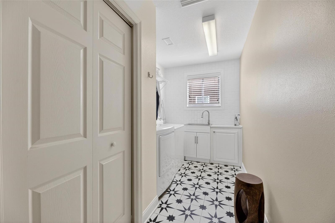
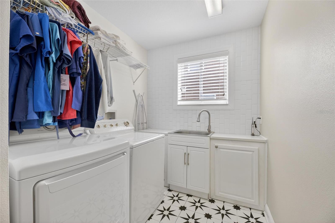
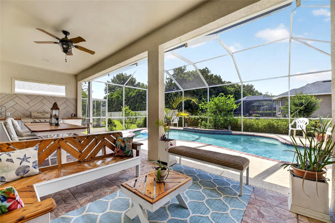
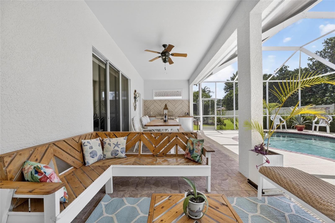
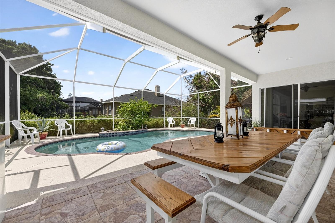
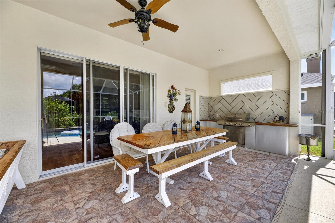
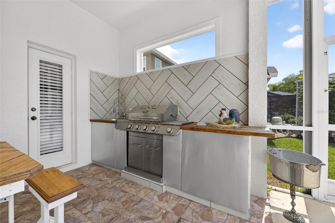
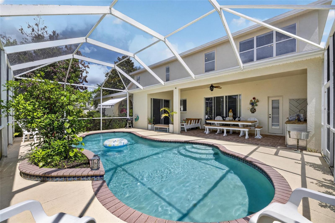
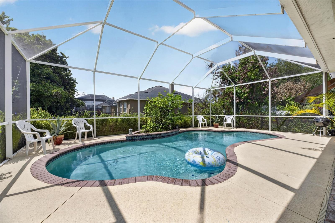
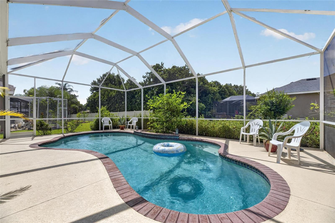
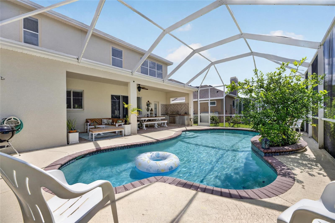
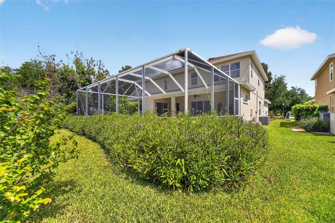
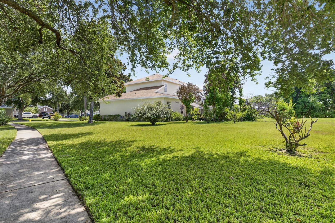
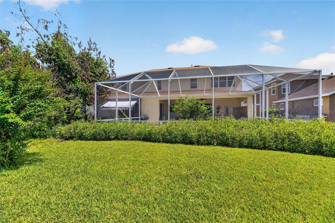
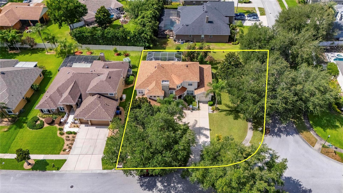
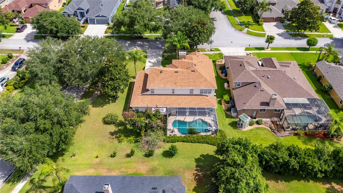
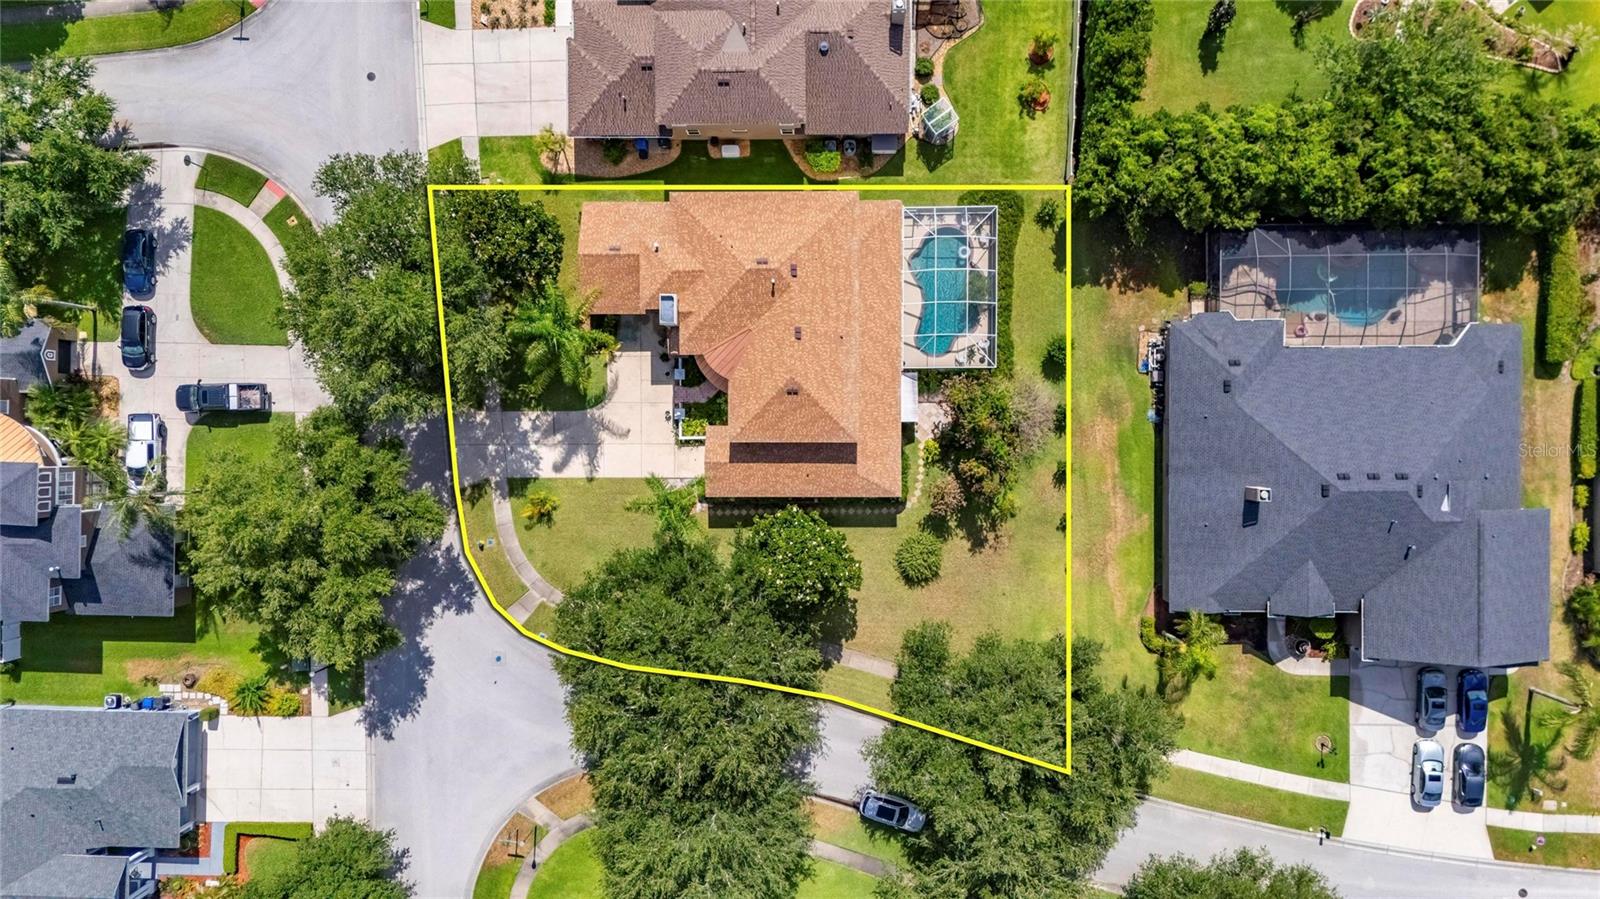
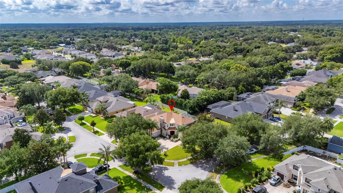
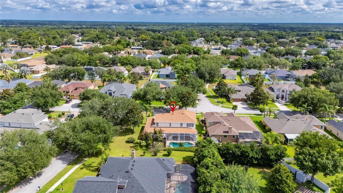
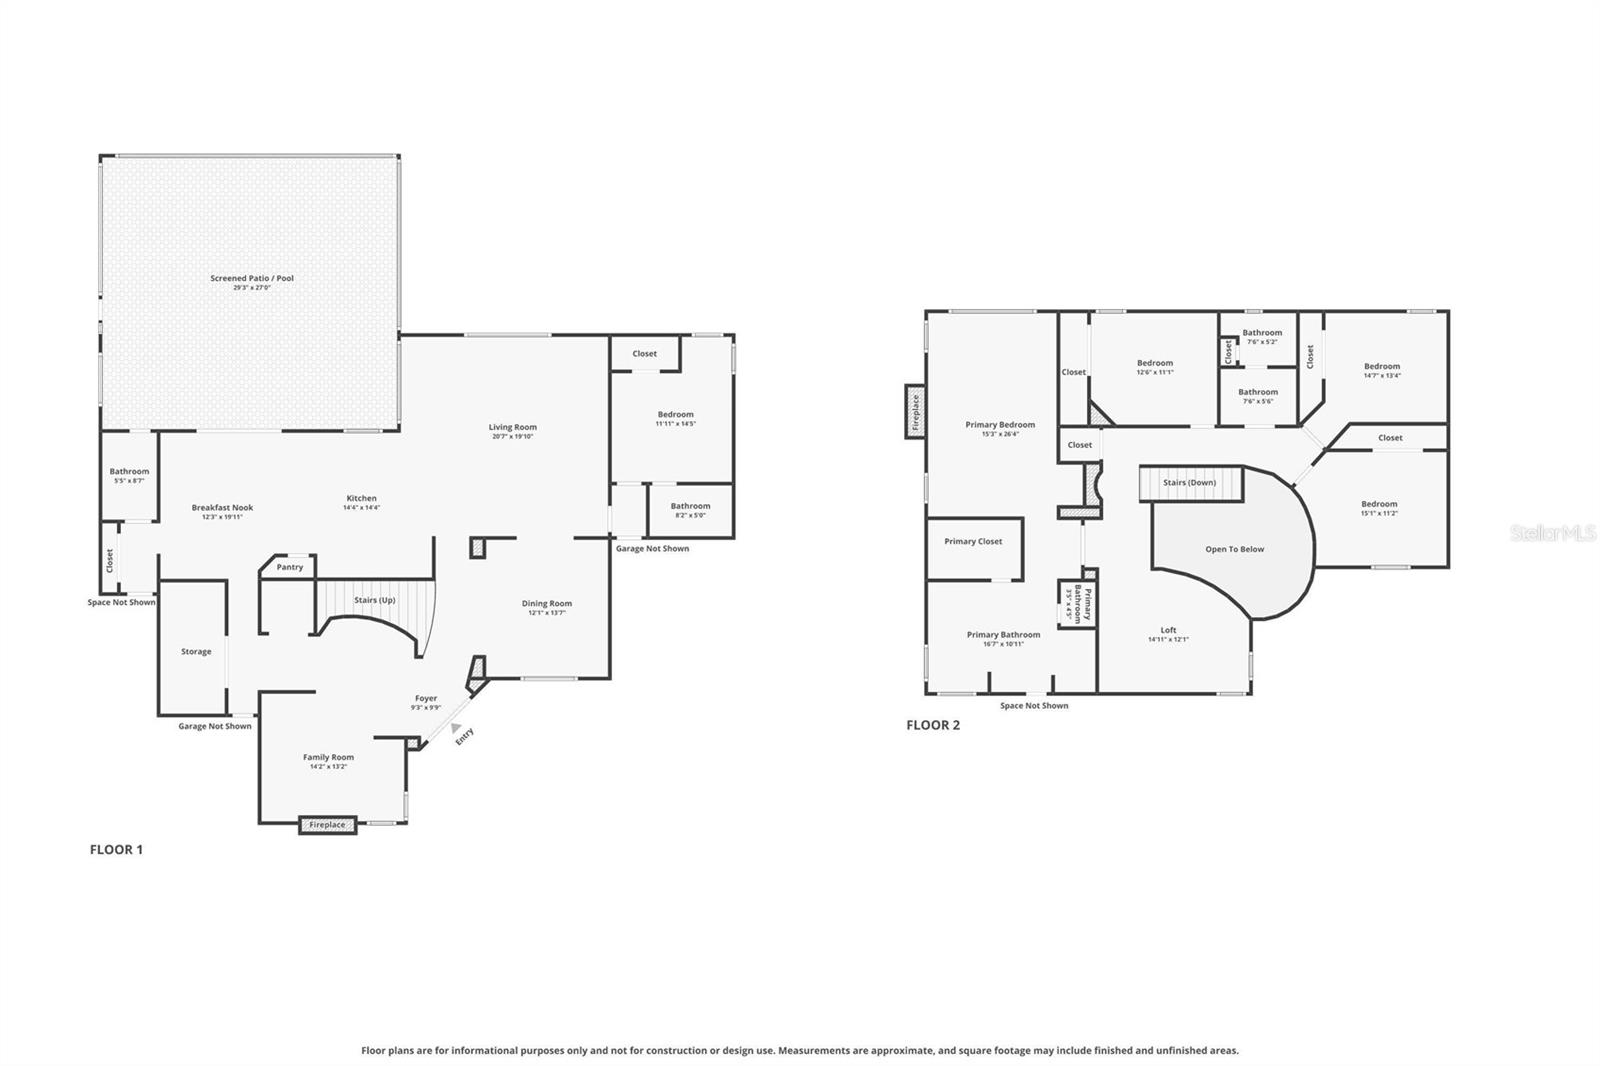
Stunning Executive style pool home offering luxury, space, and exceptional upgrades throughout! A dramatic foyer entry showcases an elegant curved staircase and soaring ceilings that create an impressive first impression. Designed with both comfort and entertainment in mind, the home features formal living and dining areas, a spacious family room, a private office/den, a pool bath, and a convenient first-floor guest or in-law suite with its own full bathroom. A beautifully designed wine closet is tucked just off the living room, adding a unique touch for wine lovers and entertainers alike. The chef-inspired kitchen is the heart of the home and boasts quartz and granite countertops, a large center island, 42” cabinetry with crown molding, built-in desk space, and a bright casual dining area. Upstairs, a private loft provides additional living space along with an expansive owner’s retreat featuring a spa-like bathroom and dual walk-in closets. Three additional bedrooms and another full bath complete the second level. Step outside and enjoy your own backyard oasis featuring a covered lanai, outdoor kitchen, sparkling screened pool, and an additional open pavered patio area perfect for outdoor gatherings, lounging, or enjoying the Florida sunshine year-round. Situated on an oversized .34-acre lot with a 3-car garage and a newer roof (2024), this impressive property combines elegance, functionality, and resort-style living all in one remarkable home. This home has no CDD fees and a low HOA! Schedule a private tour!
Driving directions : Miller Rd to Right on Carriage Park Dr turn right on Park Meadow Dr. The house will be on the Right.
| Rooms | Dimension | Description |
|---|---|---|
| Living Room | 14x14 | First level , Laminate |
| Kitchen | 14x28 | First level , Laminate |
| Dining Room | 12x14 | First level , Laminate |
| Family Room | 20x20 | First level , Laminate |
| Primary Bedroom | 13x20 | Second level , Laminate |
| Bedroom 2 | 12x11 | Second level , Carpet |
| Bedroom 3 | 12x11 | Second level , Carpet |
| Bedroom 4 | 13x11 | Second level , Carpet |
| Bedroom 5 | 12x14 | First level , Laminate |
| Loft | 12x14 | Second level , Tile |
| Office | 12x14 | First level , Tile |
| Balcony/Porch/Lanai | 30x10 | First level , Tile |
5, 4, 3,278ft²
MLS#: TB8511529
5, 4, 4,553ft²
MLS#: TB8409168
Valrico / River Hills Сообщество
5, 3, 3,141ft²
MLS#: TB8495750
2, 1, 1,307ft²
MLS#: TB8509502