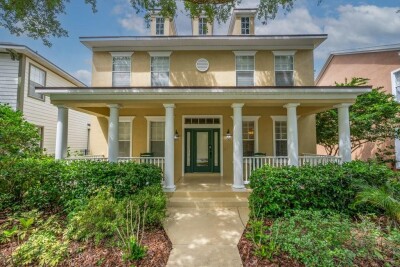
16007 MULBERRYPARK CIR
Lithia / FishHawk Ranch Сообщество
4, 3, 3,000ft²
MLS#: TB8517217
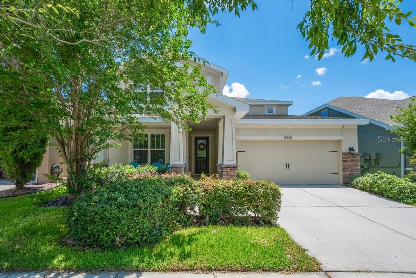
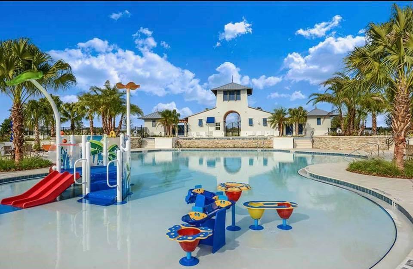
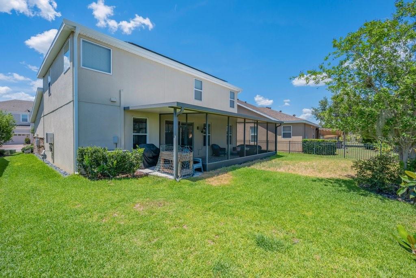
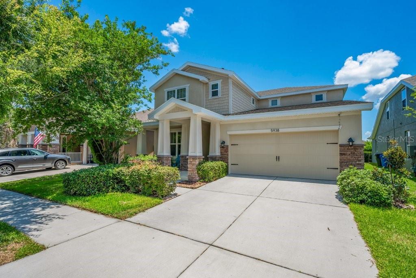
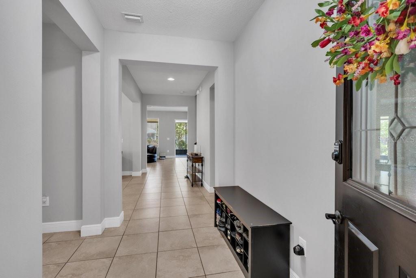
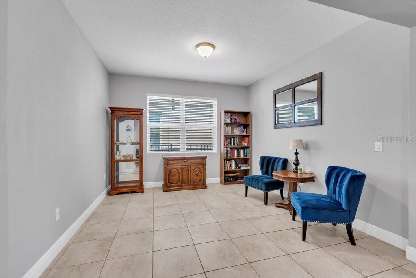
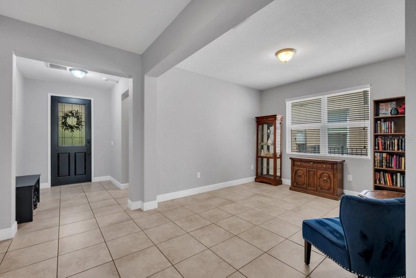
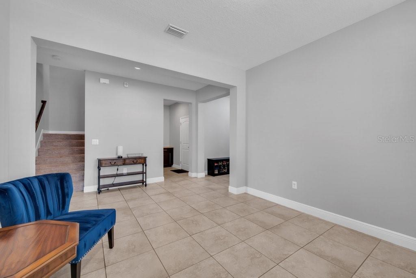
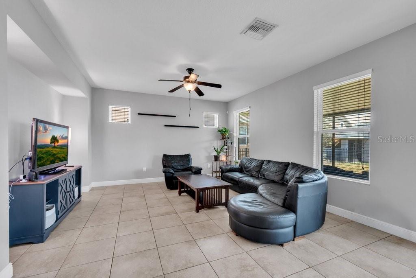
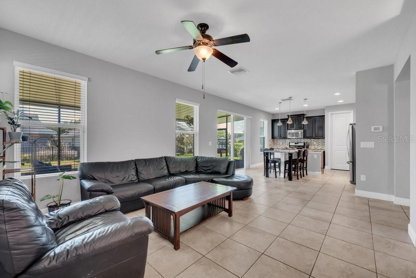
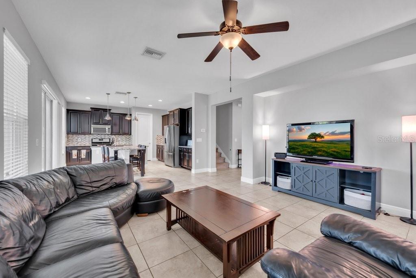
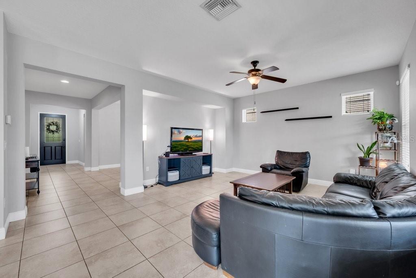
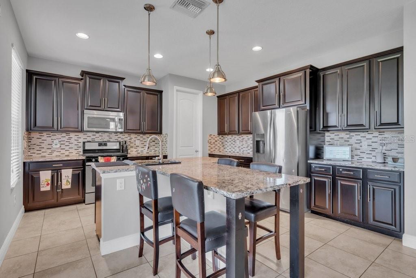
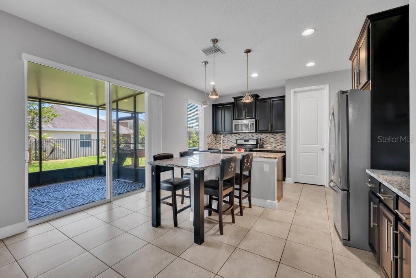
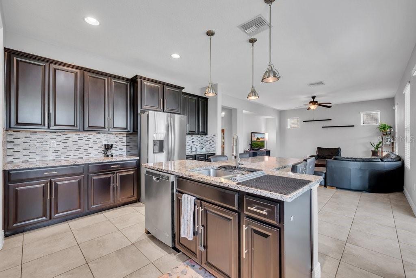
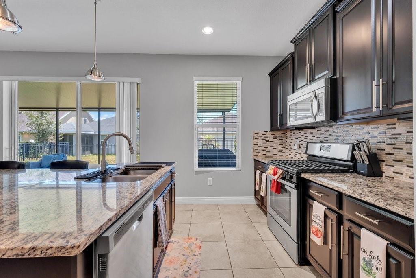
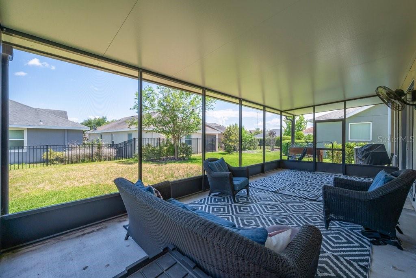
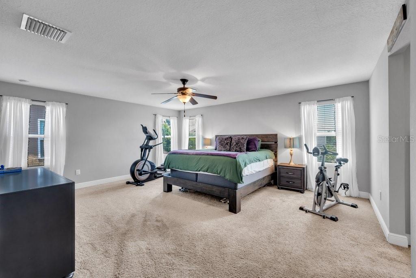
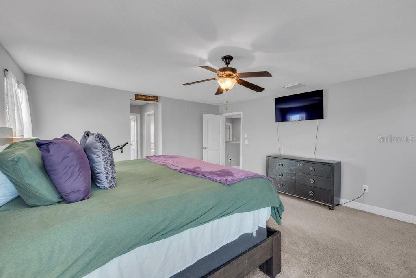
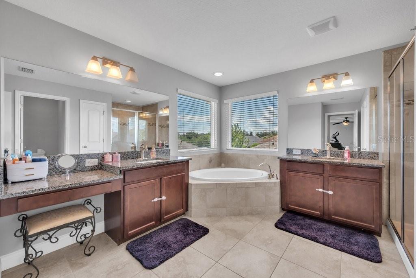
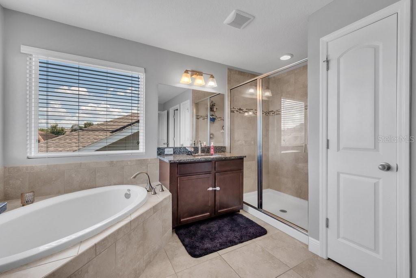
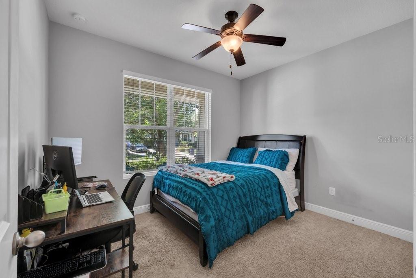
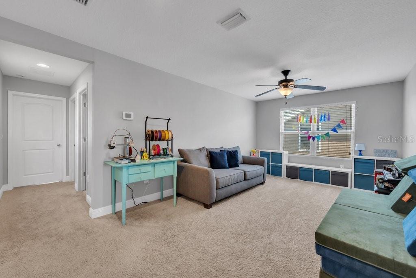
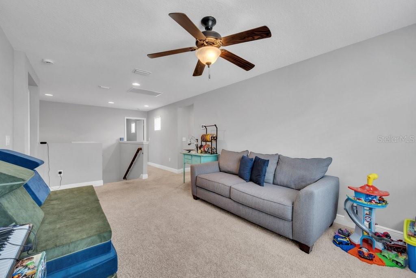
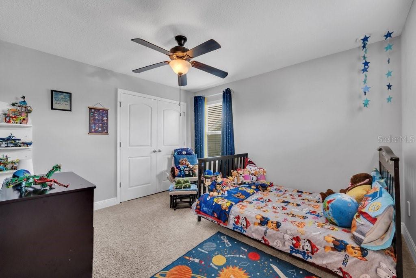
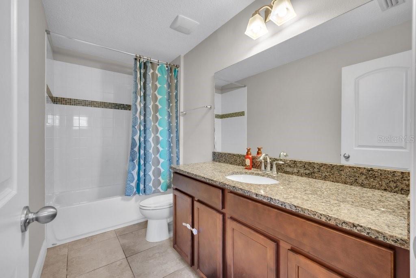
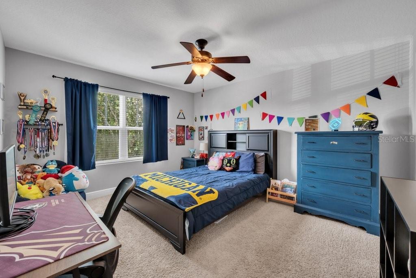
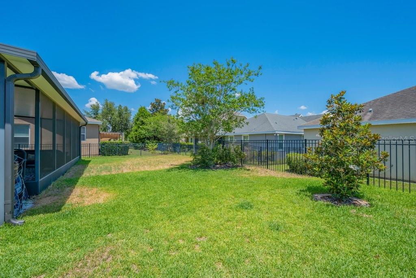
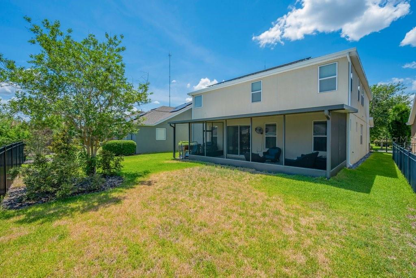
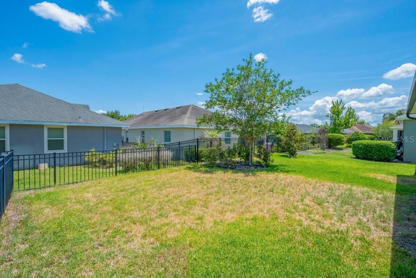
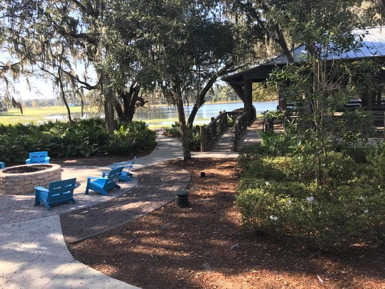
RESORT STYLE LIVING IN FISHHAWK RANCH - Built by a top-10 national homebuilder, this beautifully designed ENERGY STAR® home combines smart, eco-friendly living with modern comfort in the highly sought-after FishHawk Ranch community. A handsome craftsman style elevation with stone and hardi shake accents greets your arrival to this popular Bonita floor plan features a spacious two-story layout with a** first-floor guest suite, versatile upstairs bonus room, and a ** 3-car tandem garage. An open foyer with tile flooring throughout the main living areas creates a bright and welcoming atmosphere. The gourmet kitchen is open to the great room, + ideally situated near the garage and showcases granite countertops, espresso-finish maple cabinetry, glass mosaic backsplash, and sleek modern hardware. The luxurious primary suite offers a spa-inspired bath with dual vanities, Caledonia granite countertops, Nutmeg-finish cabinets, decorative tile accents, and a conveniently located laundry room nearby. All of the bedrooms are generously sized! Solar panels and ENERGY STAR® construction help reduce utility and operating costs for healthier, more efficient living. Step outside to the covered and screened rear porch overlooking a private backyard — the perfect place to relax or entertain. Residents enjoy exclusive access to FishHawk West amenities including The Lake House, resort-style pools, fitness center, dog park, playgrounds, scenic parks, splash area, and community events. Ideally located walking or biking distance to onsite elememntary & middle schools + bus service to Newsome High School! An easy drive to Downtown Tampa, MacDill AFB, championship golf courses, Gulf beaches, and Orlando attractions, this exceptional home offers the perfect blend of lifestyle, convenience, and community living. Call and Schedule your showing TODAY!
Driving directions : Fishhawk Blvd turn South onto Circa Fishhawk Blvd. At the traffic circle, take the 1st exit onto Village Center Dr. At the traffic circle, take the 3rd exit onto Barrington Stowers Dr. Turn right onto Jasper Glen Dr.
| Rooms | Dimension | Description |
|---|---|---|
| Primary Bedroom | 15x16 | Second level , Carpet |
| Bedroom 2 | 12x12 | First level , Carpet |
| Bonus Room | 15x16 | Second level , Carpet |
| Living Room | 14x18 | First level , Ceramic Tile |
| Kitchen | 14x14 | First level , Ceramic Tile |
| Bedroom 3 | 12x13 | Second level , Carpet |
| Bedroom 4 | 12x12 | Second level , Carpet |
Lithia / FishHawk Ranch Сообщество
4, 3, 3,000ft²
MLS#: TB8517217
5, 3, 3,419ft²
MLS#: TB8501977
Lithia / FishHawk Ranch Сообщество
5, 3, 3,256ft²
MLS#: TB8513410
Lithia / FishHawk Ranch Сообщество
4, 3, 3,230ft²
MLS#: TB8512277