English / Українська / Español /

Julia Vakulenko - Broker -

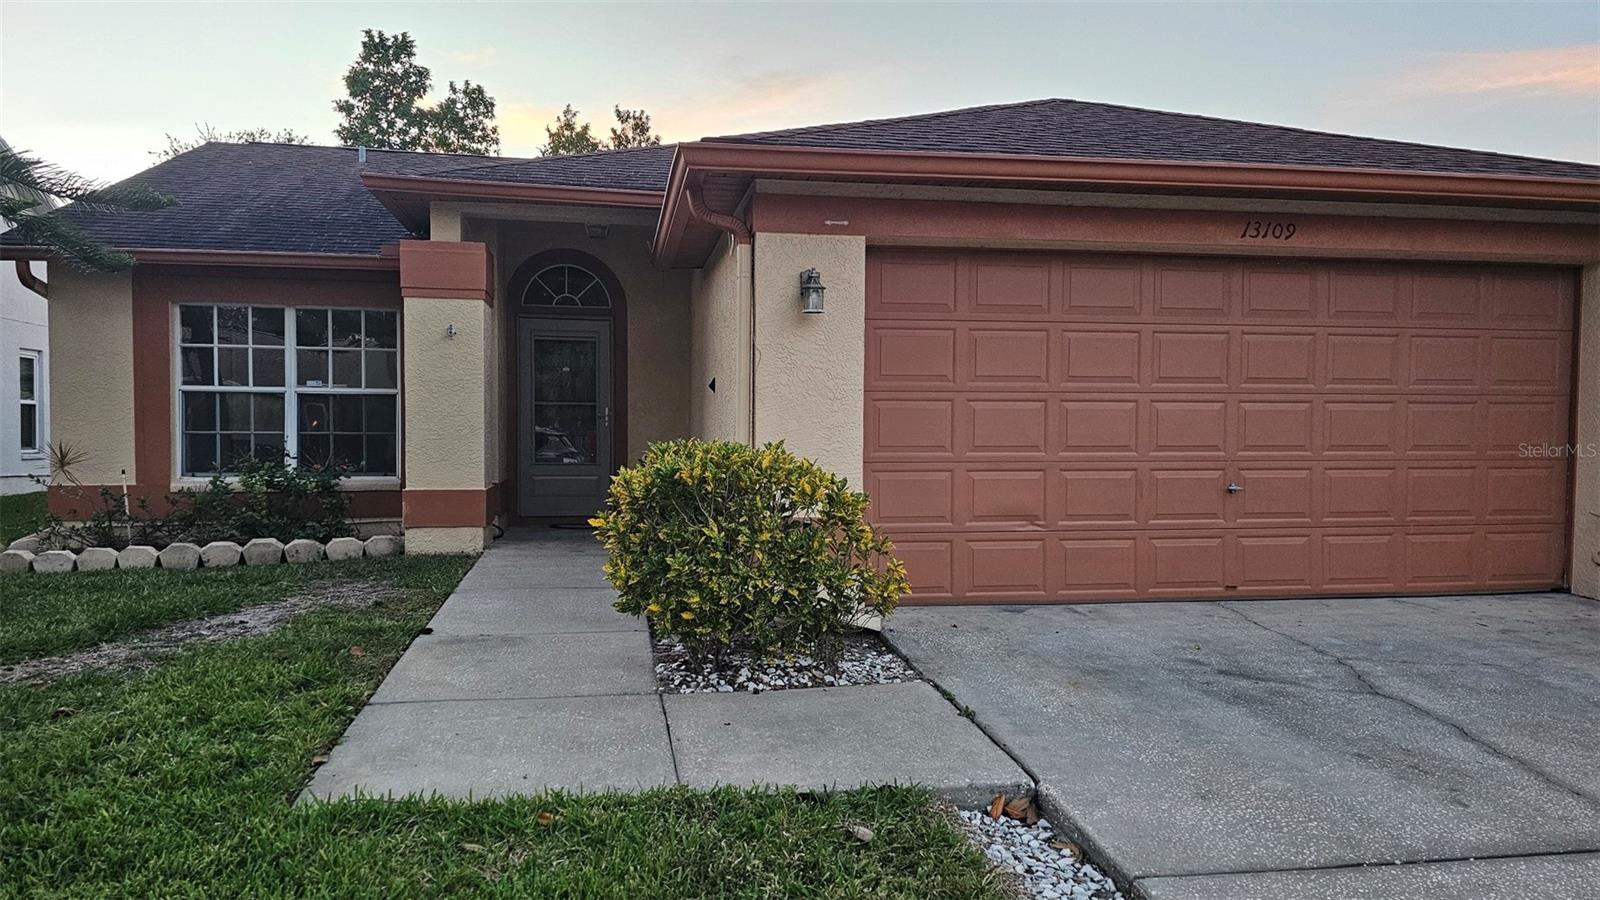
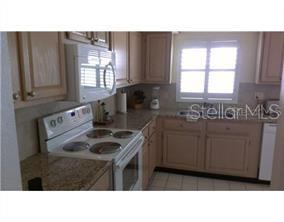
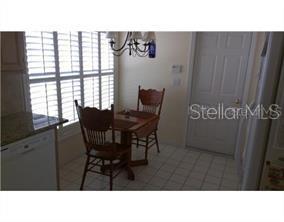
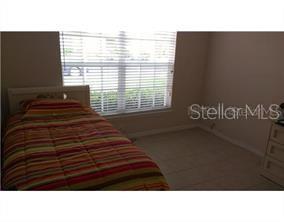
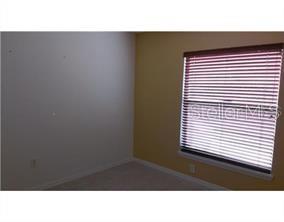
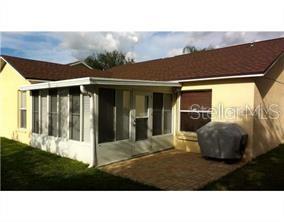
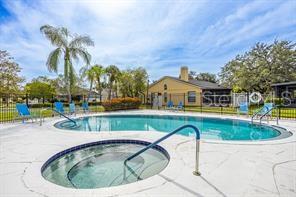
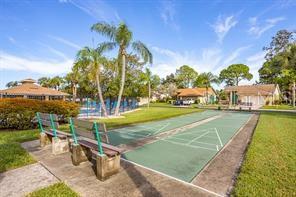
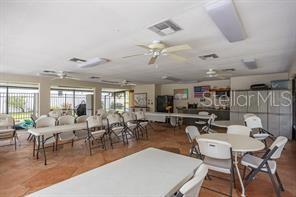
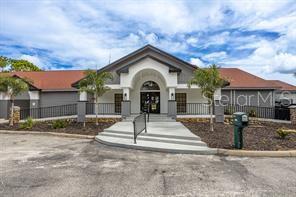
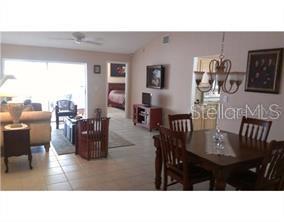
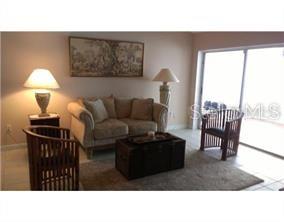
FRONT KITCHEN EAT-IN FRONT BEDROOM BACK BEDROOM BACK GLASS PORCH VILLAS POOL & SPA VILLAS SHUFFLEBOARD INSIDE VILLAS CABANA COMMUNITY CENTER LIVING/DINING WHEN FURNISHED LIVING ROOM - WHEN FURNISHED
Loading map ...
Loading map ...

13109 ELGAR PL, RIVERVIEW, 33579


Property highlights

  • MLS#: TB8512273
  • 4,644.00 lot size Sq.Ft.
  • Year built: 1993
  • Parking spaces: 2
  • Pool: Community pool
  • Listed: 05/26/2026
  • Taxes: $4,199.51
  • HOA fees (monthly): $310.00
  • Average Monthly Fees (not including CDD, if any): $357.33
  • Maintenance fee includes: Cable TV, Common Area Taxes, Pool, Internet, Maintenance Grounds, Management, Private Road, Recreational Facilities and Security
  • Virtual Tour

Property Overview

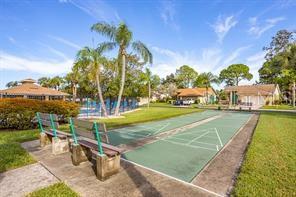
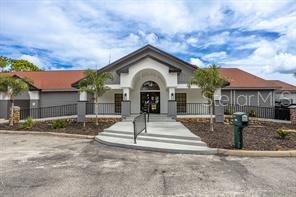
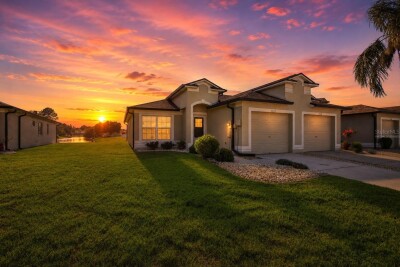
VILLAS ON THE GREEN 55+ ADULT GOLF COURSE COMMUNITY, NICELY LANDSCAPED WITH GREAT CURB APPEAL. THIS BEATS CROWDED SUN CITY TRAFFIC & NOISE. WHY PAY THE PRICE FOR NEW WHEN YOU CAN BUY IN A WELL-ESTABLISCHED, FRIENDLY NEIGHBORHOOD? CLOSE TO SHOPPING, SAM'S CLUB, YMCA AND I-75. GATED COMMUNITY WITH PRIVATE POOL, CABANA, SPA, SHUFFLEBOARD AND HOUSE PAINTED EVERY 7 YEARS. OWNERS STROLL THROUGH THE NEIGHBORHOOD, SIT ON BENCHES, WALK THEIR DOG, RIDE BIKES. APPRAISED VALUE $297K BUT DISCOUNTED FOR FAST SALE. AS-IS. BRAND NEW WATER HEATER, 2020 AC UNIT, NEWER APPLIANCES BUT ICE MAKER IS NOT WARRANTED, INSIDE LAUNDRY ROOM BY KITCHEN, SPLIT-PLAN, GLASS PORCH, CEILING FANS, FRESHLY PAINTED INSIDE. FEES COVER YARD MAINT, INTERNET, BASIC CABLE, COMMUNITY CENTER WITH 2 POOLS, WEIGHT ROOM, FITNESS CENTER, TENNIS, BASKETBALL, DOG PARK & MORE! AMENITY CENTER IS AVAILABLE TO OWNER'S, TOO. AGENT LIVES IN THIS NEIGHBORHOOD & LOVES IT!

Driving directions : FROM I-75 TAKE EXIT 246 TO APOLLO BEACH/BIG BEND EXIT. HEAD EAST TOWARDS US 301. CROSS US301 AND CONTINUE ABOUT 1 MILE (PAST FIRE STATION) TO SUMMERFIELD BLVD. TURN NORTH TO ENTRANCE TO VILLAS ON THE GREEN, LEFT SIDE OF STREET. GREEN GATE.

Property Features

Rooms Dimension Description
Living Room 14x19 First level , Ceramic Tile , Ceiling Fan(s)
Dining Room 10x11 First level , Ceramic Tile
Primary Bedroom 14x12 First level , Ceramic Tile,Concrete , Ceiling Fan(s)
Bedroom 2 10x11 First level , Ceramic Tile
Bedroom 3 10x11 First level , Ceramic Tile , Ceiling Fan(s)
Kitchen 11x16 First level , Ceramic Tile,Concrete , Pantry

Interior Features

  • Ceiling Fans(s)
  • Eat-in Kitchen
  • High Ceilings
  • Living Room/Dining Room Combo
  • Split Bedroom
  • Stone Counters

Appliances

  • Dishwasher
  • Disposal
  • Microwave
  • Range
  • Refrigerator

Heating

  • Central
  • Electric

Laundry features

  • In Kitchen
  • Inside
  • Same Floor As Condo Unit

Air Conditioning

  • Central Air

Floor Covering

  • Ceramic Tile

Utilities

  • Electricity Connected
  • Sewer Connected
  • Sprinkler Well
  • Underground Utilities
  • Water Connected

Exterior features

  • Rain Gutters
  • Sidewalk
  • Sprinkler Metered

Patio and porch features

  • Rear Porch

Pets restrictions

  • 1 DOG OR 2 CATS
  • 2 pet(s) allowed
  • Medium (36-60 Lbs.)

Architectural Style

  • Traditional

Community Features

  • Association Recreation - Owned
  • Buyer Approval Required
  • Clubhouse
  • Deed Restrictions
  • Dog Park
  • Fitness Center
  • Gated Community - No Guard
  • Golf Carts OK
  • Golf
  • Irrigation-Reclaimed Water
  • Playground
  • Pool
  • Sidewalks
  • Tennis Court(s)
  • Street Lights

Association Amenities

  • Basketball Court
  • Clubhouse
  • Fence Restrictions
  • Fitness Center
  • Gated
  • Golf Course
  • Lobby Key Required
  • Playground
  • Pool
  • Recreation Facilities
  • Sauna
  • Security
  • Shuffleboard Court
  • Spa/Hot Tub
  • Tennis Court(s)

Security Features

  • Gated Community

Construction Materials

  • Block

Road Surface Type

  • Asphalt

Property Condition

  • Completed

Roof

  • Shingle

Foundation

  • Block
  • Slab

Vegetation

  • Mature Landscaping
  • Trees/Landscaped

Lot Features

  • Street Dead-End
  • Paved
  • Private
  • Unincorporated

Listing information courtesy of DAVIS REALTY, INC.

All listing information is deemed reliable but not guaranteed and should be independently verified through personal inspection by appropriate professionals. Listings displayed on this website may be subject to prior sale or removal from sale; availability of any listing should always be independently verified.
Listing information is provided for consumer personal, non-commercial use, solely to identify potential properties for potential purchase; all other use is strictly prohibited and may violate relevant federal and state law.
Listing data comes from My Florida Regional MLS.