8236 BRENTWOOD RD
2, 2, 1,550ft²
MLS#: TB8516824
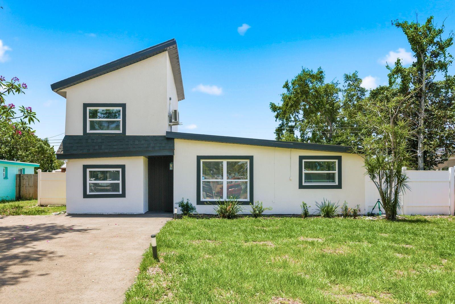
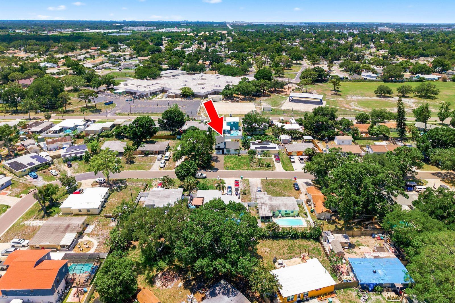
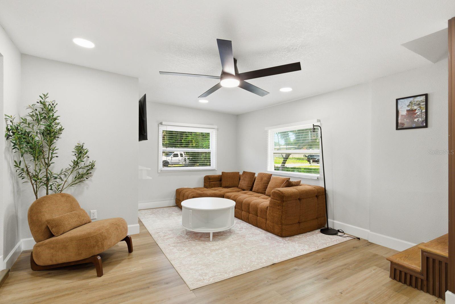
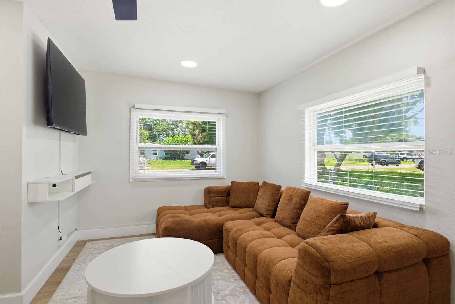
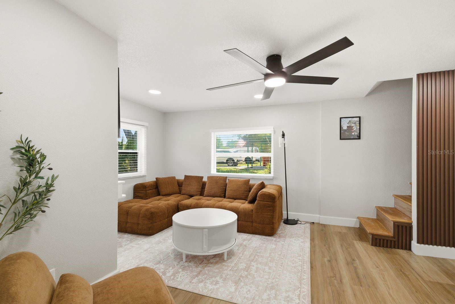
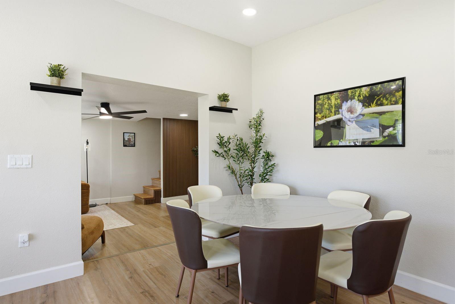
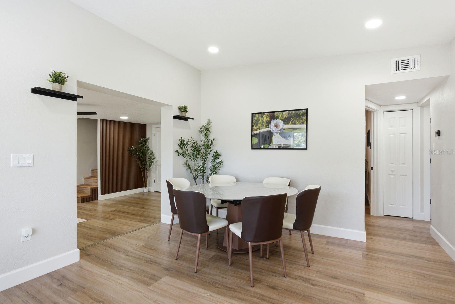
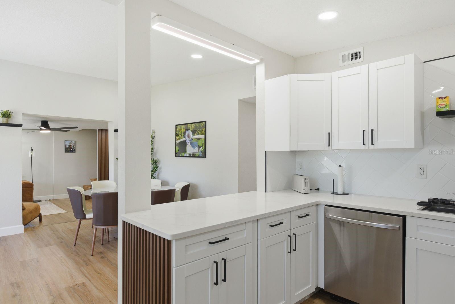
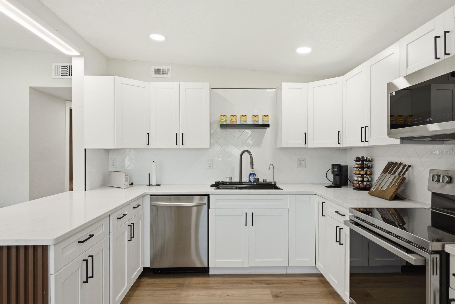
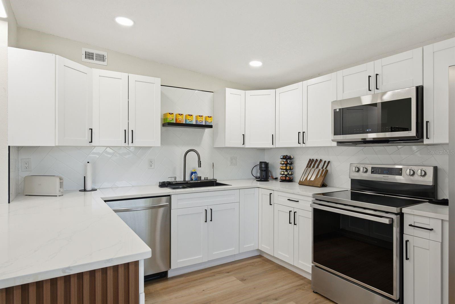
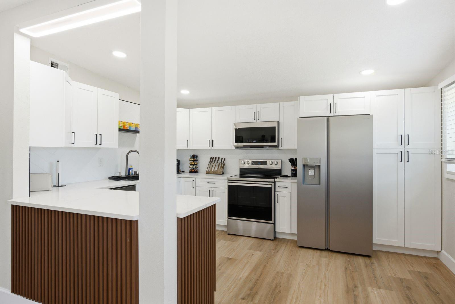
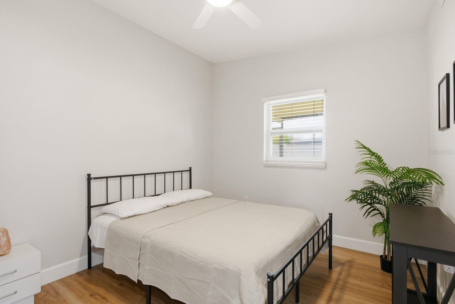
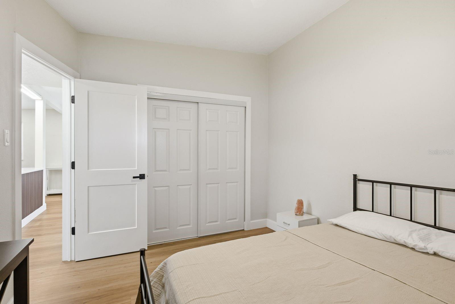
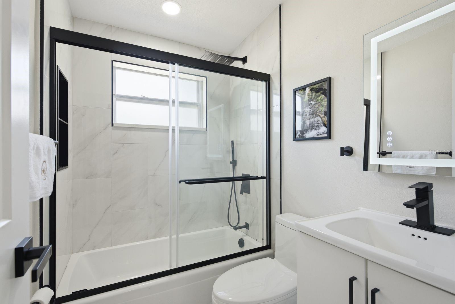
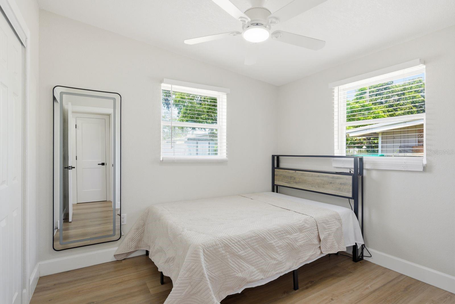
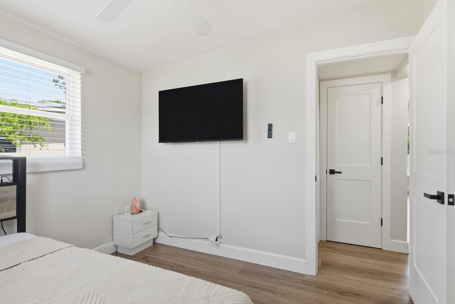
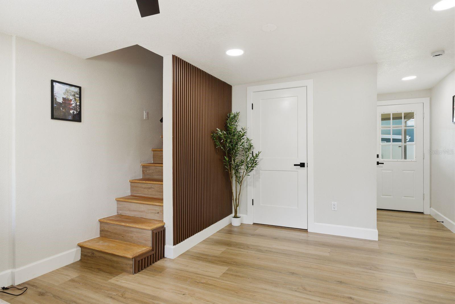
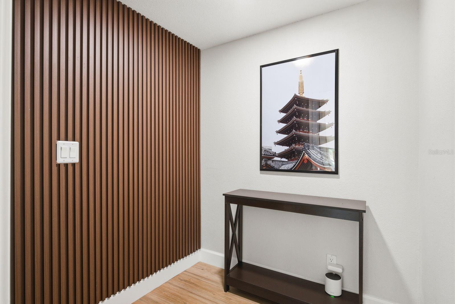
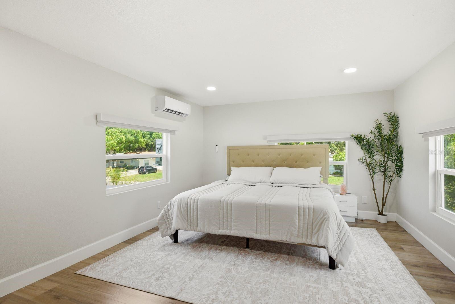
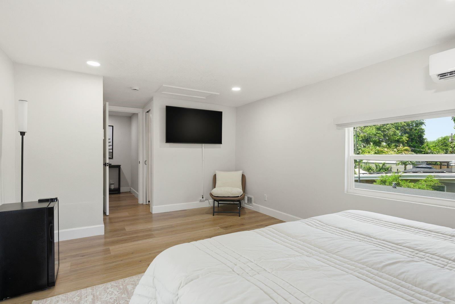
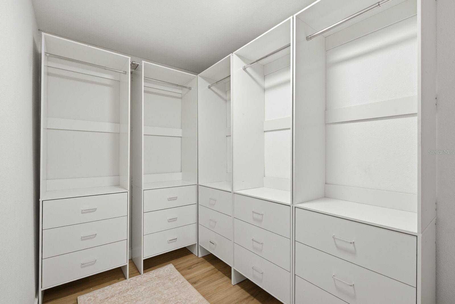
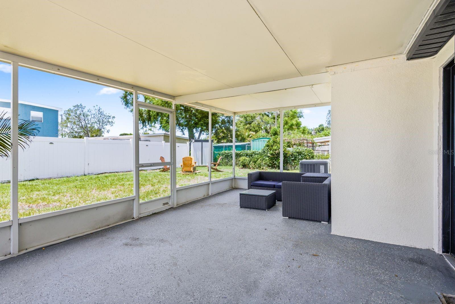
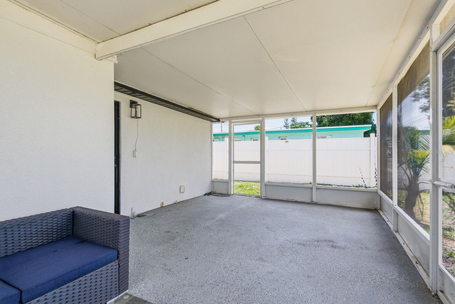
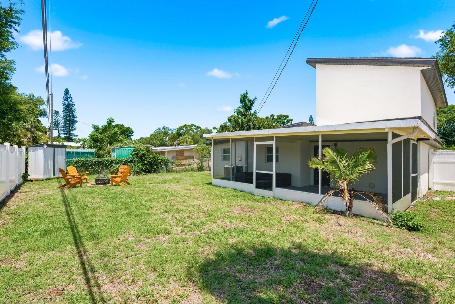
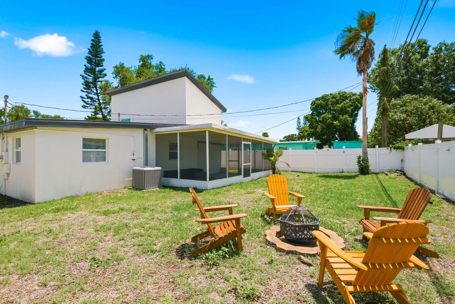
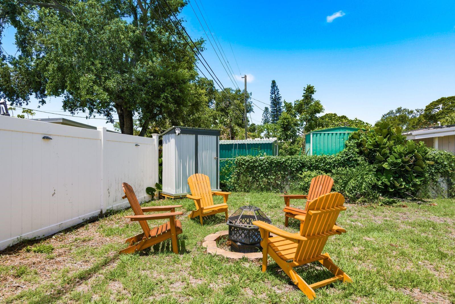
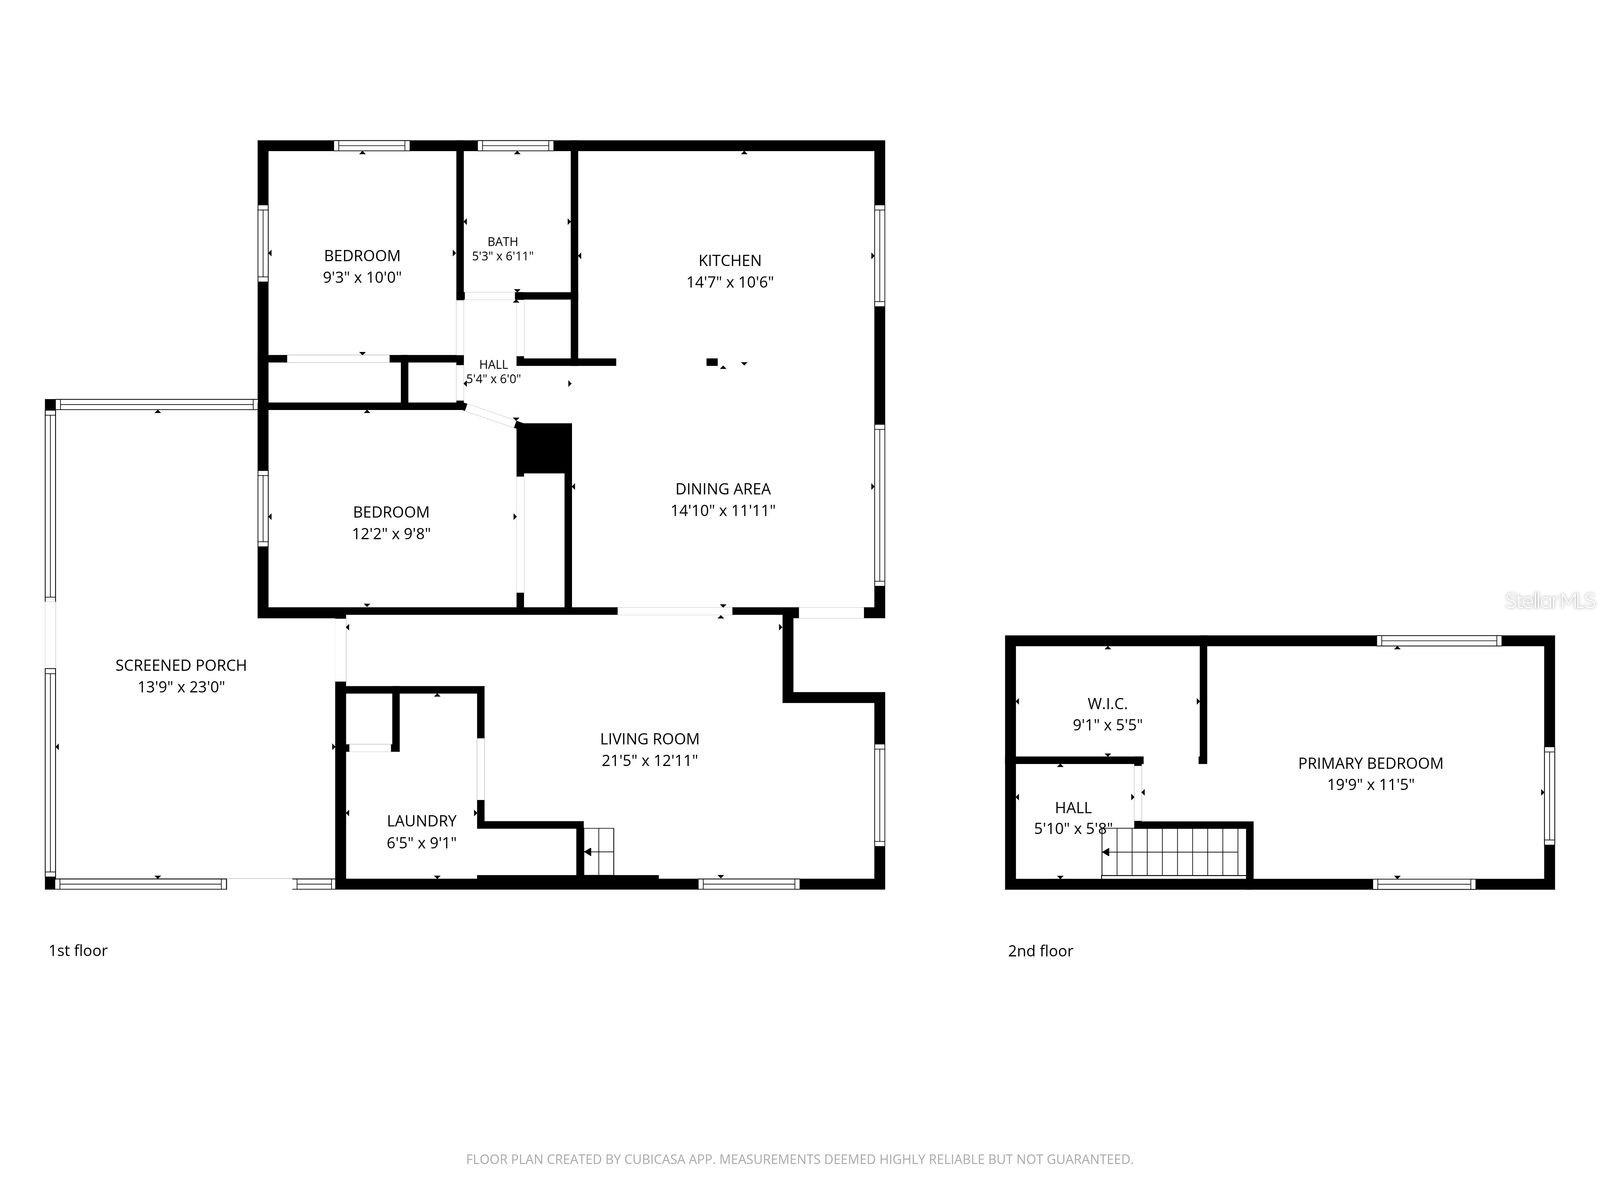
Welcome to this completely renovated 3-bedroom, 1-bathroom home in the heart of Seminole offering approximately 1,500 square feet of stylish and functional living space. Thoughtfully updated from top to bottom and fully furnished, this move-in-ready home blends modern finishes with a comfortable layout designed for everyday living. Major updates include a brand-new 2025 roof and a 2022 HVAC system for added peace of mind. Step inside to discover an open floor plan downstairs featuring wide oak-look luxury vinyl flooring throughout the main living areas and brand-new tile flooring in the bathroom. The beautifully remodeled kitchen is a standout with shaker cabinetry, Quartz countertops, stainless steel appliances, and a smart kitchen sink, creating a bright and modern space that is perfect for cooking and entertaining. Two bedrooms are conveniently located downstairs. The completely updated bathroom showcases modern finishes including a glass-enclosed shower/tub combo, rain shower head, updated fixtures, a stylish new vanity, and a lighted mirror for a spa-like feel. While the private primary bedroom upstairs offers a quiet retreat away from the main living areas. Outside, enjoy a fully fenced backyard complete with a storage shed and shaded patio ideal for relaxing, entertaining, or enjoying Florida’s year-round sunshine. Conveniently located near zoned schools, shopping centers, dining options, parks, and golfing, this home also offers easy access to the beautiful Gulf beaches just a short drive away. This fully updated Seminole gem is ready for its next owner to move right in and enjoy. Schedule your showing today!
Driving directions : Head south on Starkey Rd, Turn left onto Magnolia Dr, Turn left onto Pelican Ln, Turn right onto Narcissus Ave/Osprey Ln, Continue to follow Osprey Ln, Osprey Ln turns right and becomes Portulaca Ave, Turn left onto 83rd Way, Turn right at the 1st cross street onto Rose Terrace N, Destination will be on the right
| Rooms | Dimension | Description |
|---|---|---|
| Living Room | First level | |
| Kitchen | First level | |
| Primary Bedroom | Second level |
2, 2, 1,550ft²
MLS#: TB8516824

3, 2, 1,593ft²
MLS#: TB8460699
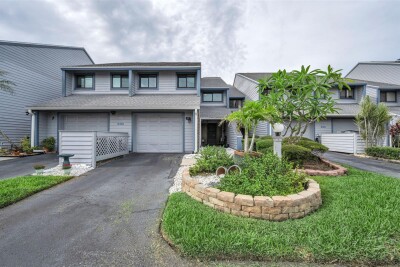
3, 2, 1,845ft²
MLS#: TB8506883
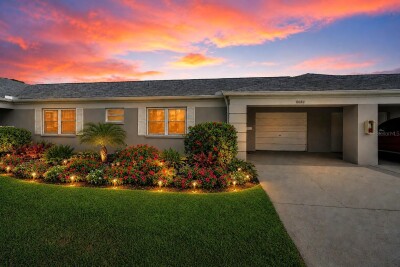
2, 2, 1,531ft²
MLS#: TB8505550