English / Українська / Español /

Julia Vakulenko - Broker -

TB8512313 TB8512313 TB8512313 TB8512313 TB8512313 TB8512313 TB8512313 TB8512313 TB8512313 TB8512313 TB8512313 TB8512313 TB8512313 TB8512313 TB8512313 TB8512313 TB8512313 TB8512313 TB8512313 TB8512313 TB8512313 TB8512313 TB8512313 TB8512313 TB8512313 TB8512313 TB8512313 TB8512313 TB8512313 TB8512313 TB8512313 TB8512313 TB8512313 TB8512313 TB8512313 TB8512313 TB8512313 TB8512313 TB8512313 TB8512313 TB8512313 TB8512313 TB8512313 TB8512313 TB8512313 TB8512313 TB8512313 TB8512313 TB8512313 TB8512313 TB8512313 TB8512313 TB8512313
Loading map ...
Loading map ...

12636 SOURWOOD WAY, NEW PORT RICHEY, 34654


Property highlights

  • MLS#: TB8512313
  • 7,247.00 lot size Sq.Ft.
  • Year built: 2022
  • Parking spaces: 3
  • Pool: Community pool
  • Listed: 05/26/2026
  • Taxes: $6,452.86
  • HOA fees (monthly): $169.01
  • Average Monthly Fees (not including CDD, if any): $169.01
  • Maintenance fee includes: Pool, Maintenance Structure, Maintenance Grounds, Maintenance, Security and Trash
  • Virtual Tour

Property Overview

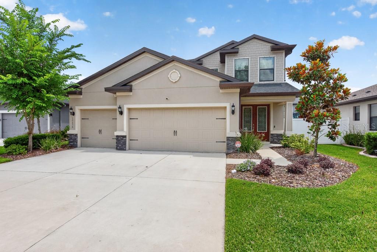
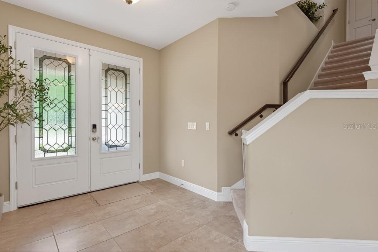
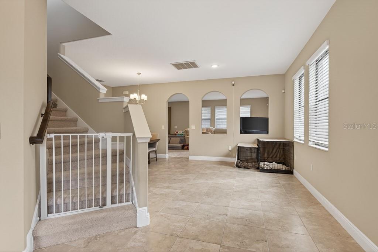
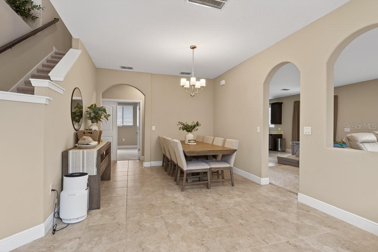
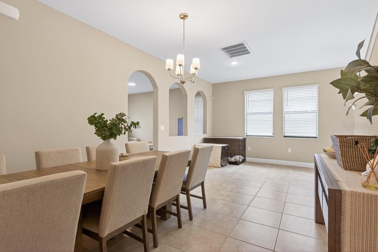
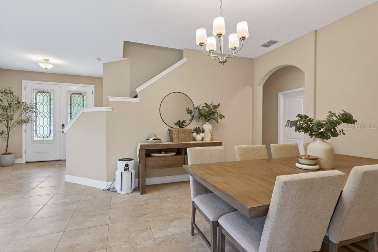
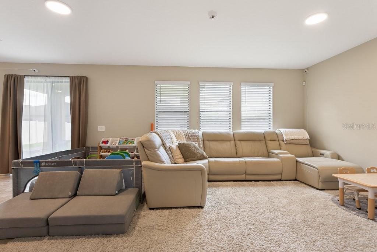
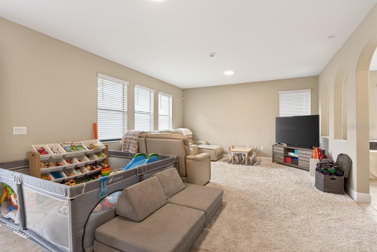
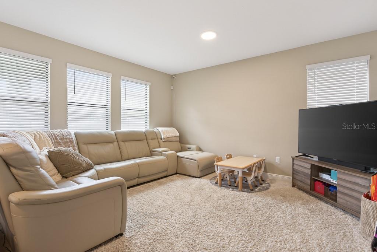
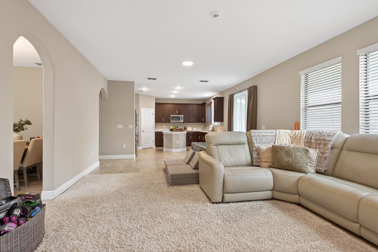
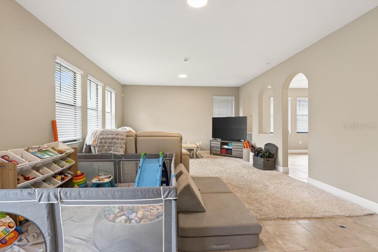
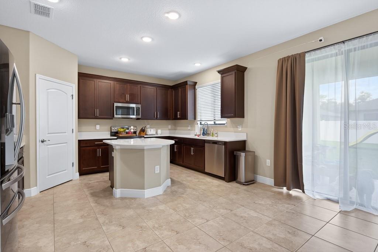
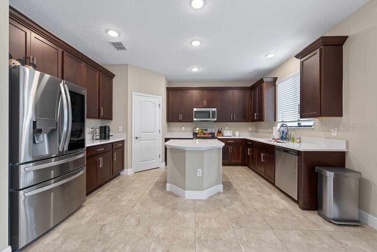
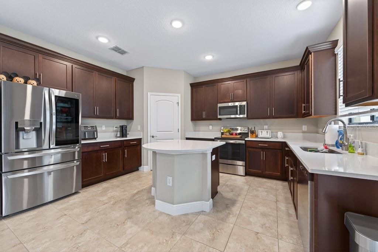
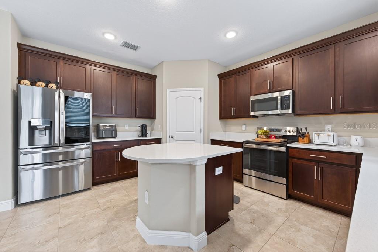
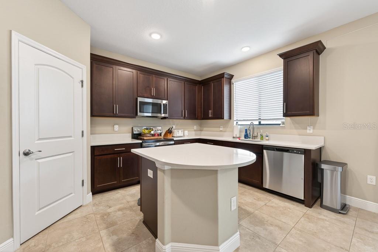
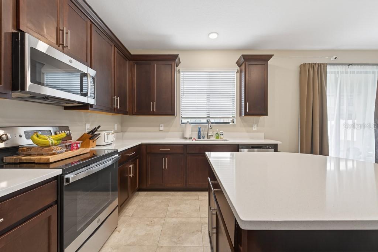
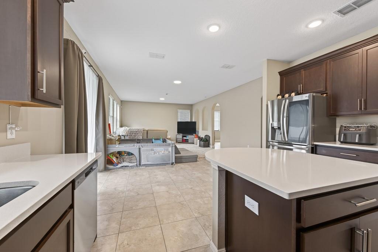
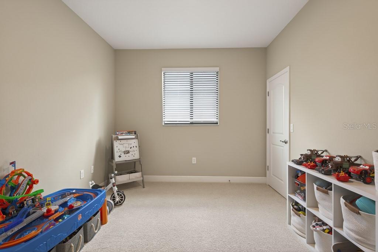
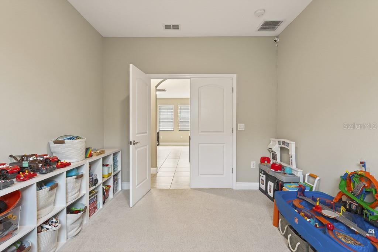
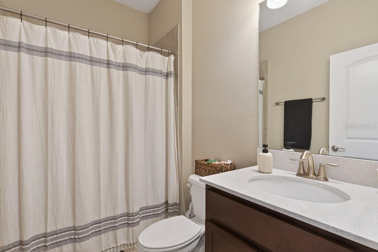
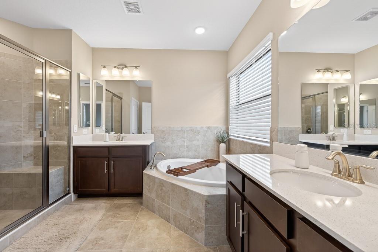
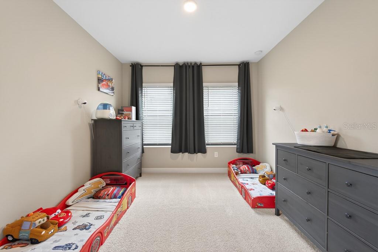
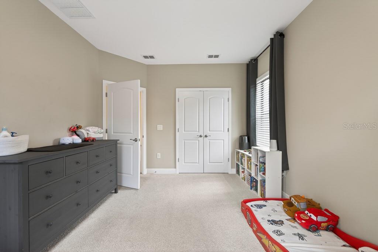
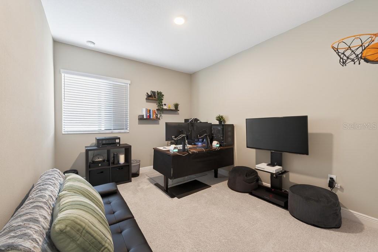
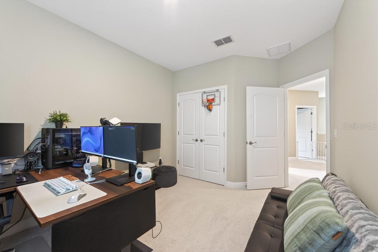
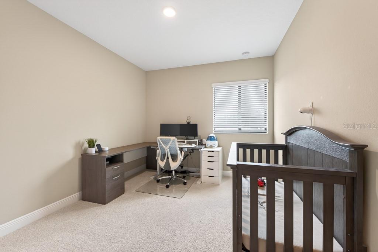
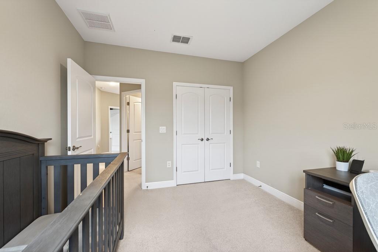
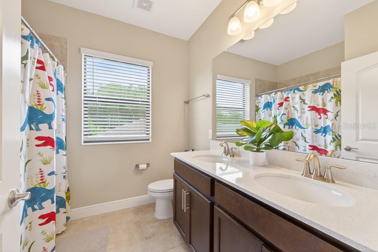
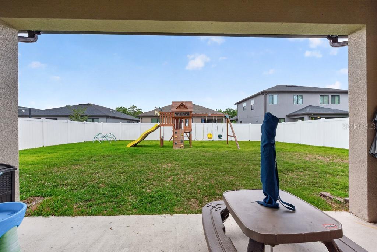
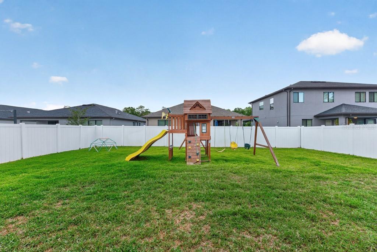
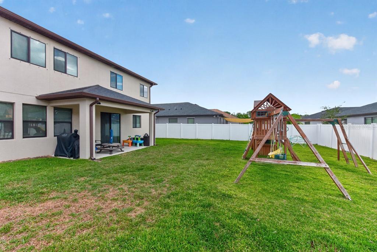
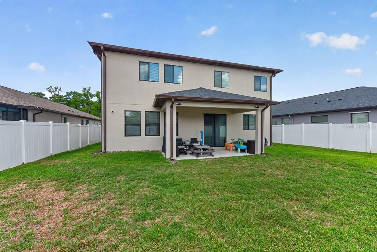
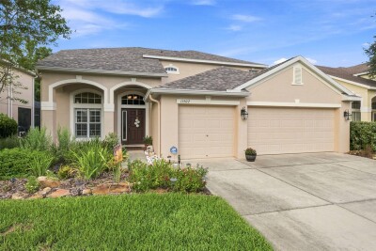
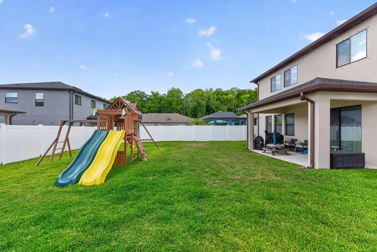
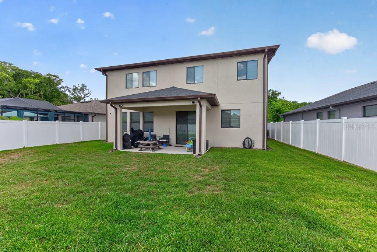
Welcome to the crown jewel of Rose Haven! Nestled quietly at the back of this premier gated community, this spectacular 2022 Vitale-built masterpiece sits on one of the largest premium lots in the entire neighborhood. Offering a rare combination of expansive space, turnkey luxury, and resort-style amenities, this 5-bedroom, 3-bathroom, 2,732 sq. ft. home is designed to impress. From the moment you arrive, the difference is clear. Situated directly across from a peaceful, protected conservation area, you will enjoy serene views with absolutely no front neighbors—offering unmatched parking convenience and a beautifully open feel. Because it sits deep within the neighborhood, drive-by traffic is virtually non-existent, creating a peaceful environment. The massive, fully fenced backyard serves as your private oasis, providing endless space for children, pets, and outdoor entertaining. Step inside to experience an enhanced, custom-modified open floor plan. The owners meticulously altered the wall configurations during construction to deliver a significantly more seamless, airy, and grand living space than standard models. The heart of the home is the gourmet chef's kitchen, featuring upgraded 42-inch dark wood cabinetry, premium stainless-steel appliances (including a high-end refrigerator), and a massive, upgraded premium island that naturally anchors the room. Living in Rose Haven feels like a daily vacation, boasting a beautiful community pool and a breathtaking private lake complete with a community dock. Best of all, your low-maintenance lifestyle is simplified with high-speed internet and cable television fully included in your HOA dues! Located in a booming growth corridor minutes from top-rated schools, boutique shopping, and vibrant dining, this home offers unmatched value. Schedule your private tour today! ***FREE 1/0 Rate Buydown when using the seller's preferred lender!***
Driving directions : Take FL-589 N/FL-589 Toll N to FL-52 W/State Rd 52 W in Pasco County. Take exit 27 from FL-589 N/FL-589 Toll N. Use any lane to turn left onto FL-52 W/State Rd 52 W. Use the left 2 lanes to turn left onto Moon Lake Rd. Turn left onto Rose Haven Blvd. Turn right onto Crowne Pointe St. Turn left onto Sourwood Way. Destination will be on the right.

Property Features

Rooms Dimension Description
Living Room 16x20 First level , Carpet
Kitchen 15x13 First level , Tile , Built-In Shelving , Closet Pantry , Granite Counters , Kitchen Island
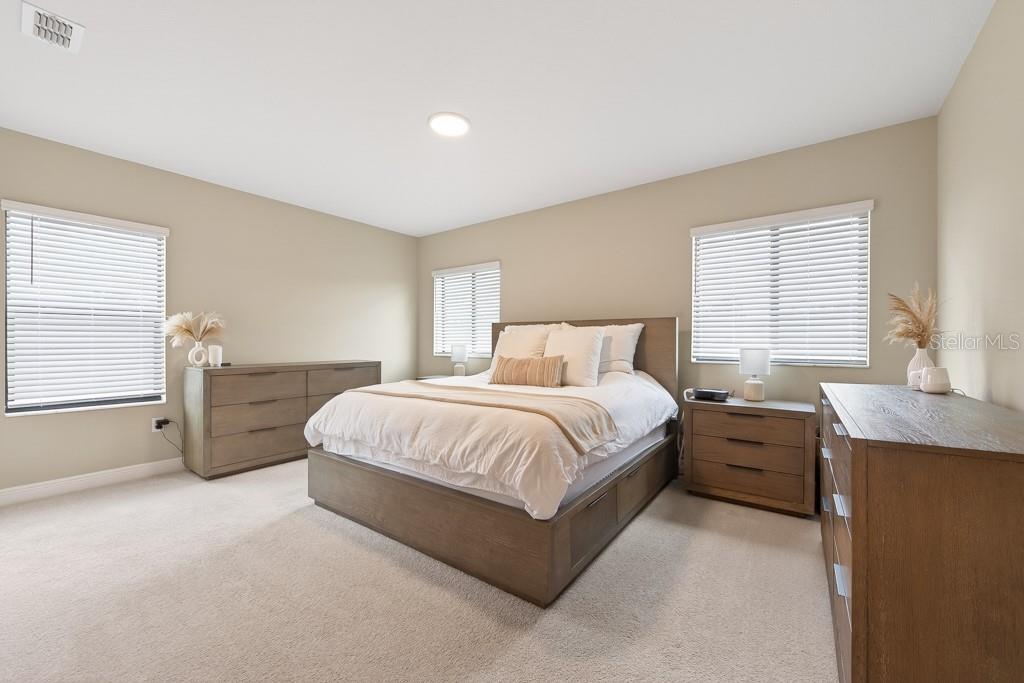
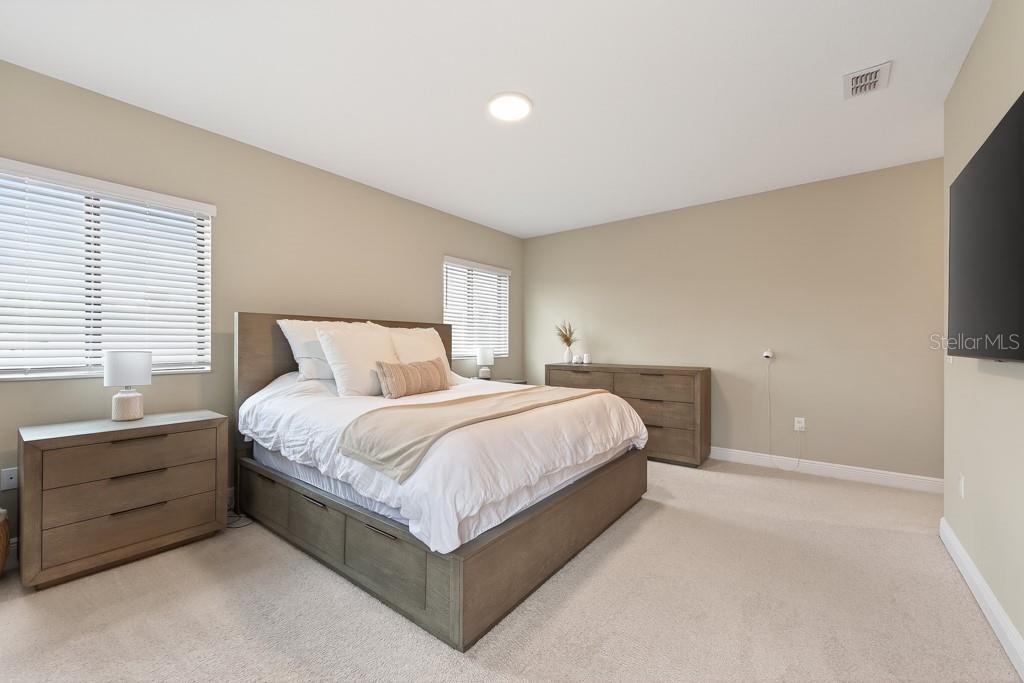
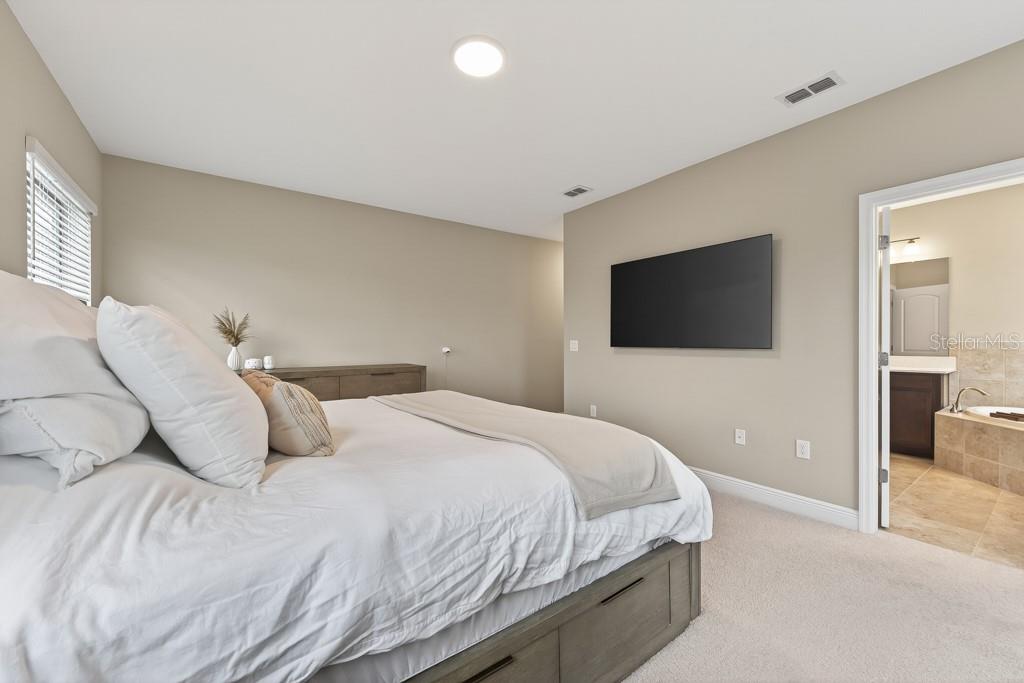
Primary Bedroom 14x18 Second level , Carpet , En Suite Bathroom , Split Vanities , Tub with Separate Shower Stall

Interior Features

  • Built-in Features
  • Crown Molding
  • Eat-in Kitchen
  • In Wall Pest System
  • Open Floorplan
  • Pest Guard System
  • Solid Surface Counters
  • Solid Wood Cabinets
  • Stone Counters
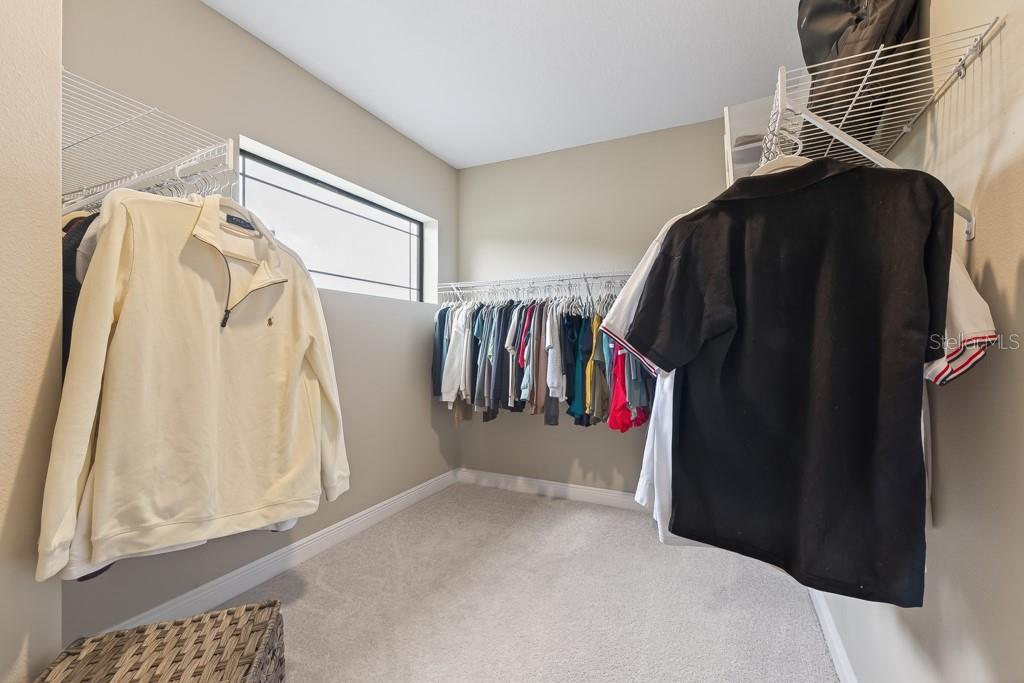
  • Walk-In Closet(s)

Appliances

  • Convection Oven
  • Cooktop
  • Dishwasher
  • Disposal
  • Dryer
  • Electric Water Heater
  • Microwave
  • Range
  • Refrigerator
  • Washer
  • Water Softener

Heating

  • Central

Laundry features

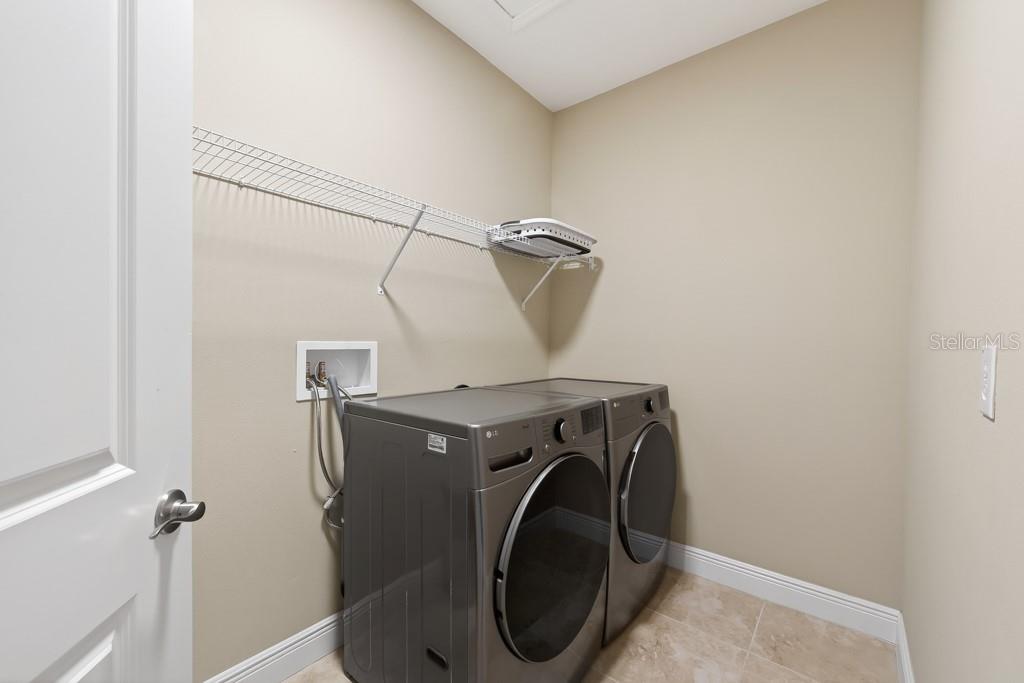
  • Inside
  • Laundry Room

Air Conditioning

  • Central Air

Floor Covering

  • Carpet
  • Tile

Utilities

  • BB/HS Internet Available
  • Cable Available
  • Electricity Available
  • Electricity Connected
  • Fire Hydrant
  • Sprinkler Meter

Exterior features

  • French Doors
  • Hurricane Shutters
  • Lighting
  • Rain Gutters
  • Sidewalk
  • Sliding Doors
  • Sprinkler Metered

Parking features

  • Driveway
  • Garage Door Opener
  • Oversized

View

  • Trees/Woods

Patio and porch features

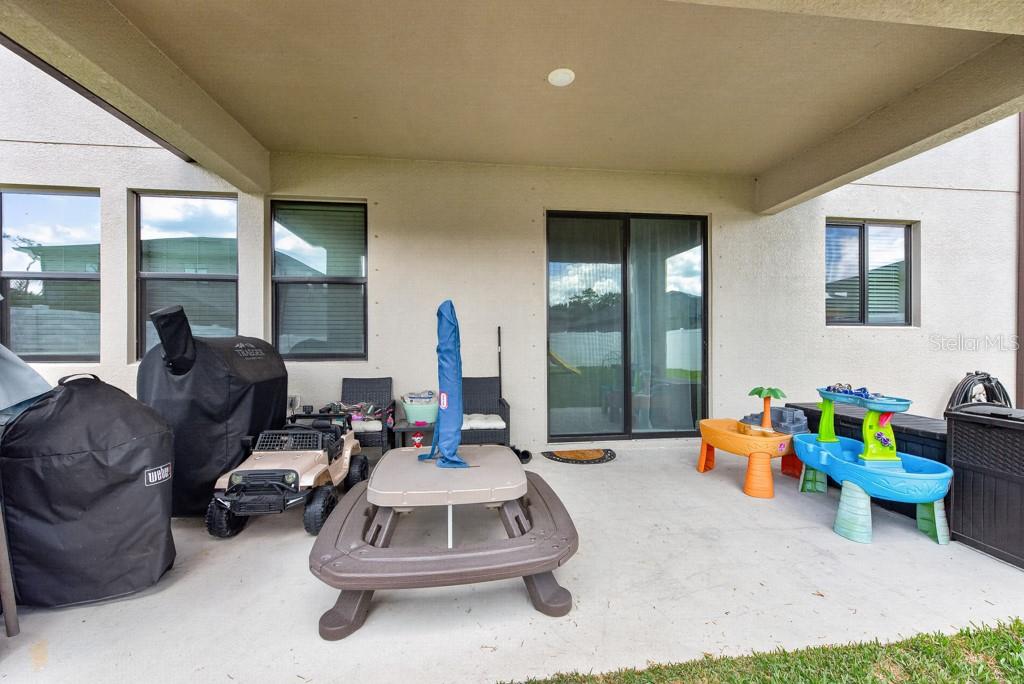
  • Covered
  • Patio

Pets restrictions

  • ***Buyer to verify any and all pet restrictions with association.***

Community Features

  • Gated Community - No Guard
  • No Truck/RV/Motorcycle Parking
  • Pool
  • Sidewalks
  • Street Lights

Security Features

  • Fire Alarm
  • Gated Community
  • Secured Garage/Parking
  • Security System
  • Security System Owned
  • Smoke Detector(s)

Construction Materials

  • Block
  • Concrete
  • Stucco
  • Frame

Road Surface Type

  • Paved

Roof

  • Shingle

Foundation

  • Slab

Vegetation

  • Trees/Landscaped

Lot Features

  • Conservation Area

School Information


Listing information courtesy of LPT REALTY LLC

All listing information is deemed reliable but not guaranteed and should be independently verified through personal inspection by appropriate professionals. Listings displayed on this website may be subject to prior sale or removal from sale; availability of any listing should always be independently verified.
Listing information is provided for consumer personal, non-commercial use, solely to identify potential properties for potential purchase; all other use is strictly prohibited and may violate relevant federal and state law.
Listing data comes from My Florida Regional MLS.