English / Українська / Español /

Julia Vakulenko - Broker -

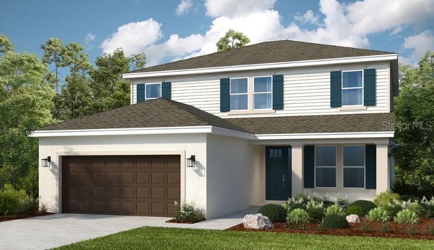
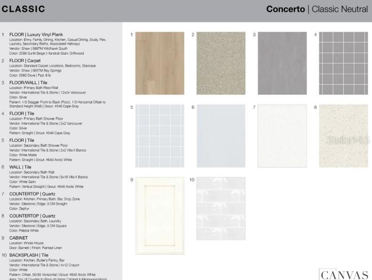
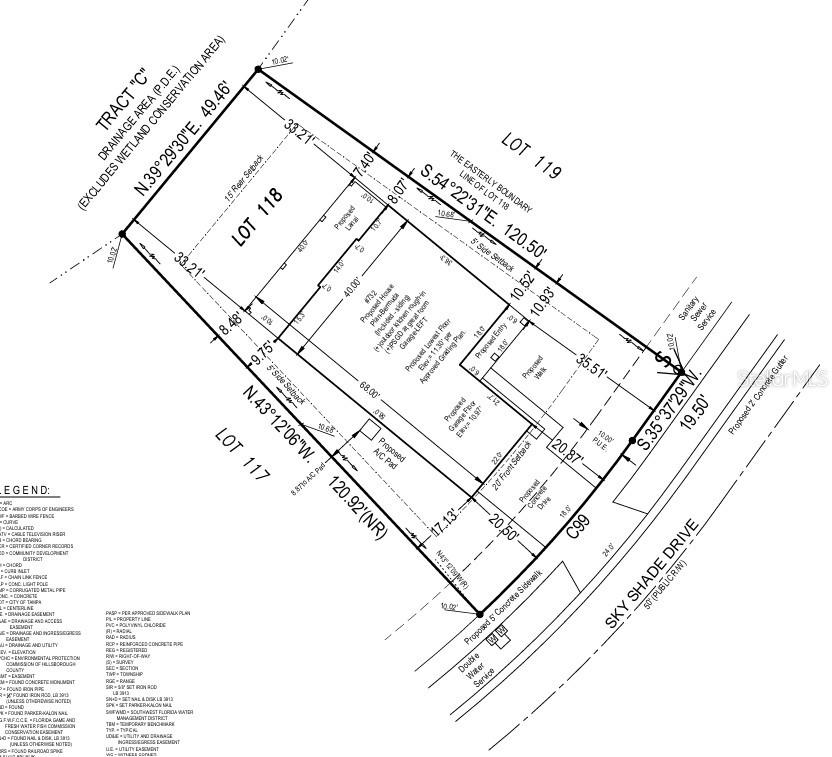
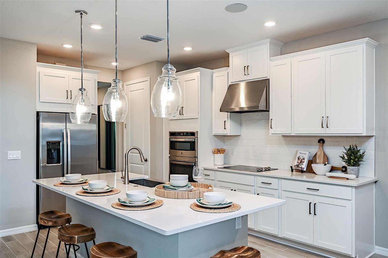
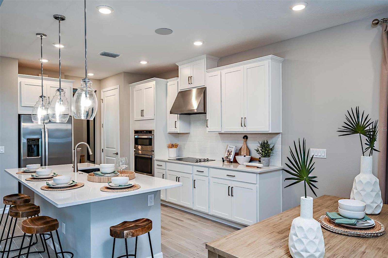
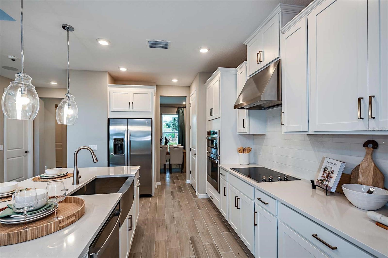
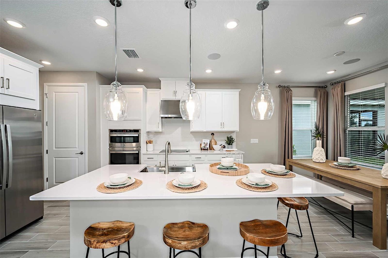
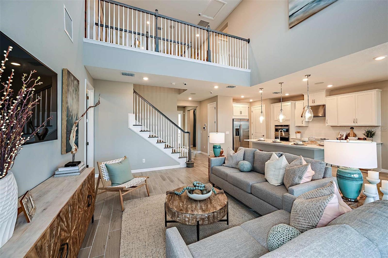
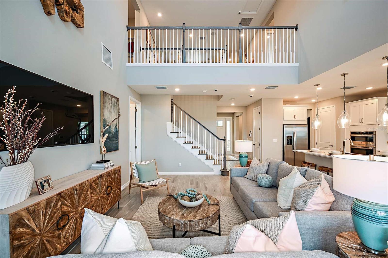
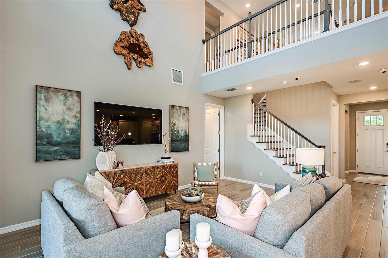
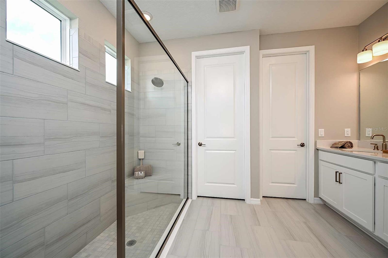
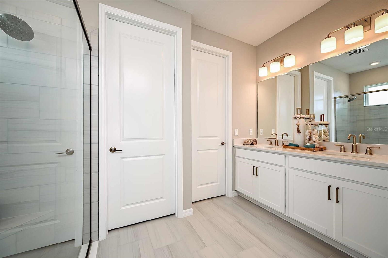
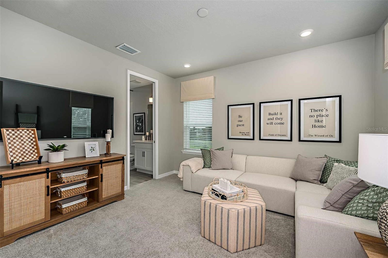
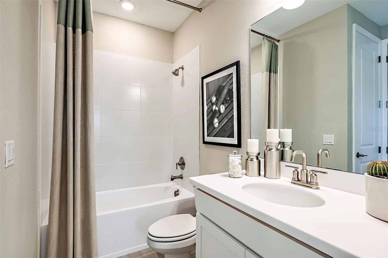
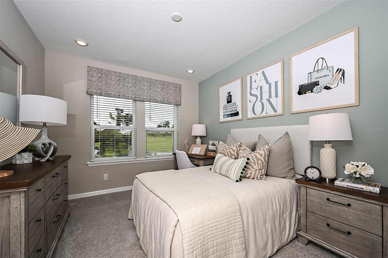
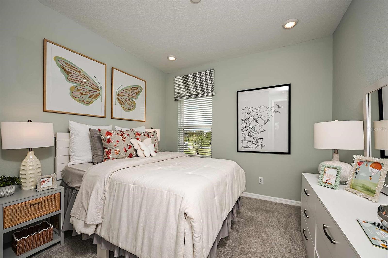
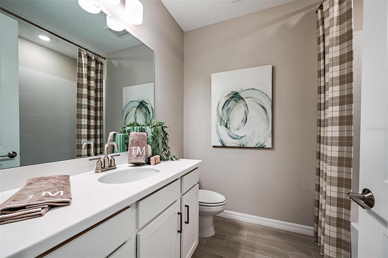
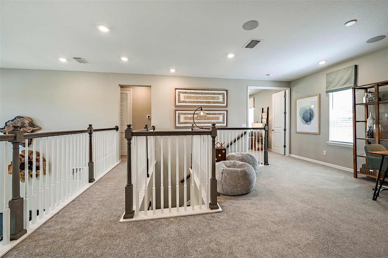
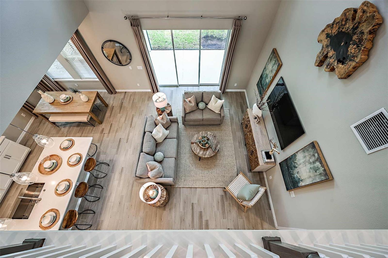
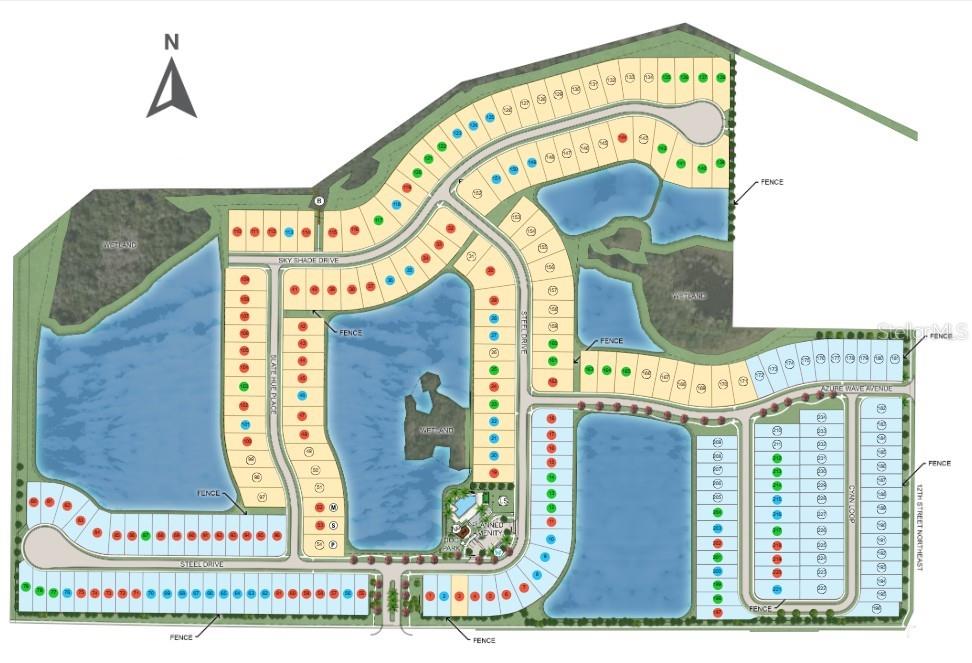
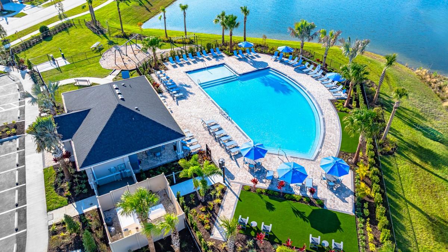
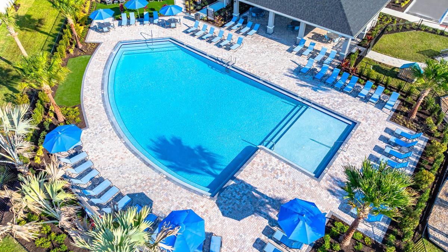
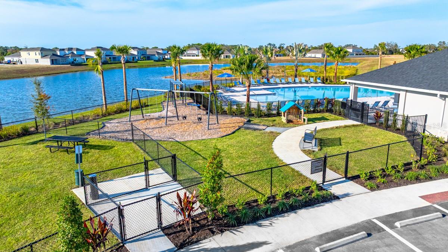
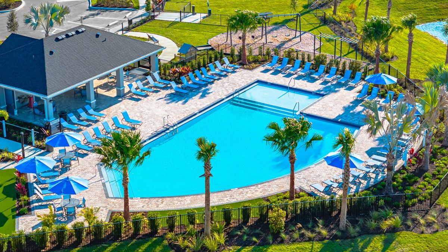
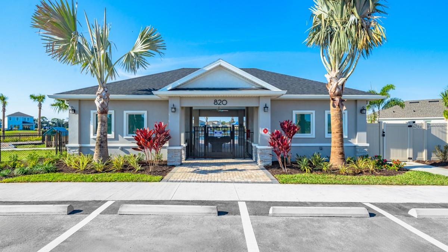
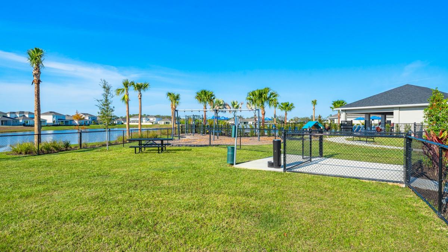
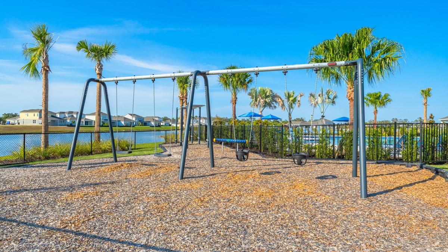
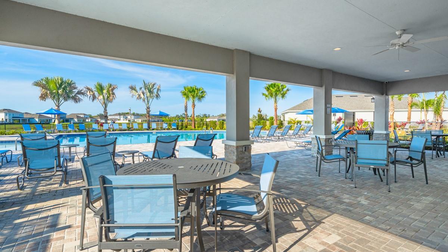
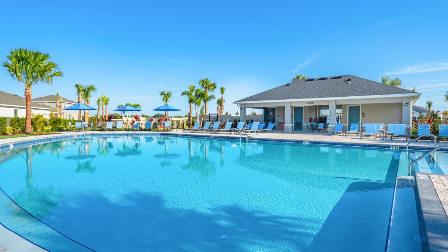
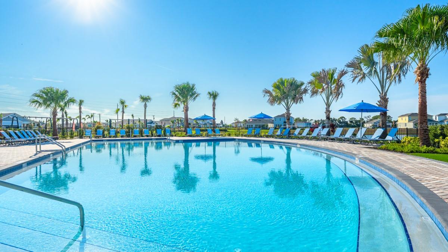
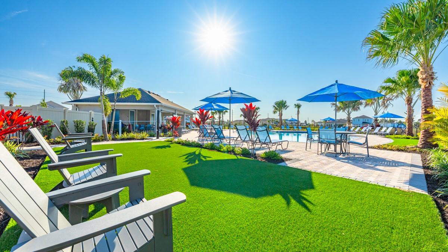
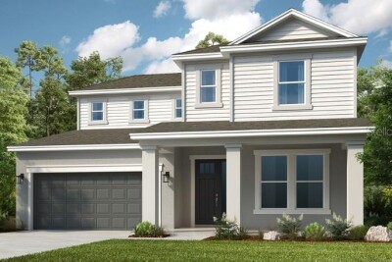
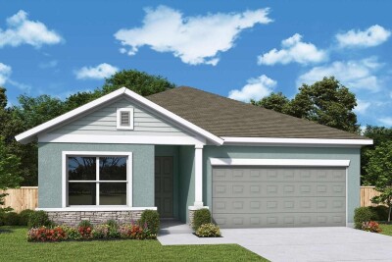
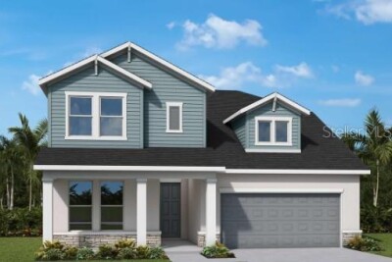
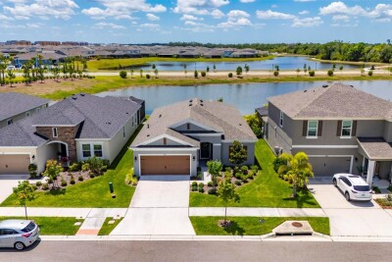
Bahama Rendering Additional Highlights Include: gourmet kitchen, shower in place of a tub in the secondary bath, 8' interior doors, garden tub with a separate shower in the primary bathroom, and outdoor kitchen rough-in. Additional Highlights Include: gourmet kitchen, shower in place of a tub in the secondary bath, 8' interior doors, garden tub with a separate shower in the primary bathroom, and outdoor kitchen rough-in. 732 Sky Shade Drive design selections. Home is currently under construction and selections are subject to change. 732 Sky Shade Drive Preliminary Plot Plan Representative Photo Representative Photo Representative Photo Representative Photo Representative Photo Representative Photo Representative Photo Representative Photo Representative Photo Representative Photo Representative Photo Representative Photo Representative Photo Representative Photo Representative Photo Representative Photo Representative Photo Representative Photo Representative Photo Representative Photo Representative Photo Representative Photo Representative Photo Representative Photo Representative Photo Representative Photo Representative Photo Representative Photo Indigo Creek Site Map Indigo Creek Community Indigo Creek Community Indigo Creek Community Indigo Creek Community Indigo Creek Community Indigo Creek Community Indigo Creek Community Indigo Creek Community Indigo Creek Community Indigo Creek Community Indigo Creek Community Indigo Creek Community Indigo Creek Community
Loading map ...
Loading map ...

732 SKY SHADE DR, APOLLO BEACH, 33572


Property highlights

  • MLS#: TB8512393
  • 6,000.00 lot size Sq.Ft.
  • Year built: 2026
  • Parking spaces: 2
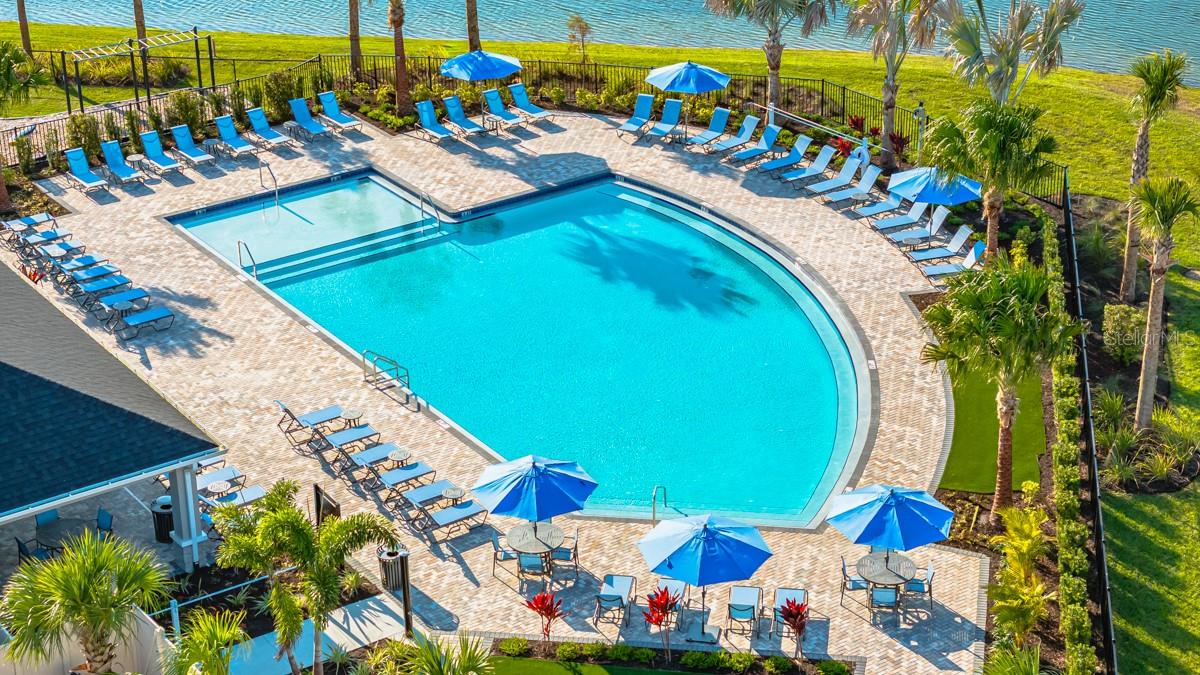
  • Pool: Community pool
  • Listed: 05/26/2026
  • HOA fees (monthly): $100.00
  • Average Monthly Fees (not including CDD, if any): $100.00
  • Maintenance fee includes: Pool

Property Overview

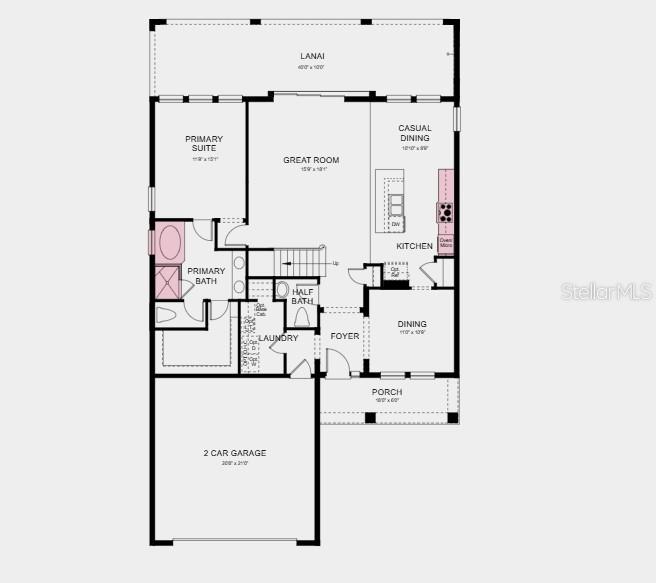
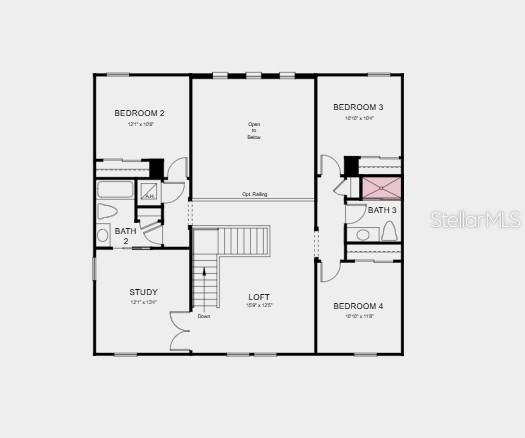
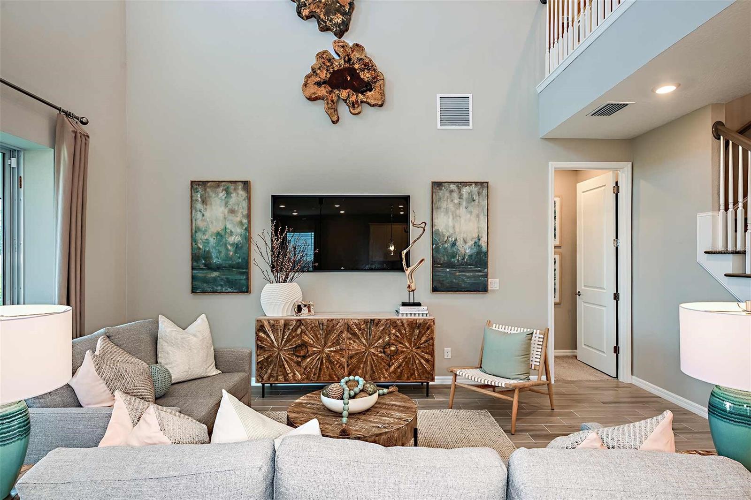
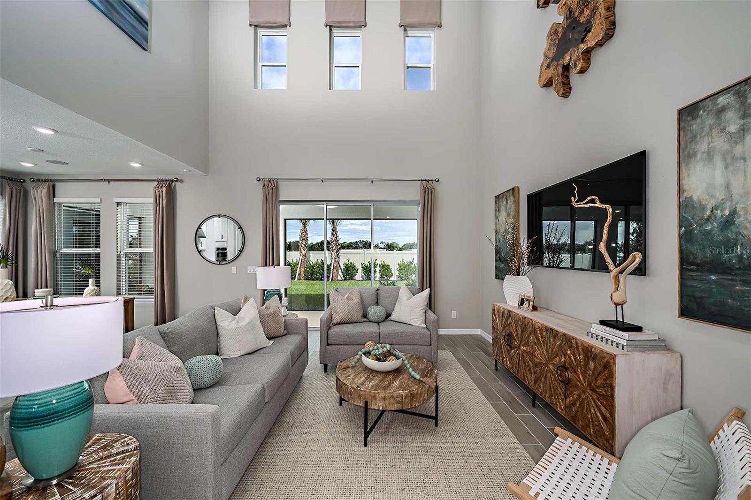
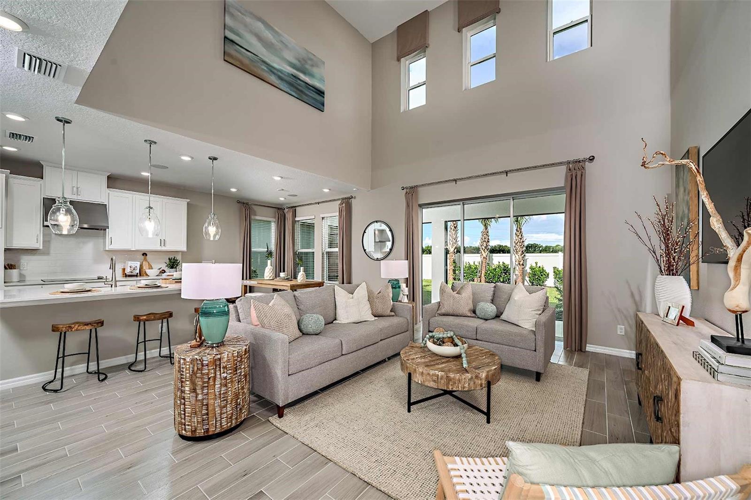
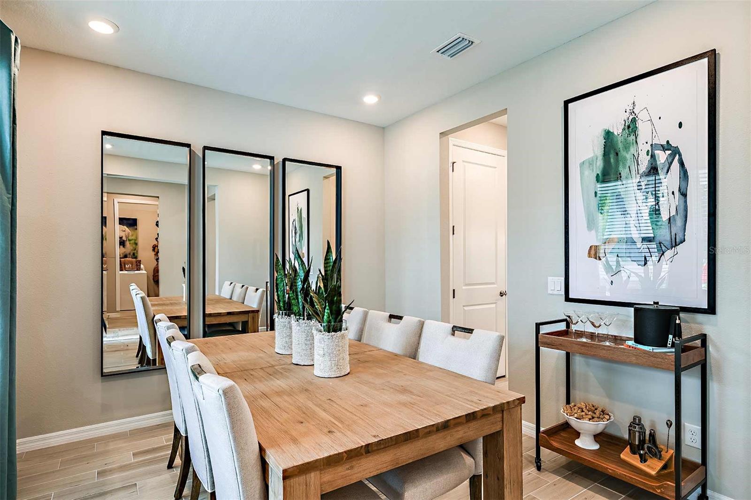
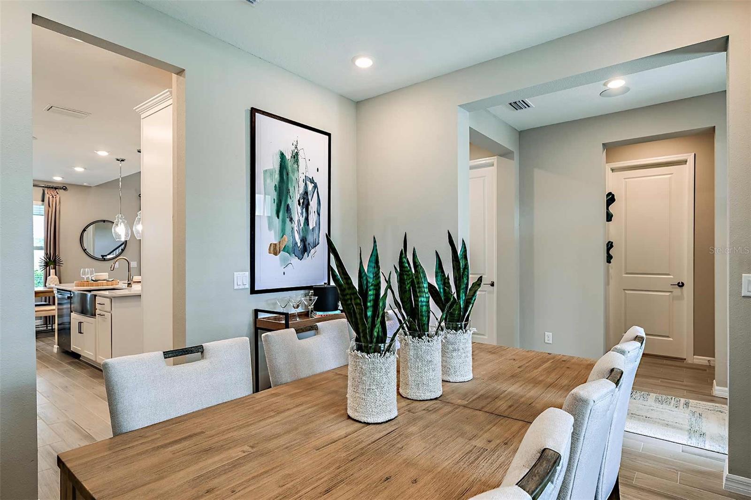
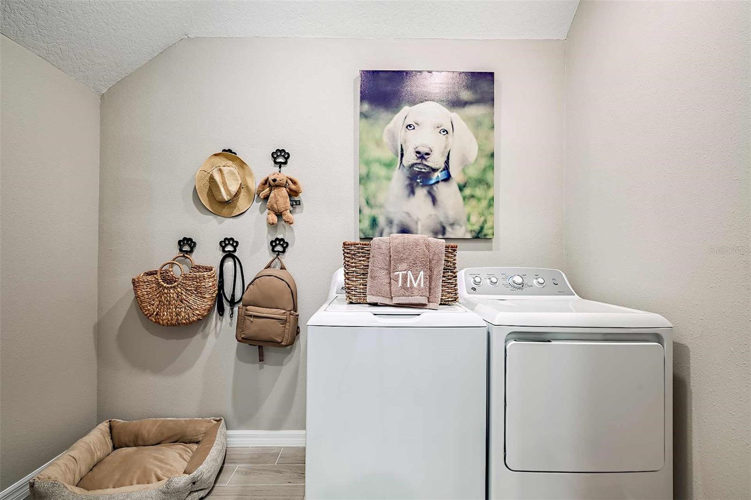
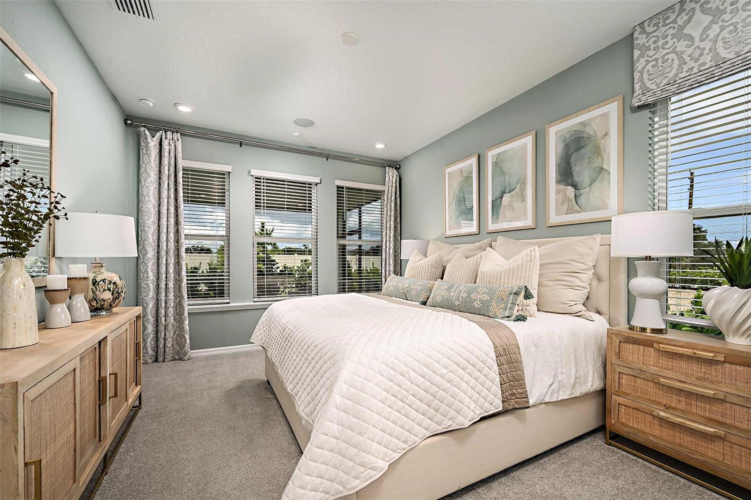
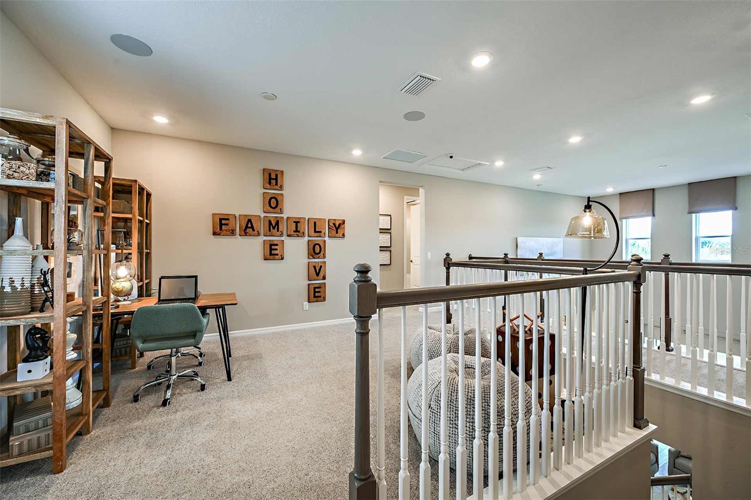
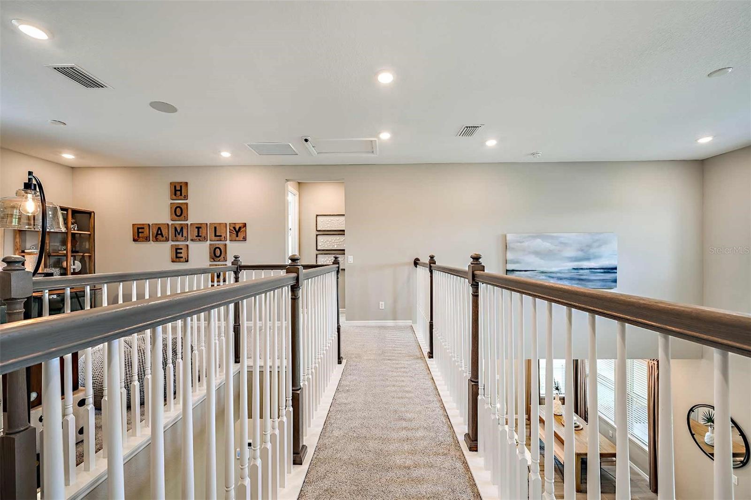
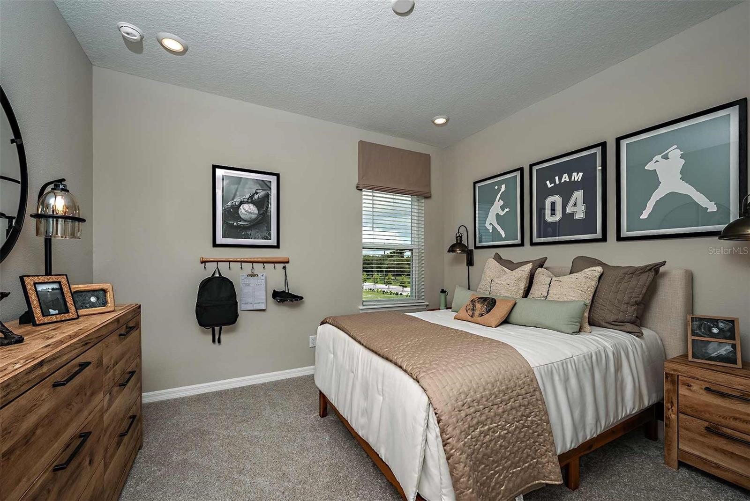
Under Construction. What's Special: No Rear Neighbors | Conservation View | Dedicated Study. New Construction - August Completion! Built by America's Most Trusted Home Builder. Welcome to the Bahama at 732 Sky Shade Drive in Indigo Creek! A beautifully designed home filled with warmth, light, and thoughtful details throughout. The open great room flows effortlessly into the kitchen and casual dining area, creating a cozy and connected space for everyday living and gathering. A formal dining room on the main level adds a touch of elegance for hosting special dinners, while the convenient first floor laundry room keeps daily routines simple and organized. The private primary suite offers a serene retreat with a spacious bath and inviting comfort. Upstairs, three secondary bedrooms, a generous loft, and a flexible study provide room to relax, work, and grow. A covered lanai and welcoming porch extend the charm outdoors. Indigo Creek in Apollo Beach offers stunning lake views and plenty of ways to enjoy nature. Planned amenities include a pool, cabana, dog park, and boardwalk, along with a National Wildlife Federation–certified monarch butterfly garden and a nature playscape. Additional Highlights Include: gourmet kitchen, shower in place of a tub in the secondary bath, 8' interior doors, garden tub with a separate shower in the primary bathroom, and outdoor kitchen rough-in. Photos are for representative purposes only. MLS#TB8512393

Driving directions : Follow I-75 and take exit 240, heading westbound on FL-674W/College Ave for approximately 3 miles. Turn right onto S. Tamiami Trail/S U.S. Hwy 41 for approximately 2 miles. Turn right onto 19th Ave. NE and proceed approximately .5 mile. The community entrance will be on your left. Follow community signs to the sales center.

Property Features

Rooms Dimension Description
Kitchen First level , Vinyl
Dining Room First level , Vinyl
Dinette First level , Vinyl
Primary Bedroom First level , Carpet , Shower No Tub
Bedroom 2 Second level , Carpet
Bedroom 3 Second level , Carpet
Bedroom 4 Second level , Carpet
Loft Second level , Carpet
Den Second level , Carpet
Great Room First level , Vinyl

Interior Features

  • High Ceilings
  • Open Floorplan
  • Primary Bedroom Main Floor
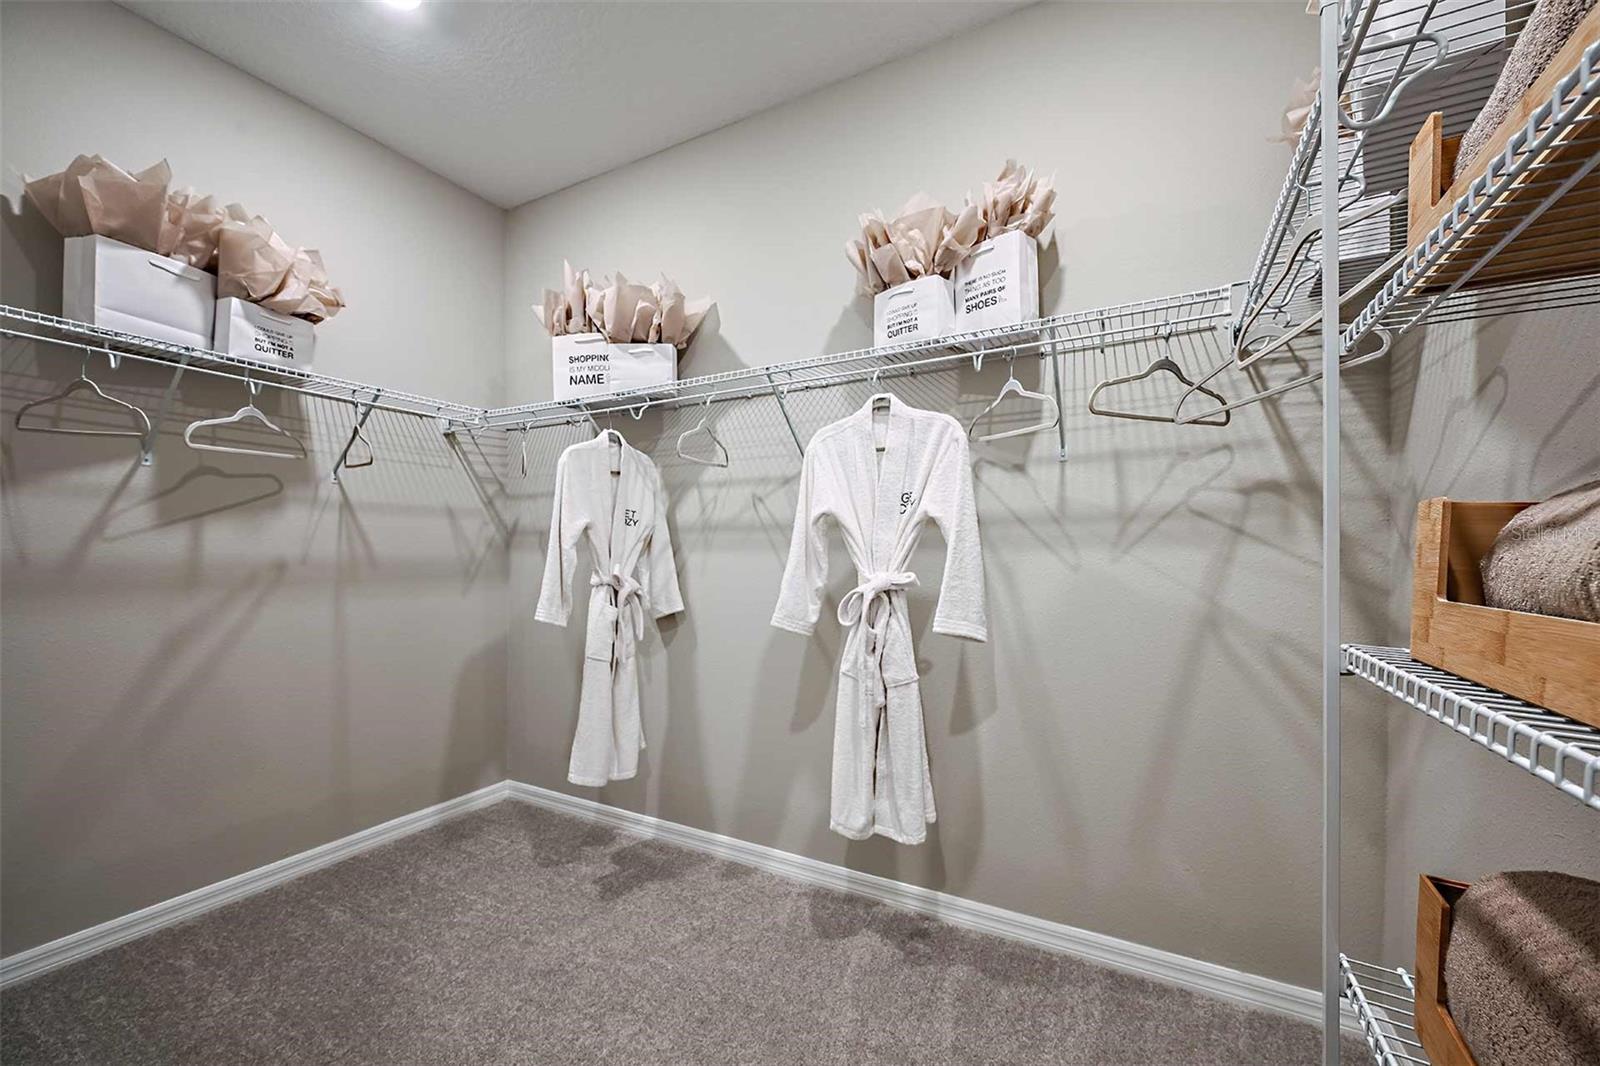
  • Walk-In Closet(s)
  • Window Treatments

Appliances

  • Built-In Oven
  • Cooktop
  • Dishwasher
  • Gas Water Heater
  • Microwave
  • Range Hood
  • Tankless Water Heater

Heating

  • Central

Laundry features

  • Inside
  • Laundry Room

Air Conditioning

  • Central Air

Floor Covering

  • Carpet
  • Luxury Vinyl

Utilities

  • BB/HS Internet Available
  • Cable Available
  • Cable Connected
  • Electricity Available
  • Electricity Connected
  • Fire Hydrant
  • Natural Gas Available
  • Natural Gas Connected
  • Phone Available
  • Private
  • Public
  • Sewer Available
  • Sewer Connected
  • Sprinkler Recycled
  • Underground Utilities
  • Water Available
  • Water Connected

Exterior features

  • Hurricane Shutters
  • Sliding Doors

Parking features

  • Driveway
  • Garage Door Opener

Pets restrictions

  • See Community Sales Manager for additional information
  • 3 pet(s) allowed

Architectural Style

  • Craftsman

Community Features

  • Community Mailbox
  • Dog Park
  • Playground
  • Pool
  • Sidewalks
  • Wheelchair Access
  • Street Lights

Association Amenities

  • Other
  • Playground
  • Pool
  • Wheelchair Access

Construction Materials

  • Block
  • Stucco

Road Surface Type

  • Paved

Property Condition

  • Under Construction

Roof

  • Shingle

Foundation

  • Slab

Lot Features

  • Conservation Area

School Information


Listing information courtesy of TAYLOR MORRISON REALTY OF FL

All listing information is deemed reliable but not guaranteed and should be independently verified through personal inspection by appropriate professionals. Listings displayed on this website may be subject to prior sale or removal from sale; availability of any listing should always be independently verified.
Listing information is provided for consumer personal, non-commercial use, solely to identify potential properties for potential purchase; all other use is strictly prohibited and may violate relevant federal and state law.
Listing data comes from My Florida Regional MLS.