English / Українська / Español /

Julia Vakulenko - Broker -

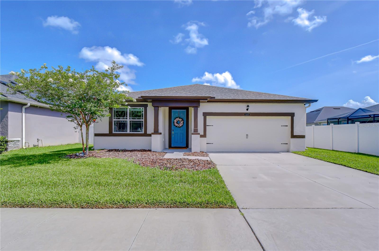
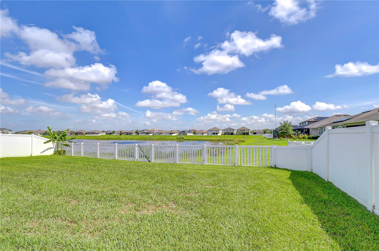
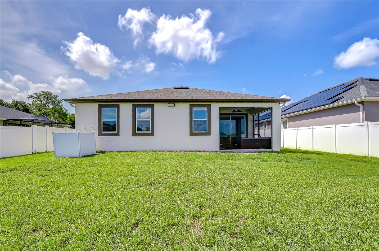
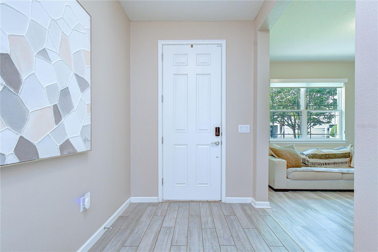
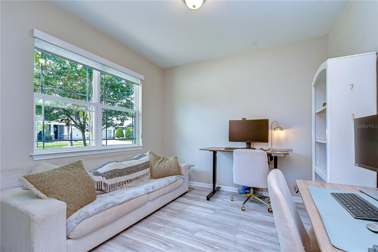
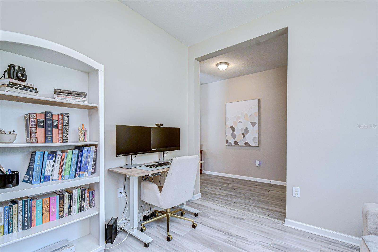
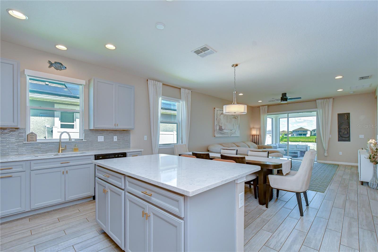
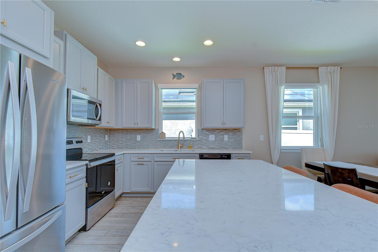
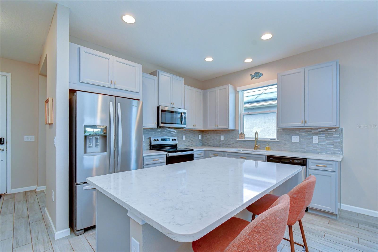
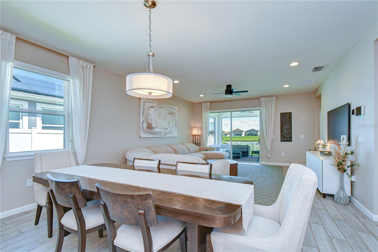
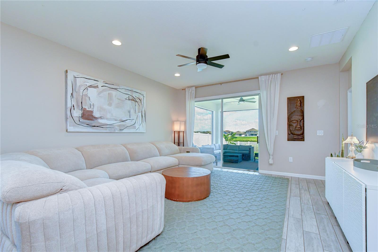
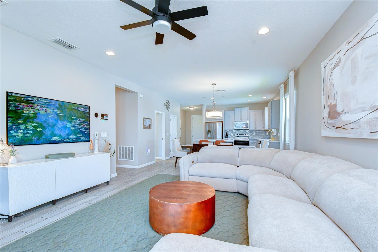
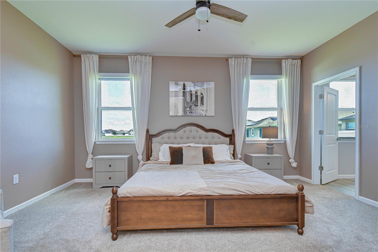
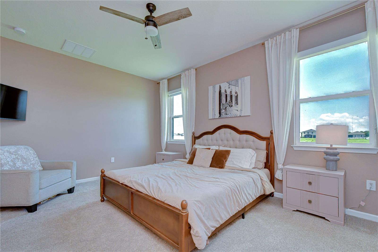
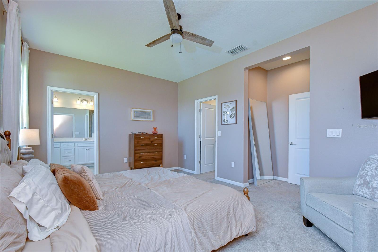
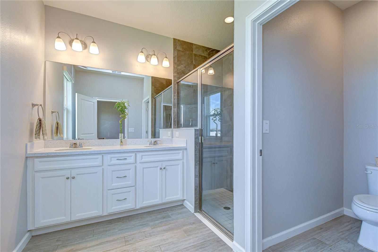
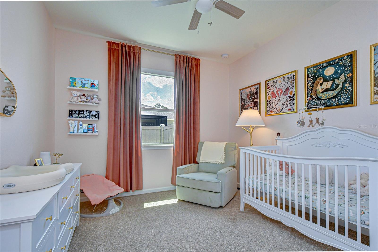
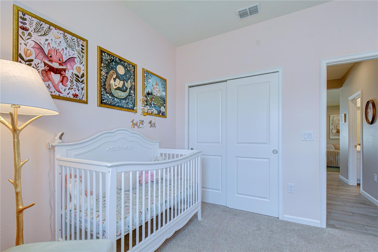
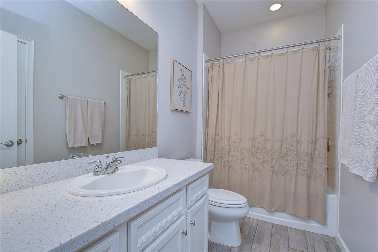
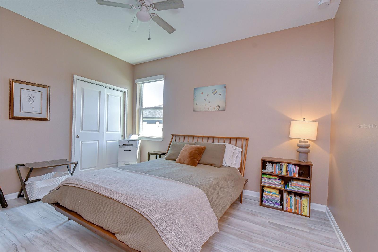
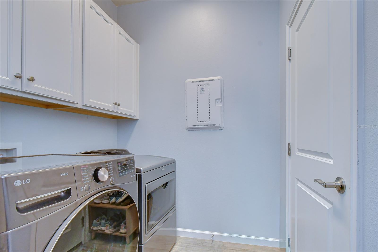
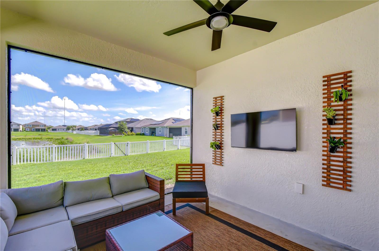
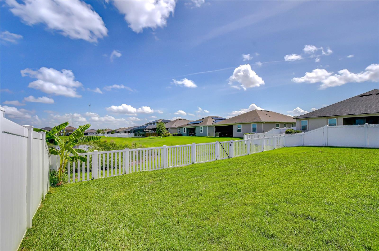
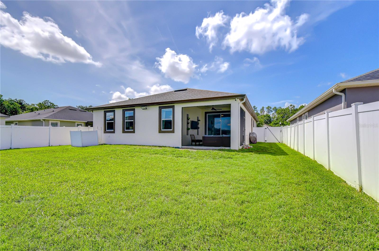
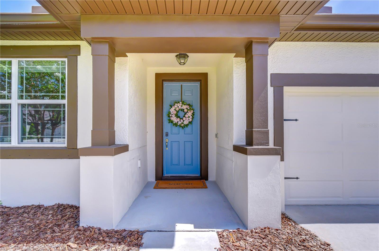
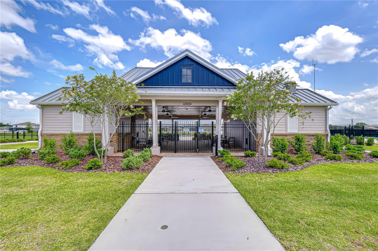
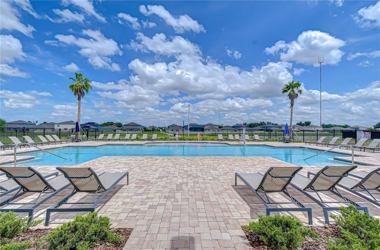
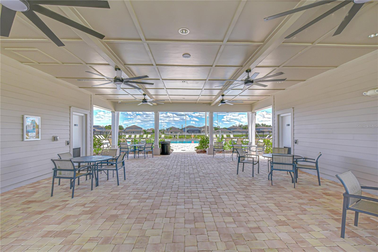
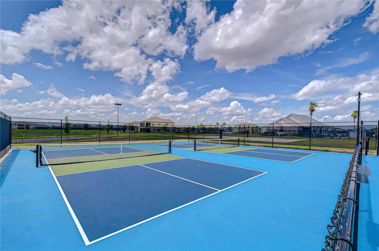
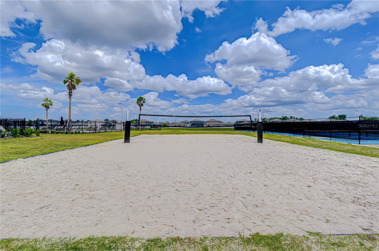
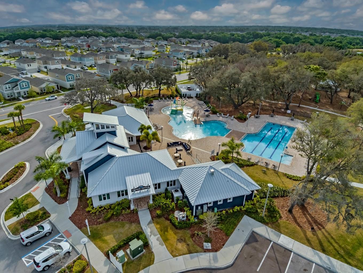
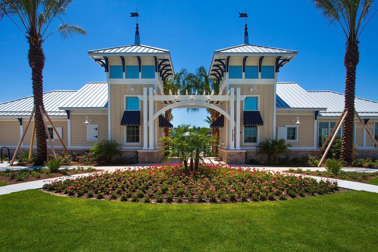
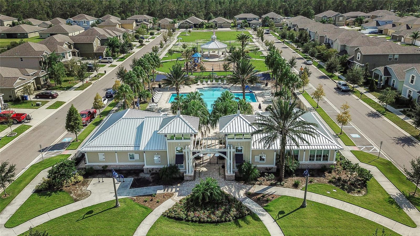
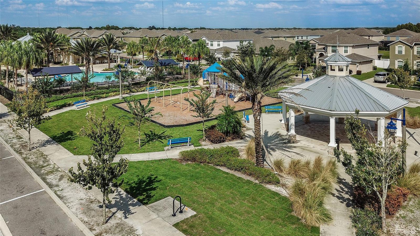
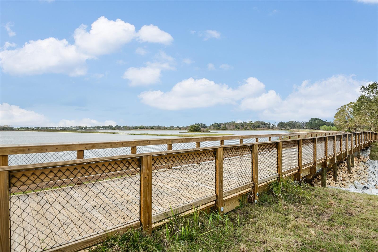
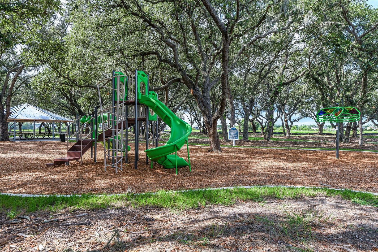
Beautifully maintained home with modern updates and attractive curb appeal Serene water views with no backyard neighbors. Fully fenced backyard offering privacy and security. Inviting entry opening into the home's bright interior. Dedicated work-from-home space located away from main living areas. Flexible room ideal for office, study, or hobby space. Seamless flow between living, dining, and kitchen areas. Stylish and functional kitchen at the heart of the home. Modern appliance package for everyday convenience. Open-concept design ideal for entertaining Open-concept living space designed for comfort and entertaining. Bright interior filled with abundant natural light. Spacious owner's retreat designed for relaxation. Comfortable layout with peaceful backyard views. Primary Bedroom Well-appointed en-suite bath with modern upgrades. Baby's room Alternate view of Baby's room Well-maintained secondary bathroom serving guest rooms. Spacious additional bedroom for family or guests Laundry room. Relaxing outdoor space overlooking pond and backyard. Expansive fenced yard with plenty of room to play. Ideal setting for relaxing evenings and gatherings. Welcoming entrance creating a warm first impression. Fresh exterior paint enhancing the home's appearance. Access to multiple resort-style pools. Resort-style covered community patio and pavilion area. Recreation options for active lifestyles. Resort-style community sand volleyball court. Located in the highly desirable Triple Creek. Grand entrance to the beautiful Triple Creek community clubhouse. Triple Creek Community Exceptional blend of comfort, convenience, recreation, and water views in Riverview. Scenic community boardwalk and nature walking trail. Family- and pet-friendly outdoor spaces.
Loading map ...
Loading map ...

13238 BABY BELLE DR, RIVERVIEW, 33579


Property highlights

  • MLS#: TB8512394
  • 7,200.00 lot size Sq.Ft.
  • Year built: 2020
  • Floor: 1
  • Parking spaces: 2
  • Pool: Community pool
  • Waterfront: (60 ft)
  • Listed: 05/27/2026
  • Taxes: $9,931.12
  • Annual CDD fee (inc. in Taxes): $3,613.00
  • HOA fees (monthly): $8.42
  • Average Monthly Fees (not including CDD, if any): $8.42
  • Maintenance fee includes: Common Area Taxes, Pool, Escrow Reserves Fund and Recreational Facilities
  • Virtual Tour

Property Overview

Water views, no backyard neighbors, a fully fenced yard, and stylish updates throughout — this beautifully maintained 3-bedroom + office home checks all the boxes. Located in the highly desirable Triple Creek community, the home features fresh interior and exterior paint, a newly screened lanai, upgraded finishes, and an open layout designed for comfortable Florida living. Even better, the home is equipped with solar panels, helping keep electric bills impressively low while offering the added bonus of potential year-end energy payout credits for extra savings. Inside, the private front office creates the perfect work-from-home space, tucked away from the main living areas for added privacy. The open-concept floor plan is ideal for entertaining and everyday living, filled with natural light and seamless flow throughout. The kitchen is both stylish and functional, featuring quartz countertops, upgraded wood cabinetry, stainless steel appliances, mosaic glass tile backsplash, and a spacious breakfast bar overlooking the living and dining areas. The spacious primary suite offers a relaxing retreat with dual vanities, a walk-in closet, and an upgraded walk-in shower with tiled walls and glass enclosure. Durable wood-look tile runs throughout the main living spaces, office, and wet areas, while luxury vinyl plank flooring adds warmth and durability to one of the secondary bedrooms. Enjoy peaceful mornings or relaxing evenings from the screened lanai overlooking the serene pond and expansive fenced backyard with plenty of room to play or even add a future pool. Additional features include gutters, roller shades, a water softener, a new sink faucet (2025), a new garbage disposal (2025), and energy-efficient solar panels already in place for long-term savings. Triple Creek offers resort-style amenities with THREE community centers, multiple pools, pickleball and tennis courts, basketball courts, fitness centers, playgrounds, nature trails, and dog parks. Highly rated Dawson Elementary and a daycare center are conveniently located within the community, with easy access to shopping, dining, Hwy 301, and I-75. This home and community has it all, don't miss your opportunity to make it your own!

Driving directions : From 301 Head toward Summerfield Square Dr, Use the left 2 lanes to turn left onto Big Bend Rd, Turn right onto Triple Creek Blvd, At the traffic circle, take the 2nd exit onto Dorado Shores Ave, Turn right onto Satin Lily Dr, Turn left onto Baby Belle Dr, Destination will be on the left: 13238 Baby Belle Dr, Riverview, FL 33579

Property Features

Rooms Dimension Description
Den 11x10 First level , Vinyl
Bedroom 3 11x10 First level , Carpet
Bedroom 2 13x10 First level , Vinyl
Primary Bedroom 14x13 First level , Carpet
Kitchen 11x10 First level , Ceramic Tile
Great Room 15x14 First level , Ceramic Tile
Dining Room 15x11 First level , Ceramic Tile

Interior Features

  • Ceiling Fans(s)
  • Eat-in Kitchen
  • High Ceilings
  • Kitchen/Family Room Combo
  • Living Room/Dining Room Combo
  • Open Floorplan
  • Other
  • Primary Bedroom Main Floor
  • Solid Wood Cabinets
  • Split Bedroom
  • Stone Counters
  • Thermostat
  • Walk-In Closet(s)

Appliances

  • Dishwasher
  • Disposal
  • Electric Water Heater
  • Microwave
  • Range
  • Refrigerator

Heating

  • Central
  • Electric

Laundry features

  • Inside
  • Laundry Room

Air Conditioning

  • Central Air

Floor Covering

  • Carpet
  • Ceramic Tile
  • Vinyl

Utilities

  • BB/HS Internet Available
  • Cable Available
  • Electricity Connected
  • Phone Available
  • Public
  • Sewer Connected
  • Underground Utilities
  • Water Connected

Exterior features

  • Hurricane Shutters
  • Private Entrance
  • Rain Gutters
  • Sidewalk
  • Sliding Doors

Parking features

  • Driveway
  • Garage Door Opener

View

  • Water

Patio and porch features

  • Covered
  • Rear Porch
  • Screened

Pets restrictions

  • BUYER OR AGENT TO VERIFY ALL INFORMATION AND RESTRICTIONS WITH HOA

Architectural Style

  • Contemporary

Community Features

  • Clubhouse
  • Deed Restrictions
  • Dog Park
  • Park
  • Playground
  • Pool
  • Tennis Court(s)
  • Street Lights

Association Amenities

  • Basketball Court
  • Clubhouse
  • Fitness Center
  • Park
  • Pickleball Court(s)
  • Playground
  • Pool
  • Tennis Court(s)
  • Trail(s)

Security Features

  • Secured Garage/Parking
  • Smoke Detector(s)

Construction Materials

  • Block
  • Stucco

Road Surface Type

  • Asphalt

Property Condition

  • Completed

Roof

  • Shingle

Foundation

  • Slab

Lot Features

  • In County
  • Landscaped
  • Level
  • Sidewalk
  • Paved

School Information


Listing information courtesy of KELLER WILLIAMS SOUTH TAMPA

All listing information is deemed reliable but not guaranteed and should be independently verified through personal inspection by appropriate professionals. Listings displayed on this website may be subject to prior sale or removal from sale; availability of any listing should always be independently verified.
Listing information is provided for consumer personal, non-commercial use, solely to identify potential properties for potential purchase; all other use is strictly prohibited and may violate relevant federal and state law.
Listing data comes from My Florida Regional MLS.