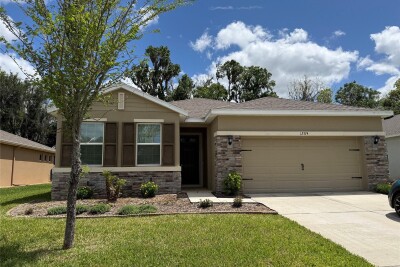
12374 EASTPOINTE DR
Dade City / Lake Jovita Сообщество
4, 2, 2,057ft²
MLS#: A4698604
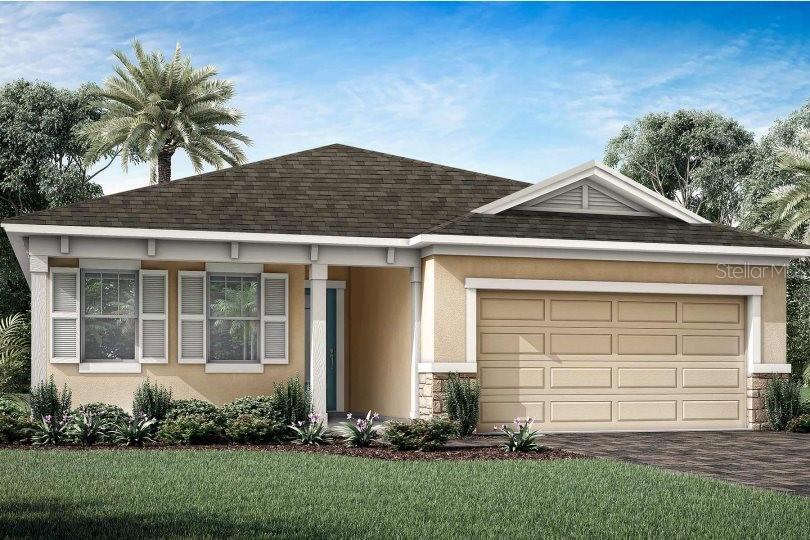
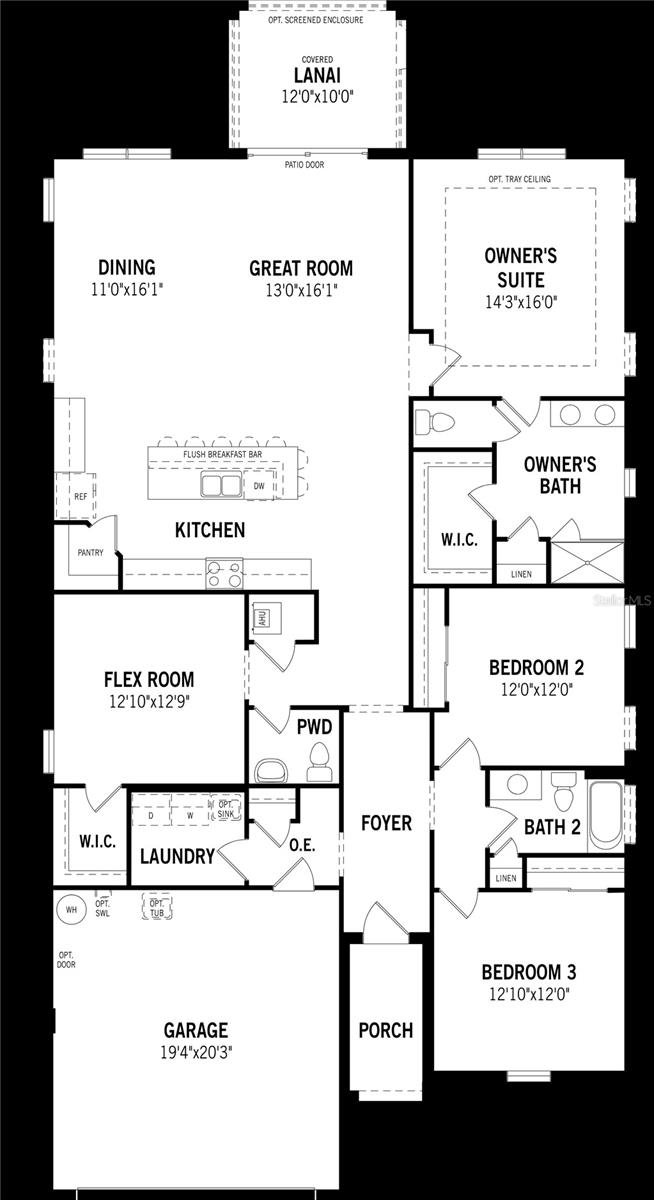
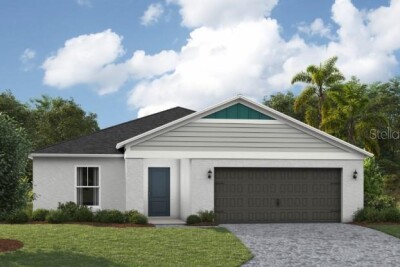
Pre-Construction. To be built. Still time to choose cabinets, countertops and flooring! The Gateway is a thoughtfully designed single-story home offering just over 2,200 square feet of well-planned living space, ideal for both everyday living and entertaining. With 3 bedrooms, 2 full baths, a convenient powder room, flex room, and a 2-car garage, this home blends spacious comfort with smart functionality.
As you walk down the foyer, the oversized kitchen island immediately draws your attention. With a breakfast bar that seats up to seven, it becomes the true heart of the home—perfect for gathering, serving, or casual dining. The kitchen also boasts abundant cabinet storage, a walk-in pantry, and ample counter space for all your small appliances and cooking essentials. It opens directly to the dining area, which easily accommodates a round or square table, and the adjacent great room provides an open, airy layout with plenty of wall space for a large entertainment setup.
The owner’s suite is situated just off the great room, offering a private retreat complete with a spacious walk-in closet featuring vented shelving. The en suite bath includes a raised dual-sink vanity, glass-enclosed shower, and a linen closet for extra storage. Bedrooms 2 and 3 are located at the front of the home near the foyer and share a full hallway bathroom, making them perfect for family, guests, or a home office.
The flex room adds even more versatility to the floor plan and includes a walk-in closet, making it a great option for a fourth bedroom, study, or hobby room. A centrally located powder room near the main living area adds convenience while keeping full baths private.
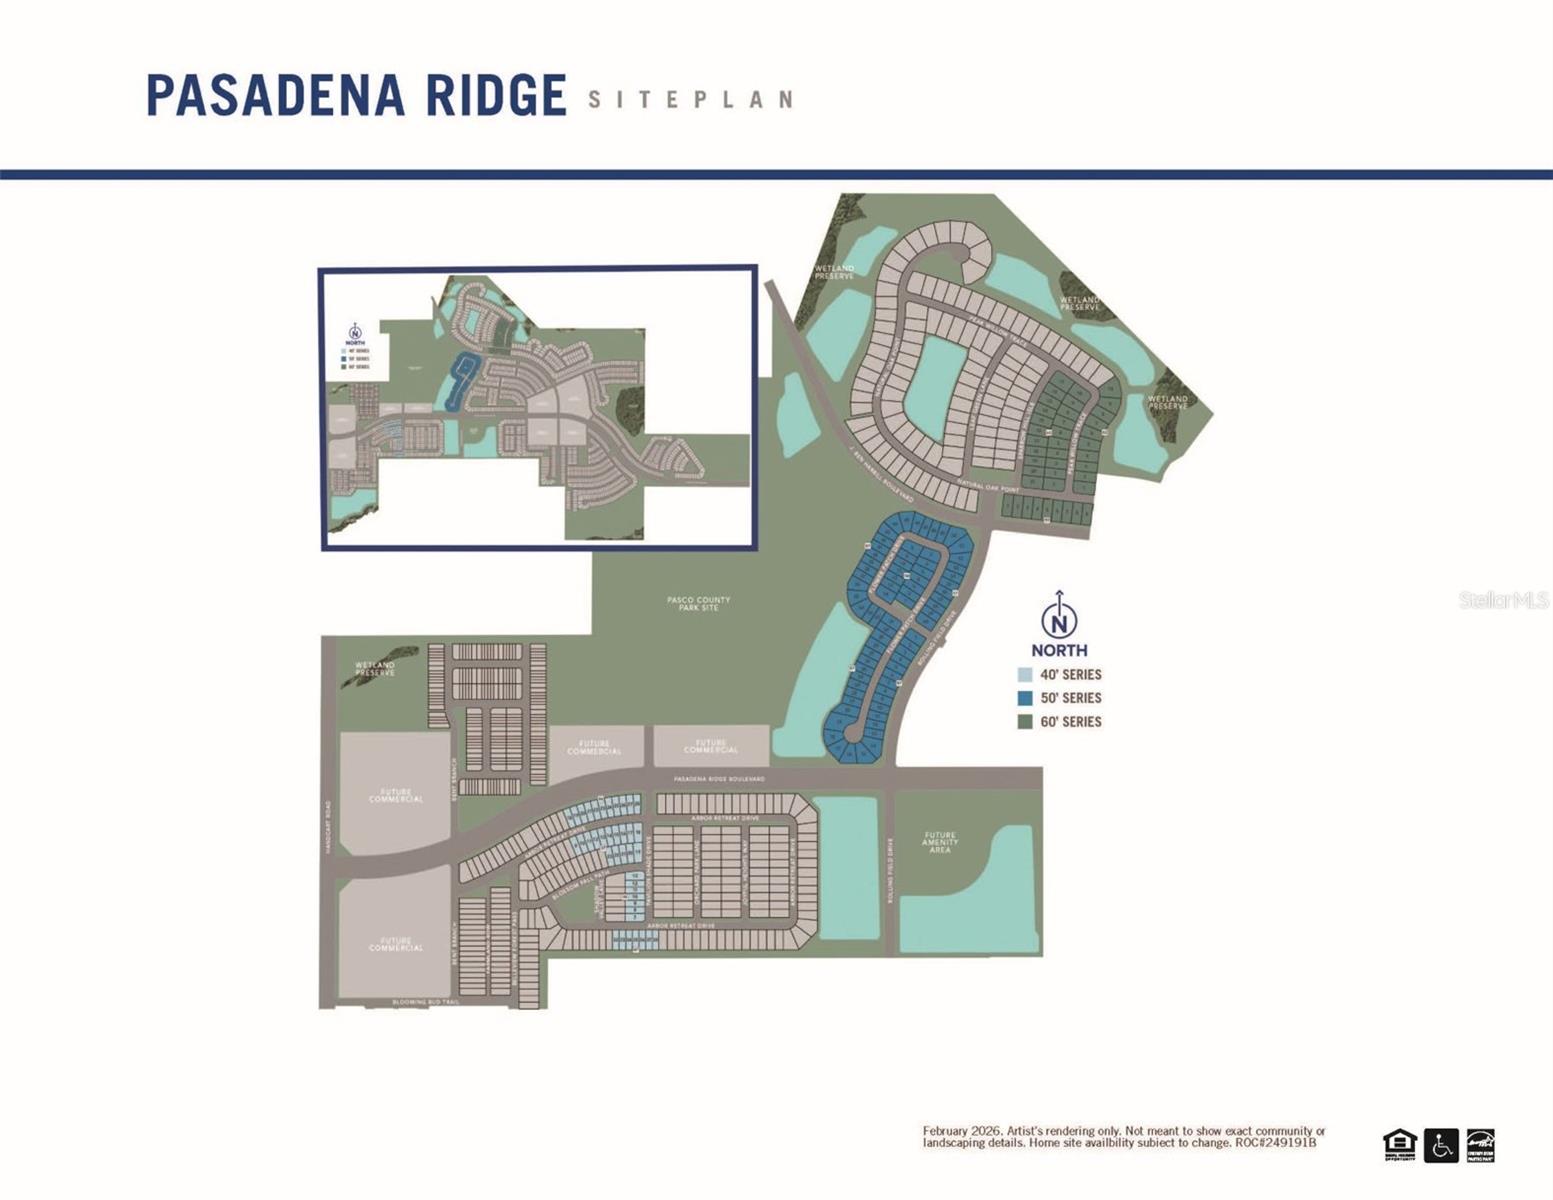
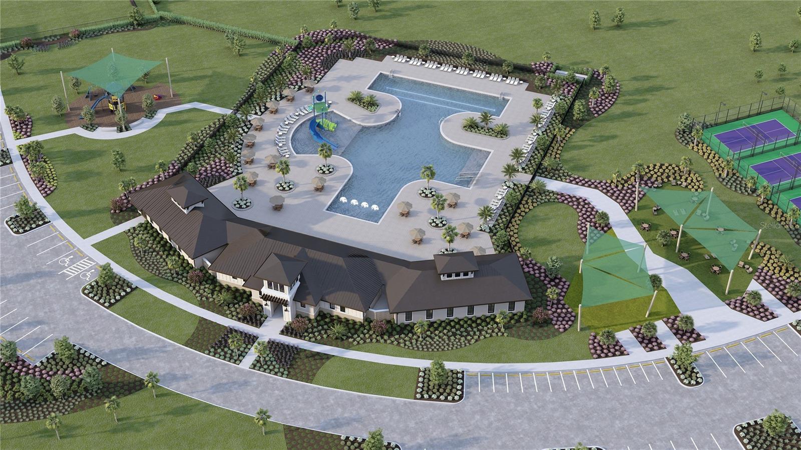
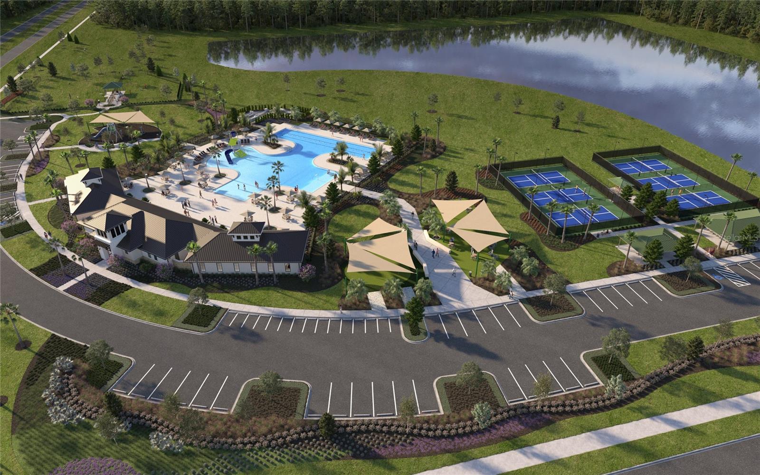
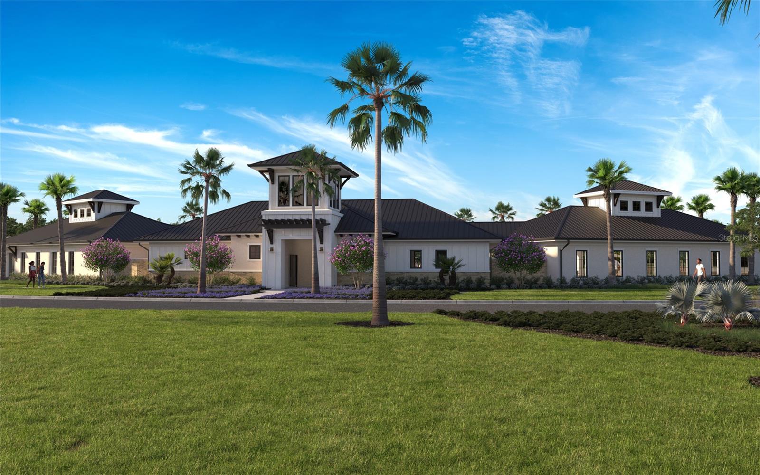
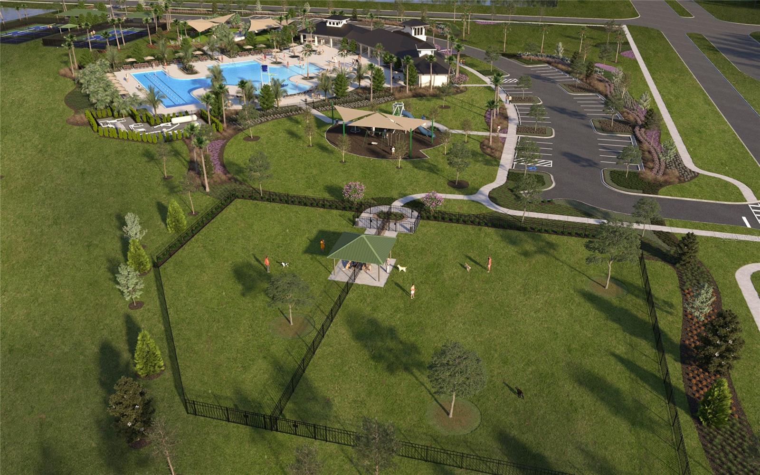
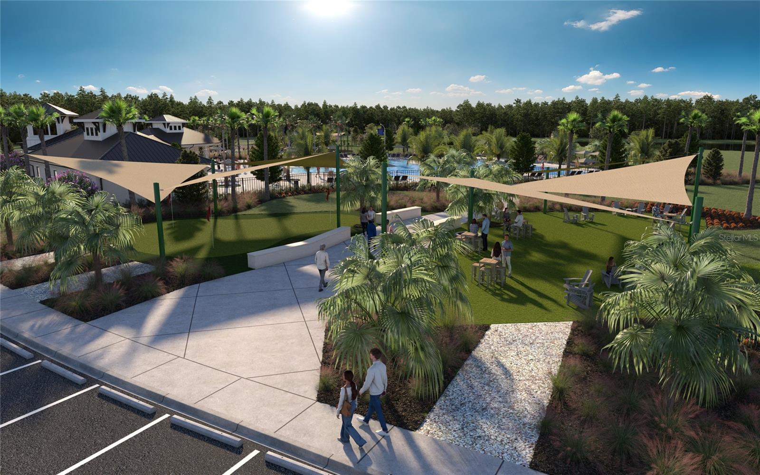
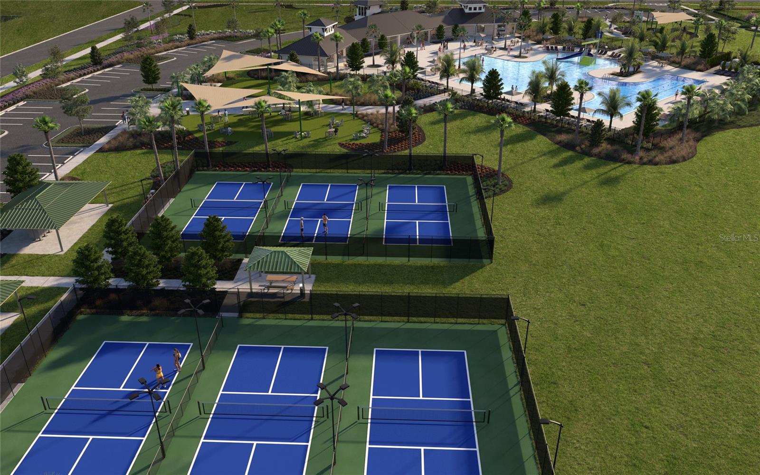
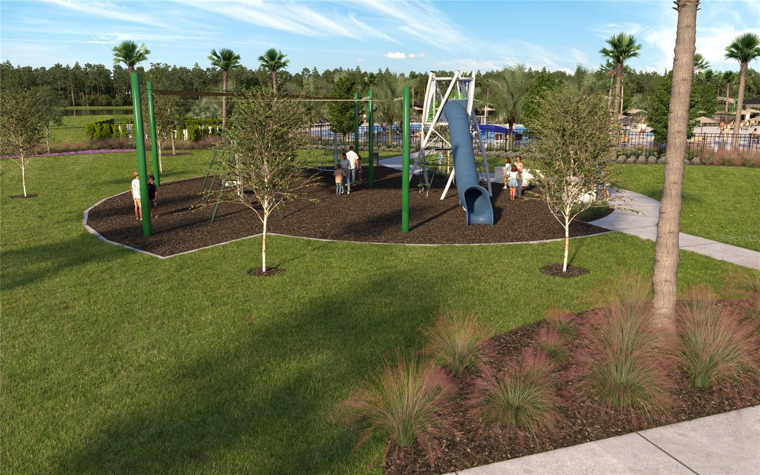
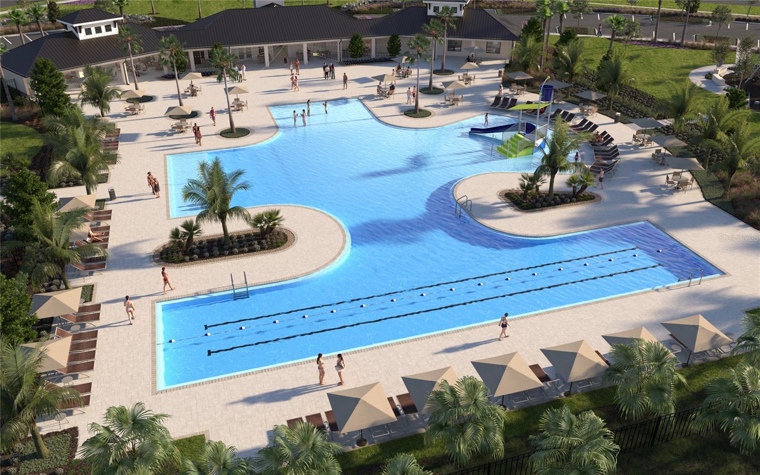
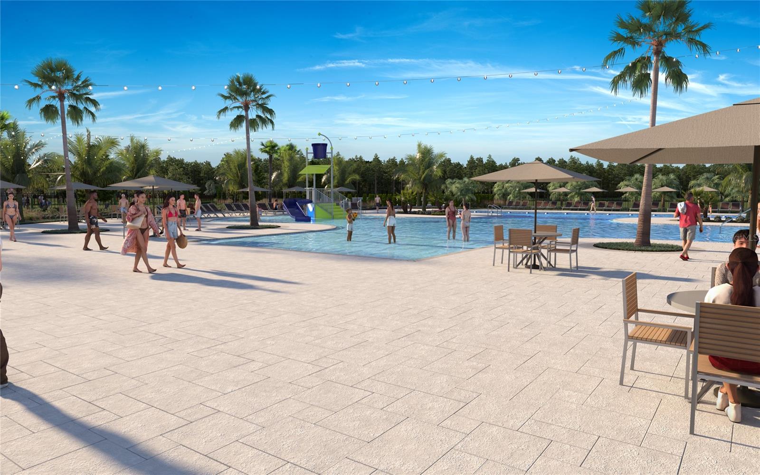
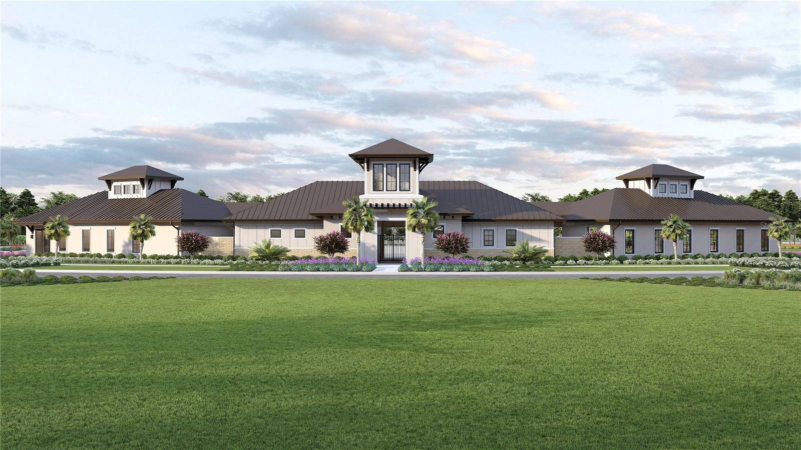
Located in the vibrant, master-planned community of Pasadena Ridge in Dade City, the Gateway also provides access to future resort-style amenities including a pool with splash pad, cabana, pickleball courts, tot lot, paw park, and clubhouse with fitness center—offering the perfect balance of comfort, style, and community living.
Driving directions : 75N to exit 282 Overpass Rd. Merge Right onto Overpass Rd. 4.4 miles, turn right onto Old Bridge Rd, then .9 mi, turn left onto Handcart Rd. 1.9 miles take a right into Pasadena Ridge Blvd. .7 mi, turn left onto Rolling Field Dr. .2 miles, left onto Flower Patch Dr to new home gallery.
| Rooms | Dimension | Description |
|---|---|---|
| Great Room | 13x16.1 | First level , Tile |
| Dining Room | 11x16.1 | First level , Tile |
| Kitchen | First level , Tile , Breakfast Bar , Kitchen Island , Pantry | |
| Primary Bedroom | 14.3x16 | First level , Carpet , Double Vanity , En Suite Bathroom , Exhaust Fan , Shower No Tub , Tall Countertops , Water Closet/Priv Toilet , Window/Skylight in Bath |
| Bedroom 2 | 12x12 | First level , Carpet |
| Bedroom 3 | 12.1x12 | First level , Carpet |
| Den | 12.1x12.9 | First level , Carpet |
| Balcony/Porch/Lanai | 12x10 | First level , Concrete |
Dade City / Lake Jovita Сообщество
4, 2, 2,057ft²
MLS#: A4698604
5, 3, 2,934ft²
MLS#: TB8511304
4, 2, 2,226ft²
MLS#: TB8505385
4, 2, 1,850ft²
MLS#: TB8501312