31844 CLOVER FIN CT
3, 2, 1,748ft²
MLS#: TB8517429
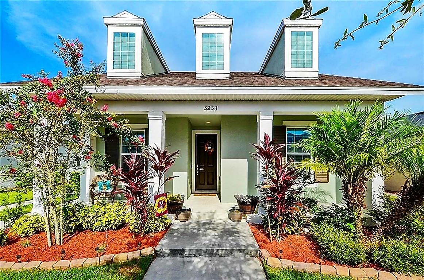
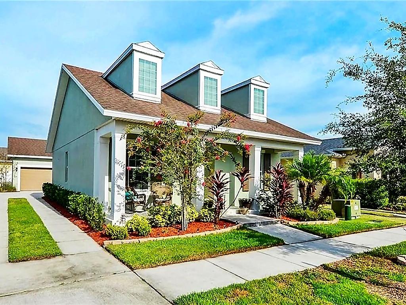
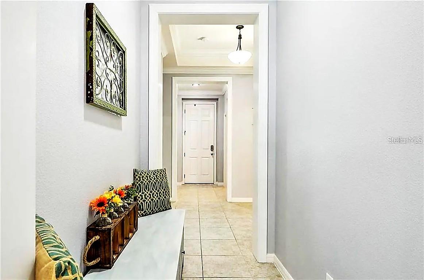
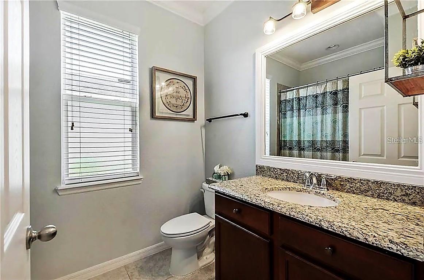
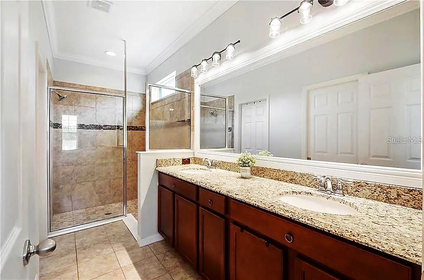
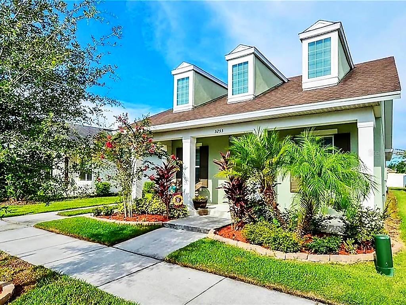
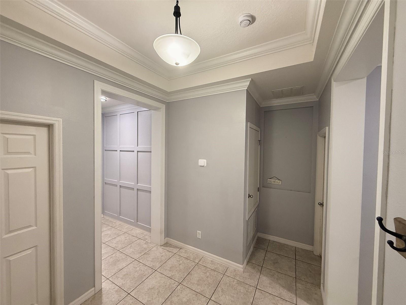
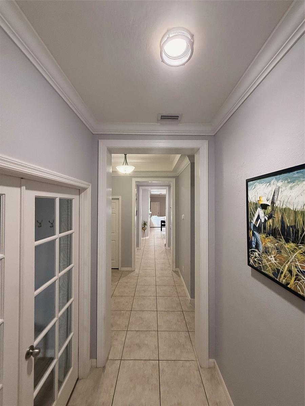
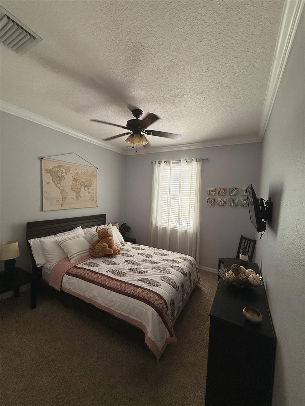
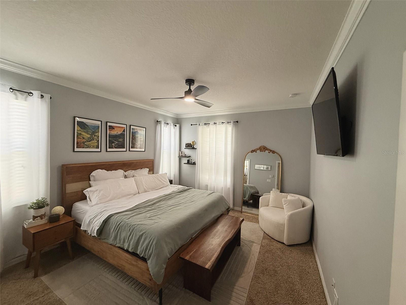
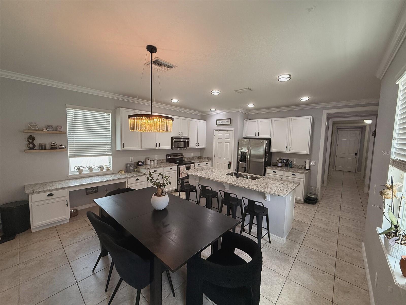
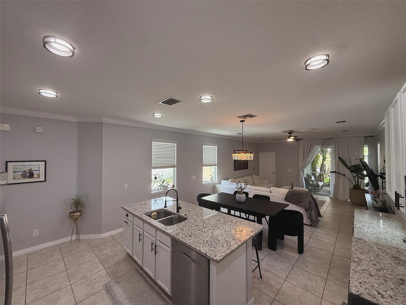
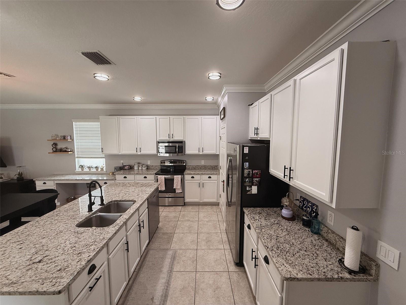
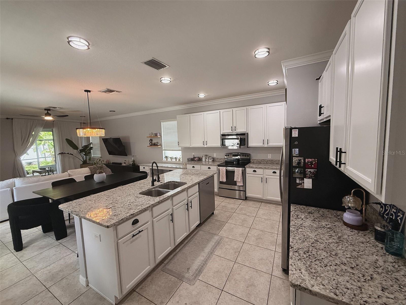
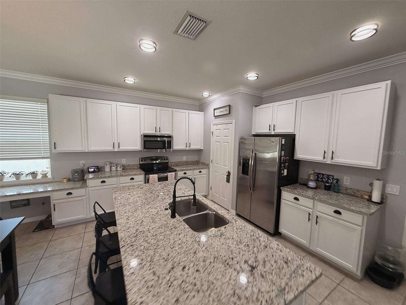
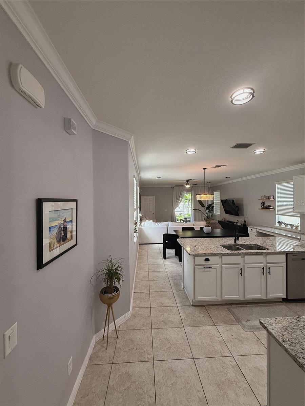
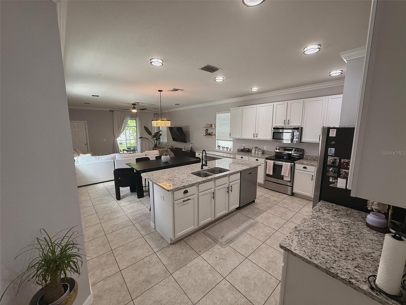
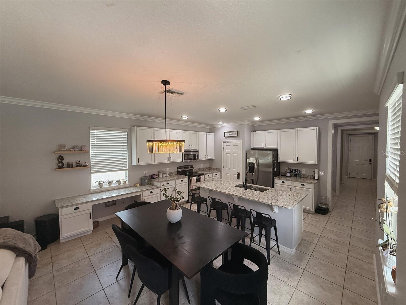
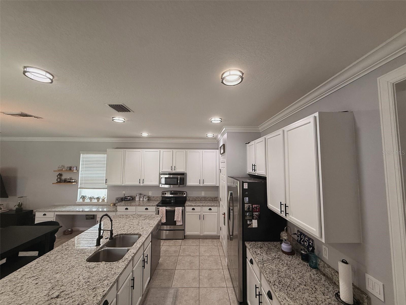
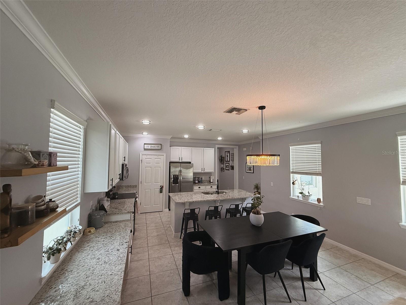
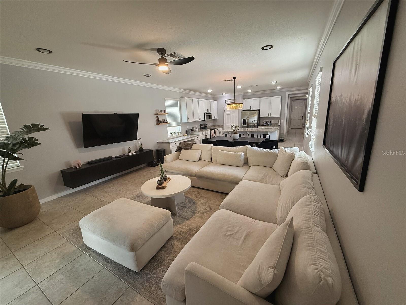
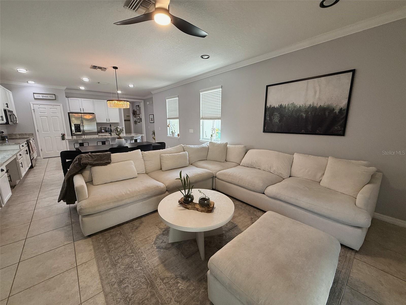
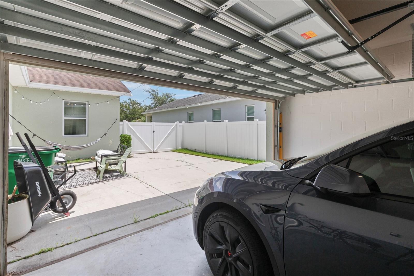
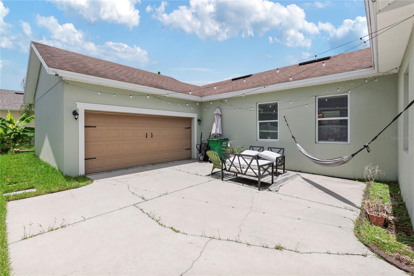
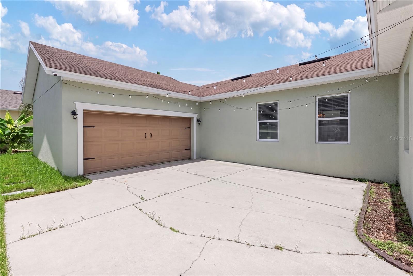
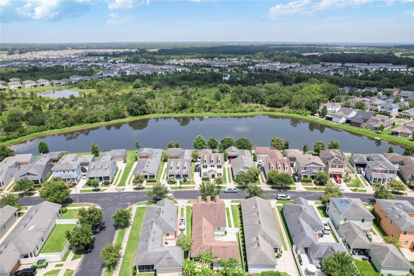
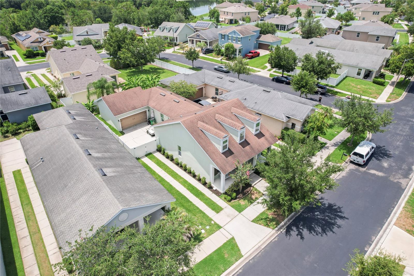
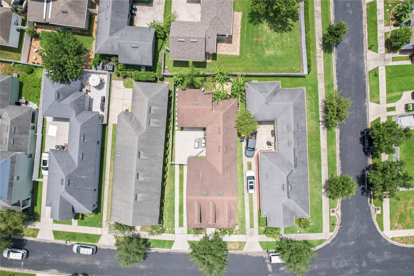
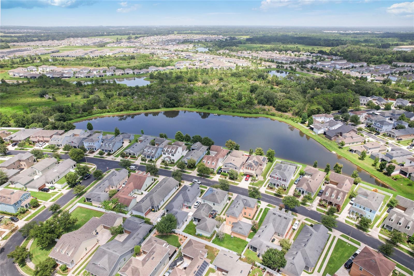
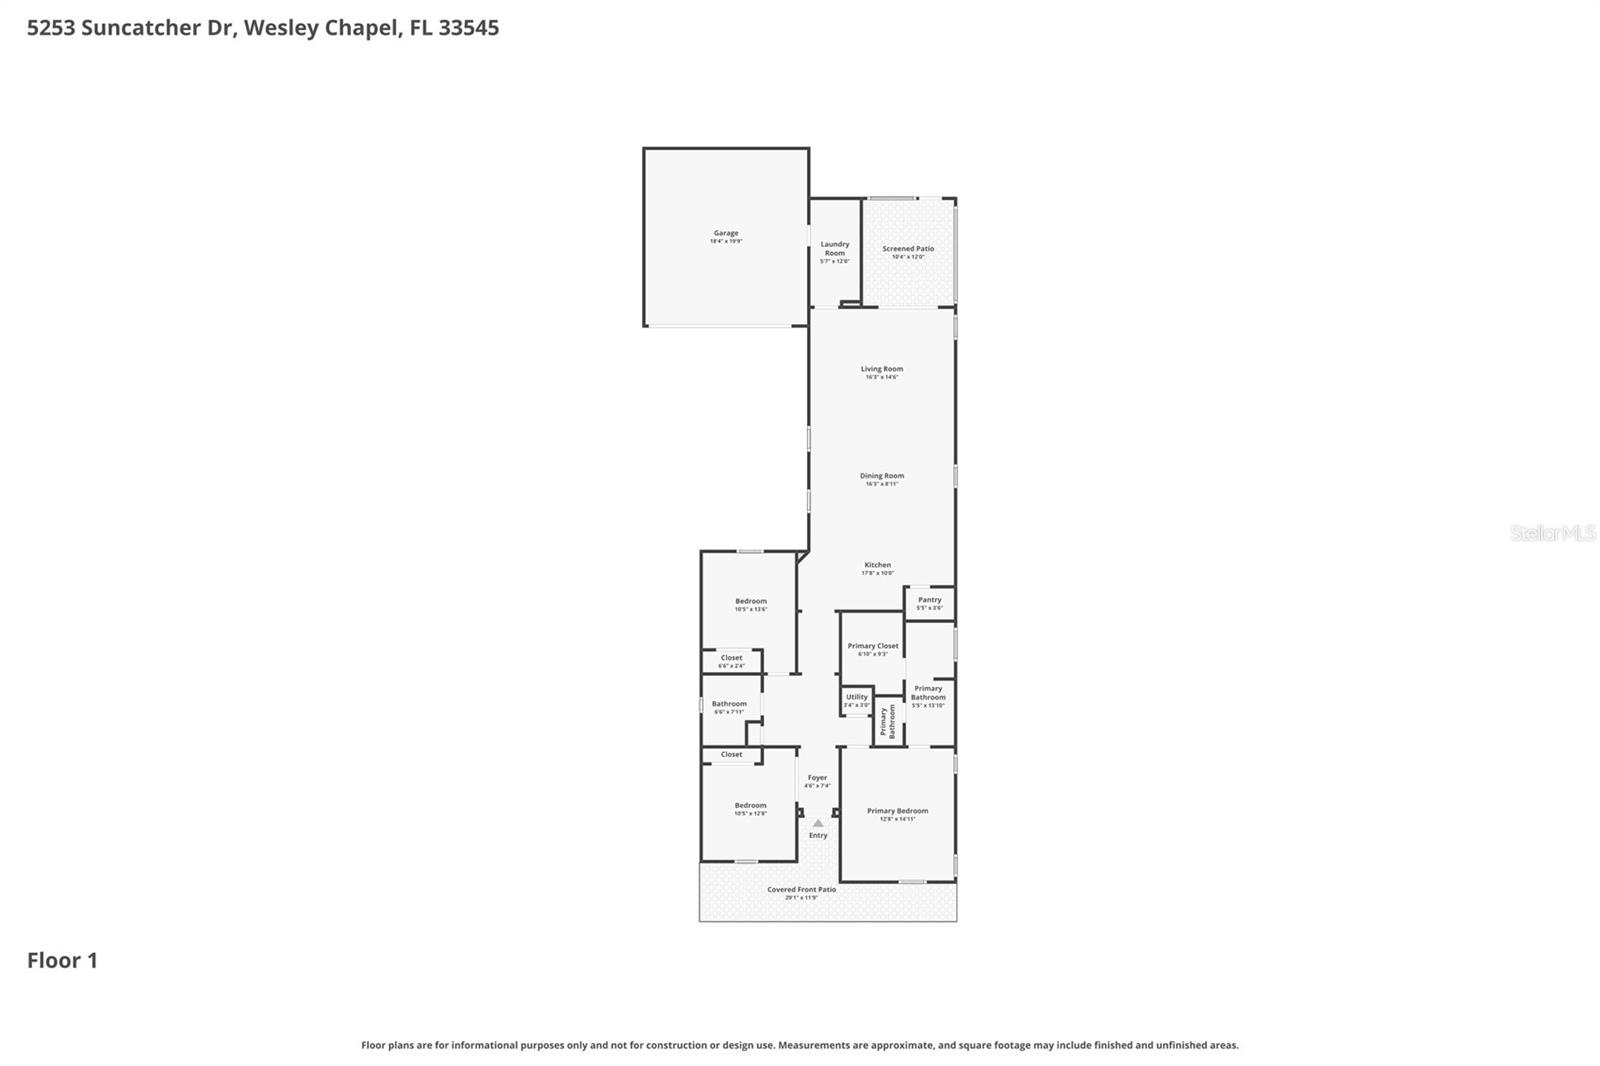
Wesley Chapel single-story home,New River lakes, renovated Kitchen,Fenced Backyard,Screened lanai,Low HOA,Community pool, near Avalon Park, Welcome to this beautifully maintained 3-bedroom, 2-bathroom ,2 Car Garage home in the highly sought-after Wesley Chapel area, zoned for Great schools. Thoughtfully designed with comfort, functionality, and style in mind, this move-in ready home offers the perfect blend of modern upgrades and inviting living spaces.
The heart of the home is the fully renovated modern kitchen featuring granite countertops, stainless steel appliances, abundant cabinetry, a spacious center island, and a brand-new dishwasher. The open-concept layout flows seamlessly into the main living and dining areas, creating an ideal space for both everyday living and entertaining.
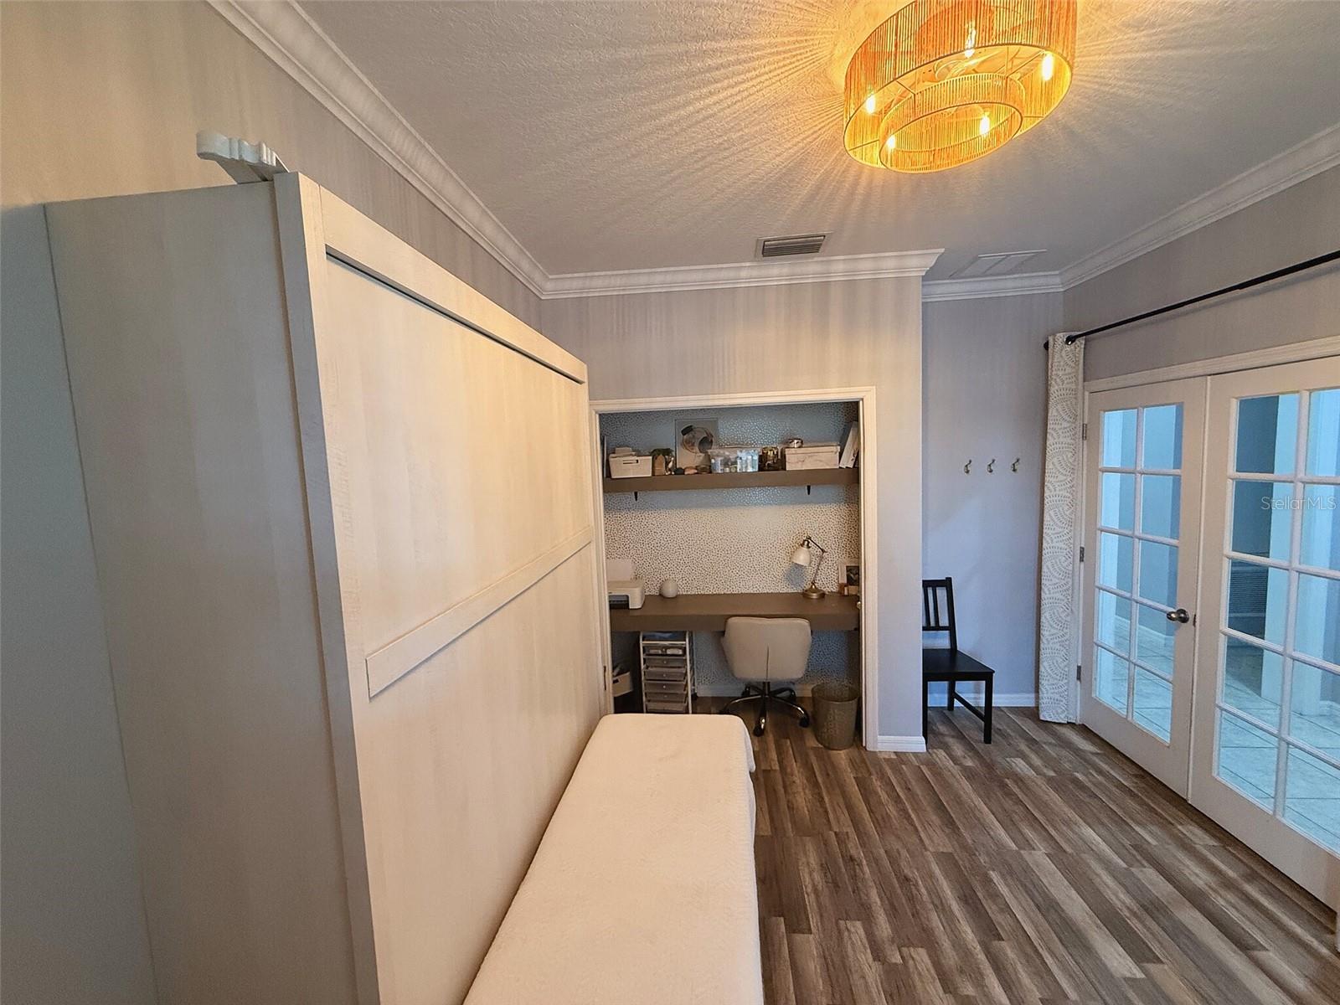
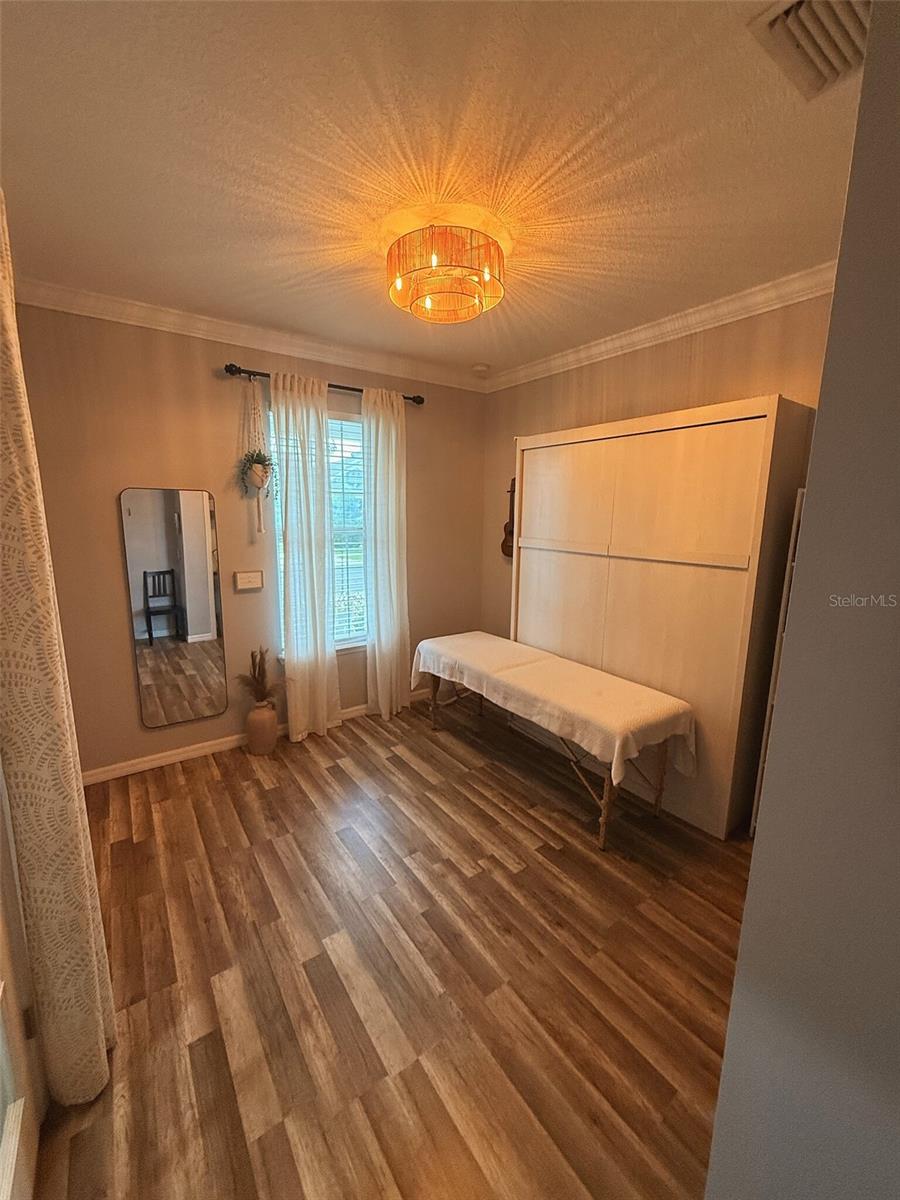
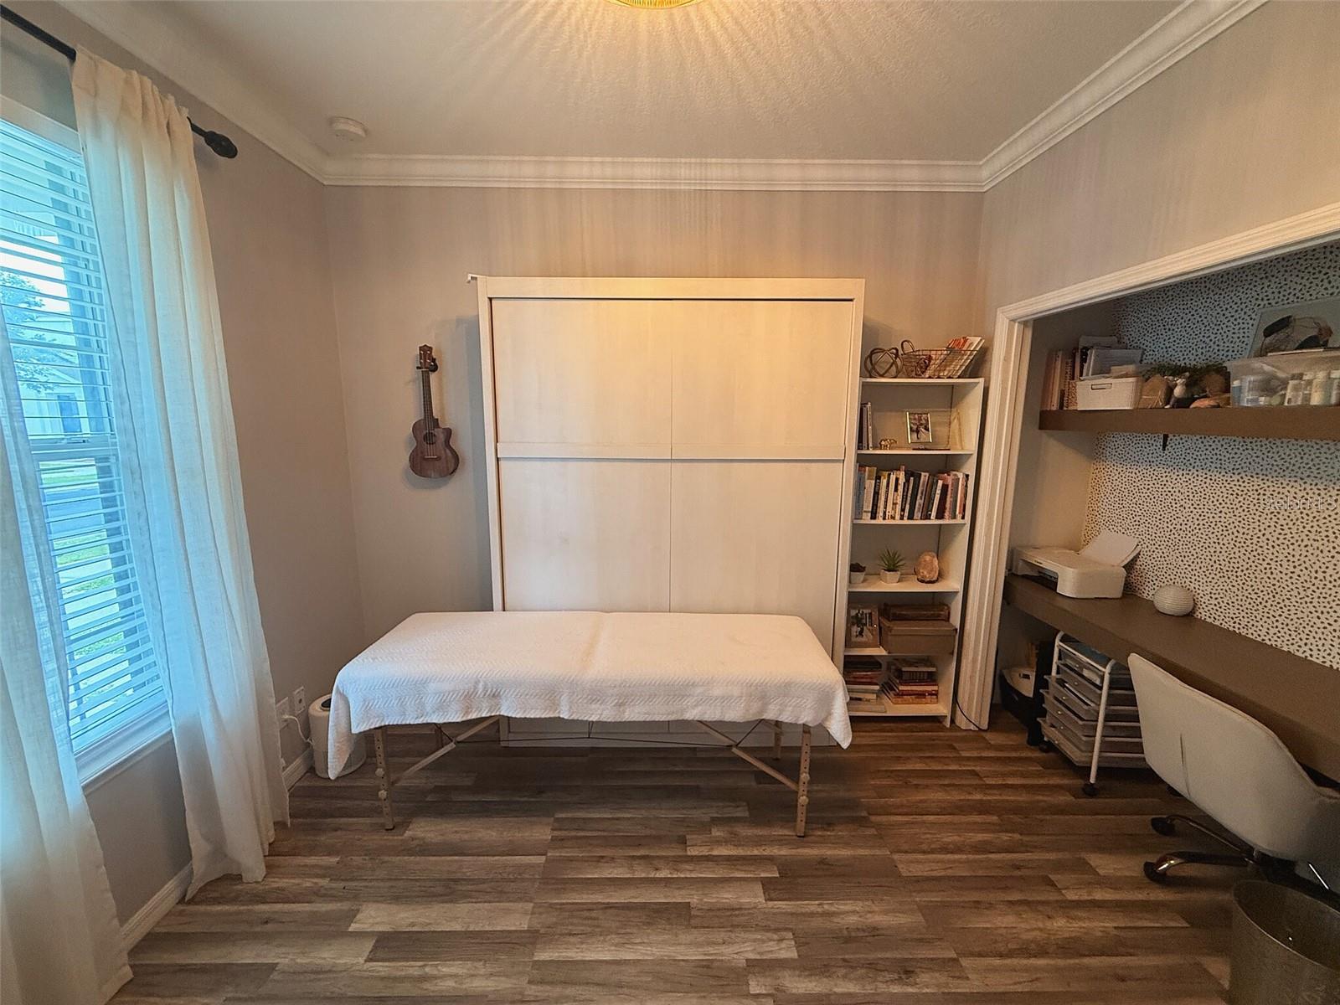
The spacious primary suite offers a relaxing retreat, while one secondary bedroom features a custom built-in Murphy bed and desk system perfect for guests, a home office, or a flexible multipurpose space.
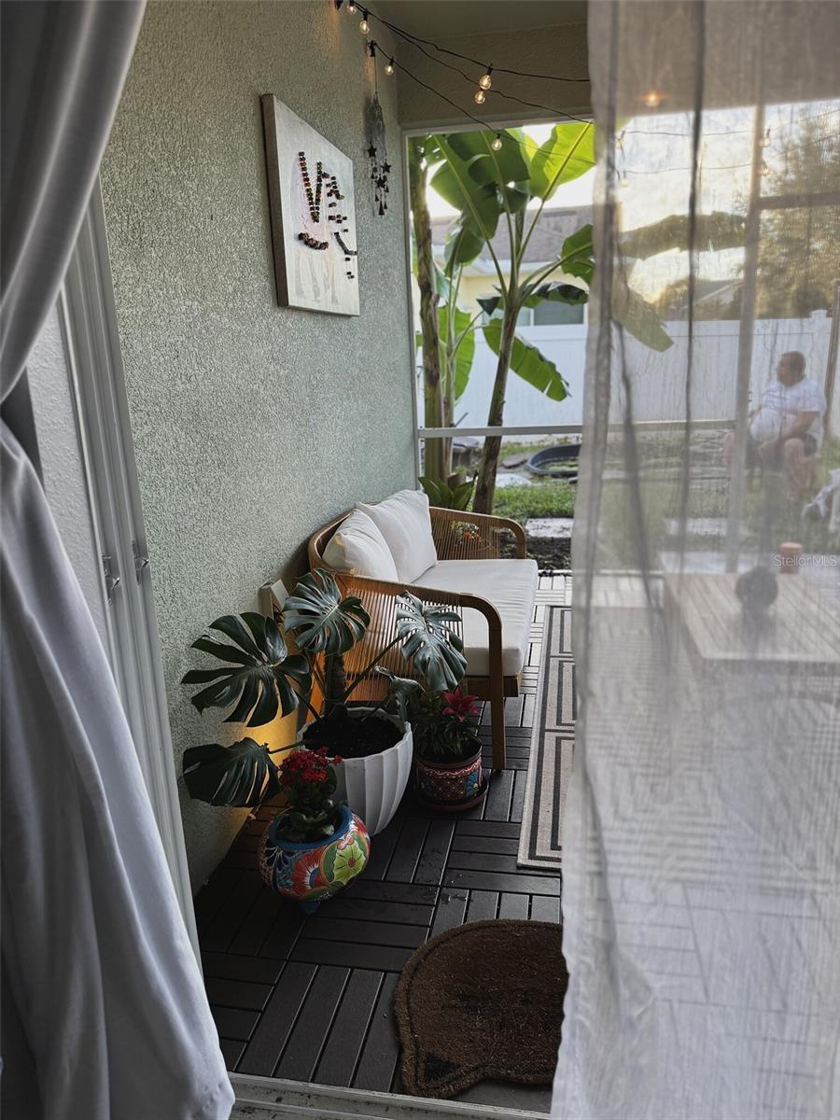
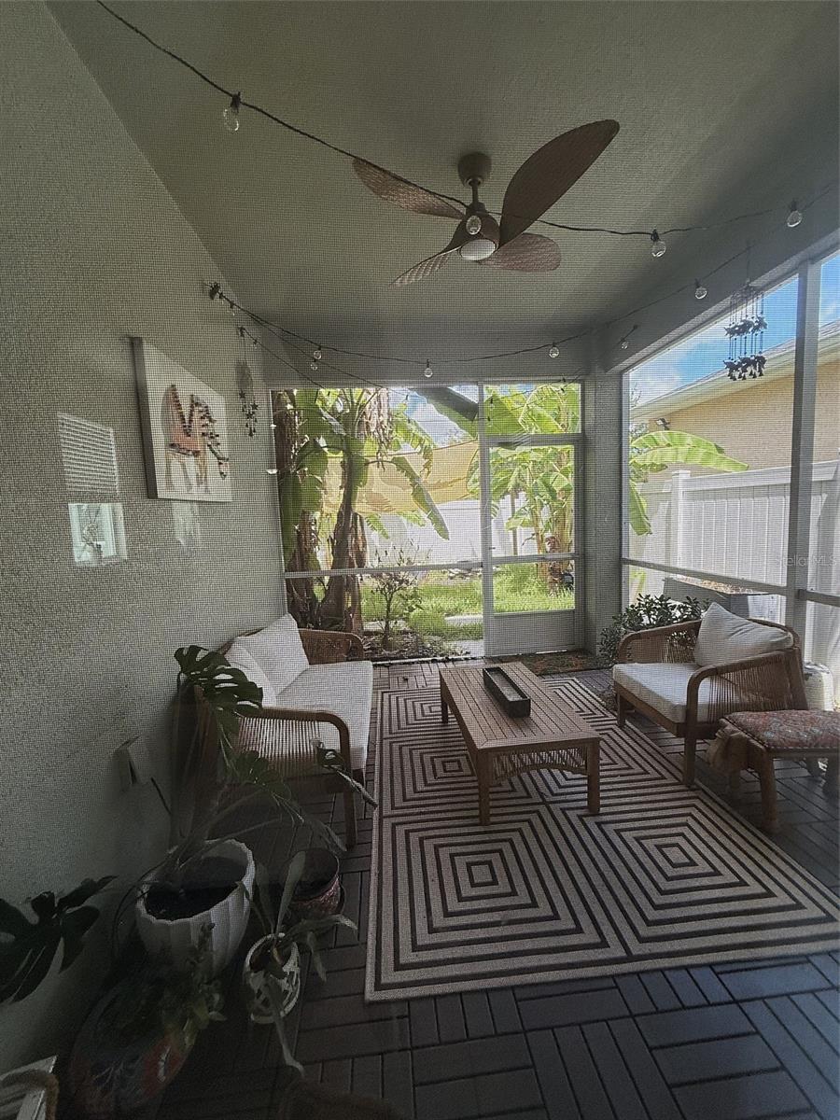
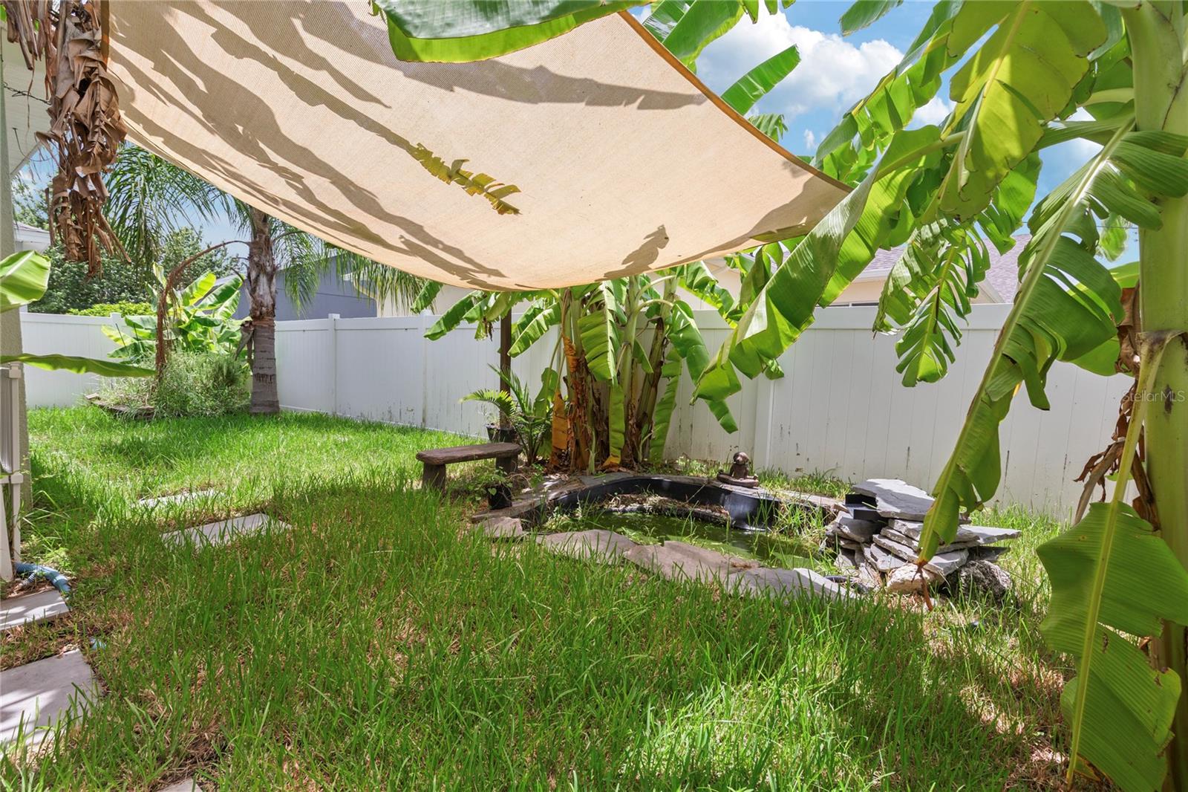
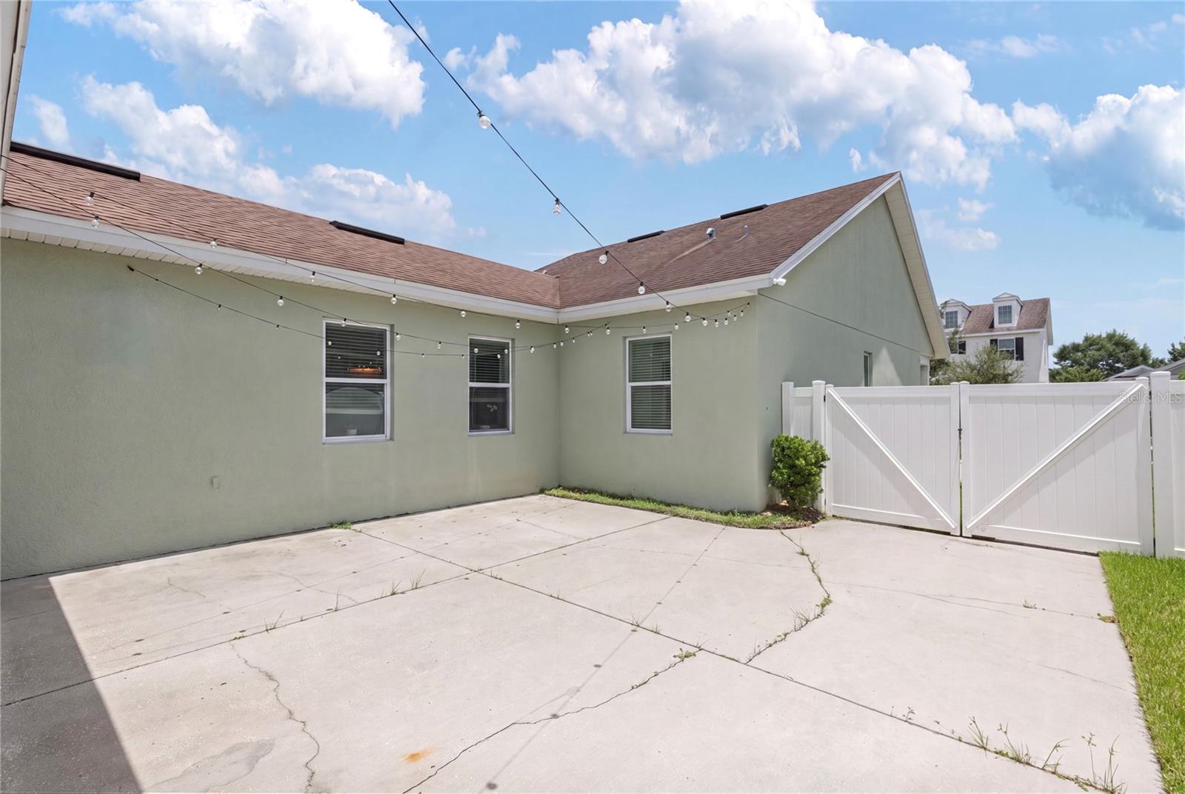
Enjoy year-round indoor-outdoor living in the beautifully finished wood-accent sunroom overlooking the fully fenced backyard. Complete with charming market lights and lush landscaping, the outdoor space is perfect for relaxing evenings, entertaining, or enjoying Florida living at its best.
Additional highlights include:
•Smart home features
•Energy-efficient design with low utility costs
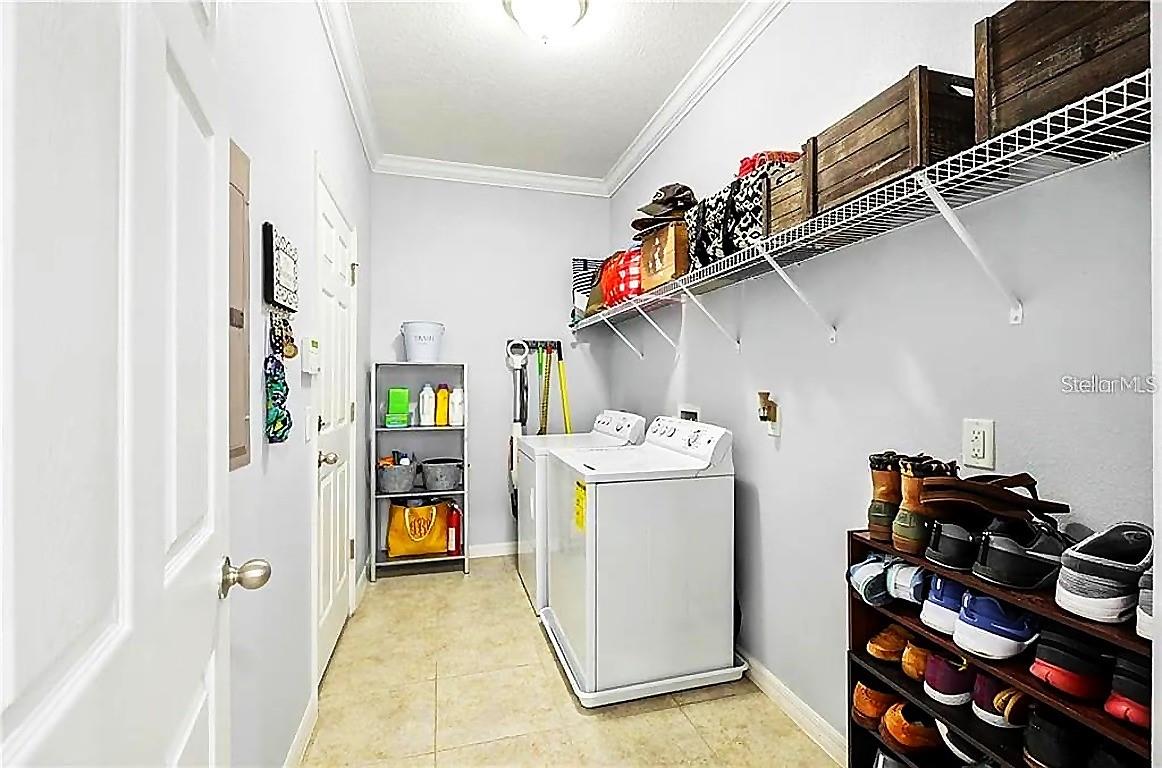
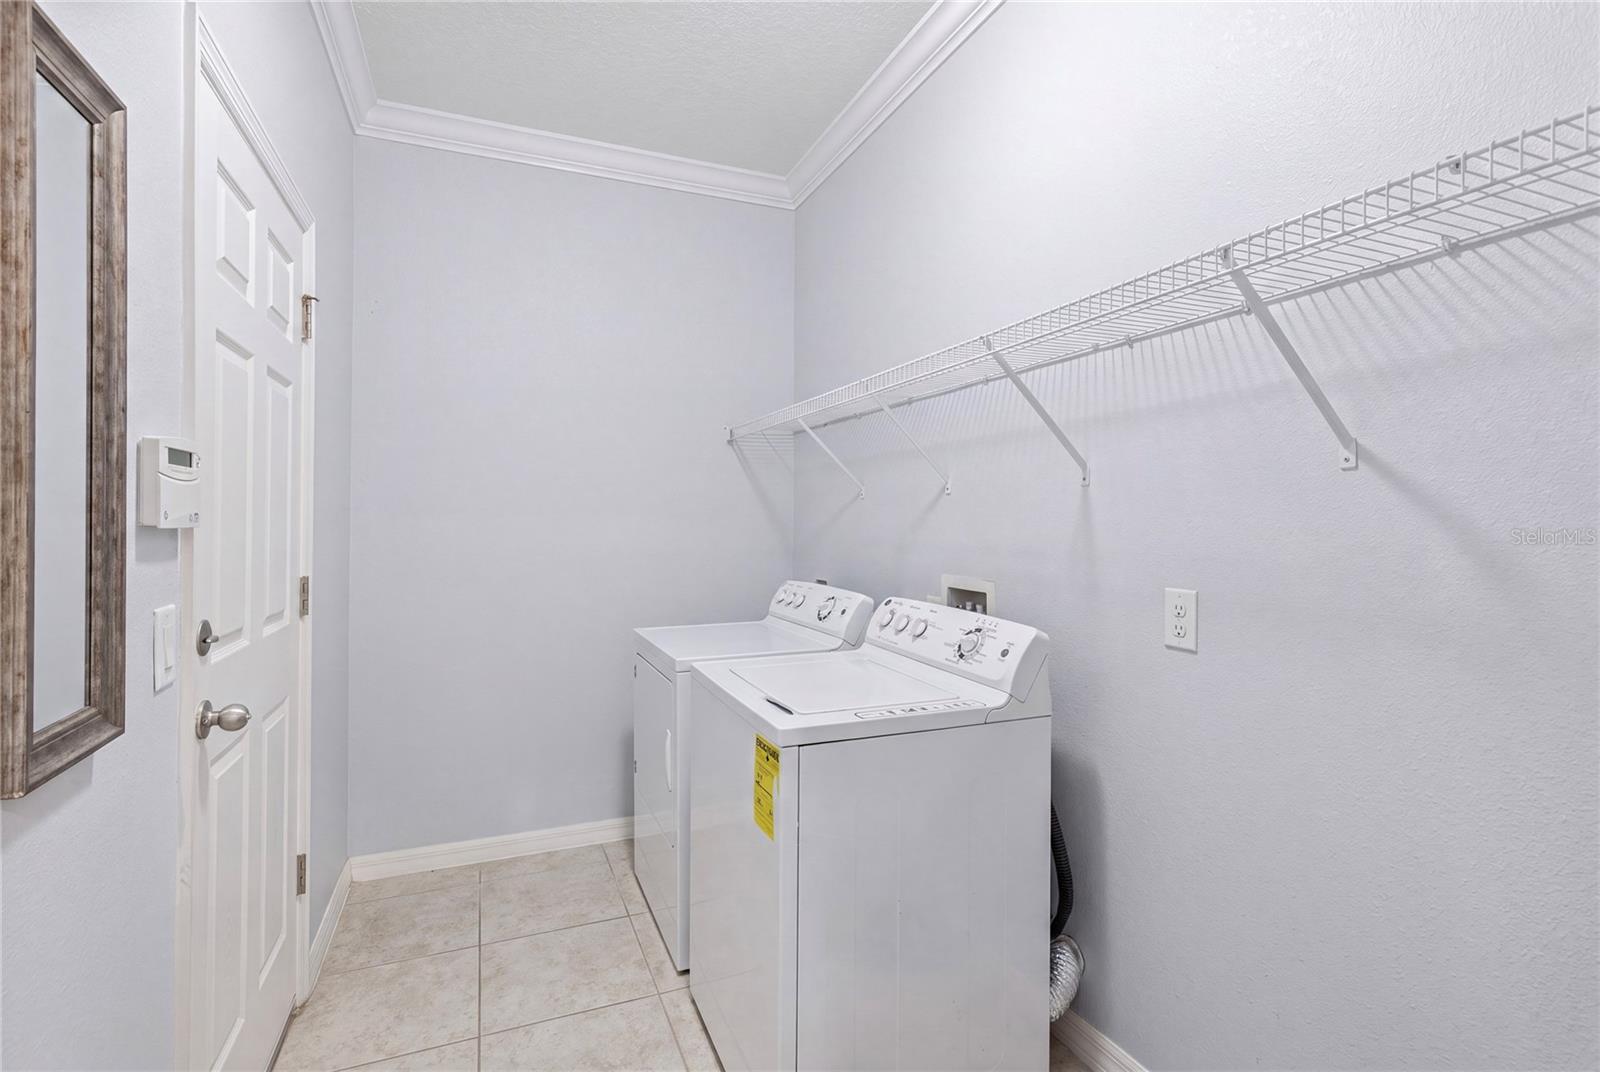
•Washer and dryer included
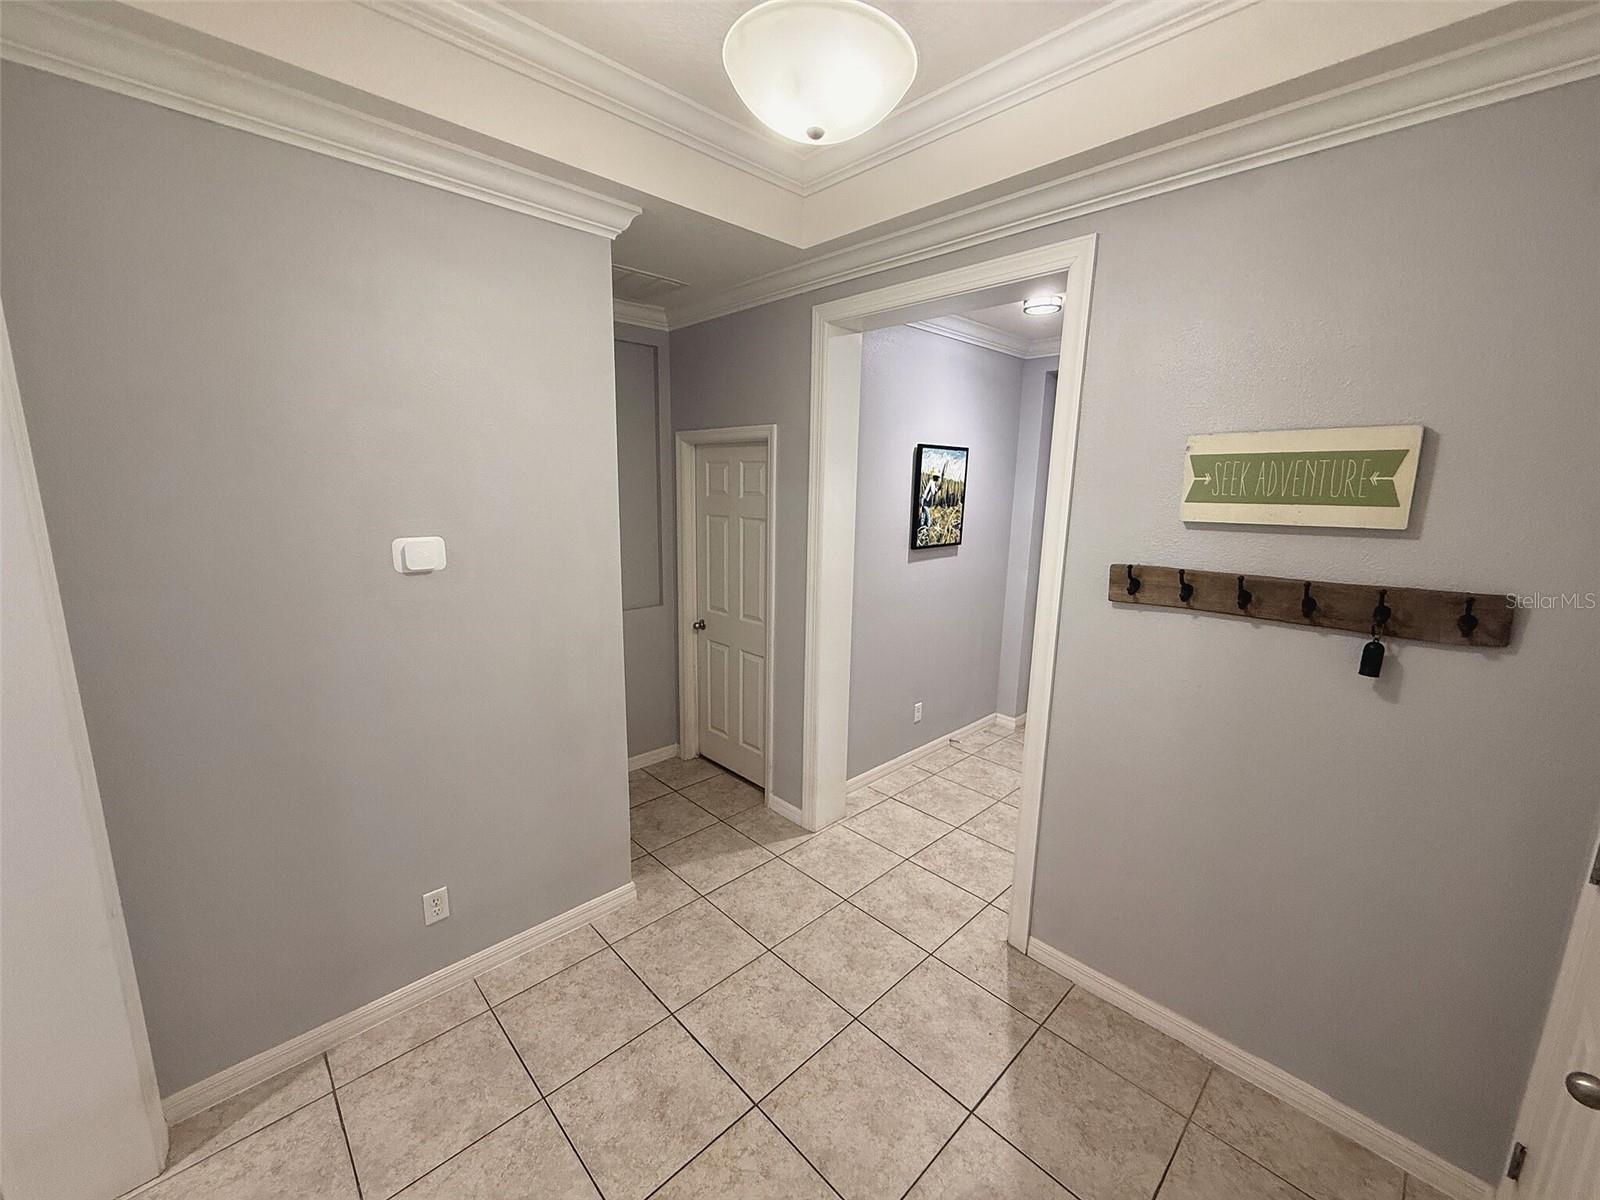
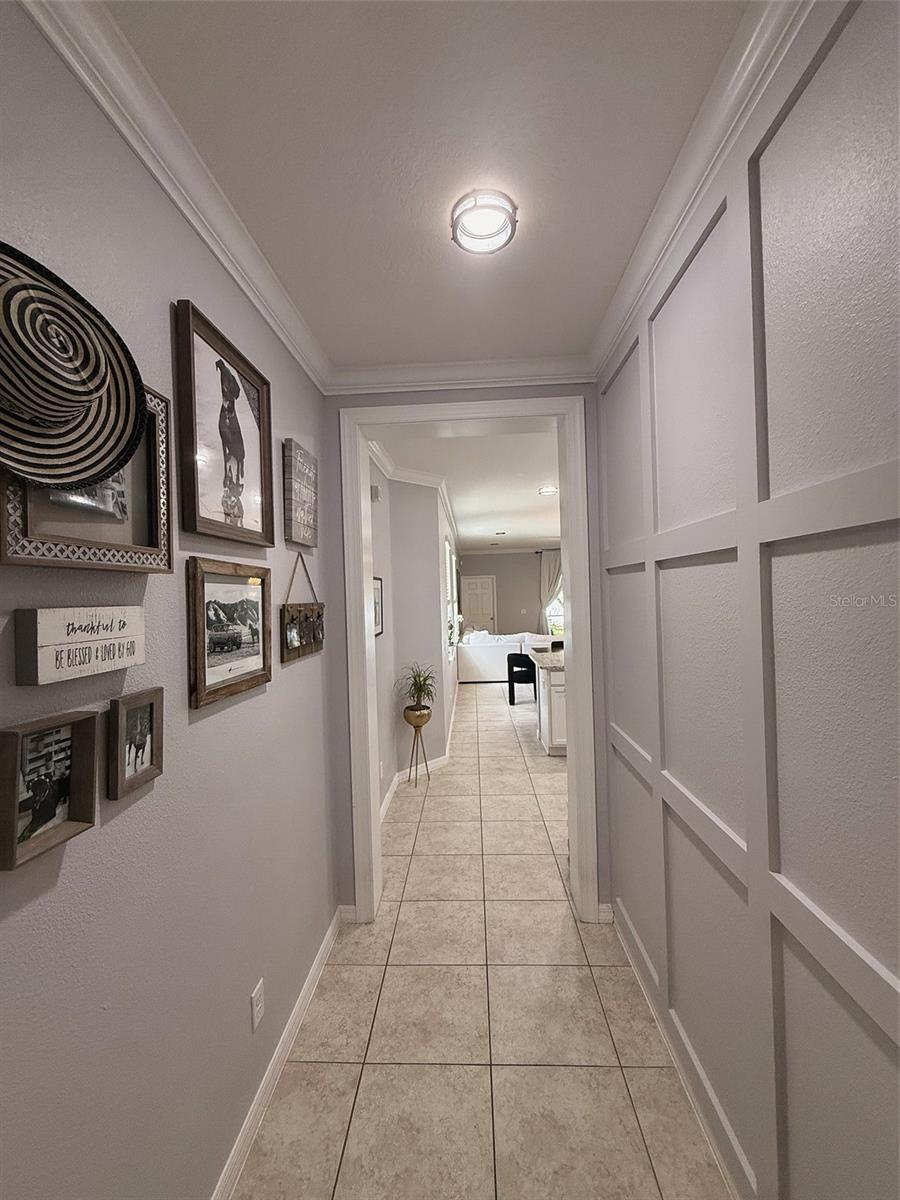
•Crown molding throughout
•Furniture available for purchase separately, creating a turnkey opportunity
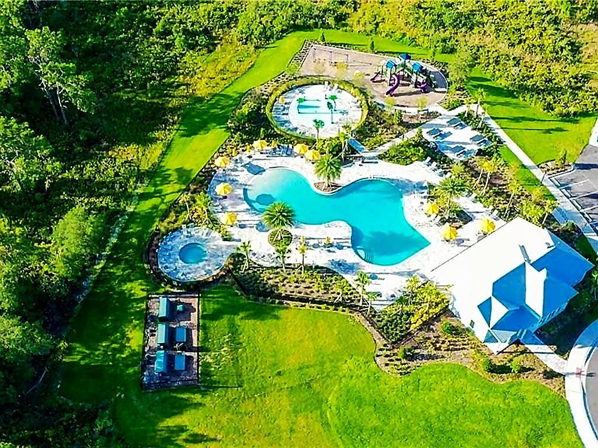
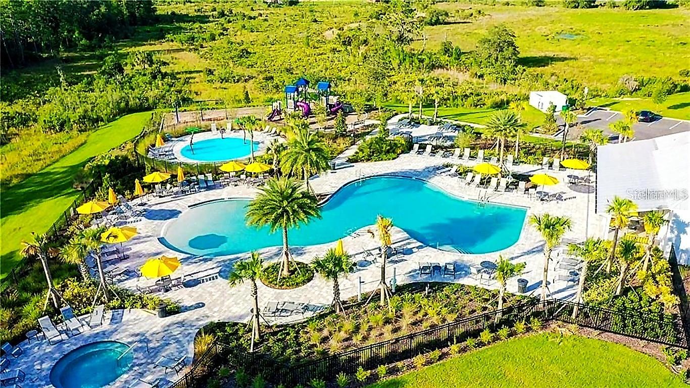
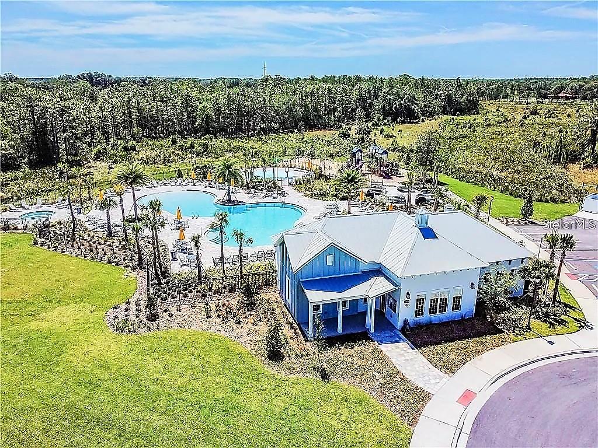
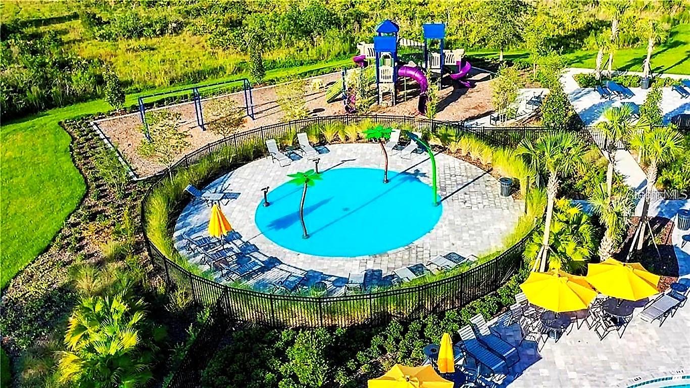
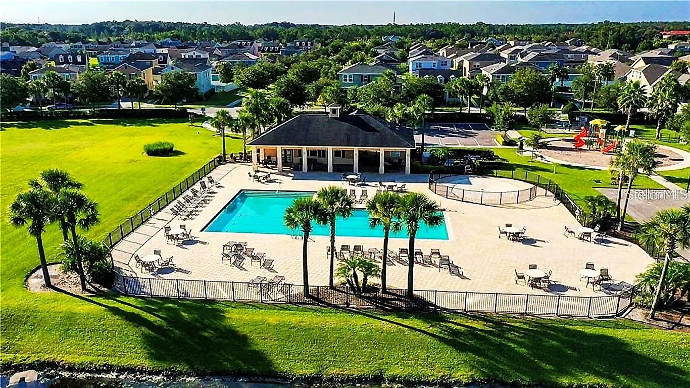
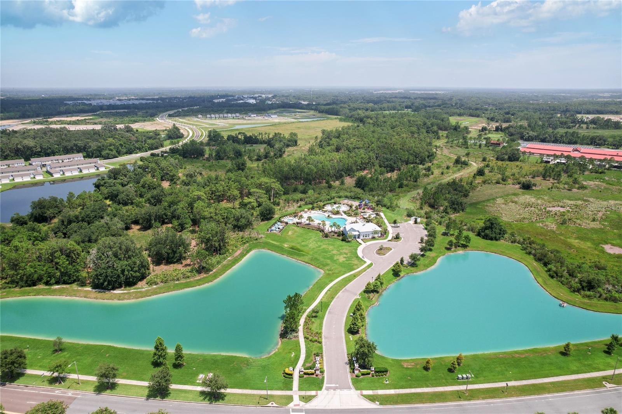
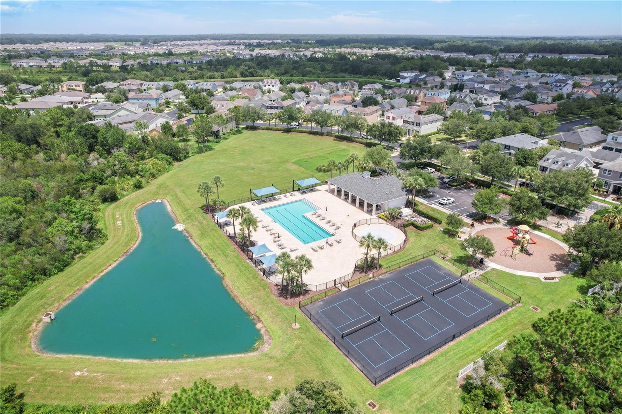
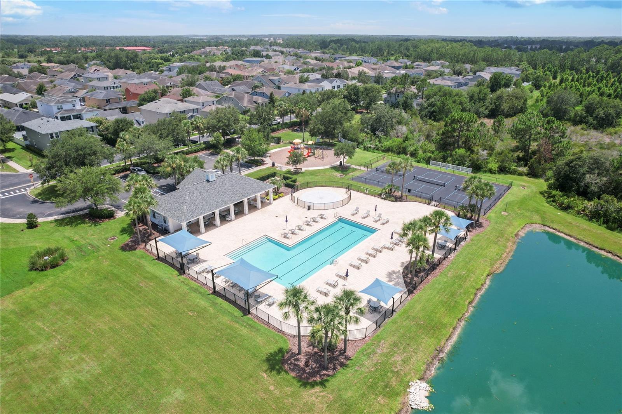
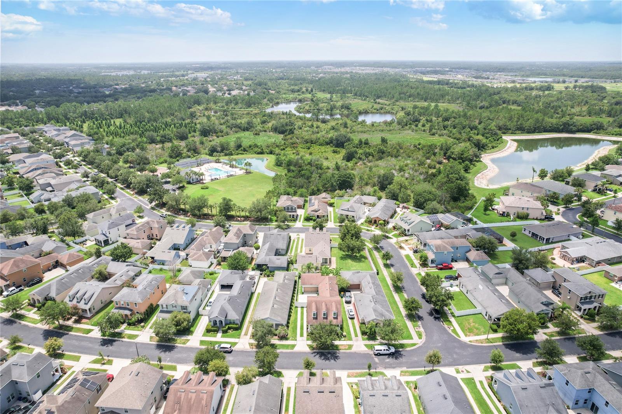
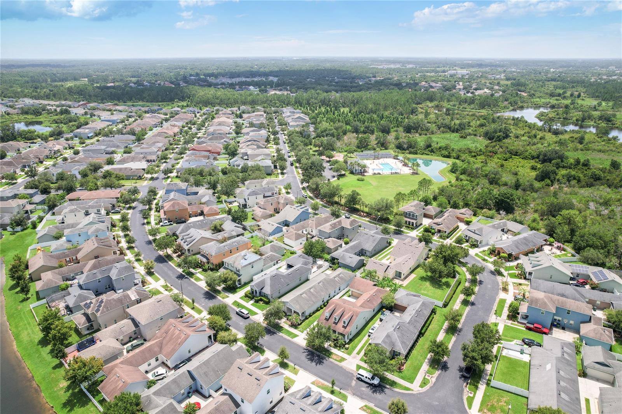
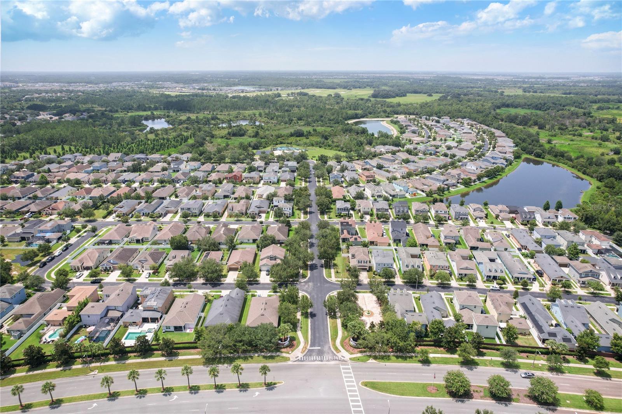
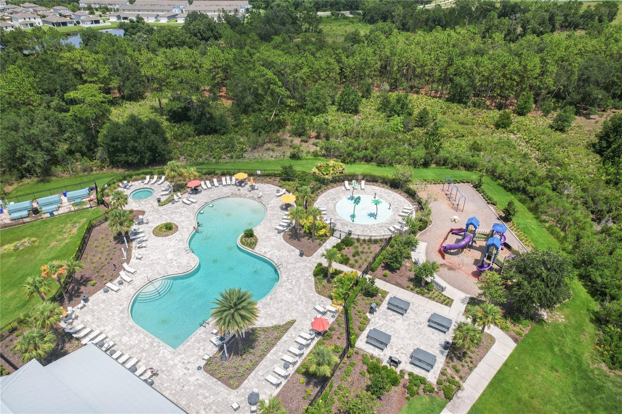
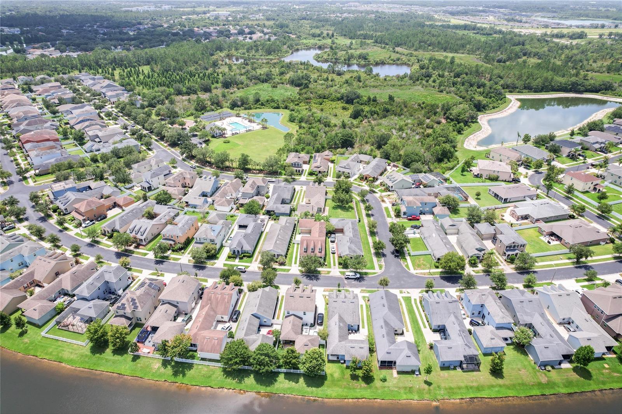
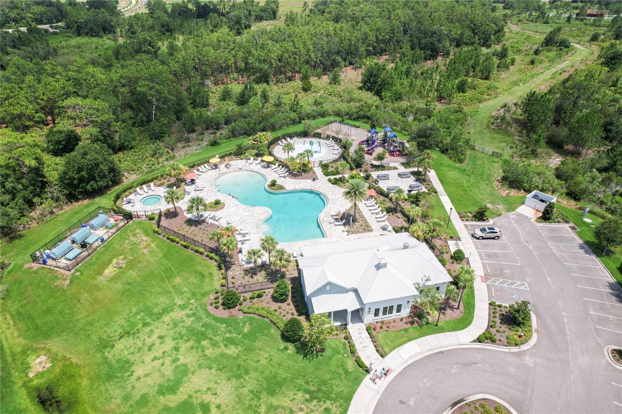
Located in the desirable Avalon Park Wesley Chapel community, residents enjoy access to resort-style amenities including two community pools, a splash pad, pickleball courts, playgrounds, parks, walking trails, and a dog park -offering an exceptional lifestyle for families and active living.
Ideally located just minutes from Avalon Park Wesley Chapel, The Grove, Wiregrass Mall, Tampa Premium Outlets, Costco, Sam’s Club, Center Ice, dining, entertainment, and more. Convenient access to AdventHealth, Orlando Health, and BayCare hospitals adds even more value to this exceptional location.
Low HOA fees and pride of ownership throughout make this home a rare opportunity you won’t want to miss.
Driving directions : From I-75 ,head East on SR 54, Left on River Glen,Left on Little River, Right on Suncatcher, Home on left.
| Rooms | Dimension | Description |
|---|---|---|
| Great Room | First level | |
| Primary Bedroom | First level , Carpet | |
| Bathroom 1 | First level | |
| Kitchen | First level | |
| Bathroom 2 | First level | |
| Bedroom 2 | First level | |
| Bedroom 3 | First level | |
| Dining Room | First level | |
| Balcony/Porch/Lanai | First level |
3, 2, 1,748ft²
MLS#: TB8517429
3, 2, 1,748ft²
MLS#: TB8499365
5, 2, 2,389ft²
MLS#: TB8508456
Wesley Chapel / Chapel Pines Сообщество
3, 2, 1,465ft²
MLS#: TB8469532