4910 W MCELROY AVE #6
3, 3, 2,253ft²
MLS#: TB8513147
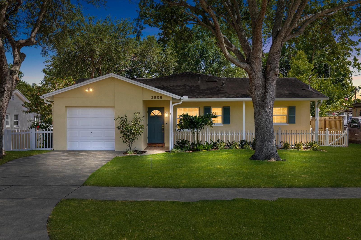
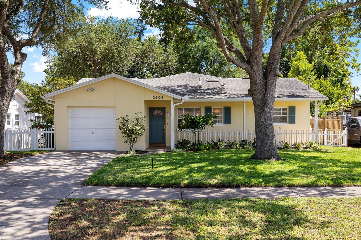
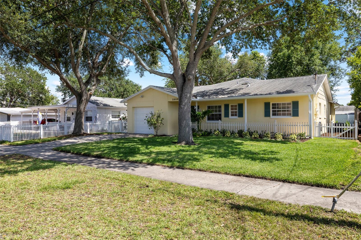
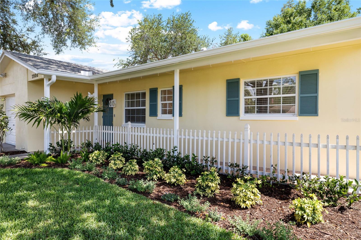
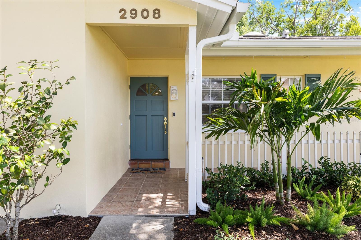
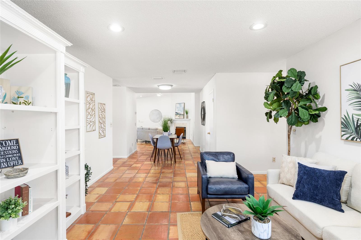
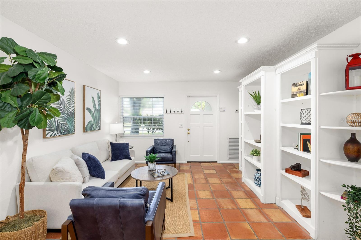
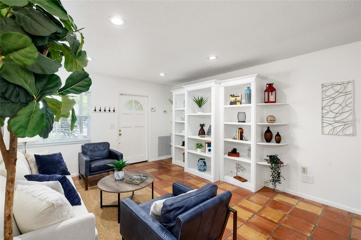
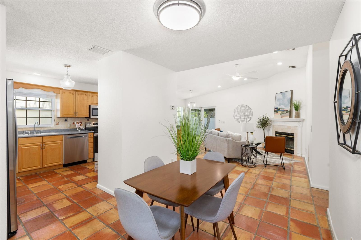
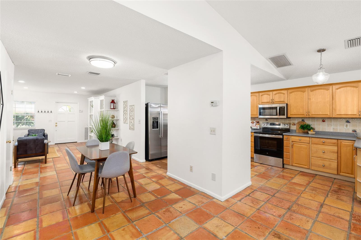
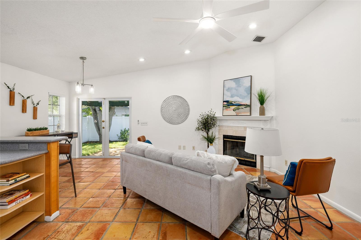
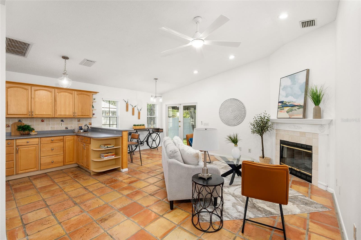
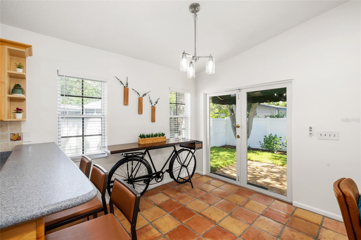
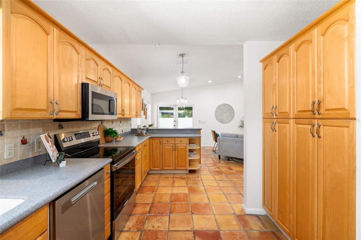
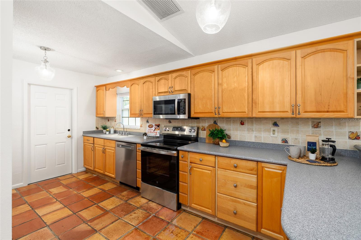
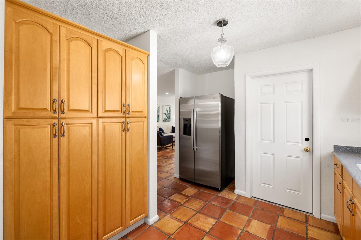
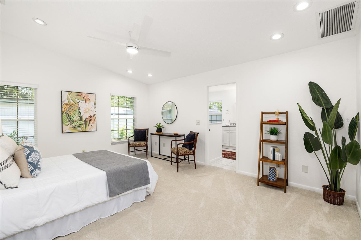
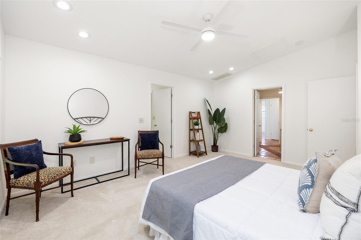
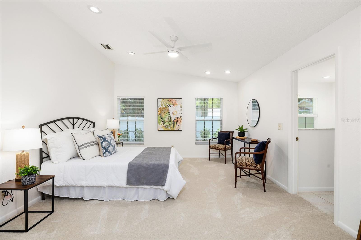
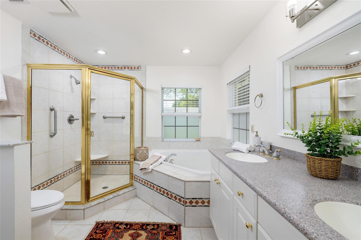
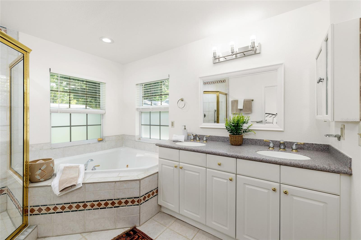
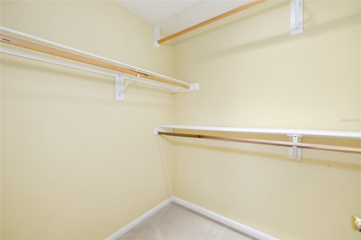
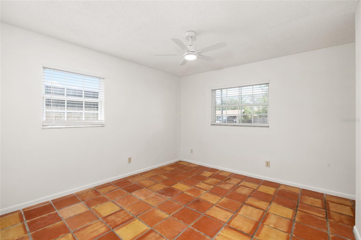
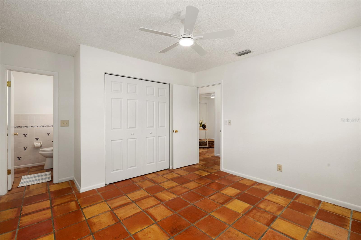
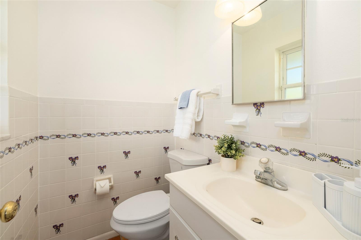
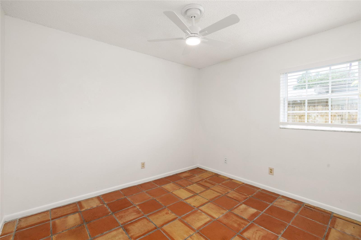
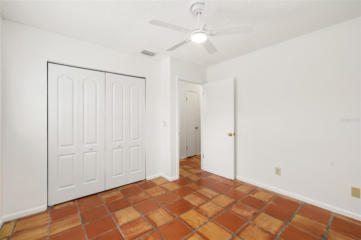
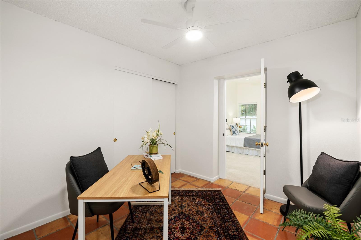
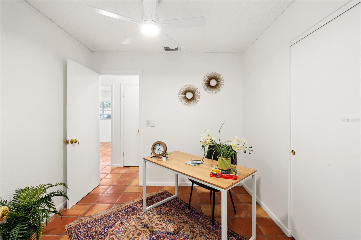
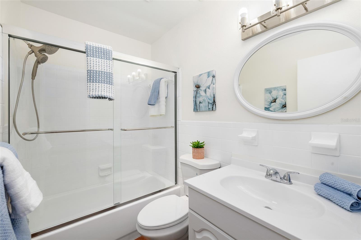
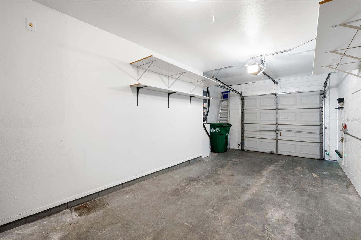
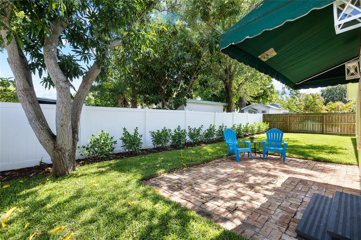
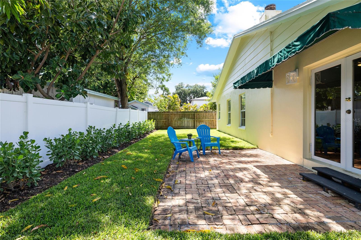
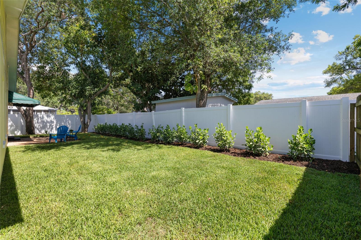
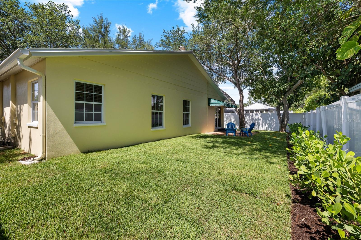
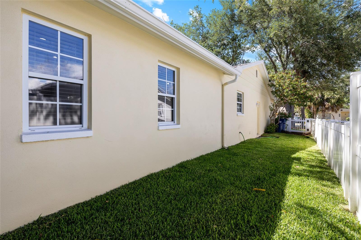
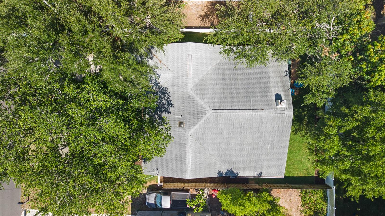
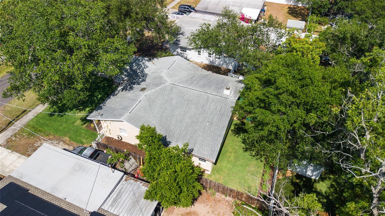
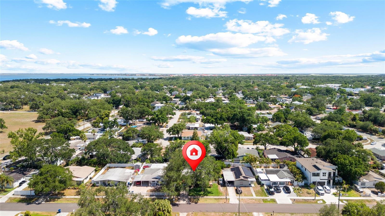
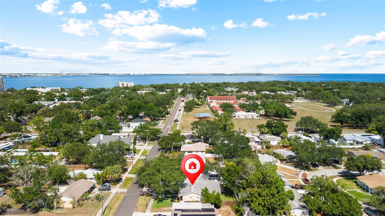
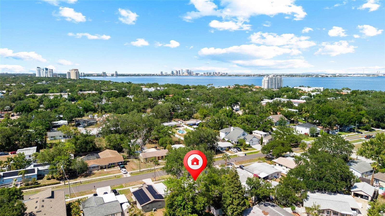
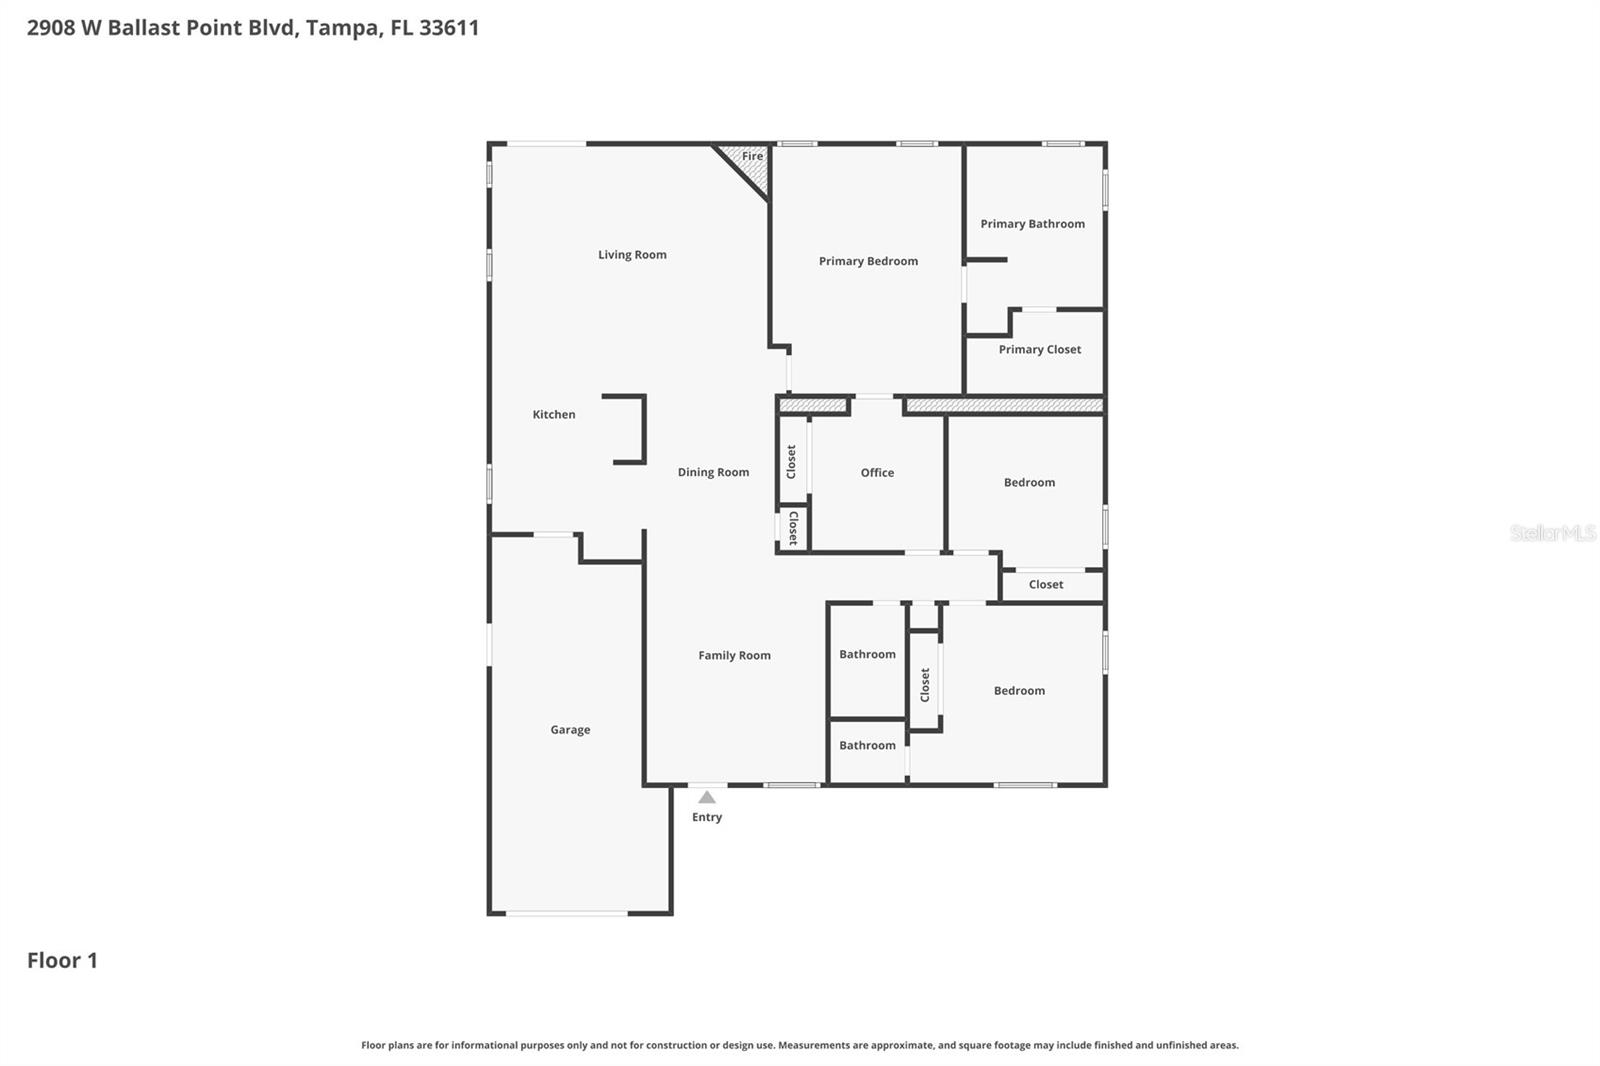
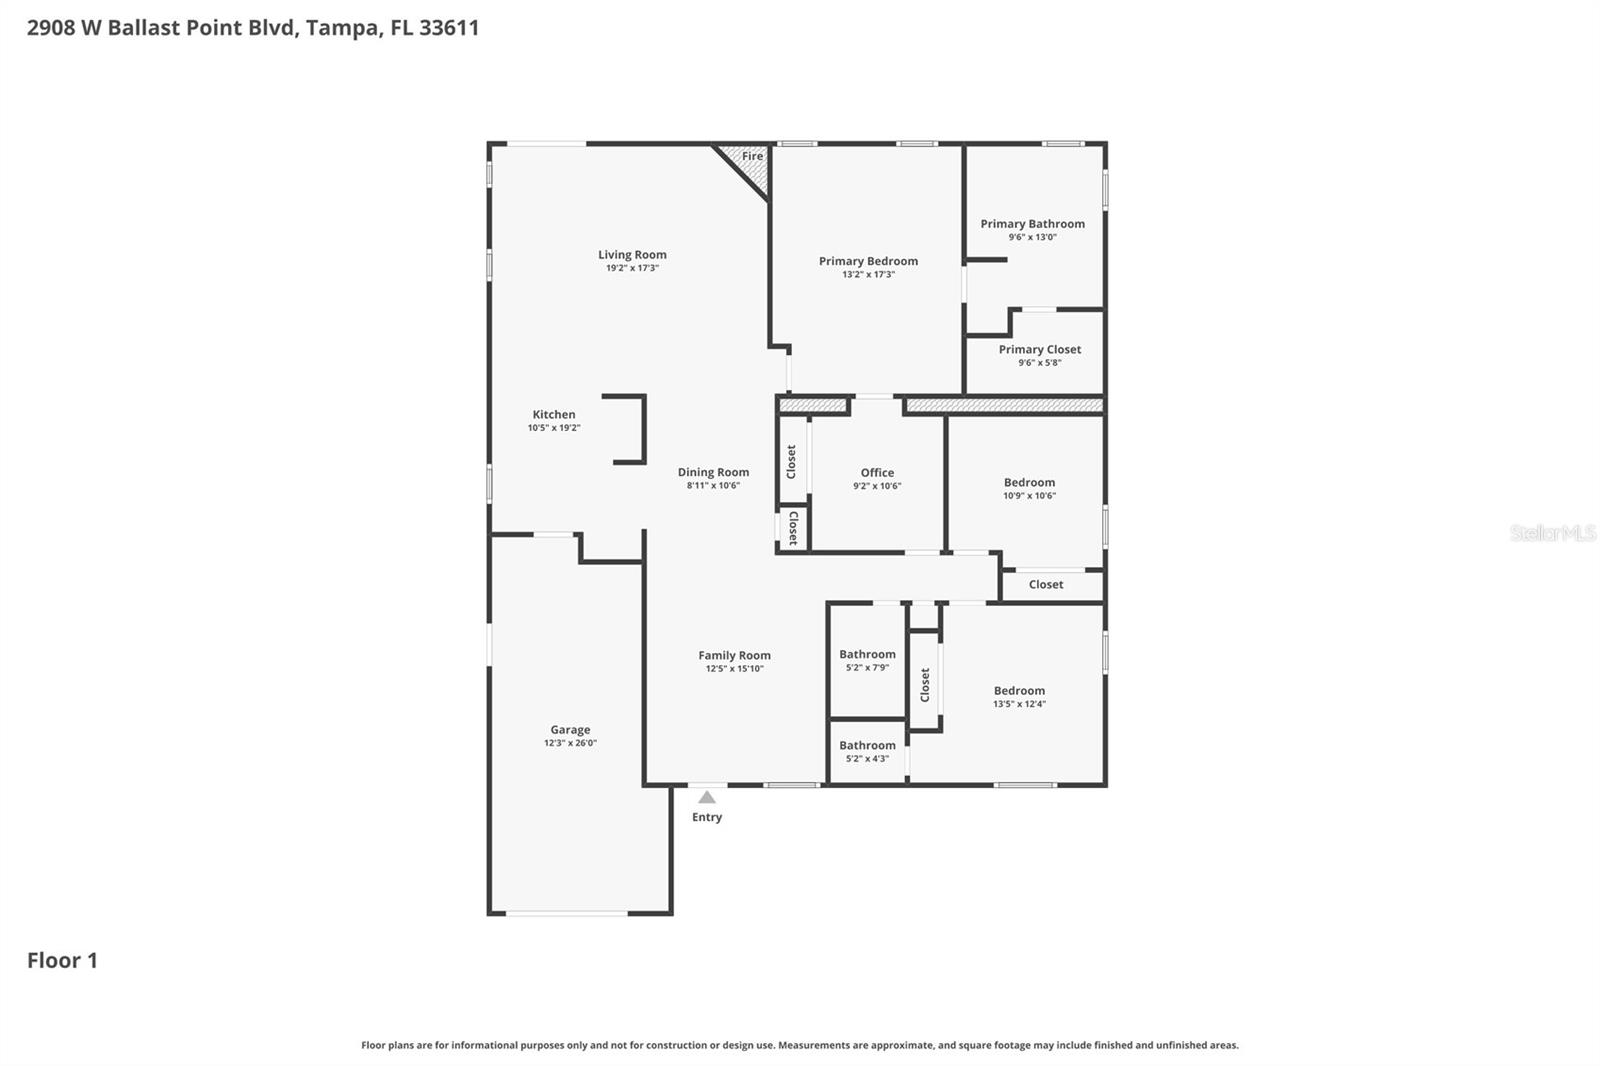
Ballast Point Charmer — 1,776 Sq Ft of Pure Americana. Coincidence? We think not:). This beautifully updated 3-bedroom, 2.5-bath + office home clocks in at exactly 1,776 square feet — just in time for America’s 250th birthday. The most patriotic listing on the market, and one of the best values in Ballast Point.This home is adorable from the street, but step inside and prepare to be wowed, because this house lives much larger than it looks. A formal living room, a family room with wood burning fireplace, a dedicated dining area, and a sunny breakfast nook with breakfast bar give you all the space and flexibility you need. The oversized kitchen is a dream, loaded with wood cabinets and tons of storage space plus ALL NEW APPLIANCES. The BONUS OFFICE with closet is the kind of extra that makes everyday life just easier. All bedrooms feature nicely sized closets, and the second bedroom has its own en suite half — a rare and welcome touch.The 2026 update list is long and impressive: all-new appliances, lighting, ceiling fans, interior doors, blinds, and closet doors throughout, fresh interior and exterior paint, and a brand-new garage door opener. The primary suite features new carpet in both the bedroom and the oversized walk-in closet. Plumbing has been updated, all toilets are new, and a fire door between the house and garage has been ordered and will be installed before closing. And don’t forget the vaulted ceilings in the living space and primary bedroom, the tastefully updated hall bathroom, and the AC has been professionally serviced annually since they were purchased — that’s the kind of care that shows. Dual AC systems keep the front and back of the home consistently comfortable year-round. Classic old school Saltillo tile flows throughout the main living areas, keeping things cool underfoot and giving the home a character you just can’t fake. Step outside to a brick patio surrounded by new sod, fresh landscaping, and a white vinyl fence. The backyard is lush, green, and absolutely beautiful just as it is — but if your heart has bigger plans, the space is ready for it. Add a lanai, a swimming pool, or whatever you can dream up. The options are truly endless. The one-car garage offers great extra storage beyond the parking spot. In the 22 years this owner has owned it, the property has never experienced flooding or water damage — peace of mind that is priceless in the Tampa Bay area. The location delivers. You’re a 3–5 minute walk to Ballast Point Elementary, and walking distance to Ballast Point Park and the iconic Bayshore Boulevard. Several local shops and restaurants are right around the corner, giving the neighborhood an easy, walkable charm. When you do need to venture out, MacDill Air Force Base, Tampa International Airport, downtown Tampa, and all major highways are all just a short, easy drive away.
1,776 square feet. Liberty never looked so good. ??
Driving directions : From Gandy Blvd, head south on MacDill Ave. Turn right onto W Ballast Point Blvd and continue east toward Bayshore area. Property will be located on the right at 2908 W Ballast Point Blvd, Tampa, FL 33611.
| Rooms | Dimension | Description |
|---|---|---|
| Primary Bedroom | 17x13 | First level , Carpet , Ceiling Fan(s) |
| Primary Bathroom | 11x10 | First level , Ceramic Tile , En Suite Bathroom , Garden Bath , Tub with Separate Shower Stall |
| Den | 9x9 | First level , Tile , Ceiling Fan(s) |
| Bedroom 1 | 10x11 | First level , Tile , Ceiling Fan(s) |
| Bedroom 2 | 11x12 | First level , Tile , Ceiling Fan(s) , En Suite Bathroom |
| Living Room | 15x13 | First level , Tile , Built-In Shelving |
| Kitchen | 9x16 | First level , Tile , Breakfast Bar , Exhaust Fan , Pantry |
| Dining Room | 9x10 | First level , Tile |
| Dinette | 7x9 | First level , Tile |
| Family Room | 14x12 | First level , Tile |
3, 3, 2,253ft²
MLS#: TB8513147
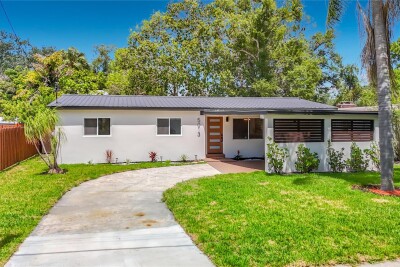
3, 2, 1,523ft²
MLS#: TB8512529
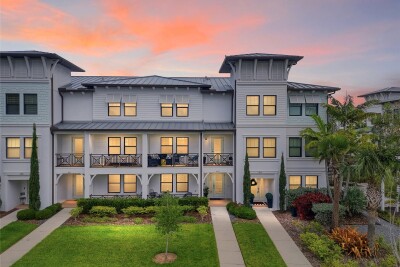
3, 3, 2,210ft²
MLS#: TB8509773

3, 2, 3,156ft²
MLS#: TB8460688