8758 CRYSTAL CREEK CT
4, 3, 3,345ft²
MLS#: TB8513004
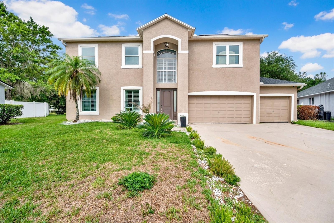
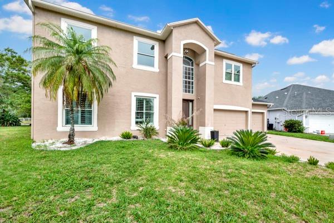
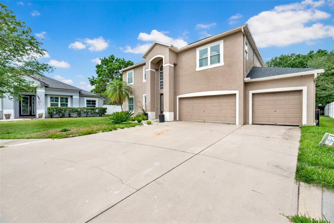
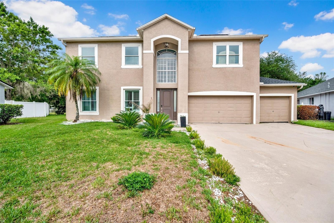
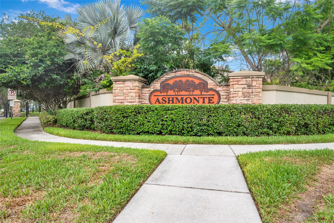
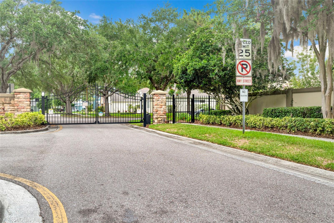
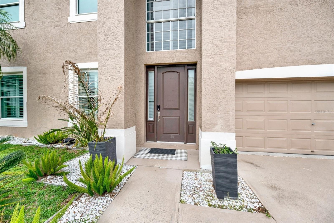
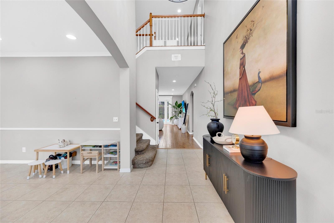
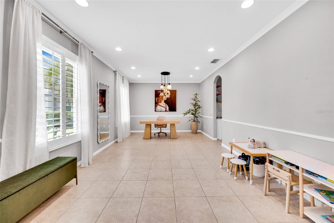
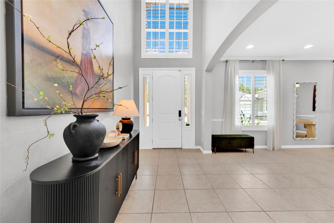
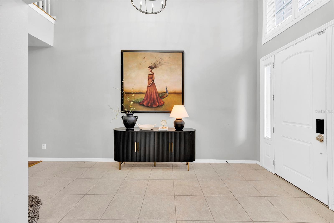
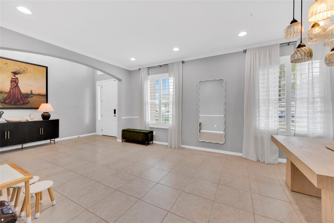
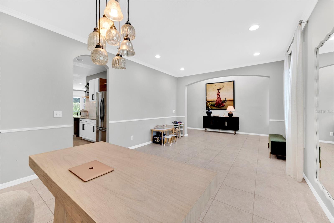
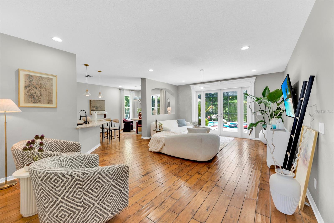
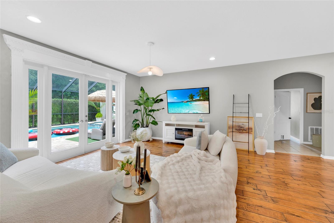
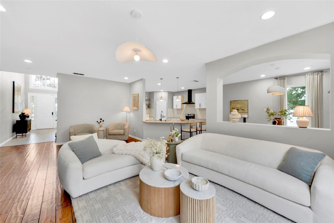
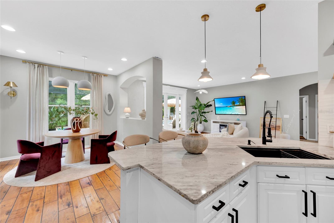
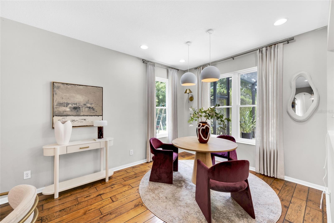
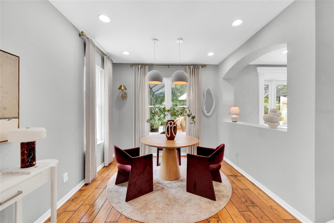
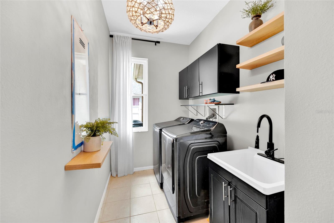
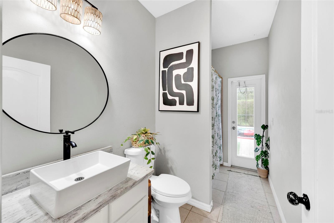
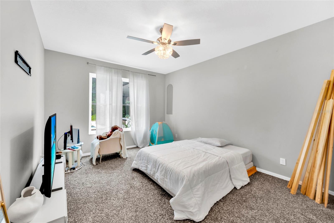
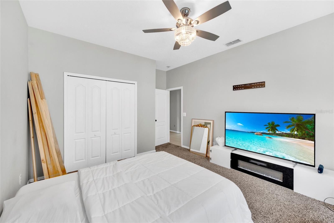
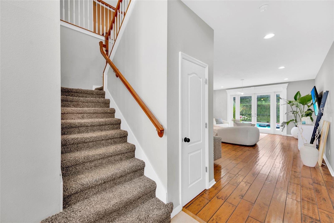
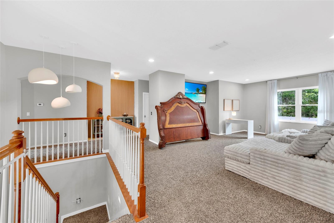
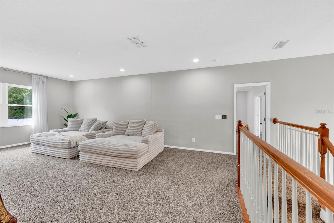
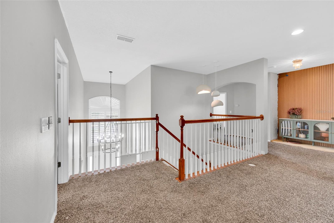
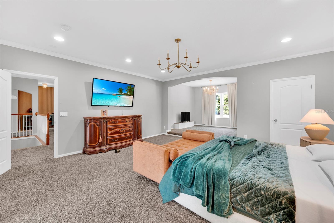
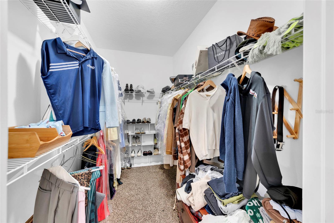
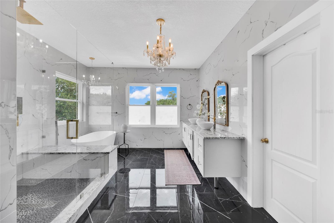
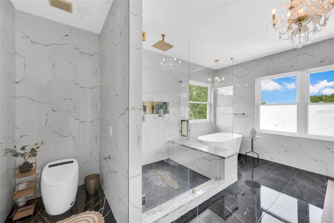
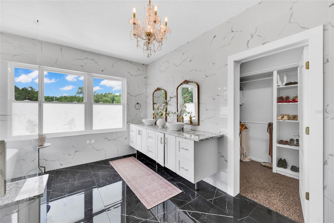
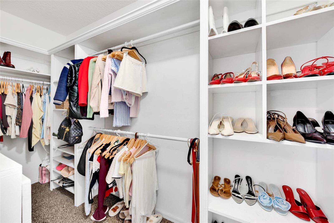
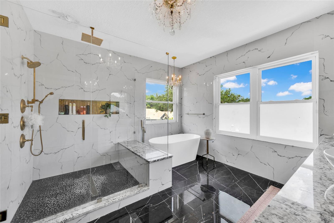
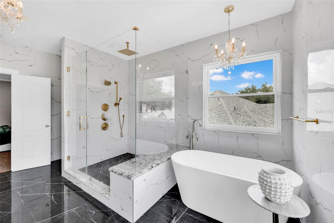
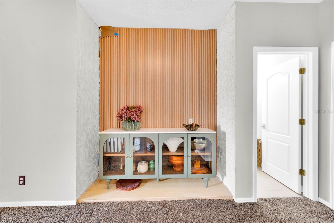
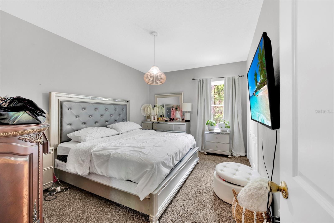
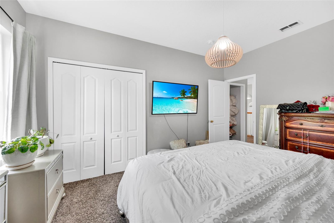
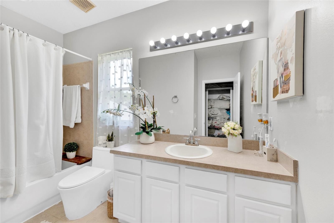
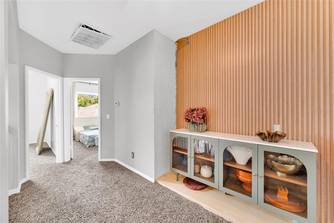
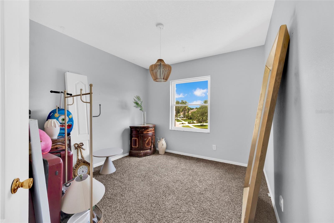
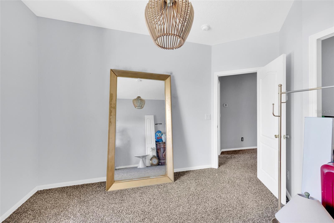
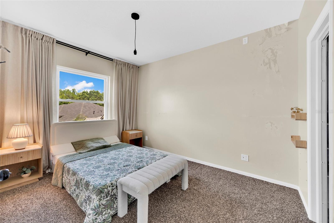
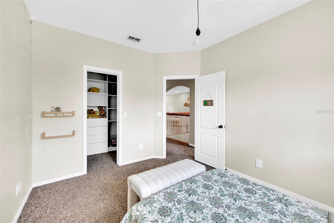
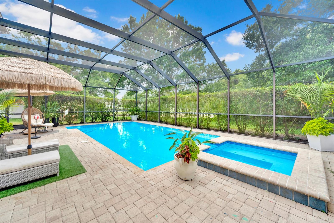
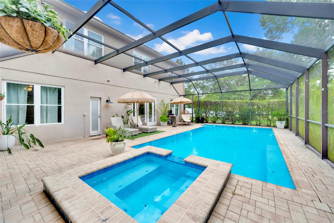
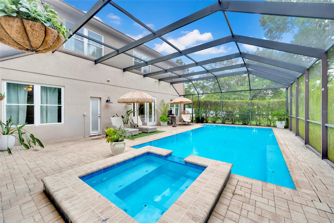
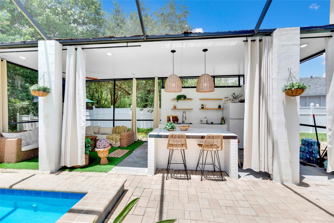
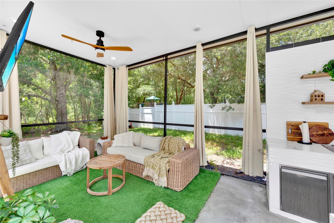
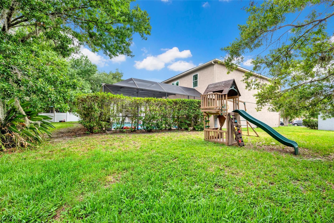
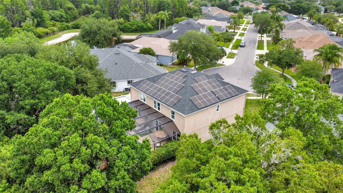
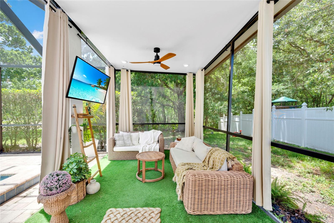
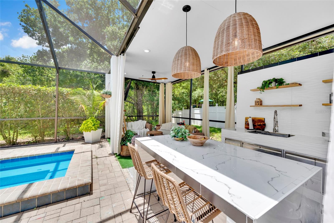
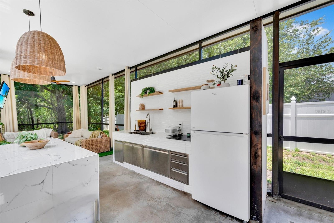
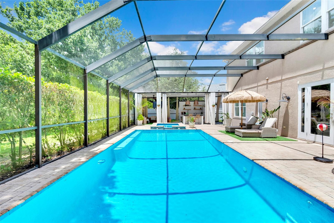
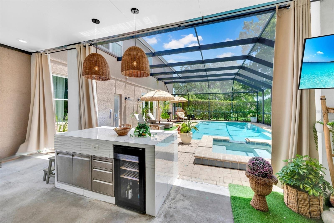
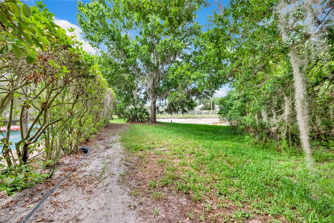
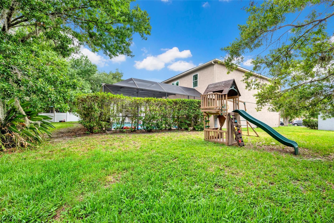
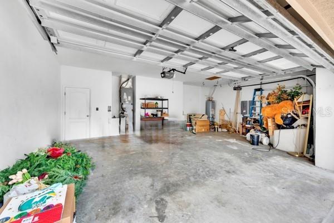
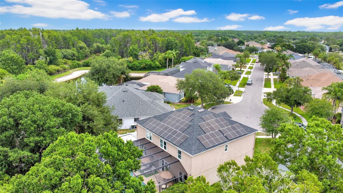
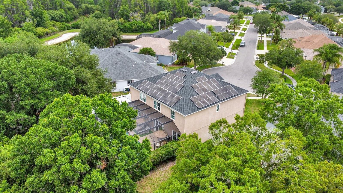
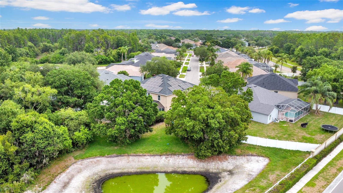
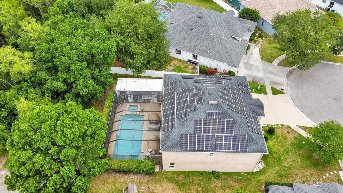
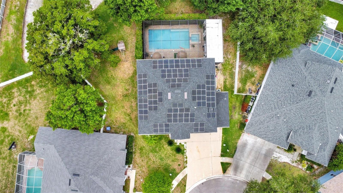
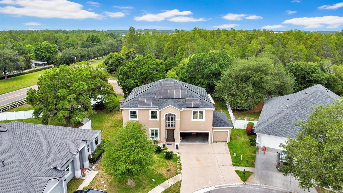
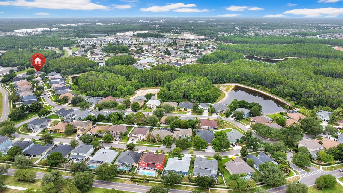
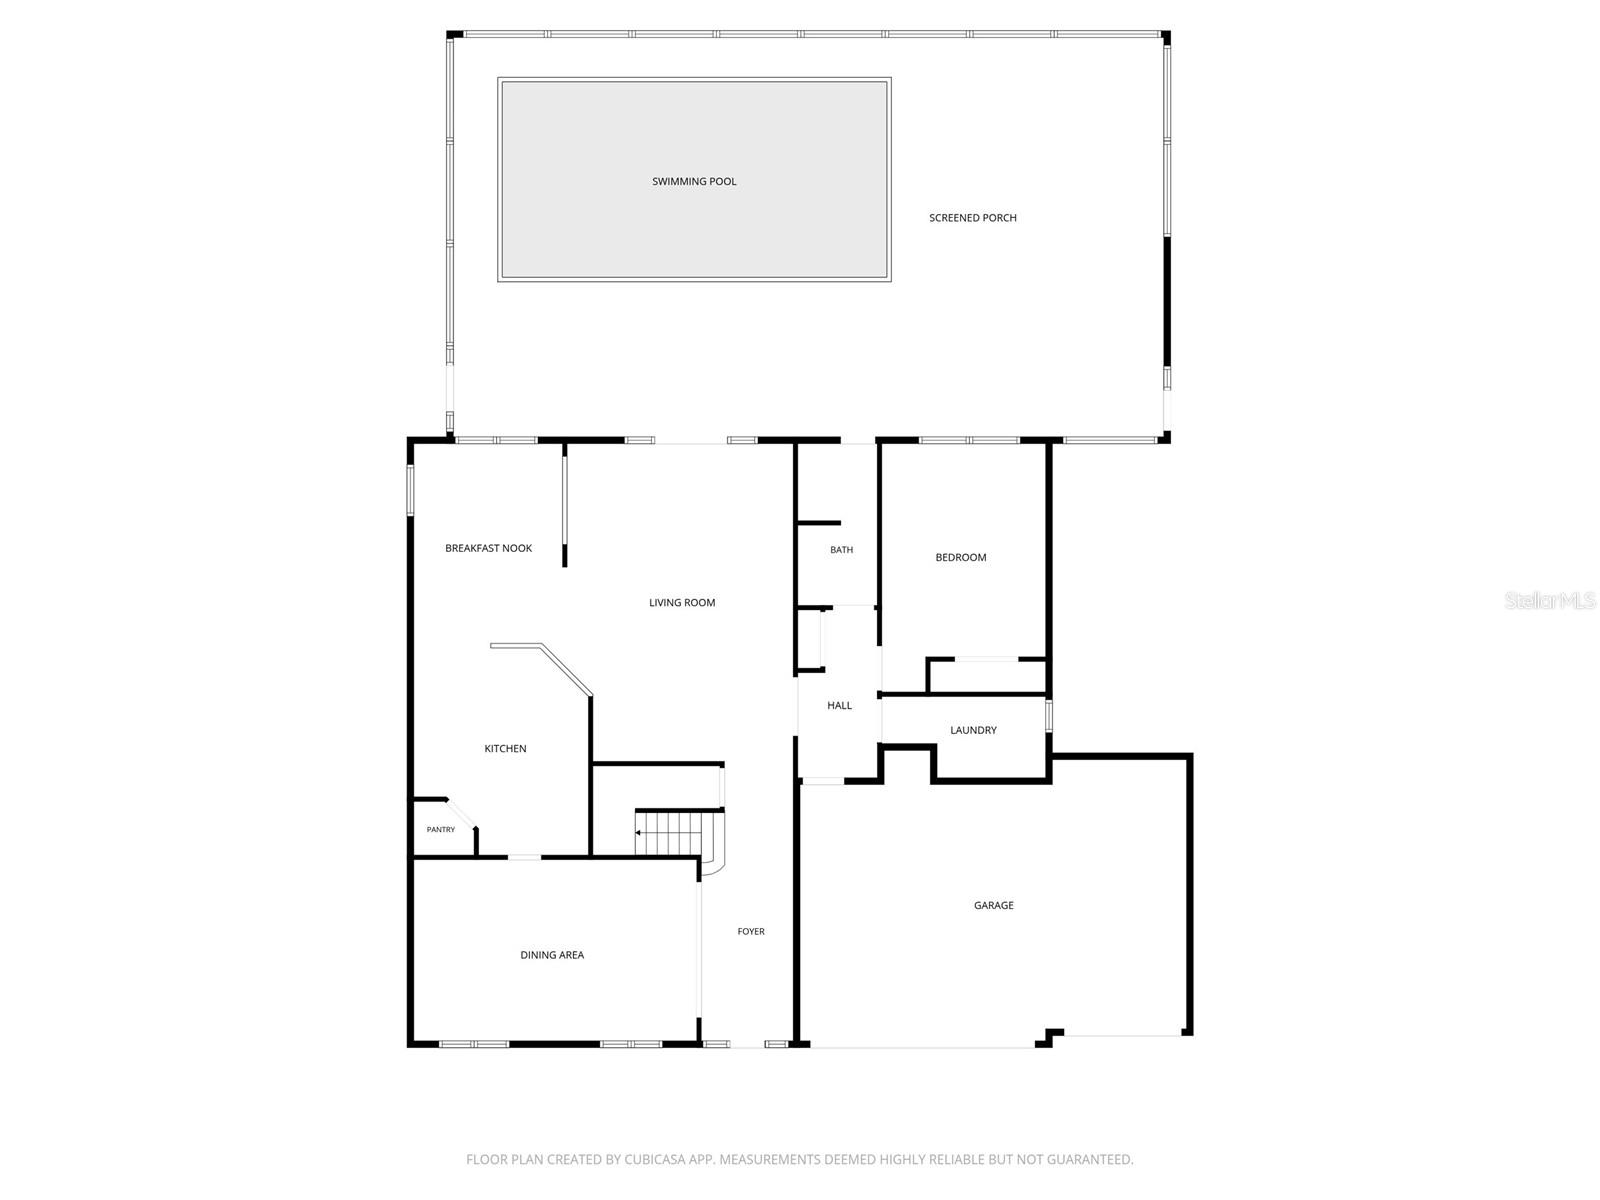
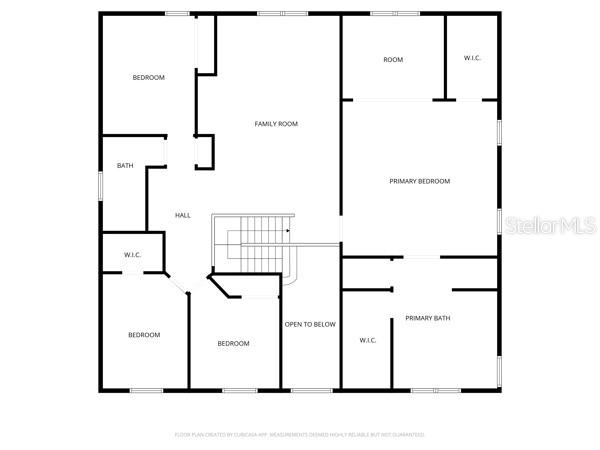
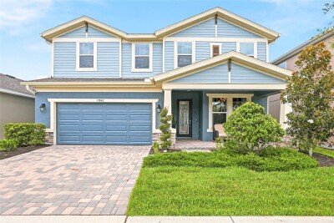
Welcome to this exceptional five-bedroom, three-bathroom home located in a desirable gated community on a quiet cul-de-sac at 3103 Ashmonte Drive in Land o lake. Backing to peaceful conservation views, this beautifully maintained property offers the perfect blend of privacy, luxury, and functionality.
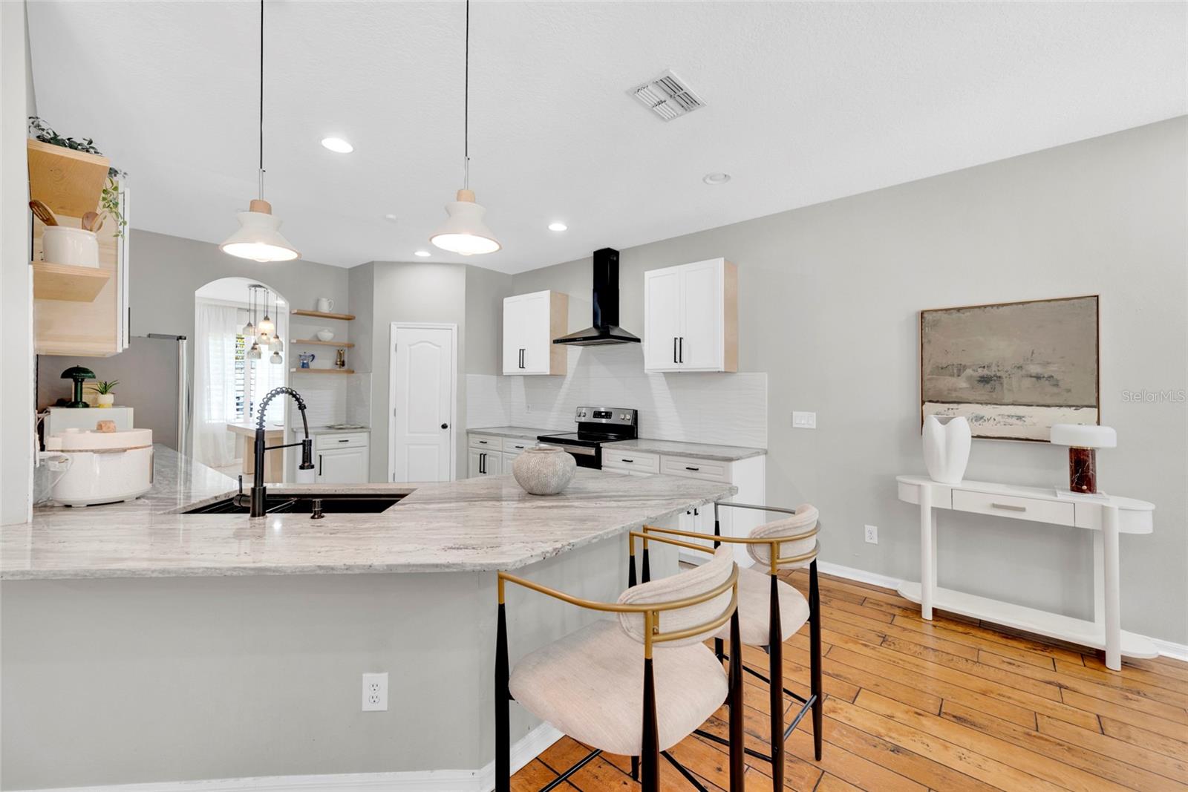
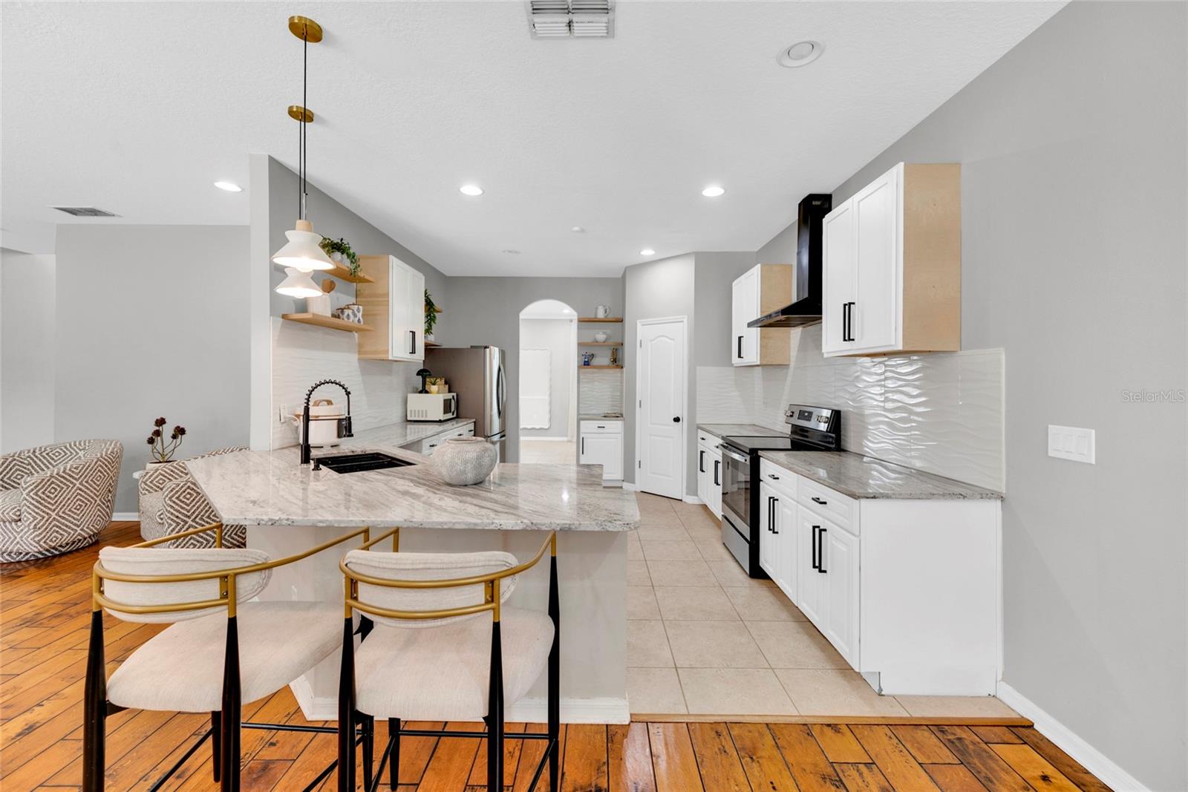
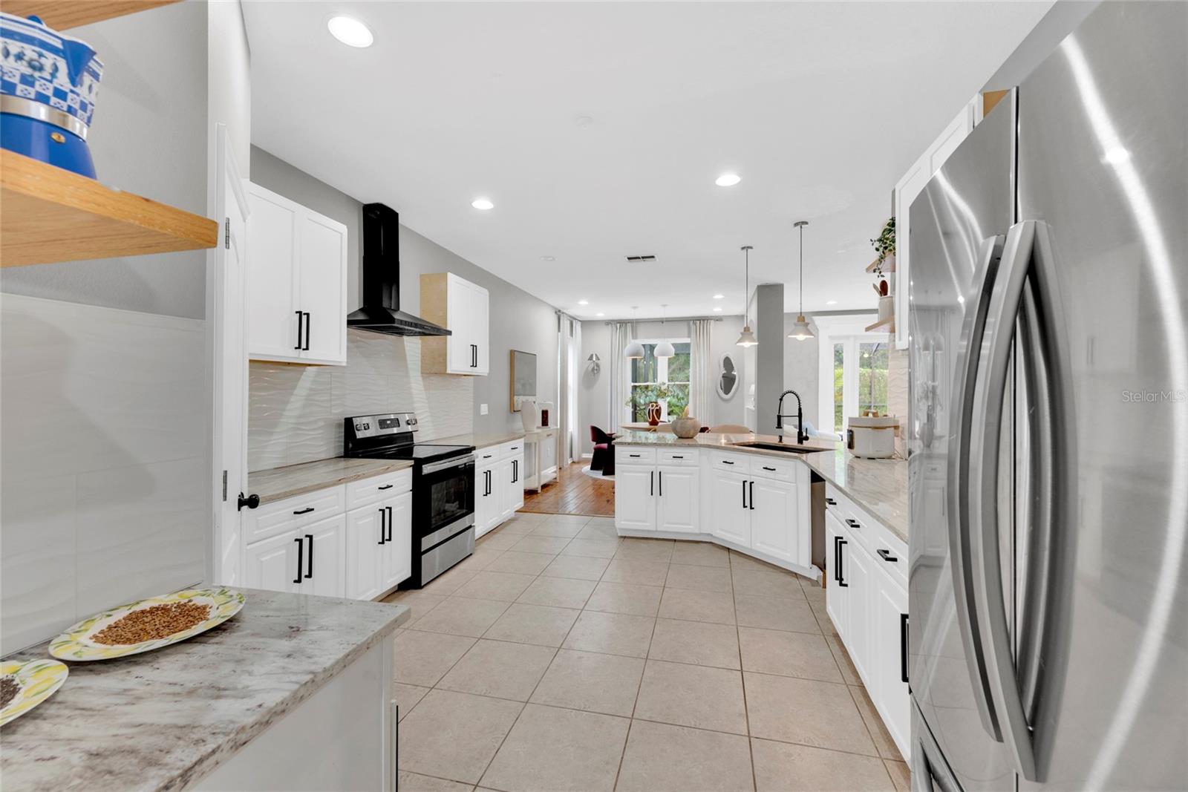
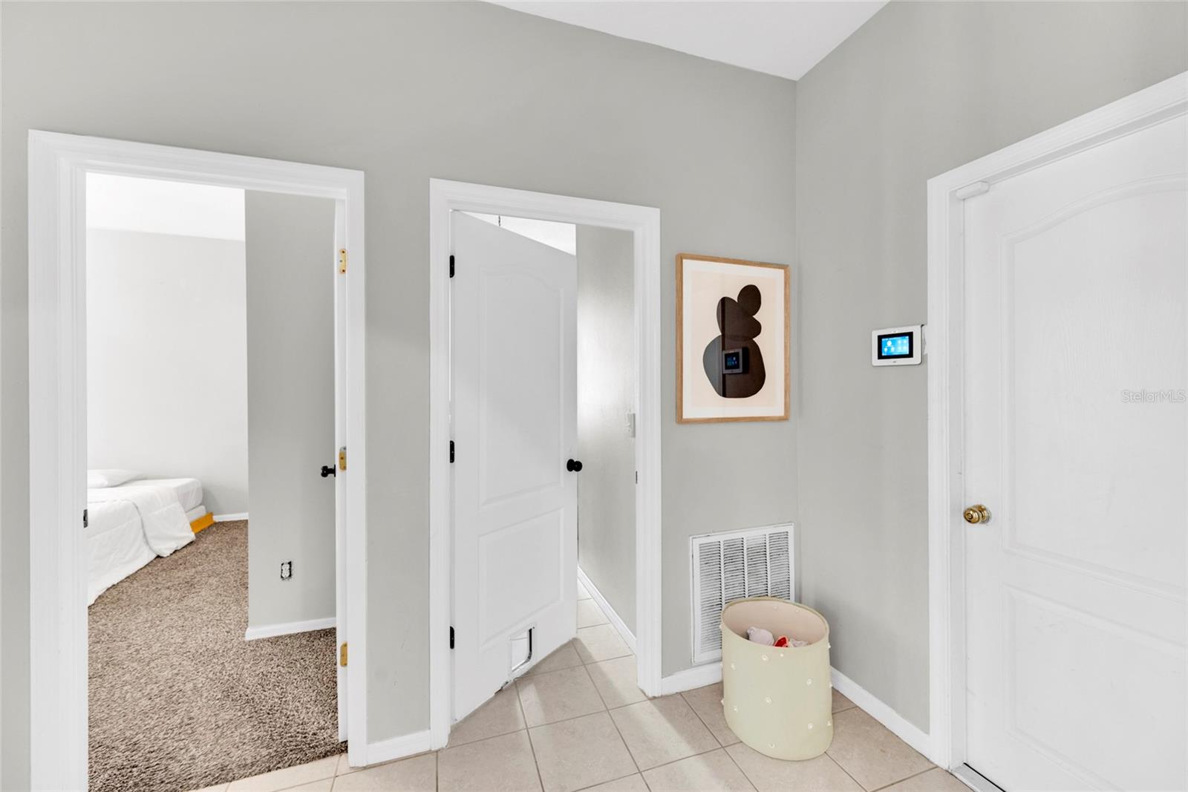
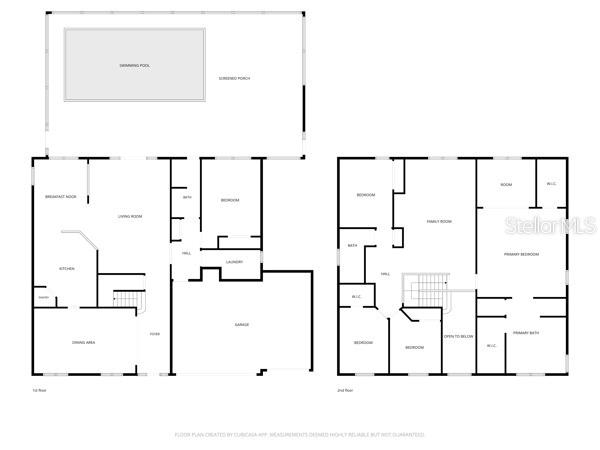
Step inside to discover spacious living areas, including two separate dining areas and an oversized family room featuring elegant French doors that open to the outdoor living space. The chef’s kitchen is equipped with stainless steel appliances, ample cabinetry, and an ideal layout for entertaining. A convenient first-floor guest bedroom and full pool bath provide flexibility for visitors or multigenerational living. The roof was replaced approximately one year ago.
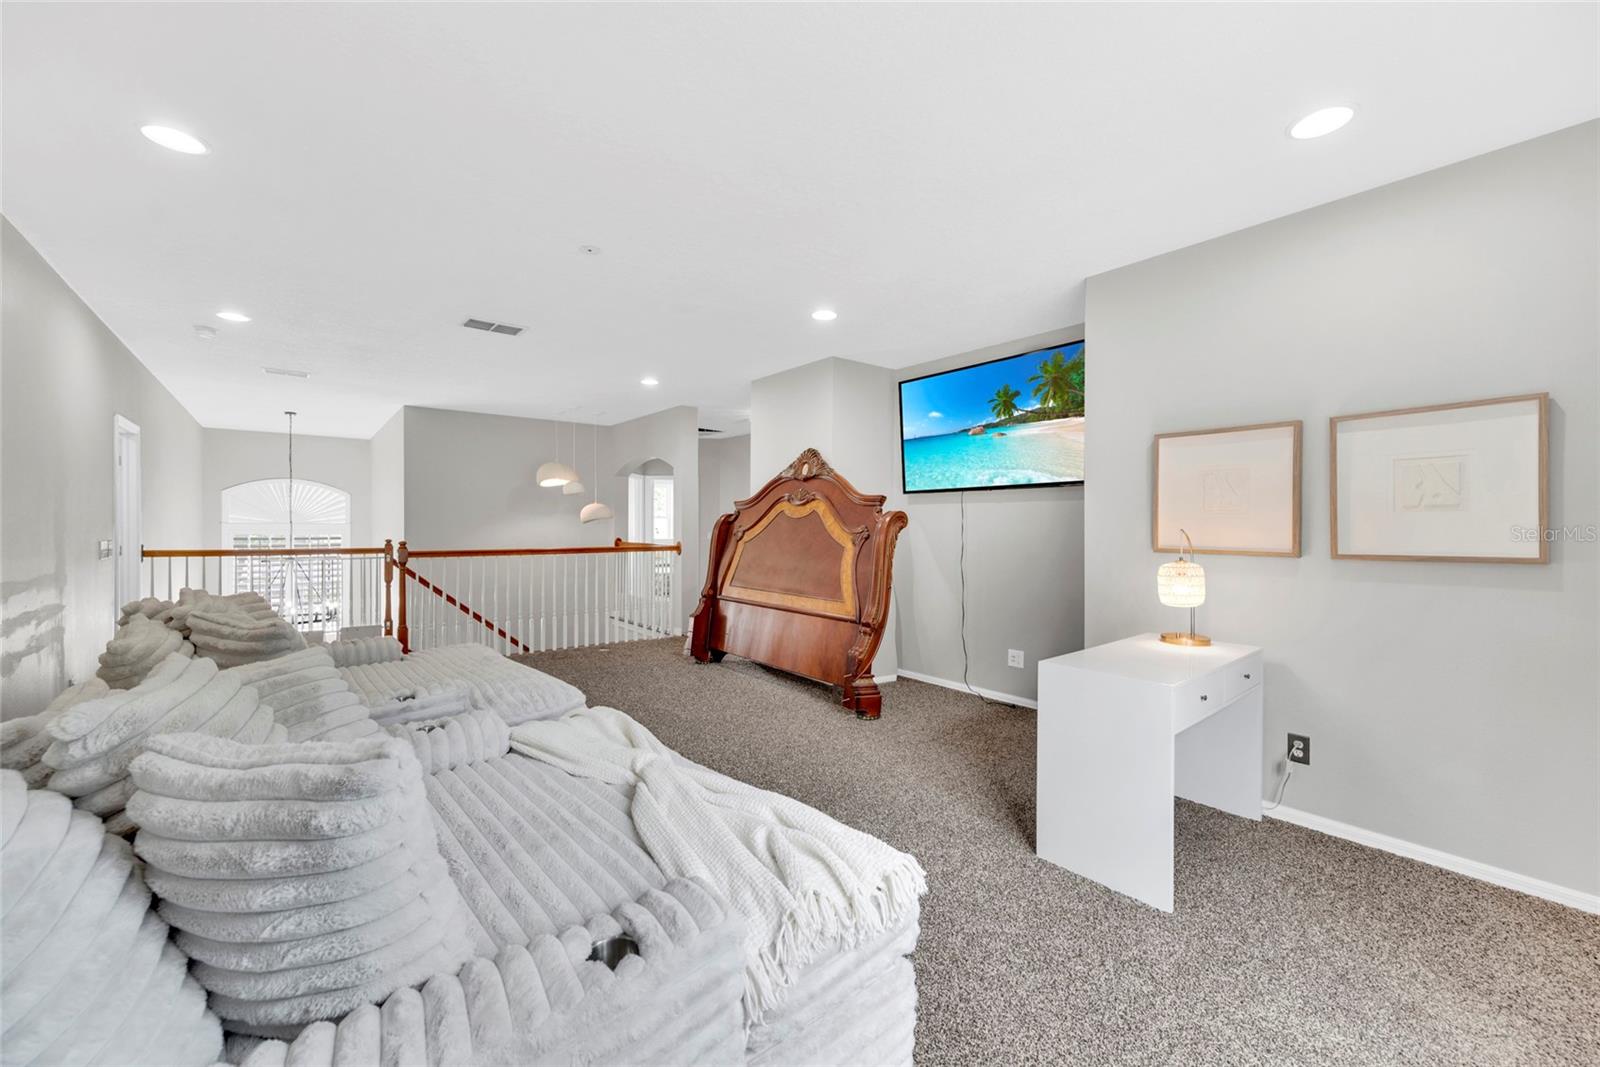
Upstairs, you’ll find generously sized bedrooms along with a versatile bonus room perfect for a media room, home office, or playroom. Plantation shutters throughout the front of the home add timeless style and curb appeal.
Outside, enjoy Florida living at its finest with a private screened pool and hot tub overlooking serene conservation land. Additional highlights include. solar panels that are financed separately and are not included in the mortgage or purchase price. Buyers may choose to assume the remaining balance and terms of the solar loan, subject to lender approval. If the buyer elects not to assume the solar agreement, the seller will have the solar panels removed from the property prior to closing.
Residents of this sought-after community also enjoy access to outstanding amenities including a community pool, fitness center, playground, and more.
This home combines comfort, elegance, and resort-style living in one incredible package. The home is being offered furnished. Furnishings are available for purchase separately and are not included in the listing price. Any sale of furniture and personal property shall be negotiated under a separate agreement between buyer and seller.
Driving directions : From 54 North, Turn Right at light to OAKSTEAD BLVD., PASS THE CLUBHOUSE ON RIGHT, turn Left into the Gated entry at ASHMONTE DR., Take Ashmonte Dr. to end of Cul-de-sac, home will be on right.
| Rooms | Dimension | Description |
|---|---|---|
| Dining Room | 12x11 | First level , Ceramic Tile |
| Living Room | 19x12 | First level , Engineered Hardwood |
| Kitchen | 12x15 | First level , Ceramic Tile |
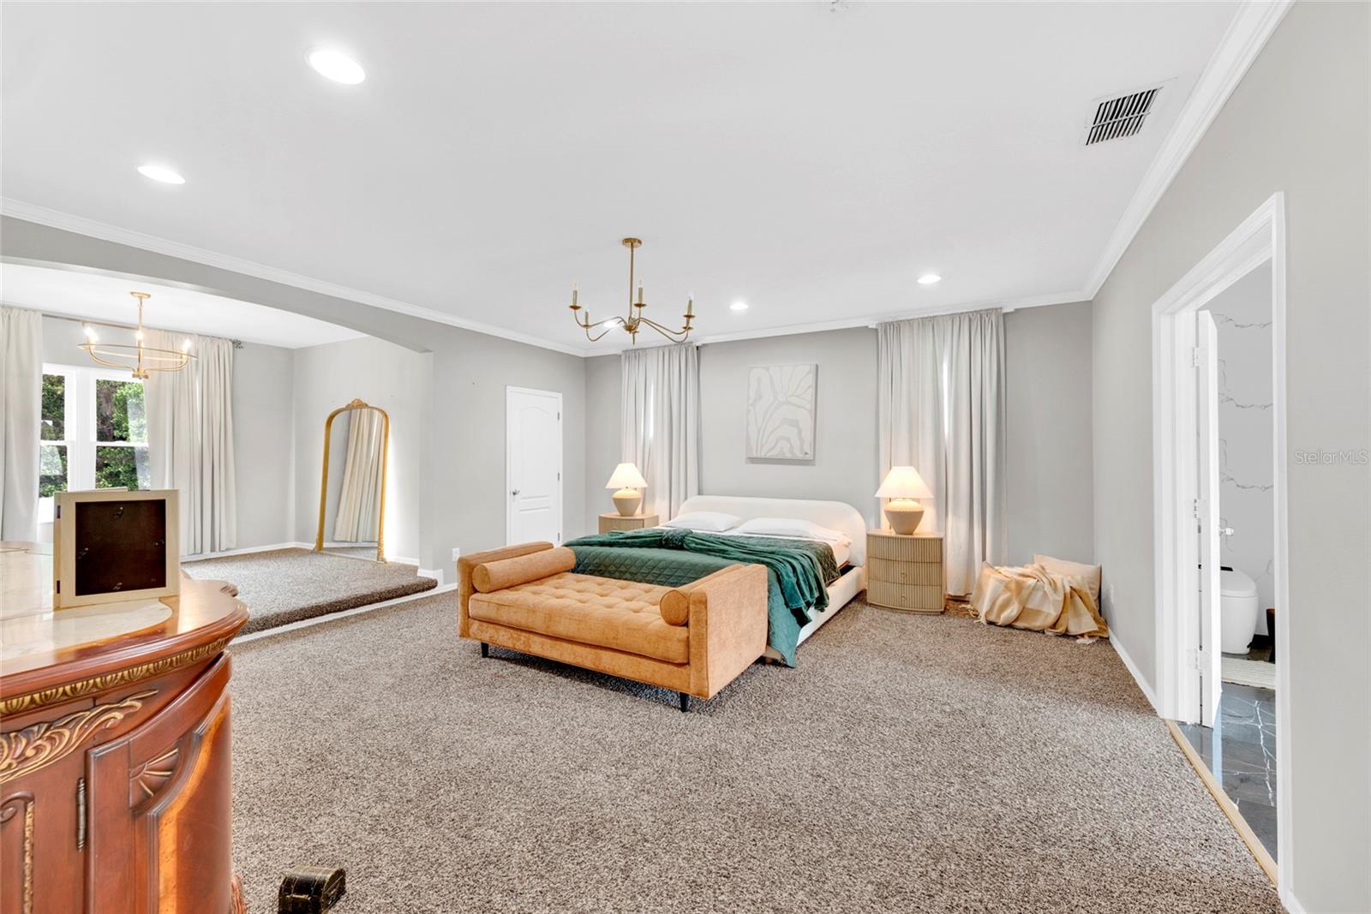
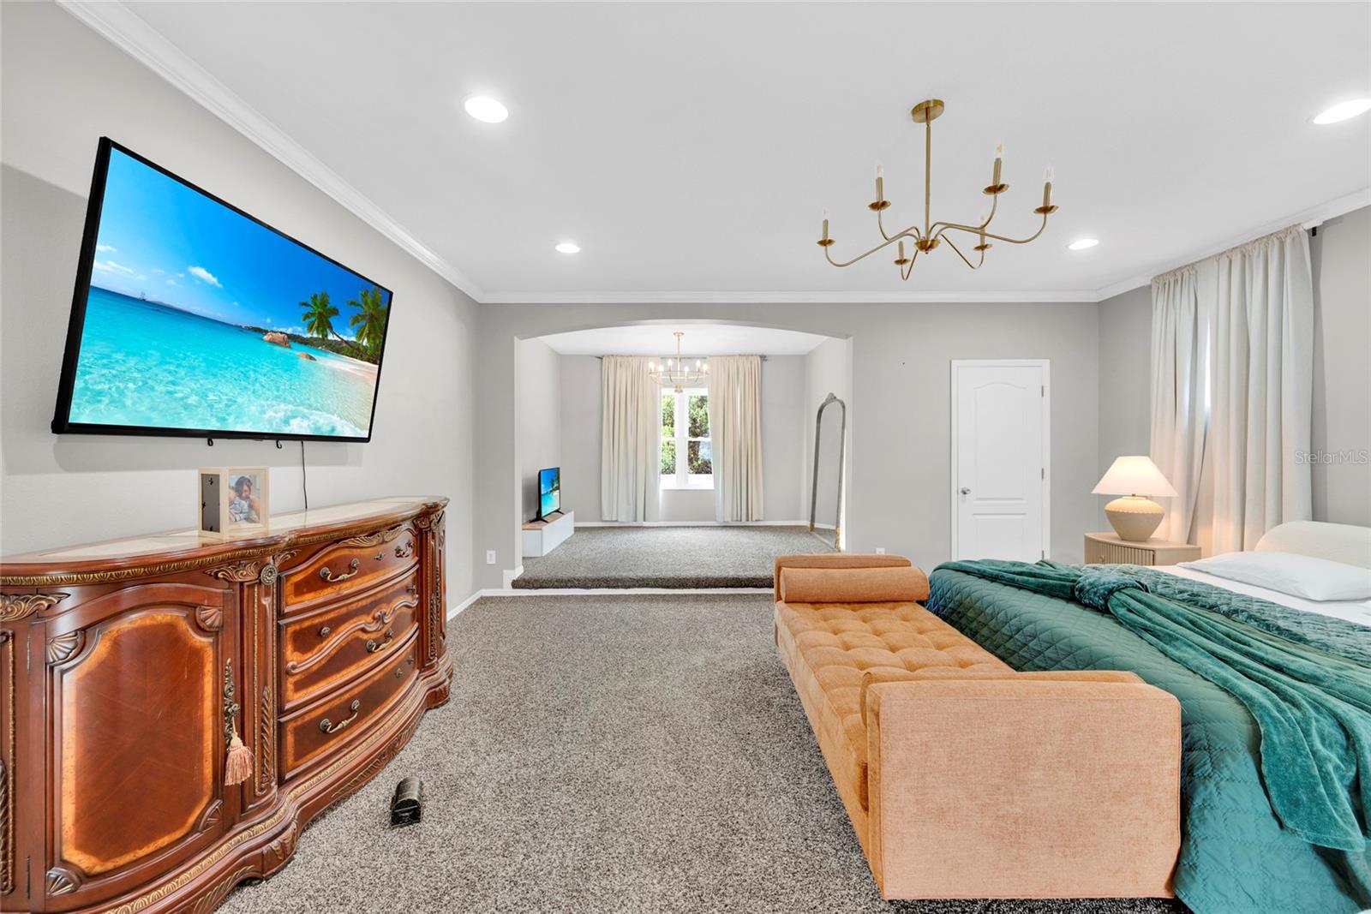
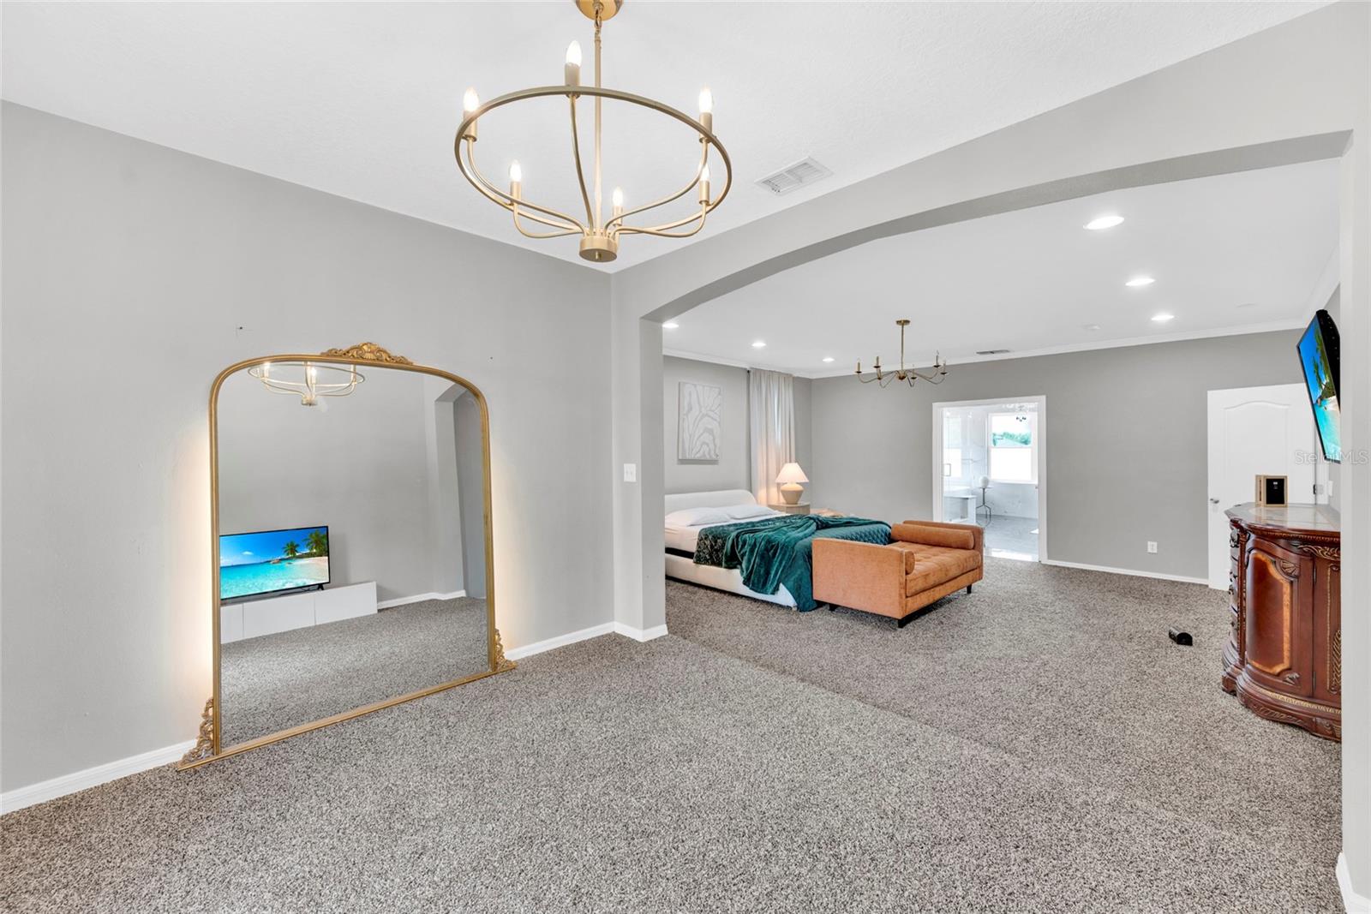
| Primary Bedroom | 22x23 | Second level , Carpet |
| Bedroom 2 | 11x13 | First level |
| Bedroom 3 | 11x10 | Second level , Carpet |
| Bathroom 3 | 10x10 | Second level , Carpet |
| Bathroom 4 | 10x10 | Second level , Carpet |
| Bedroom 5 | 9x10 | Second level , Carpet |
| Bonus Room | 18x15 | Second level , Carpet |
4, 3, 3,345ft²
MLS#: TB8513004
Land O'Lakes / Oakstead Сообщество
4, 3, 2,573ft²
MLS#: TB8524737
4, 3, 3,168ft²
MLS#: TB8525964
Land O'Lakes / Bexley Сообщество
5, 3, 3,336ft²
MLS#: TB8525399