English / Українська / Español /

Julia Vakulenko - Broker -

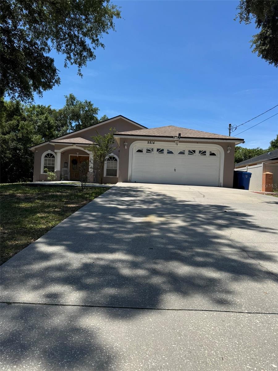
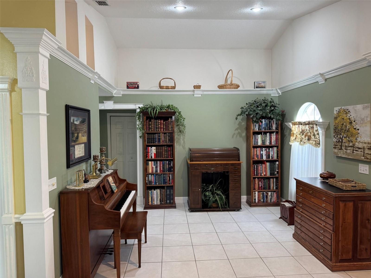
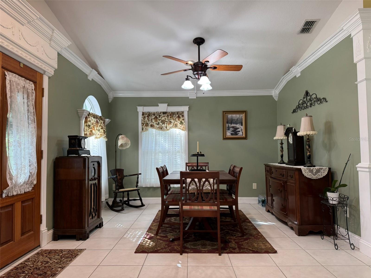
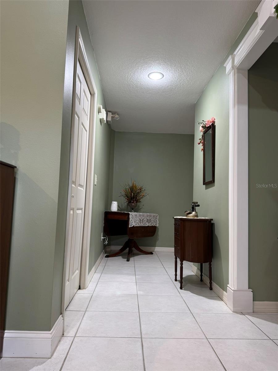
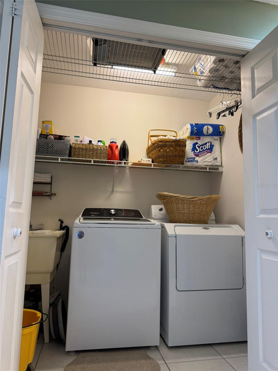
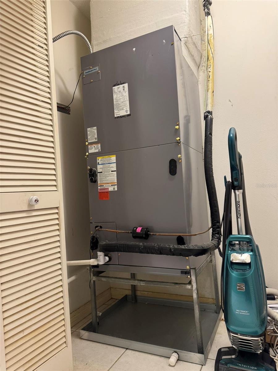
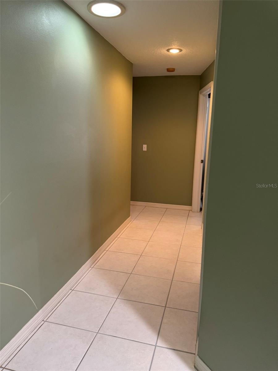
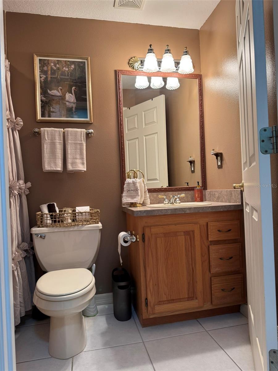
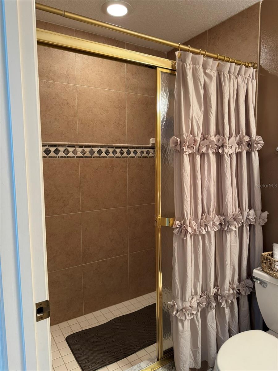
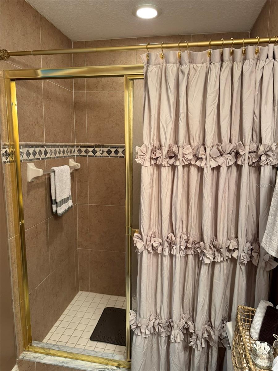
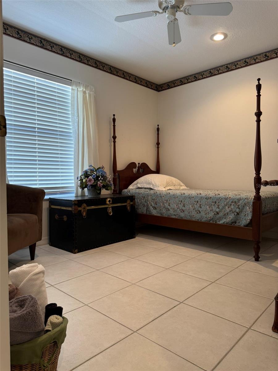
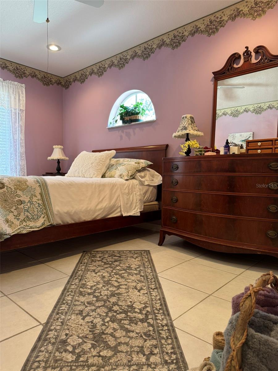
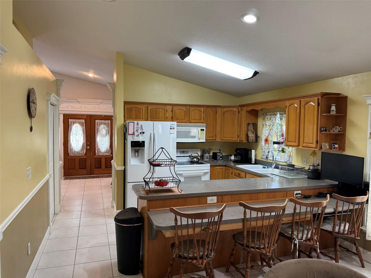
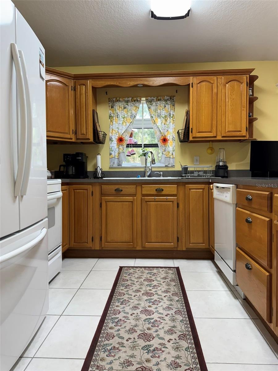
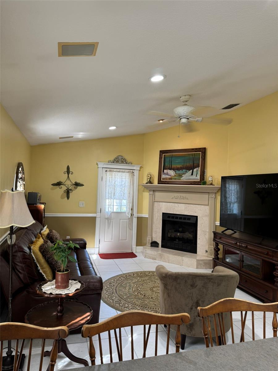
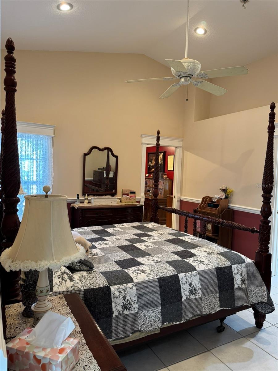
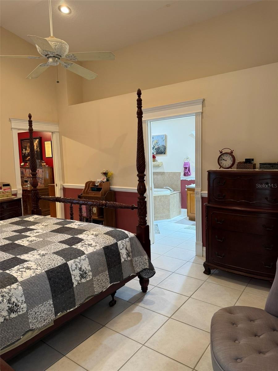
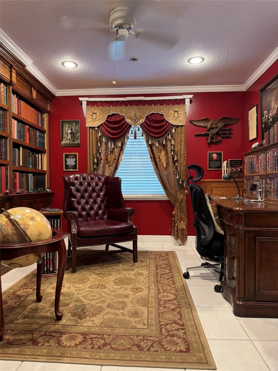
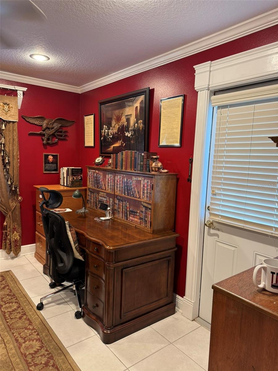
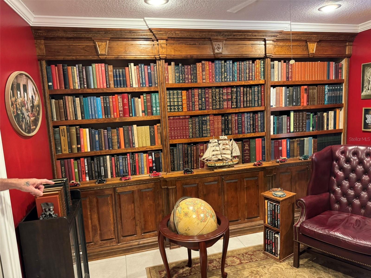
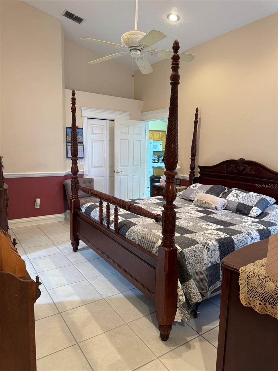
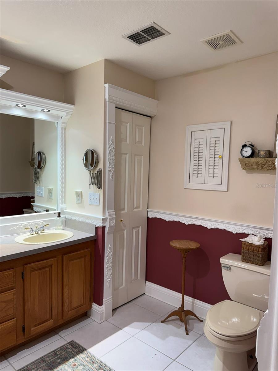
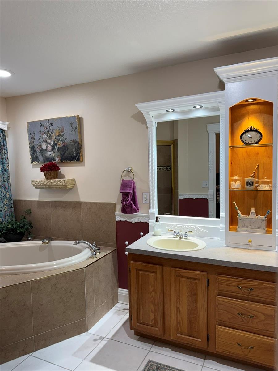
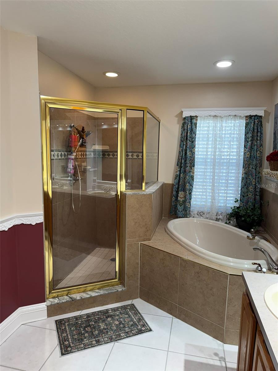
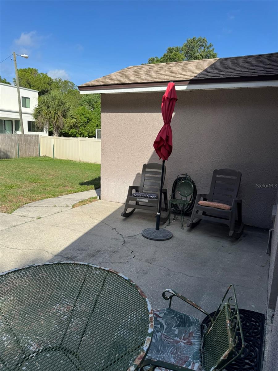
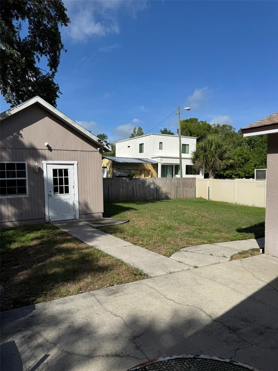
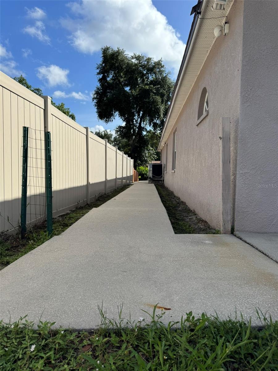
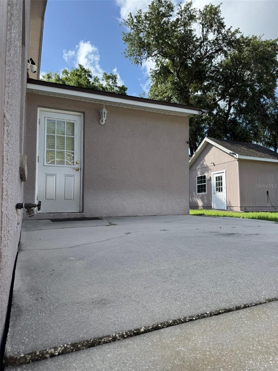
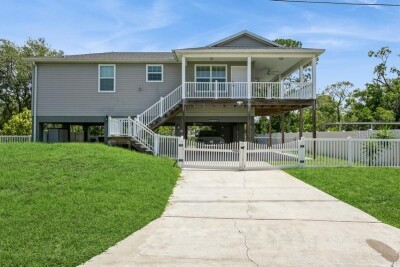
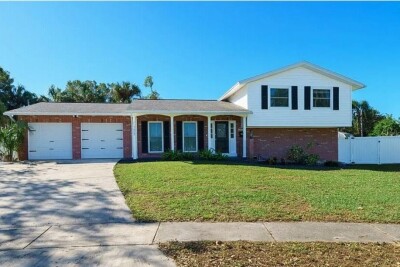
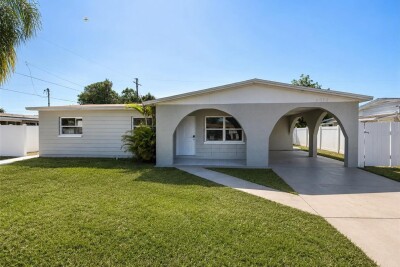
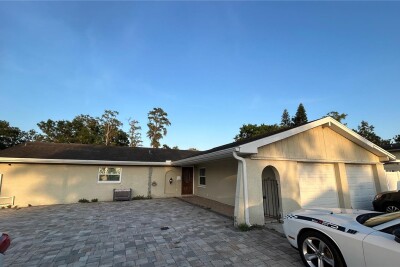
Front of the property Livingroom North side Livingroom Southside Hall Laundry closet 3.5 tons (2021) Hall Guest bathroom Guest bathroom Guest bathroom First bedroom Second bedroom Kitchen Kitchen Fireplace Master bedroom Master bedroom Office Office Office Master Bedroom Master bathroom Master bathroom Master bathroom Patio Shed Sidewalk Office entry
Loading map ...
Loading map ...

9814 OSLIN ST, TAMPA, 33615


Property highlights

  • MLS#: TB8512531
  • 9,060.00 lot size Sq.Ft.
  • Year built: 2001
  • Parking spaces: 2

Property Overview

Receive 9814 Oslin Street: This beautiful and well-maintained four bedrooms with two full bathrooms with 2 car garage home is providing nearly 2000 square feet of comfortable living space in one of Tampa's most convenient neighborhoods. Built in 2001 and secluded by mature tree shades, this block single family residence delivers elegant arched front windows, double-door entry with a cover porch, fenced side yard and concrete sidewalk all this is sitting on a 9,147 square feet lot with no CDD nor HOA fees. The split floor plan gives four true bedrooms within high ceilings enhancing the space of a cozy home. And, as a bonus gift, an office with its own entry door detailed with a handmade bookshelf.

Driving directions : When driving westbound on W Hillsborough Avenue (towards Oldsmar), turn right on Little River Drive. Then, turn left on Oslin Street. Your destination will be on your left after the empty lot seen.

Property Features

Rooms Dimension Description
Living Room 16x14 First level , Ceramic Tile
Kitchen 12x10 First level , Ceramic Tile
Primary Bedroom 2 16x16 First level , Tile

Interior Features

  • Ceiling Fans(s)
  • Crown Molding
  • High Ceilings
  • Kitchen/Family Room Combo
  • Thermostat
  • Walk-In Closet(s)

Appliances

  • Dishwasher
  • Dryer
  • Electric Water Heater
  • Microwave
  • Range
  • Refrigerator
  • Washer

Heating

  • Central

Laundry features

  • Laundry Closet

Air Conditioning

  • Central Air

Fireplace

  • Gas
  • Living Room

Floor Covering

  • Tile

Utilities

  • Electricity Connected
  • Propane
  • Public

Exterior features

  • Sidewalk

Construction Materials

  • Block

Road Surface Type

  • Asphalt

Roof

  • Shingle

Foundation

  • Slab

School Information


Listing information courtesy of SMART HOMES REALTY

All listing information is deemed reliable but not guaranteed and should be independently verified through personal inspection by appropriate professionals. Listings displayed on this website may be subject to prior sale or removal from sale; availability of any listing should always be independently verified.
Listing information is provided for consumer personal, non-commercial use, solely to identify potential properties for potential purchase; all other use is strictly prohibited and may violate relevant federal and state law.
Listing data comes from My Florida Regional MLS.