English / Українська / Español /

Julia Vakulenko - Broker -

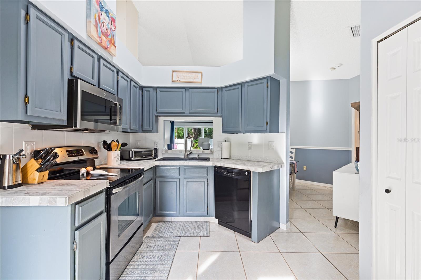
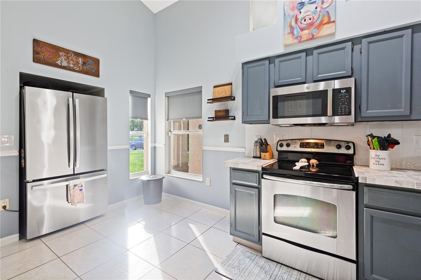
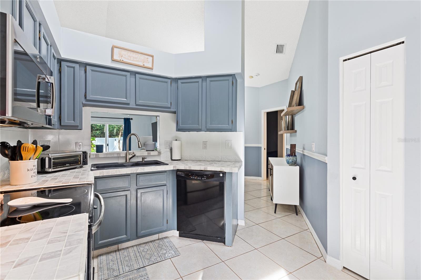
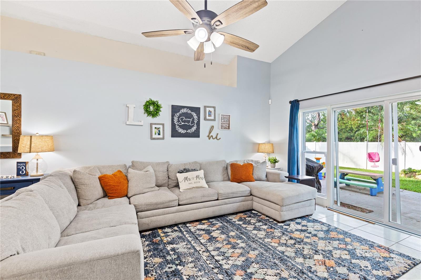
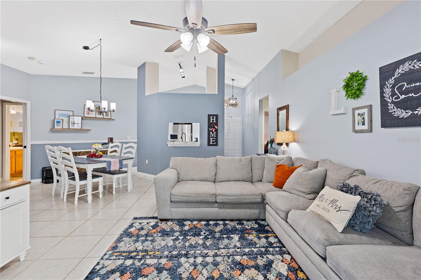
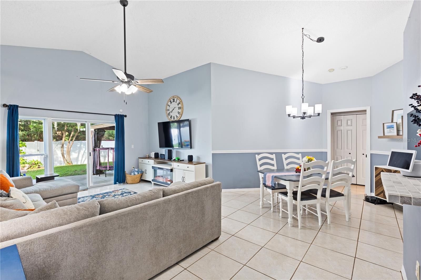
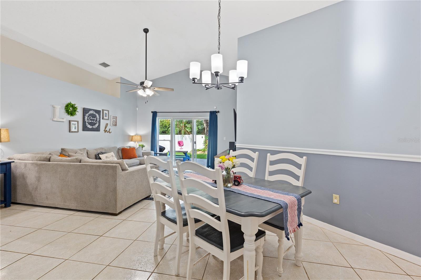
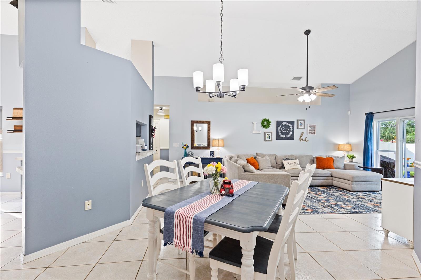
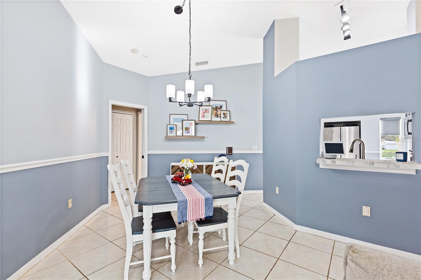
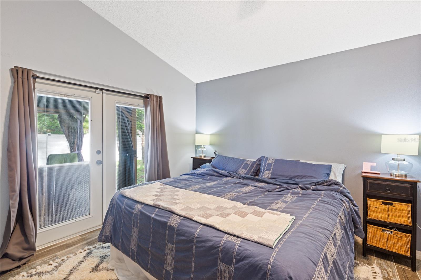
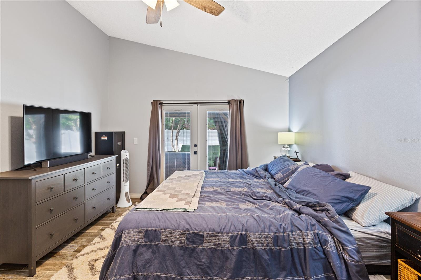
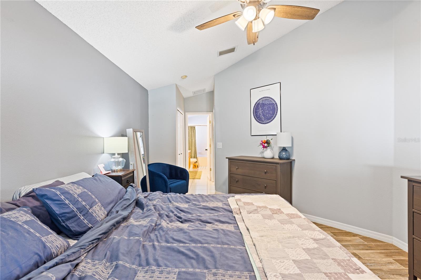
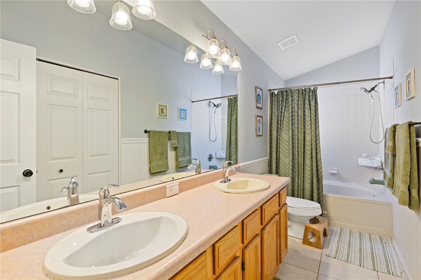
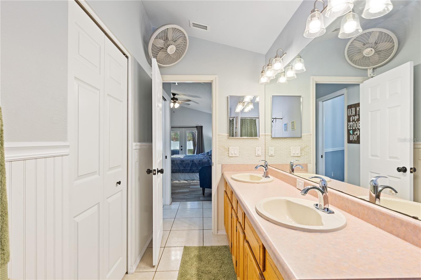
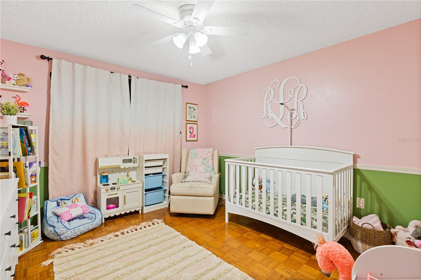
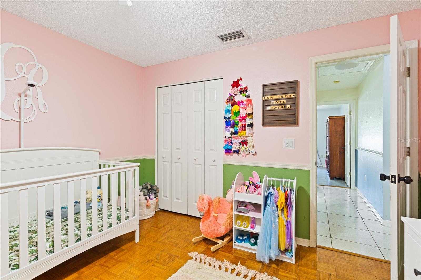
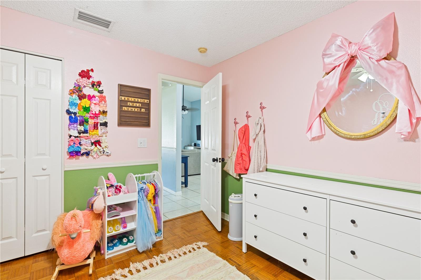
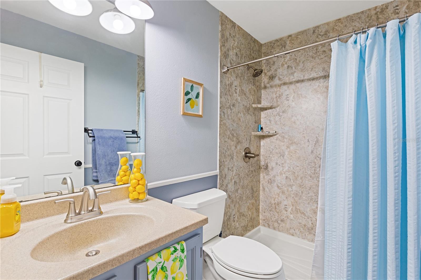
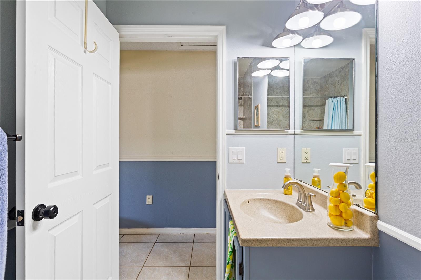
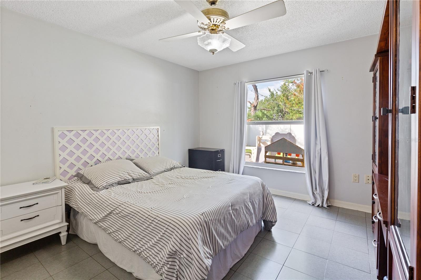
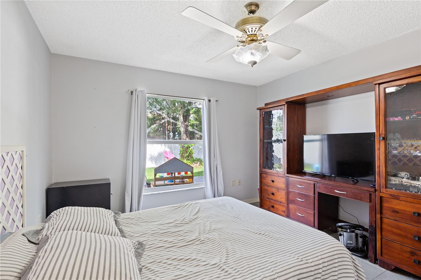
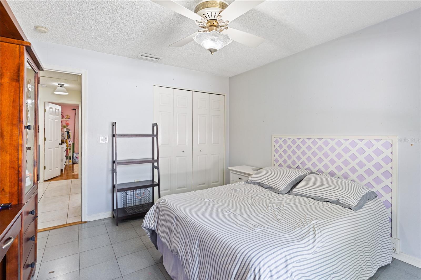
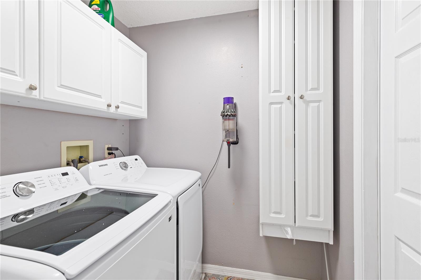
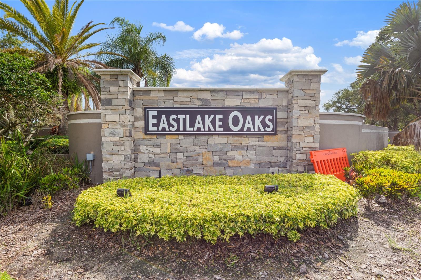
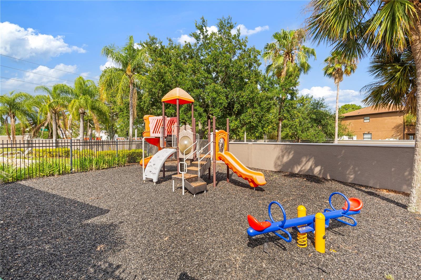
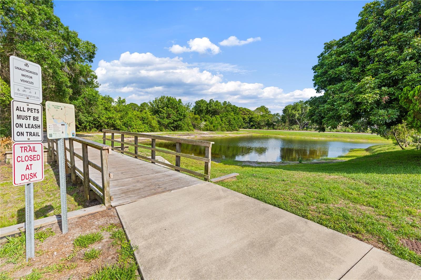
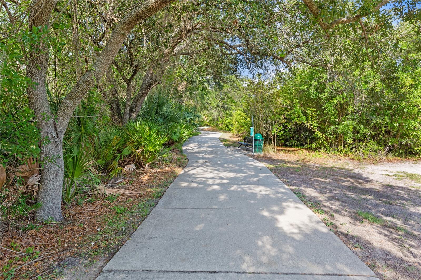
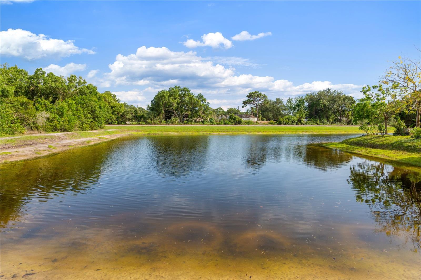
TB8512588 Kitchen TB8512588 TB8512588 TB8512588 TB8512588 TB8512588 Dining/Living Room TB8512588 TB8512588 Primary Bedroom TB8512588 TB8512588 Primary Bathroom TB8512588 Bedroom 1 TB8512588 TB8512588 Bathroom 1 TB8512588 Bedroom 2 TB8512588 TB8512588 Laundry room TB8512588 TB8512588 TB8512588 TB8512588 Entrance Community Playground Oldsmar Trail TB8512588 TB8512588 TB8512588
Loading map ...
Loading map ...

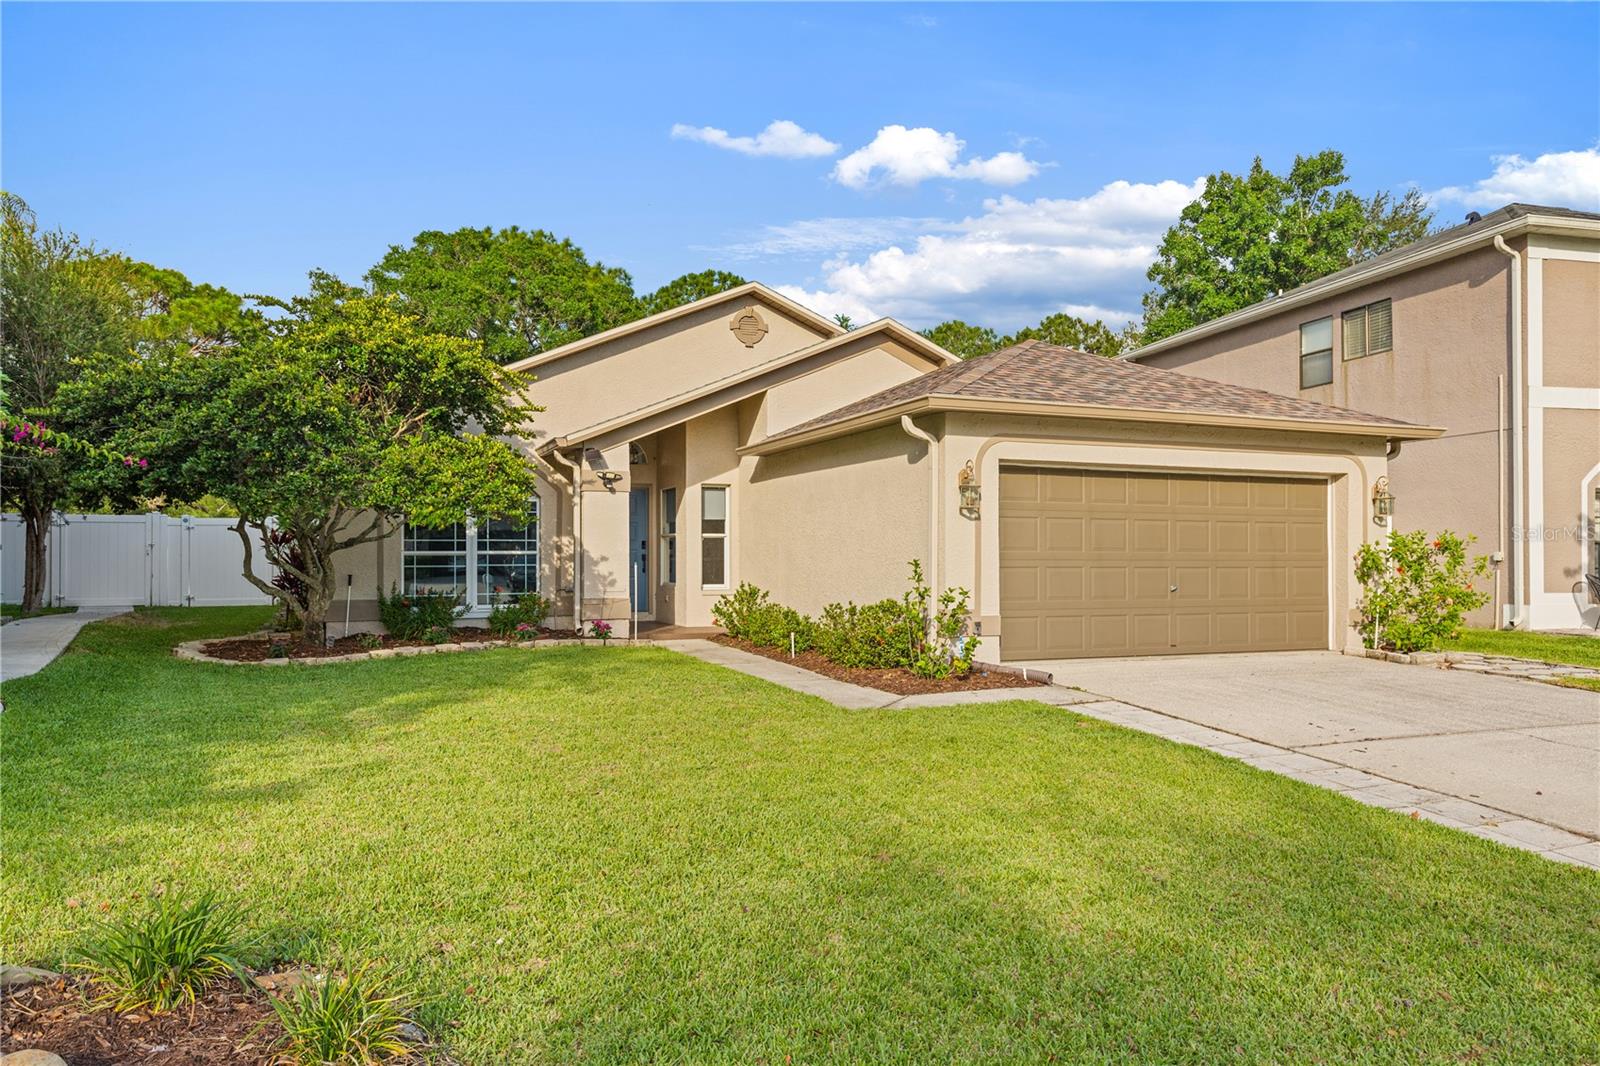
1623 GRAY BARK DR, OLDSMAR, 34677


Property highlights

  • MLS#: TB8512588
  • 6,930.00 lot size Sq.Ft.
  • Year built: 1997
  • Parking spaces: 2
  • Pool: Community pool
  • Listed: 05/29/2026
  • Taxes: $6,327.76
  • HOA fees (monthly): $12.83
  • Average Monthly Fees (not including CDD, if any): $12.83
  • Maintenance fee includes: Pool
  • Virtual Tour

Property Overview

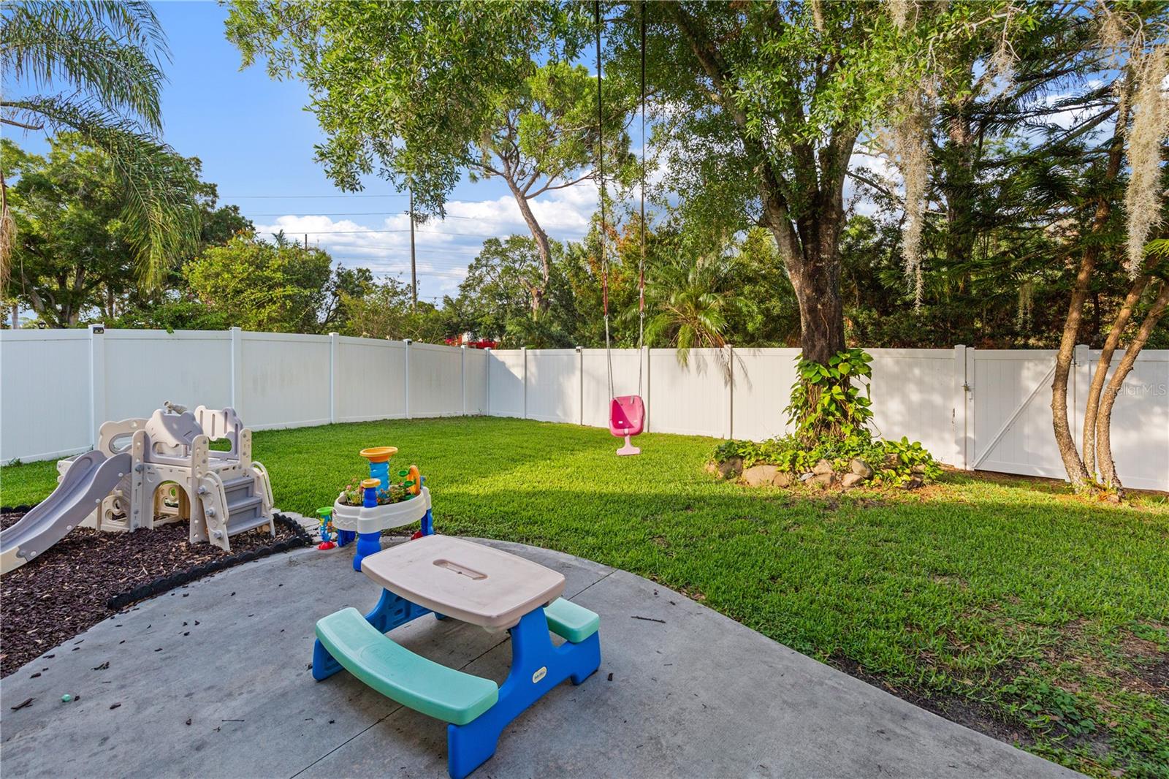
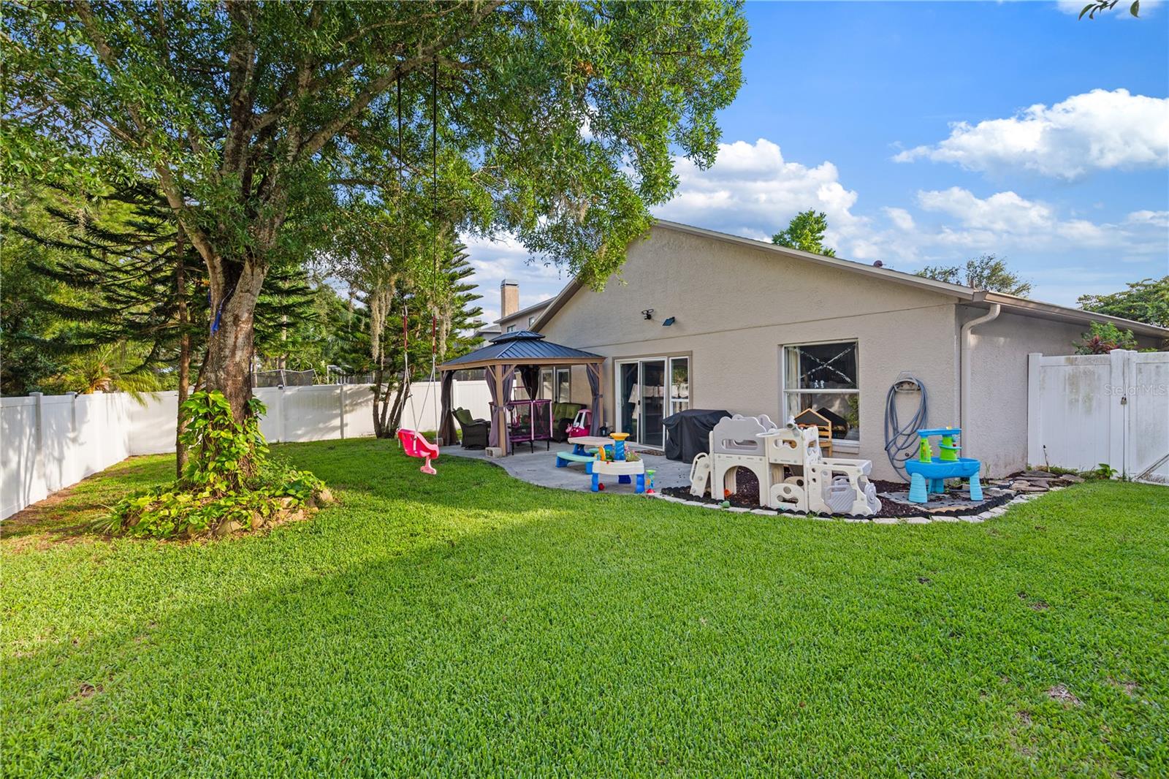
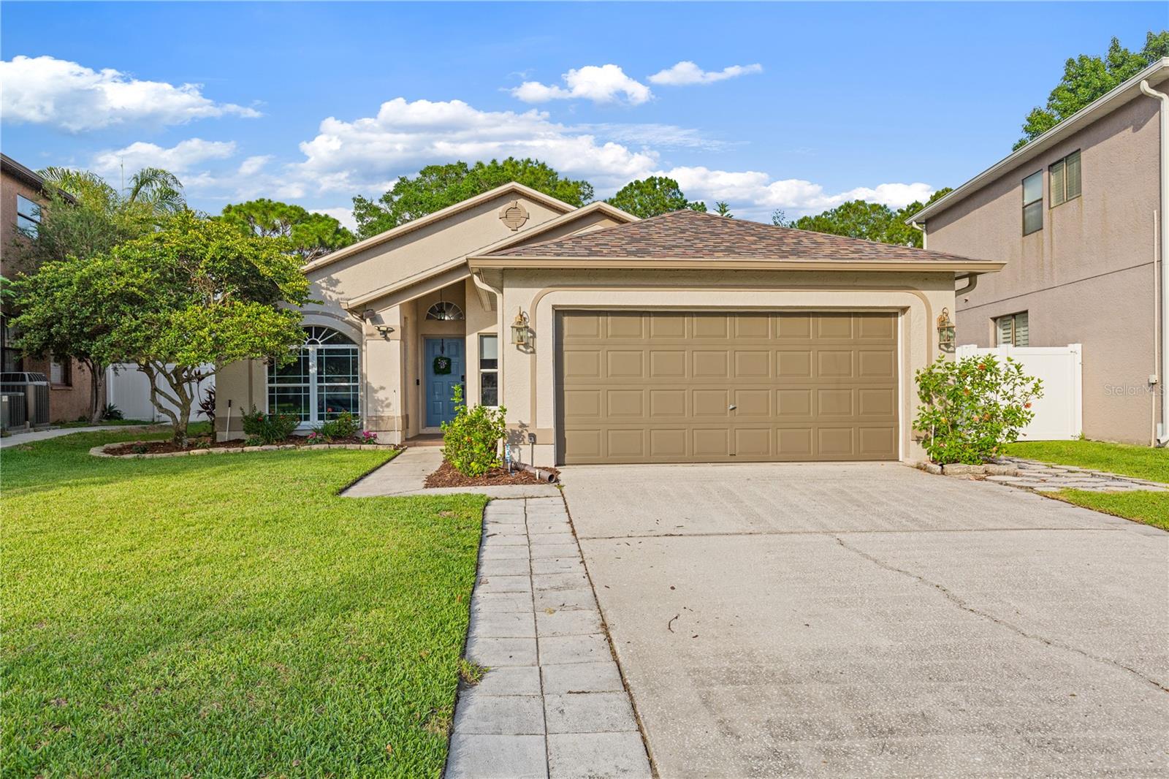
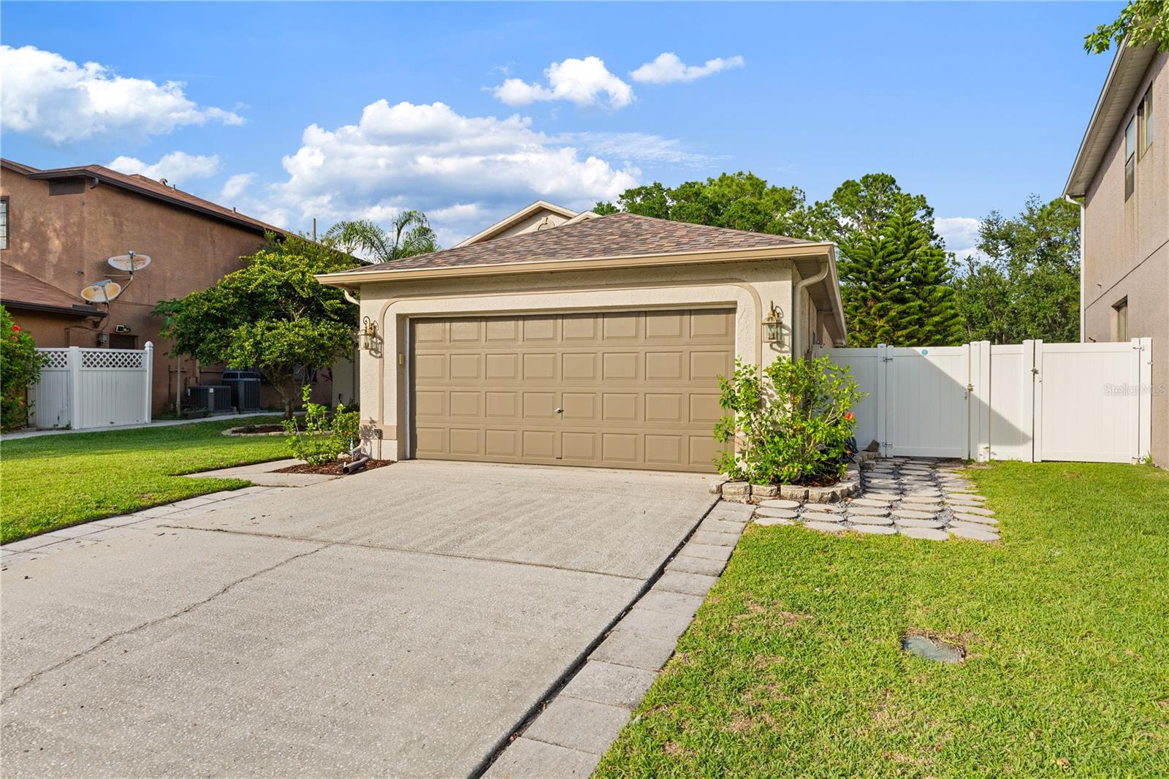
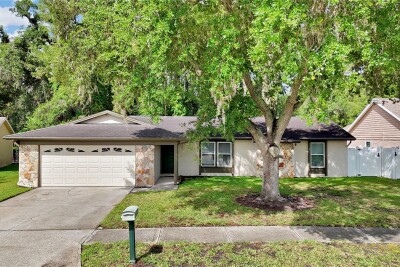
Welcome to 1623 Gray Bark Drive in the heart of Oldsmar! This well-maintained 3-bedroom, 2-bath home features a desirable split-bedroom floor plan offering both privacy and functionality. The kitchen has been updated with new countertops, while the refrigerator and microwave have both been recently replaced for added convenience. Major updates provide peace of mind, including a new roof in 2022, A/C in 2023 complete with a UV light sanitation system, interior paint refreshed in 2024, and a brand-new water heater installed in 2025. Step outside and enjoy a backyard designed for relaxation, complete with mature shaded trees creating the perfect setting for entertaining or unwinding after a long day. Residents enjoy extremely low HOA fees while still having access to fantastic community amenities including a pool, playground, and park area. Nature lovers and outdoor enthusiasts will appreciate the neighborhood trail leading directly to R.E. Olds Park, known for its scenic waterfront views, fishing pier, playgrounds, and community events. The home is also just 1.3 miles from Oldsmar Sports Complex, offering sports fields, pickleball courts, playgrounds, walking trails, and recreational activities for all ages. Conveniently located near shopping, dining, and Tampa Bay area attractions, this home combines comfort, updates, and lifestyle all in one.

Driving directions : Northwest on Tampa Rd.(584), Left on Shady Oaks Dr. then left on Gray Bark Dr.

Property Features

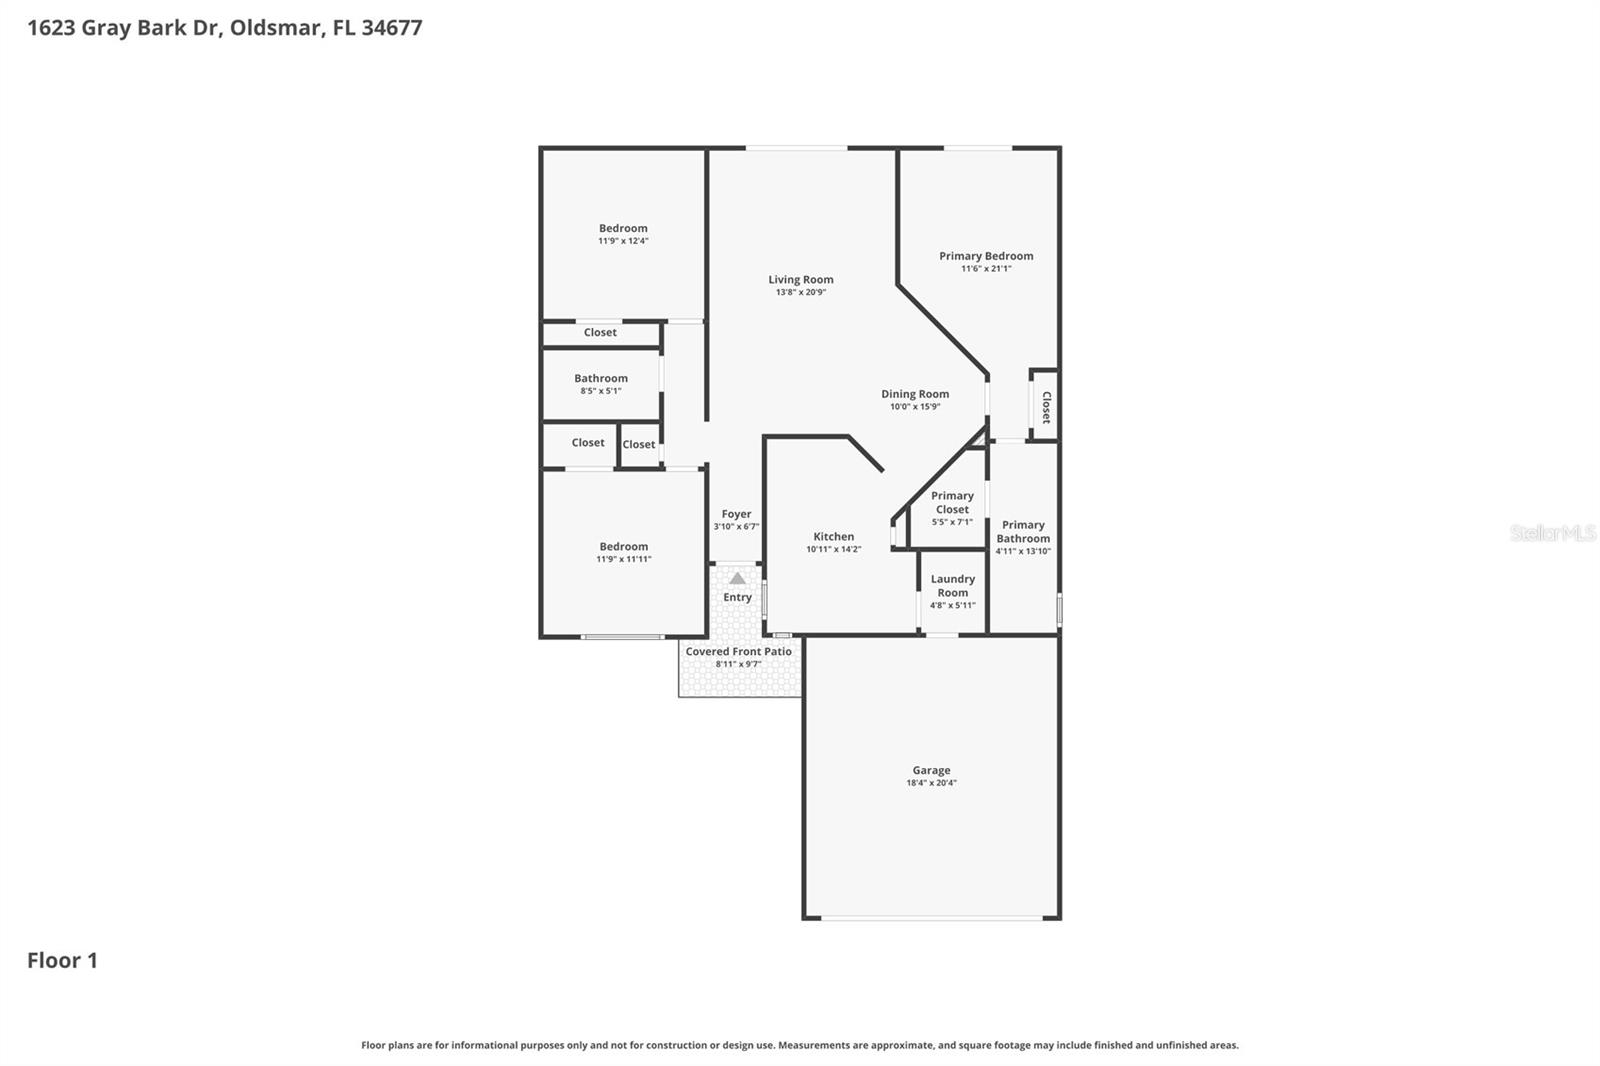
Rooms Dimension Description
Living Room 13x20 First level
Kitchen 10x14 First level
Dining Room 10x15 First level
Primary Bedroom 11x21 First level
Primary Bathroom 4x13 First level
Bedroom 1 11x11 First level
Bedroom 2 11x12 First level
Bathroom 1 8x5 First level

Interior Features

  • Ceiling Fans(s)
  • Living Room/Dining Room Combo
  • Split Bedroom
  • Vaulted Ceiling(s)

Appliances

  • Dishwasher
  • Microwave
  • Range
  • Refrigerator

Heating

  • Central

Laundry features

  • Inside

Air Conditioning

  • Central Air

Floor Covering

  • Tile
  • Wood

Utilities

  • BB/HS Internet Available
  • Cable Available
  • Electricity Connected
  • Sewer Connected
  • Water Connected

Exterior features

  • Rain Gutters
  • Sidewalk
  • Sliding Doors

Patio and porch features

  • Patio

Pets restrictions

  • Buyers and Buyers agent to verify all pet restrictions with county and HOA. All info deemed accurate but not guaranteed.
  • 3 pet(s) allowed
  • Extra Large (101+ Lbs.)

Community Features

  • Deed Restrictions
  • Park
  • Playground
  • Pool

Association Amenities

  • Park
  • Playground
  • Pool

Security Features

  • Security System

Construction Materials

  • Block
  • Stucco

Road Surface Type

  • Asphalt

Roof

  • Shingle

Foundation

  • Slab

School Information


Listing information courtesy of REALTY ONE GROUP MVP

All listing information is deemed reliable but not guaranteed and should be independently verified through personal inspection by appropriate professionals. Listings displayed on this website may be subject to prior sale or removal from sale; availability of any listing should always be independently verified.
Listing information is provided for consumer personal, non-commercial use, solely to identify potential properties for potential purchase; all other use is strictly prohibited and may violate relevant federal and state law.
Listing data comes from My Florida Regional MLS.