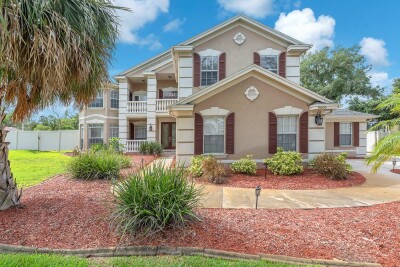
8805 CROSS LANDING LN
Riverview / Eagle Watch Сообщество
3, 3, 3,580ft²
MLS#: TB8511570
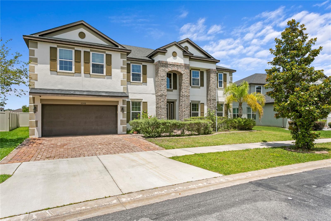
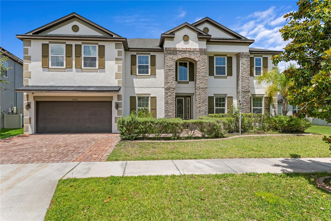
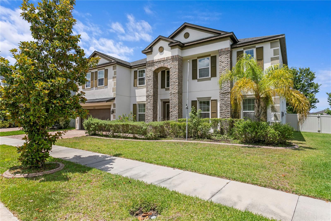
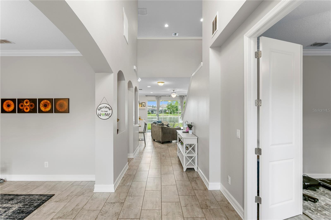
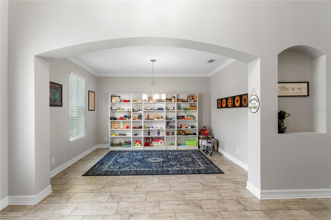
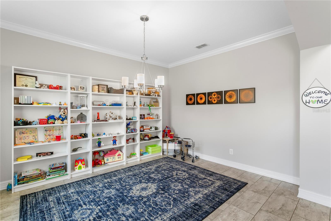
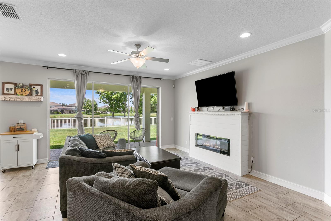
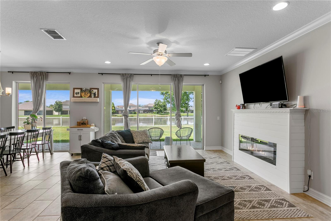
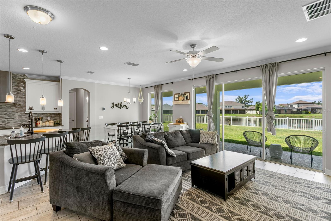
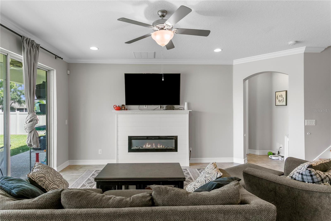
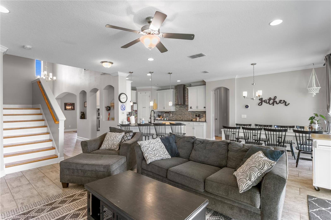
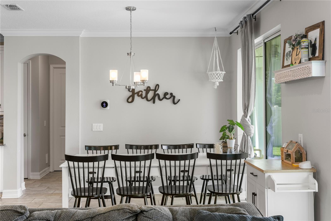
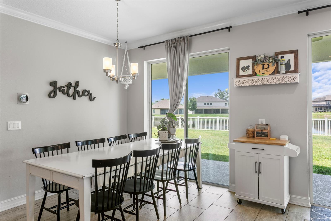
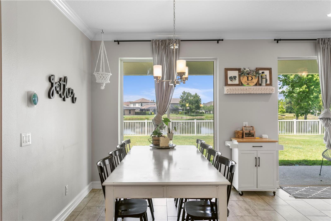
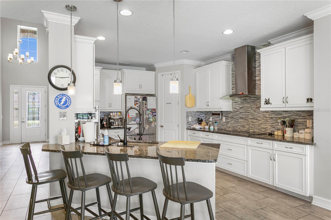
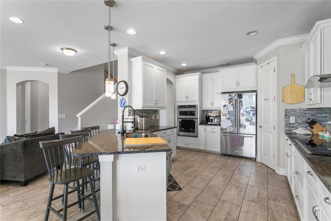
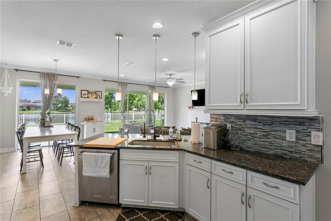
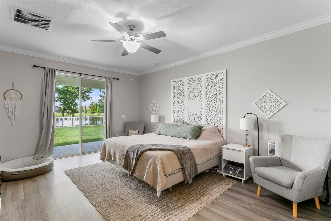
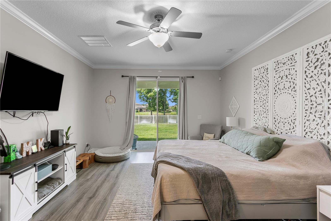
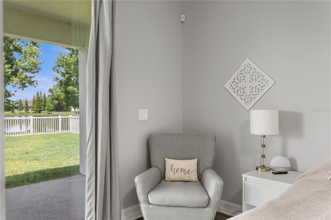
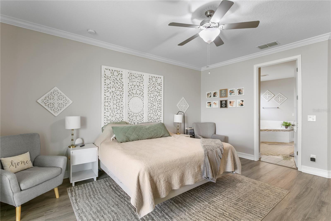
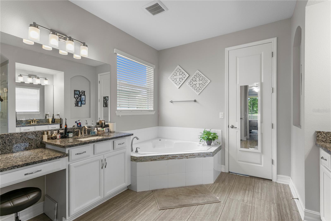
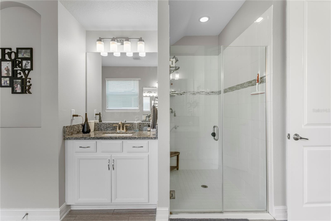
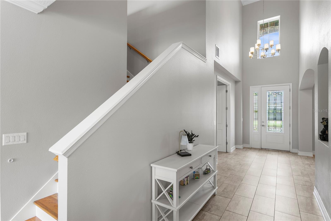
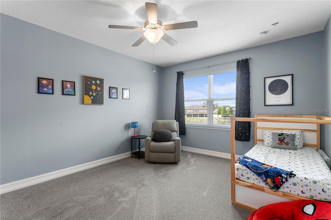
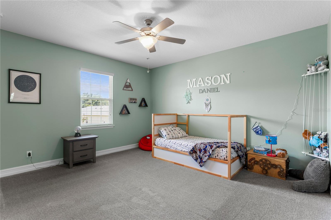
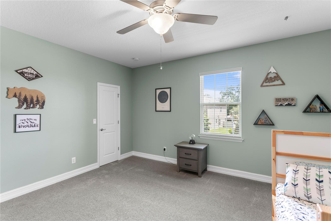
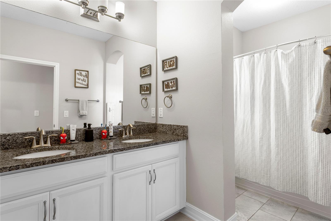
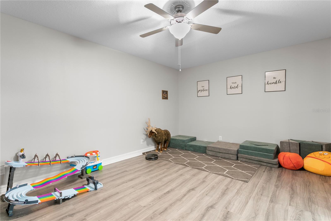
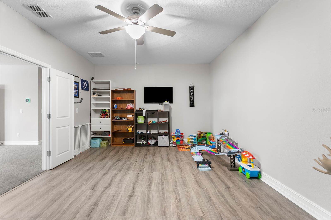
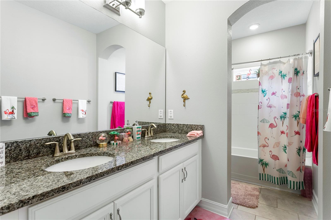
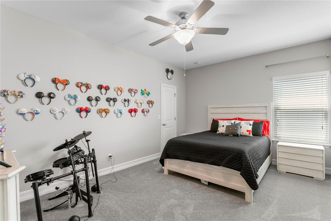
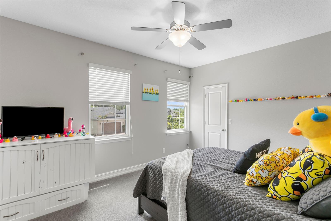
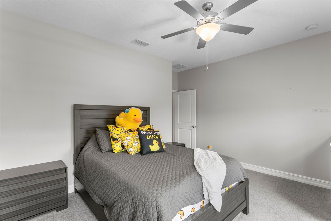
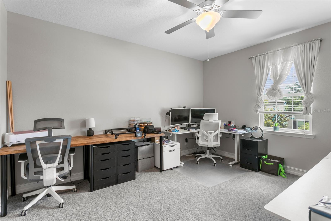
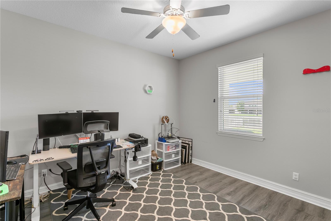
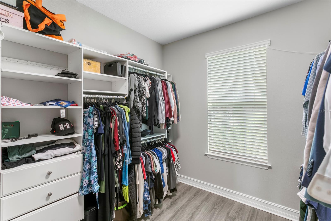
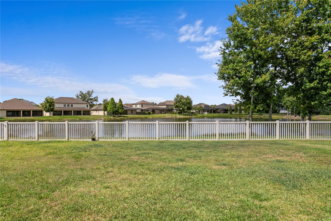
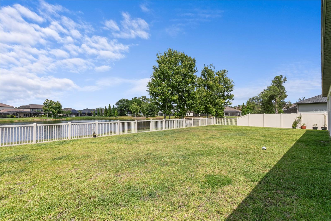
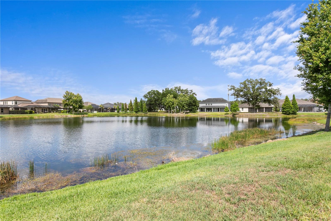
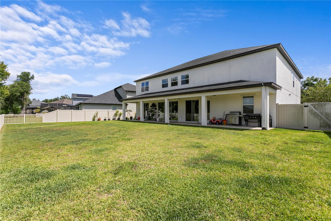
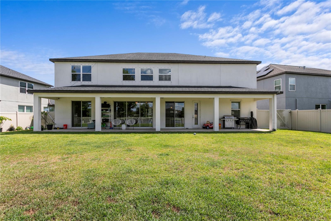
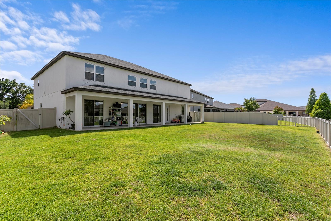
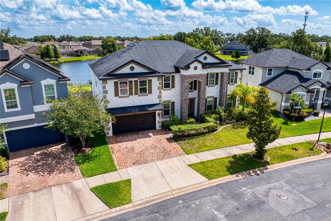
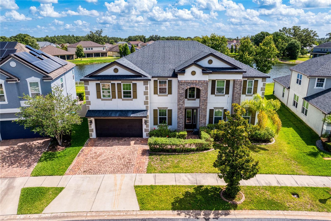
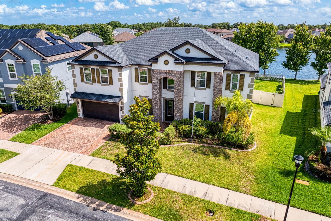
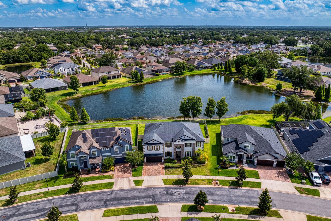
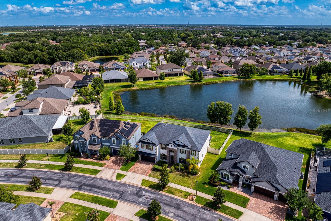
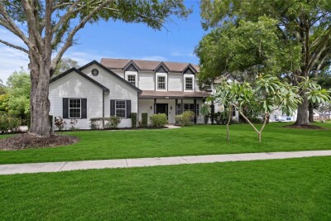
Poised within the highly desirable and gated Mariposa enclave of Riverview, this masterfully designed 7-bedroom, 4-bathroom (PLUS LOFT/BONUS ROOM, AND THEATER ROOM) contemporary estate stands as a distinguished sanctuary of scale and sophistication. The striking architectural facade—defined by high-gabled rooflines, smooth alabaster stucco, and a grand stacked-stone arched entryway—complements a 3-car garage and a meticulously landscaped waterfront homesite. Upon entry, a cinematic gallery foyer leads past a quiet executive workspace adorned with crown molding, elegant horizontal blinds, and grey wood-look tiled flooring, as well as a custom arched flex salon highlighted by integrated architectural shelving. At the heart of the main level, a luminous open-concept great room showcases a modern shiplap feature wall with an integrated linear electric fireplace, flowing seamlessly into an elegant dining space defined by a modern pendant light. The adjoining culinary stage is an epicurean masterpiece, anchored by a multi-purpose peninsula island with a breakfast bar, premium stainless steel appliances, pristine white shaker cabinetry, an optimized work triangle, a dedicated walk-in pantry, and a bespoke coffee bar. Completing this level is the private primary sanctuary, a tranquil haven featuring textured wood backdrops and sliding glass doors that open directly onto the waterfront lawn. The spa-inspired ensuite bath delivers an unparalleled wellness experience with its dual vanities, dedicated lower-profile makeup station, deep corner soaking tub, and a frameless glass shower adorned with decorative mosaic tile.
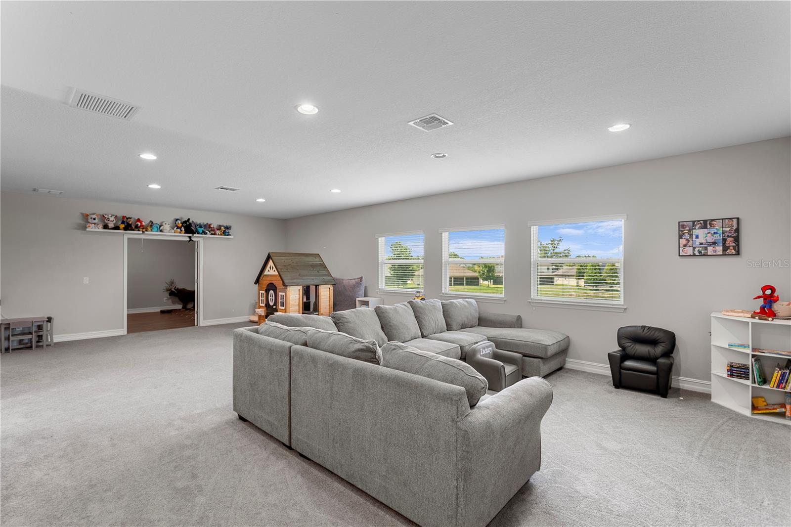
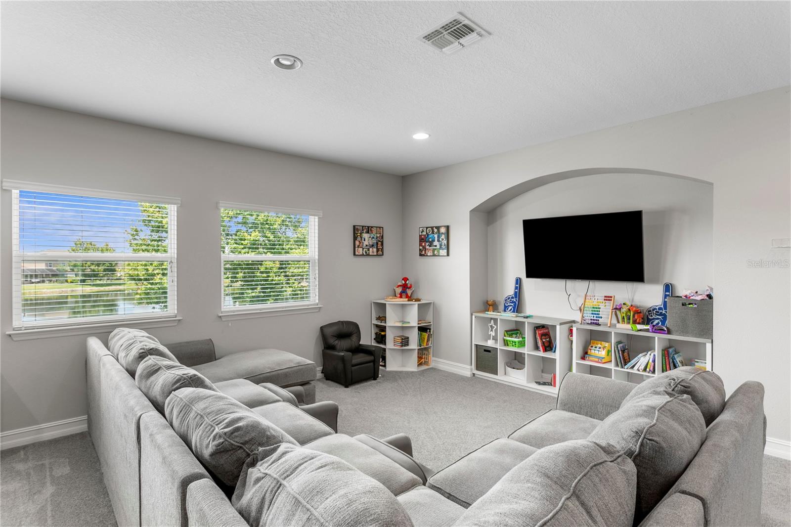
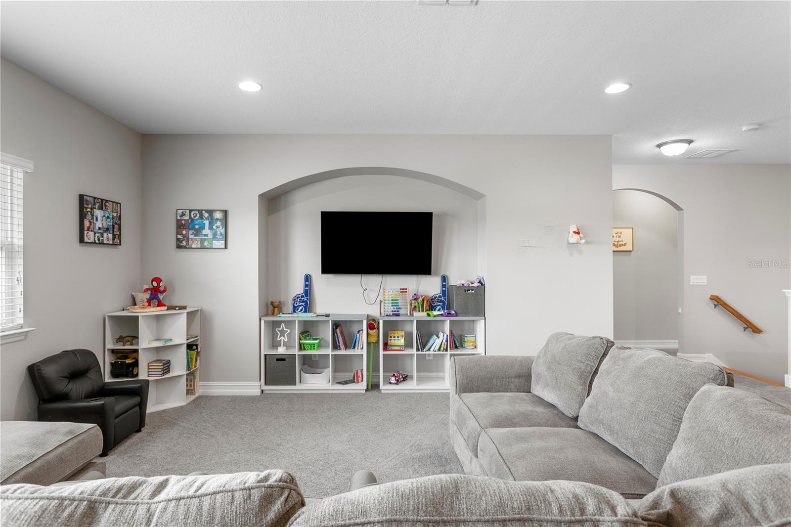
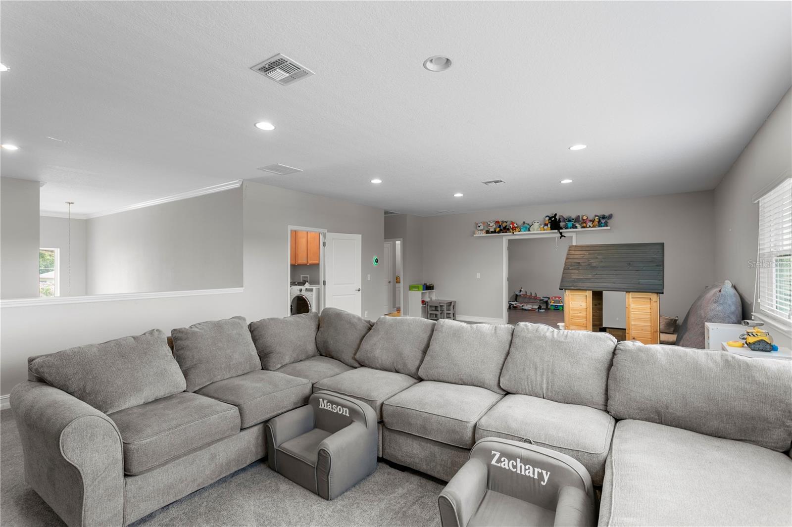
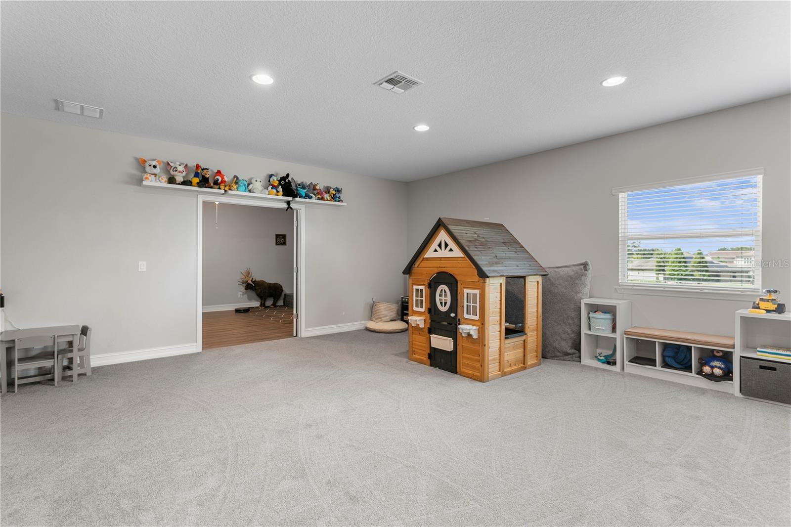
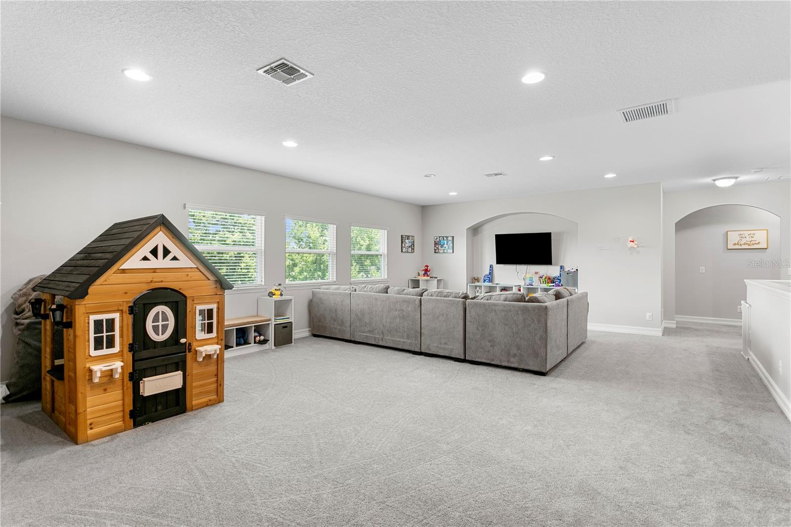
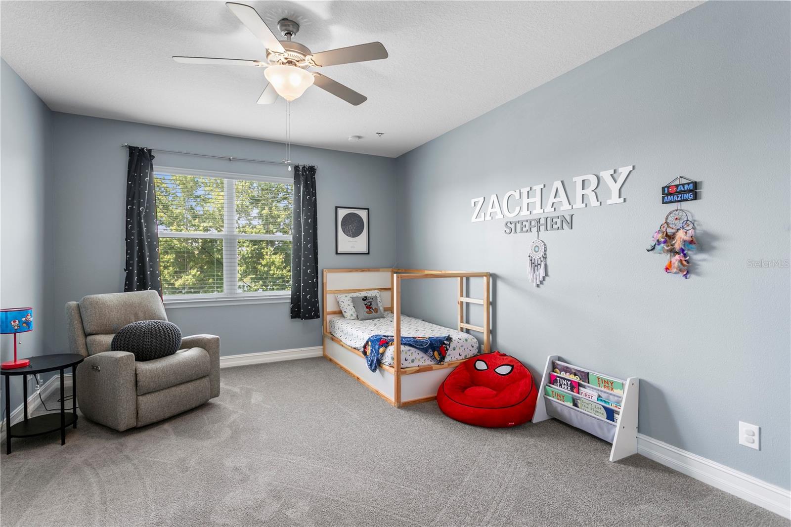
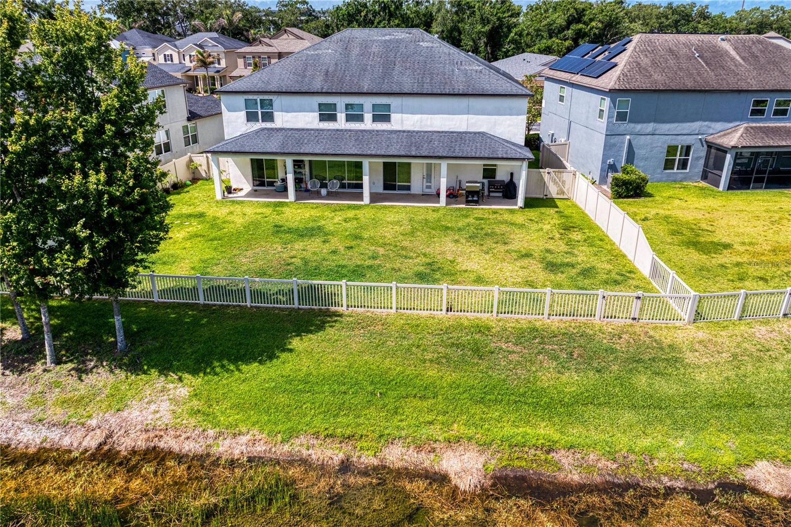
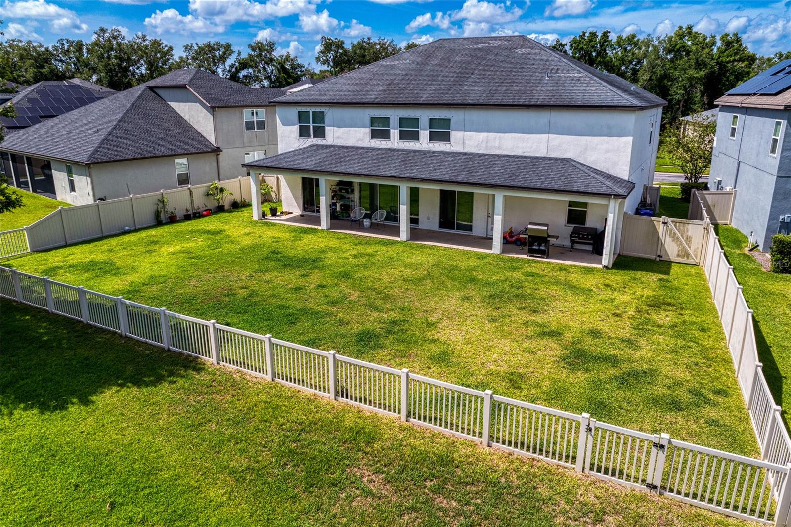
The residential luxury ascends to the second level, where a highly versatile floor plan reveals beautifully appointed bedrooms, a secondary laundry suite for ultimate convenience, and an expansive central recreational lounge designed for effortless leisure and organization. Each private bedroom throughout the estate is equipped with integrated ceiling fans, ensuring climate-controlled comfort and high-efficiency utility on both levels of the home. The seamless integration of indoor and outdoor living is realized through grand sliding glass doors that lead to a deep, wide covered patio supported by stately white pillars—an ideal setting for open-air dining and serene relaxation. Framed by an expansive backyard and tranquil water views, this high-performance residence effortlessly balances architectural grandeur with modern utility and strategic metropolitan connectivity. This extraordinary Mariposa estate delivers an unparalleled, move-in-ready lifestyle of coastal-inspired refinement without concession. UPGRADES INCLUDE: NEW CARPET (2024) THROUGHOUT UPSTAIRS, INTERIOR PAINTING (2024), NEW AC UPSTAIRS (MAY 2025), NEW AC DOWNSTAIRS (OCTOBER 2025), NEW HOT WATER HEATERS (APRIL 2026), AND A NEW ELECTRIC FIREPLACE (2025).
Driving directions : From Downtown Tampa, take the Selmon Expressway East, merge onto I-75 South. Continue on I-75 South for about 4 miles, taking Exit 250 for Gibsonton Drive.. Keep left at the fork on the exit ramp to turn left (east) onto Gibsonton Drive, which will eventually transition into Boyette Road. After roughly 1.5 miles, turn left onto Gornto Lake Road and follow it north for 1 mile before turning left into the entrance of the Mariposa community. Once inside the neighborhood, take an immediate right onto Alcon Blue Drive and follow the road as it curves; 10506 Alcon Blue Drive will be on your left.
| Rooms | Dimension | Description |
|---|---|---|
| Foyer | 6.11x22.9 | First level , Tile |
| Office | 11.1x14.4 | First level , Tile |
| Great Room | 13.1x20.3 | First level , Carpet,Tile , Ceiling Fan(s) , Other Specify In Remarks |
| Kitchen | 13.1x15.1 | First level , Breakfast Bar , Built-In Shelving , Granite Counters , Pantry |
| Primary Bedroom | 13.1x18 | First level , Carpet,Laminate , Ceiling Fan(s) , En Suite Bathroom |
| Primary Bathroom | 14.5x14 | First level , Tile , Built-In Shelving , Double Vanity , Granite Counters , Makeup/Vanity Space , Other Specify In Remarks , Walk-In Tub , Water Closet/Priv Toilet |
| Bedroom 2 | 12.11x12.7 | First level |
| Bedroom 3 | 14.9x14.4 | Second level , Carpet , Ceiling Fan(s) , Other Specify In Remarks |
| Bedroom 4 | 14.4x14 | Second level |
| Bedroom 5 | 15.9x11 | Second level , Carpet , Ceiling Fan(s) , Other Specify In Remarks |
| Office | 13.2x19 | Second level , Carpet,Tile , Ceiling Fan(s) |
Riverview / Eagle Watch Сообщество
3, 3, 3,580ft²
MLS#: TB8511570
6, 4, 4,239ft²
MLS#: TB8476238
5, 5, 4,272ft²
MLS#: TB8522237
Riverview / Eagle Watch Сообщество
4, 3, 4,101ft²
MLS#: TB8520241