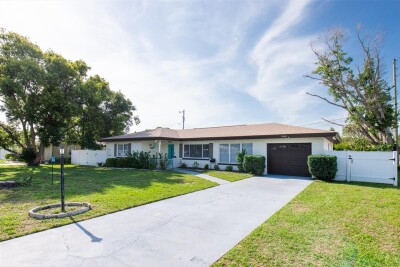
1468 LEMON ST
4, 2, 1,549ft²
MLS#: TB8512616
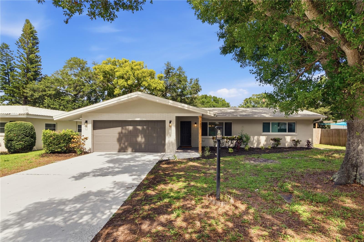
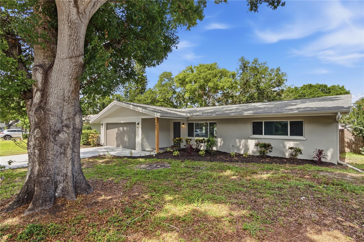
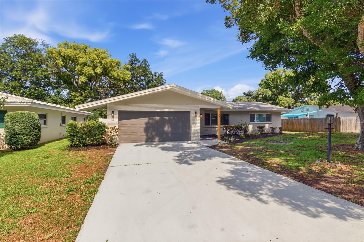
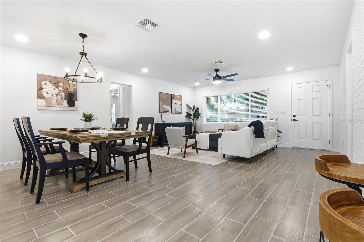
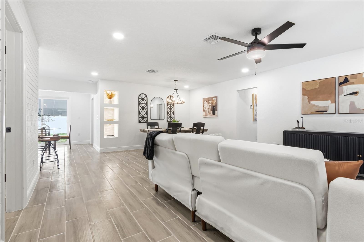
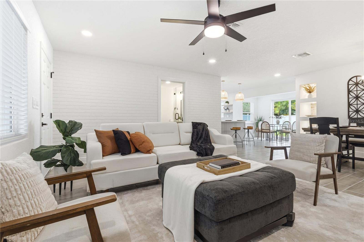
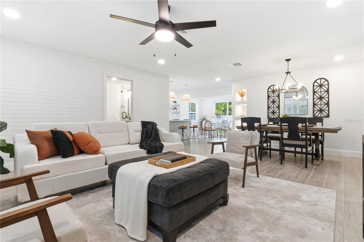
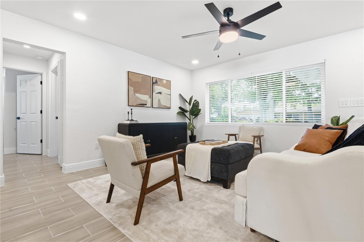
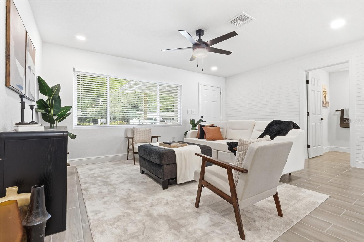
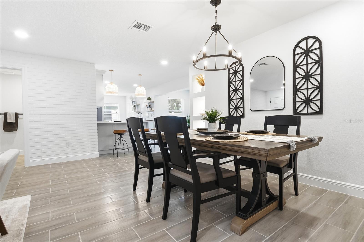
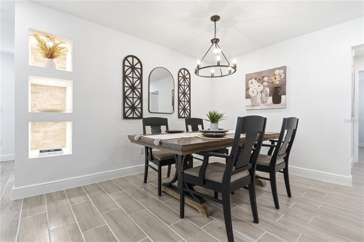
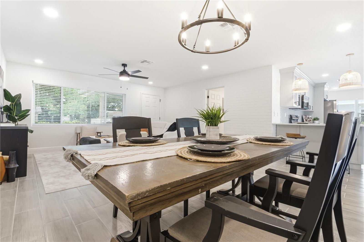
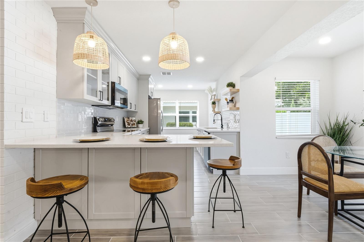
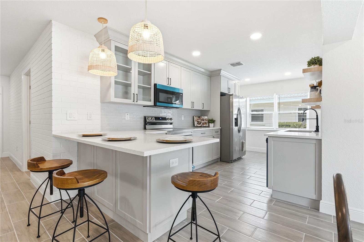
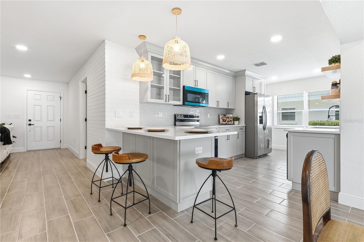
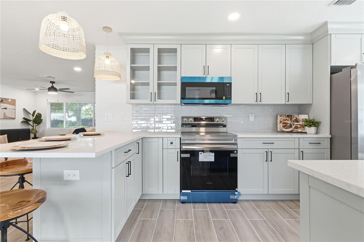
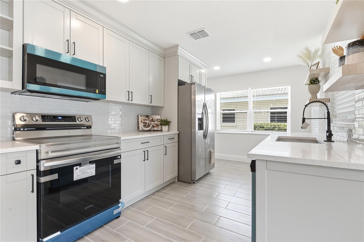
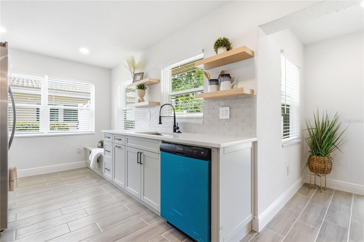
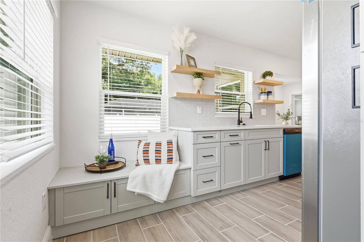
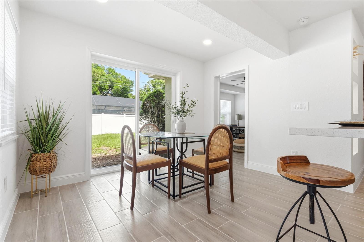
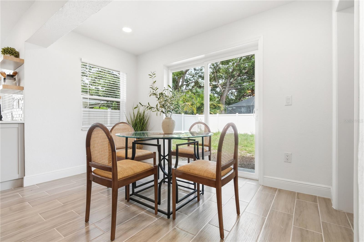
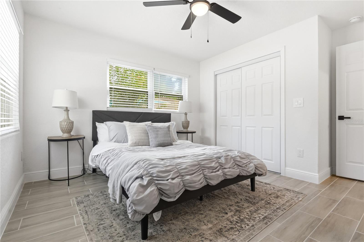
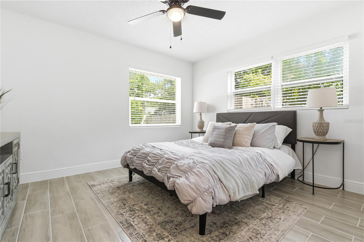
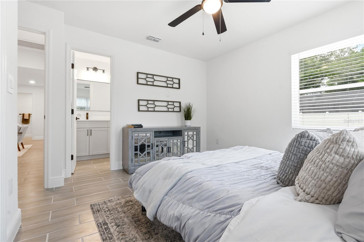
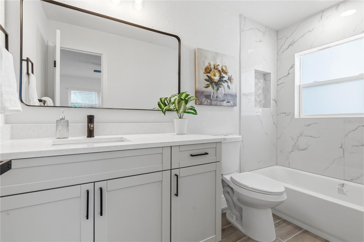
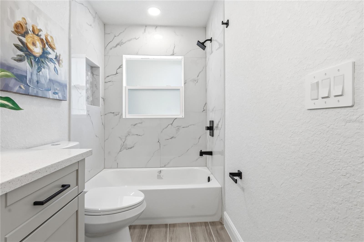
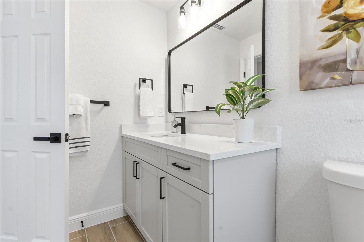
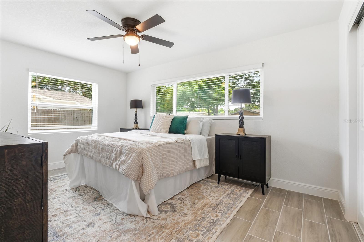
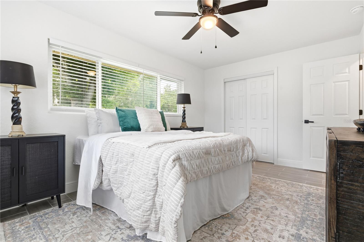
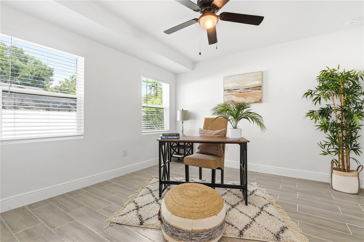
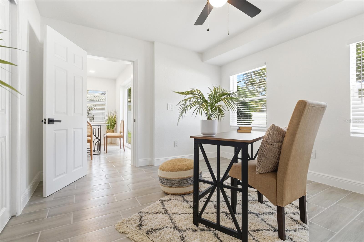
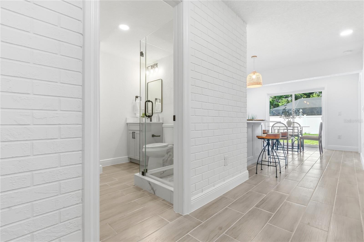
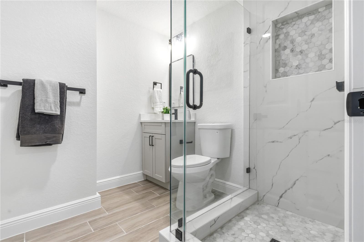
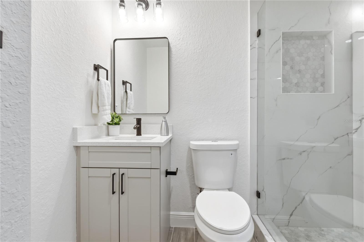
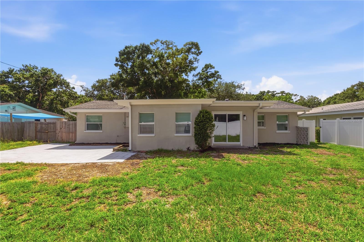
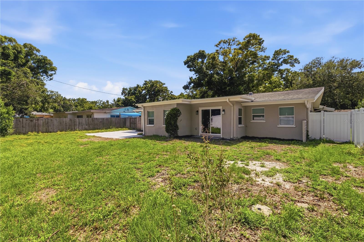
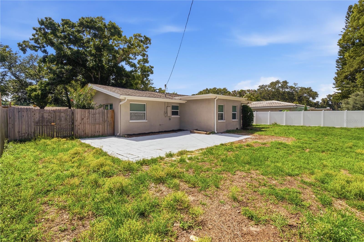
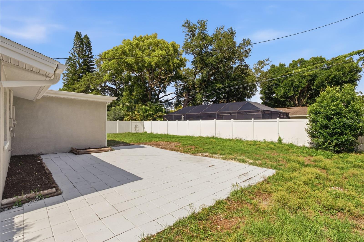
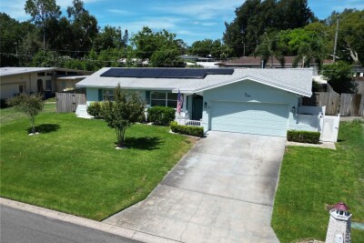
Welcome to this beautifully renovated Clearwater gem that is MOVE IN READY! This stunning 3-bedroom, 2-bath home offers 1,202 square feet of thoughtfully redesigned living space and has been fully renovated inside and out with stylish, modern finishes throughout.
Step inside to discover gorgeous ceramic plank flooring, fresh interior paint, updated lighting and ceiling fans, new doors, and beautifully remodeled bathrooms with contemporary fixtures and vanities. The spacious open-concept layout is ideal for entertaining, seamlessly connecting the living area to the spectacular updated kitchen featuring stainless steel appliances and an expanded space perfect for dining, relaxing, or gathering with family and friends. The private primary suite has been beautifully updated and includes a renovated en-suite bathroom along with a spacious closet. Two additional bedrooms provide flexibility for guests, family, or a home office.
Outside, enjoy one of the property’s standout features, an oversized backyard complete with a privacy fence, offering the perfect space for Florida living and outdoor entertaining. Ideally located in Clearwater with convenient access to award-winning beaches, shopping, dining, airports, and major commuter routes, and schools, this home truly has it all. Don’t miss your opportunity to own this turnkey beauty schedule your showing today!
Driving directions : Heading west on State Road 60 make a left on Keene, then make a right on Nursery, then a right on Marjohn Ave, then left on Duncan Ct, then a right on S Duncan Ave. The house will be on the right.
| Rooms | Dimension | Description |
|---|---|---|
| Living Room | 21x16 | First level , Ceramic Tile |
| Primary Bedroom | 12x11 | First level , Ceramic Tile |
| Primary Bathroom | 10x5 | First level , Ceramic Tile |
| Bedroom 2 | 15x10 | First level , Ceramic Tile |
| Bathroom 2 | 7x7 | First level , Ceramic Tile |
| Bedroom 3 | 11x12 | First level , Ceramic Tile |
| Kitchen | 18x9 | First level , Ceramic Tile |
4, 2, 1,549ft²
MLS#: TB8512616
2, 2, 1,410ft²
MLS#: TB8511061
3, 2, 1,365ft²
MLS#: TB8517697
3, 2, 1,551ft²
MLS#: TB8521450