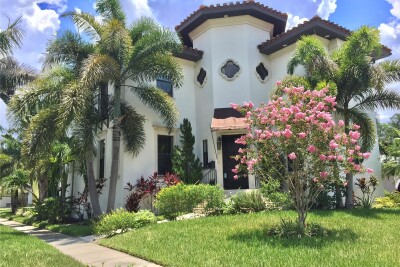
601 BOSPHOROUS AVE
Tampa / Davis Island Сообщество
5, 5, 4,546ft²
MLS#: TB8522490
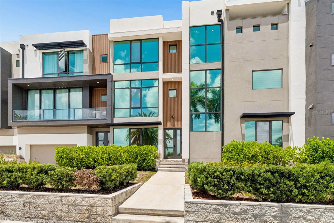
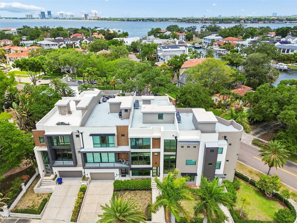
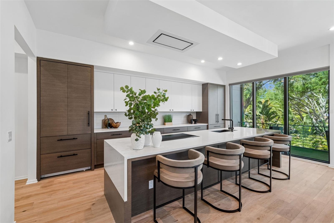
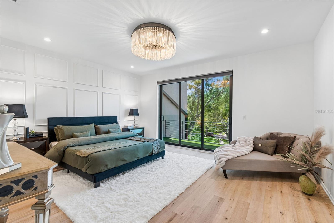
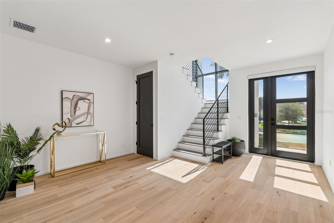
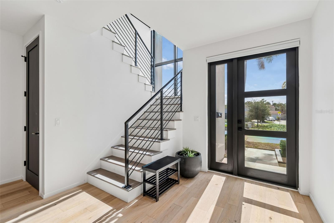
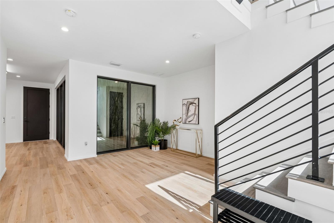
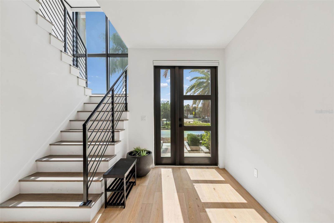
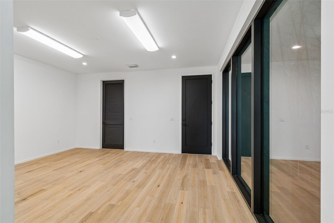
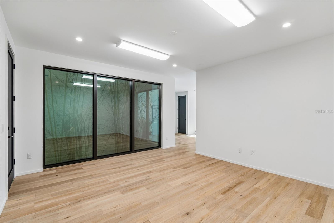
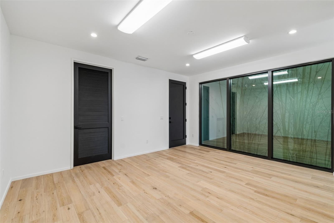
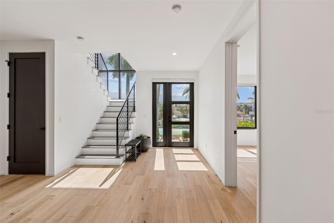
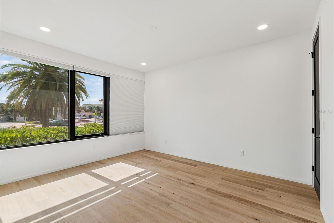
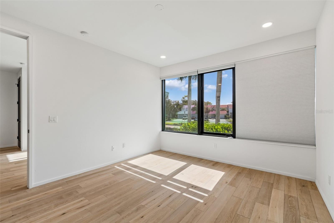
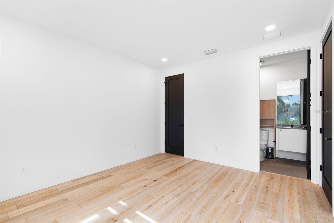
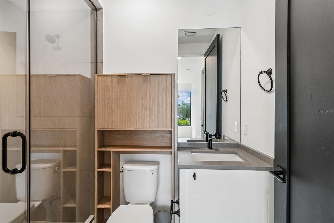
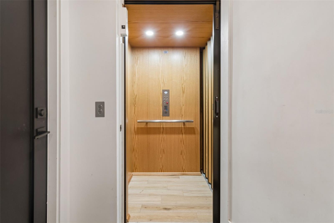
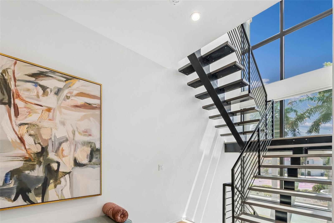
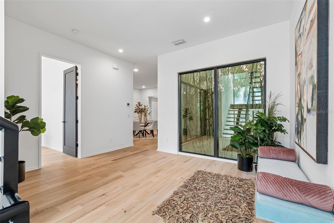
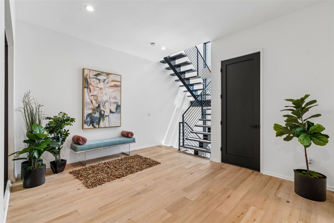
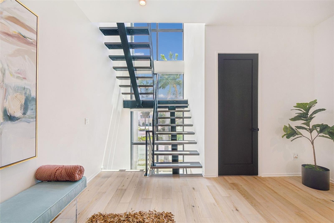
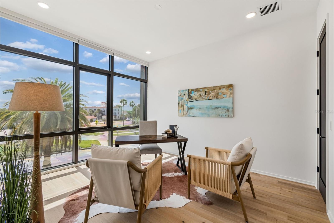
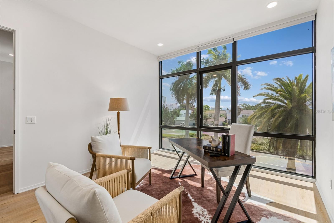
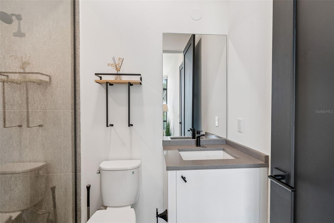
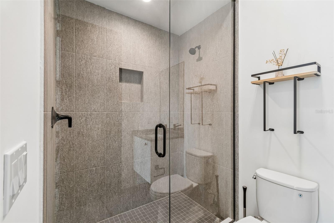
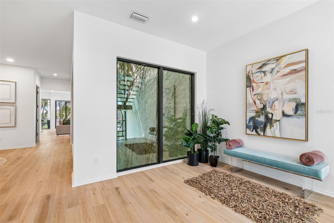
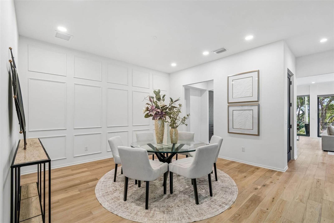
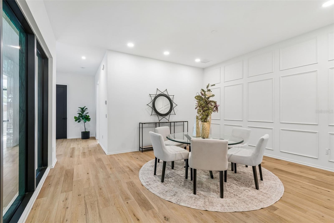
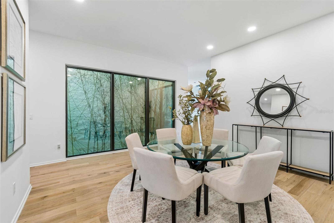
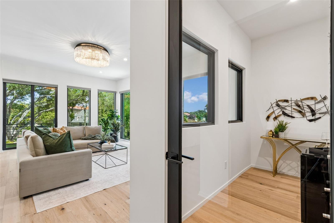
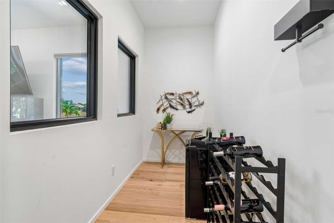
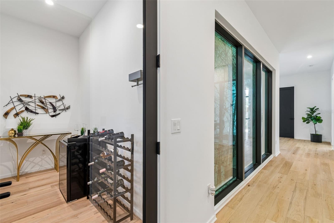
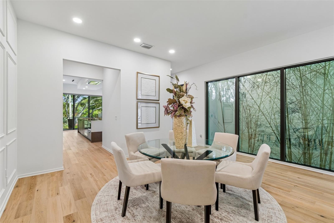
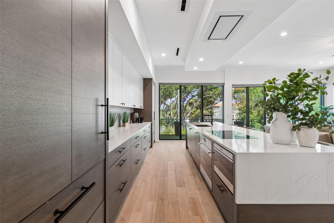
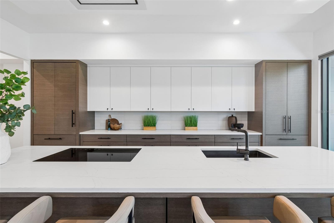
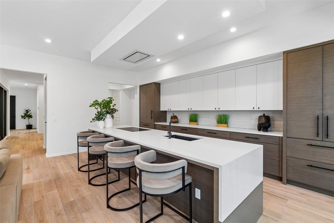
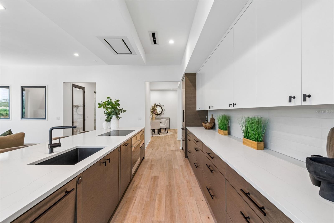
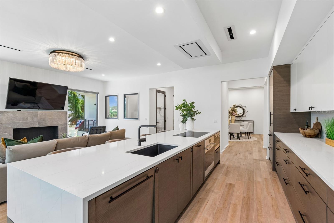
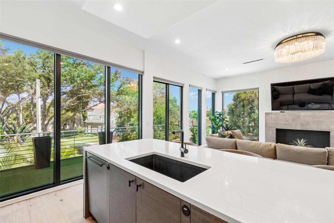
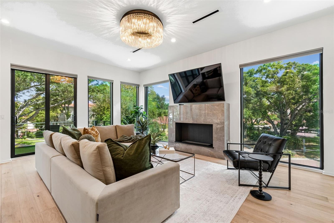
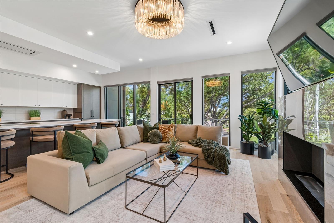
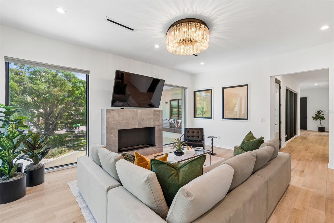
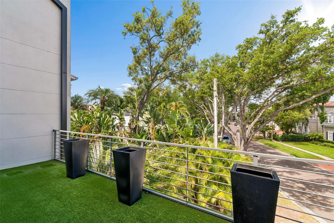
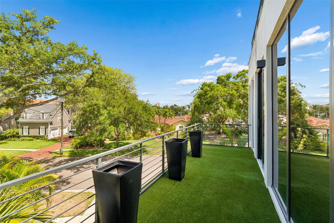
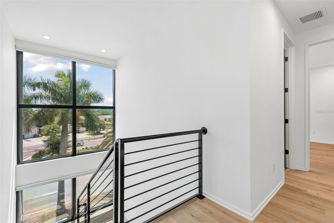
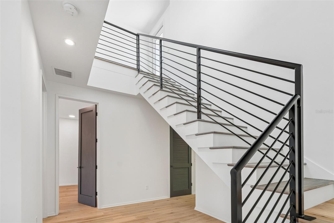
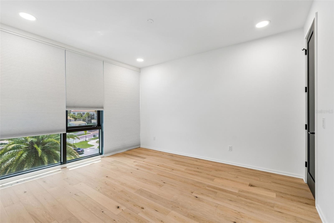
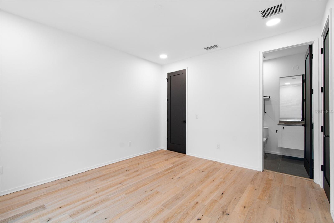
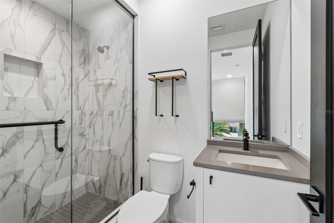
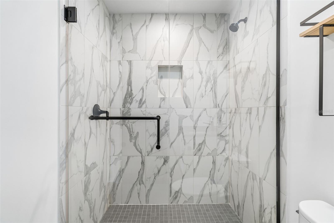
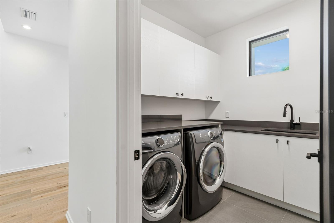
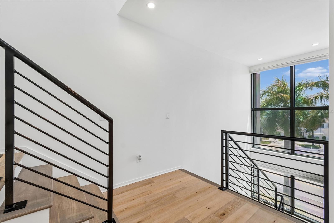
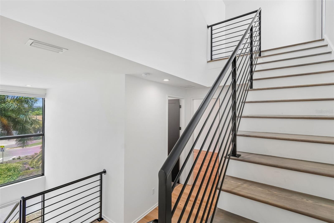
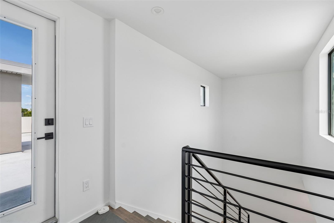
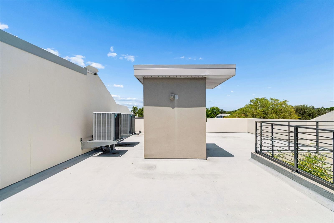
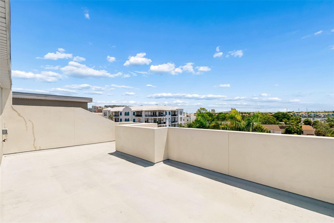
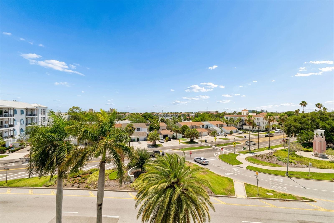
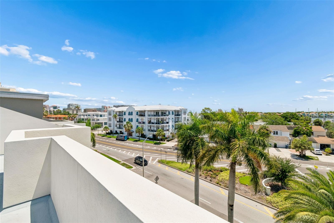
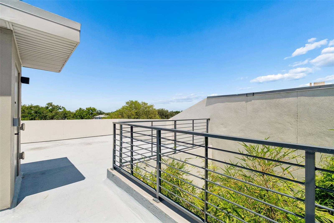
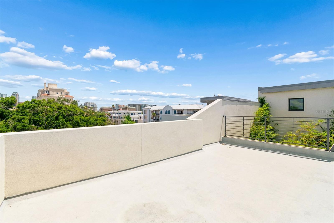
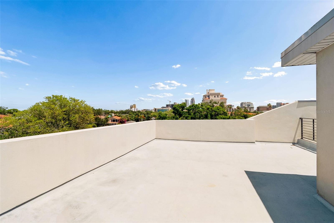
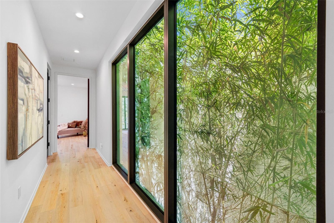
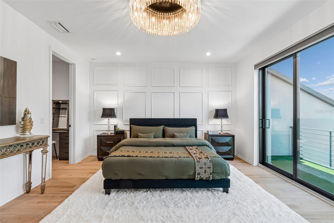
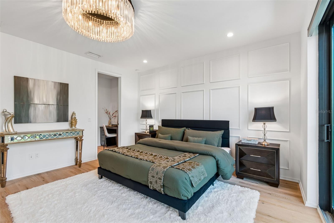
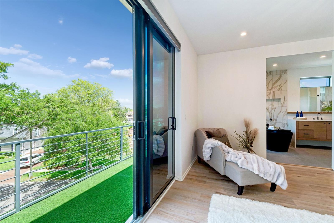
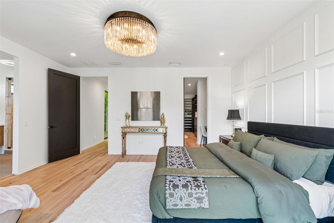
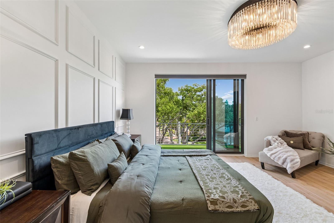
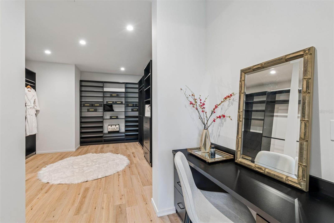
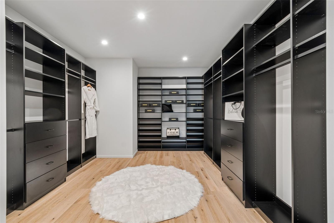
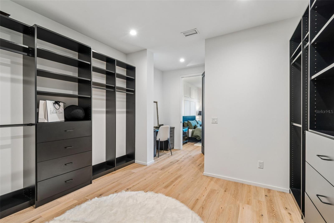
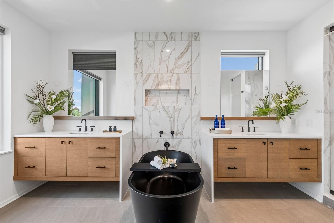
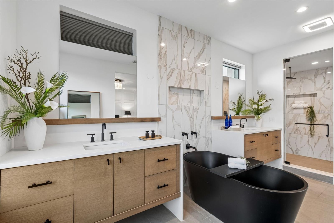
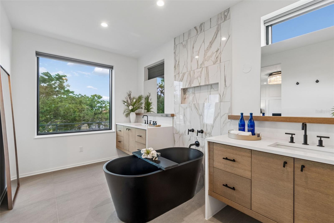
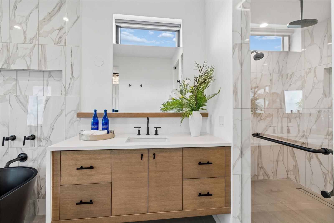
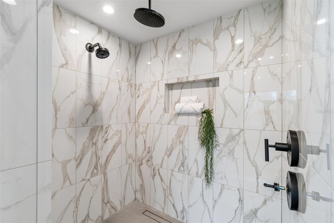
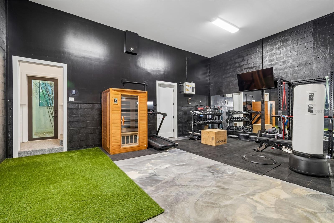
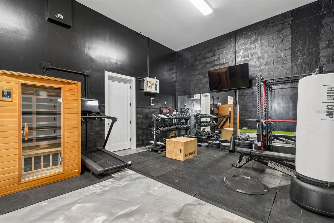
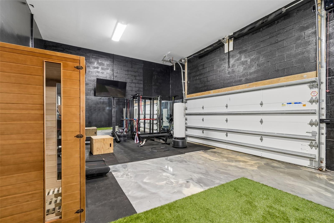
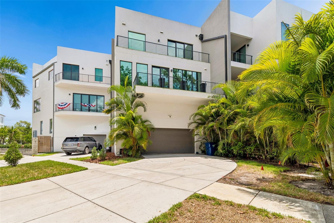
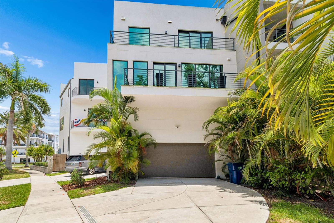
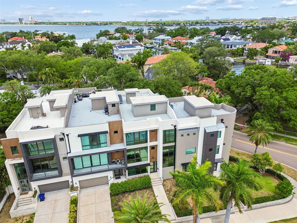
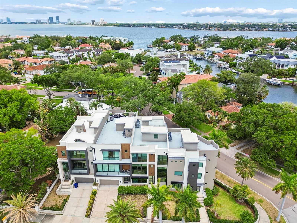
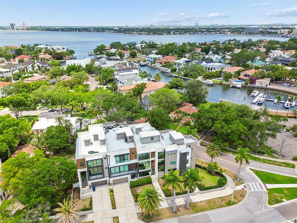
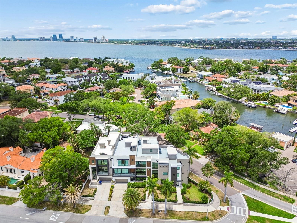
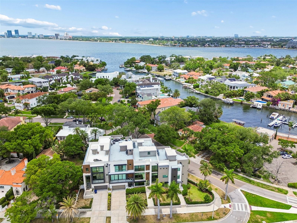
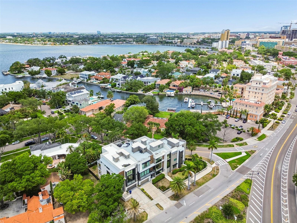
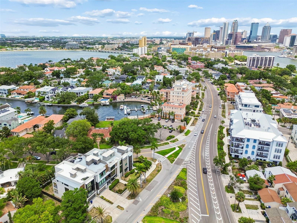
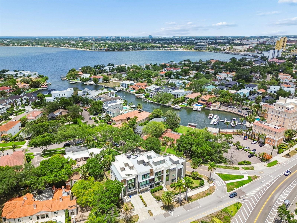
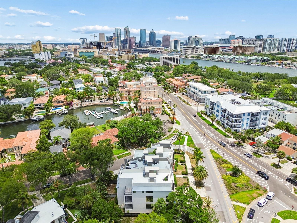
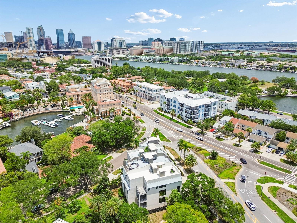
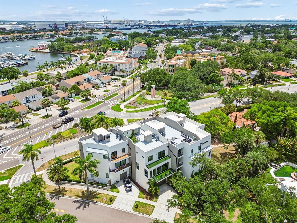
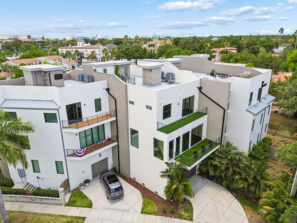
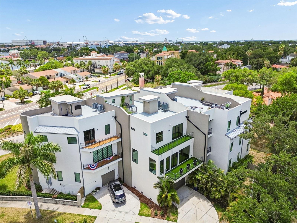
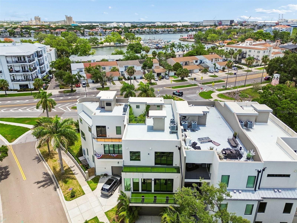
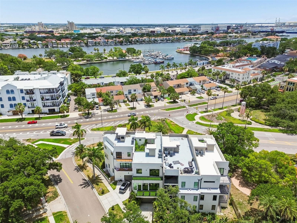
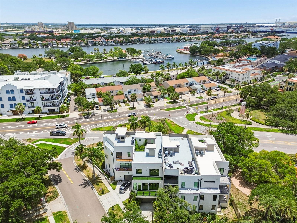
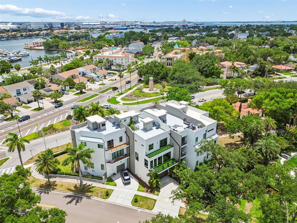
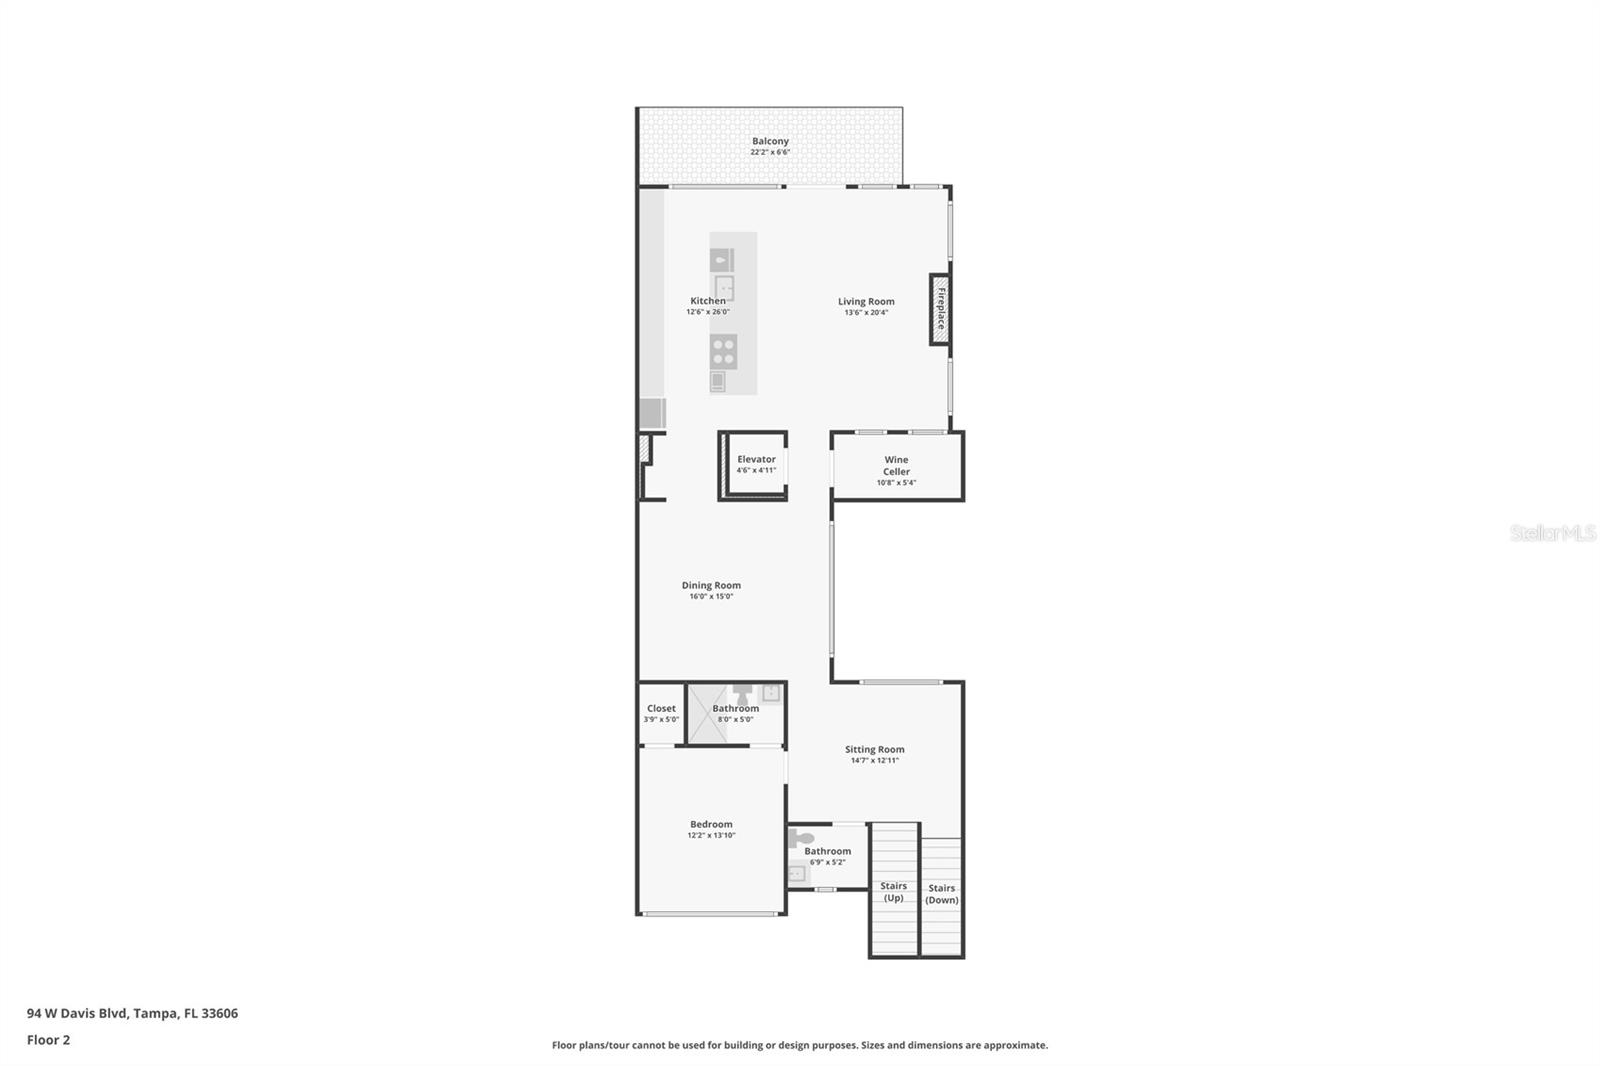
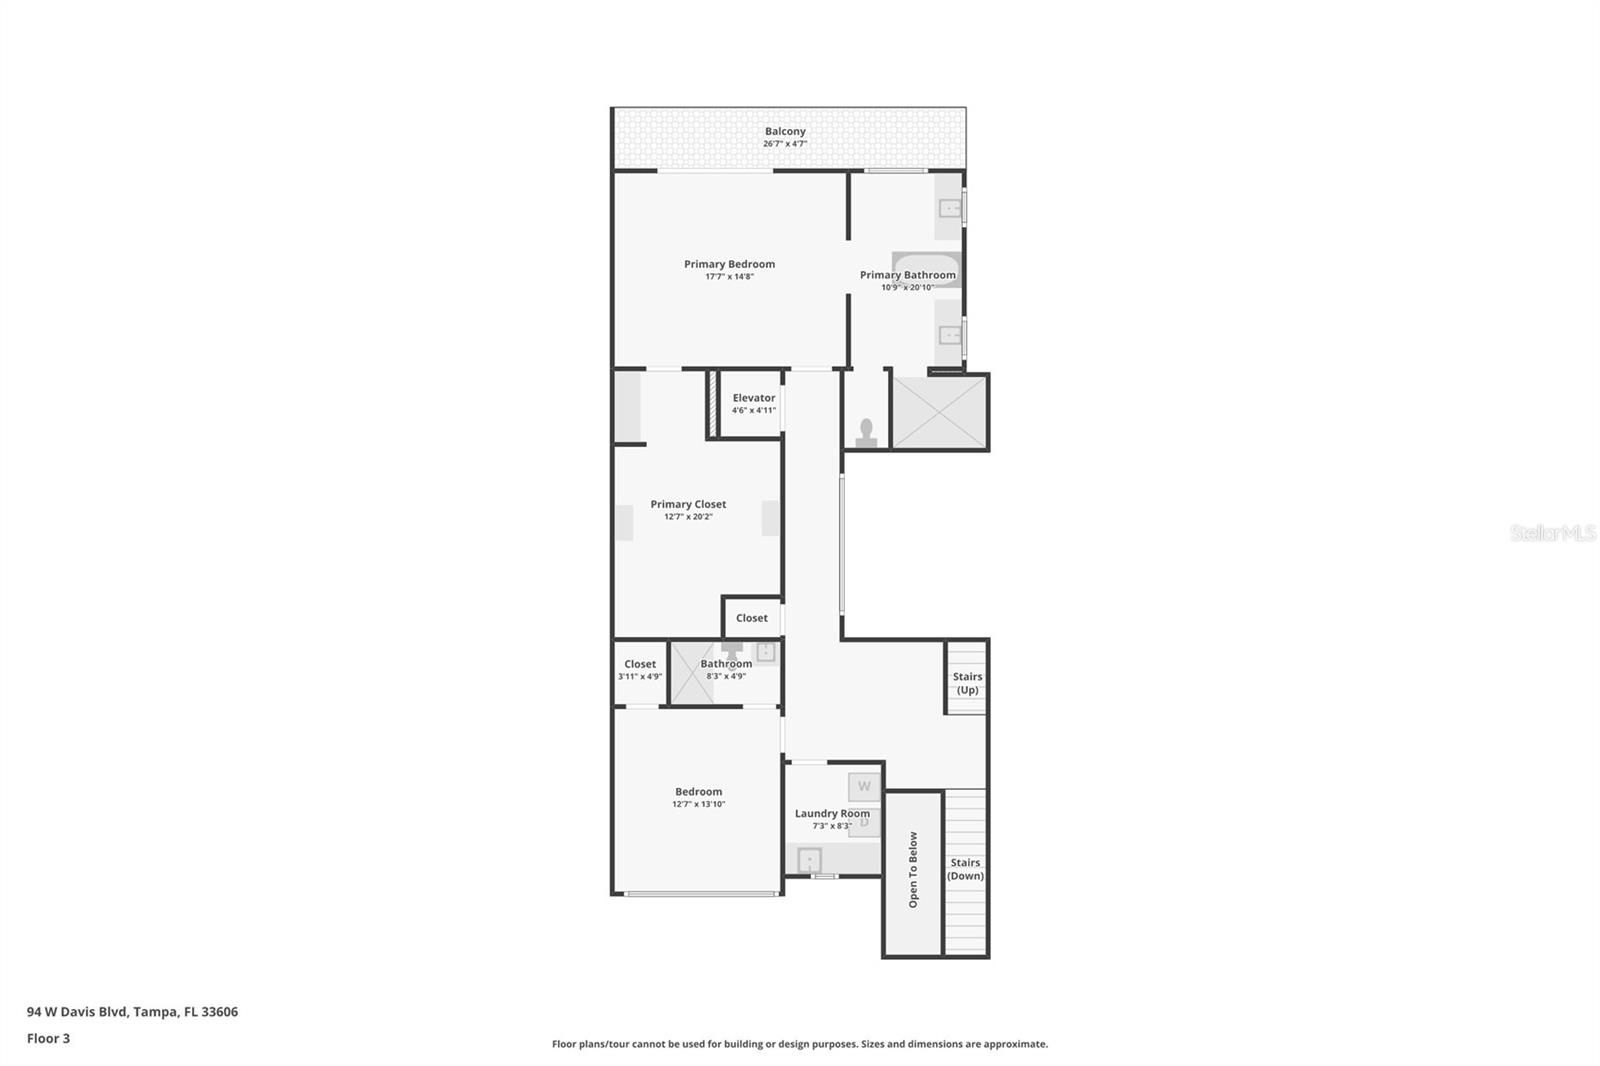
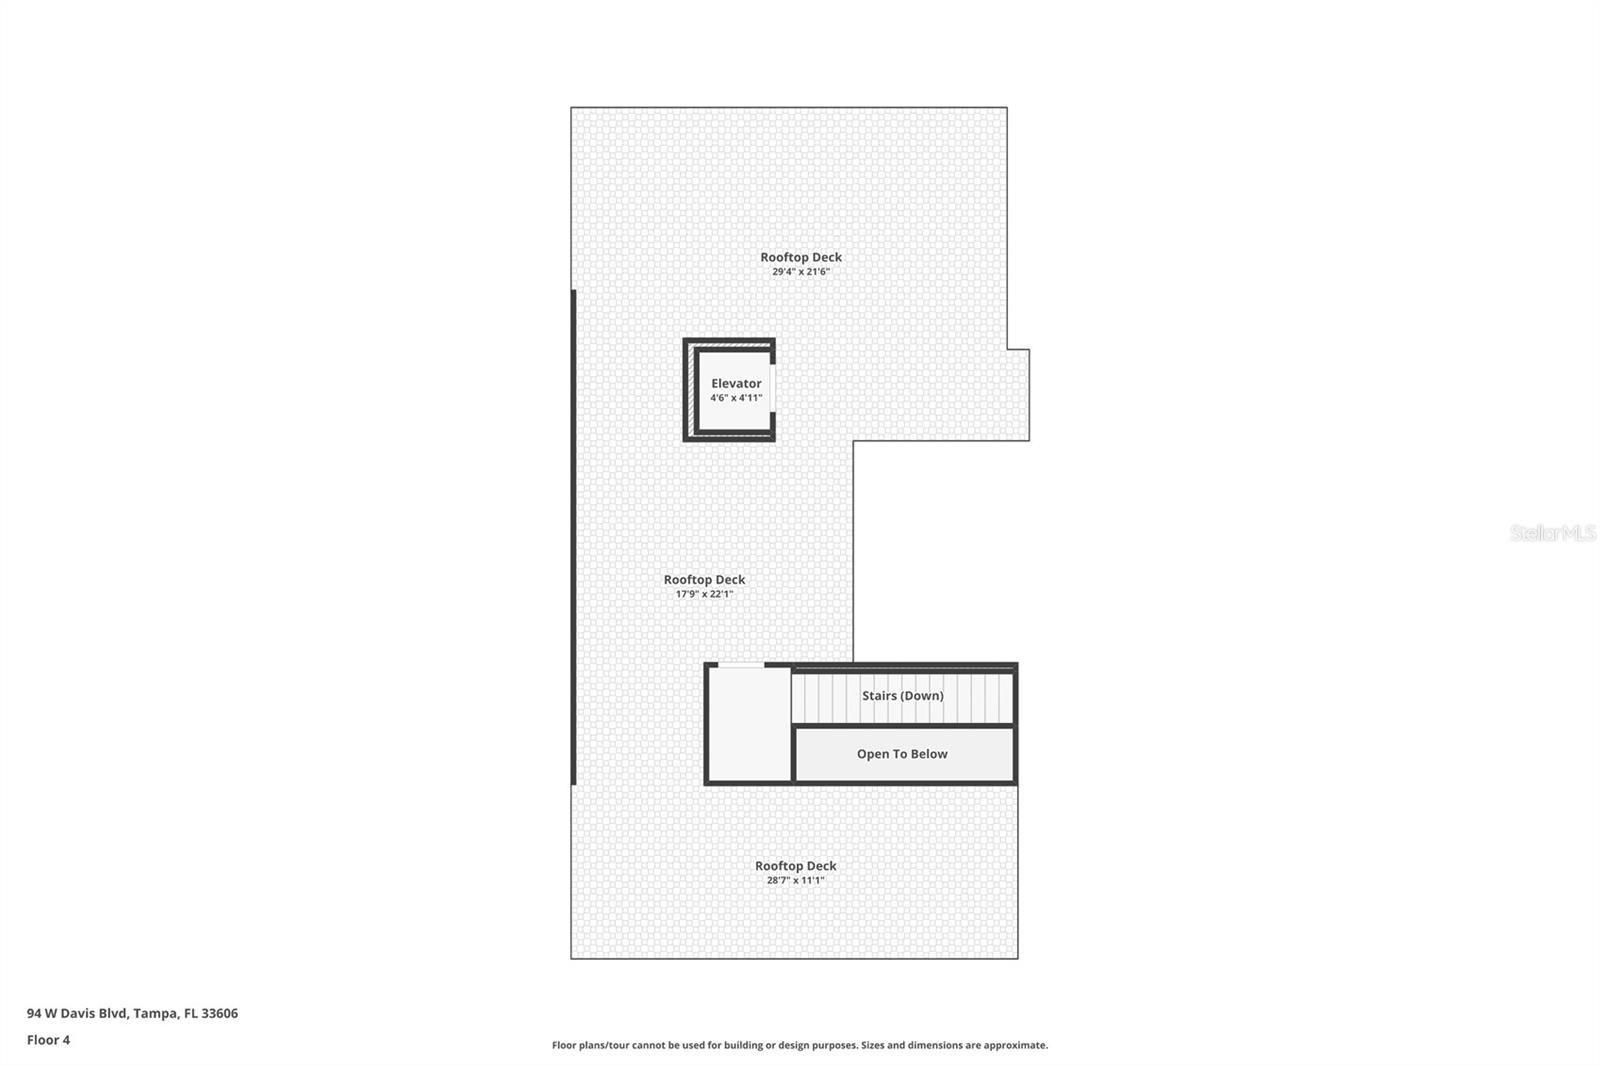
Ultra-luxury Davis Islands townhome designed by renowned architect Thomas Everett Lamb. Offering almost 4,000 square feet across three thoughtfully designed levels, this rare residence presents a unique opportunity to own one of the most upscale townhomes ever built in the Tampa Bay area. No two residences are alike, and this exceptional unit features a spacious 4-bedroom, 4.5-bath floor plan, private ELEVATOR, oversized two-car garage with room for a golf cart and the ability to accommodate a lift for up to four cars, private entrances, and expansive open living spaces ideal for both grand entertaining and everyday luxury. Soaring 10-foot ceilings, walls of floor-to-ceiling insulated impact glass, and full-height windows fill every level with natural light, while a dramatic glass atrium with lush greenery brings a serene indoor-outdoor element to the home. Designed with premium appointments throughout, the residence showcases pristine white European oak hardwood flooring, Sub-Zero and Wolf appliances, European-style custom cabinetry by Busby, Kohler fixtures, Italian porcelain tile in the bathrooms and laundry areas, and a wine cellar shell for the collector. Built with exceptional quality, the block-constructed home includes cast-in-place beams and columns, energy-efficient air conditioning systems with Wi-Fi integration, CAT5e wiring for ceiling access points on each level, and a water conditioning loop for a whole-house filter and water softener. Multiple balconies and a spectacular private ROOFTOP TERRACE create an extraordinary outdoor living experience, offering panoramic views of Davis Islands and beautiful east and west water views. From morning coffee to sunset entertaining, the rooftop deck provides a stunning backdrop for enjoying Tampa’s coveted island lifestyle.
Driving directions : Bayshore Boulevard to Davis Islands Bridge to W Davis Boulevard to address.
| Rooms | Dimension | Description |
|---|---|---|
| Kitchen | 12.6x26 | Second level |
| Living Room | 13.6x20.4 | Second level |
| Dining Room | 16x15 | Second level |
| Primary Bedroom | 17.7x14.8 | Third level |
| Bedroom 2 | 12.3x14 | First level |
| Bedroom 3 | 12x14 | Second level |
| Bedroom 4 | Third level | |
| Office | 17x14 | First level |
Tampa / Davis Island Сообщество
5, 5, 4,546ft²
MLS#: TB8522490
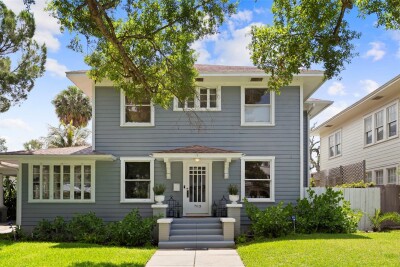
4, 2, 2,644ft²
MLS#: TB8518695
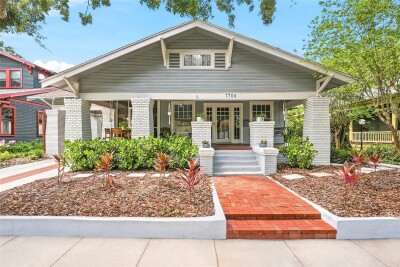
5, 4, 3,515ft²
MLS#: TB8527258
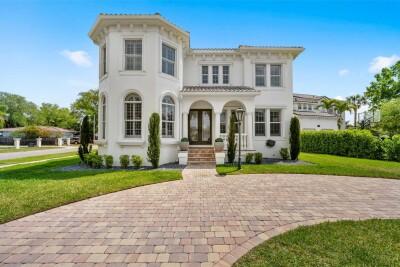
Tampa / Davis Island Сообщество
6, 5, 4,441ft²
MLS#: TB8491903