English / Українська / Español /

Julia Vakulenko - Broker -

TB8512921 TB8512921 TB8512921 TB8512921 TB8512921 TB8512921 TB8512921 TB8512921 TB8512921 TB8512921 TB8512921 TB8512921 TB8512921 TB8512921 TB8512921 TB8512921 TB8512921 TB8512921 TB8512921 TB8512921 TB8512921 TB8512921 TB8512921 TB8512921 TB8512921 TB8512921 TB8512921 TB8512921 TB8512921 TB8512921 TB8512921 TB8512921 TB8512921 TB8512921
Loading map ...
Loading map ...

10263 GANDY BLVD N #403, ST PETERSBURG, 33702


Property highlights

  • MLS#: TB8512921
  • Year built: 1989
  • Floor: 1
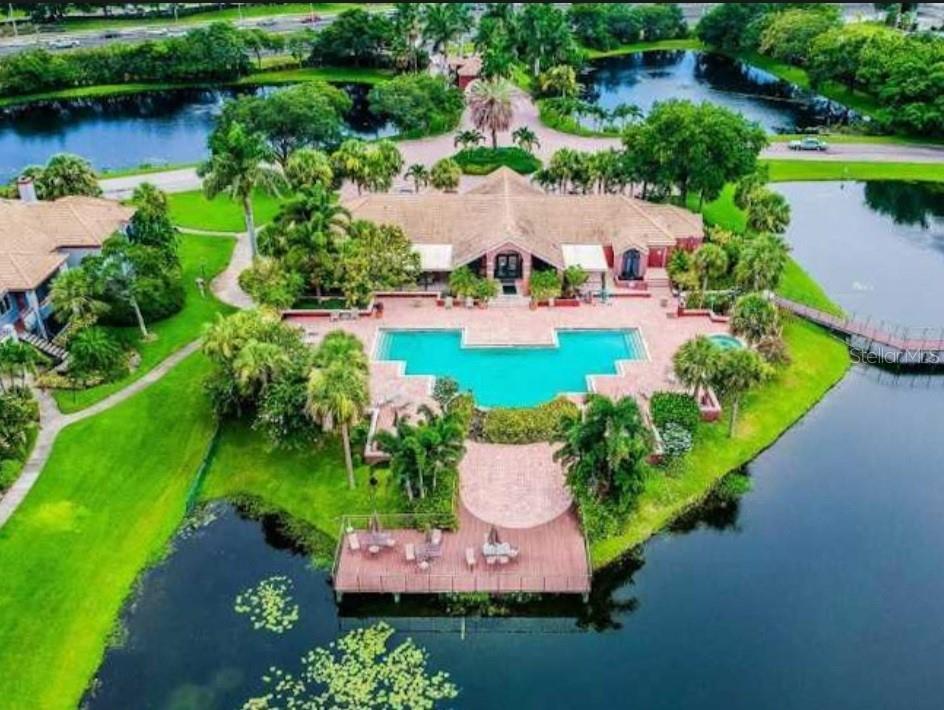
  • Pool: Community pool
  • Listed: 05/28/2026
  • Taxes: $1,999.61
  • HOA fees (monthly): $622.06
  • Average Monthly Fees (not including CDD, if any): $1,023.06
  • Maintenance fee includes: Pool, Escrow Reserves Fund, Insurance, Maintenance Structure, Maintenance Grounds, Maintenance, Management, Pest Control, Recreational Facilities and Trash
  • Building Name: 4
  • Virtual Tour

Property Overview

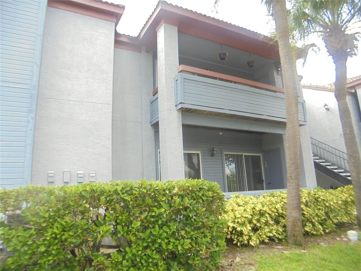
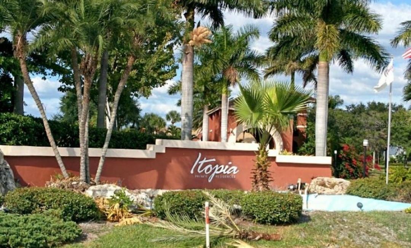
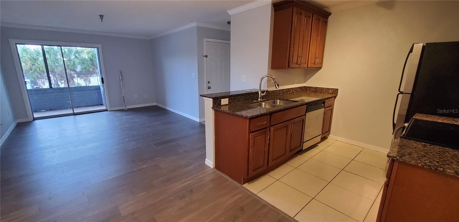
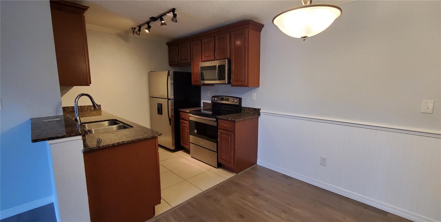
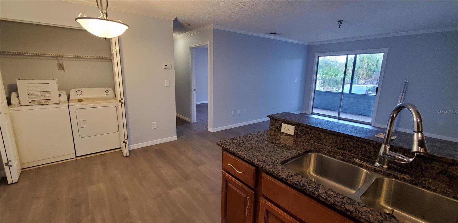
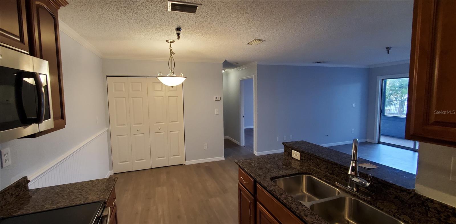
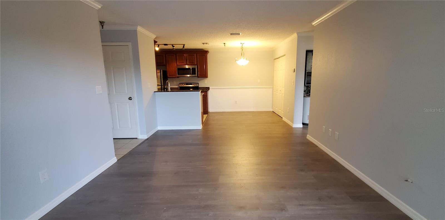
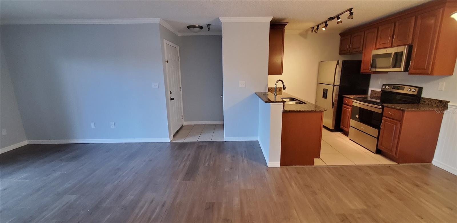
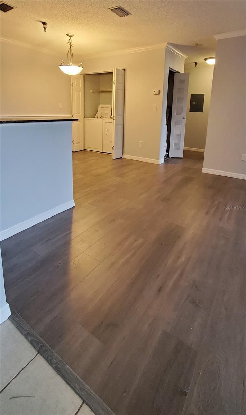
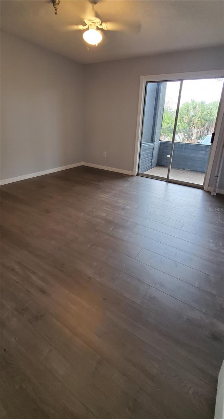
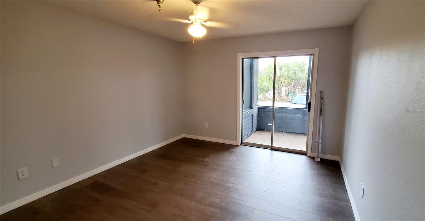
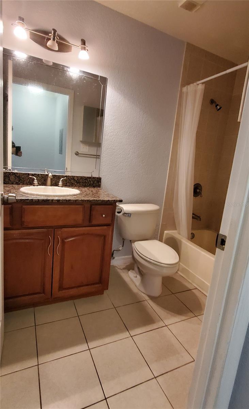
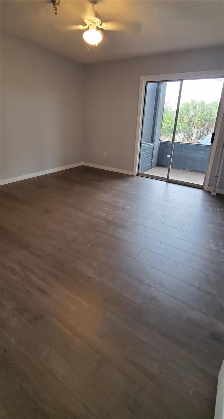
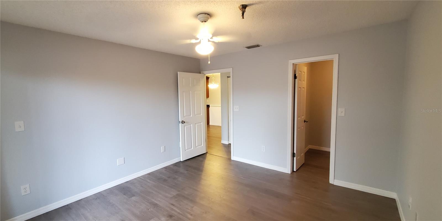
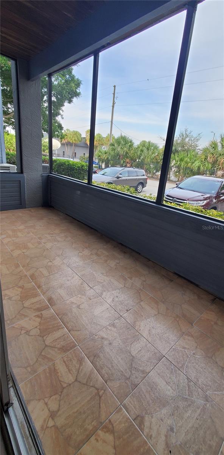
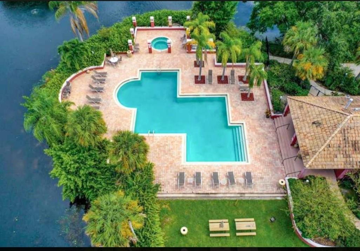
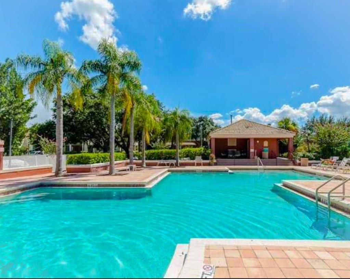
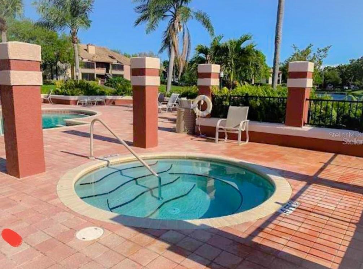
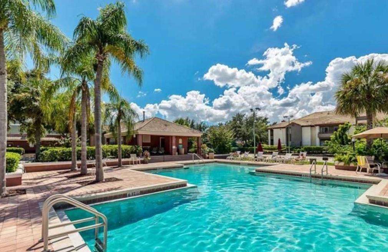
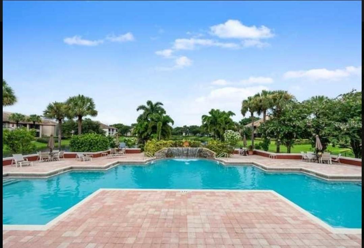
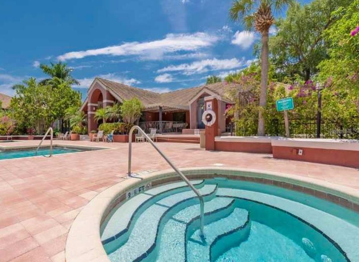
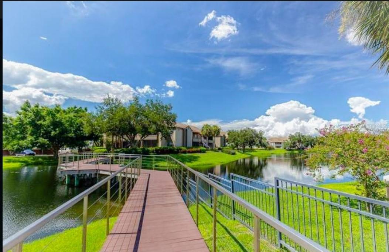
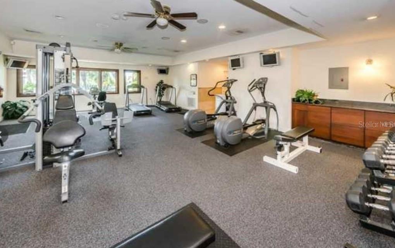
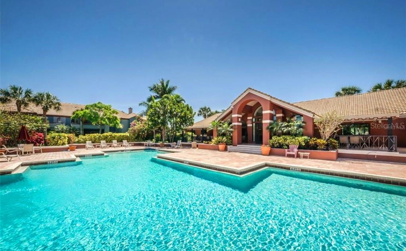
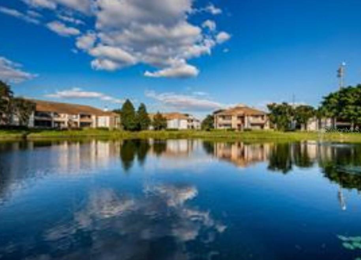
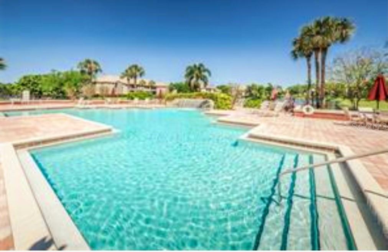
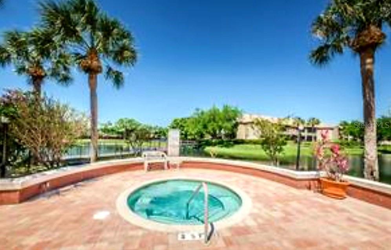
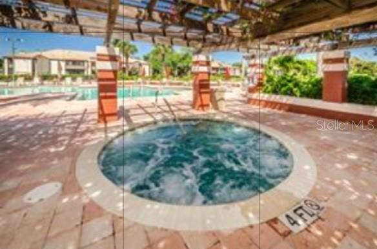
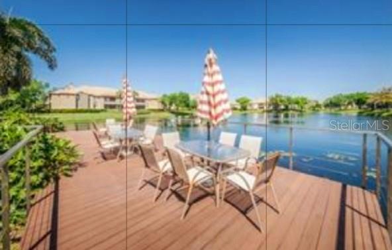
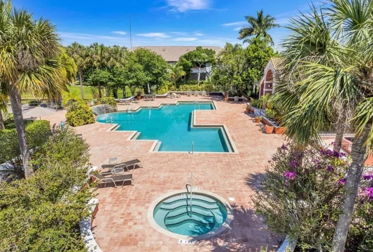
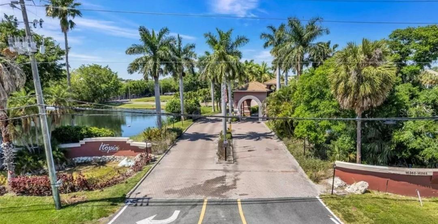
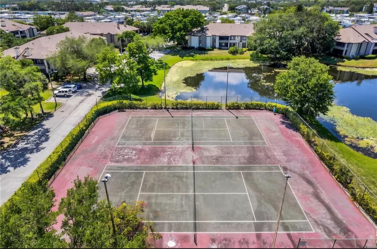
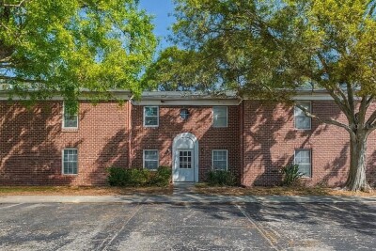
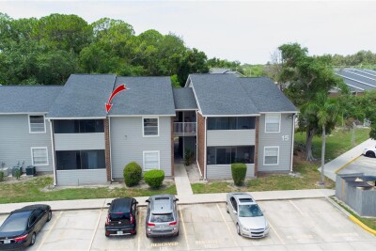
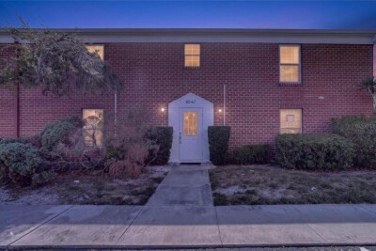

Gated community in the Gateway area, welcome to Itopia Condos, close to everything in Tampa, St Pete and Clearwater! Tampa and St Pete Clearwater airports less than 20 min away. Ideally located with quick access to I-275, MacDill Air Force Base, shopping, world class restaurants and tons of things to do! This 729 sq. ft unit is very spacious feeling, nicely updated with granite countertops, lamanite flooring, washer/dryer included, nice sliding doors from living room and bedroom to screened in private porch. The community has 2 heated pools with hot tubs, fitness center, tennis and volleyball courts, car wash station, dog park, scenic ponds throughout the community. Currently the community is undergoing full renovation to include new siding, insulation, windows and structural updates (2026-2027) Prices today are discounted heavily but the rewards of almost a new community in a few years will be fantastic!

Driving directions : 4th St N go east on Gandy Blvd

Property Features

Rooms Dimension Description
Primary Bedroom 12x12 First level , Laminate
Primary Bathroom 5x8 First level , Tile
Kitchen First level , Tile
Living Room First level

Interior Features

  • Ceiling Fans(s)
  • Living Room/Dining Room Combo
  • Stone Counters

Appliances

  • Dishwasher
  • Disposal
  • Dryer
  • Electric Water Heater
  • Microwave
  • Range
  • Refrigerator
  • Washer

Heating

  • Central

Laundry features

  • In Kitchen

Air Conditioning

  • Central Air

Floor Covering

  • Laminate

Utilities

  • Cable Available

Exterior features

  • Sidewalk
  • Sliding Doors
  • Tennis Court(s)

Pool features

  • Heated
  • In Ground

Pets restrictions

  • no vicious breeds
  • 2 pet(s) allowed

Community Features

  • Clubhouse
  • Dog Park
  • Fitness Center
  • Gated Community - No Guard
  • Irrigation-Reclaimed Water
  • Pool
  • Racquetball
  • Sidewalks
  • Tennis Court(s)

Construction Materials

  • Stucco
  • Frame

Road Surface Type

  • Asphalt

Roof

  • Shingle

Foundation

  • Slab

Listing information courtesy of EDGE REAL ESTATE LLC

All listing information is deemed reliable but not guaranteed and should be independently verified through personal inspection by appropriate professionals. Listings displayed on this website may be subject to prior sale or removal from sale; availability of any listing should always be independently verified.
Listing information is provided for consumer personal, non-commercial use, solely to identify potential properties for potential purchase; all other use is strictly prohibited and may violate relevant federal and state law.
Listing data comes from My Florida Regional MLS.