300 PRESIDENT ST
2, 2, 1,082ft²
MLS#: TB8489371
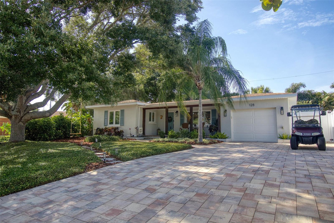
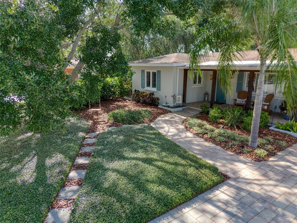
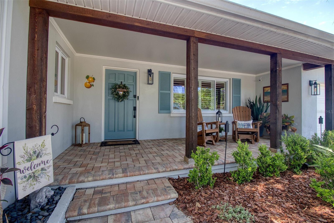
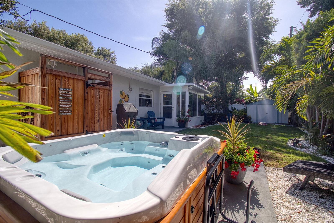
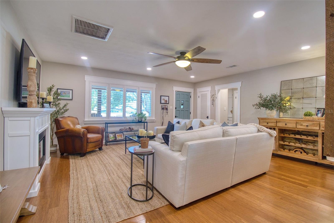
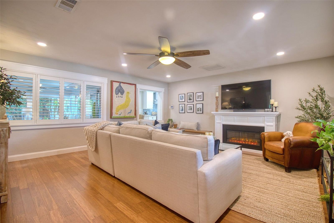
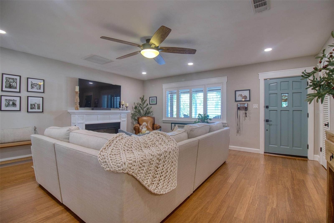
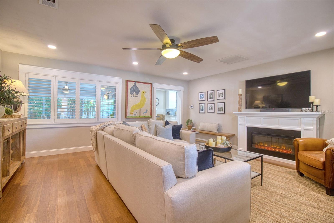
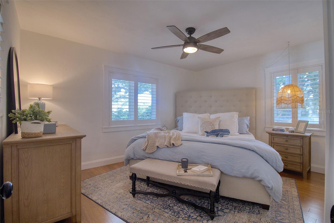
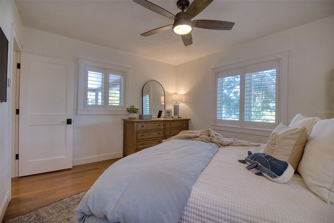
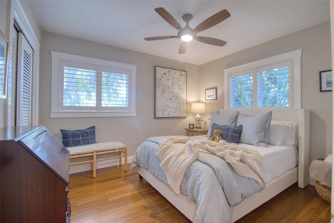
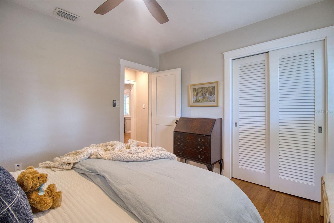
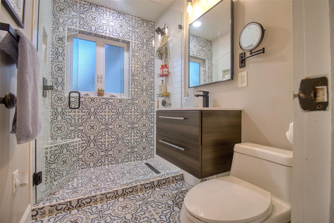
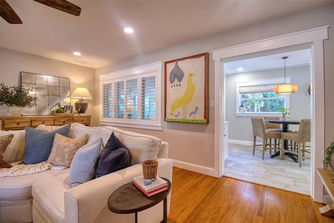
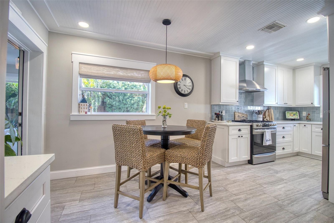
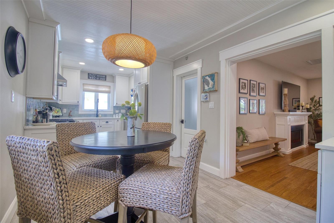
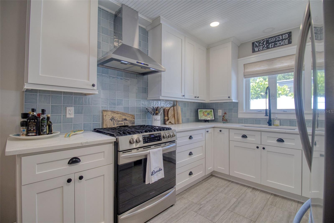
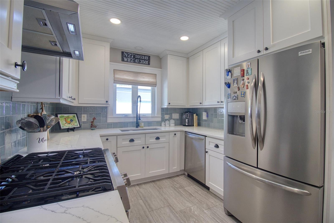
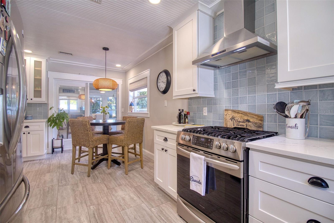
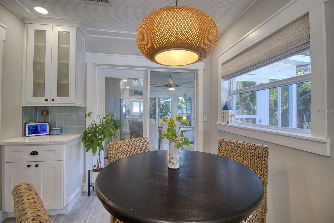
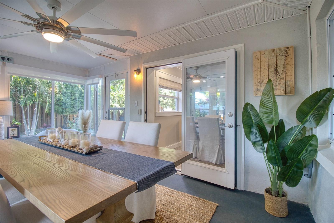
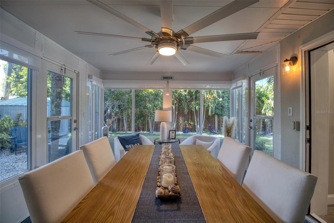
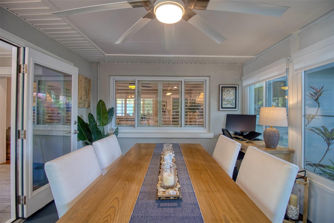
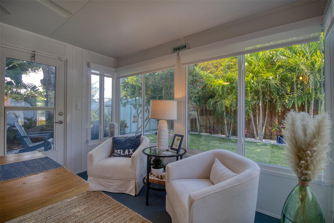
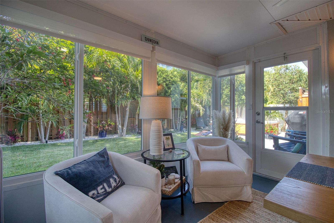
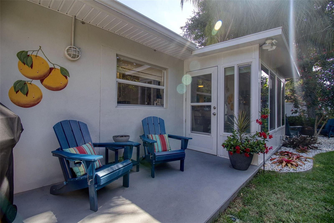
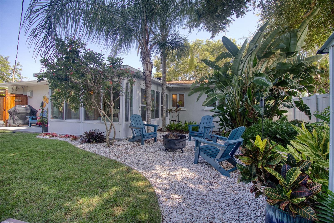
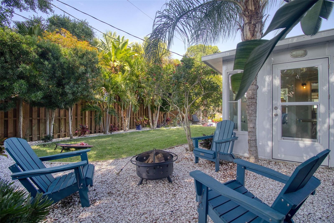
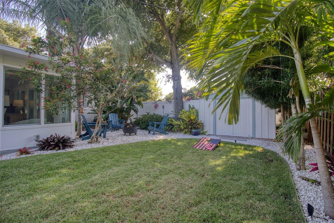
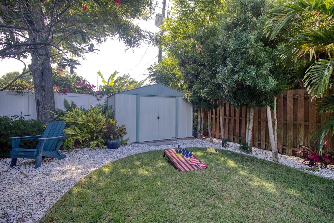
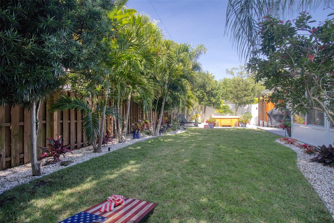
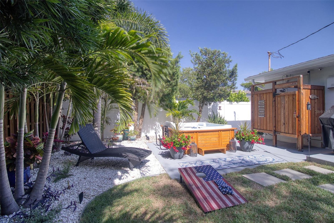
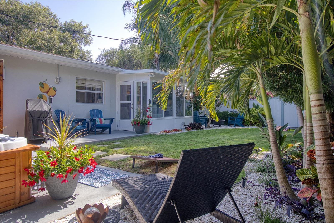
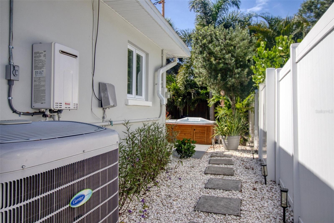
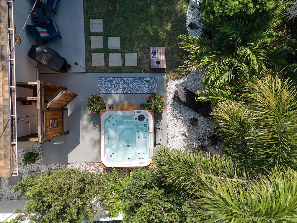
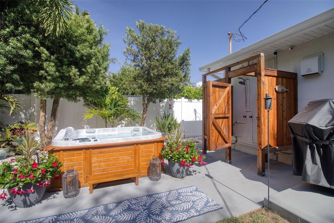
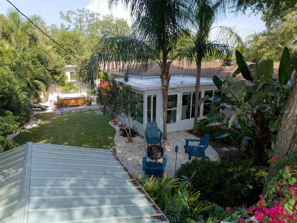
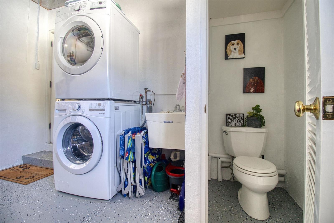
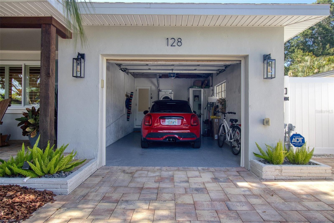
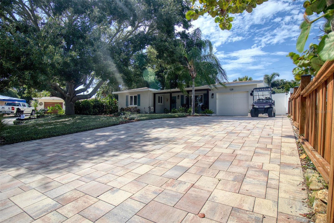
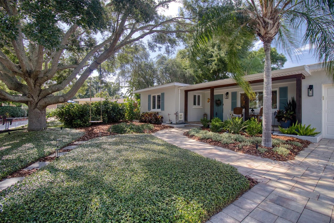
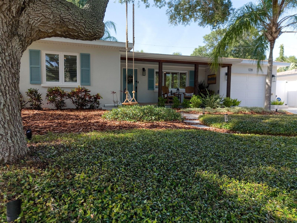
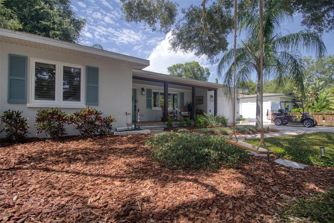
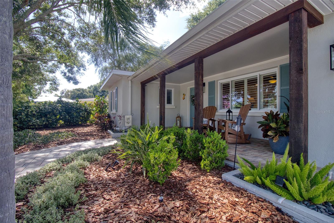
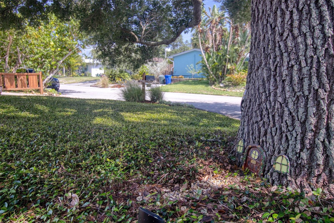
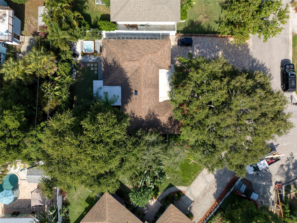
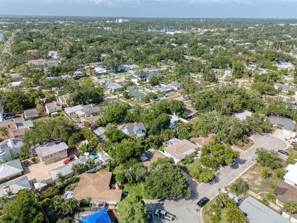
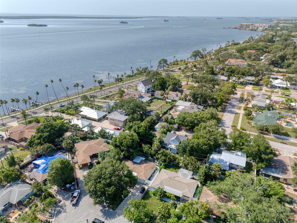
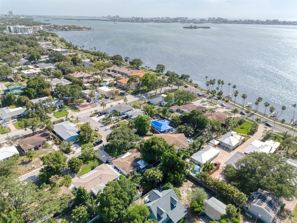
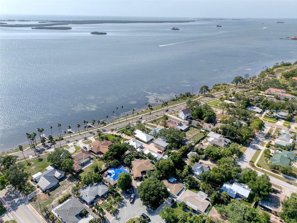
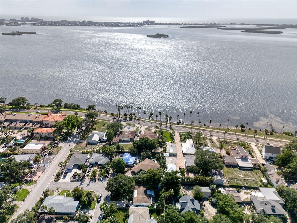
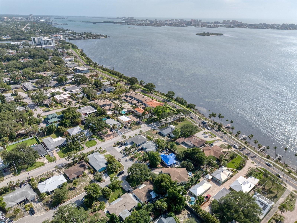
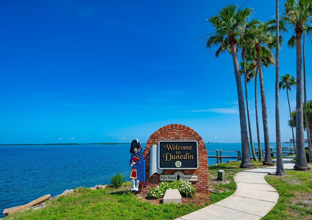
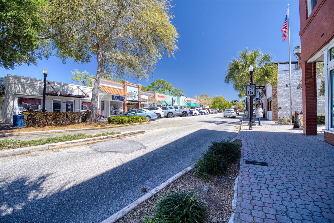
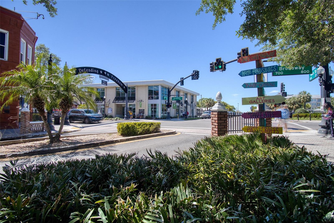
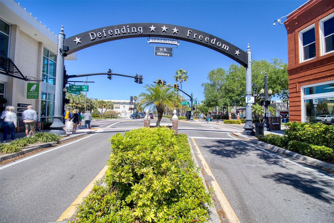
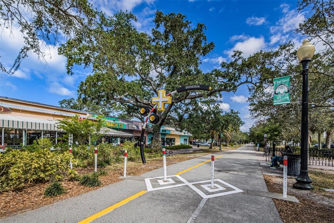
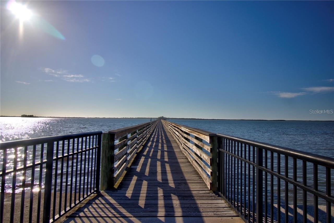
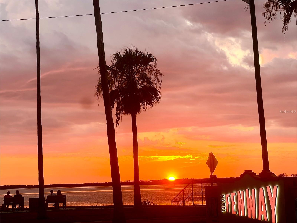
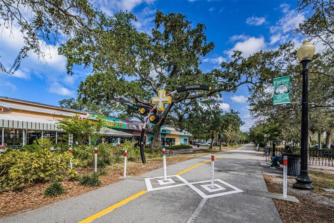
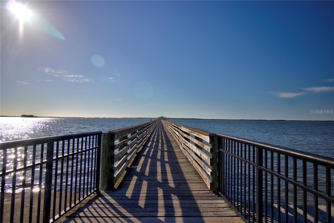
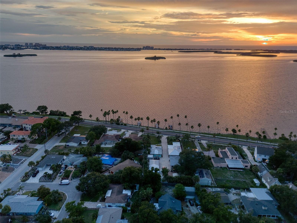
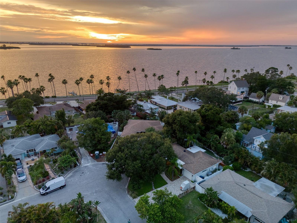
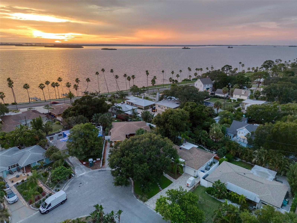
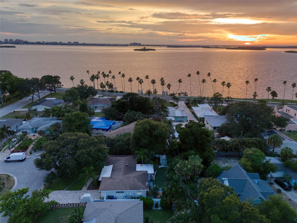
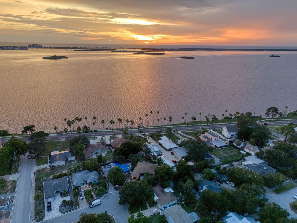
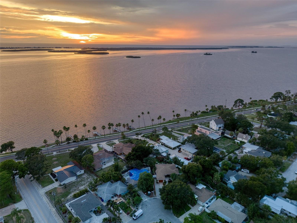
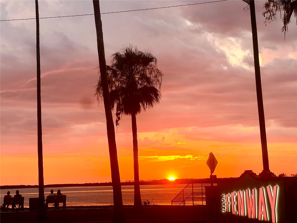
This tres chic 2 bedroom, 1.5 bath super cute Mid Century stunner sits gracefully on a beautifully landscaped lot, NOT A FLOOD ZONE in the desirable Edgewater Terrace neighborhood a mere 350 ft from Edgewater Drive and St Joseph Sound. You will fall in love with this pristine home because of it's beauty and style with the added bonus of being in the delightful Dunedin golf cart area. Jump into your golf cart and venture downtown for dinner, or one of the many festivals or farmers markets. This charming home is tastefully renovated and boasts a spacious living room, 2 generous sized bedrooms and a spacious kitchen with exquisite quartz countertops, 42" soft close white cabinetry, newer stainless steel appliances and coastal blue tile backsplash. The primary bedroom is a light and bright retreat and is located at the front of the home. Bedroom 2 is also spacious and located at the rear of the home. The bathroom has been professionally designed and renovated in 2023 capitalizing on beauty and functionality. The light and bright 180 sq ft Florida room is not included in the home's square footage and leads to the spacious Oasis backyard creating a seamless blend of indoor/outdoor entertainment living. The backyard is awesome! It is so beautiful outside with many native flowers and plants that attract birds and butterflies and is fenced for privacy. The jewel of this magnificent backyard is a new heated above ground spa, an outdoor shower and a fire pit for enjoying the outdoors. There is also a large shed for storage. The outdoors has extensive outdoor lighting and is stunning after dark. The lighting and irrigation system were installed in 2025. This home is move in ready with tasteful touches such as; neutral color tones, modern light fixtures, Plantation shutters, Thermal Block out blinds, 12x24 grey floor tiles in the kitchen and engineered hardwood floors throughout this impeccably clean and welcoming home. This home also features newer rain gutters, hurricane impact windows in primary bedroom(2021) and newer double pane windows, a/c (2015), a newer tankless gas hot water heater (2021) and extensive paved driveway and pathway (2021). There is plenty of natural light and room to grow in this well laid out open floor plan. Couple this with excellent schools and walk or golf cart to restaurants, cafes, shops, the iconic Fenway Hotel, airports, beaches and all that fabulous downtown Dunedin has to offer and you have the quintessential Florida lifestyle home. WATCH THE ATTACHED VIDEO TO FEEL THE FLOW.
Driving directions : From Edgewater Drive head south, turn left onto Union St. Take first left onto Edgewater Terrace.
| Rooms | Dimension | Description |
|---|---|---|
| Living Room | 18x17 | First level , Engineered Hardwood |
| Kitchen | 21x9 | First level , Ceramic Tile |
| Primary Bedroom | 14x11 | First level , Engineered Hardwood |
| Bedroom 2 | 12x10 | First level , Engineered Hardwood |
| Florida Room | 12x15 | First level , Concrete |
| Balcony/Porch/Lanai | 21x8 | First level , Brick/Stone |
2, 2, 1,082ft²
MLS#: TB8489371
4, 2, 1,962ft²
MLS#: TB8531185
3, 2, 2,016ft²
MLS#: TB8511556
3, 2, 1,546ft²
MLS#: TB8493922