10510 EGRET HAVEN LN
Riverview / South Pointe Сообщество
4, 2, 1,665ft²
MLS#: TB8504051
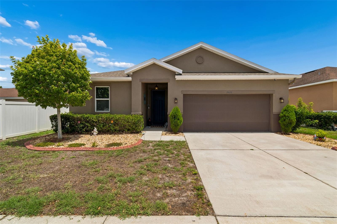
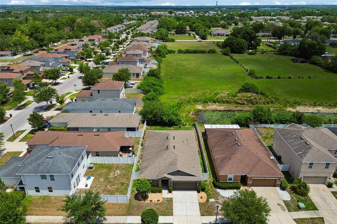
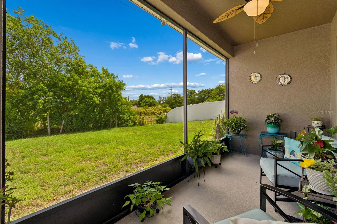
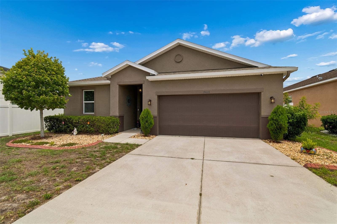
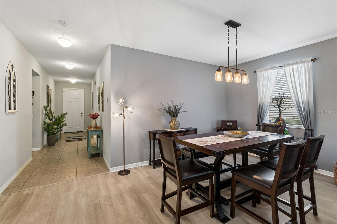
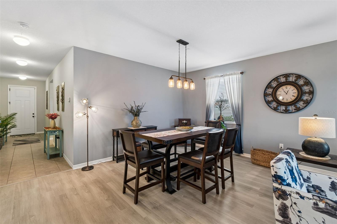
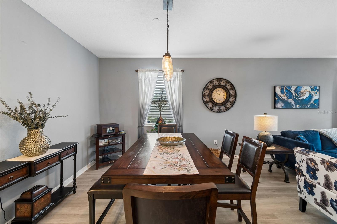
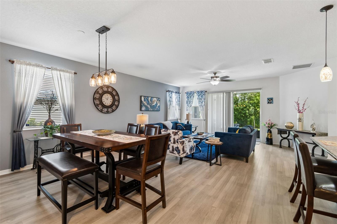
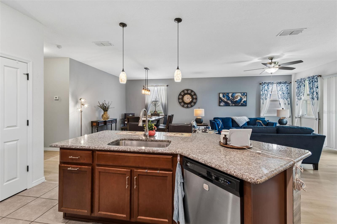
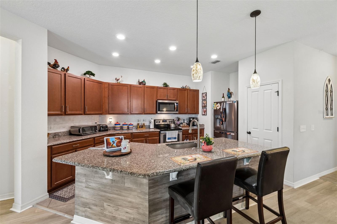
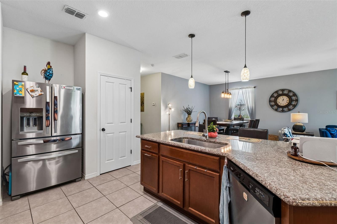
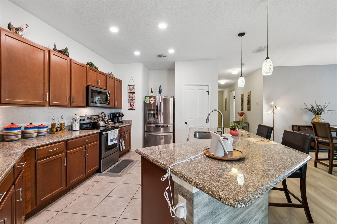
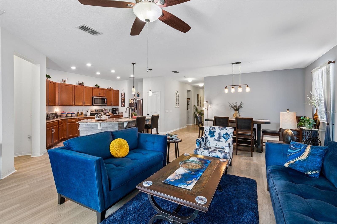
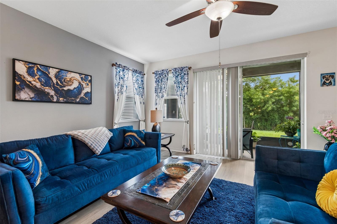
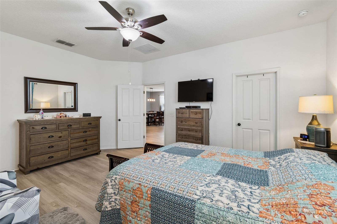
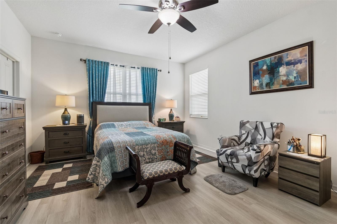
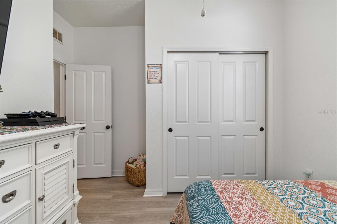
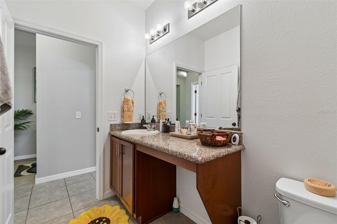
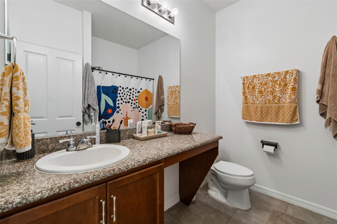
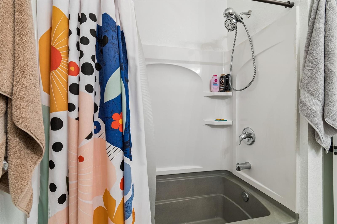
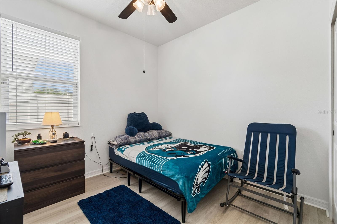
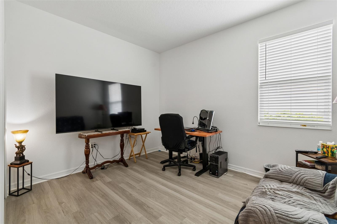
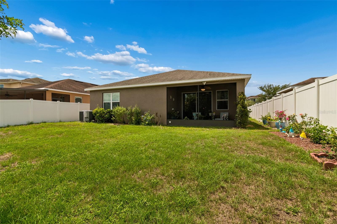
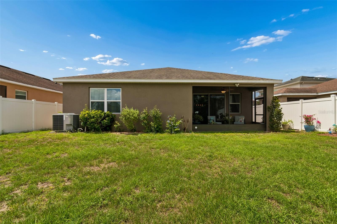
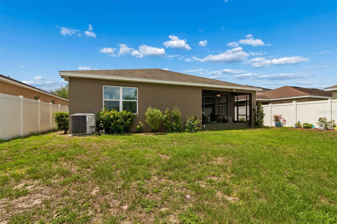
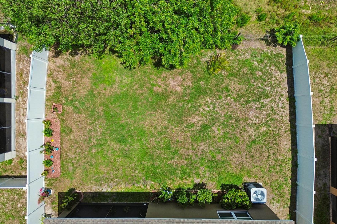
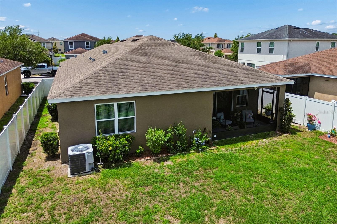
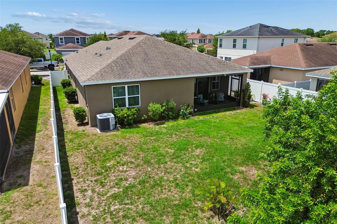
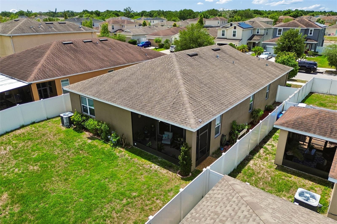
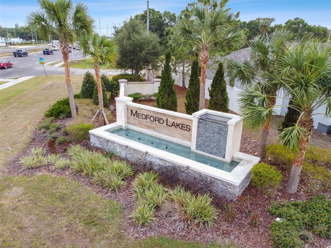
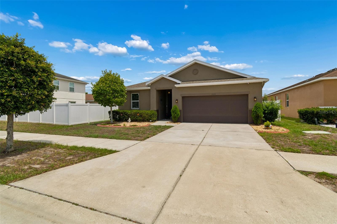
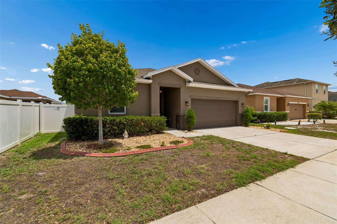
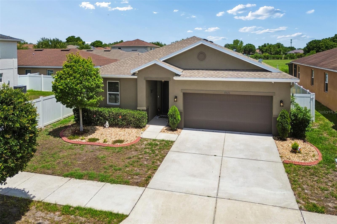
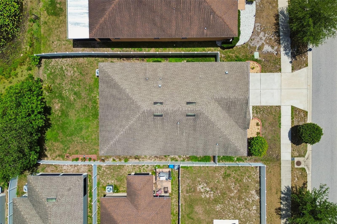
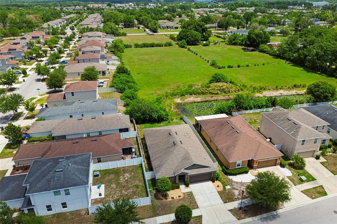
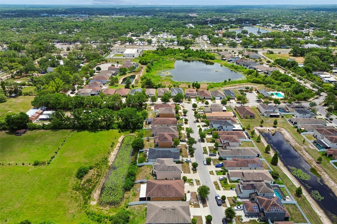
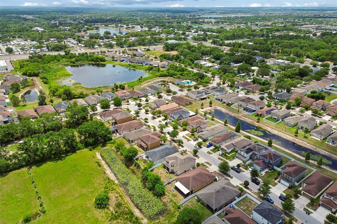
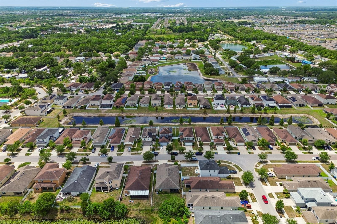
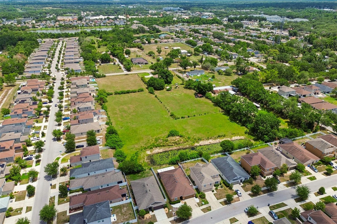
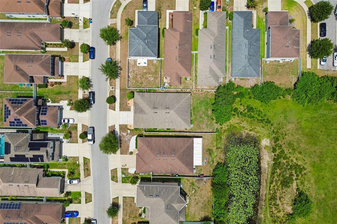
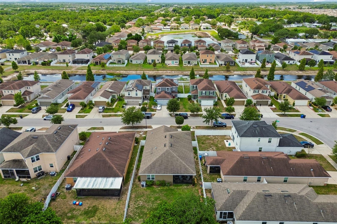
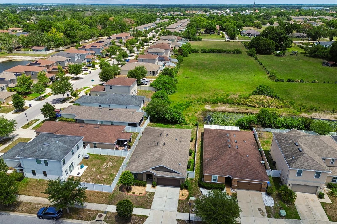
Welcome to 10626 Laguna Plains Dr, a beautifully refreshed retreat nestled in the highly sought-after Medford Lakes community of Riverview. This stunning 4-bedroom, 2-bath residence seamlessly blends modern upgrades, spacious living, and peaceful Florida charm into one unforgettable home experience.
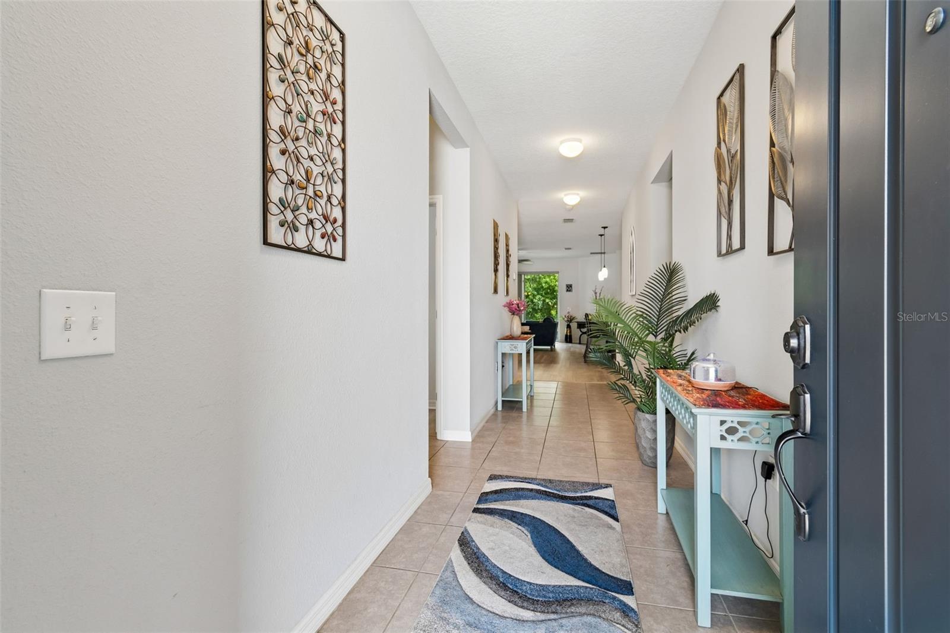
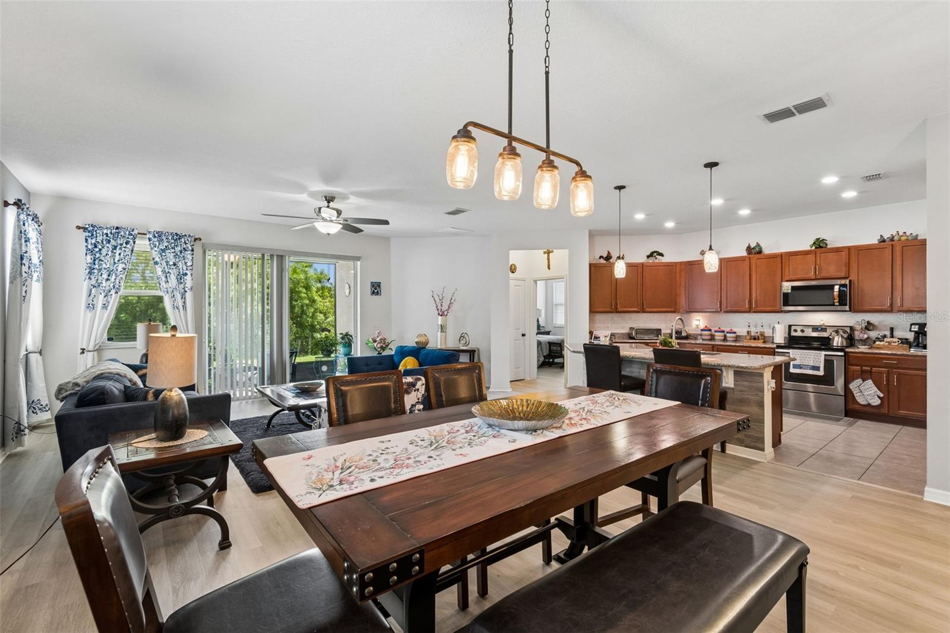
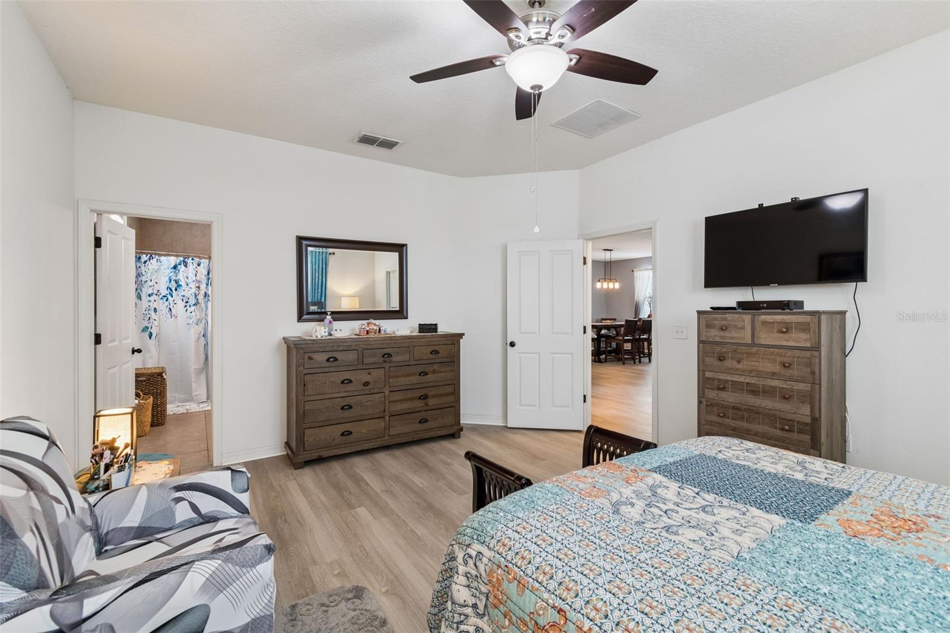
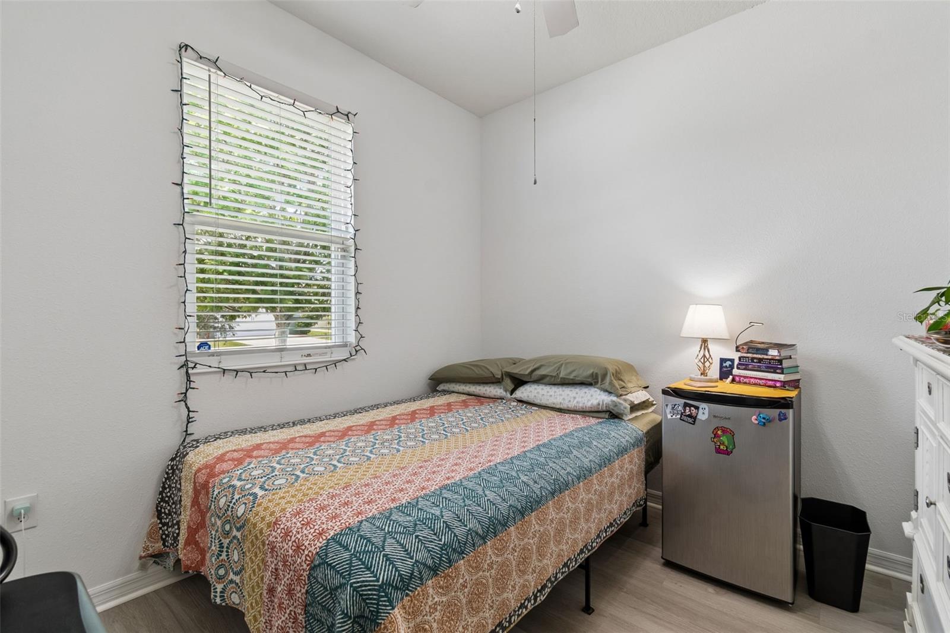
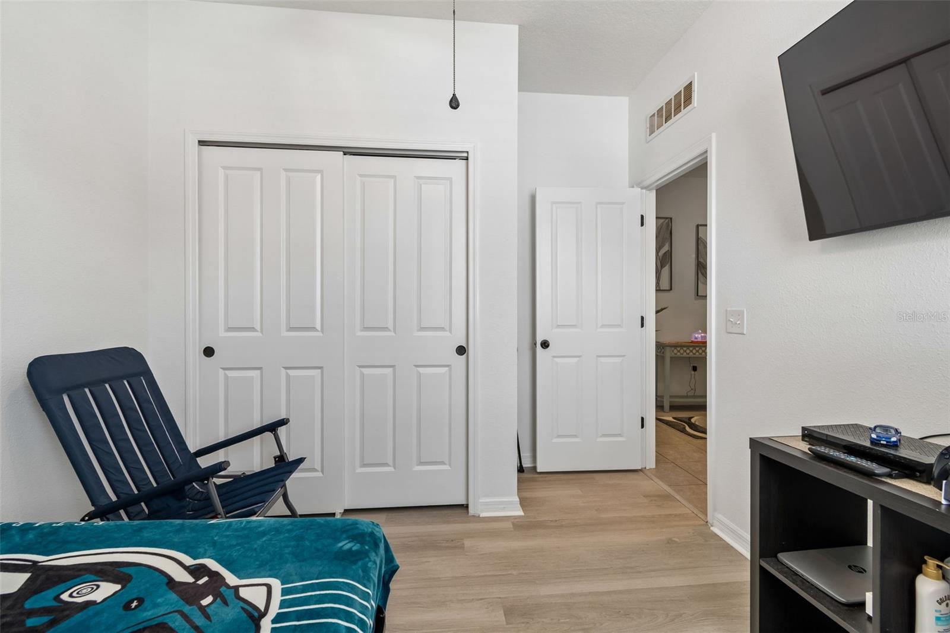
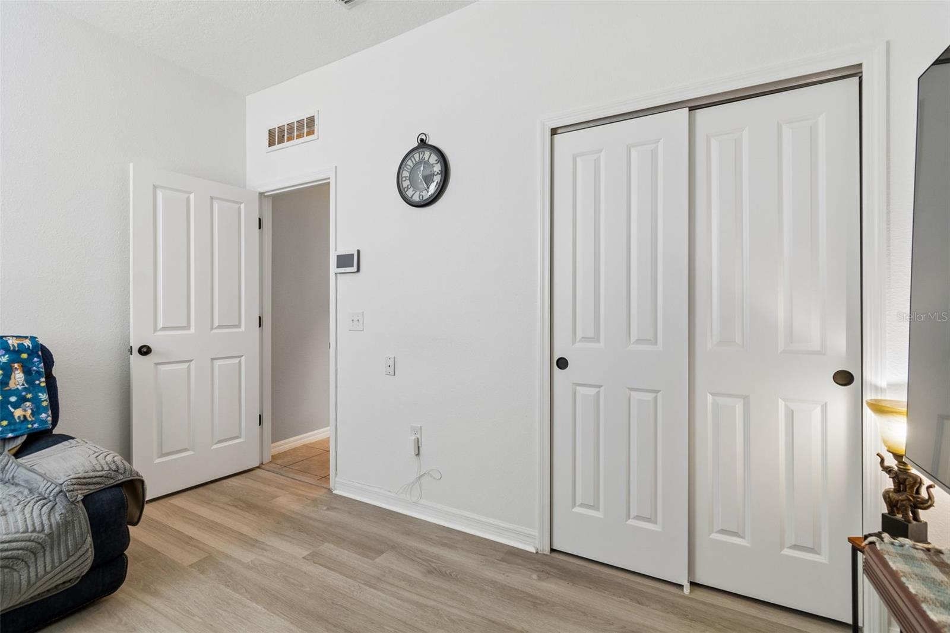
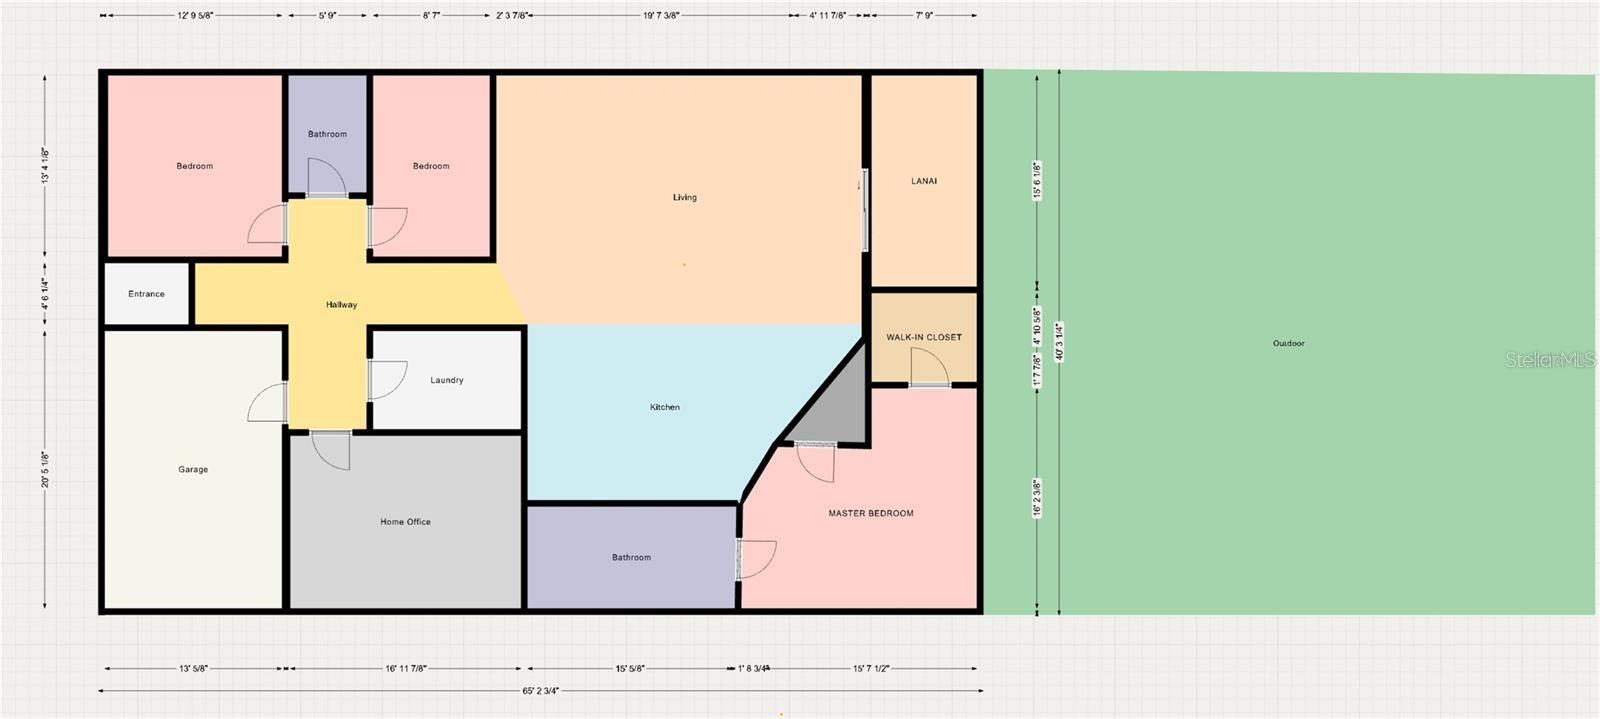
From the moment you step inside, you’ll be captivated by the expansive open-concept layout, enhanced by brand-new luxury vinyl flooring flowing throughout the home and fresh interior paint that creates a bright, sophisticated, and move-in-ready atmosphere. Designed with both comfort and entertaining in mind, every space feels warm, inviting, and effortlessly elegant. Each bedroom is also equipped with a ceiling fan, providing added comfort and energy efficiency throughout the home.
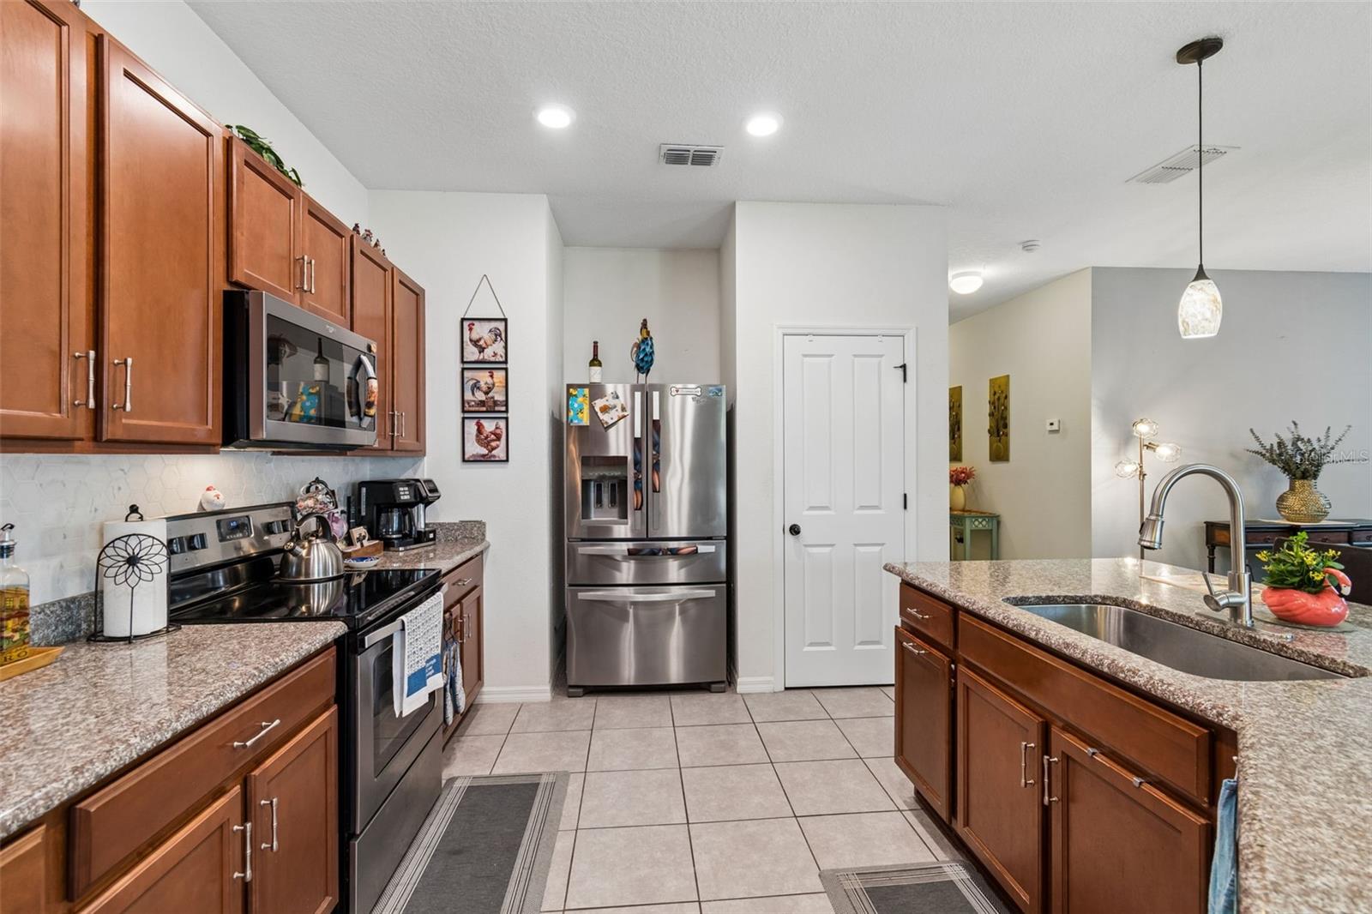
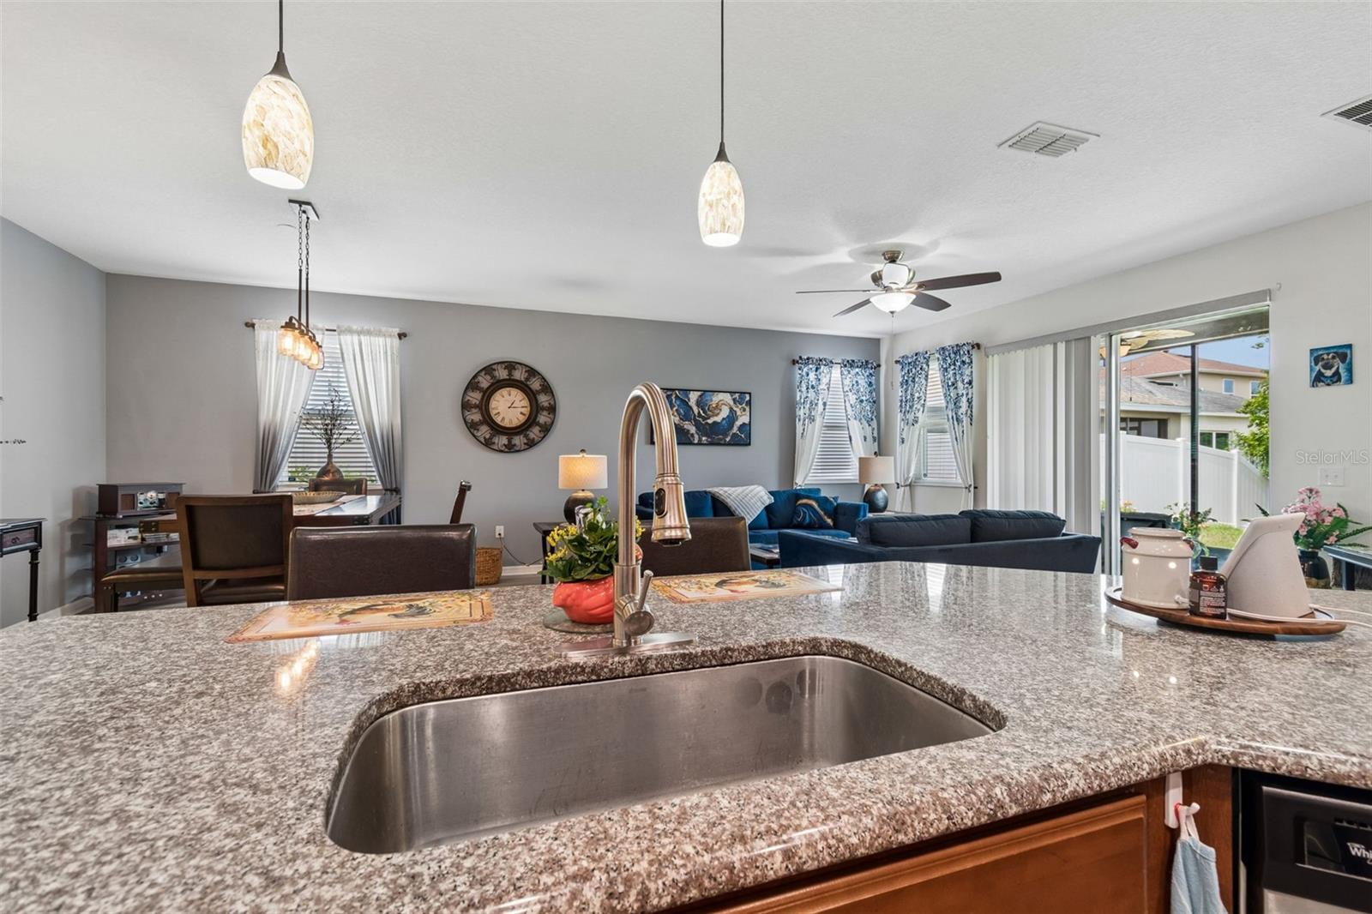
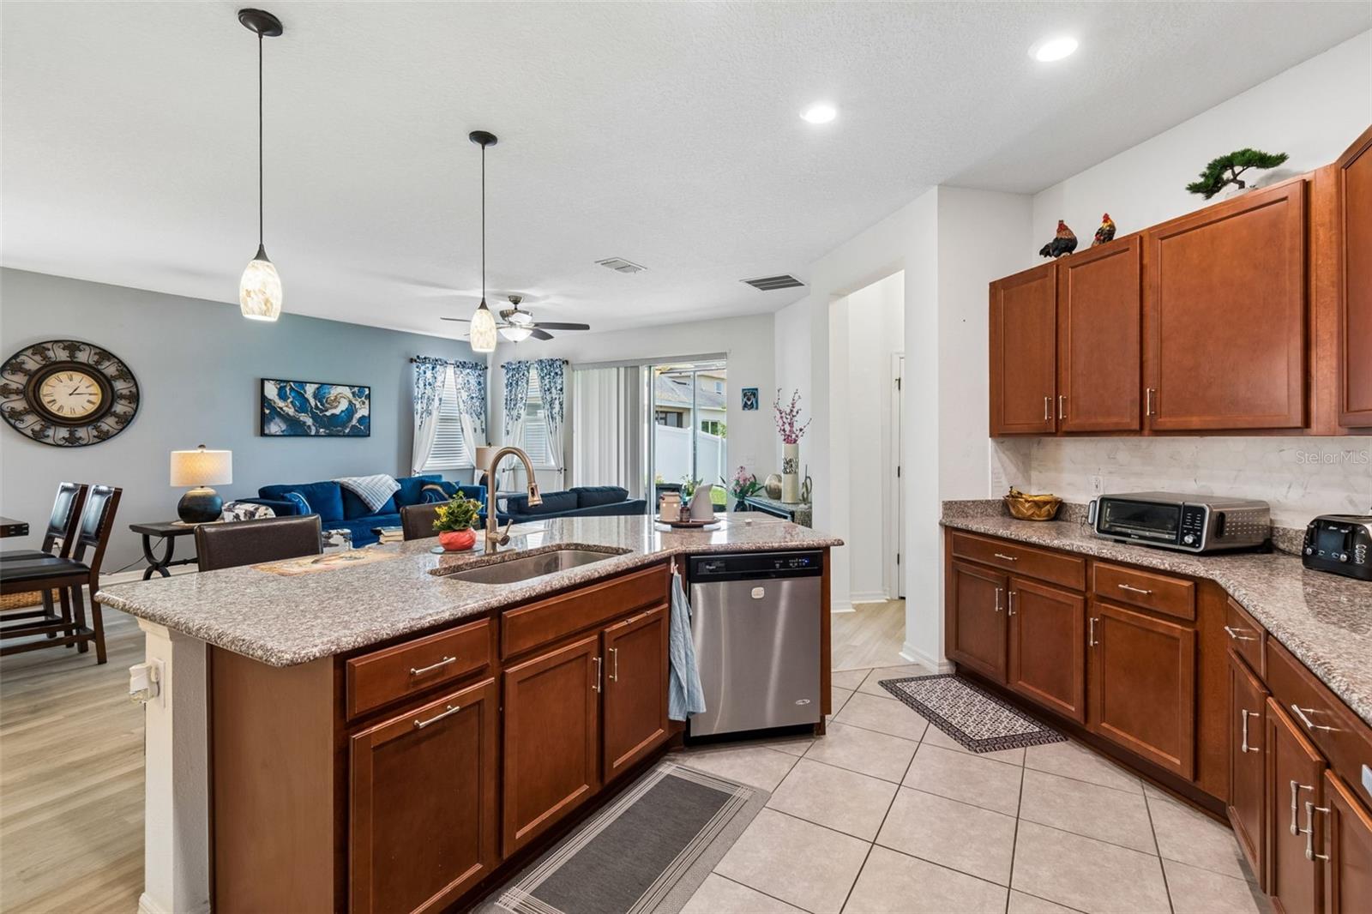
At the heart of the home, the oversized kitchen is sure to impress, featuring sleek stainless steel appliances, newly installed backsplash, an inviting eat-in bar, abundant cabinetry, and a spacious pantry perfect for storage and organization. Whether hosting guests or enjoying quiet mornings at home, this kitchen offers the perfect balance of style and functionality.
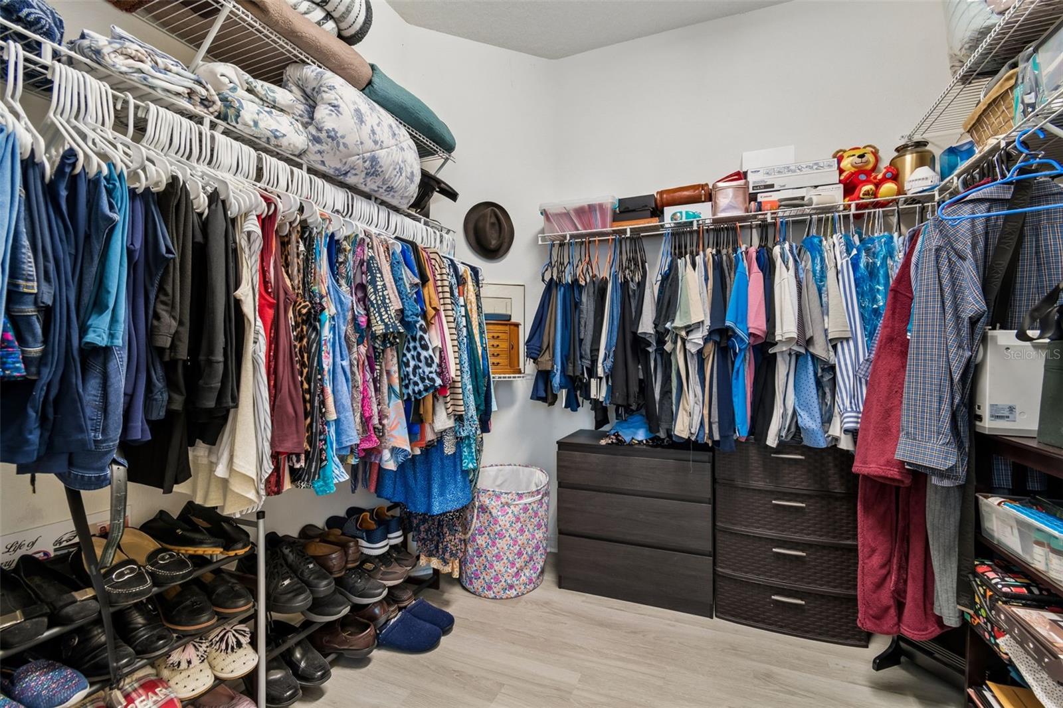
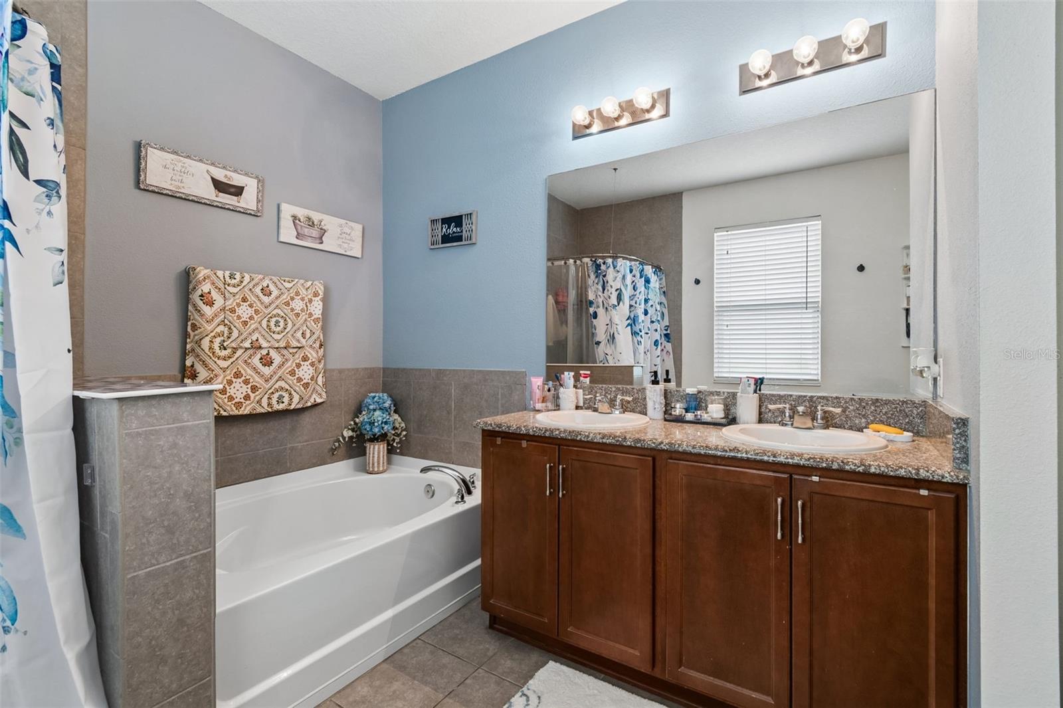
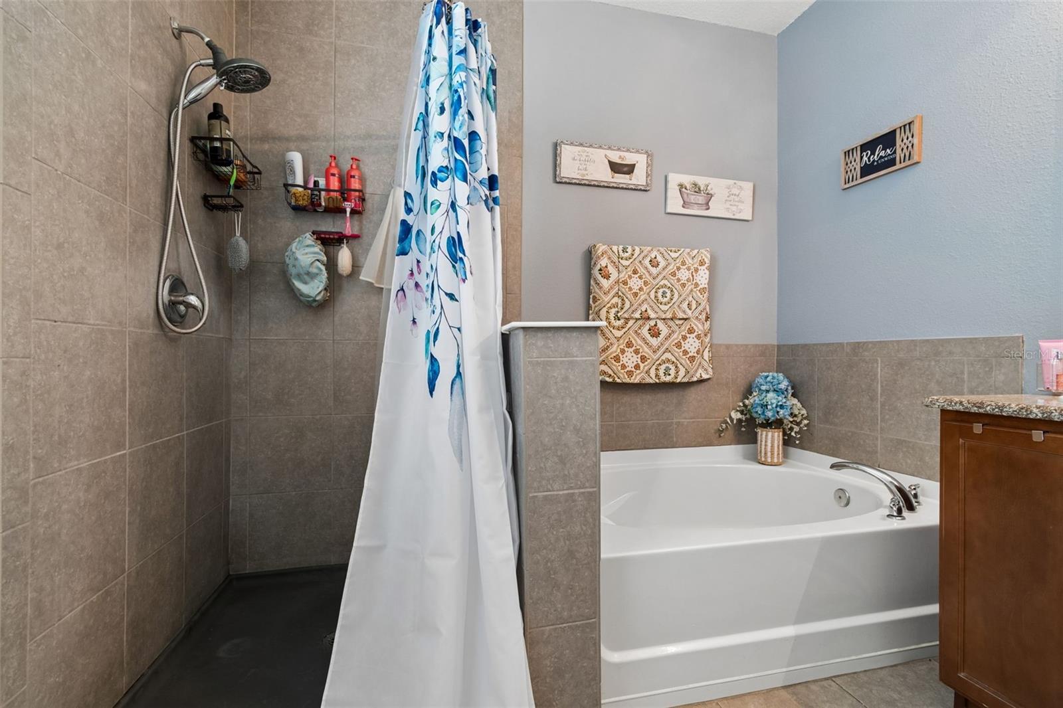
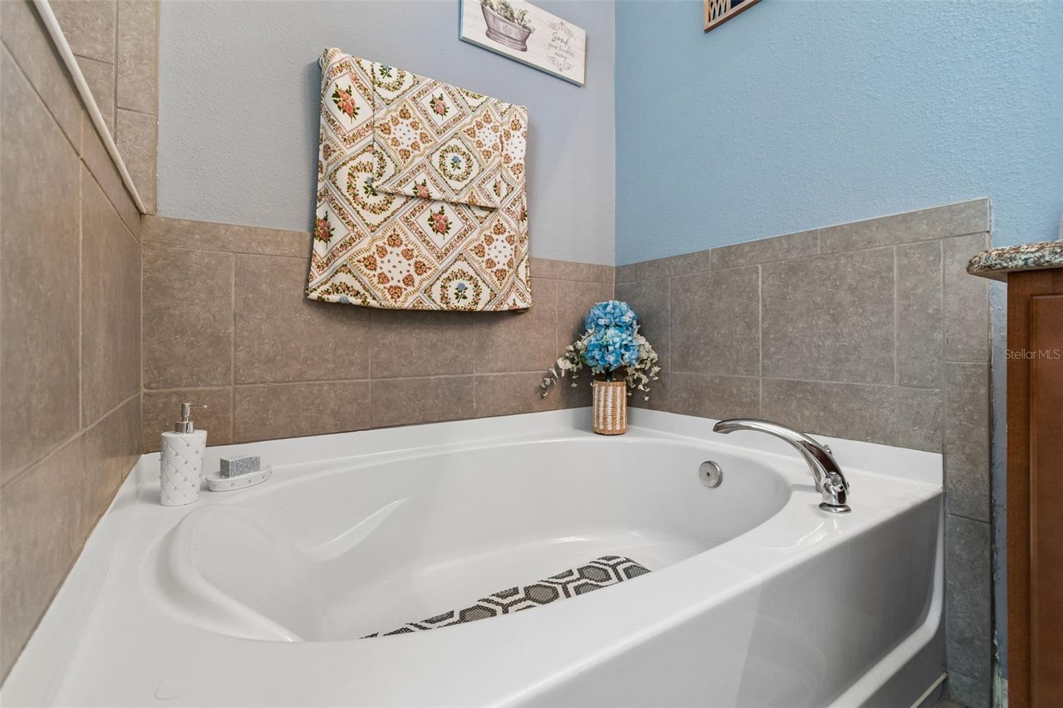
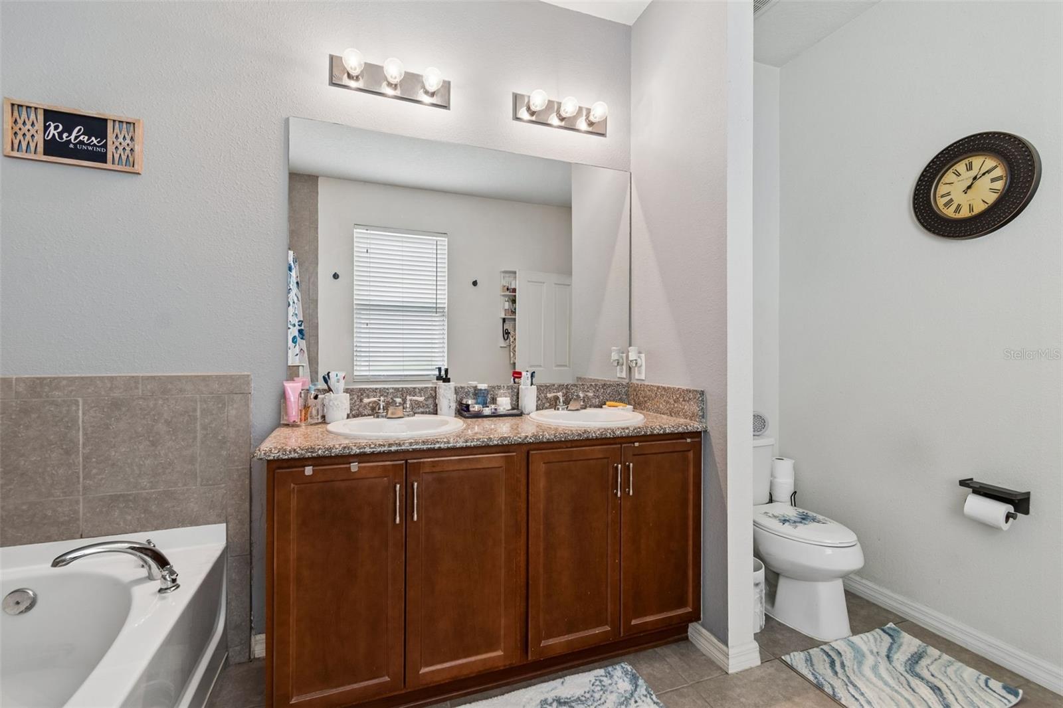
The generously sized primary suite serves as a private sanctuary, complete with a large walk-in closet and a spa-inspired ensuite bathroom featuring a luxurious soaking tub, separate walk-in shower, and plenty of room to unwind after a long day.
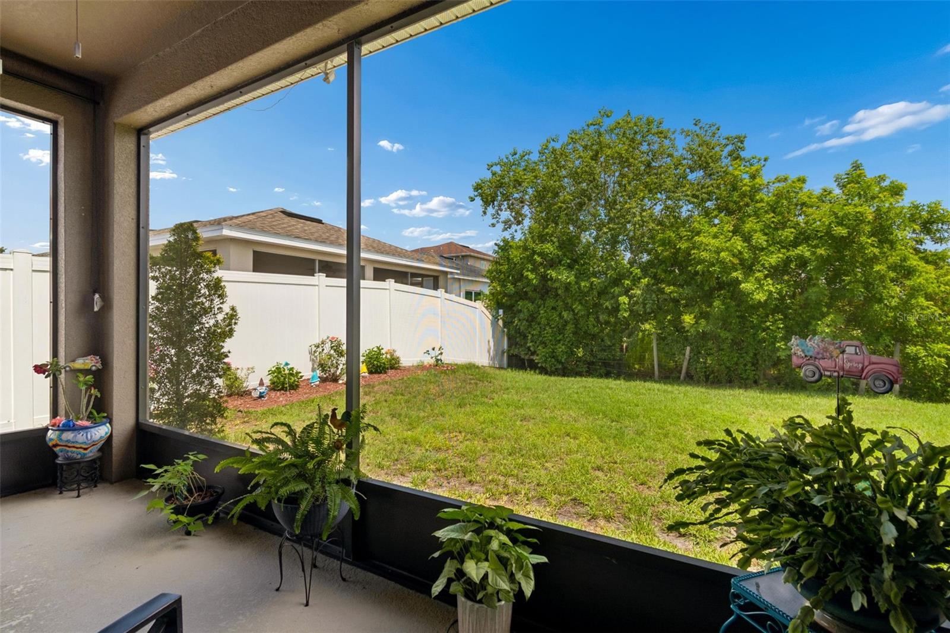
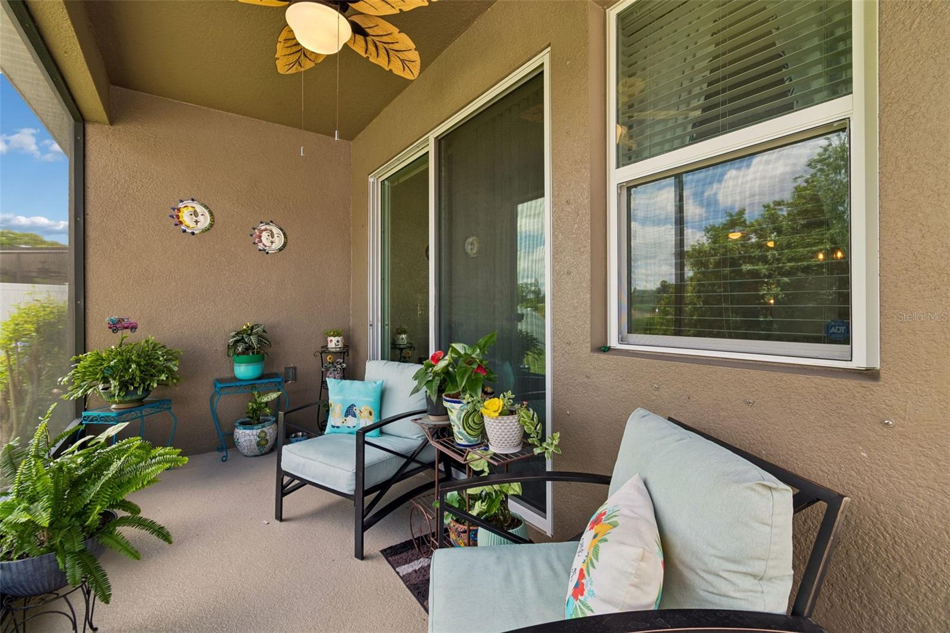
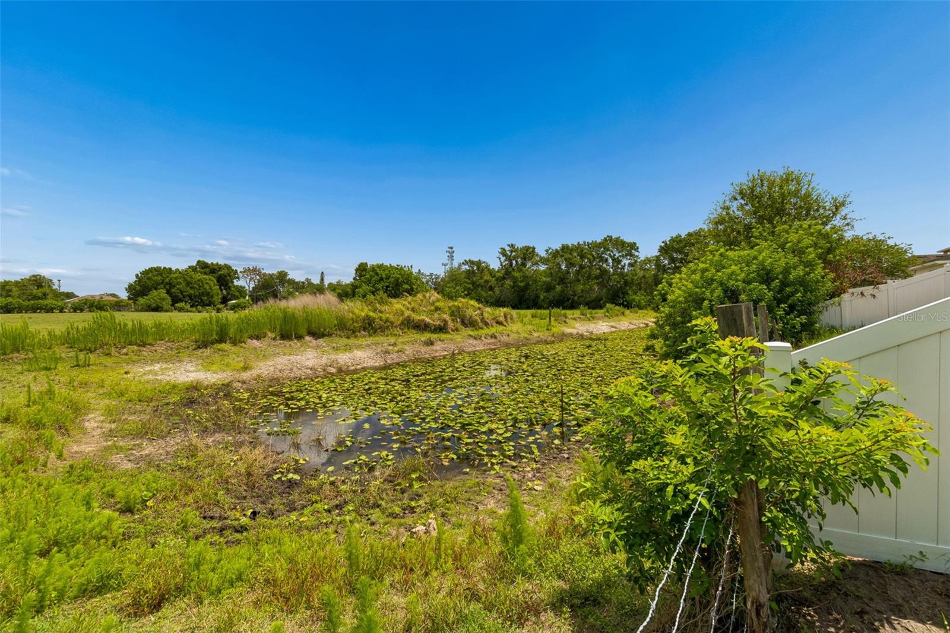
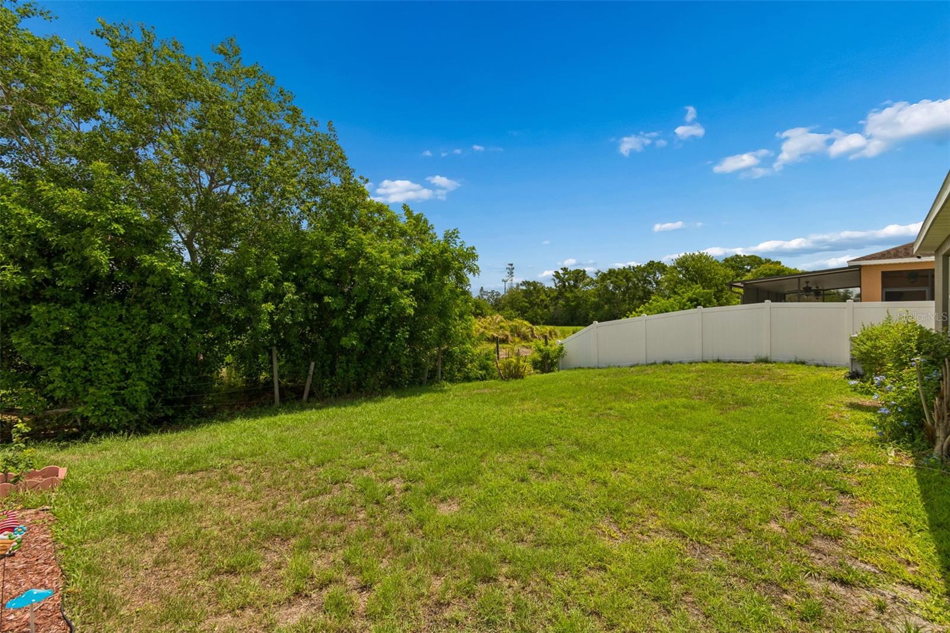
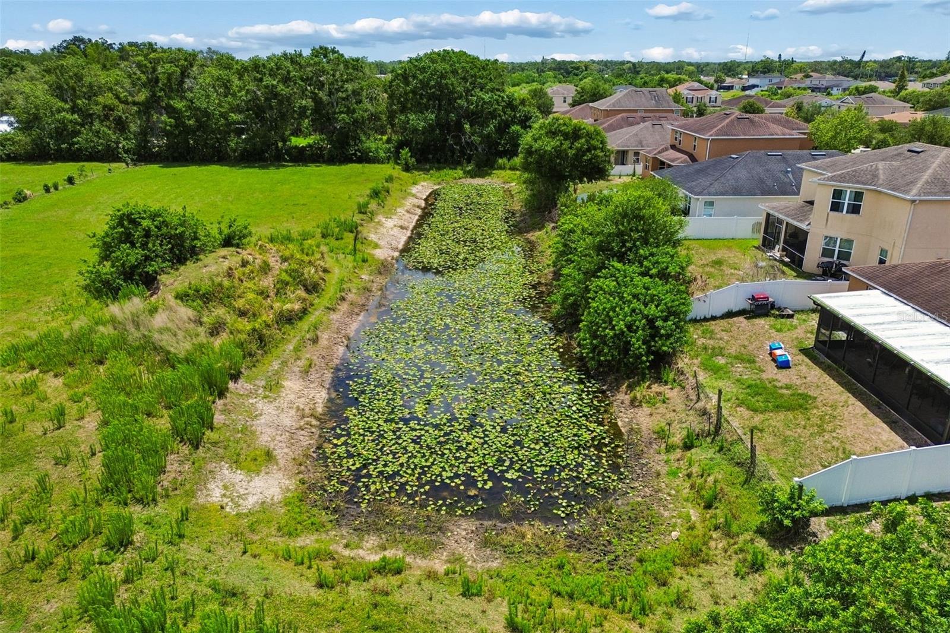
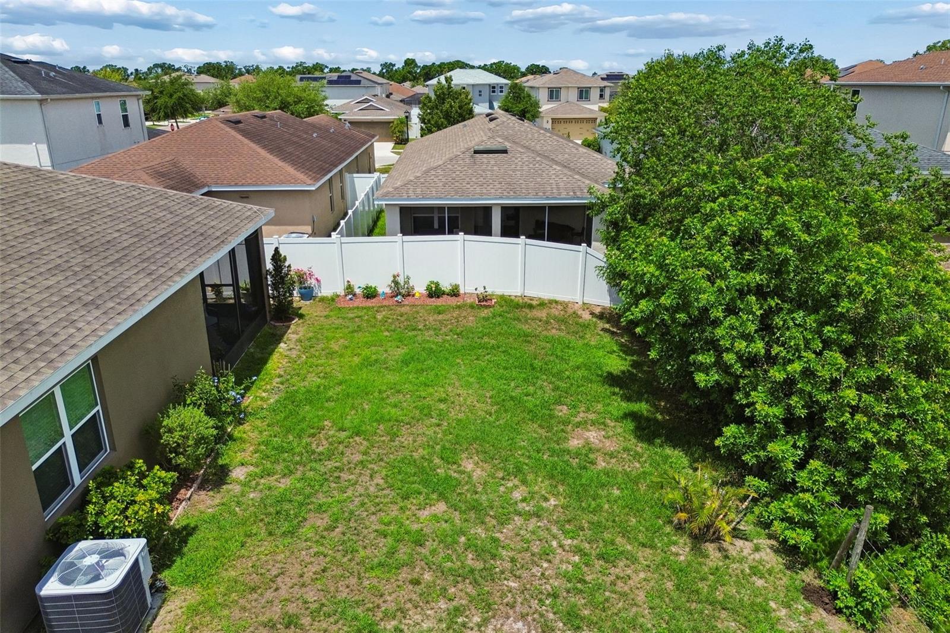
Step outside to your screened-in lanai overlooking serene pond views and peaceful green space, where the occasional sight of cows grazing nearby adds a rare countryside charm to this suburban oasis. It’s the perfect backdrop for morning coffee, sunset dinners, or simply enjoying Florida’s beautiful weather year-round.
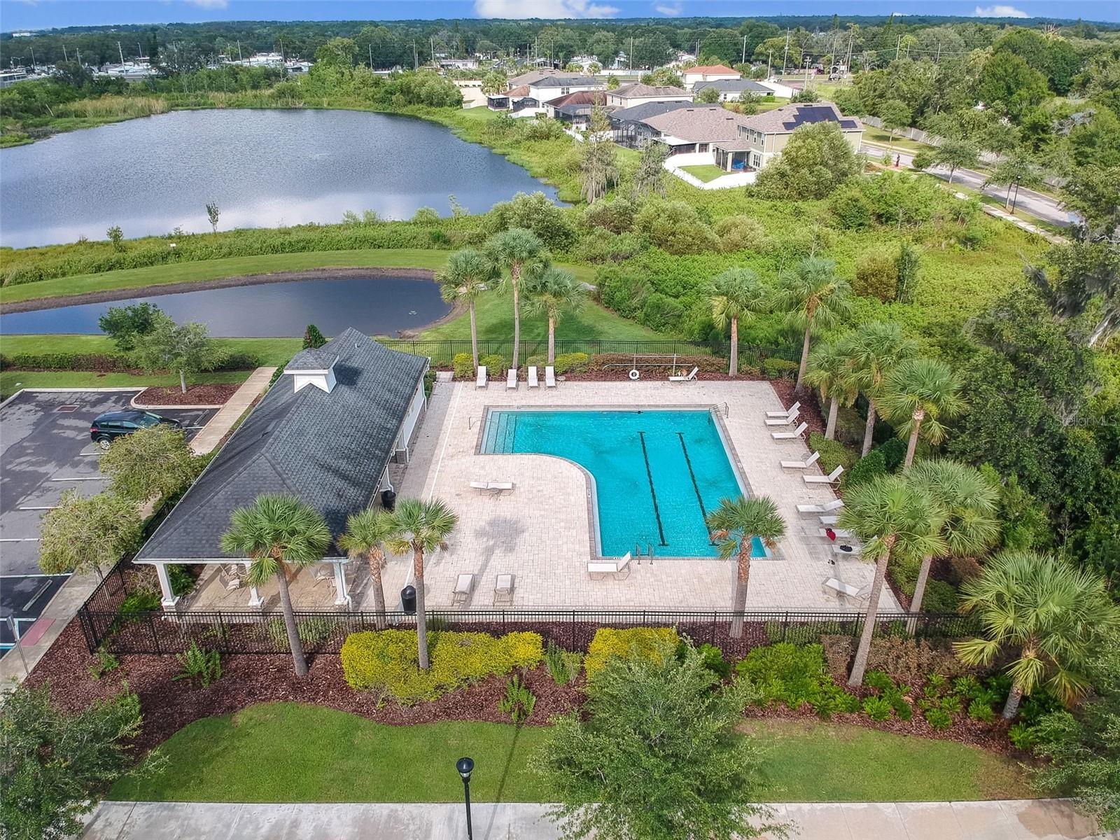
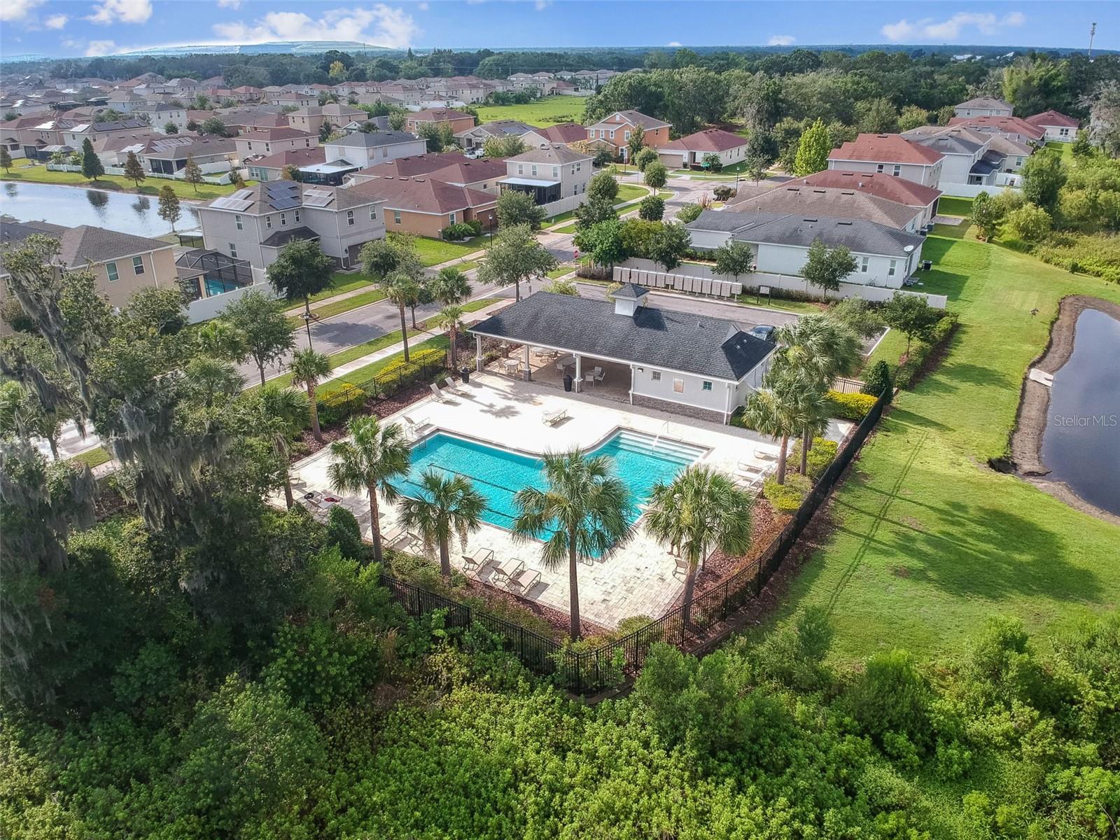
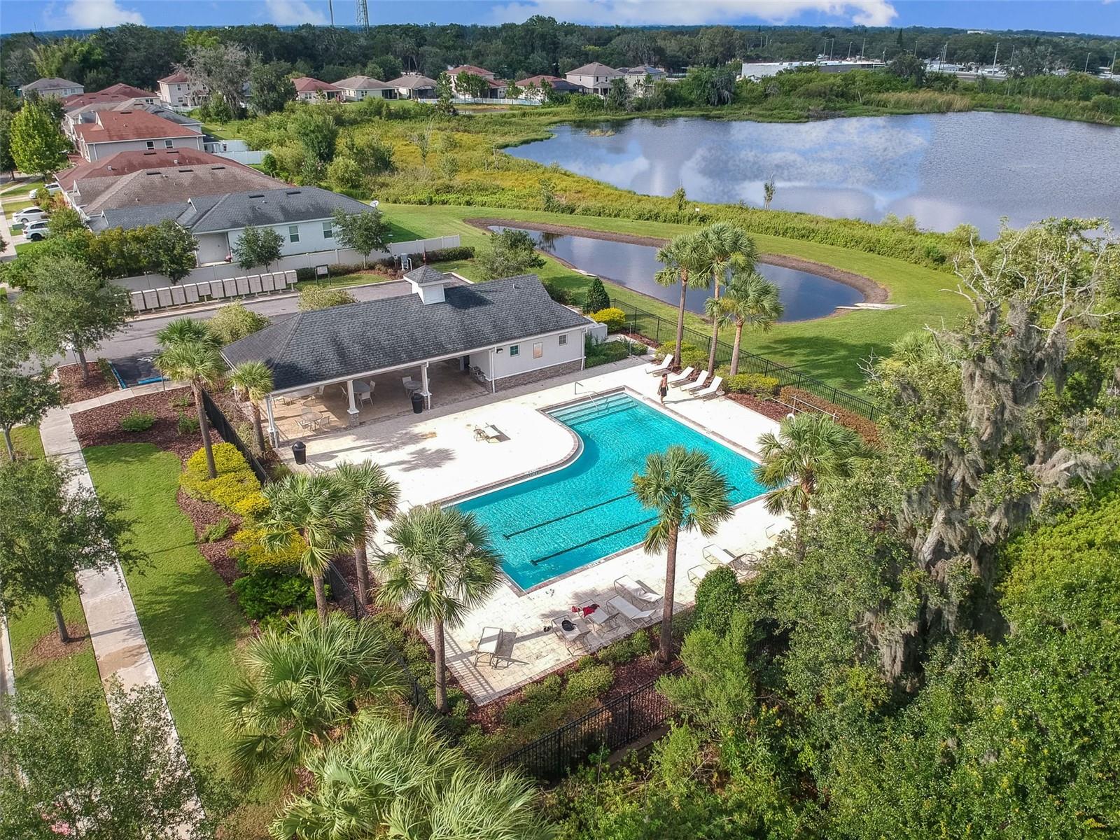
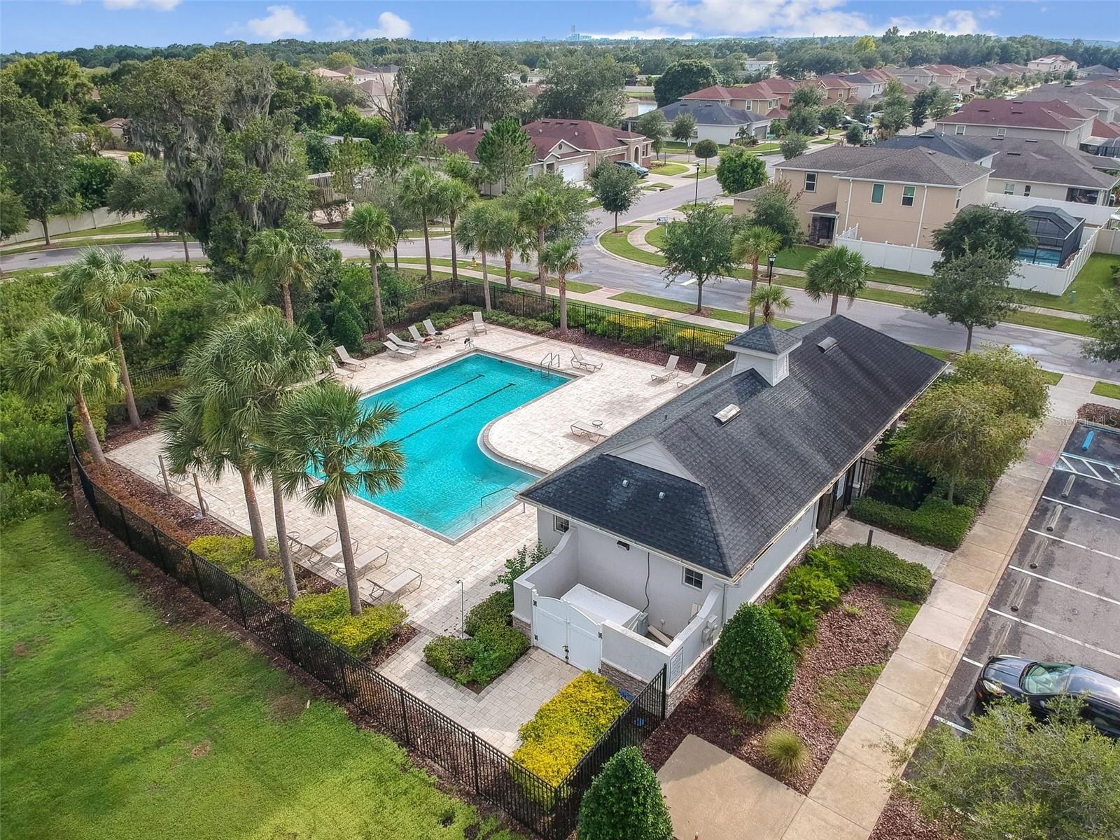
Additional recent upgrades include a brand-new water heater installed in 2025, adding even more value and peace of mind for the future homeowner. Residents of Medford Lakes also enjoy access to a community pool and convenient proximity to shopping, dining, schools, and major commuter routes.
This exceptional property offers the perfect combination of modern peace of mind, tranquility, and everyday convenience. Schedule your private showing today and experience everything this remarkable home has to offer.
Driving directions : From Interstate 75 North (I-75): Take Exit 250 for Gibsonton Dr toward Riverview. Head east on Gibsonton Dr for about .6 miles. Turn right onto Fern Hill Dr and continue for .7 miles. Turn left onto Cone Grove Rd and proceed for 0.7 miles. Turn left onto Laguna Plains Dr. 10626 Laguna Plains Dr will be on your left.
| Rooms | Dimension | Description |
|---|---|---|
| Primary Bedroom | 13x17 | First level , Luxury Vinyl |
| Bedroom 2 | 9x9 | First level , Luxury Vinyl |
| Bedroom 3 | 9x9 | First level , Luxury Vinyl |
| Bedroom 4 | 10x12 | First level , Luxury Vinyl |
| Primary Bathroom | 9x12 | First level , Ceramic Tile , Double Vanity , Tub with Separate Shower Stall |
| Bathroom 2 | 5x8 | First level , Ceramic Tile , Built-In Shelving , Makeup/Vanity Space |
| Dining Room | First level , Luxury Vinyl | |
| Kitchen | First level , Luxury Vinyl , Breakfast Bar , Pantry | |
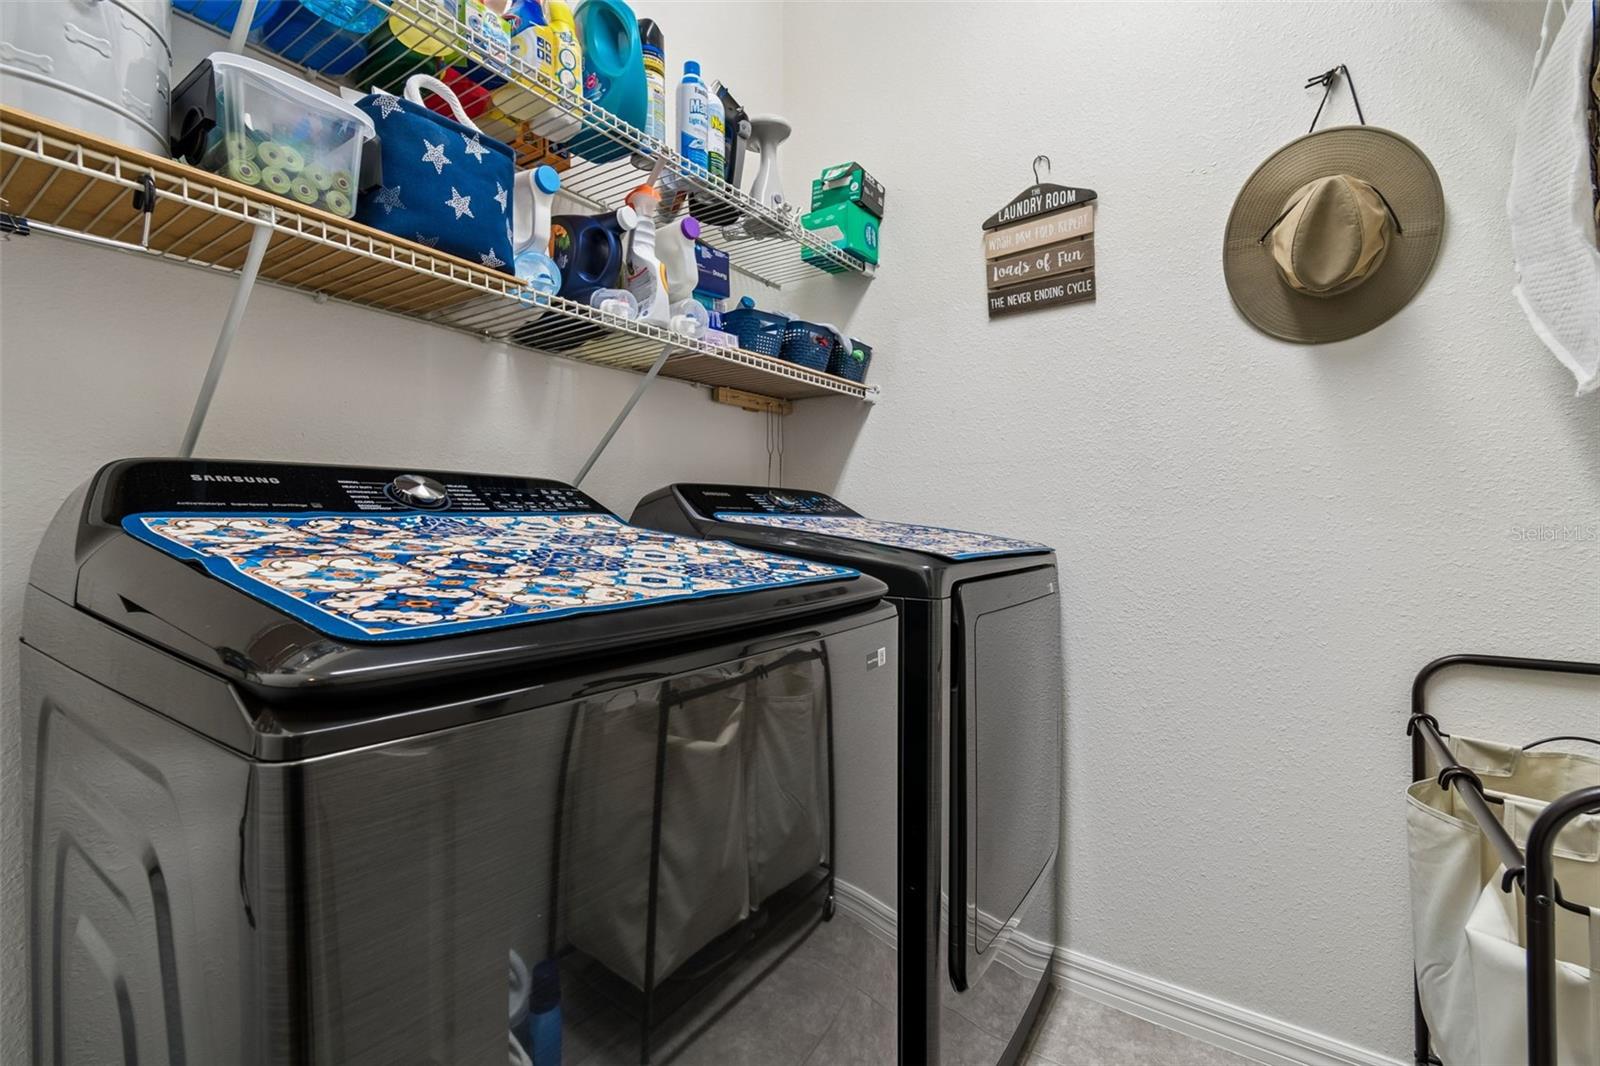
| Laundry | First level , Ceramic Tile , Built-In Shelving | |
| Living Room | First level , Luxury Vinyl |
Riverview / South Pointe Сообщество
4, 2, 1,665ft²
MLS#: TB8504051
Riverview / Random Oaks Сообщество
4, 2, 1,672ft²
MLS#: TB8519978
3, 2, 1,751ft²
MLS#: TB8508340
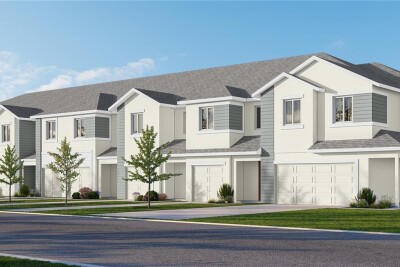
3, 2, 1,667ft²
MLS#: TB8508322