4509 W NORTH A ST #1
3, 3, 3,062ft²
MLS#: TB8480457
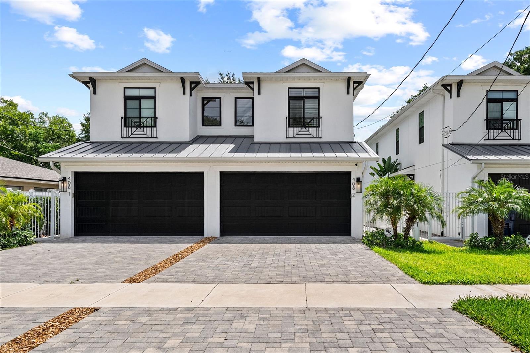
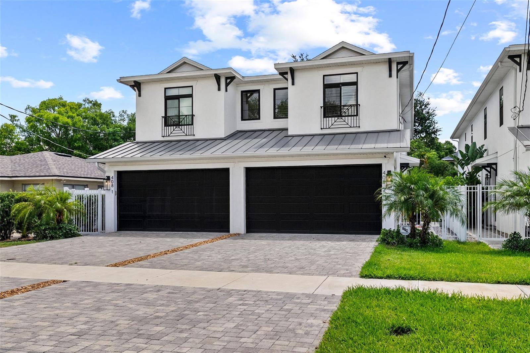
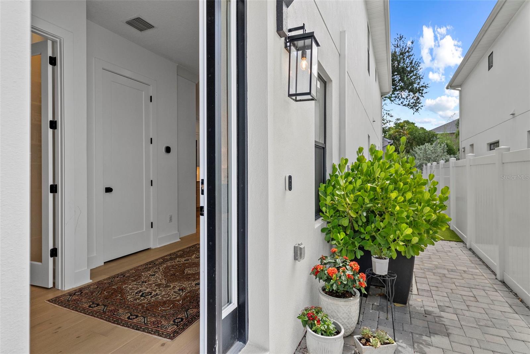
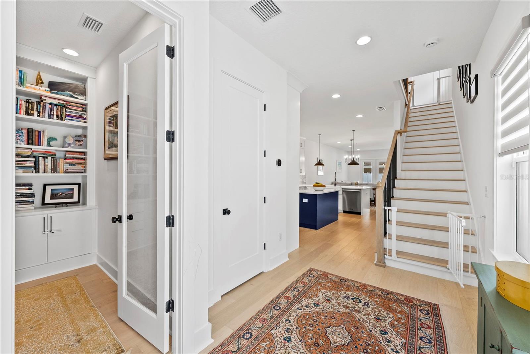
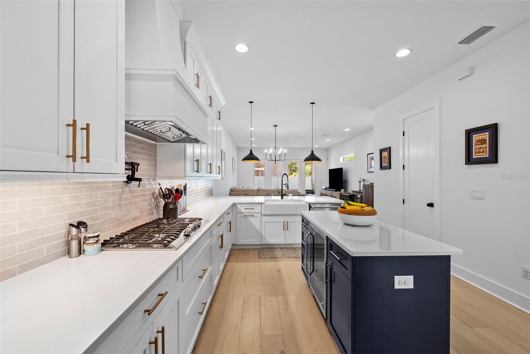
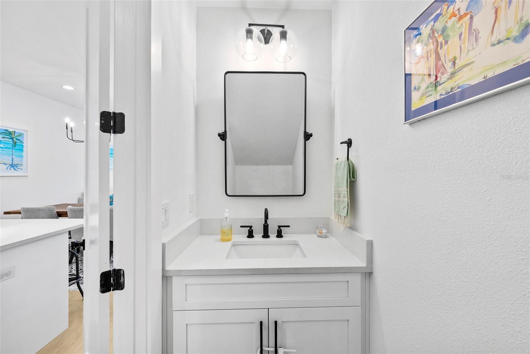
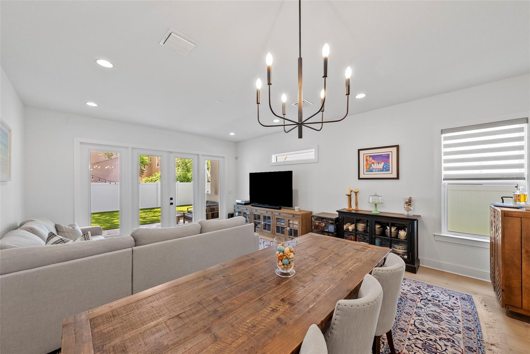
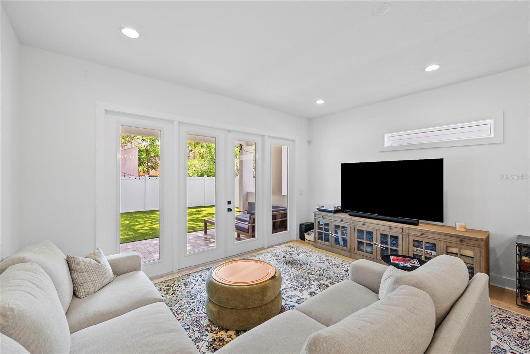
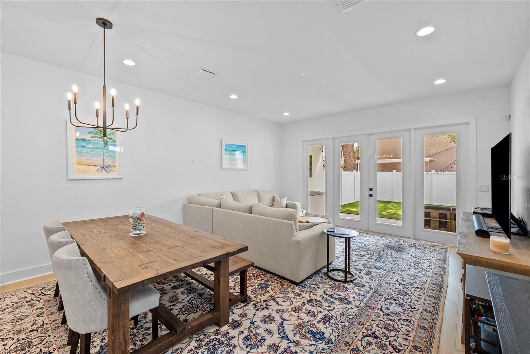
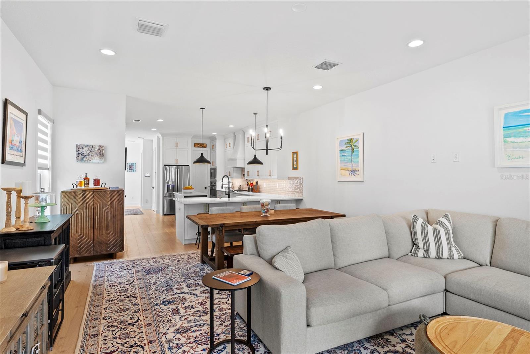
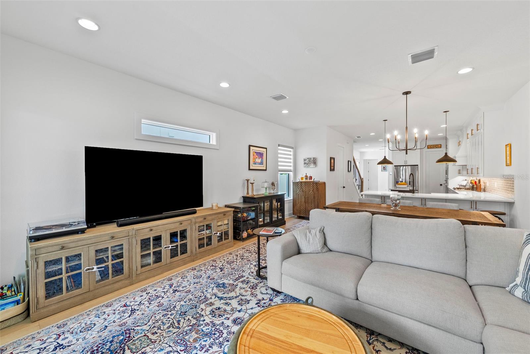
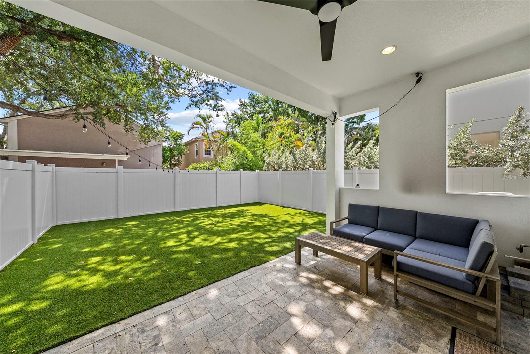
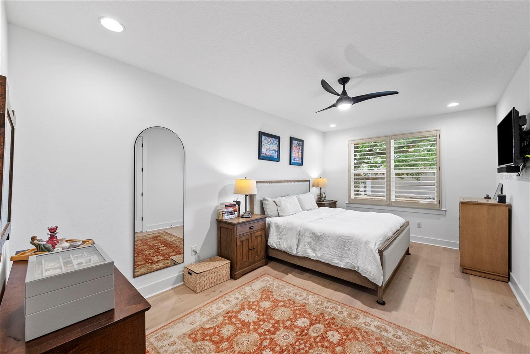
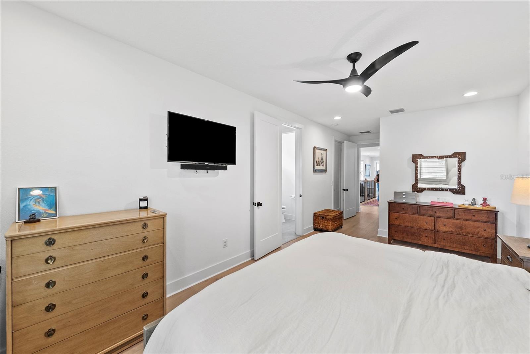
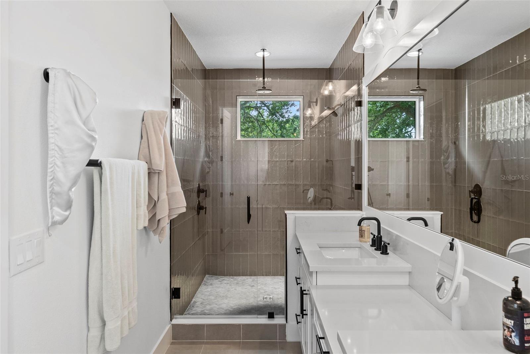
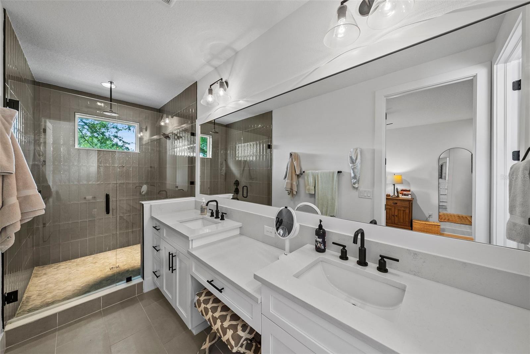
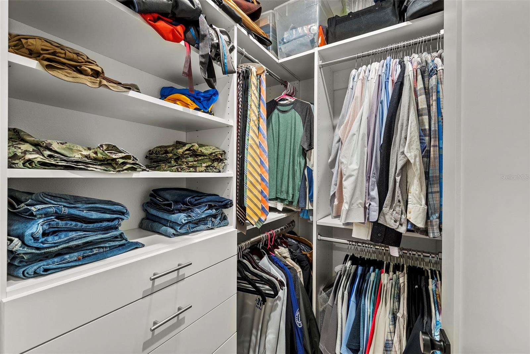
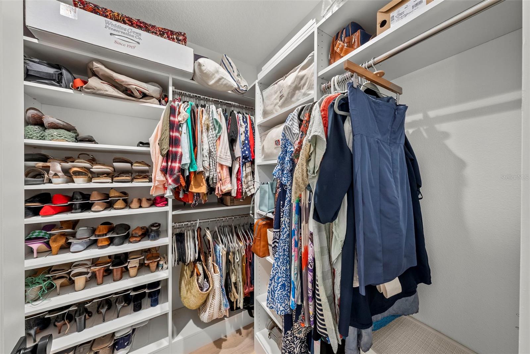
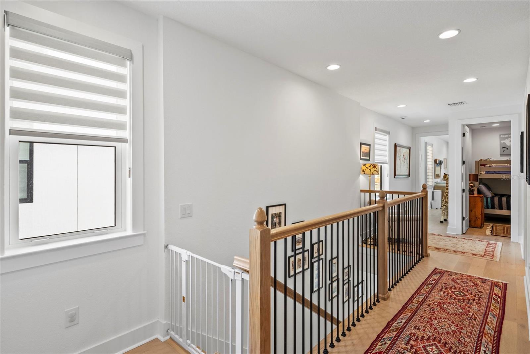
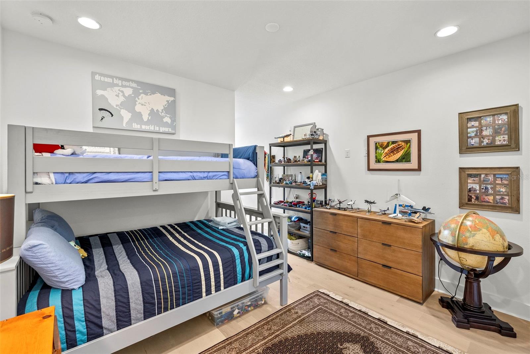
This like-new South Tampa residence offers a rare blend of thoughtful design, elevated finishes, and private outdoor living, all tucked behind a fully fenced and private gated entry with no HOA fees. Located in the heart of
South Tampa, this single-family attached home lives like a true retreat, offering convenience and privacy in one beautiful package. From the moment you arrive, the home’s inviting presence sets the tone. Every space has
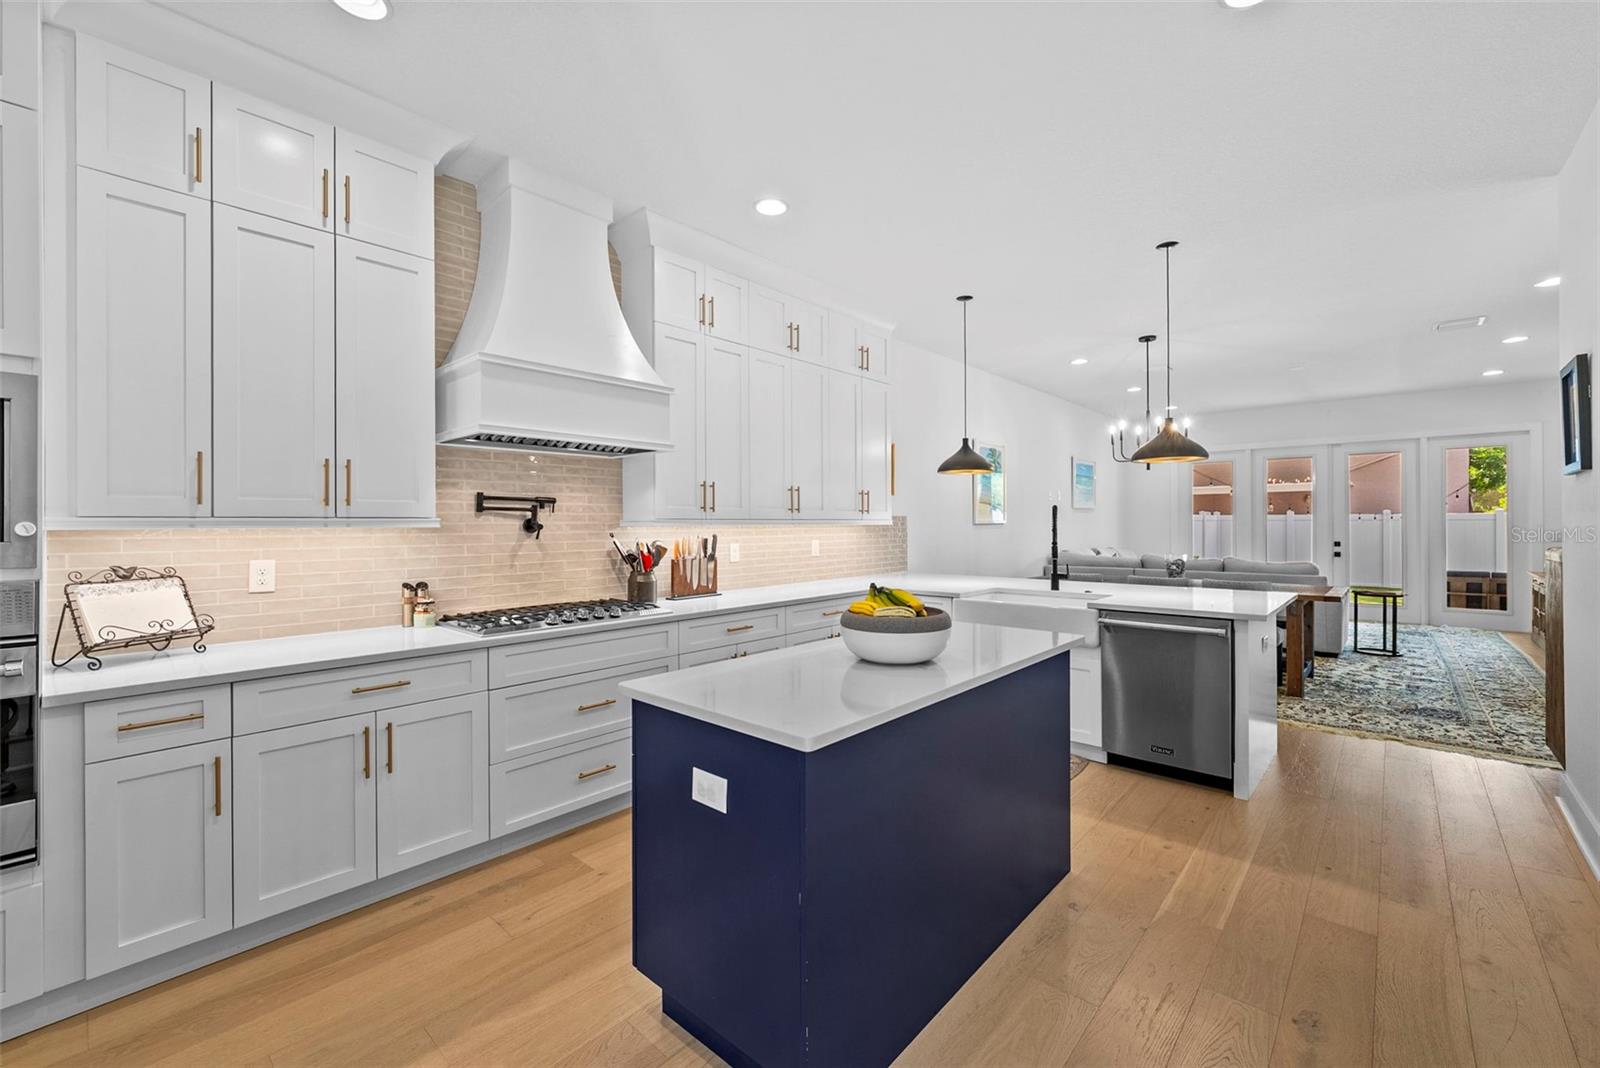
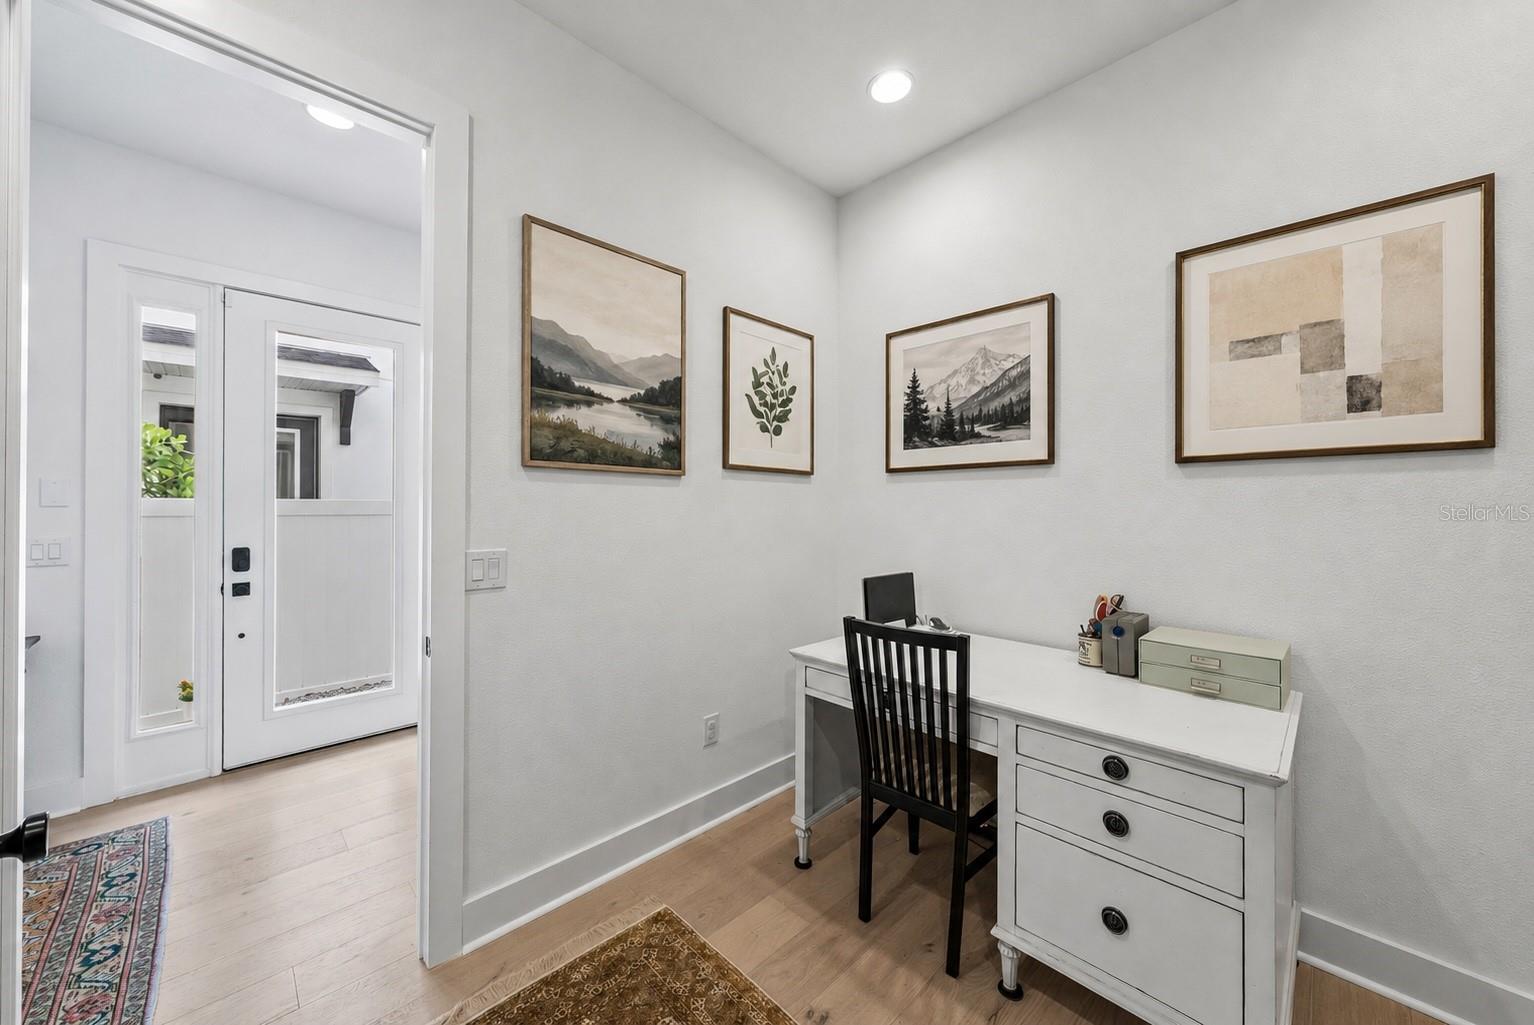
been intentionally designed with style and function in mind. Downstairs a dedicated first-floor office offers the flexibility to serve as a work-from-home space, playroom, or den. At the heart of the home, the chef’s kitchen
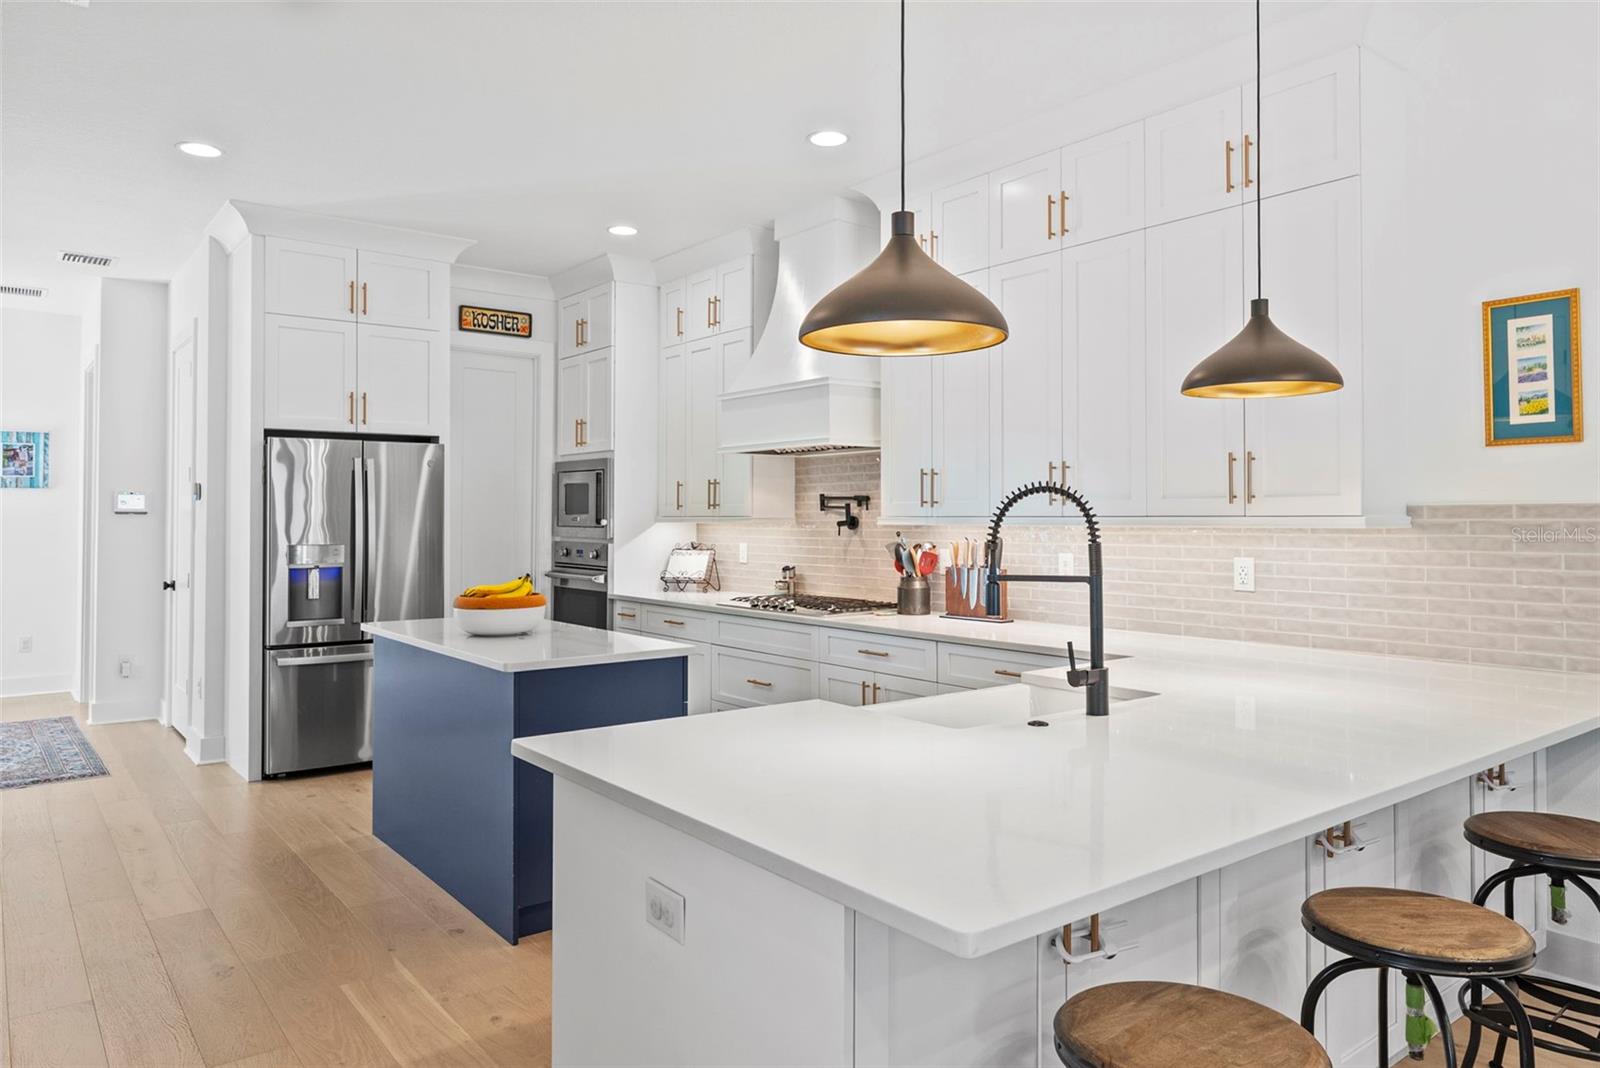
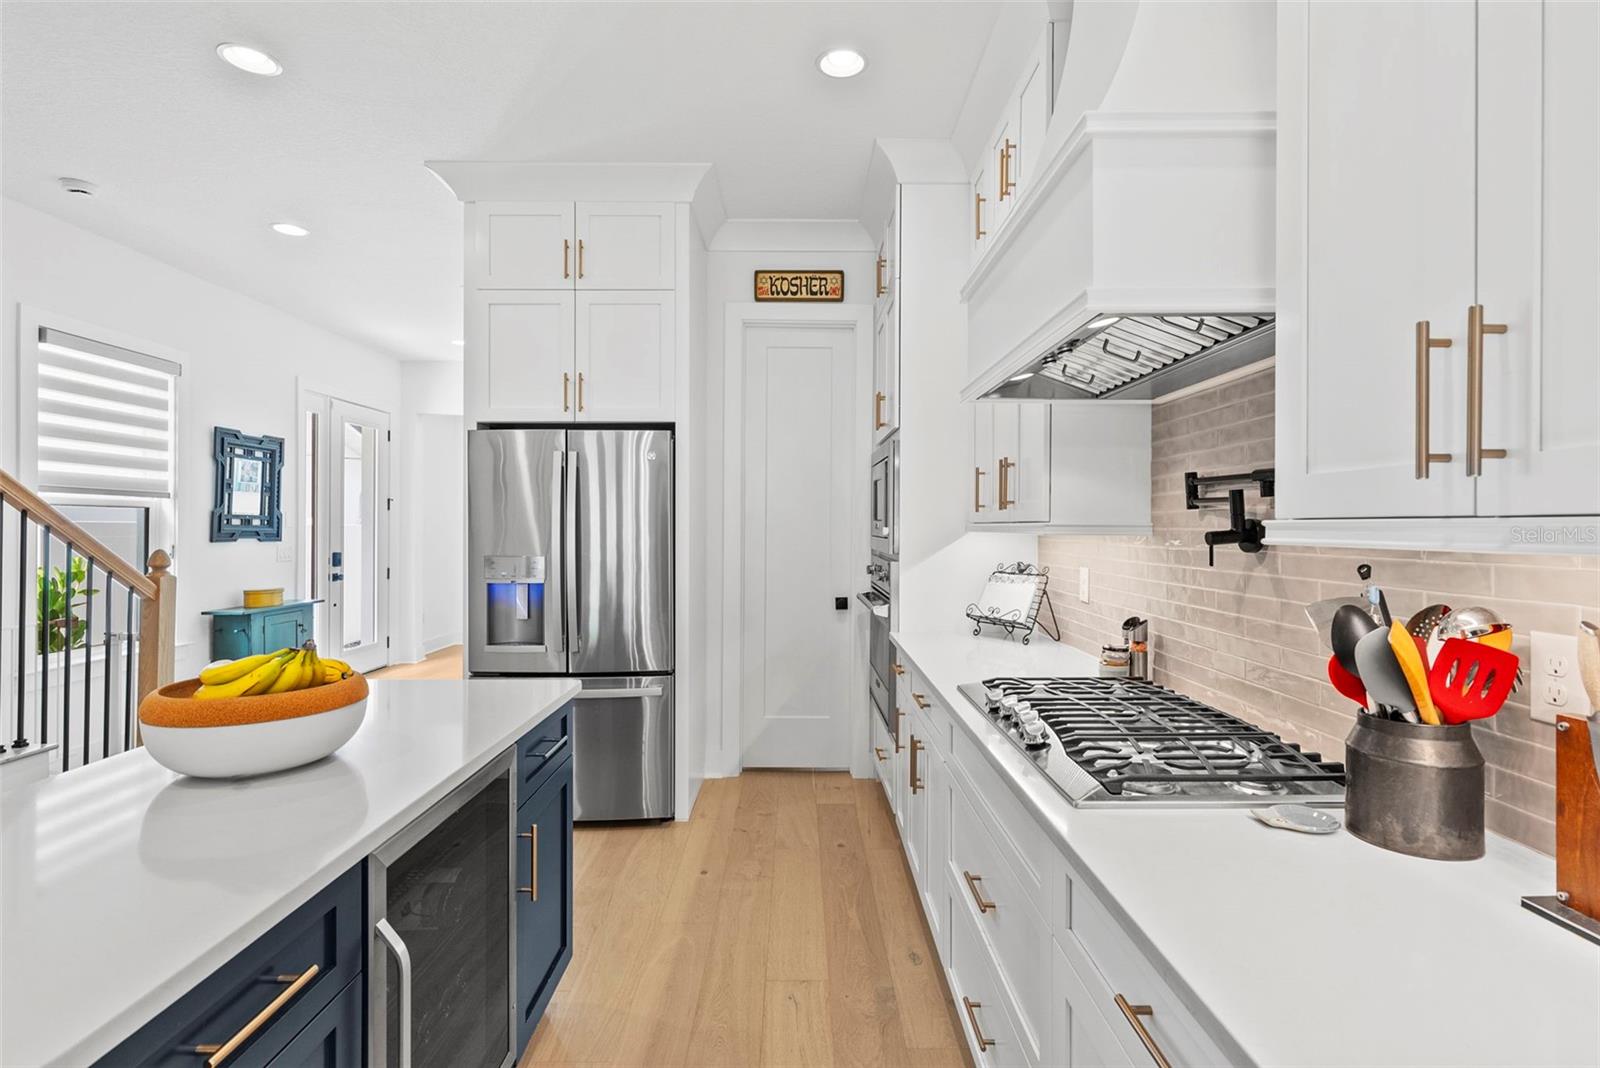
seamlessly anchors the main living space. Custom cabinetry, under-cabinet lighting, white quartz countertops, a farmhouse sink, walk-in pantry, wine refrigerator, and premium Viking appliances - including a gas cooktop
- create a space that is as beautiful as it is functional. From there, the kitchen opens naturally into the light-filled dining and great room, where the open-concept design creates an easy flow for both everyday living and
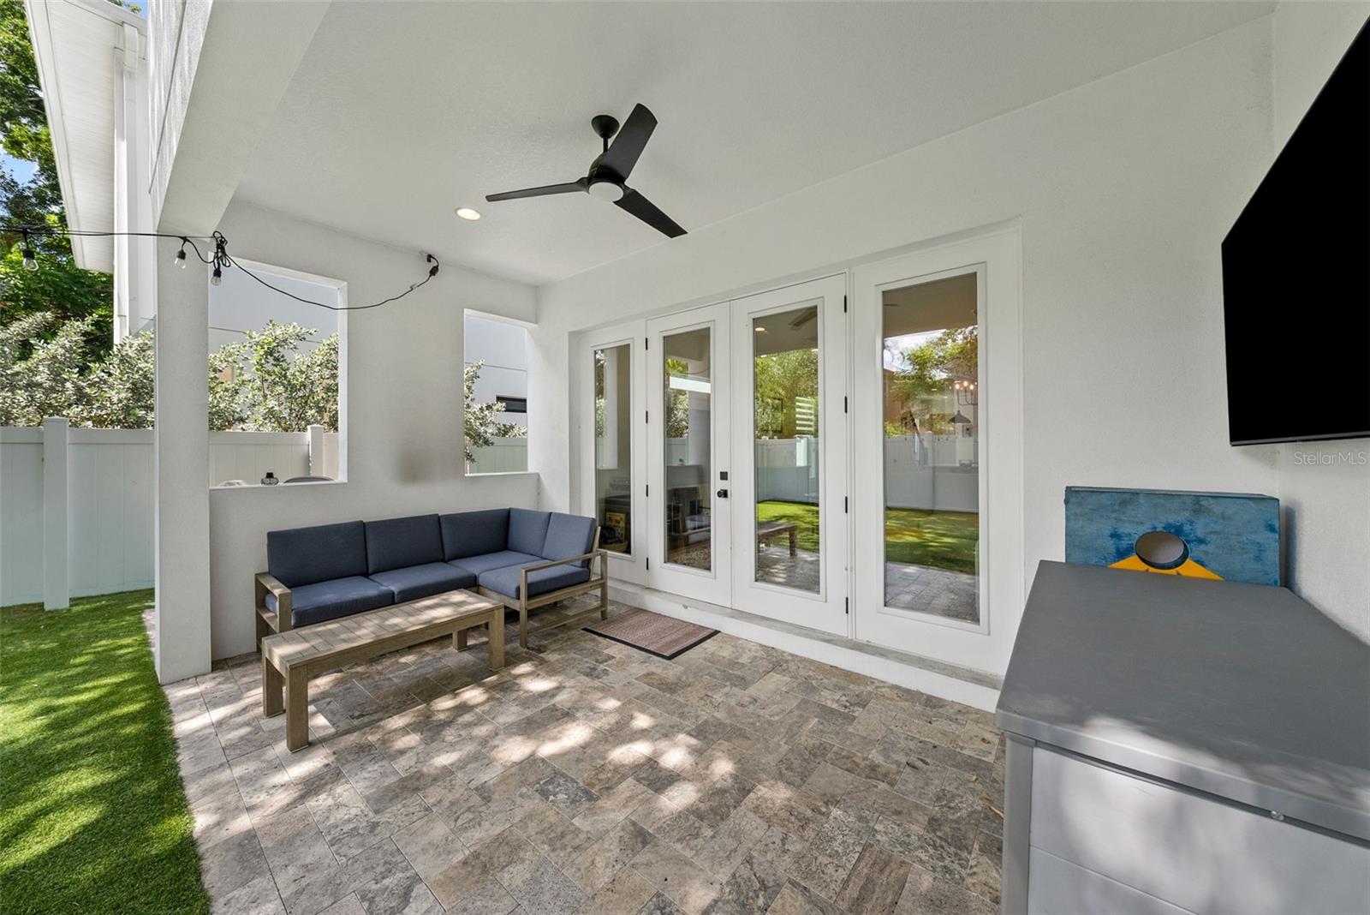
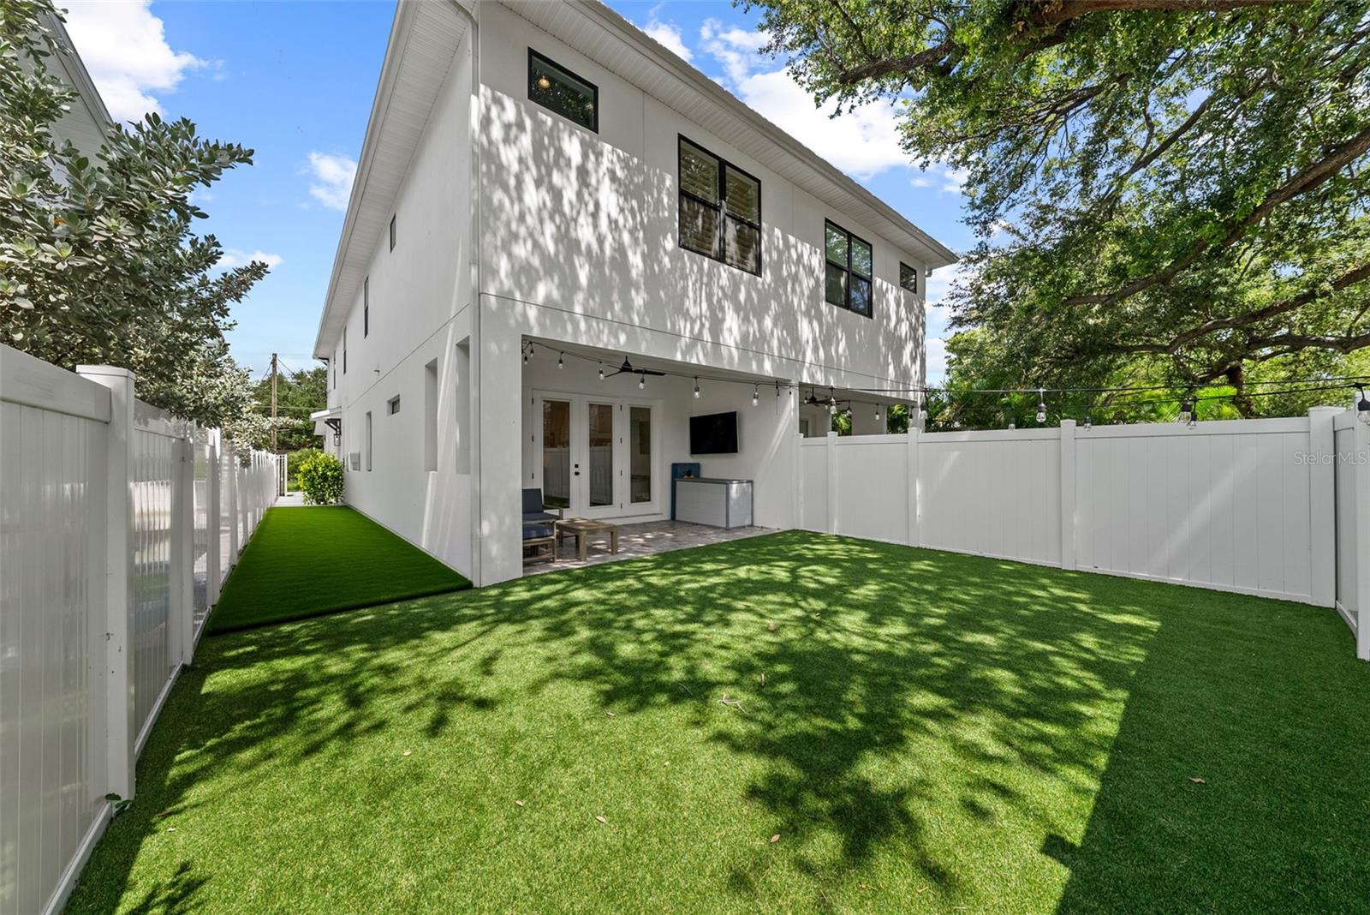
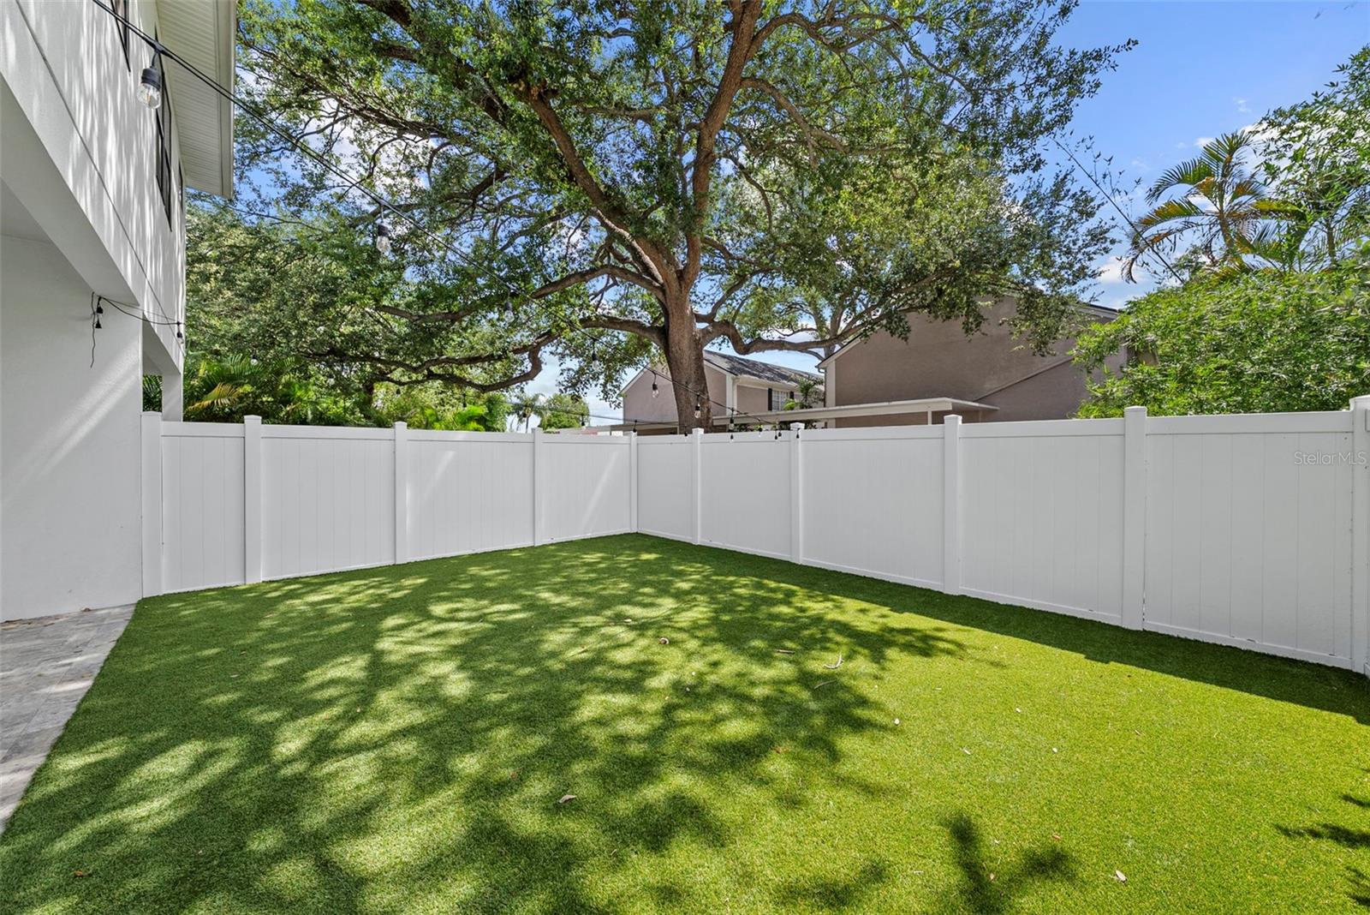
effortless entertaining. Outside, a fully fenced backyard offers endless possibilities for a future plunge pool, fire pit, play set, or custom outdoor entertaining area. The covered lanai is already plumbed for a future outdoor
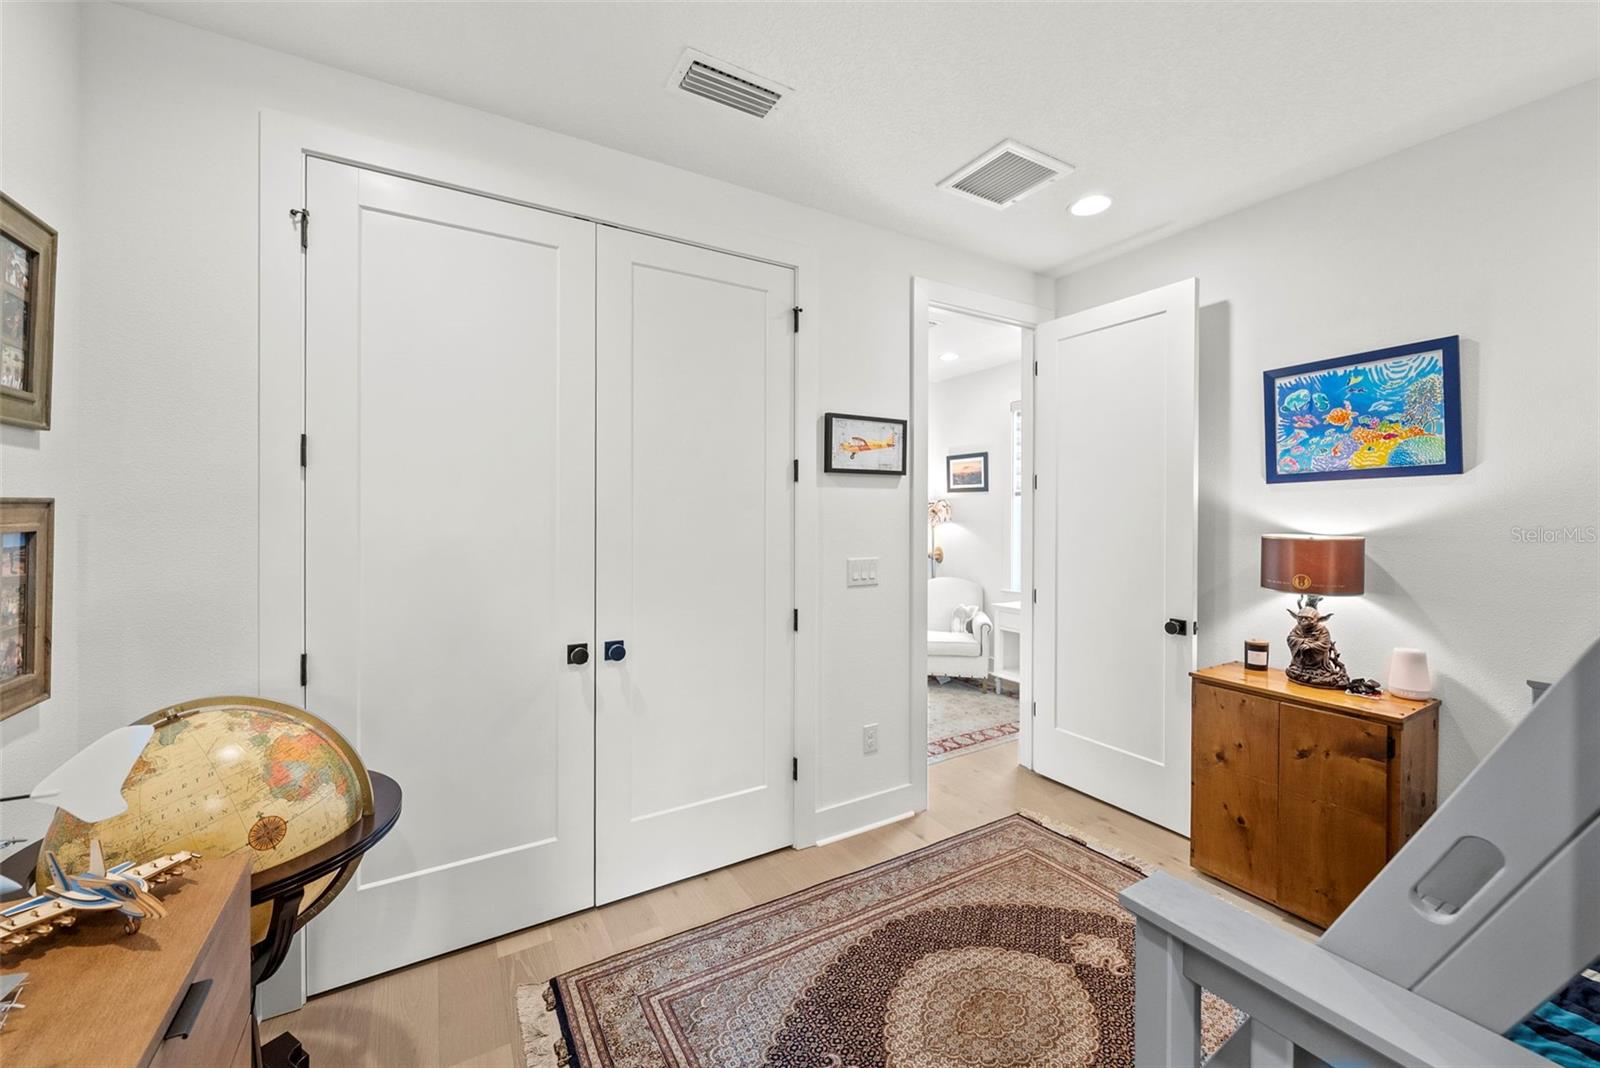
kitchen, creating the perfect backdrop for al fresco dinners, weekend gatherings, or quiet evenings at home. Upstairs, an airy loft provides flexible bonus space, perfect for a cozy lounge or reading nook. The primary suite
is a true sanctuary, complete with dual custom walk-in closets and a spa-like en-suite bath, featuring double vanities, a private water closet, and an oversized walk-in shower with a rain showerhead. Two generously sized
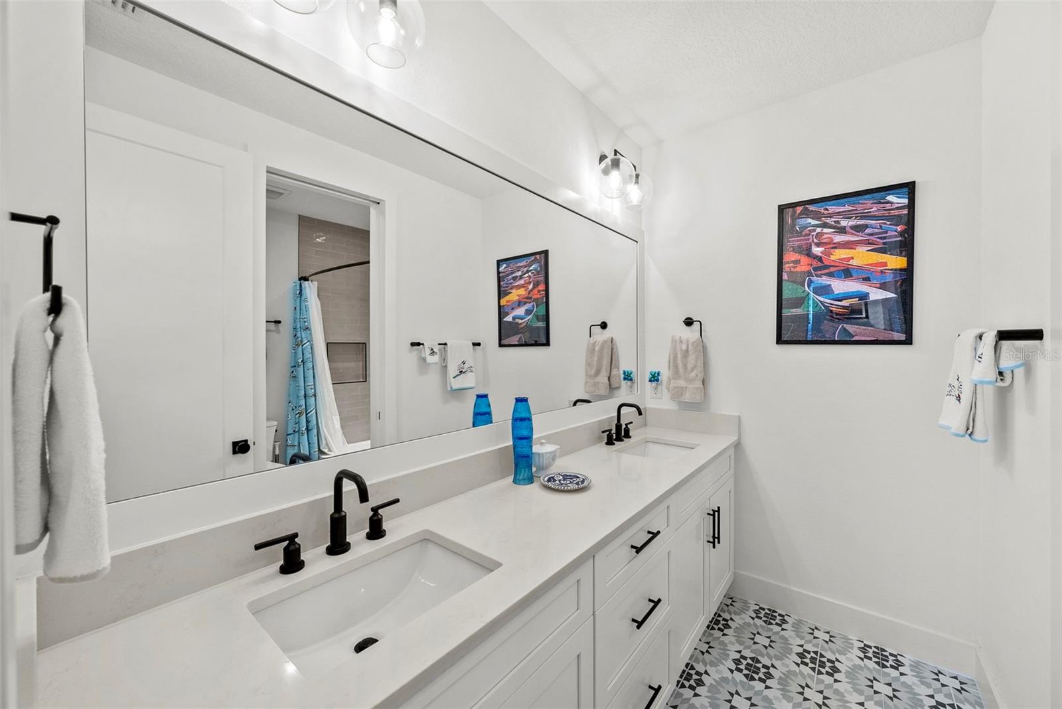
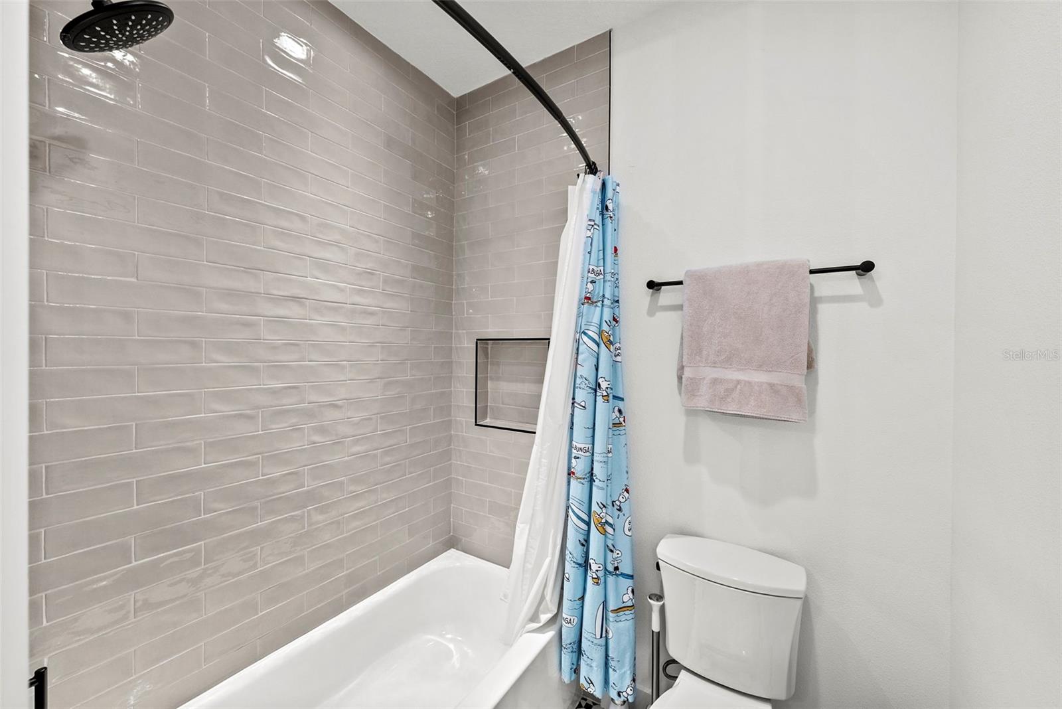
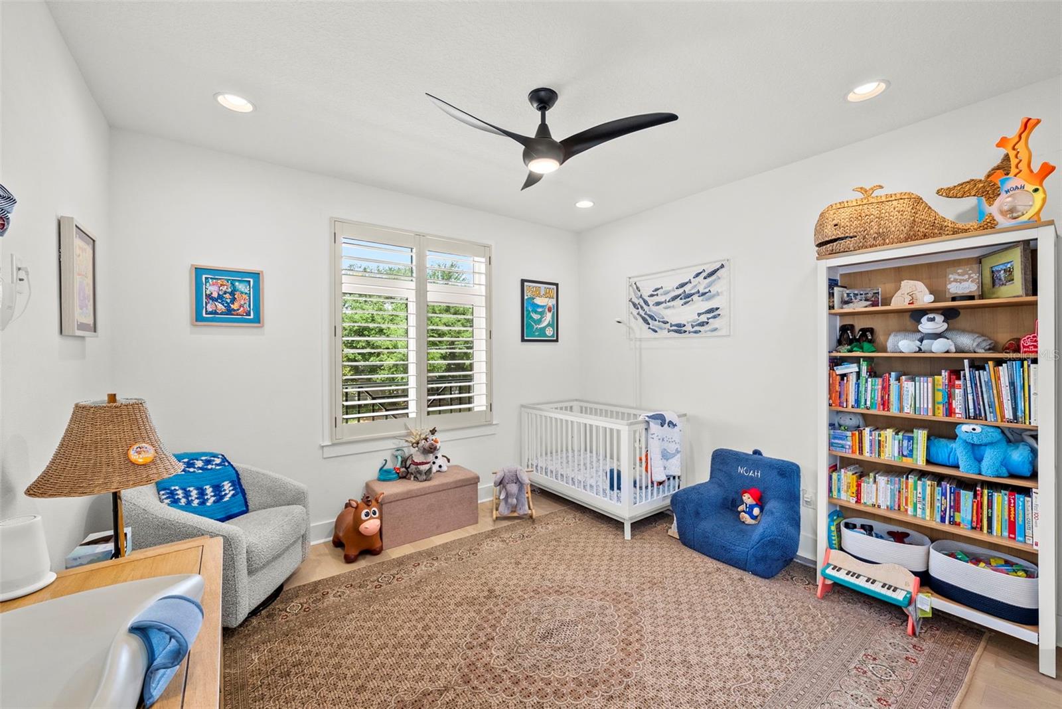
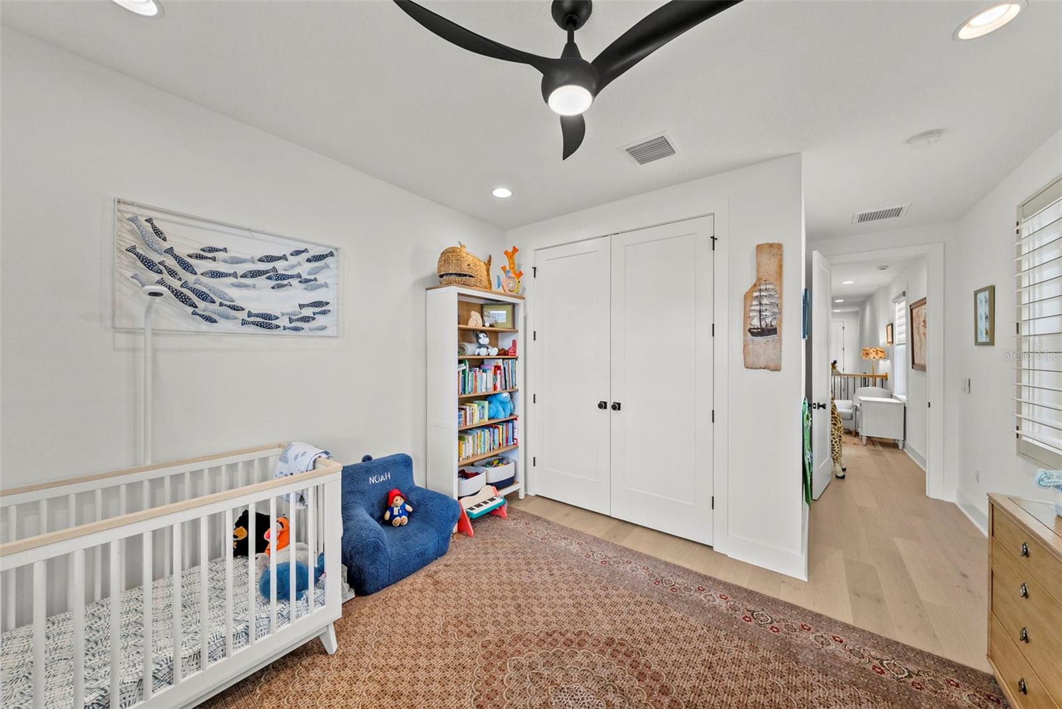
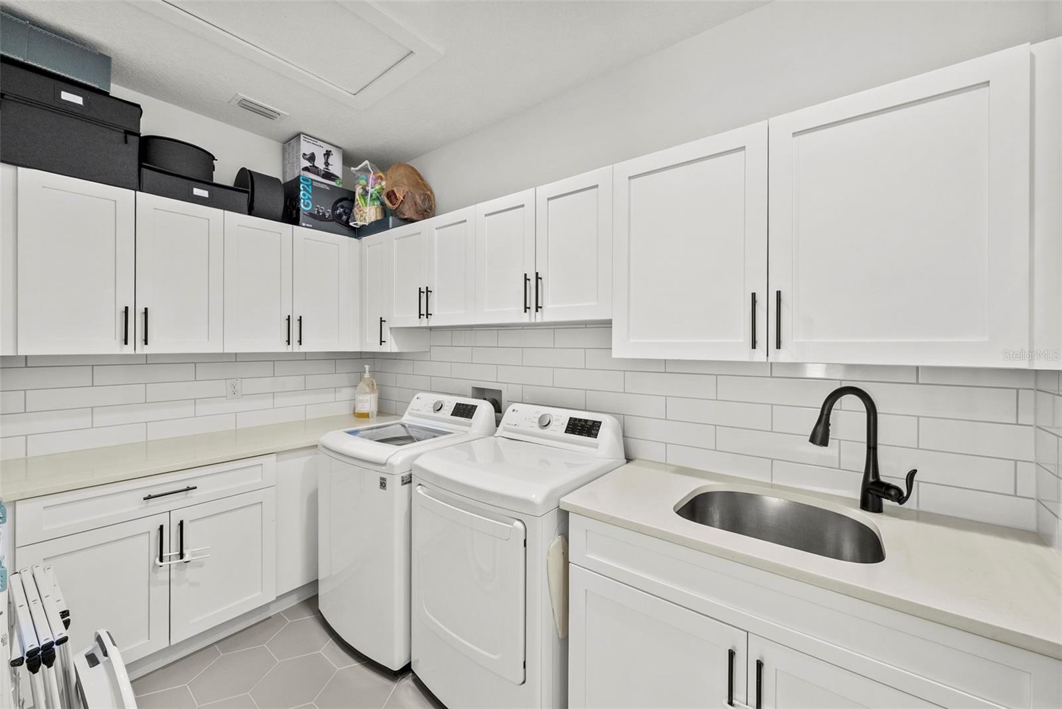
guest bedrooms and a beautifully appointed shared bath offer plenty of space for family or visitors, and a spacious laundry room, complete with cabinetry and a utility sink, adds everyday convenience exactly where it’s
needed. Other features include wide-plank white oak flooring throughout, designer tile in all wet areas, impact-rated windows, and a tankless gas water heater. Located within the highly sought-after Mitchell, Wilson, and
Plant school district, just minutes from Hyde Park Village, SoHo, Water Street, Downtown Tampa, Tampa International Airport, and our beautiful Gulf Coast beaches this home offers the best of South Tampa living!
Driving directions : From Kennedy Blvd, south on MacDill, left on Azeele, right on Habana. Home is on the left.
| Rooms | Dimension | Description |
|---|---|---|
| Kitchen | 12x18 | First level , Engineered Hardwood |
| Great Room | 24x18 | First level , Engineered Hardwood |
| Primary Bedroom | 20x12 | Second level , Engineered Hardwood |
| Bedroom 2 | 13x12 | Second level , Engineered Hardwood |
| Den | 10x10 | First level , Engineered Hardwood |
| Bedroom 3 | 13x12 | Second level |
3, 3, 3,062ft²
MLS#: TB8480457
3, 3, 3,062ft²
MLS#: TB8439799
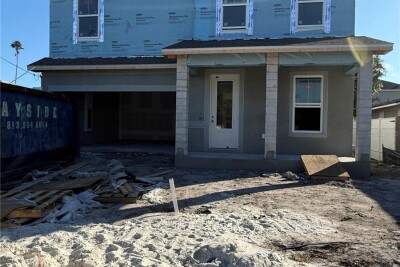
4, 4, 2,972ft²
MLS#: TB8457089
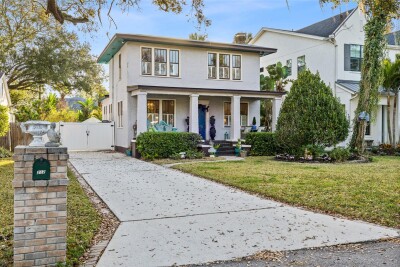
3, 2, 1,632ft²
MLS#: TB8495025