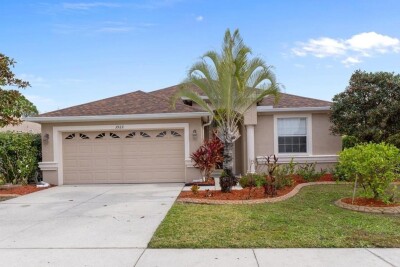
3922 LANGDRUM DR
Wesley Chapel / Meadow Pointe Сообщество
3, 2, 1,622ft²
MLS#: TB8508326
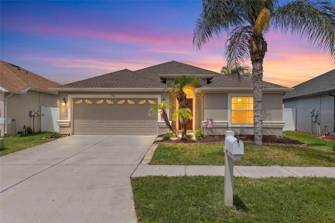
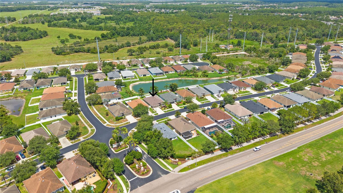
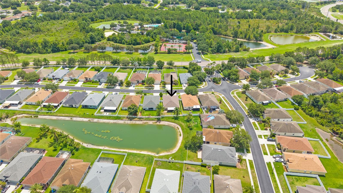
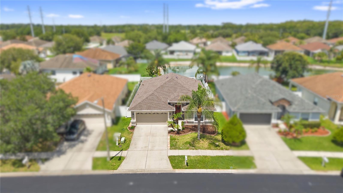
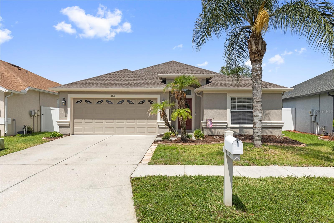
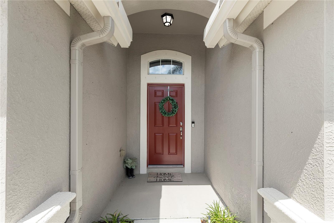
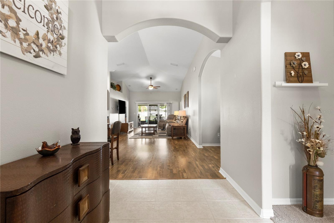
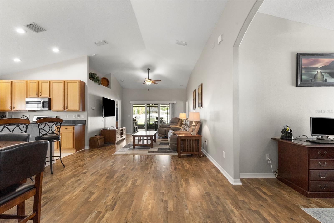
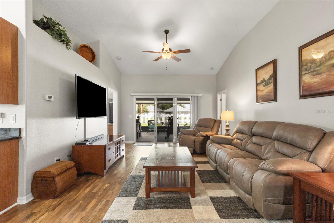
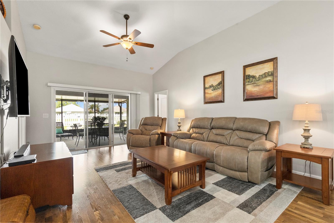
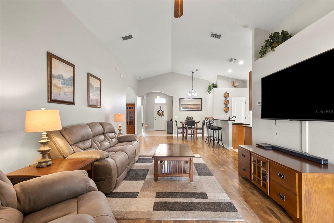
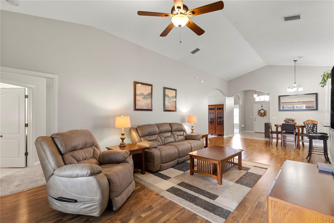
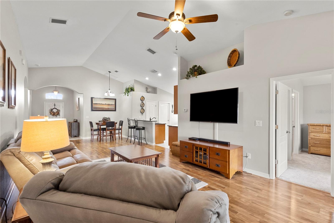
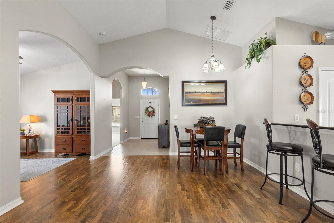
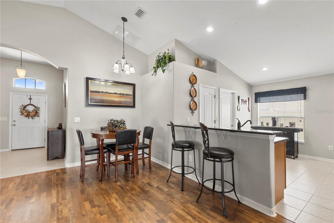
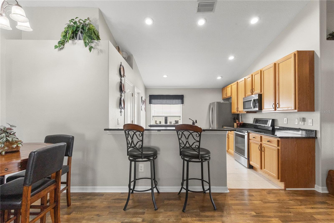
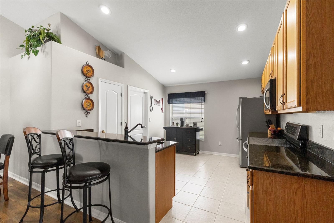
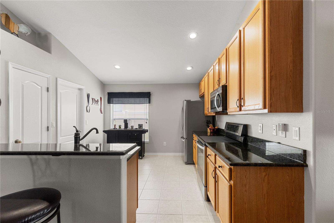
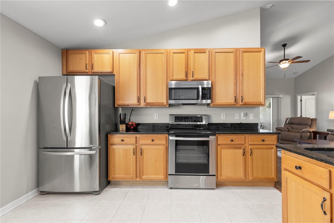
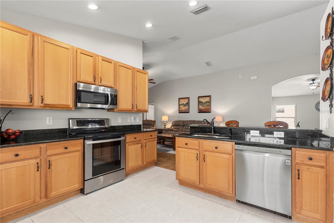
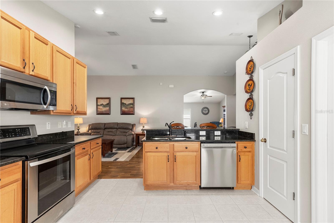
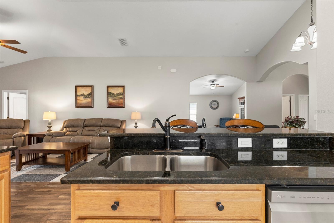
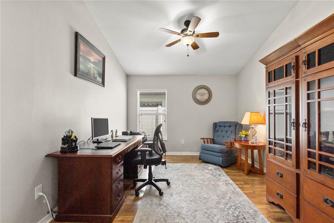
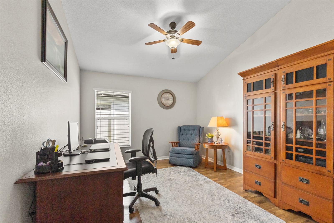
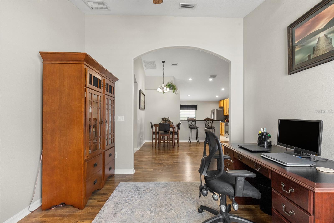
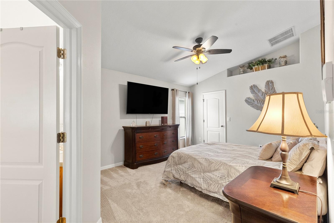
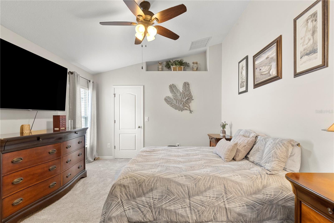
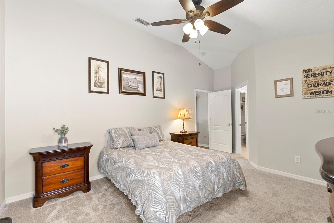
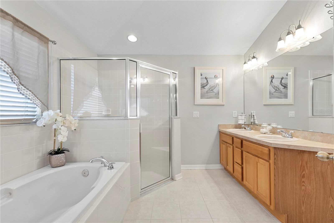
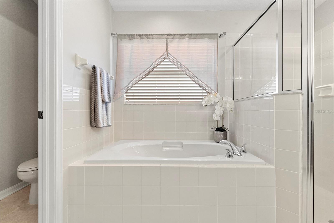
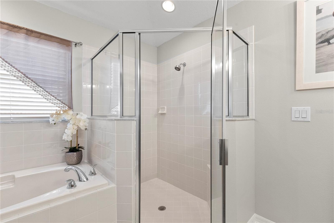
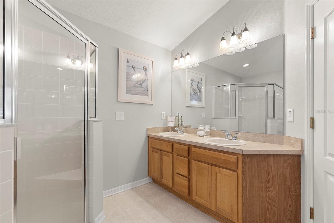
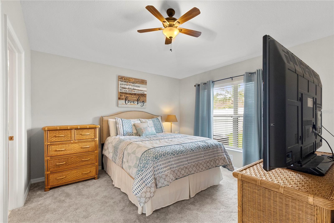
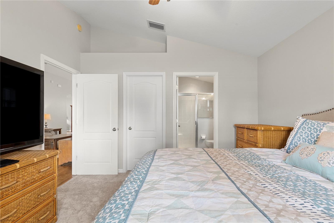
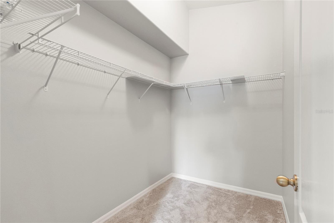
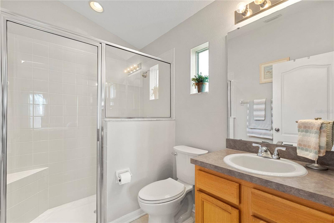
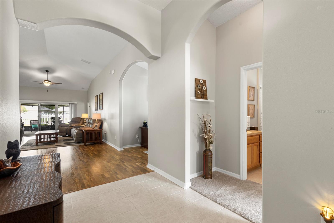
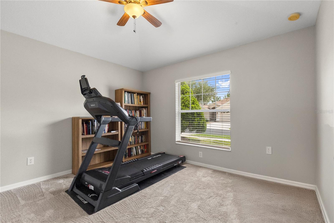
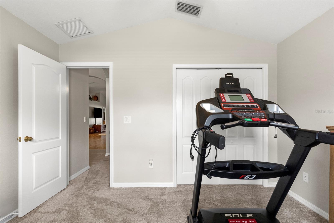
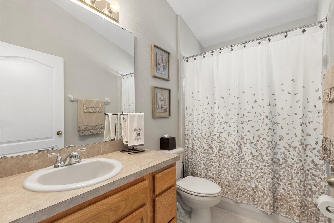
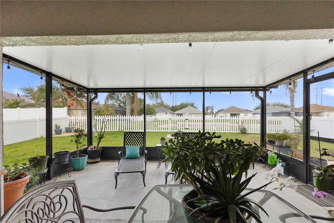
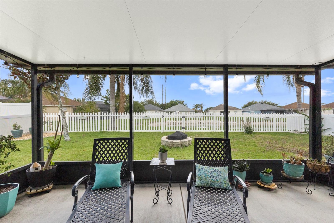
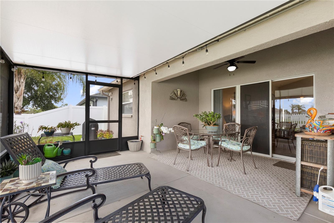
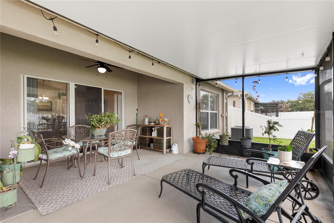
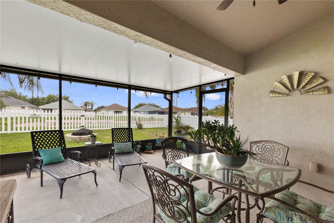
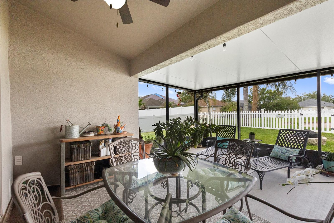
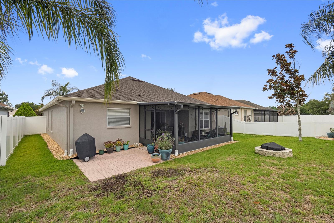
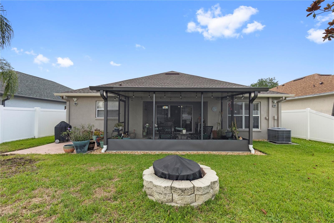
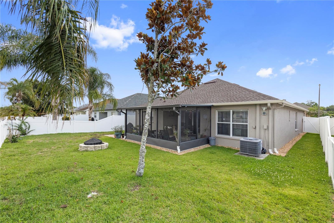
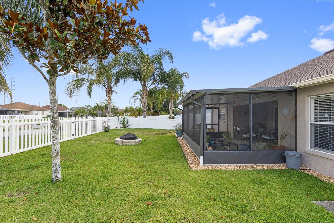
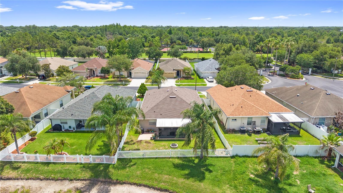
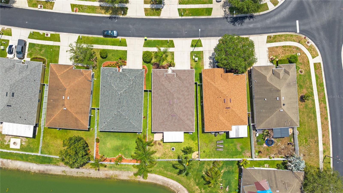
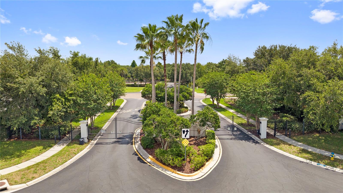
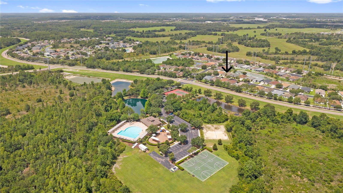
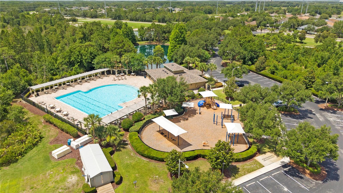
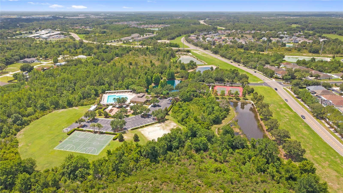
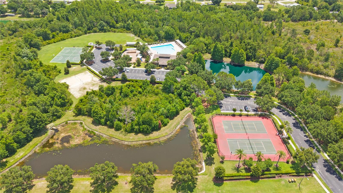
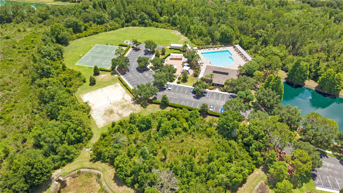
Pond views, two private bedroom suites, and a gated Meadow Pointe IV setting give this 3 bedroom + office, 3 bath, 2 car garage home a layout that works beautifully for guests, multigenerational needs, or anyone who wants a little extra privacy! Set just minutes from the resort-style Meadow Pointe IV amenities, the home welcomes you with 2026 exterior paint, new carriage lights, sidewalk-lined streets, fresh landscaping, and a 2024 roof. Inside, a sweeping open floor plan unfolds with luxury vinyl plank flooring, high vaulted ceilings, and easy sightlines through the main living areas. Newer paint throughout the living room, dining room, den, bedrooms, and bathrooms gives the interior a clean, renewed feel, while updated ceiling fans and lighting add thoughtful finishing touches. Triple sliding doors in the living room open to the extended lanai, bringing in natural light and drawing the pond view into the heart of the home. The dining space and eat-in kitchen sit just beyond the living room, creating an easy flow for gatherings. Granite countertops, breakfast bar seating, stainless steel LG appliances, a generous walk-in pantry, updated cabinet hardware, a newer sink faucet, added can lighting, and improved kitchen light controls showcase how well cared for this home is. Nearby, the office/den gives you room for work, reading, or a quiet flex space away from the bedrooms. A smart triple-split bedroom plan adds excellent function, with a guest bedroom and full bathroom near the front of the home and two private suites positioned on opposite ends of the rear of the home. Both suites include newer carpeting, a large walk-in closet, and an ensuite bathroom with the main primary suite providing a spacious ensuite bathroom that features a separate soaking tub, walk-in shower, and dual sinks. Outdoor living is easy to enjoy from the extended covered lanai, added in 2019, or from the open paver grilling patio completed in 2022. The fully fenced backyard overlooks the pond, giving you a peaceful backdrop for morning coffee, evening dinners, or quiet weekends at home. Added bonuses include Hurricane Protection for the windows that could help with home owner’s insurance savings, a 2024 water heater, 2025 water softener, 2019 French drain system, and solar motion lights in the backyard in 2020. When you want to get out and enjoy the community, Meadow Pointe IV amenities are less than a 5 minute walk away, with access to a sparkling swimming pool, clubhouse, tennis courts, basketball court, playground, and more. All of this sits in a central Wesley Chapel location just minutes from shopping, dining, entertainment, schools, major roadways, and everything this growing area has to offer. Call today to schedule your private showing!
Driving directions : From FL 54 E; Turn right onto Meadow Pointe Blvd. Turn right onto Parkmonte Drive. Turn right onto Langdrum Drive. Home will be on your left.
| Rooms | Dimension | Description |
|---|---|---|
| Living Room | 12x13 | First level , Luxury Vinyl , Ceiling Fan(s) |
| Kitchen | 12x11 | First level , Tile , Breakfast Bar , Granite Counters , Walk-In Pantry |
| Dining Room | 12x17 | First level , Luxury Vinyl |
| Office | 12x11 | First level , Luxury Vinyl , Ceiling Fan(s) |
| Primary Bedroom | 12x17 | First level , Carpet , Ceiling Fan(s) , En Suite Bathroom |
| Primary Bedroom 2 | 12x11 | First level , Carpet , Ceiling Fan(s) , En Suite Bathroom |
| Bedroom 3 | 12x9 | First level , Carpet , Ceiling Fan(s) |
Wesley Chapel / Meadow Pointe Сообщество
3, 2, 1,622ft²
MLS#: TB8508326
Wesley Chapel / Estancia Сообщество
3, 2, 1,827ft²
MLS#: TB8503875
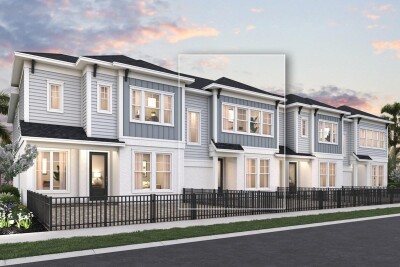
3, 2, 1,746ft²
MLS#: TB8500157

3, 2, 1,746ft²
MLS#: TB8494303