English / Українська / Español /

Julia Vakulenko - Broker -

TB8513345 TB8513345 TB8513345 TB8513345 TB8513345 TB8513345 TB8513345 TB8513345 TB8513345 TB8513345 TB8513345 TB8513345 TB8513345 TB8513345 TB8513345 TB8513345 TB8513345 TB8513345 TB8513345 TB8513345 TB8513345 TB8513345 TB8513345 TB8513345 TB8513345 TB8513345 TB8513345 TB8513345 TB8513345 TB8513345 TB8513345 TB8513345 TB8513345 TB8513345 TB8513345 TB8513345 TB8513345 TB8513345 TB8513345 TB8513345 TB8513345 TB8513345 TB8513345 TB8513345 TB8513345 TB8513345 TB8513345 TB8513345 TB8513345 TB8513345 TB8513345 TB8513345 TB8513345 TB8513345 TB8513345 TB8513345 TB8513345 TB8513345 TB8513345 TB8513345 TB8513345 TB8513345 TB8513345 TB8513345
Loading map ...
Loading map ...

2503 HIGH OAKS LN, LUTZ, 33559


Property highlights

  • MLS#: TB8513345
  • 21,875.00 lot size Sq.Ft.
  • Year built: 1980
  • Parking spaces: 2
  • Pool: Private pool

Property Overview

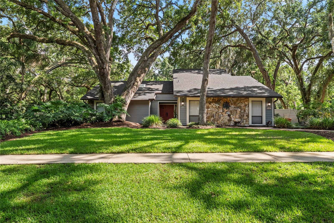
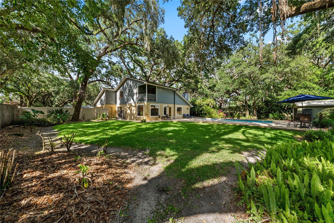
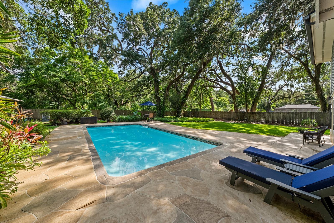
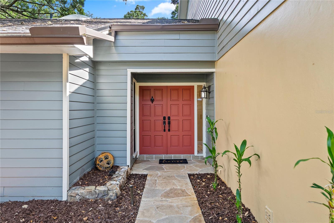
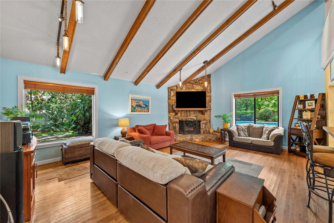
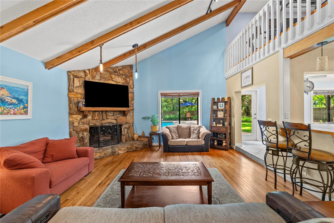
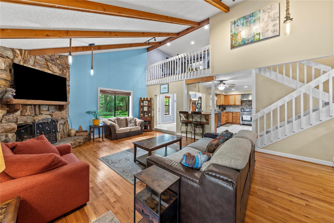
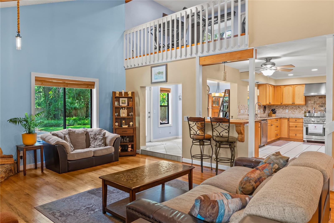
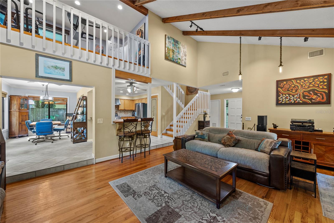
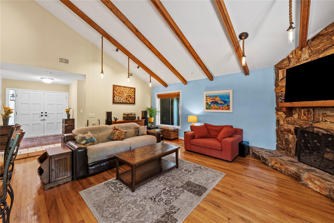
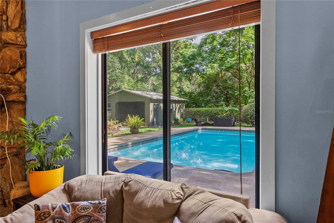
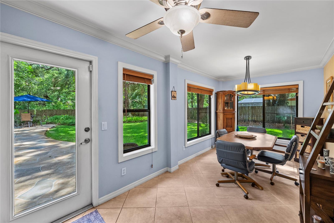
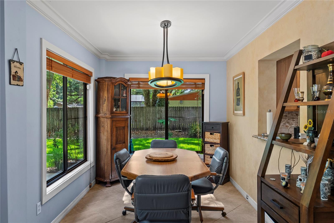
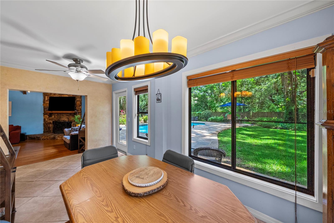
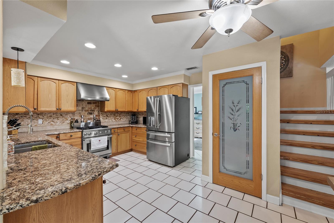
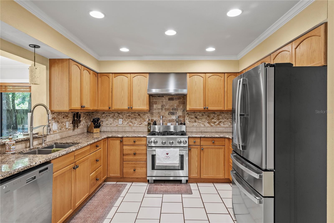
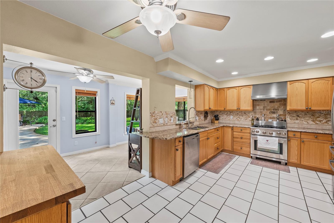
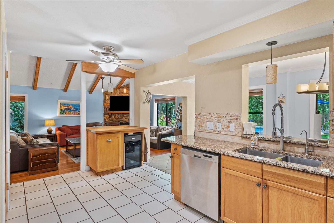
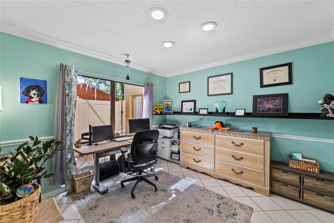
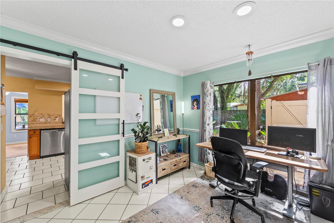
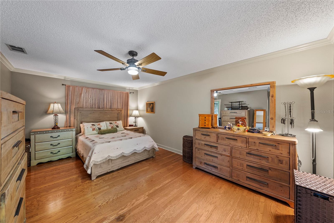
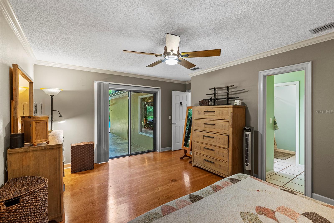
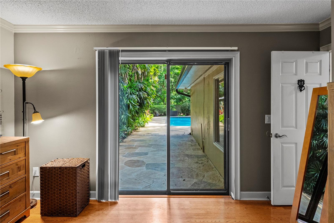
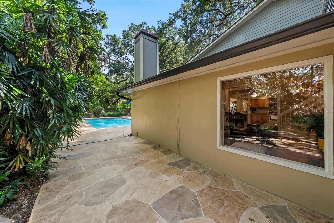
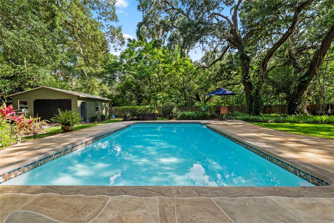
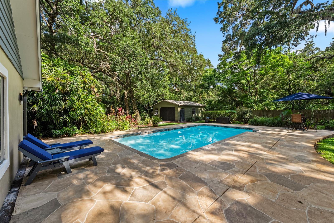
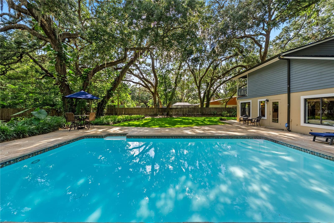
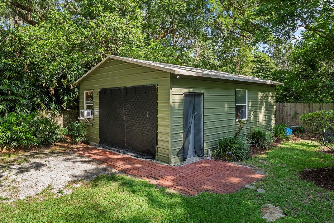
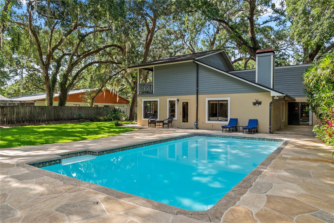
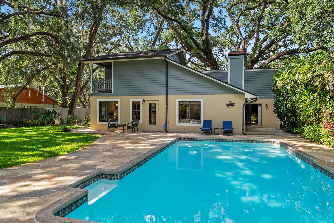
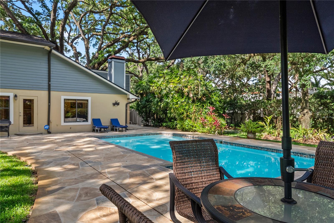
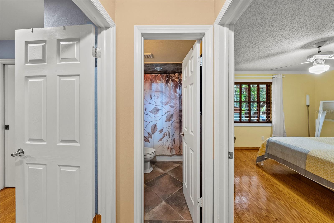
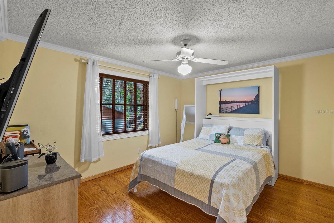
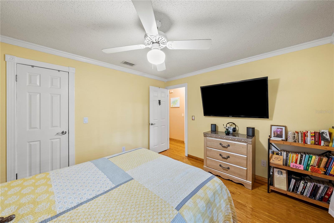
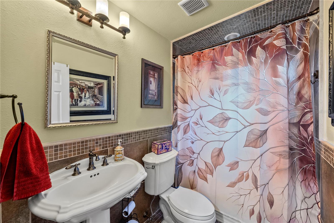
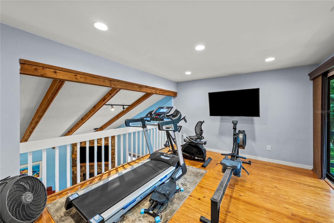
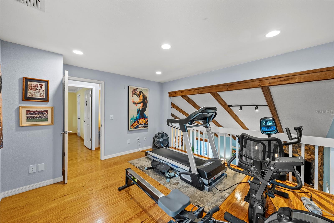
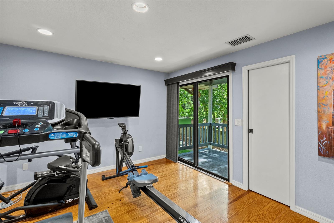
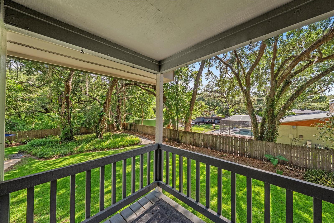
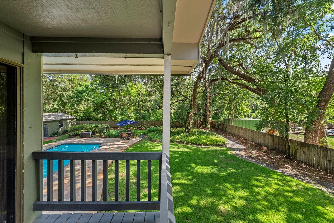
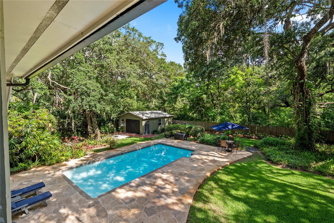
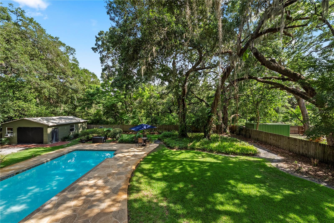
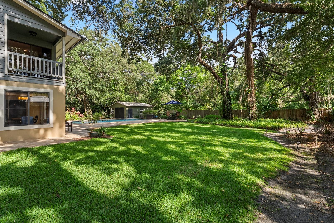
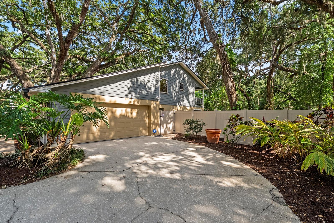
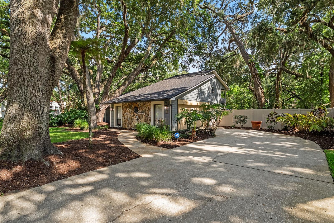
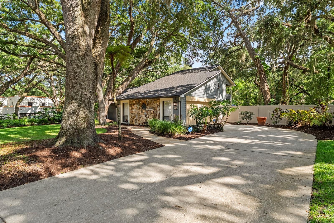
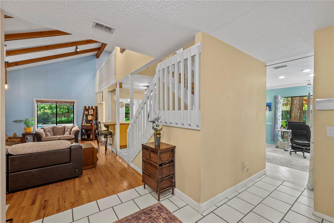
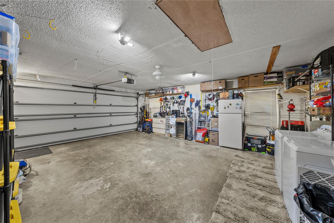
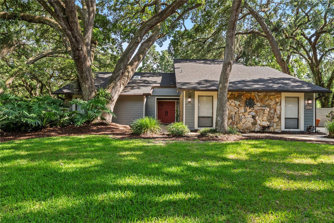
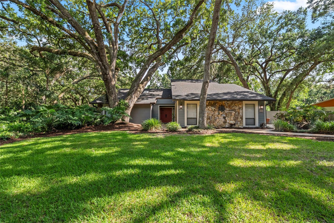
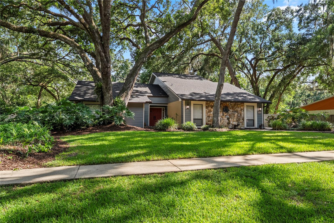
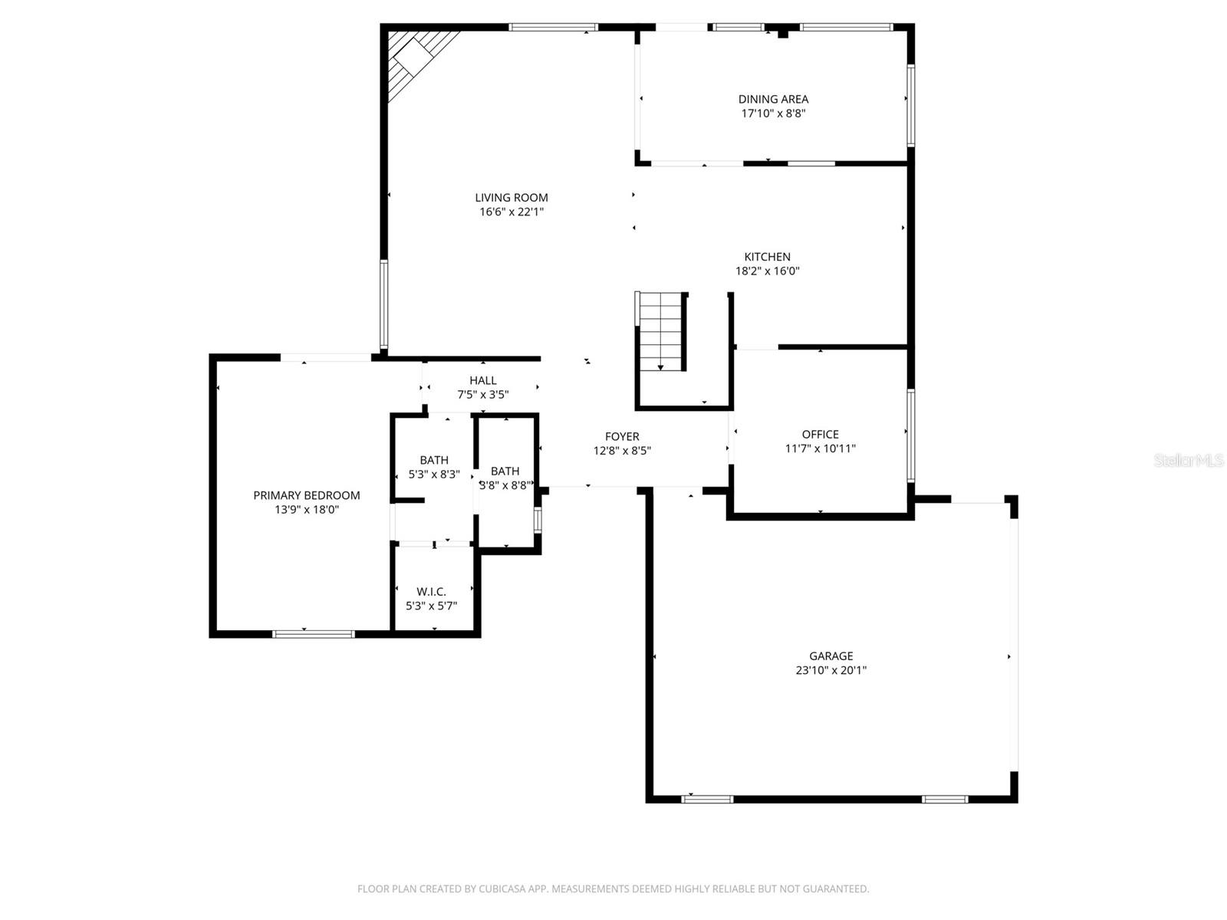
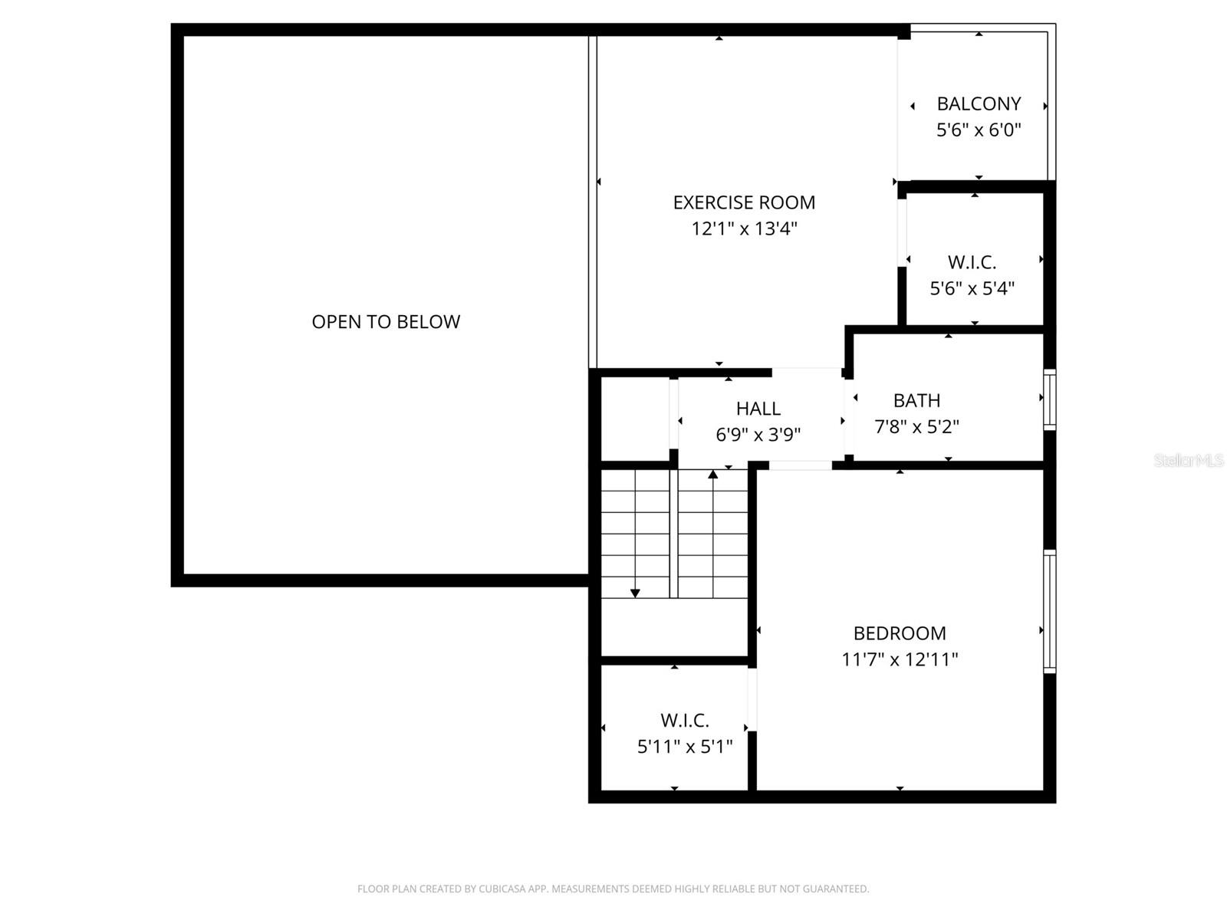
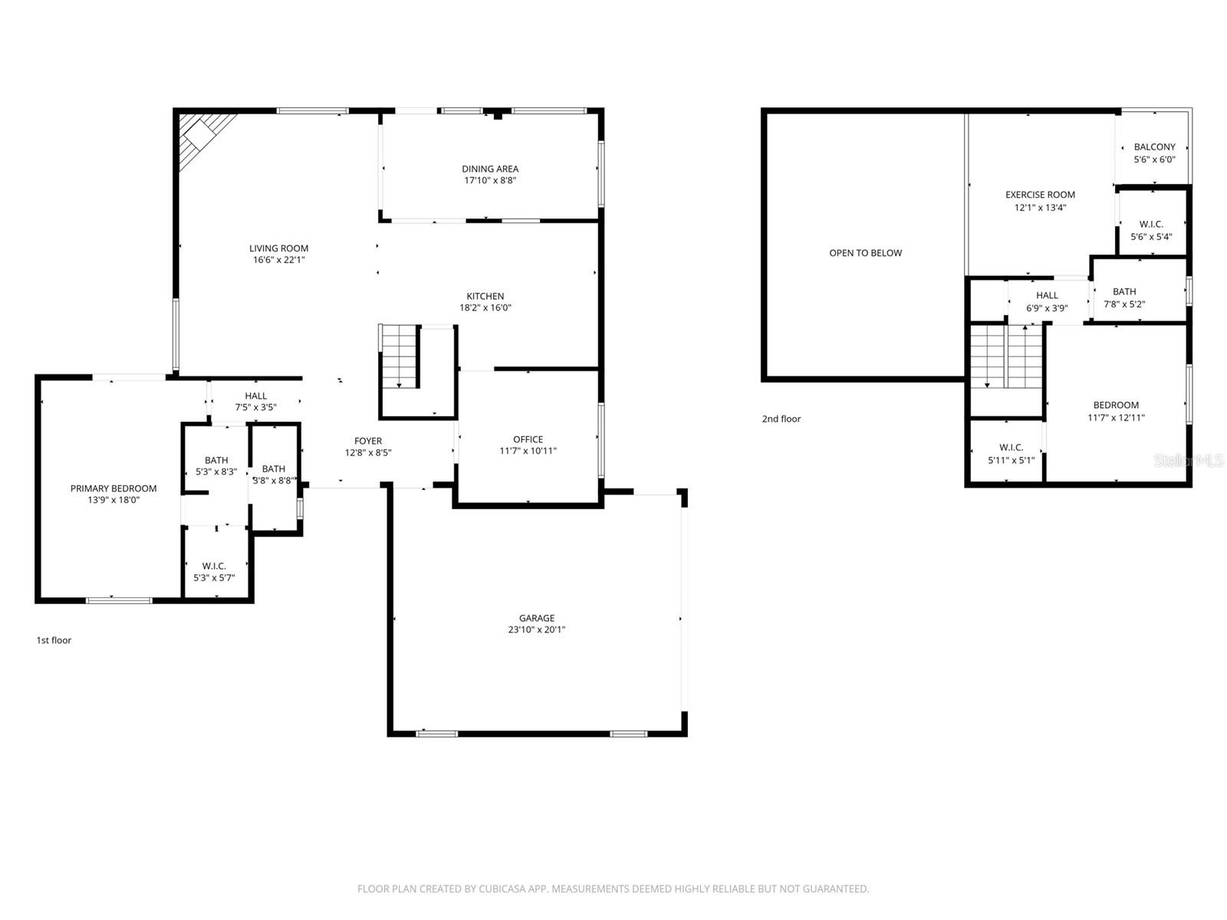
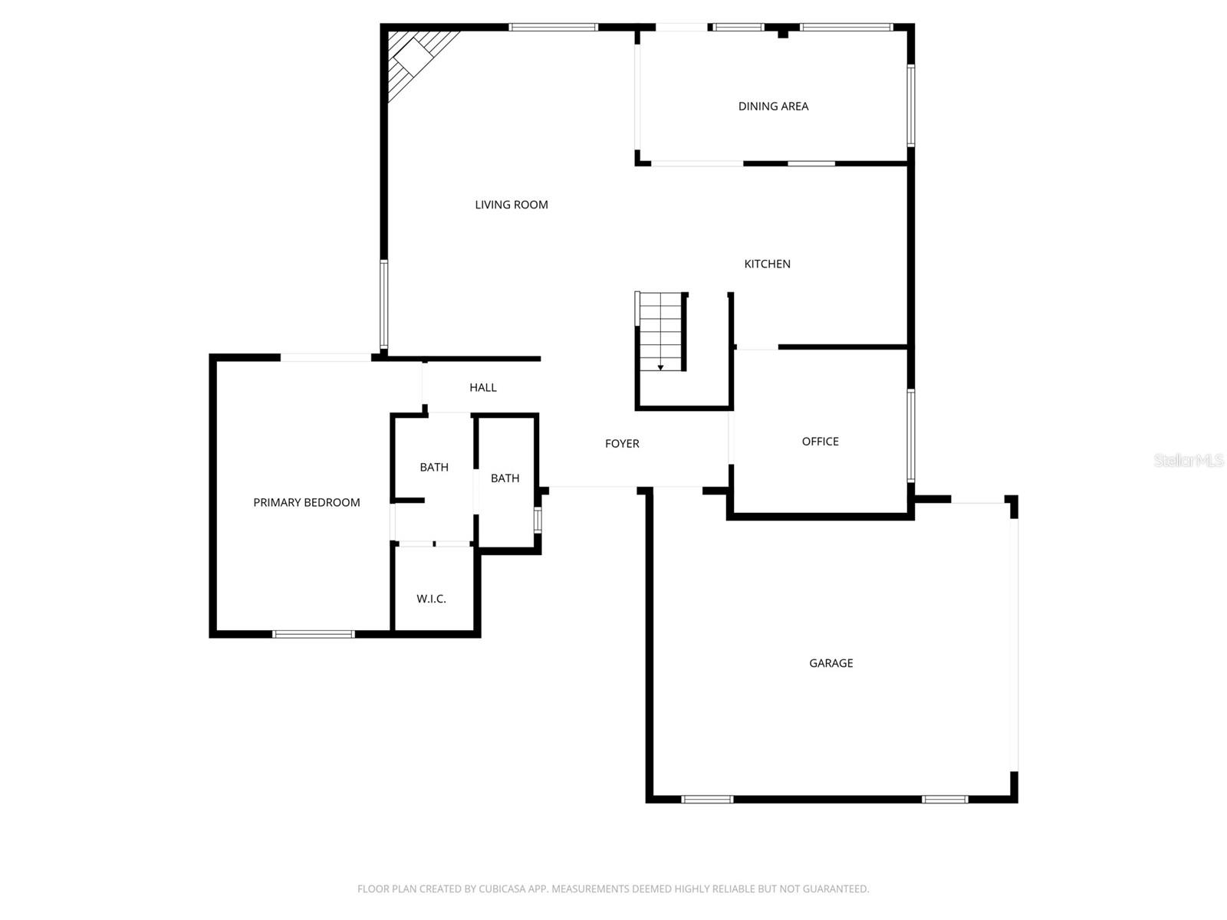
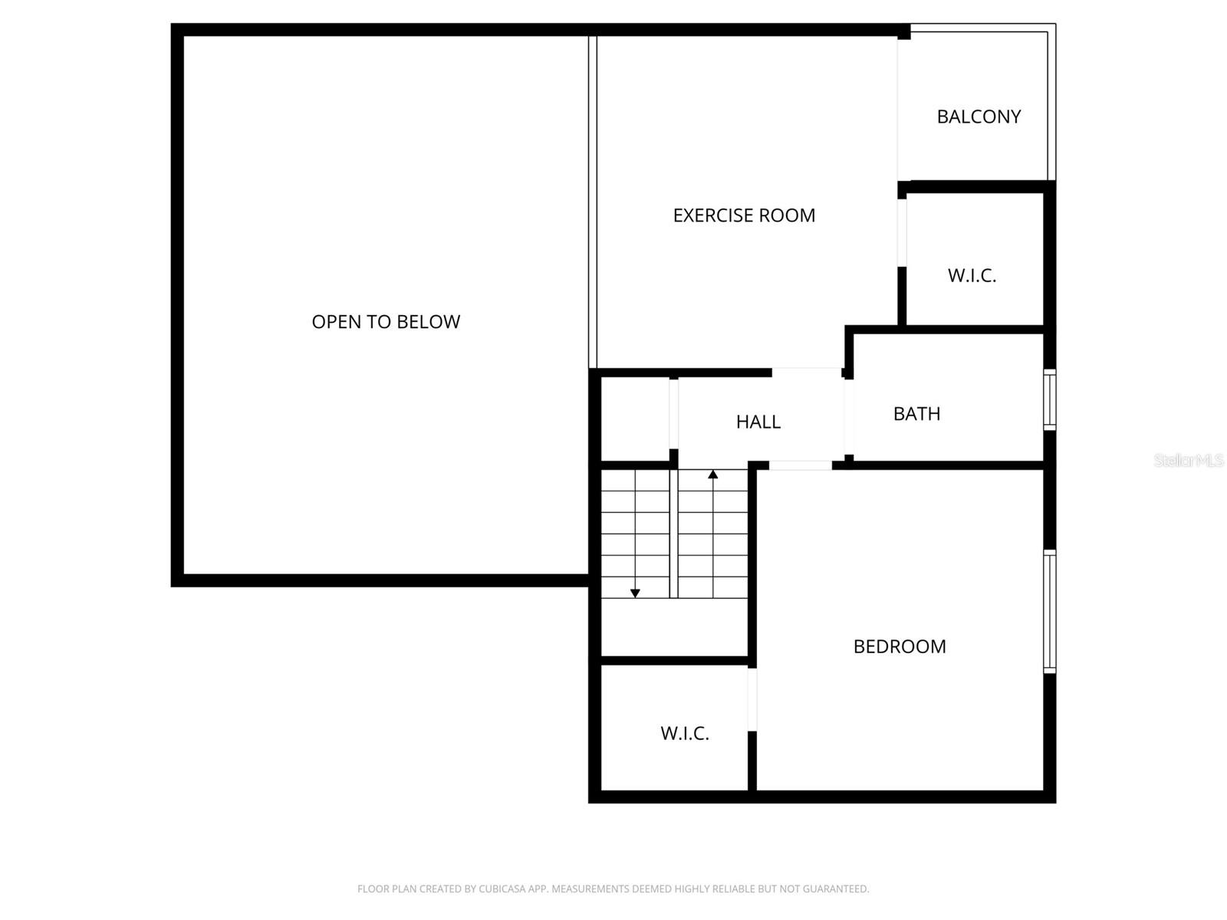
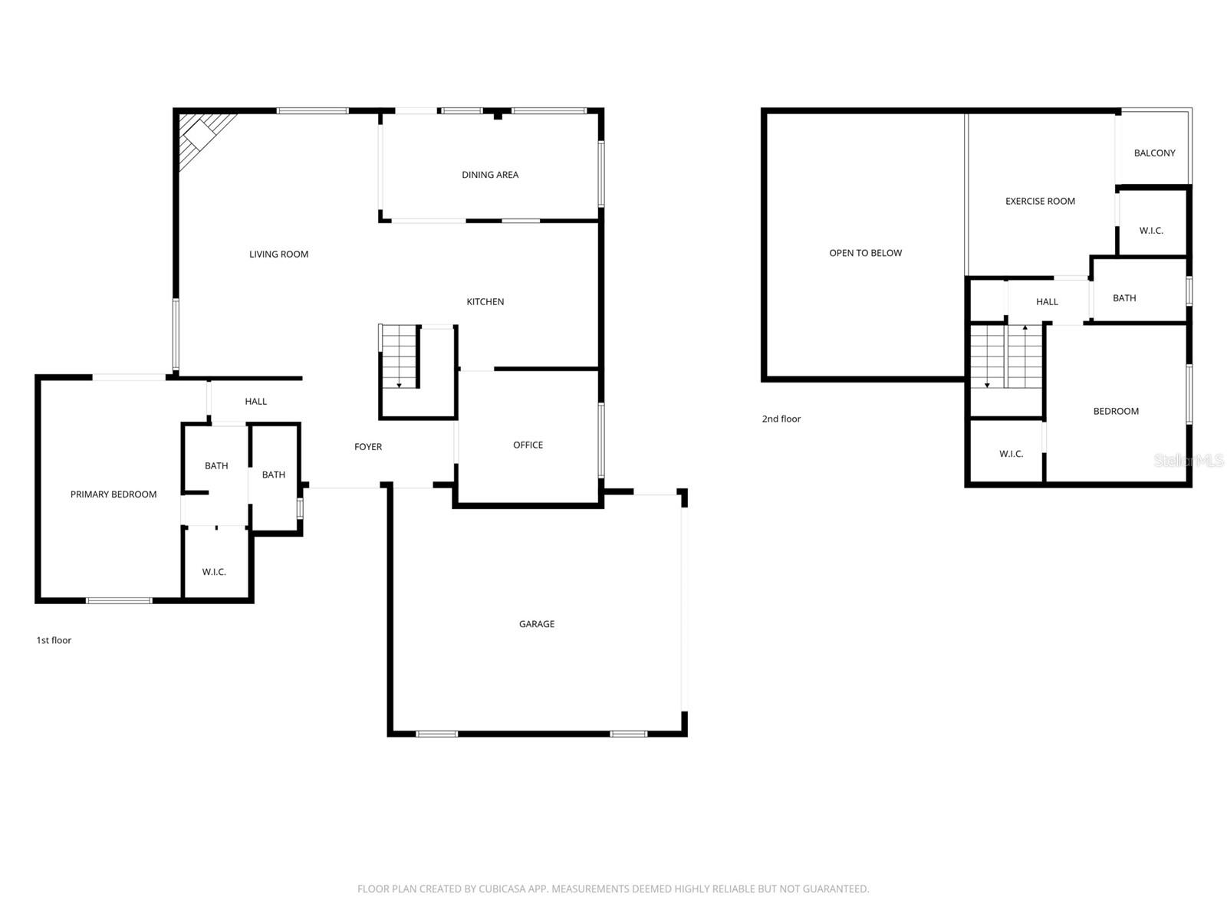
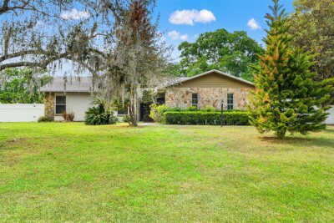
Welcome to peaceful living in the heart of Lutz! Situated on a spacious half-acre lot beneath a picturesque canopy of mature live oaks, this beautifully maintained multi-level home offers the perfect blend of comfort, charm, and modern upgrades. Step through the inviting double-door entry into a bright and airy living room featuring rich hardwood floors, soaring vaulted ceilings, and a cozy wood-burning fireplace—the perfect setting for relaxing evenings at home.The gourmet kitchen is designed to impress, showcasing granite countertops, oak cabinetry, stainless steel appliances, and a professional-grade gas range with a sleek vent hood, making it ideal for both everyday living and entertaining. The main-level primary suite provides a private retreat complete with an en-suite bath, while a nearby office space offers flexibility for working from home or creating a quiet reading nook. Upstairs, you’ll find a second bedroom, an updated hall bathroom featuring a luxurious jacuzzi tub, and a versatile loft area that can easily be converted into a third bedroom. The loft also opens to a private balcony overlooking the expansive fully fenced backyard. Step outside to your own backyard oasis featuring a sparkling in-ground pool surrounded by an oversized stamped concrete patio perfect for entertaining family and friends. A detached 21’ x 25’ workshop/man cave with a roll-up door and full electrical service provides endless possibilities for hobbies, storage, or additional workspace. Enjoy the added benefit of well and septic systems, eliminating monthly water and sewer bills. A powered concrete pad on the side of the home offers even more potential ideal for a future hot tub, outdoor kitchen, or additional recreational space. Don’t miss your opportunity to own this exceptional property and enjoy the best of Florida living. ROOF 2021 and HVAC 2025 Schedule your private showing today!

Driving directions : From Livingston Avenue & Bearss - travel N on Livingston approx 1.5 miles. Turn R / east on High Oaks Ln Home is on the right / south side of the street

Property Features

Rooms Dimension Description
Living Room 17x22 First level , Wood
Kitchen 18x16 First level , Porcelain Tile , Pantry
Dining Room 17x9 First level , Porcelain Tile
Office 12x11 First level , Porcelain Tile
Primary Bedroom 14x18 First level , Wood , Ceiling Fan(s)
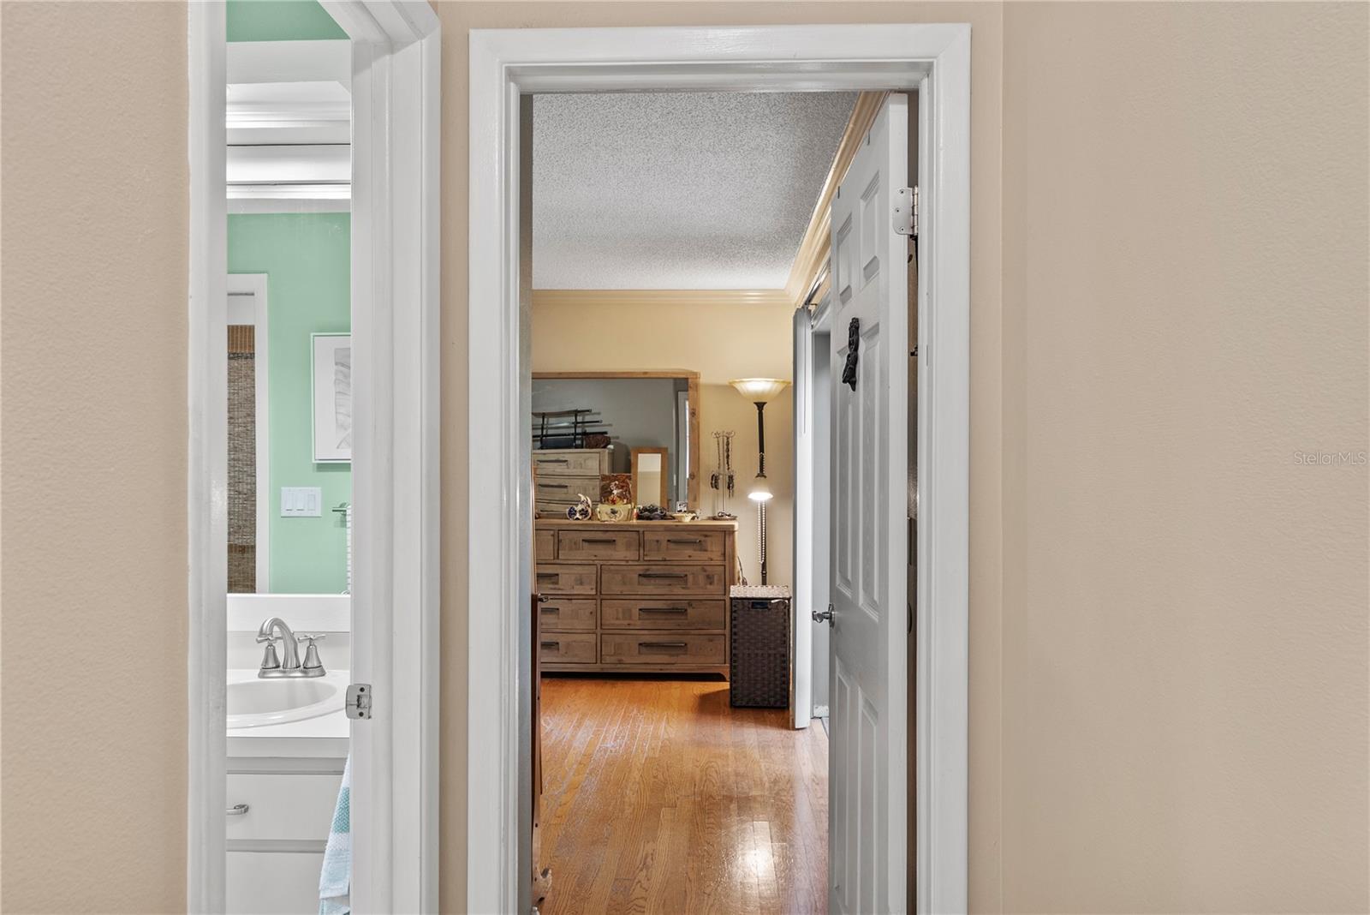
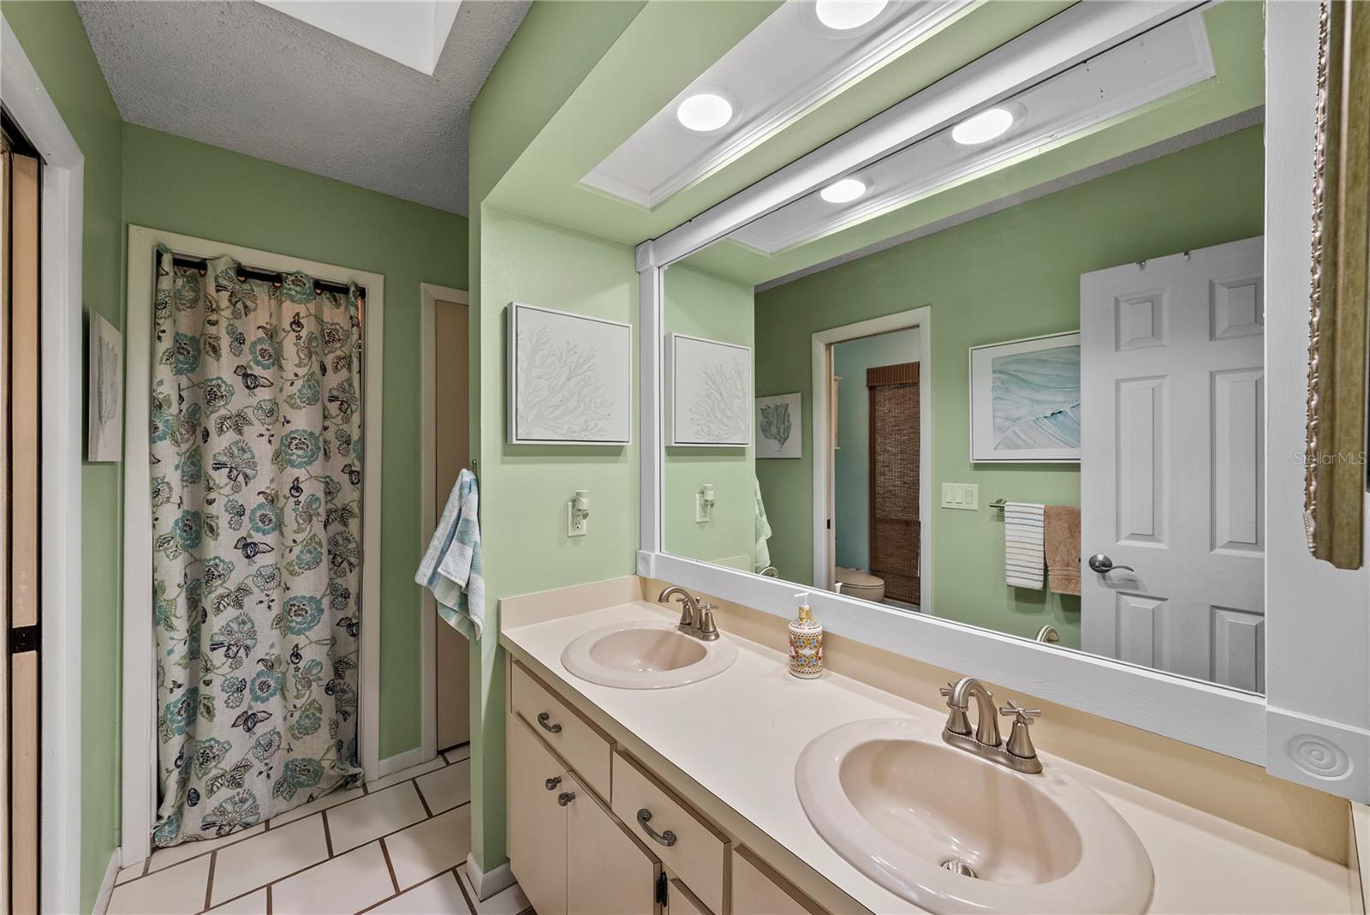
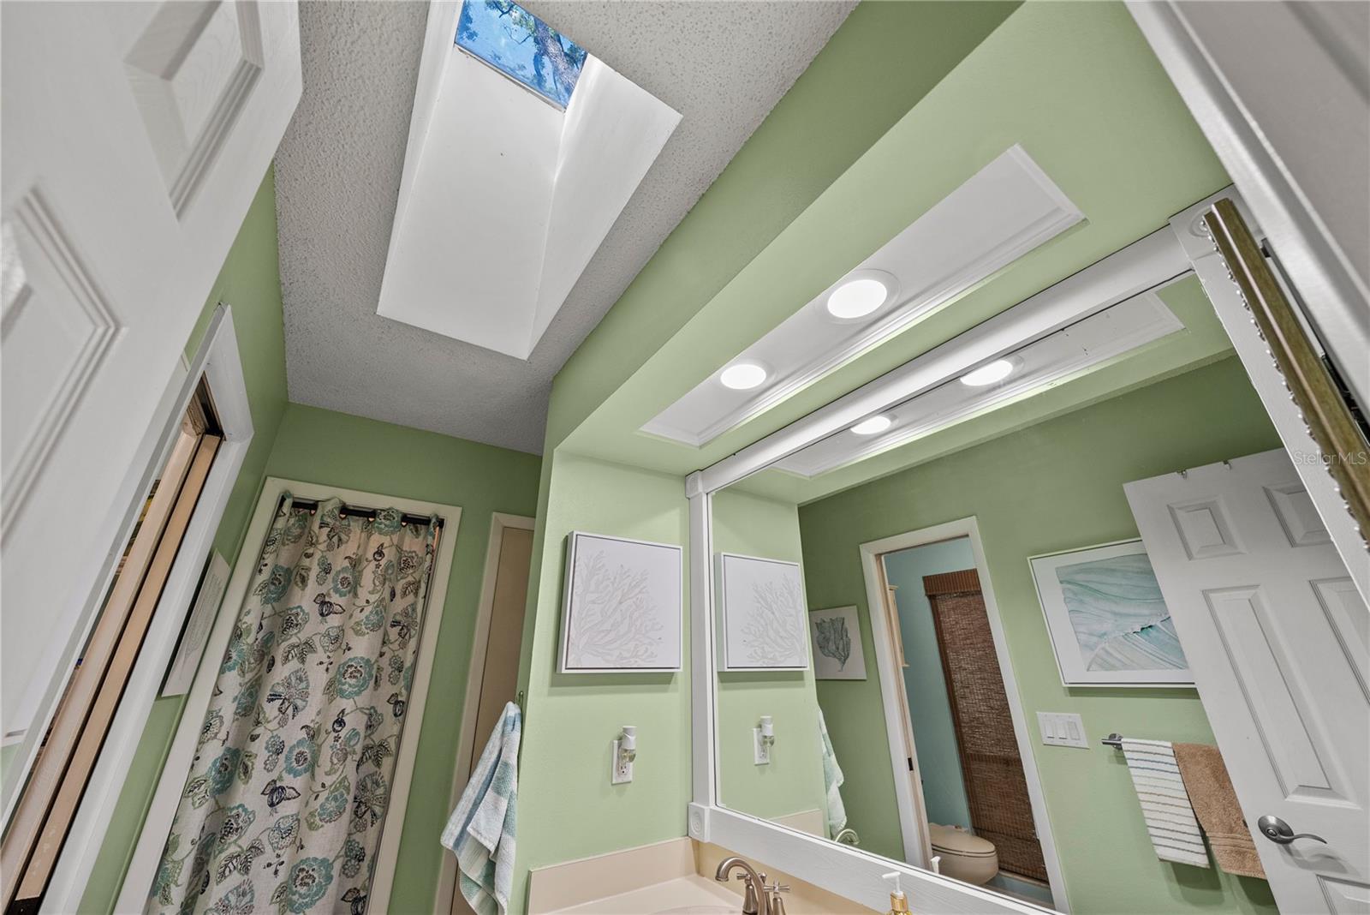
Primary Bathroom 5x8 First level , Porcelain Tile , Double Vanity , En Suite Bathroom
Bedroom 1 12x13 Second level , Wood
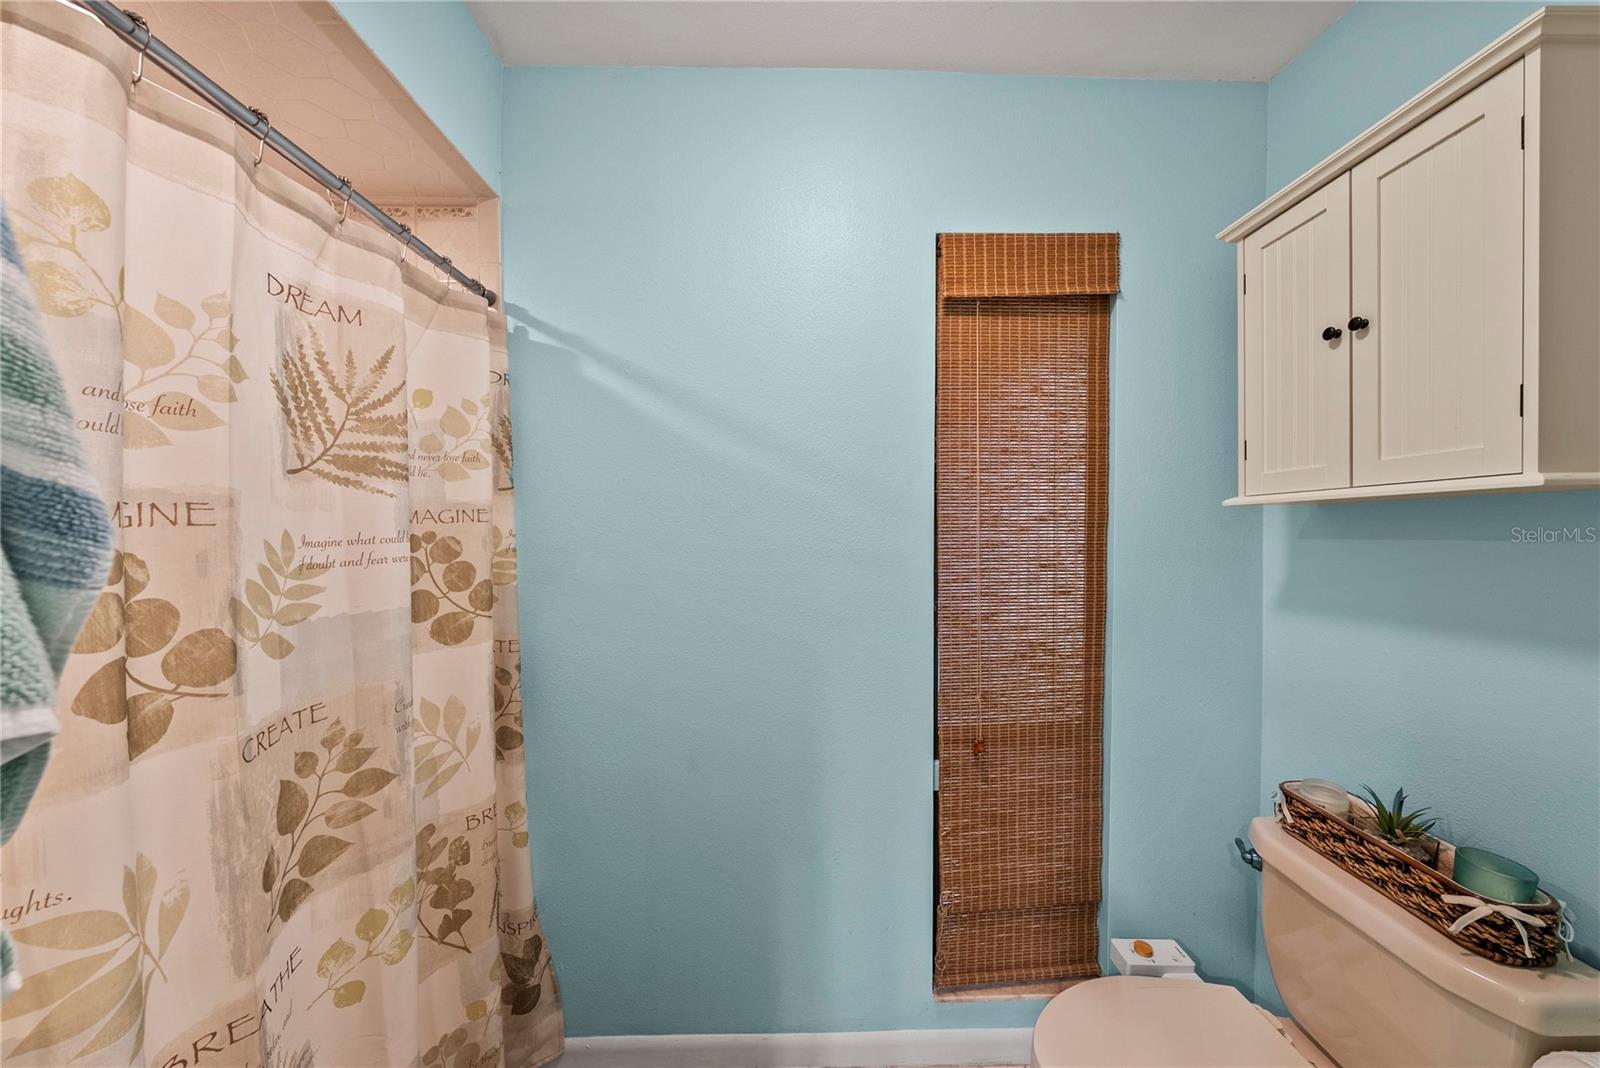
Bathroom 2 8x5 Second level , Porcelain Tile
Bedroom 2 12x13 Second level , Wood , Ceiling Fan(s)

Interior Features

  • Built-in Features
  • Ceiling Fans(s)
  • Crown Molding
  • High Ceilings
  • Kitchen/Family Room Combo
  • Open Floorplan
  • Primary Bedroom Main Floor
  • Solid Wood Cabinets
  • Split Bedroom
  • Stone Counters
  • Thermostat
  • Vaulted Ceiling(s)
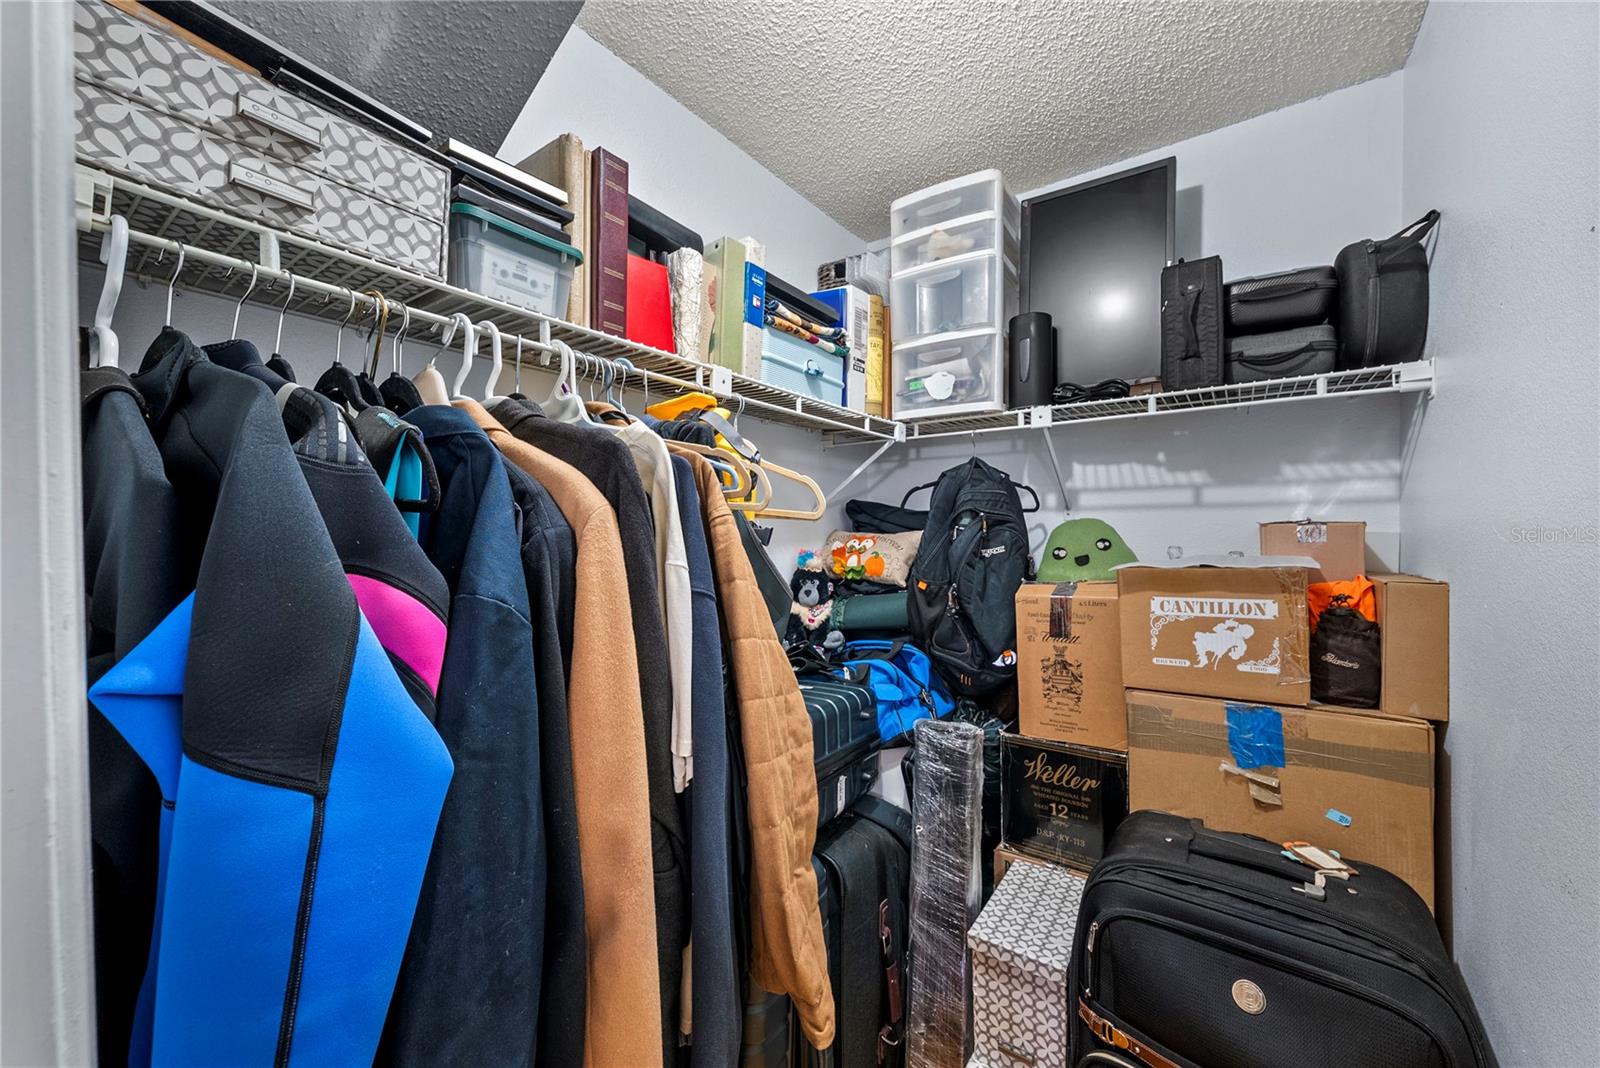
  • Walk-In Closet(s)
  • Window Treatments

Appliances

  • Dishwasher
  • Disposal
  • Dryer
  • Electric Water Heater
  • Exhaust Fan
  • Freezer
  • Ice Maker
  • Kitchen Reverse Osmosis System
  • Microwave
  • Range
  • Range Hood
  • Refrigerator
  • Washer
  • Water Filtration System
  • Water Purifier
  • Water Softener
  • Wine Refrigerator

Heating

  • Electric

Laundry features

  • Electric Dryer Hookup
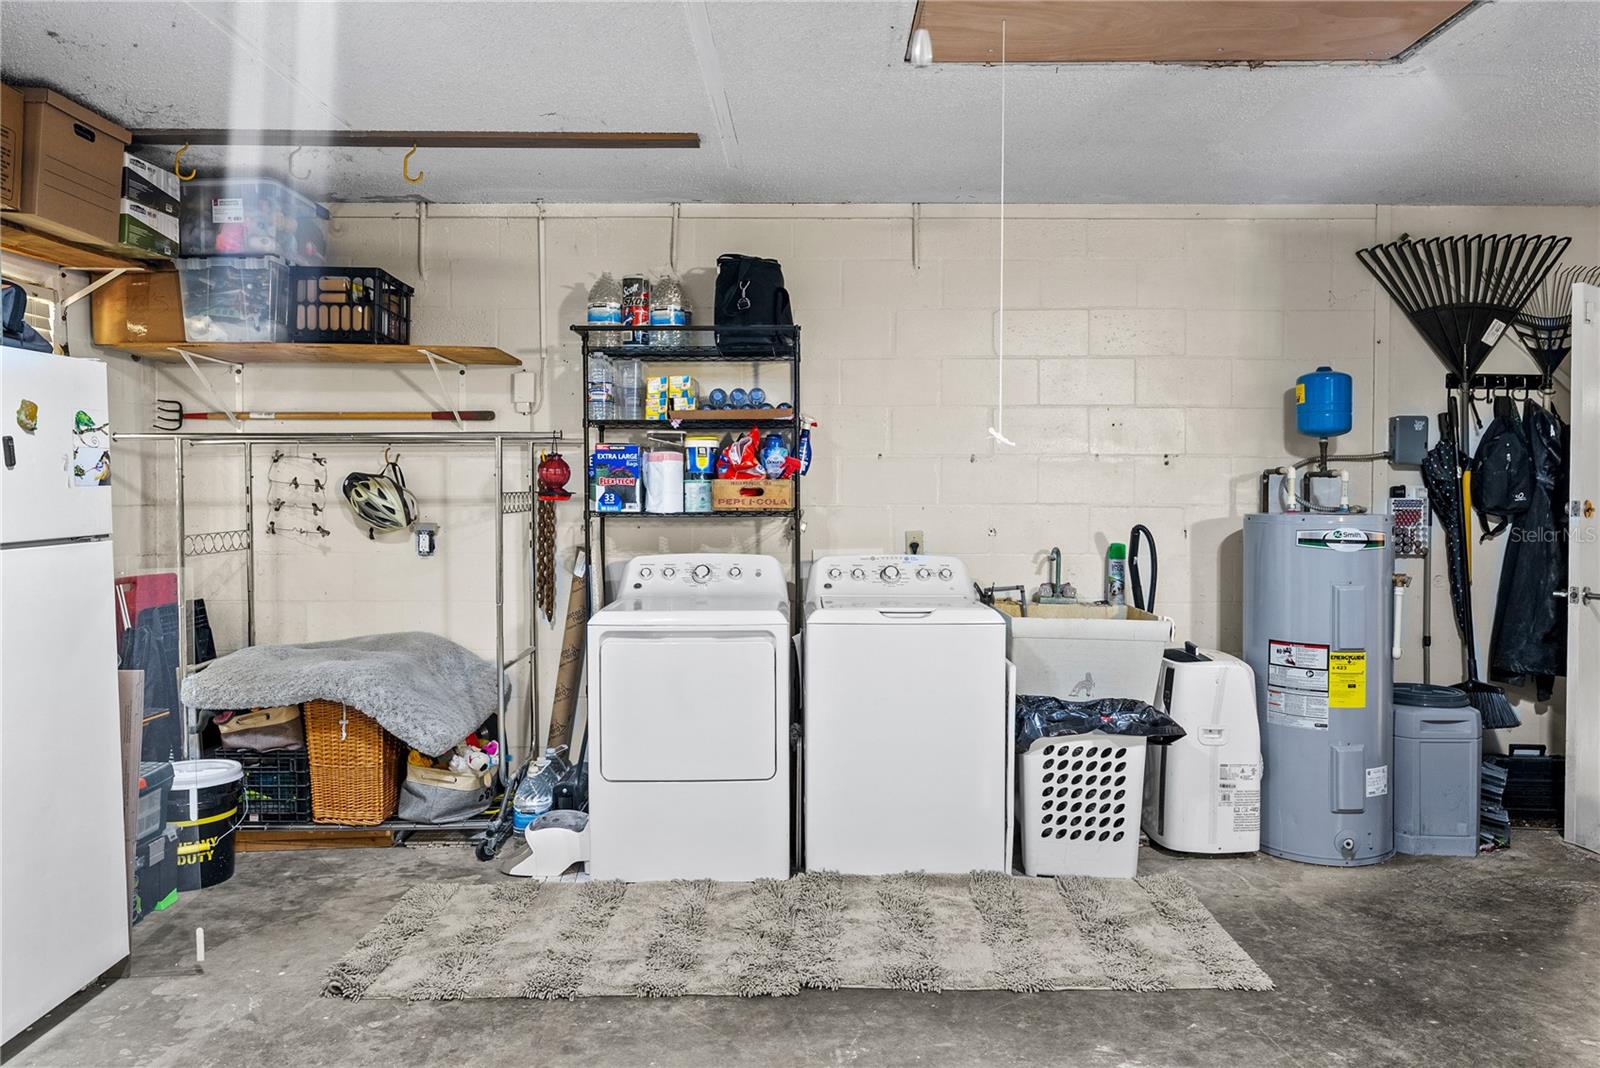
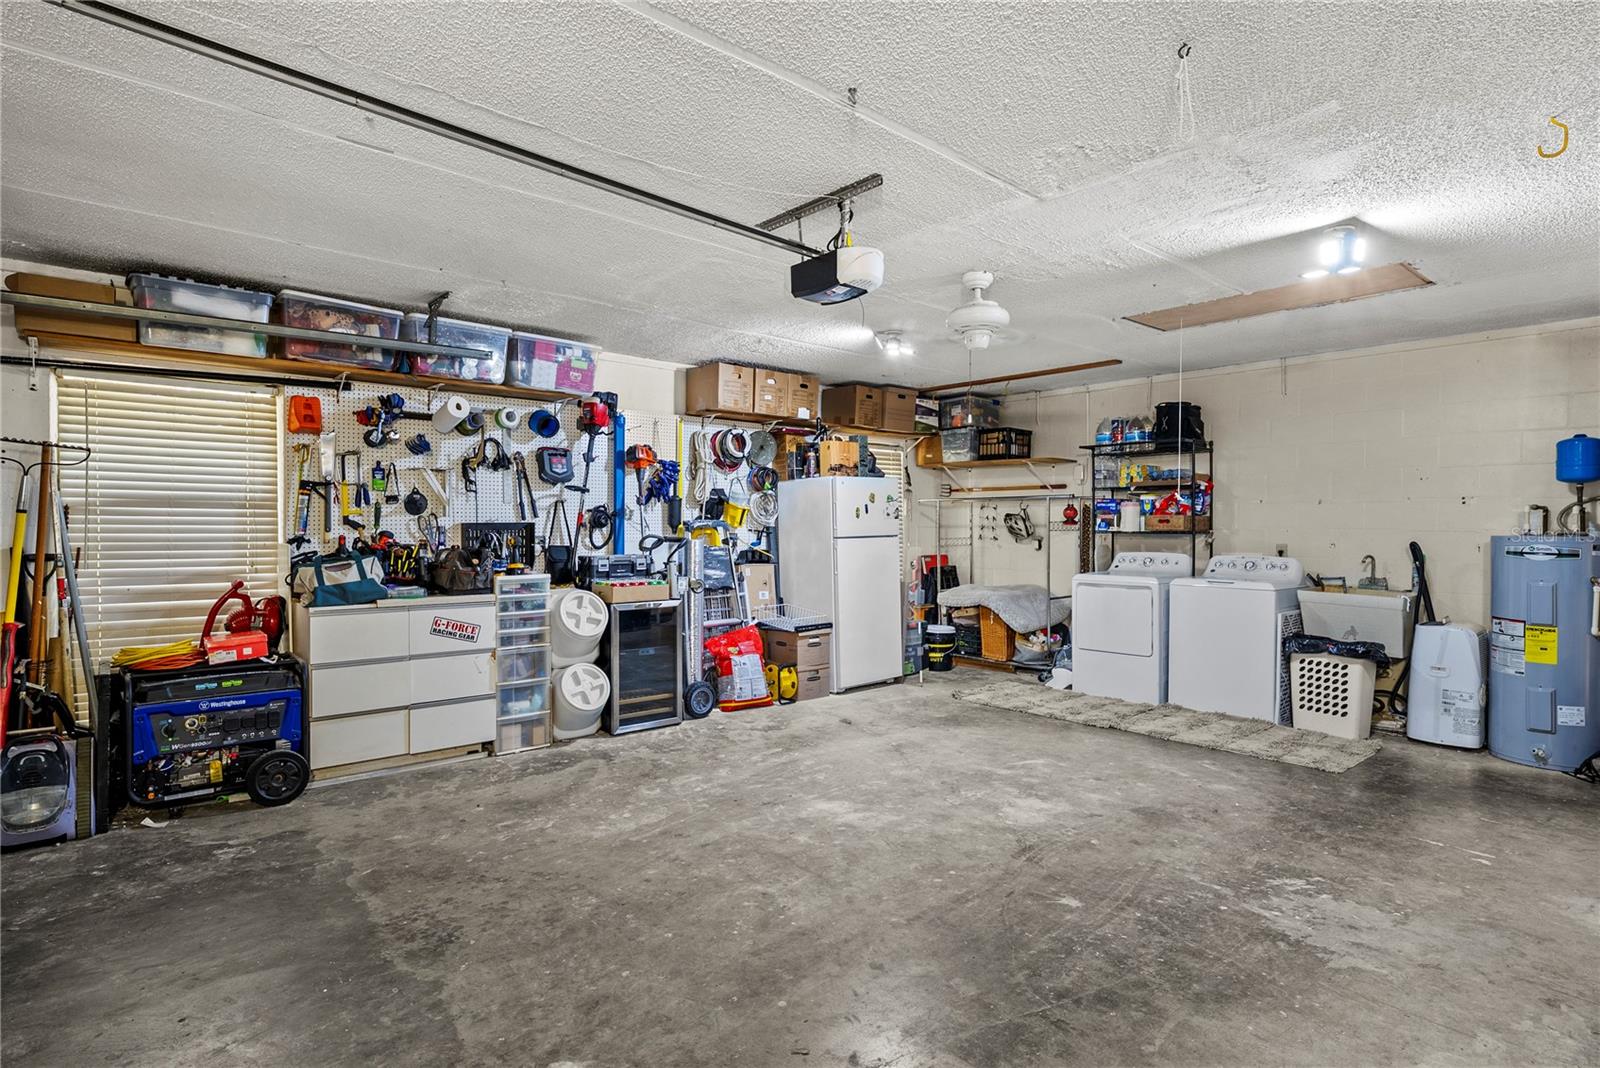
  • In Garage
  • Washer Hookup

Air Conditioning

  • Central Air

Fireplace

  • Family Room
  • Stone
  • Wood Burning

Floor Covering

  • Ceramic Tile
  • Wood

Utilities

  • Cable Available
  • Electricity Connected
  • Fiber Optics

Exterior features

  • Garden
  • Lighting
  • Outdoor Shower
  • Private Yard
  • Rain Gutters
  • Storage

Pool features

  • Gunite
  • Heated
  • Lighting
  • Pool Sweep
  • Salt Water

Parking features

  • Boat
  • Driveway
  • Garage Faces Side
  • Oversized
  • RV Access/Parking

View

  • Garden
  • Pool
  • Trees/Woods

Patio and porch features

  • Deck
  • Patio

Pets restrictions

  • Please verify all pet restrictions

Architectural Style

  • Florida

Security Features

  • Security System

Construction Materials

  • Block
  • Stucco

Other Structures

  • Storage
  • Workshop

Road Surface Type

  • Asphalt

Property Condition

  • Completed

Roof

  • Shingle

Foundation

  • Slab

Vegetation

  • Mature Landscaping
  • Oak Trees
  • Trees/Landscaped
  • Wooded

Lot Features

  • In County
  • Landscaped
  • Oversized Lot
  • Private
  • Paved

School Information


Listing information courtesy of SMITH & ASSOCIATES REAL ESTATE

All listing information is deemed reliable but not guaranteed and should be independently verified through personal inspection by appropriate professionals. Listings displayed on this website may be subject to prior sale or removal from sale; availability of any listing should always be independently verified.
Listing information is provided for consumer personal, non-commercial use, solely to identify potential properties for potential purchase; all other use is strictly prohibited and may violate relevant federal and state law.
Listing data comes from My Florida Regional MLS.