English / Українська / Español /

Julia Vakulenko - Broker -

TB8513394 TB8513394 TB8513394 TB8513394 TB8513394 TB8513394 TB8513394 TB8513394 TB8513394 TB8513394 TB8513394 TB8513394 TB8513394 TB8513394 TB8513394 TB8513394 TB8513394 TB8513394 TB8513394 TB8513394 TB8513394 TB8513394 TB8513394 TB8513394 TB8513394 TB8513394 TB8513394 TB8513394 TB8513394 TB8513394 TB8513394 TB8513394
Loading map ...
Loading map ...

117 BRENT CIR, OLDSMAR, 34677


Property highlights

  • MLS#: TB8513394
  • 1,011.00 lot size Sq.Ft.
  • Year built: 2004
  • Floor: 3
  • Parking spaces: 3
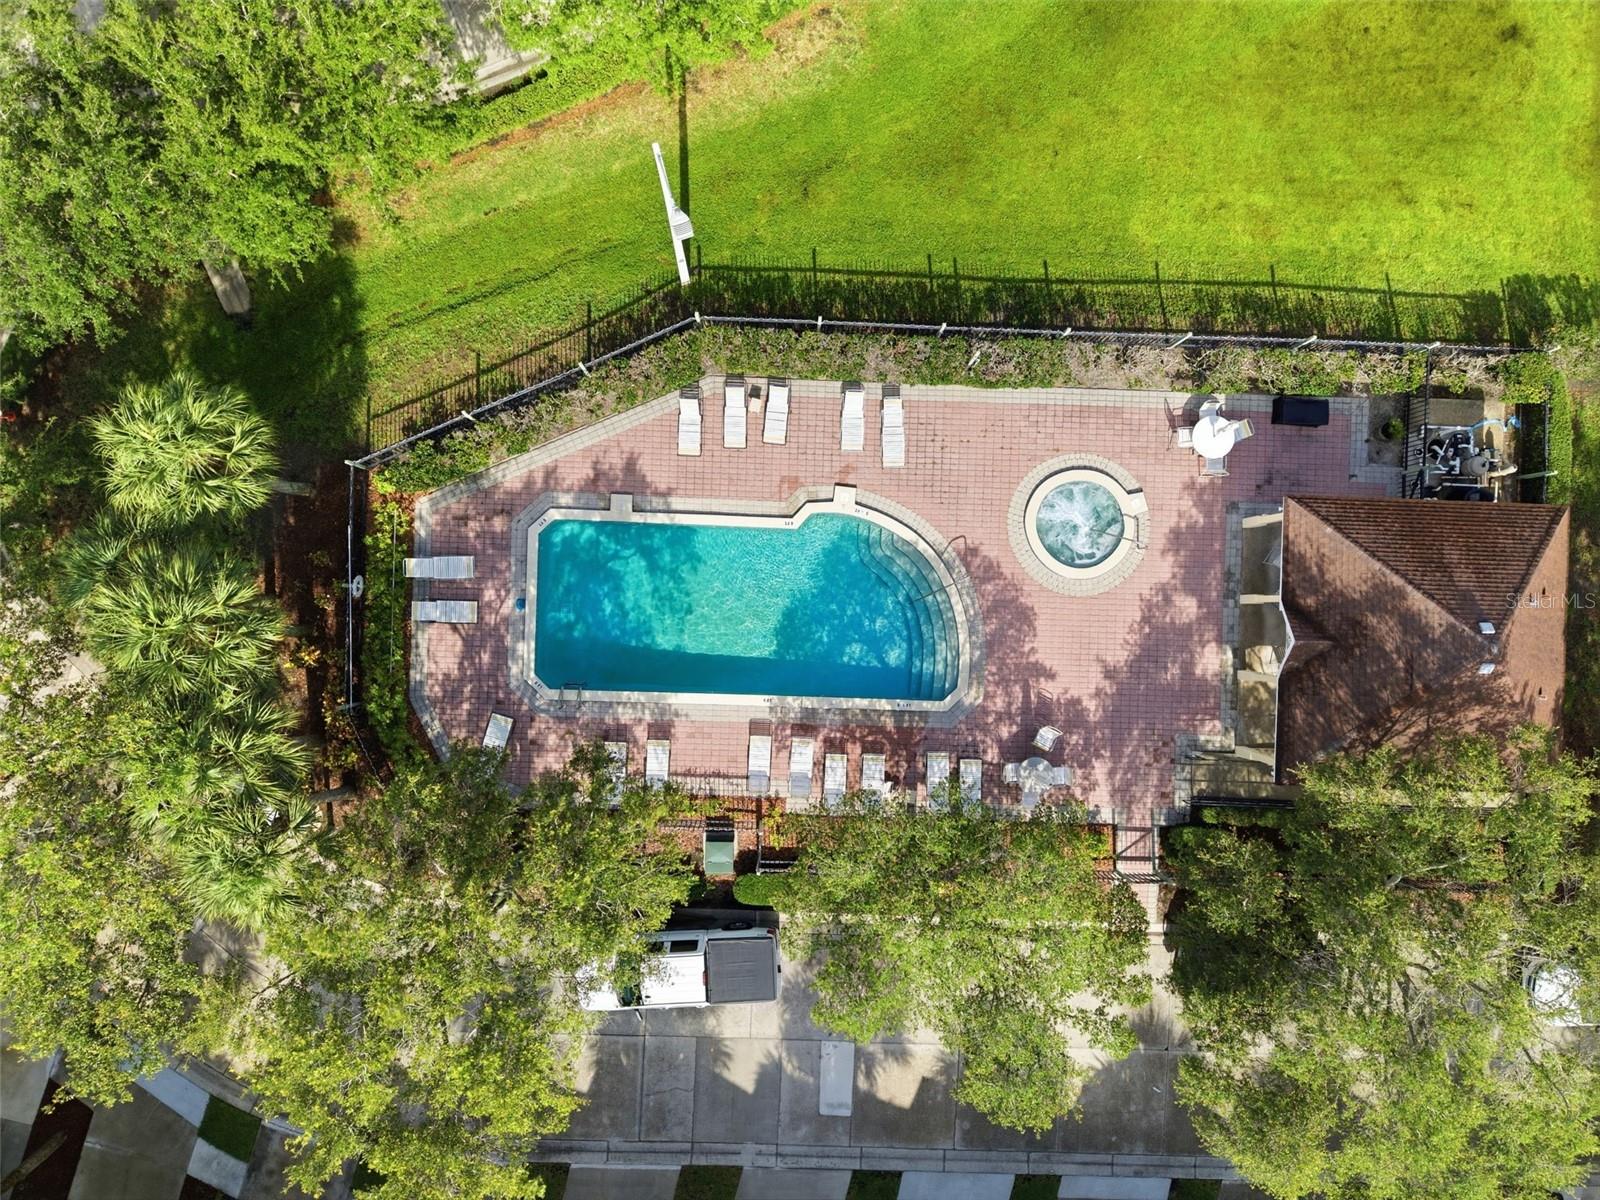
  • Pool: Community pool
  • Listed: 05/29/2026
  • Taxes: $4,403.89
  • HOA fees (monthly): $473.00
  • Average Monthly Fees (not including CDD, if any): $473.00
  • Maintenance fee includes: Pool
  • Building Name: 120
  • Virtual Tour

Property Overview

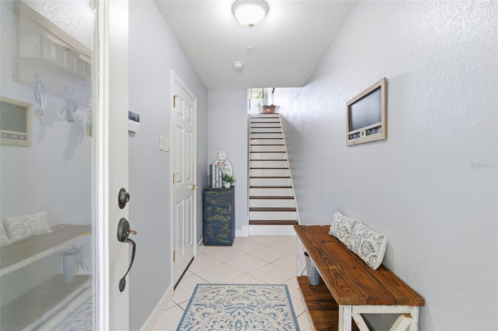
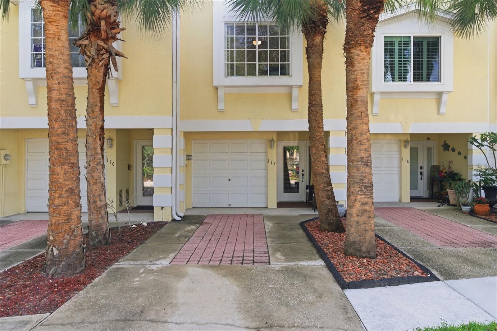
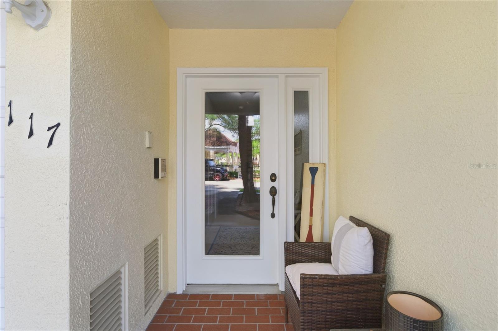
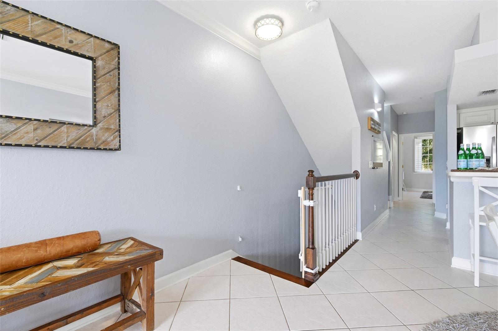
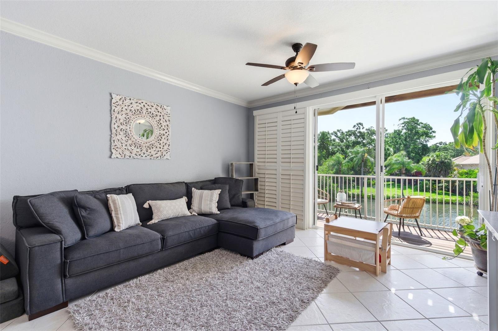
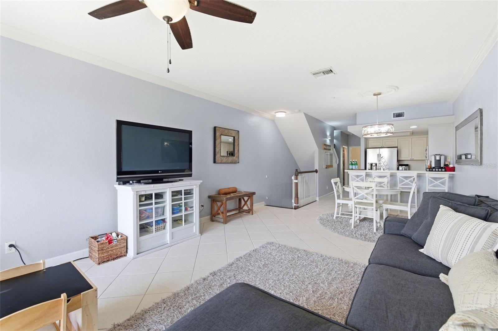
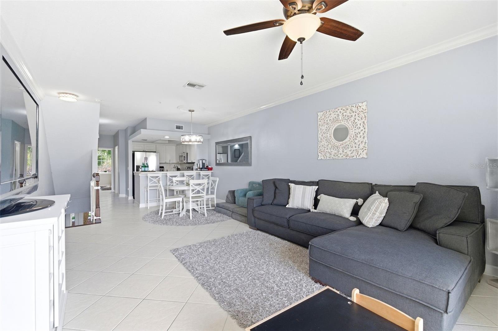
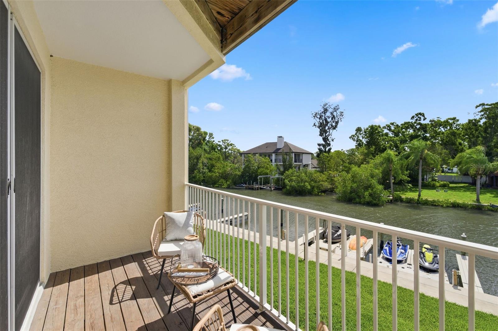
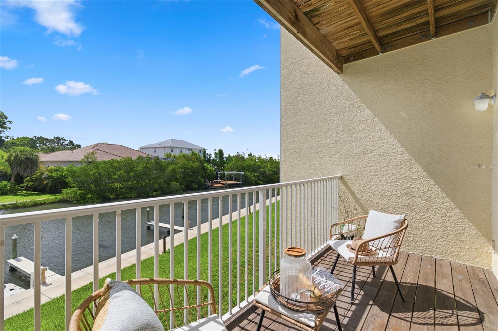
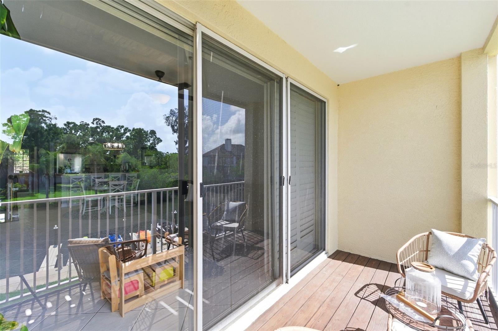
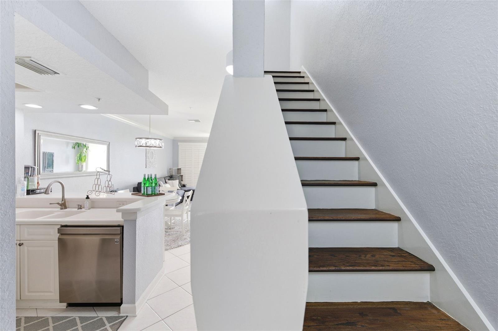
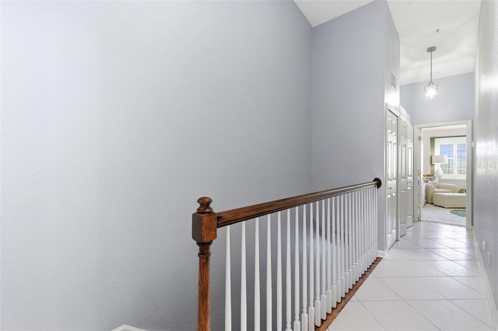
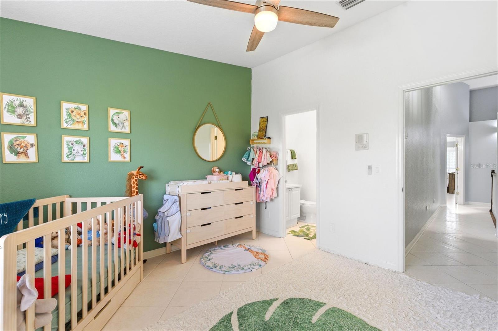
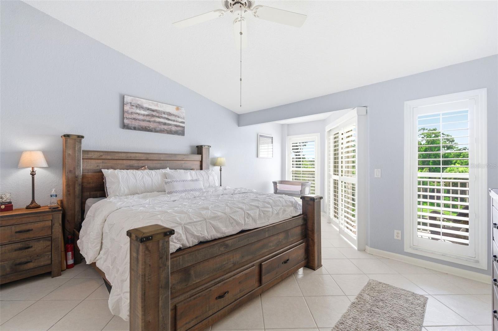
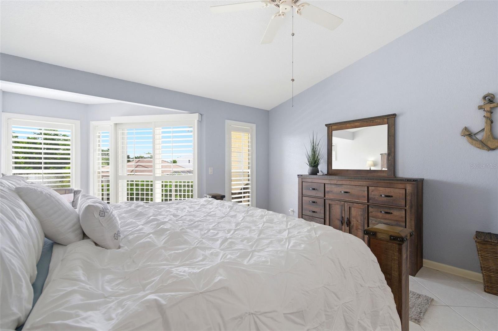
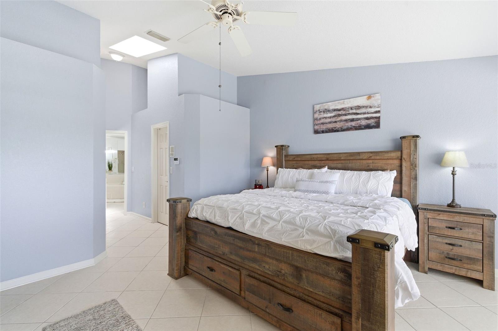
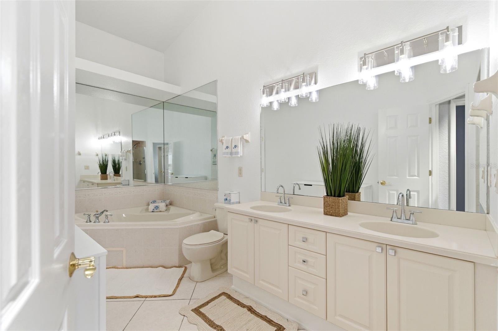
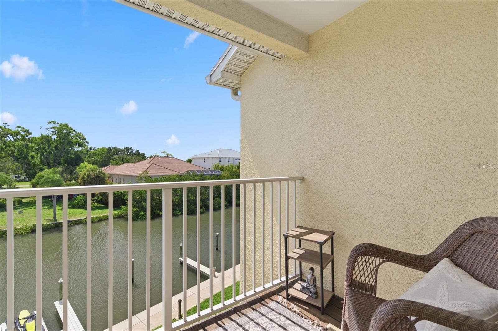
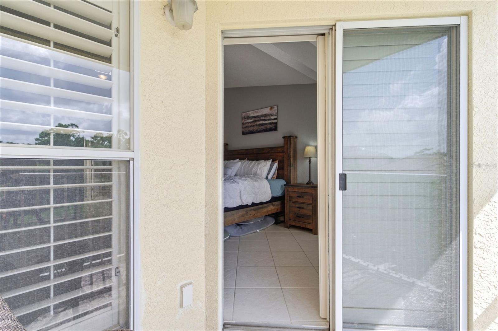
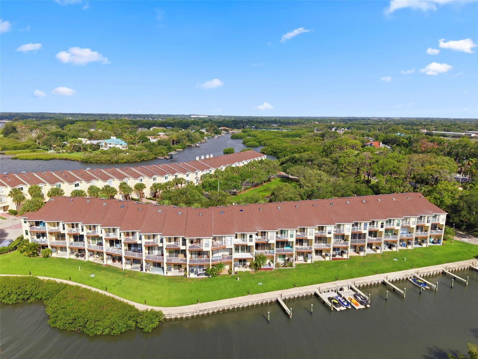
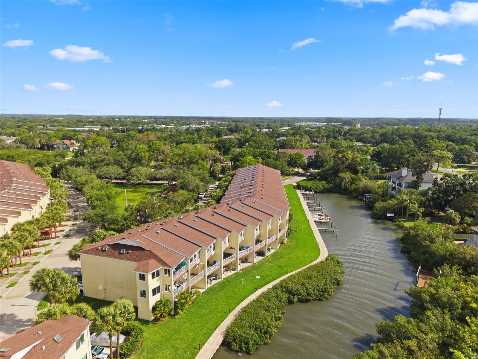
Come and tour this cozy 3 bedroom, 3 bathroom  waterfront townhouse and you will quickly see how easy it is to embrace the lifestyle that makes Florida living so desirable. This 1834 sq ft, 3 level townhouse delivers comfortable maintenance free living in a space where you can be in for years to come. Soak in endless water views as you sip your morning coffee or unwind with a good book, from  2 balconies to choose from. Sky lights brighten up multiple spaces in the home capturing natural night. Enjoy a slice of your own paradise with this sensible buy!” Not only does it give you endless water views, private tennis courts, playground, community pool area, this gated community also Includes your own deeded dock with a new seawall.   The garage can fit up to 3 vehicles providing abundant storage.

Driving directions : Veterans take exit 4, left on Hillsborough, left on St Pete Rd, Seaside Estates community in the left side

Property Features

Rooms Dimension Description
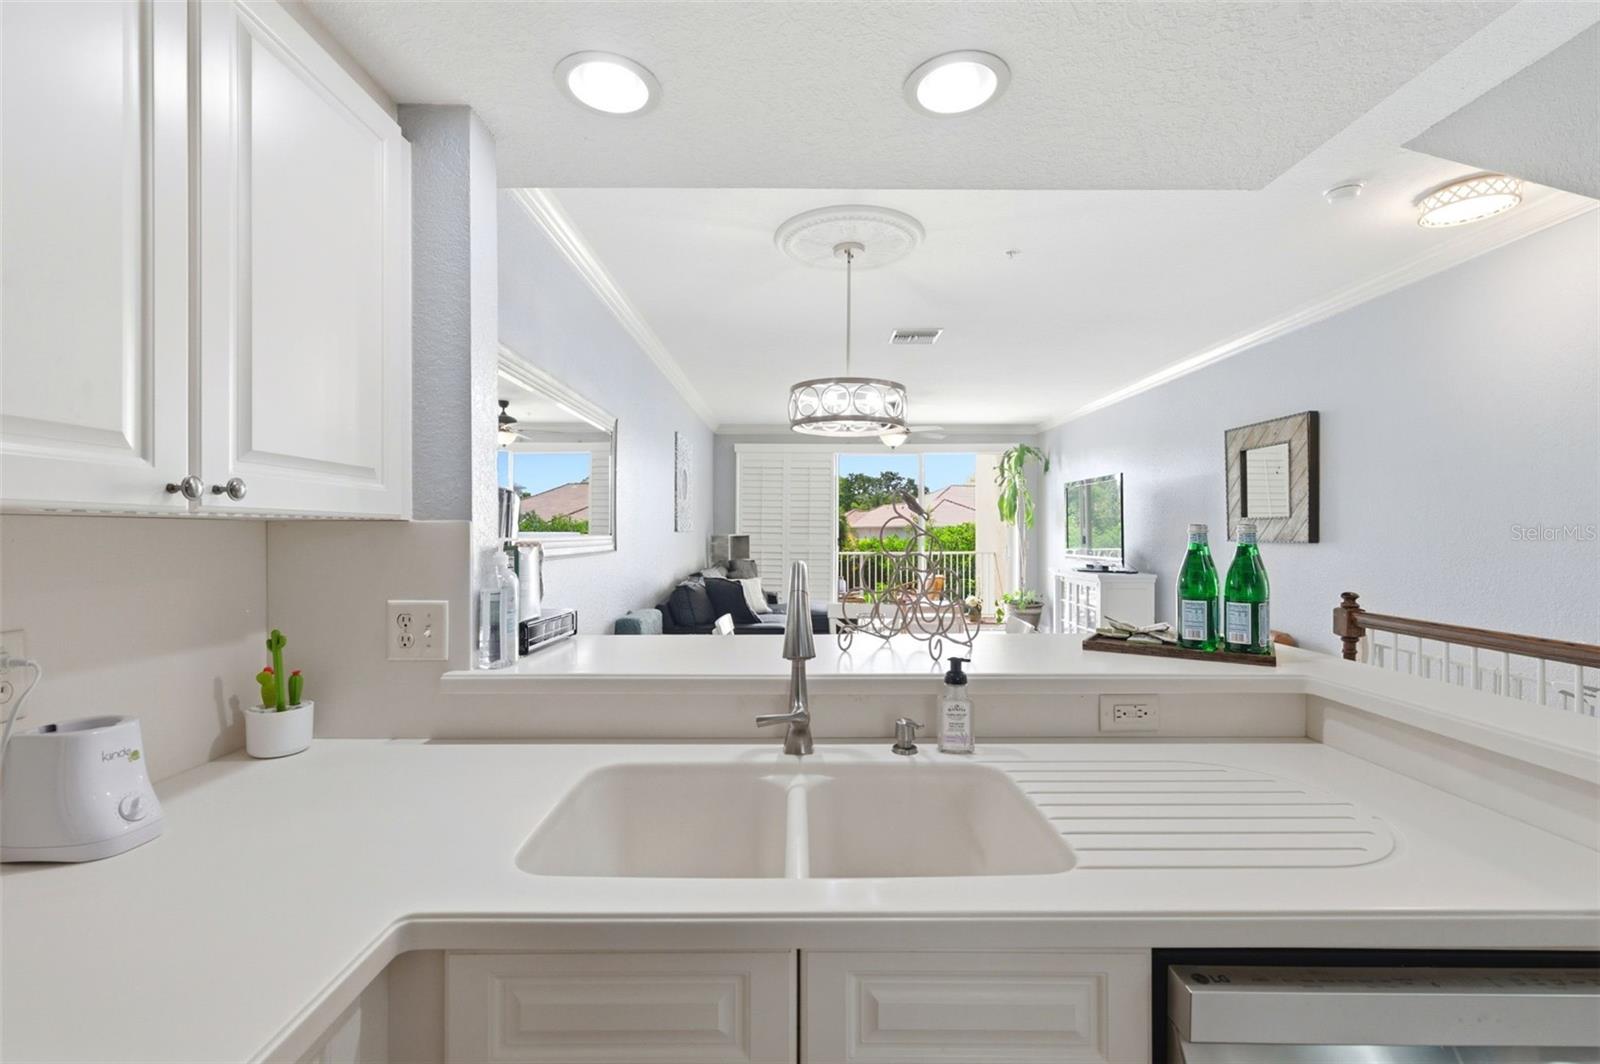
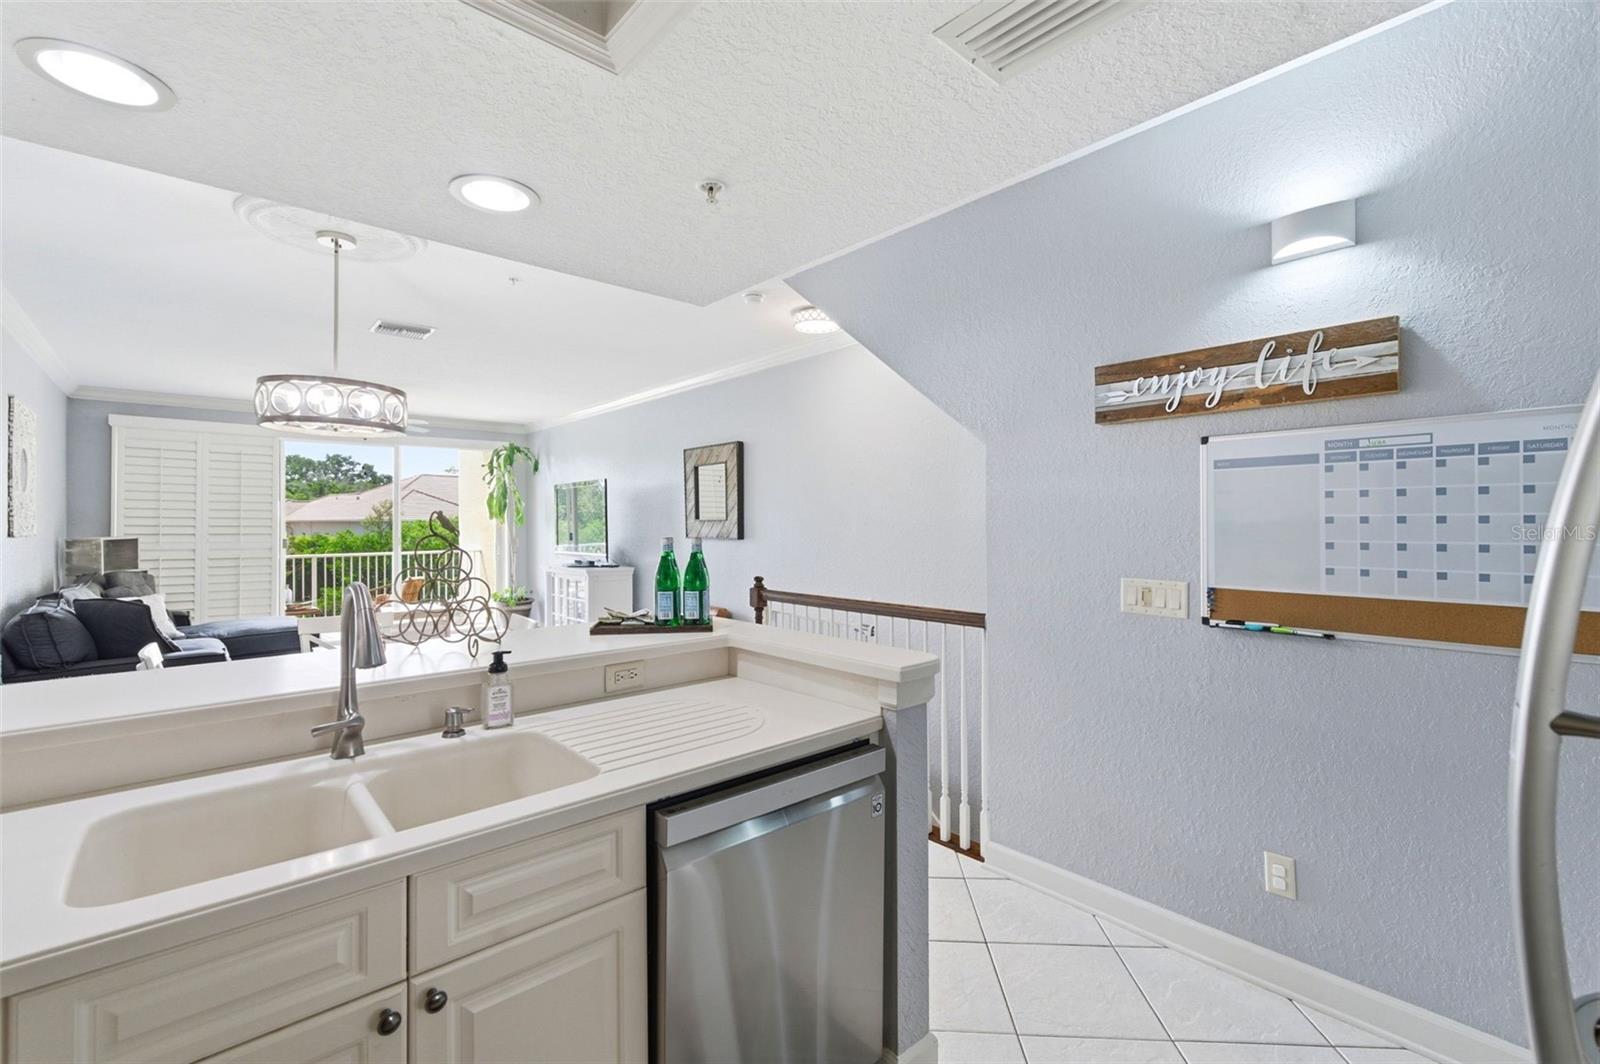
Kitchen 10.8x12.11 Second level , Ceramic Tile , Breakfast Bar
Living Room 13.11x19.1 Second level , Ceramic Tile
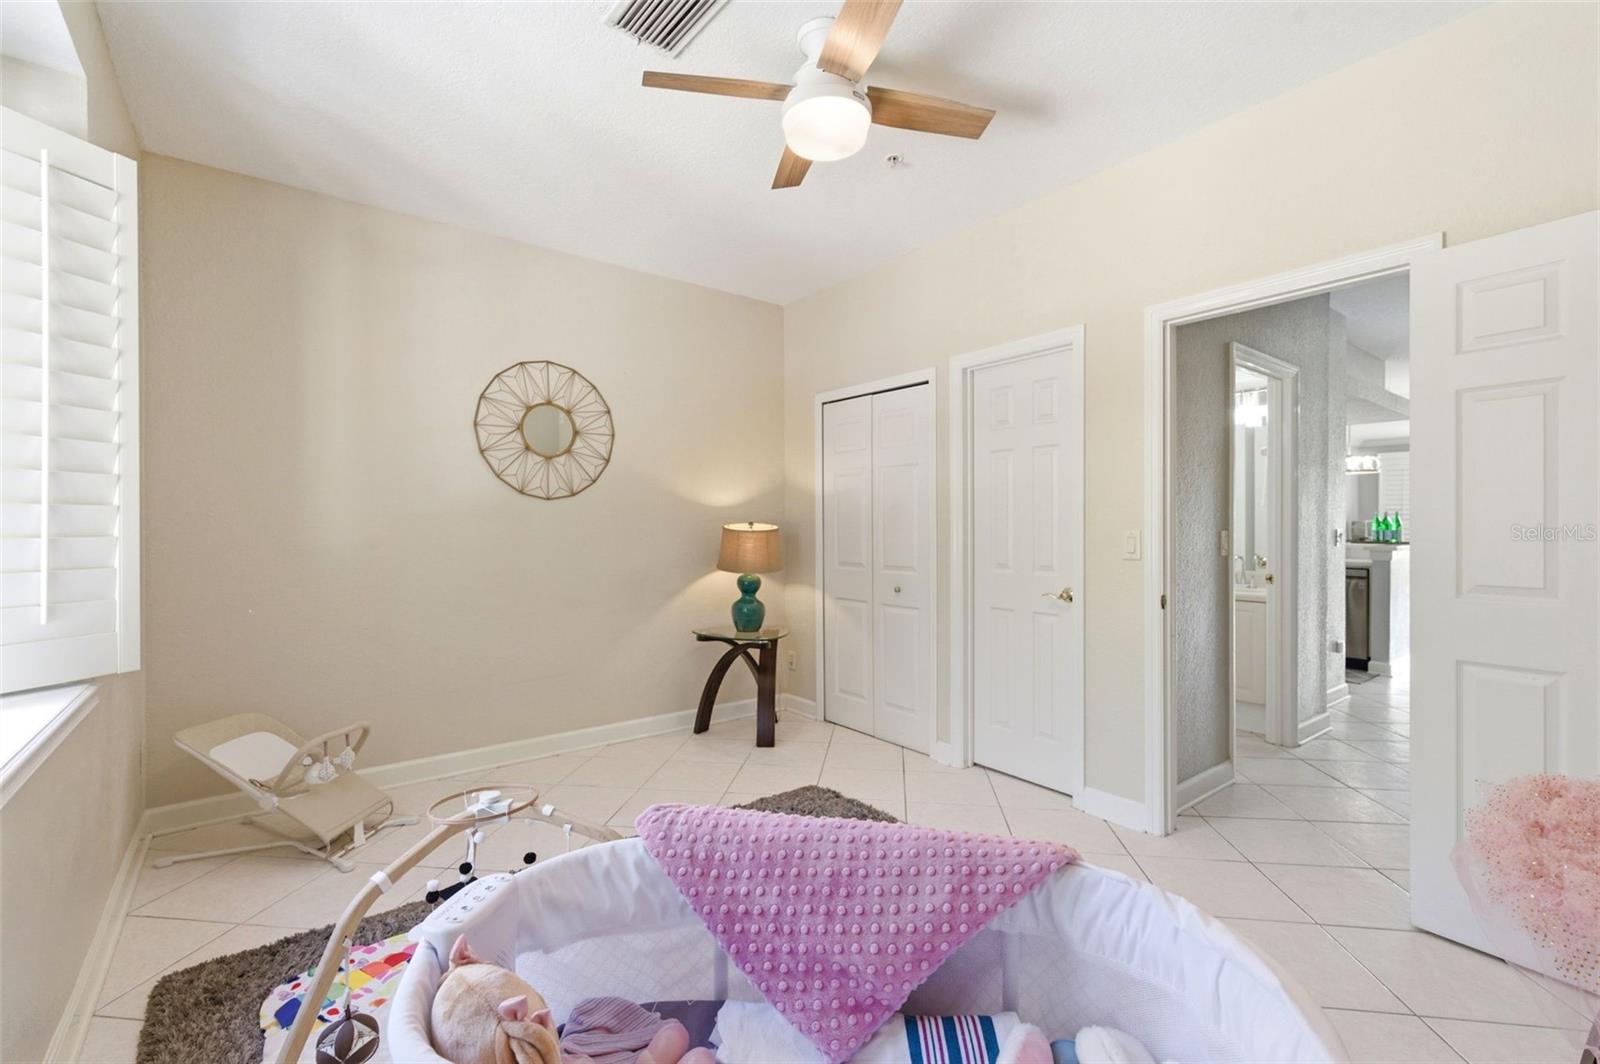
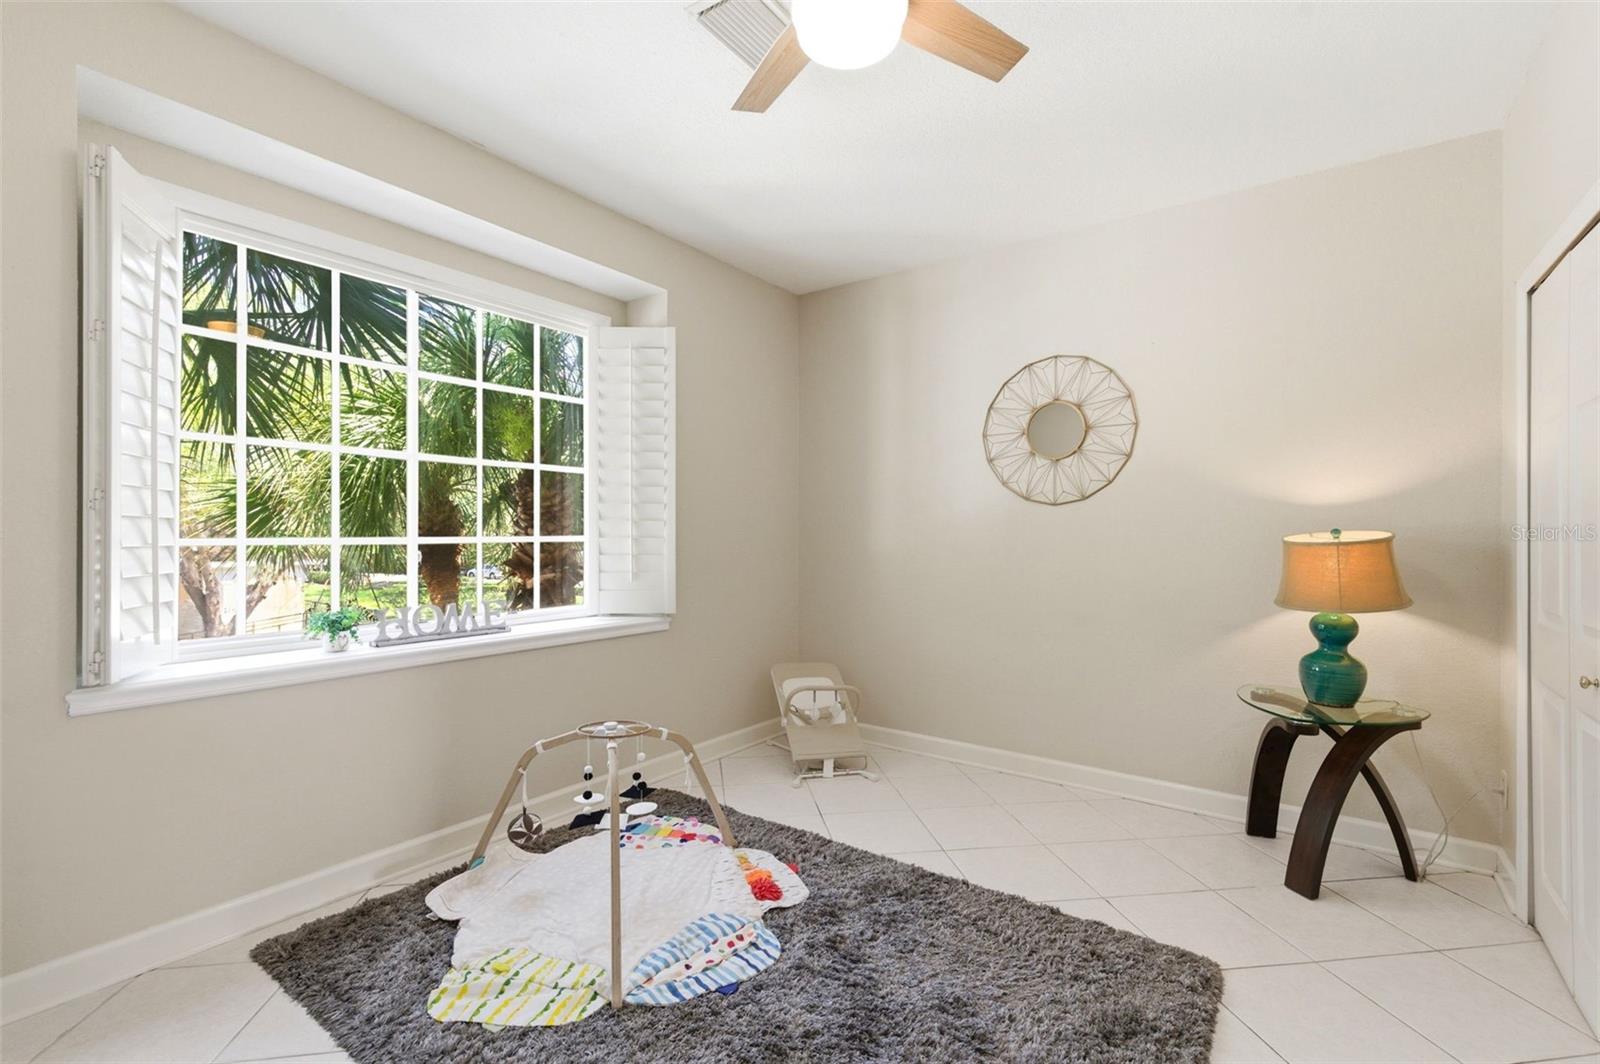
Bedroom 1 14x10.5 Second level , Ceramic Tile , Ceiling Fan(s) , En Suite Bathroom , Window/Skylight in Bath
Balcony/Porch/Lanai 14x5.6 Second level , Wood
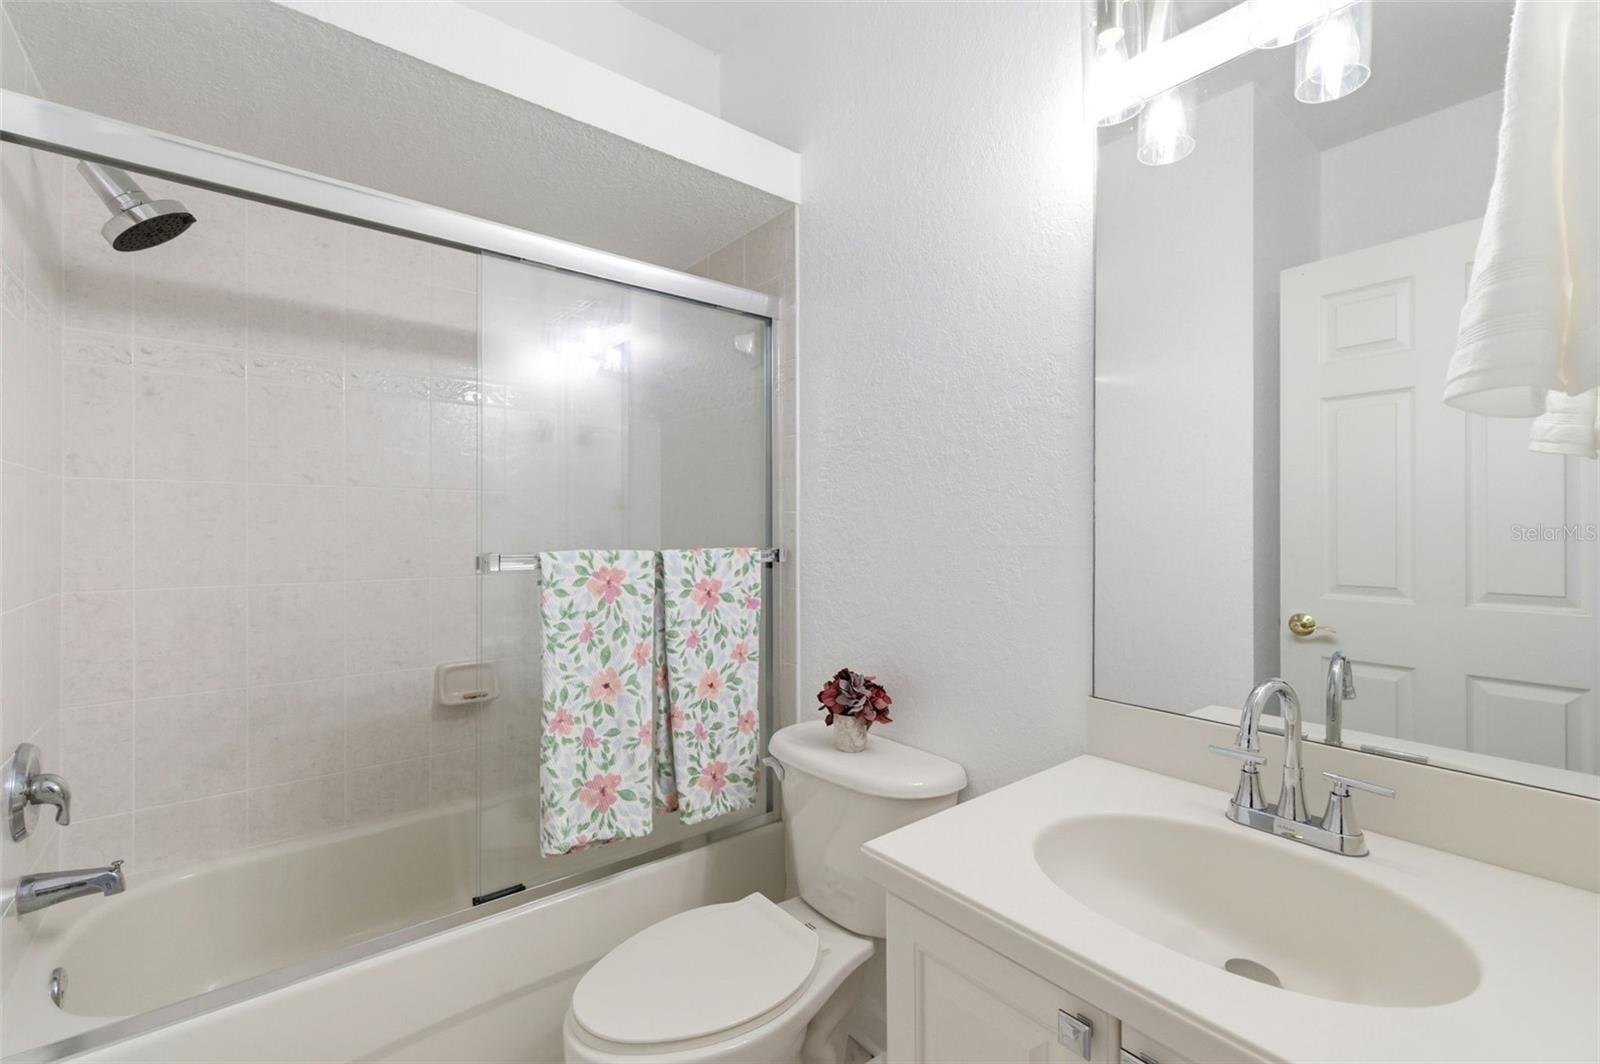
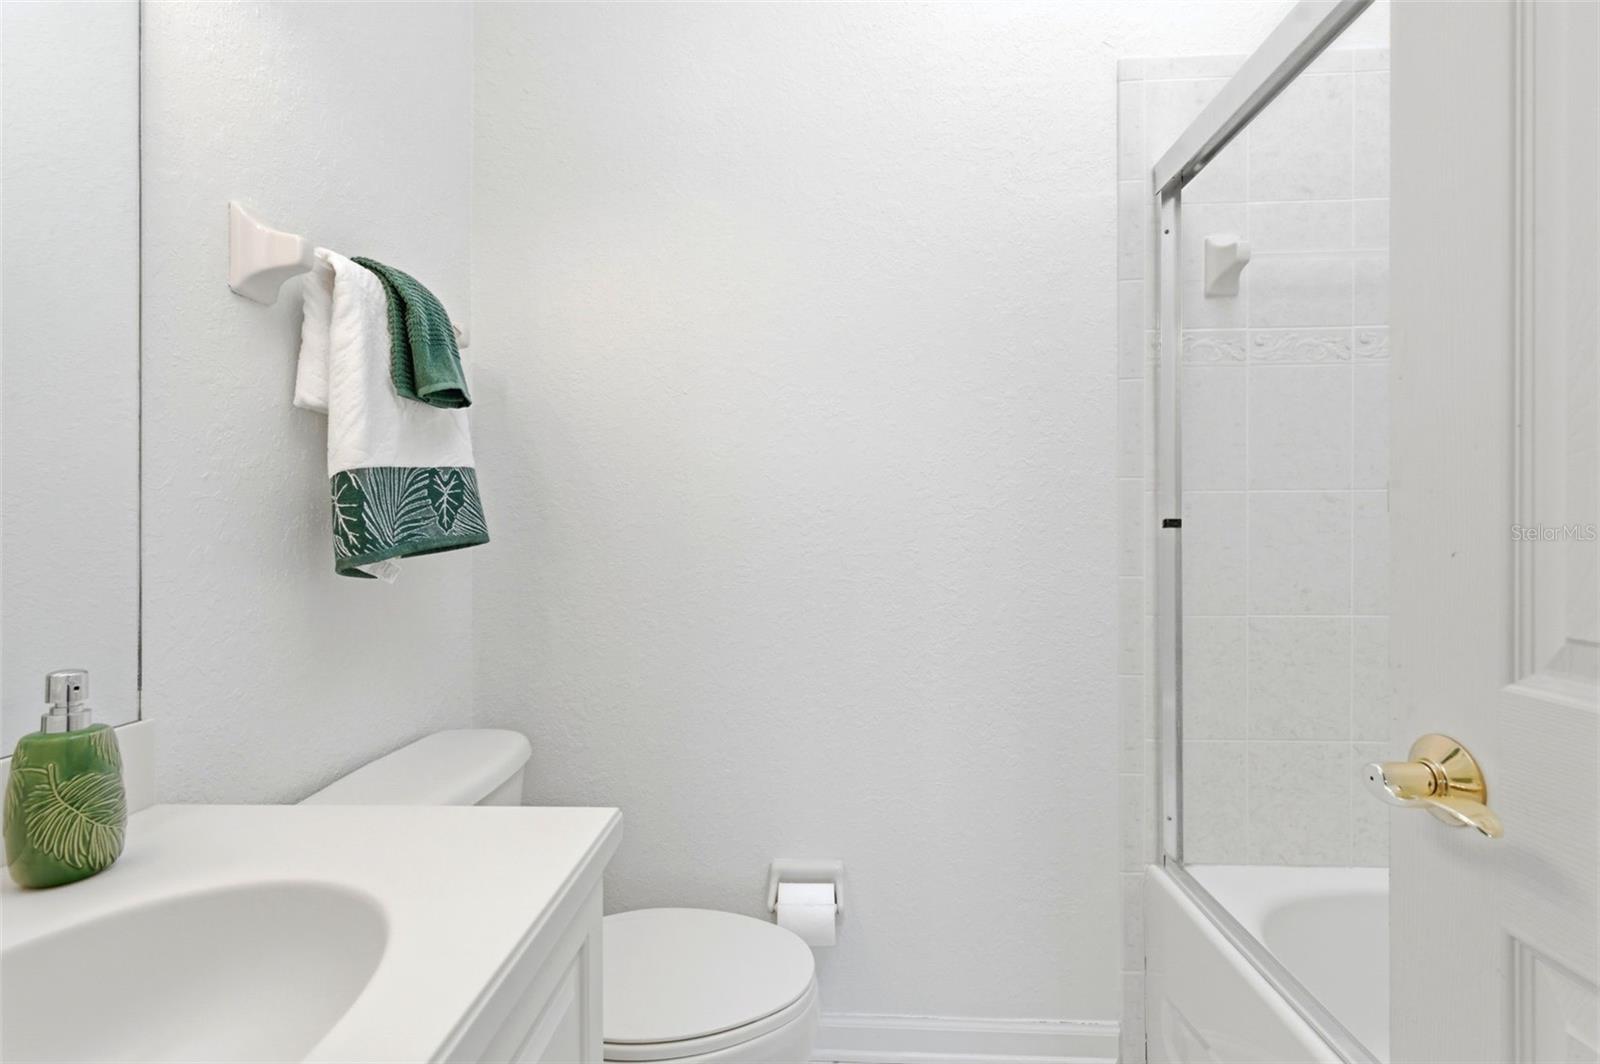
Bathroom 1 7.6x7.5 Second level , Ceramic Tile , Tub With Shower , Window/Skylight in Bath
Primary Bedroom 13.1x28.2 Third level , Ceramic Tile , Ceiling Fan(s) , En Suite Bathroom , Window/Skylight in Bath
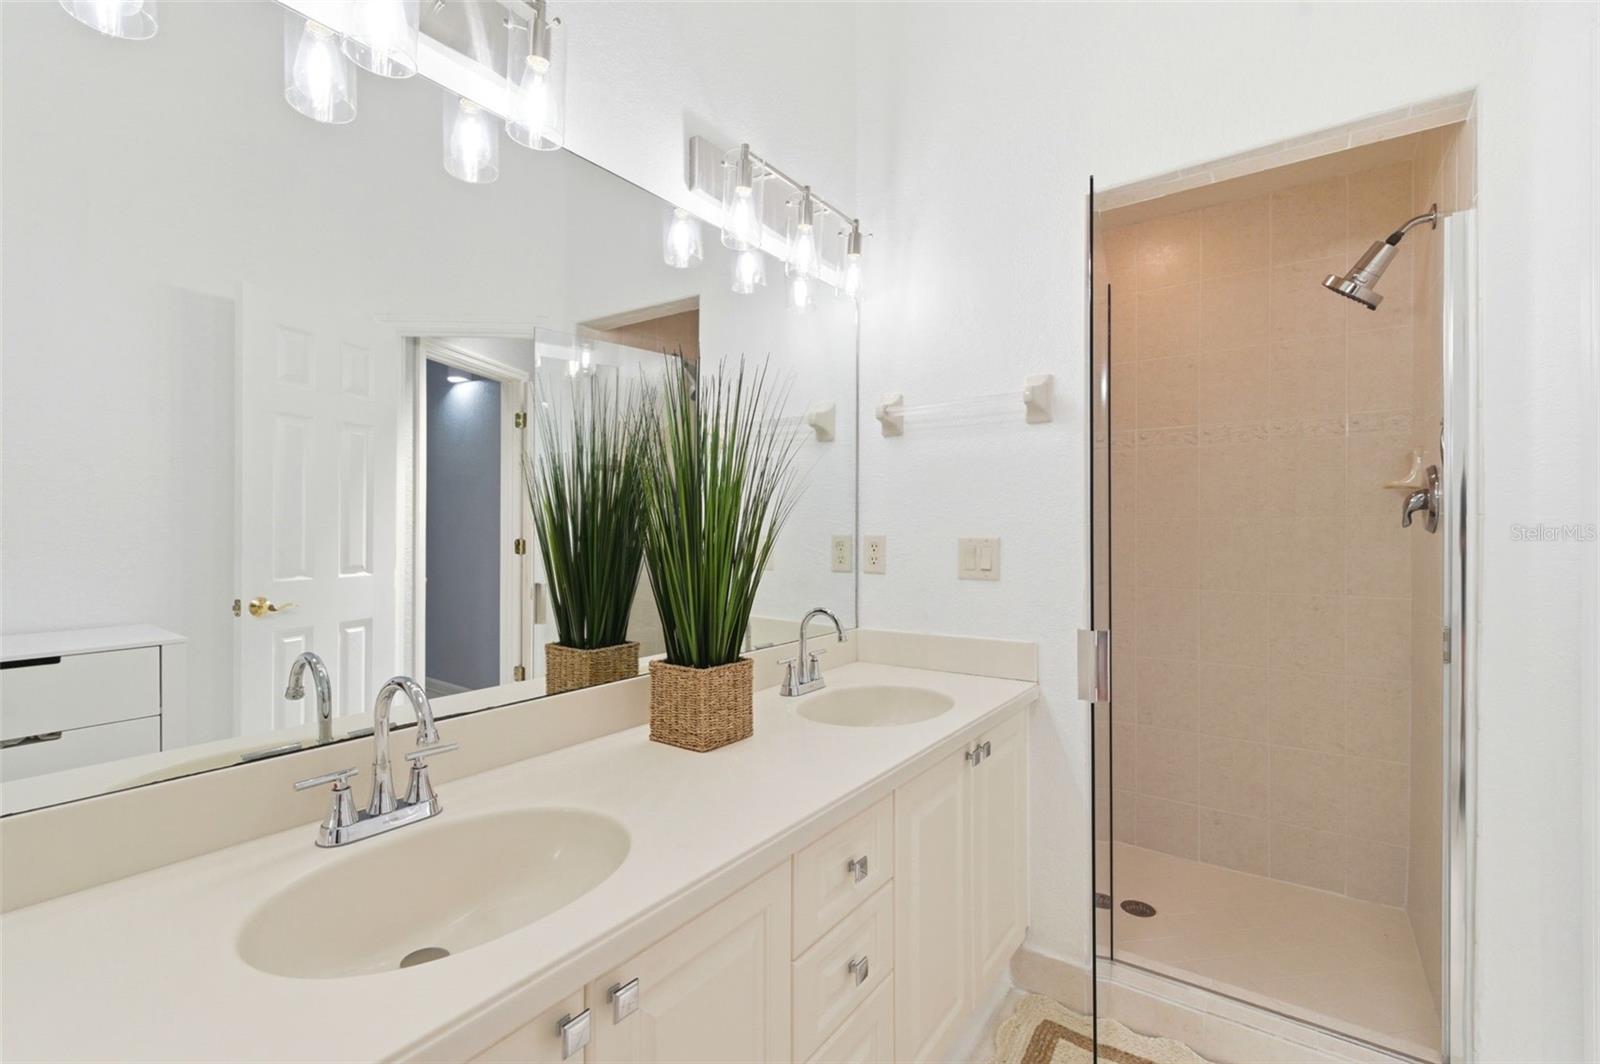
Primary Bathroom Third level , Ceramic Tile , Bath w Spa/Hydro Massage Tub , Double Vanity , Exhaust Fan , Tub with Separate Shower Stall , Window/Skylight in Bath
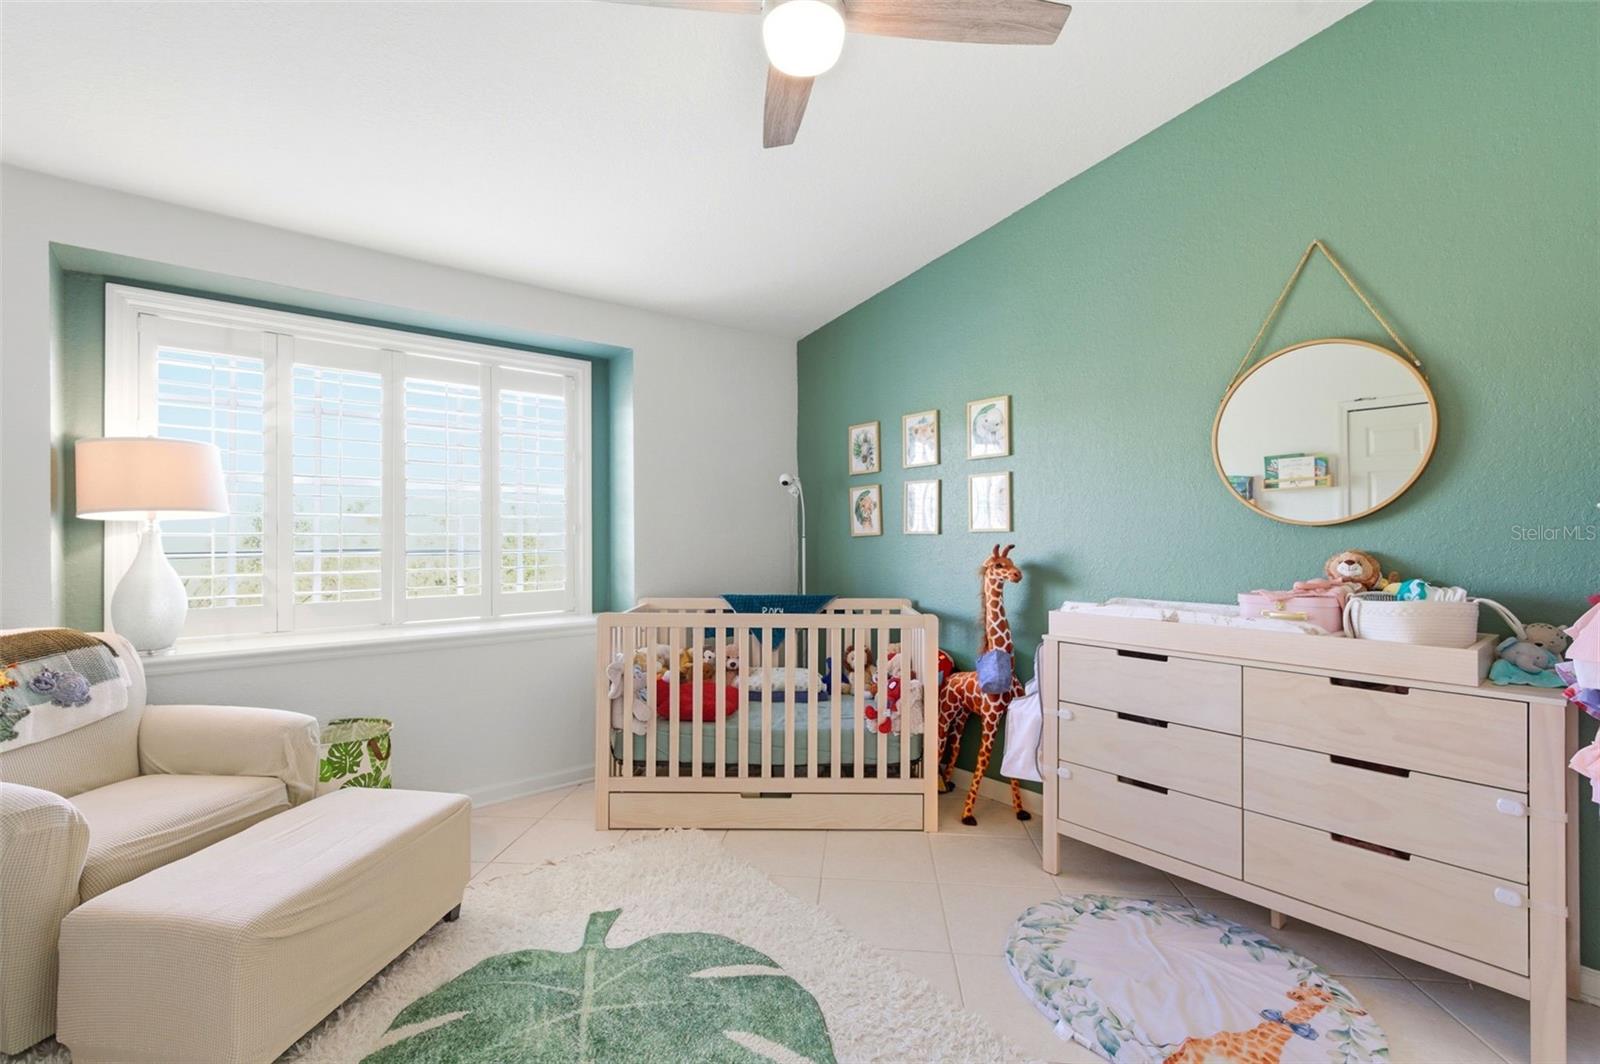
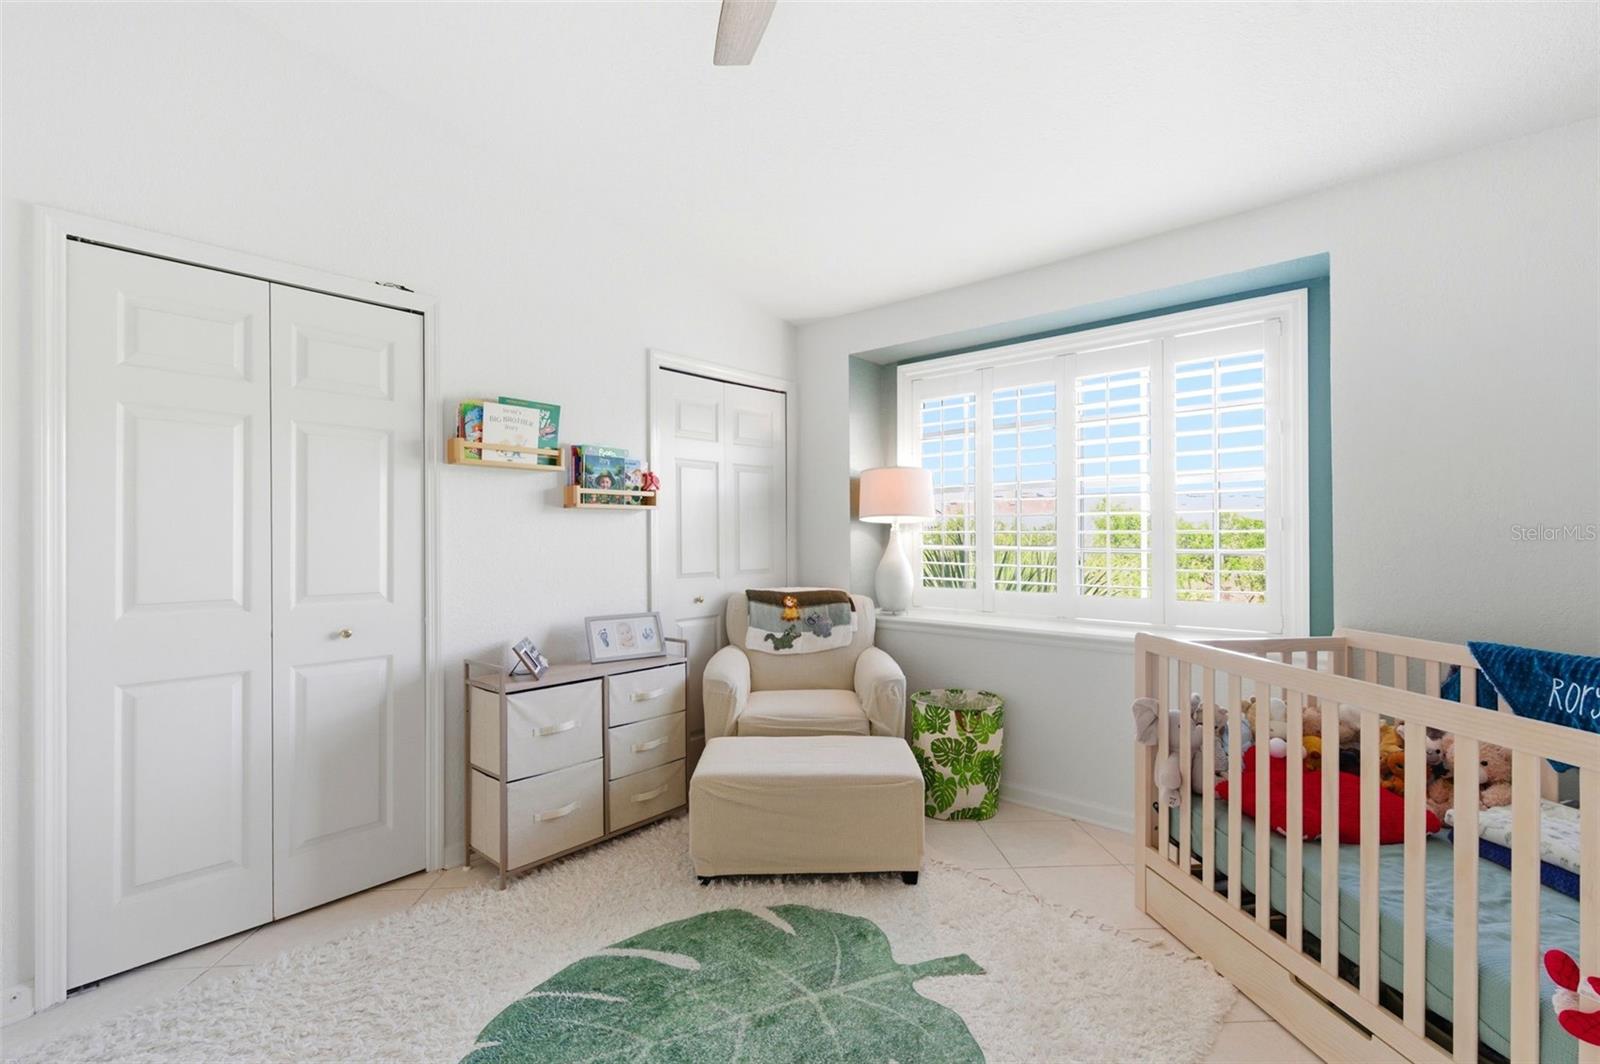
Bedroom 3 12.4x12.5 Third level , Ceramic Tile , En Suite Bathroom , Tub With Shower , Window/Skylight in Bath
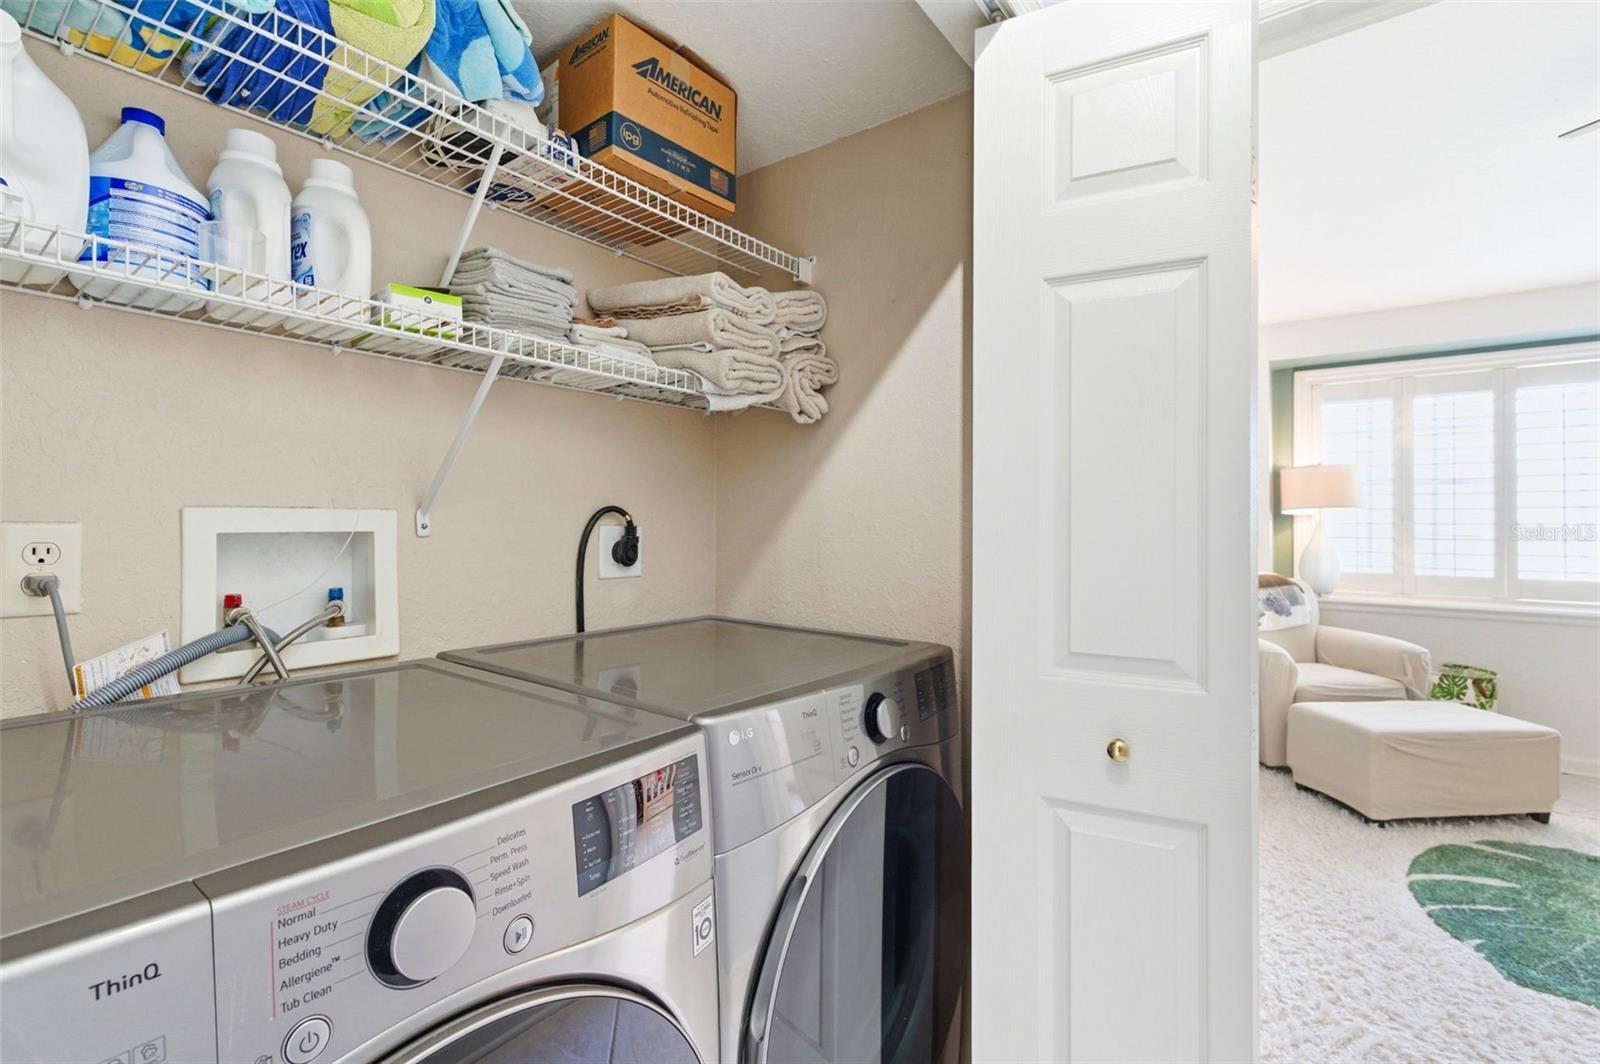
Laundry 3x4.11 Third level , Ceramic Tile

Interior Features

  • Ceiling Fans(s)
  • Eat-in Kitchen
  • Living Room/Dining Room Combo
  • Open Floorplan
  • PrimaryBedroom Upstairs
  • Thermostat
  • Walk-In Closet(s)
  • Window Treatments

Appliances

  • Dishwasher
  • Dryer
  • Electric Water Heater
  • Exhaust Fan
  • Freezer
  • Microwave
  • Range Hood
  • Refrigerator

Heating

  • Baseboard
  • Central

Laundry features

  • Laundry Closet

Air Conditioning

  • Central Air

Floor Covering

  • Ceramic Tile

Utilities

  • Cable Connected
  • Electricity Connected
  • Water Connected

Exterior features

  • Balcony
  • Lighting
  • Outdoor Grill
  • Private Entrance
  • Shade Shutter(s)
  • Sliding Doors
  • Tennis Court(s)

Pool features

  • Child Safety Fence
  • In Ground

Parking features

  • Garage Door Opener
  • Golf Cart Garage
  • Ground Level
  • Guest
  • Workshop in Garage

View

  • Water

Patio and porch features

  • Deck
  • Patio
  • Porch

Pets restrictions

  • Information must be verified with HOA.
  • Large (61-100 Lbs.)

Community Features

  • Deed Restrictions
  • Gated Community - No Guard
  • Golf Carts OK
  • Park
  • Playground
  • Pool
  • Tennis Court(s)

Association Amenities

  • Basketball Court
  • Gated
  • Playground
  • Pool
  • Tennis Court(s)
  • Vehicle Restrictions

Construction Materials

  • Stucco
  • Frame

Water access details

  • Bay/Harbor
  • Canal - Brackish
  • Assigned Boat Slip
  • Seawall - Concrete

Road Surface Type

  • Concrete

Property Condition

  • Completed

Roof

  • Shingle

Foundation

  • Concrete Perimeter

Lot Features

  • FloodZone
  • Near Marina

School Information


Listing information courtesy of BLAKE REAL ESTATE INC

All listing information is deemed reliable but not guaranteed and should be independently verified through personal inspection by appropriate professionals. Listings displayed on this website may be subject to prior sale or removal from sale; availability of any listing should always be independently verified.
Listing information is provided for consumer personal, non-commercial use, solely to identify potential properties for potential purchase; all other use is strictly prohibited and may violate relevant federal and state law.
Listing data comes from My Florida Regional MLS.