English / Українська / Español /

Julia Vakulenko - Broker -

TB8513469 TB8513469 TB8513469 TB8513469 TB8513469 TB8513469 TB8513469 TB8513469 TB8513469 TB8513469 TB8513469 TB8513469 TB8513469 TB8513469 TB8513469 TB8513469 TB8513469 TB8513469 TB8513469 TB8513469 TB8513469 TB8513469 TB8513469 TB8513469 TB8513469 TB8513469 TB8513469 TB8513469 TB8513469 TB8513469 TB8513469 TB8513469 TB8513469 TB8513469 TB8513469 TB8513469 TB8513469 TB8513469 TB8513469 TB8513469 TB8513469 TB8513469 TB8513469 TB8513469
Loading map ...
Loading map ...

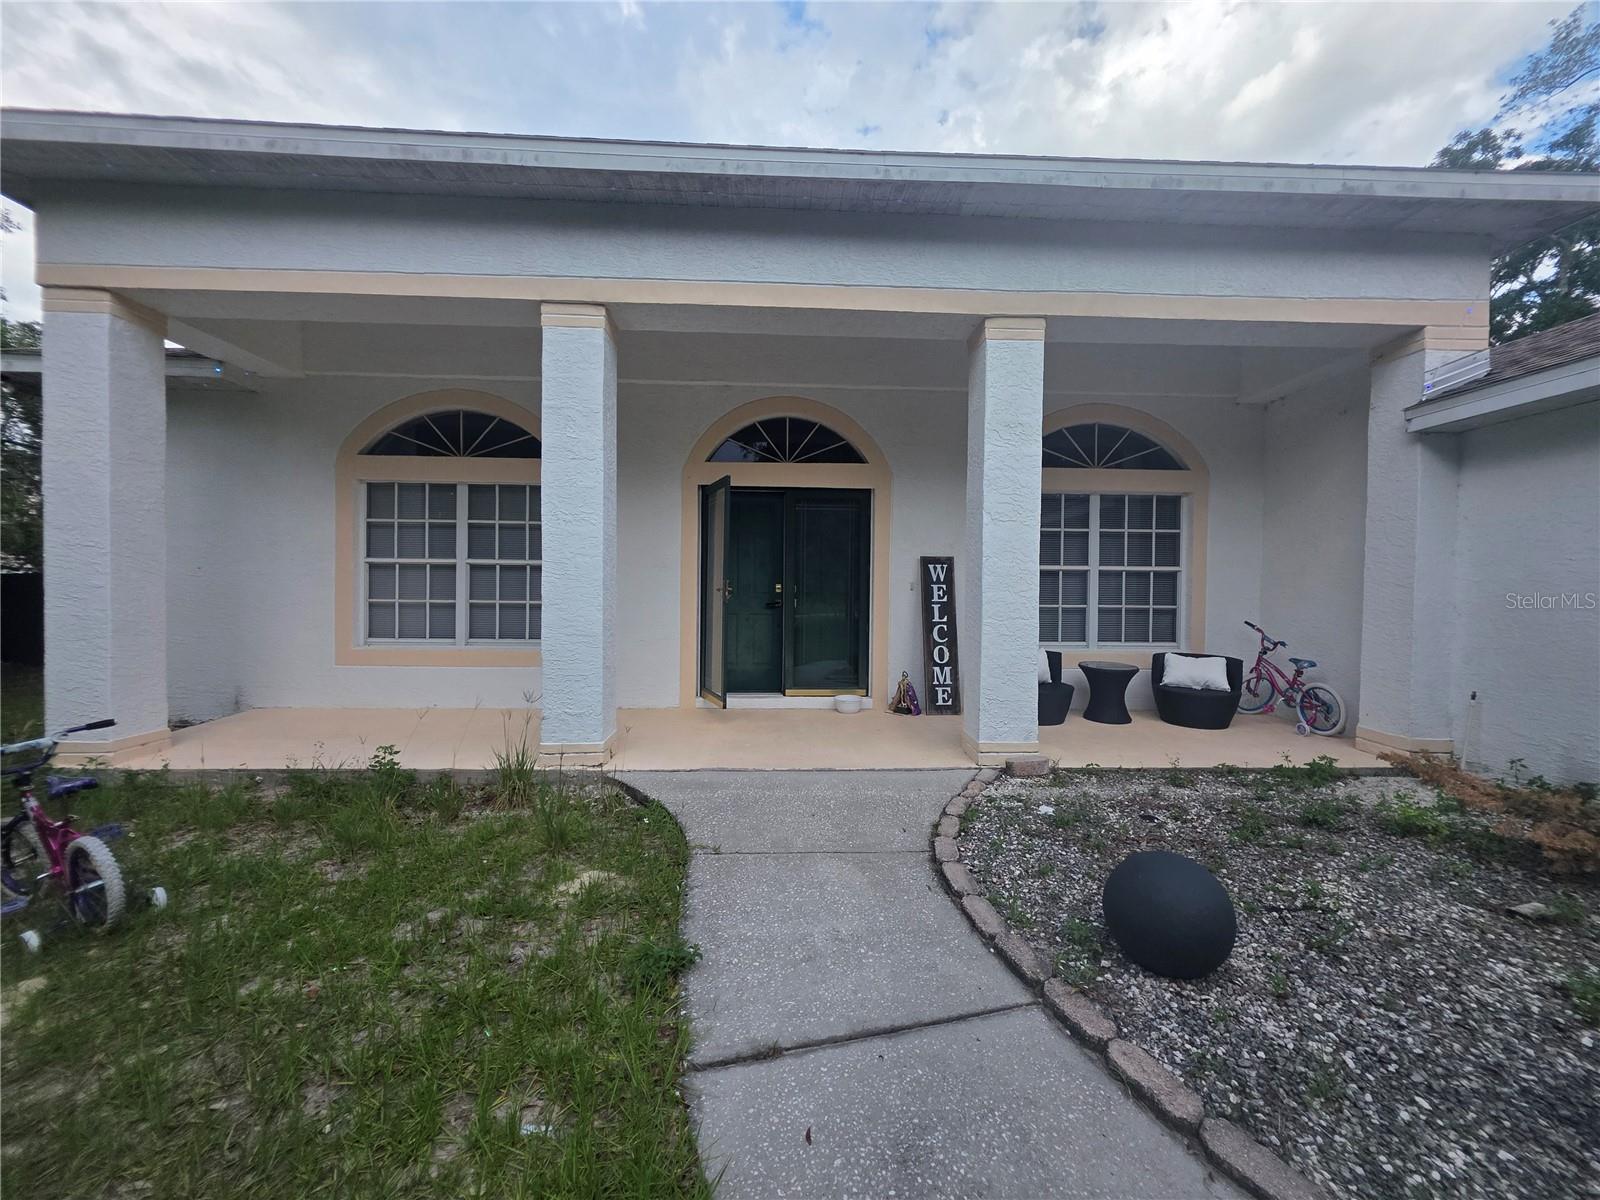
17820 MONTEVERDE DR, SPRING HILL, 34610


Property highlights

  • MLS#: TB8513469
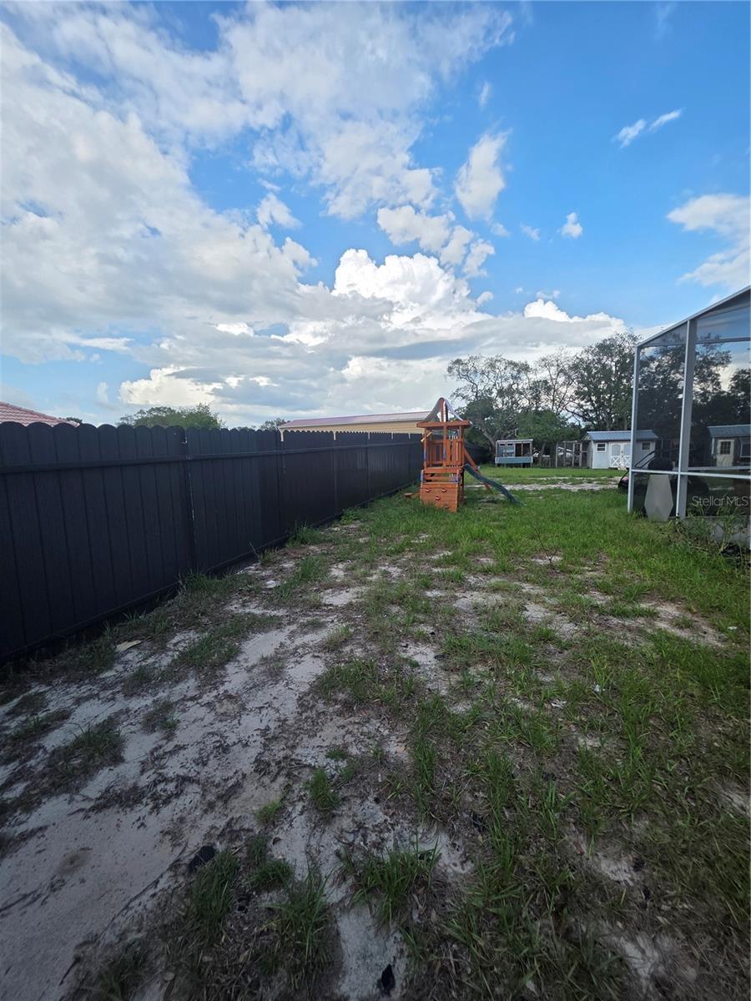
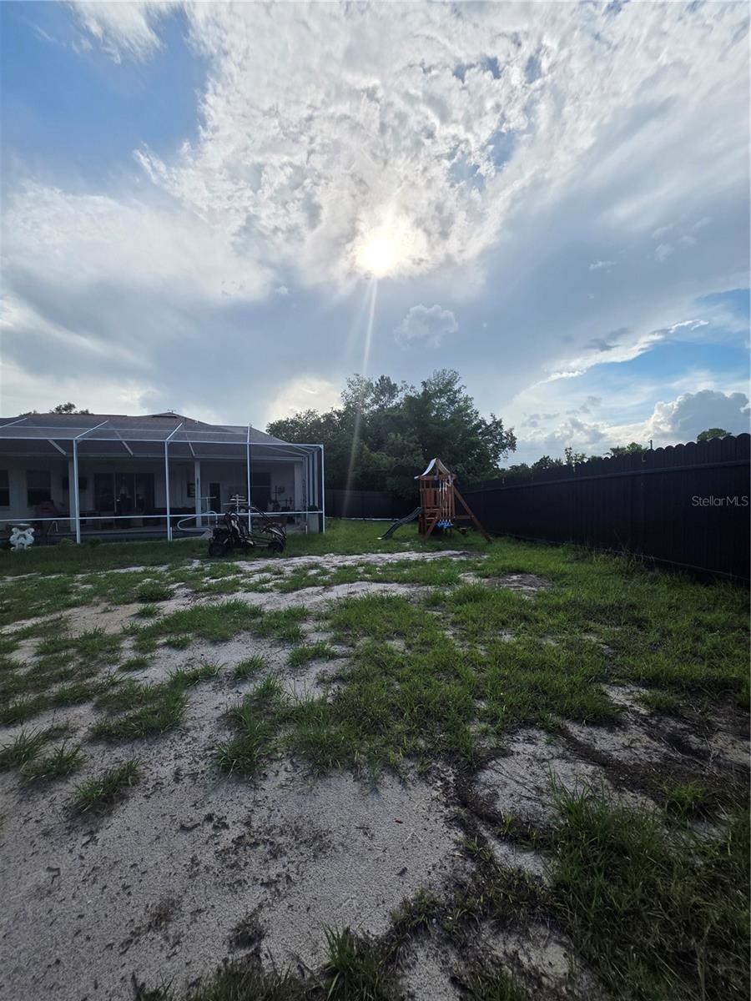
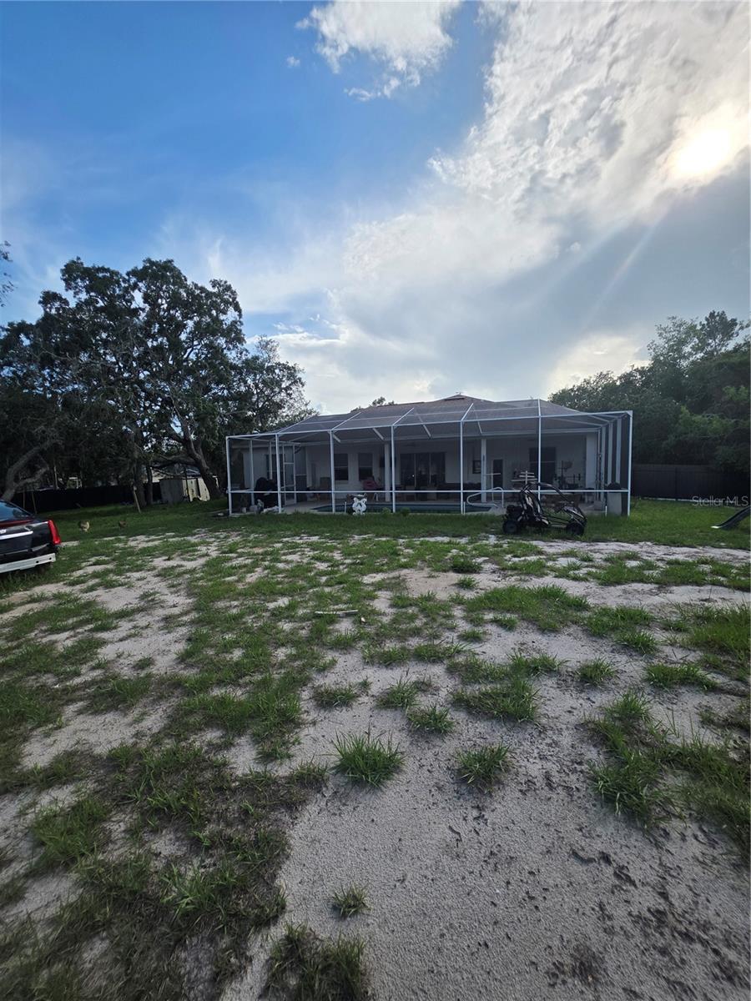
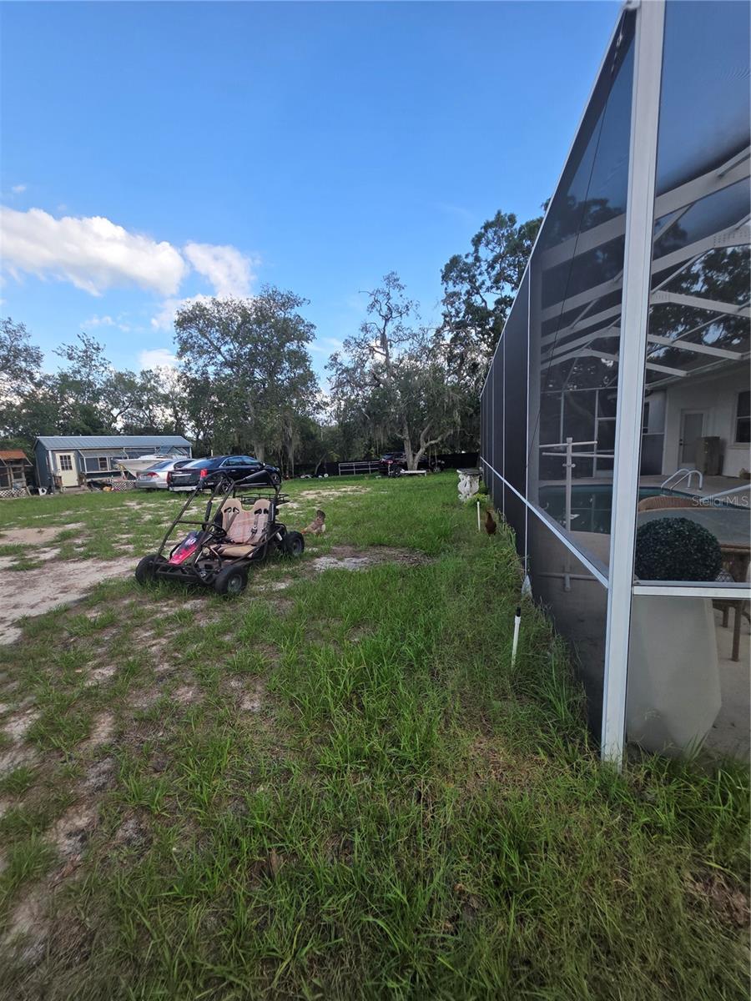
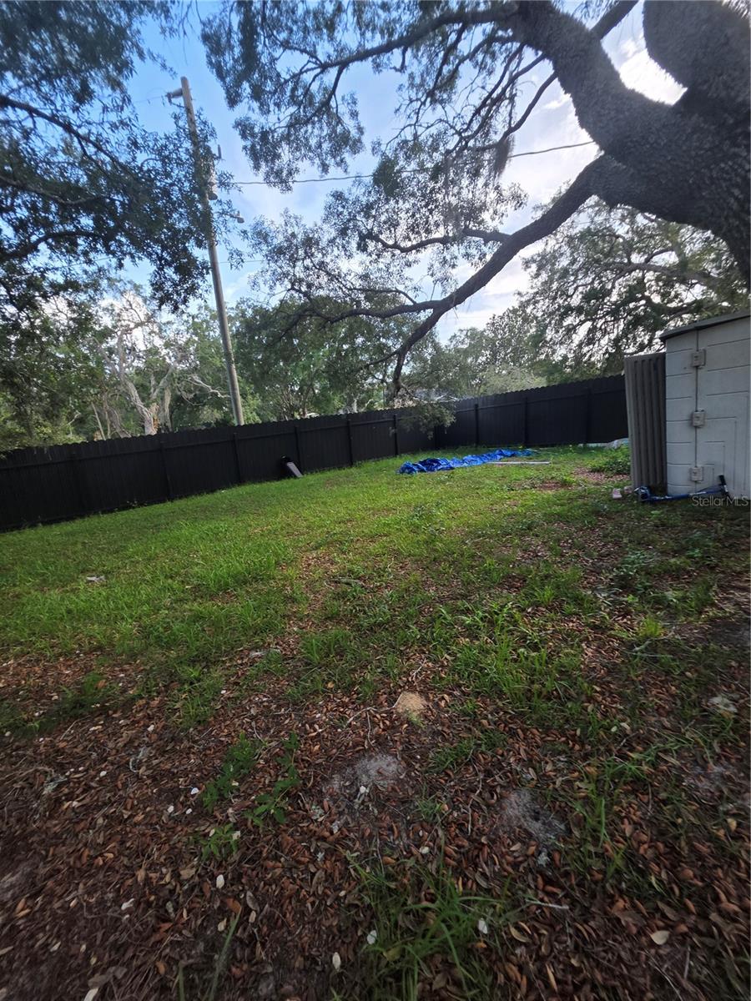
  • 43,560.00 lot size Sq.Ft.
  • Year built: 2000
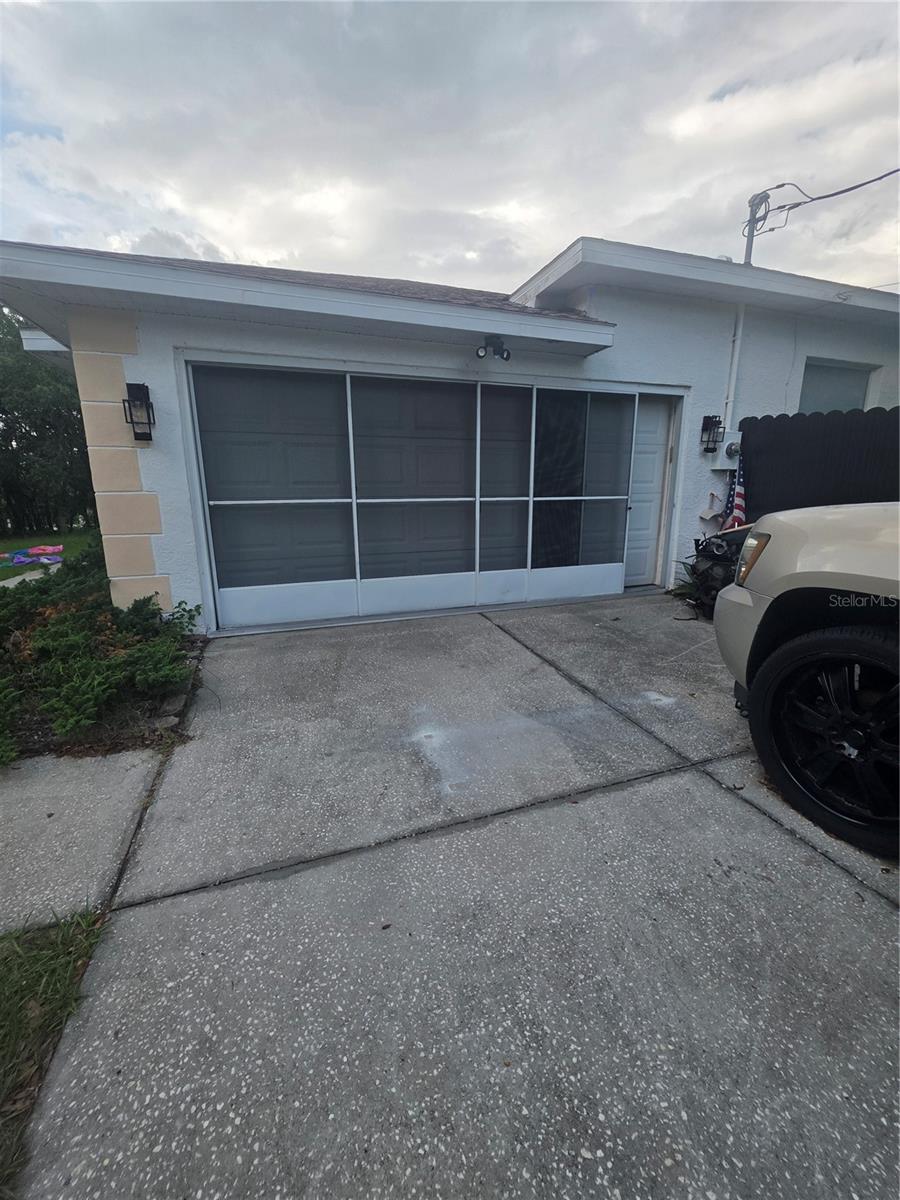
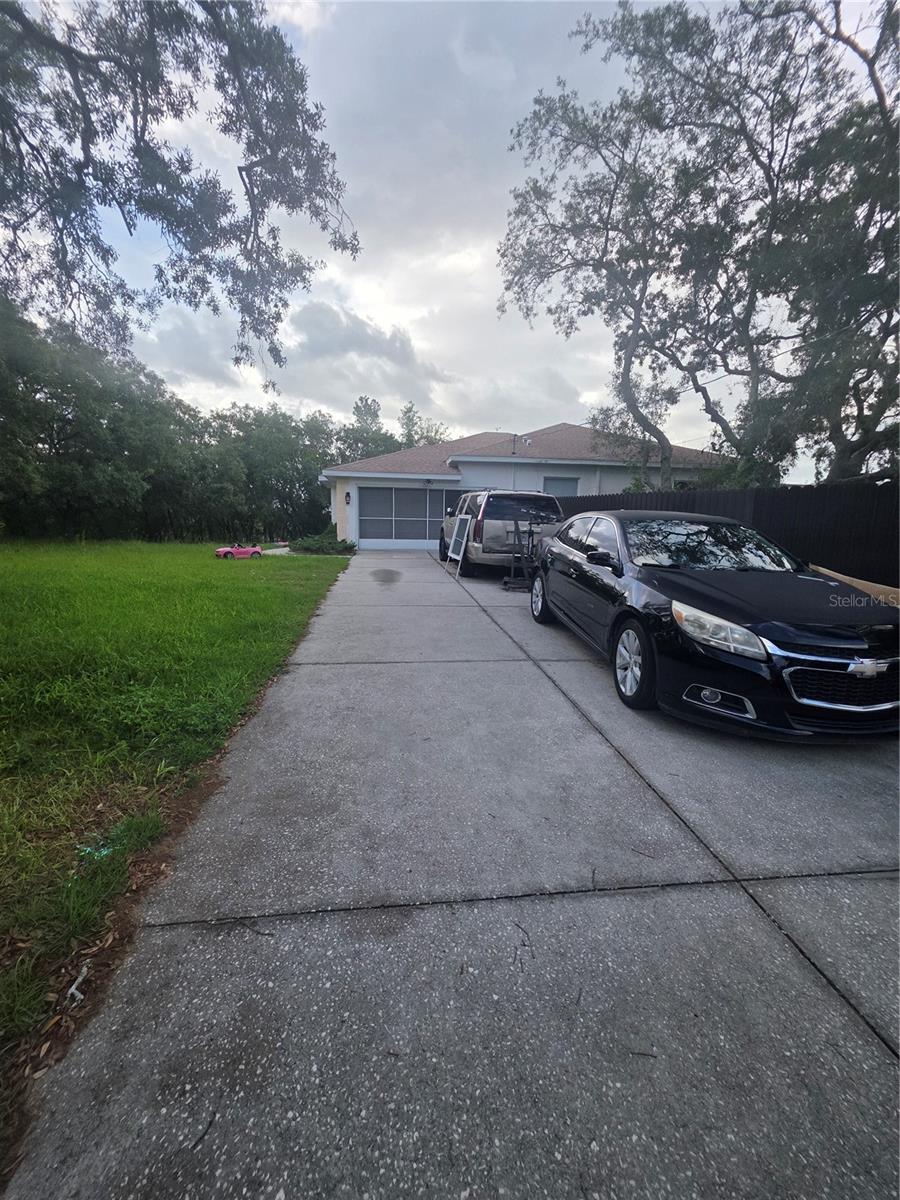
  • Parking spaces: 2
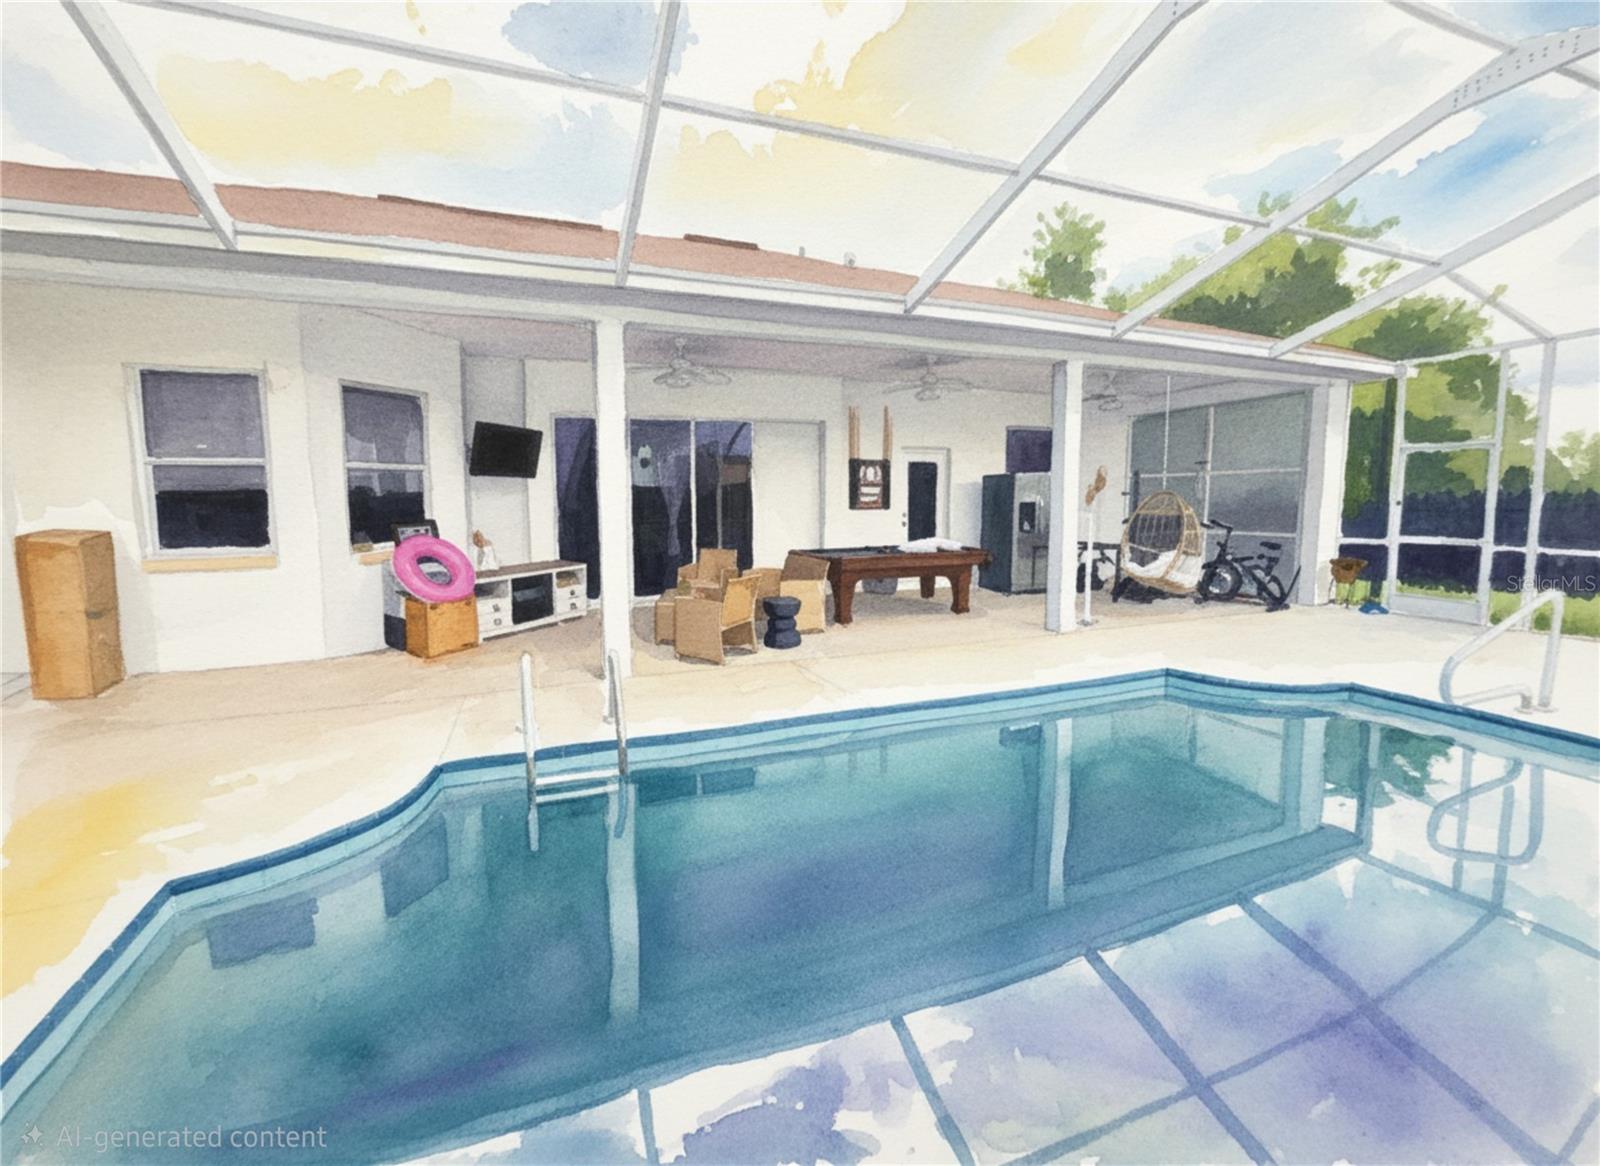
  • Pool: Private pool

Property Overview

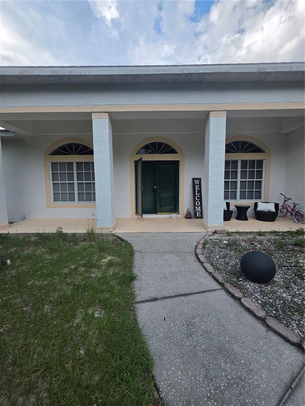
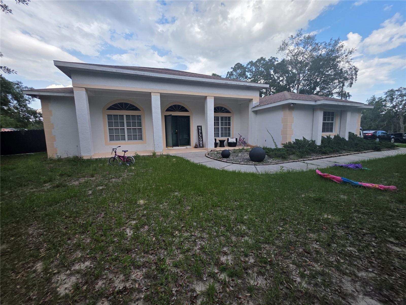
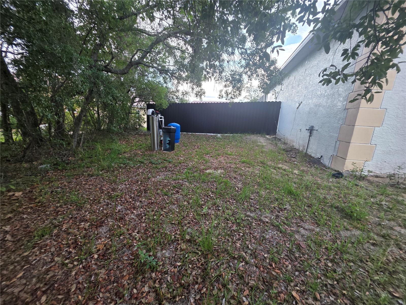
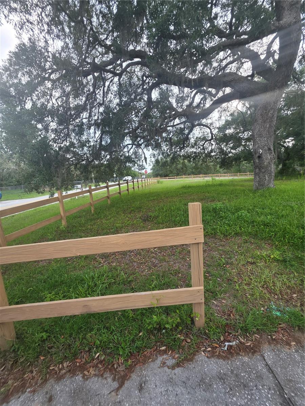
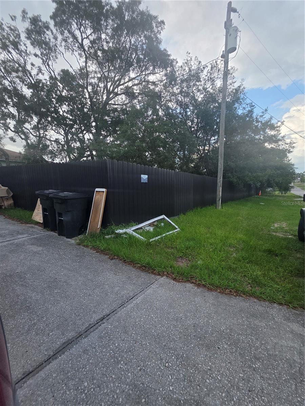
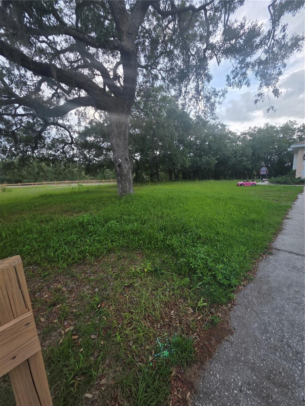
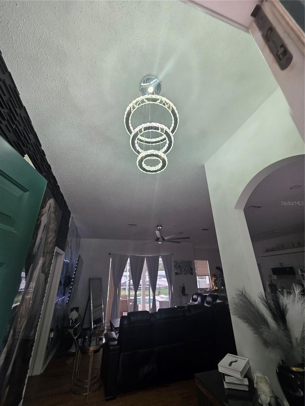
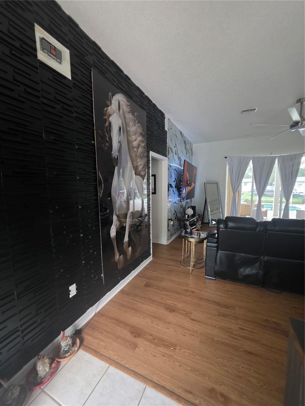
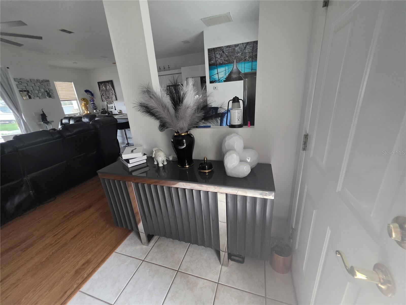
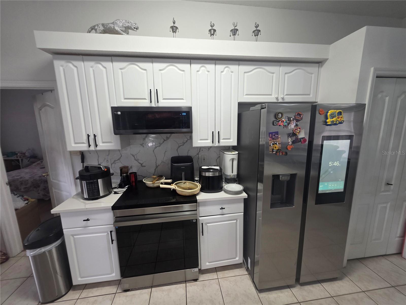
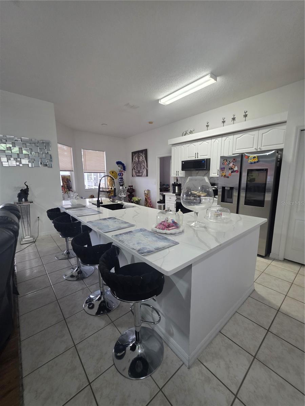
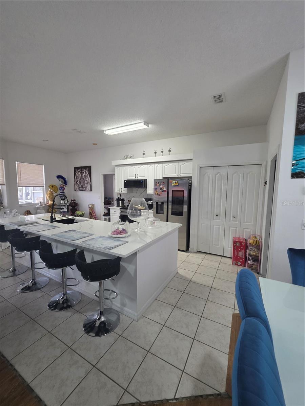
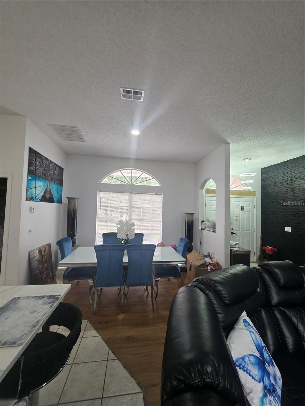
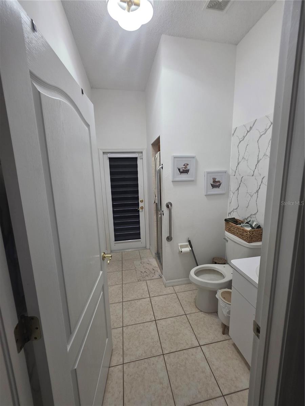
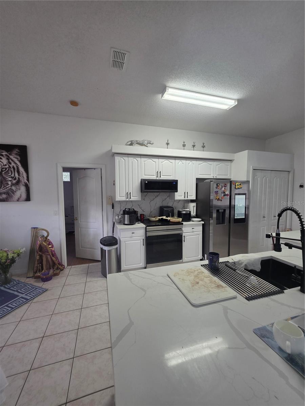
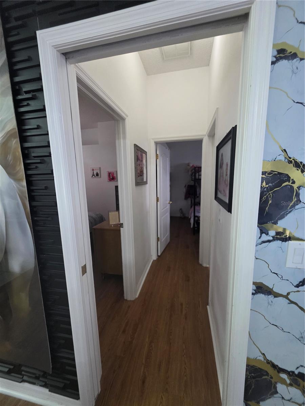
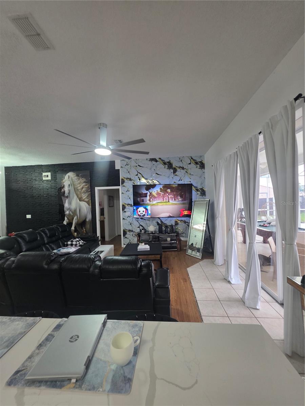
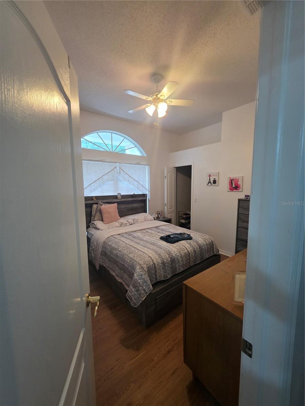
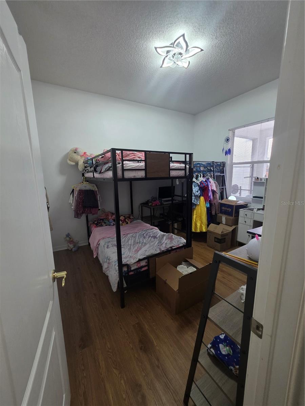
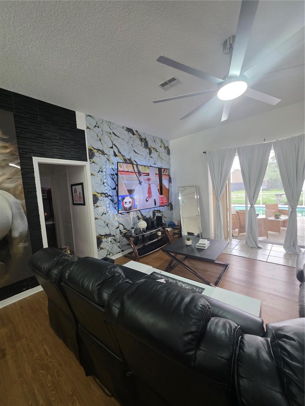
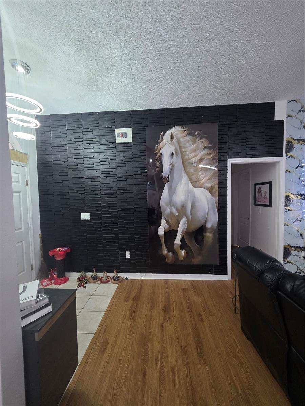
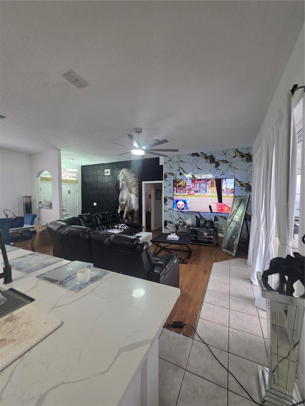
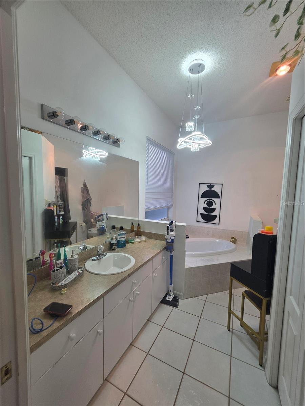
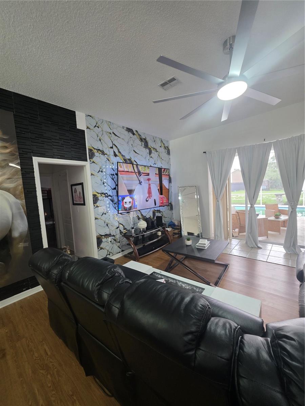
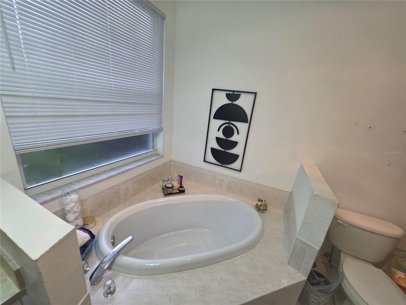
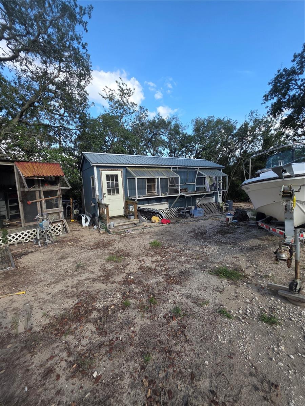
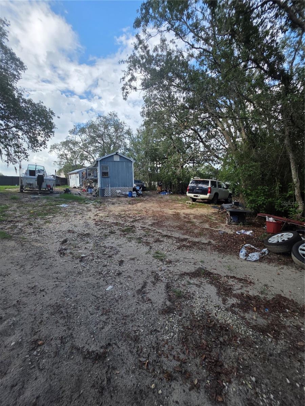
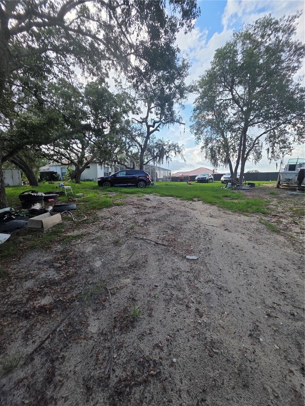
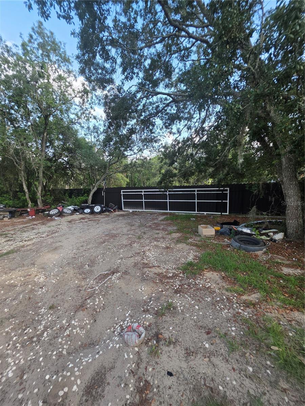
Beautiful move-in ready home! This stunning 3-bedroom, 2-bath property sits on a fully fenced 1-acre lot, offering privacy, space, and endless possibilities. Featuring a modern kitchen with gorgeous quartz countertops, perfect for cooking and entertaining. Step outside and enjoy your private pool along with spacious outdoor living areas ideal for relaxing and entertaining. Plenty of room for pets, boats, RVs, and more. A rare opportunity to own comfort, style, and space all in one property!

Driving directions : Head East on County Line Rd, turn right onto Monteverde straight, property located on the left-hand side.

Property Features

Rooms Dimension Description
Kitchen 12x17 First level , Ceramic Tile
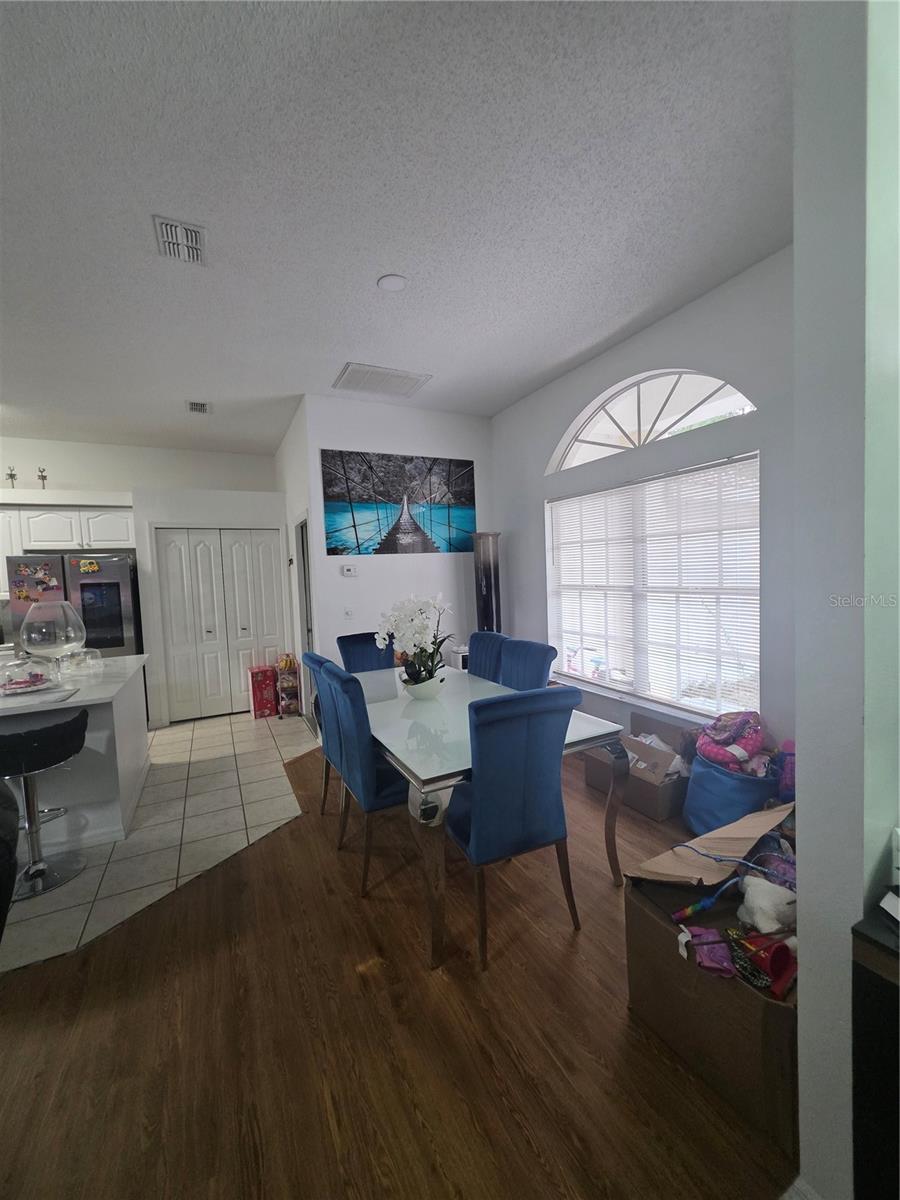
Dining Room 8x12 First level , Laminate
Dinette 10x8 First level , Ceramic Tile
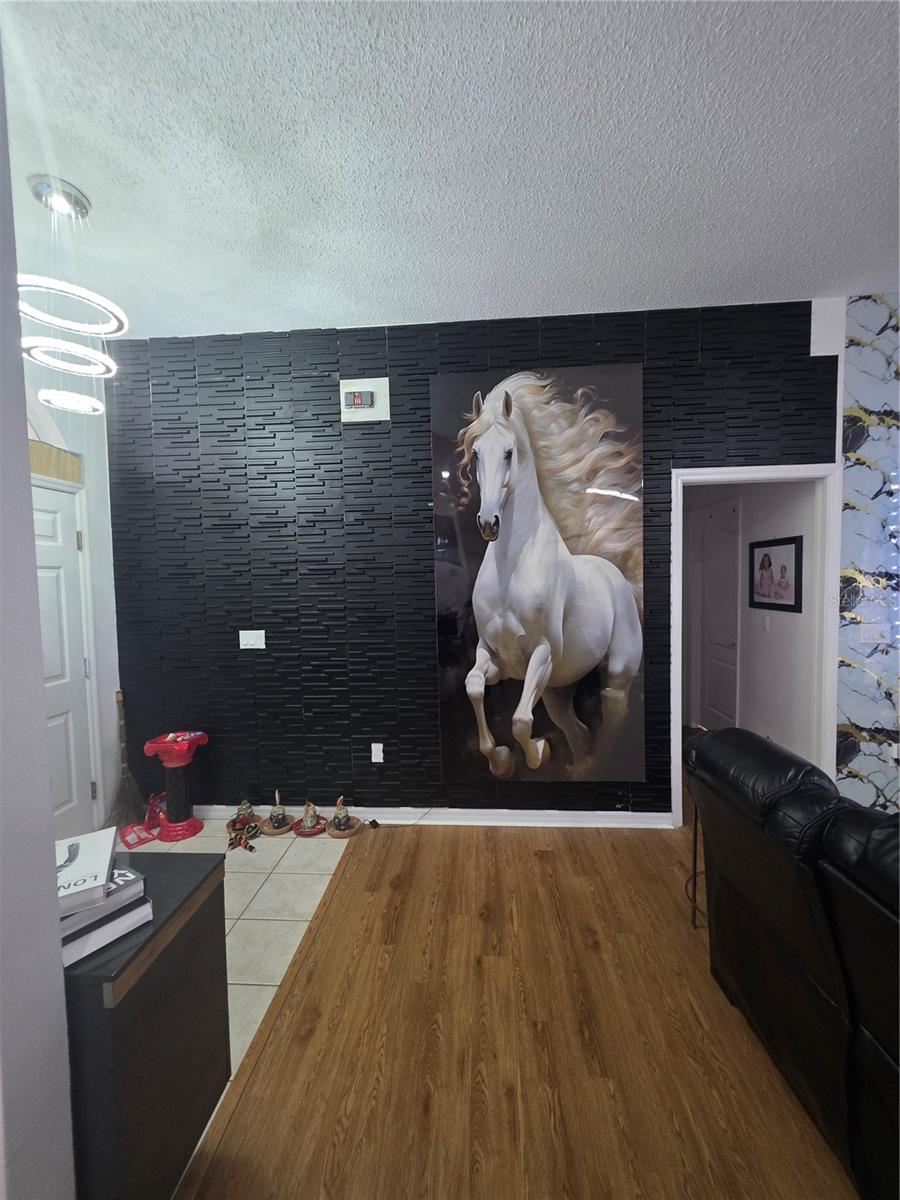
Living Room 16x19 First level , Laminate
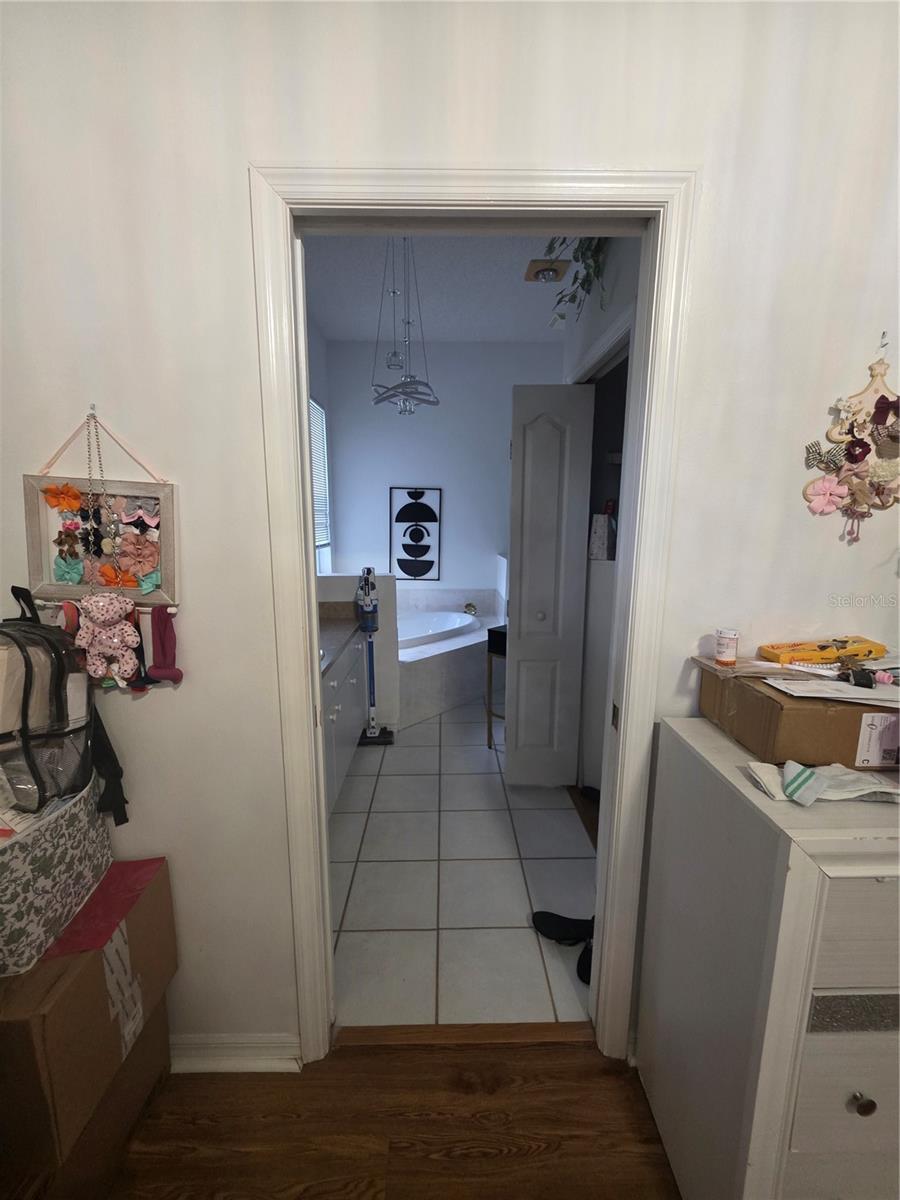
Primary Bedroom 12x14 First level , Laminate
Bedroom 1 12x11 First level , Laminate
Bedroom 3 11x13 First level , Laminate
Foyer 6x8 First level , Ceramic Tile
Balcony/Porch/Lanai 12x45 First level , Concrete
Balcony/Porch/Lanai 7x32 First level , Concrete

Interior Features

  • Ceiling Fans(s)
  • Eat-in Kitchen
  • High Ceilings
  • Kitchen/Family Room Combo
  • Living Room/Dining Room Combo
  • Open Floorplan
  • Primary Bedroom Main Floor
  • Split Bedroom
  • Thermostat
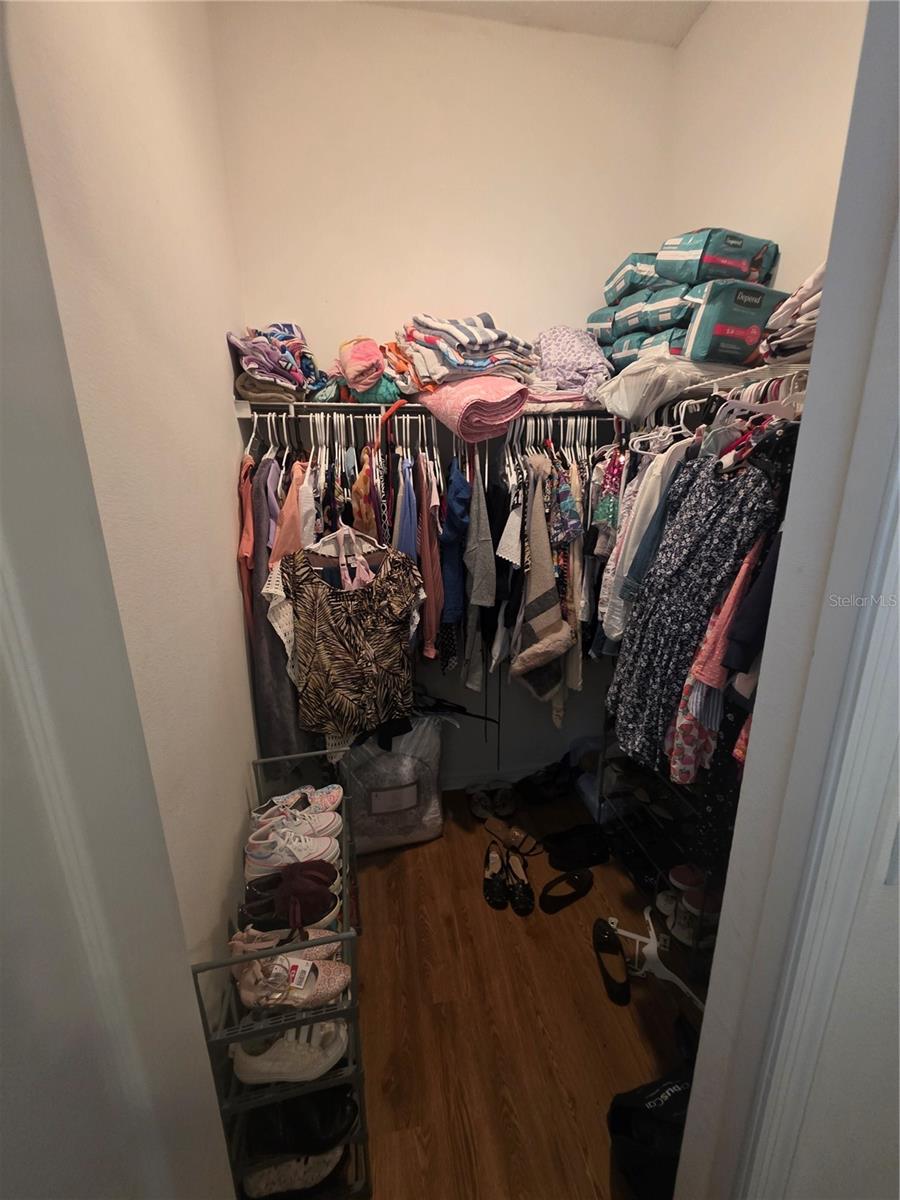
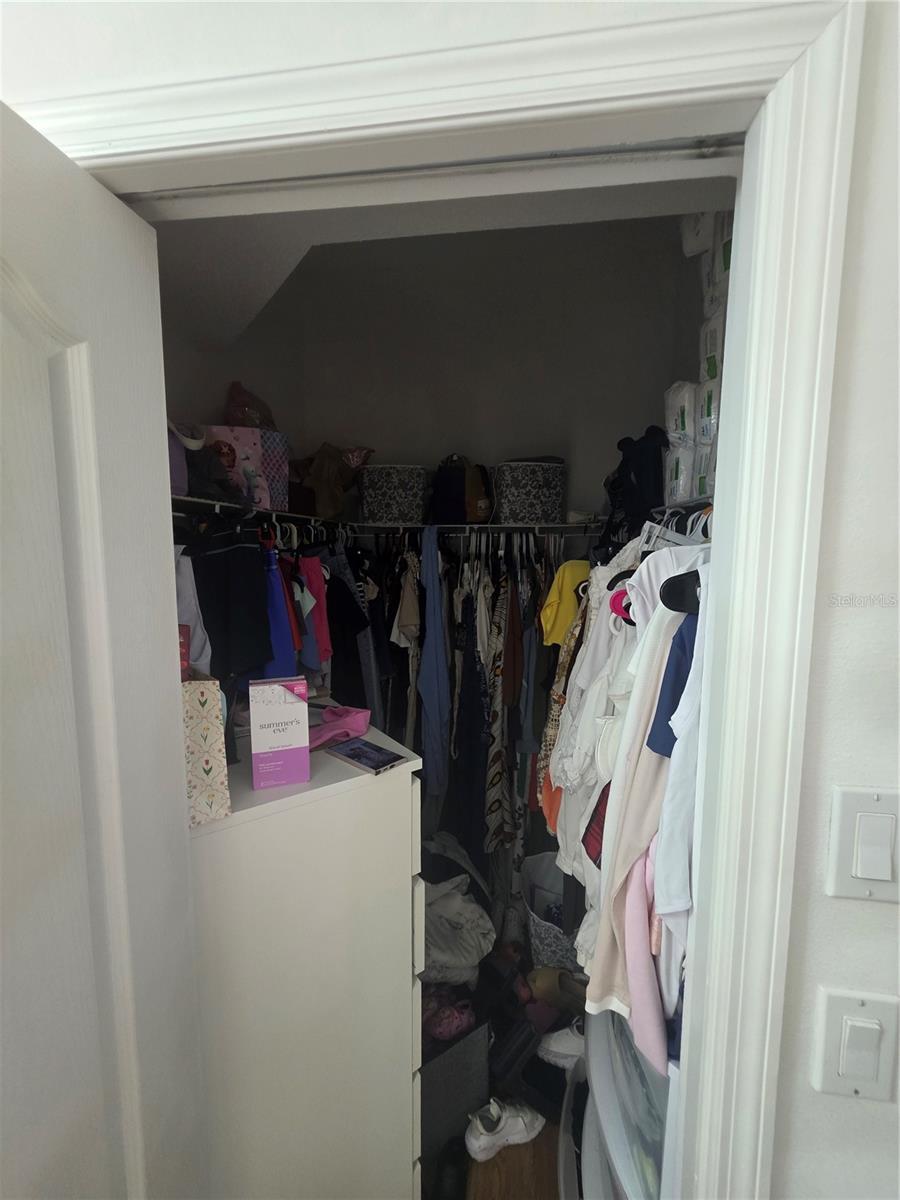
  • Walk-In Closet(s)

Appliances

  • Dishwasher
  • Dryer
  • Electric Water Heater
  • Microwave
  • Range
  • Refrigerator
  • Washer

Heating

  • Central

Laundry features

  • In Garage

Air Conditioning

  • Central Air

Floor Covering

  • Ceramic Tile
  • Laminate

Utilities

  • Cable Available

Exterior features

  • French Doors
  • Lighting
  • Rain Gutters
  • Sliding Doors

Pool features

  • Gunite
  • In Ground

Patio and porch features

  • Covered
  • Deck
  • Enclosed
  • Front Porch
  • Rear Porch

Architectural Style

  • Contemporary
  • Ranch

Construction Materials

  • Block
  • Concrete

Other Structures

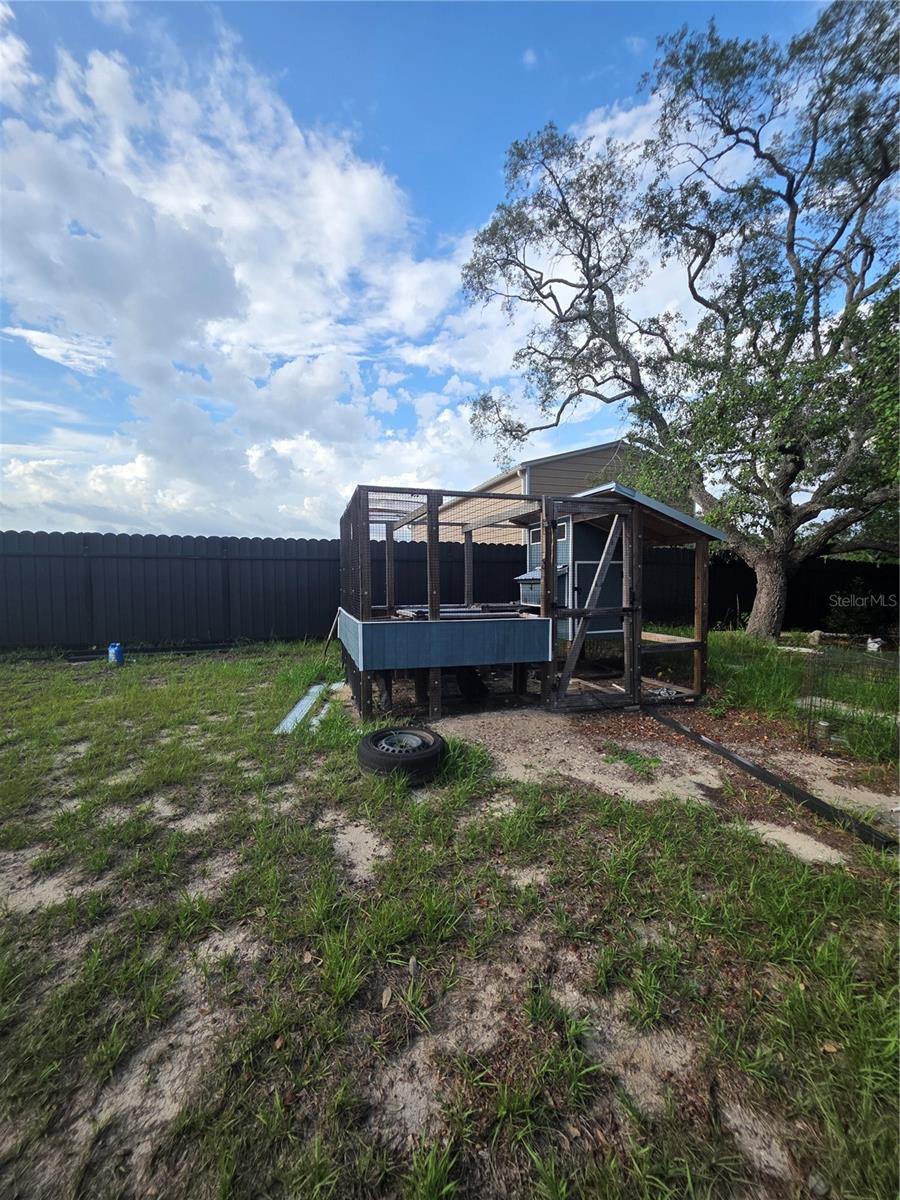
  • Shed(s)

Road Surface Type

  • Paved

Roof

  • Shingle

Foundation

  • Slab

Lot Features

  • Cleared
  • Corner Lot
  • Level
  • Paved

School Information


Listing information courtesy of FRIENDS REALTY LLC

All listing information is deemed reliable but not guaranteed and should be independently verified through personal inspection by appropriate professionals. Listings displayed on this website may be subject to prior sale or removal from sale; availability of any listing should always be independently verified.
Listing information is provided for consumer personal, non-commercial use, solely to identify potential properties for potential purchase; all other use is strictly prohibited and may violate relevant federal and state law.
Listing data comes from My Florida Regional MLS.