English / Українська / Español /

Julia Vakulenko - Broker -

TB8513475 TB8513475 TB8513475 TB8513475 TB8513475 TB8513475 TB8513475 TB8513475 TB8513475 TB8513475 TB8513475 TB8513475 TB8513475 TB8513475 TB8513475 TB8513475 TB8513475 TB8513475 TB8513475 TB8513475 TB8513475 TB8513475 TB8513475
Loading map ...
Loading map ...

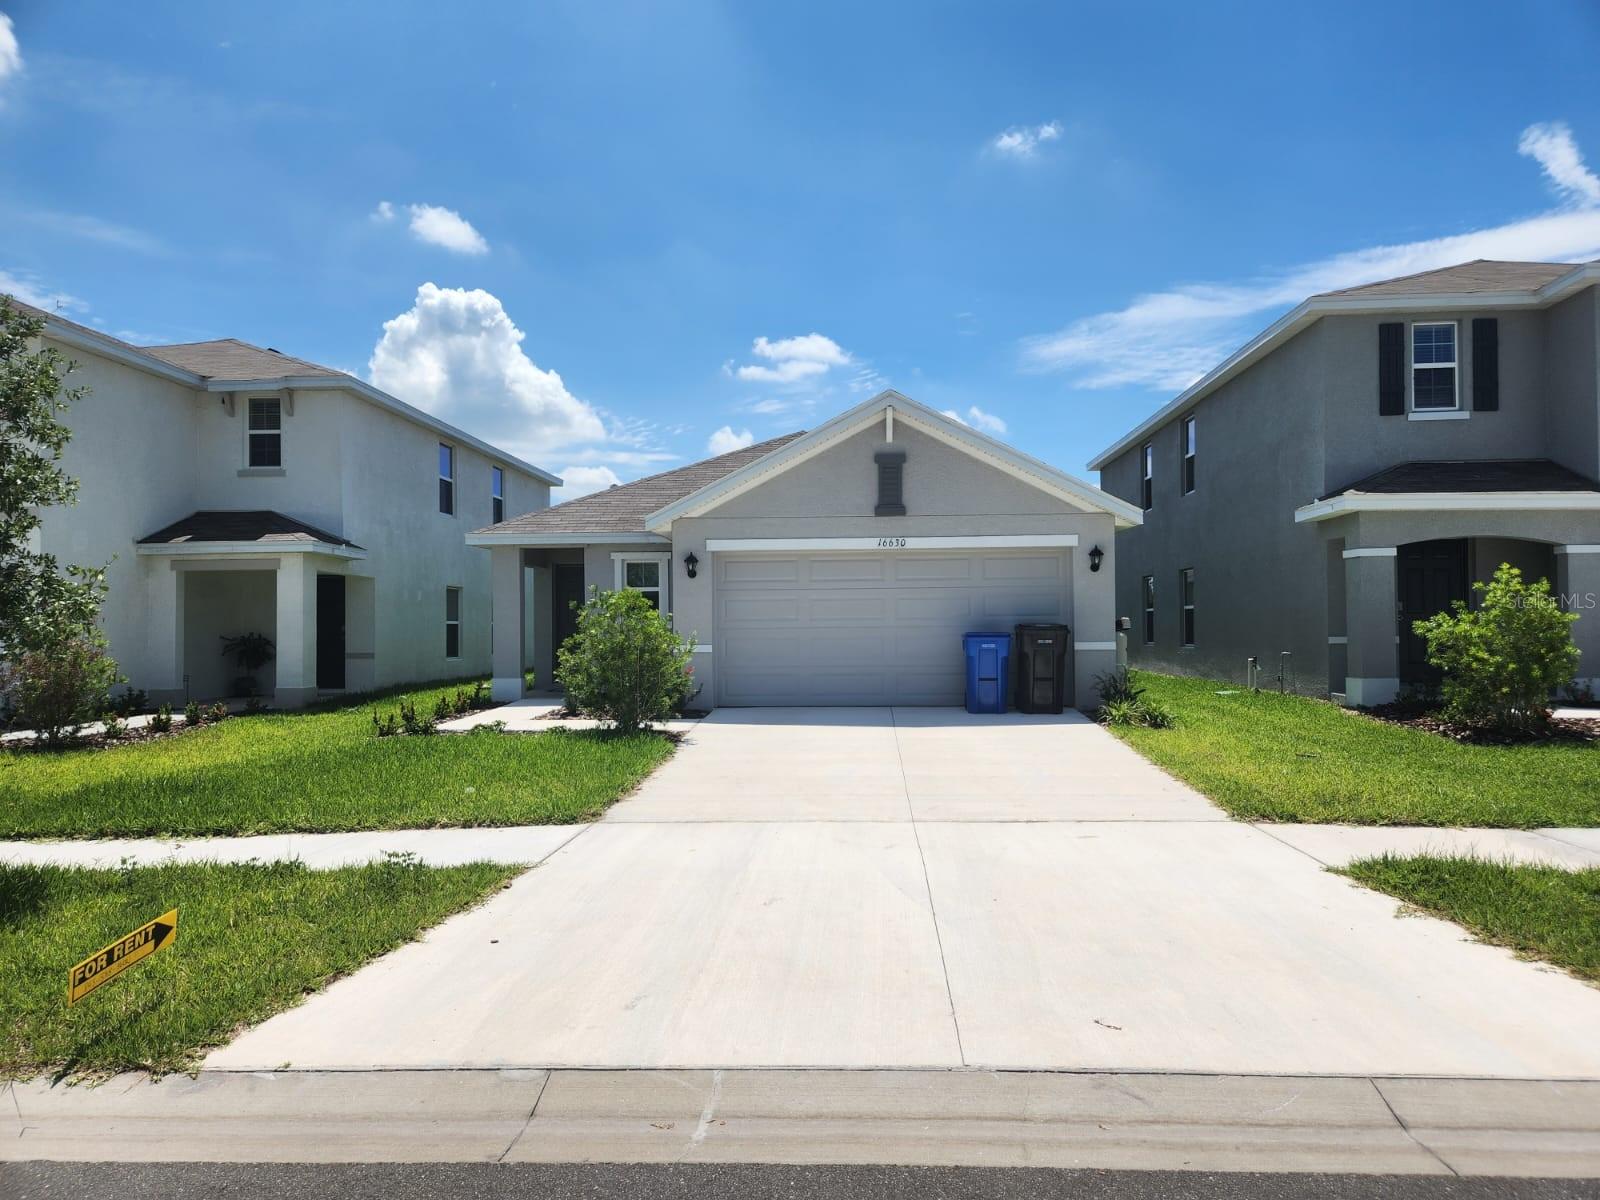
16630 MOSAIC OAR DR, WIMAUMA, 33598


Property highlights

  • MLS#: TB8513475
  • 4,800.00 lot size Sq.Ft.
  • Year built: 2023
  • Parking spaces: 2
  • Listed: 05/28/2026
  • Taxes: $7,521.30
  • Annual CDD fee (inc. in Taxes): $1,900.00
  • HOA fees (monthly): $82.00
  • Average Monthly Fees (not including CDD, if any): $82.00
  • Virtual Tour

Property Overview

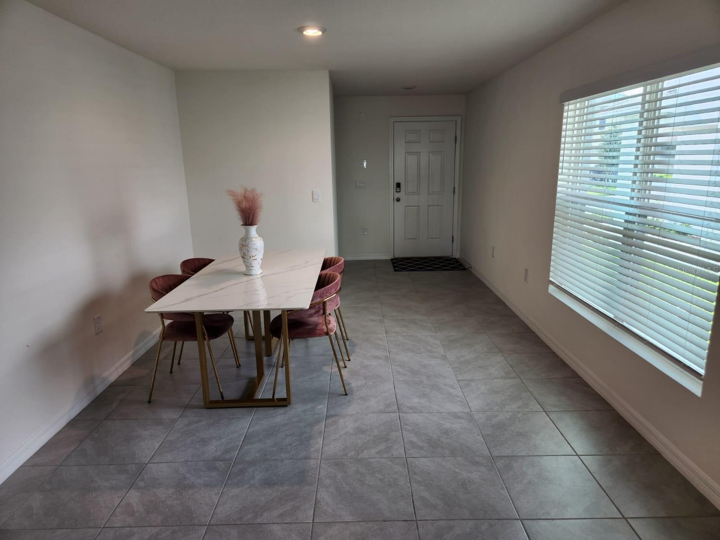
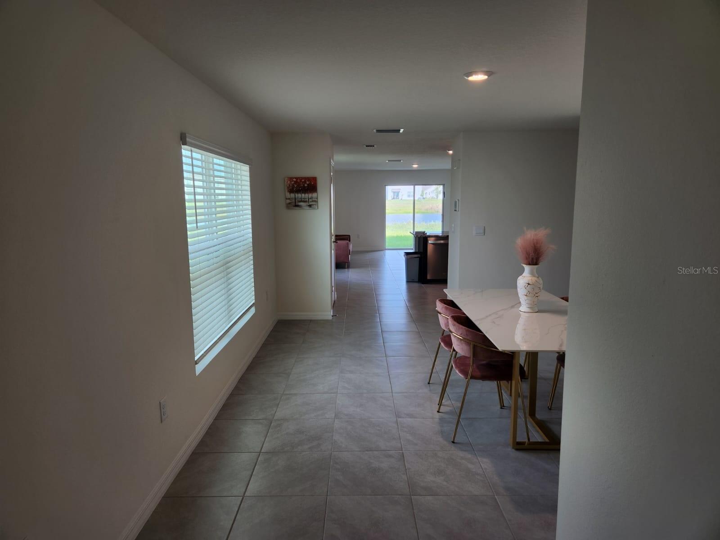
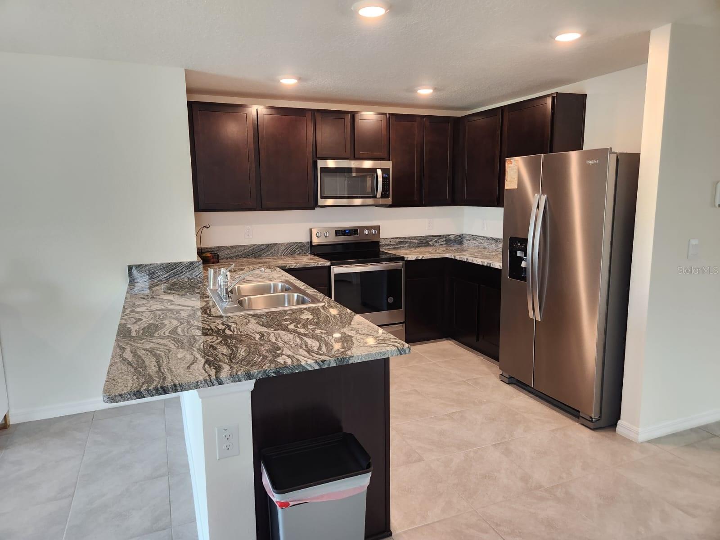
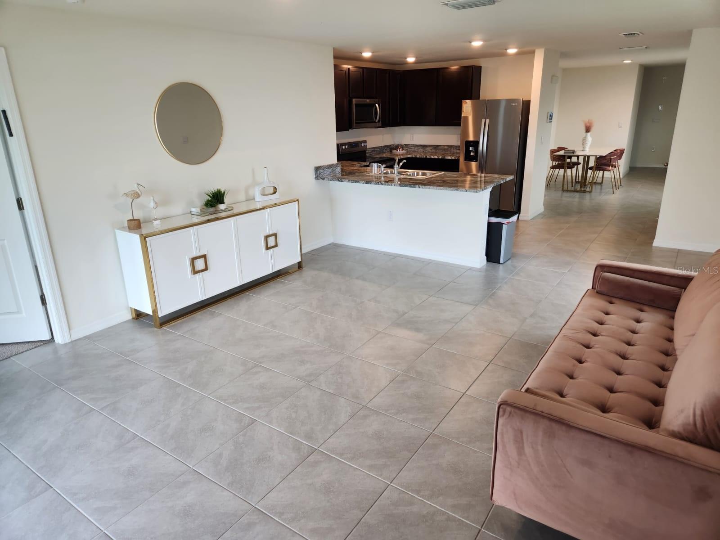
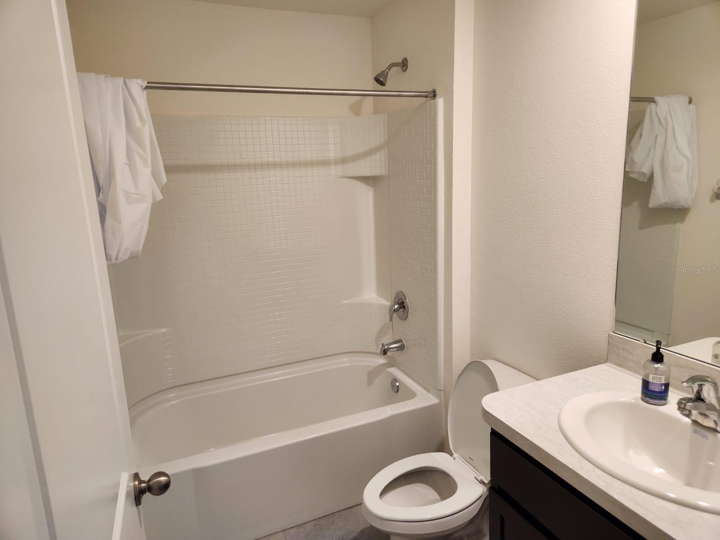
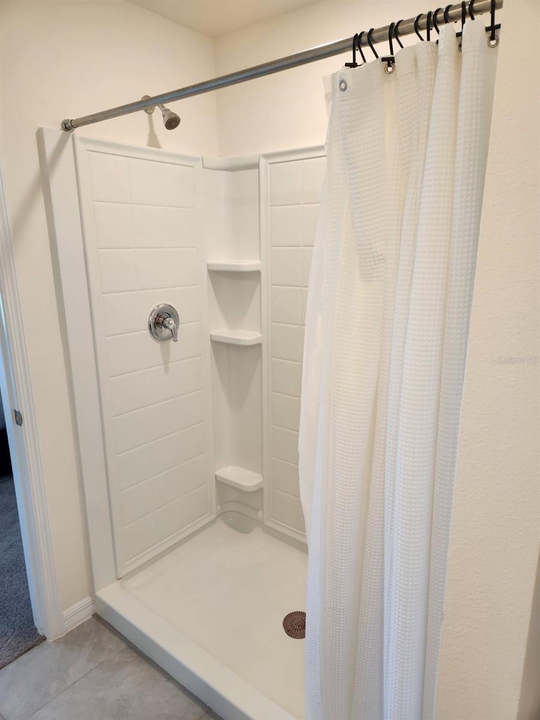
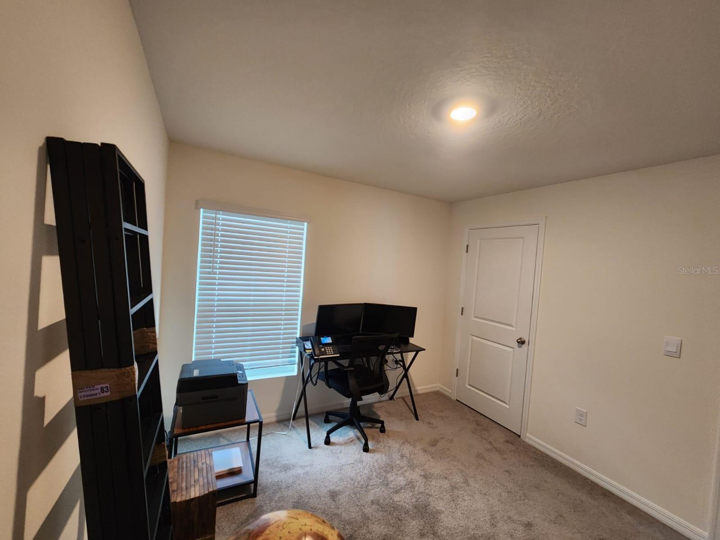
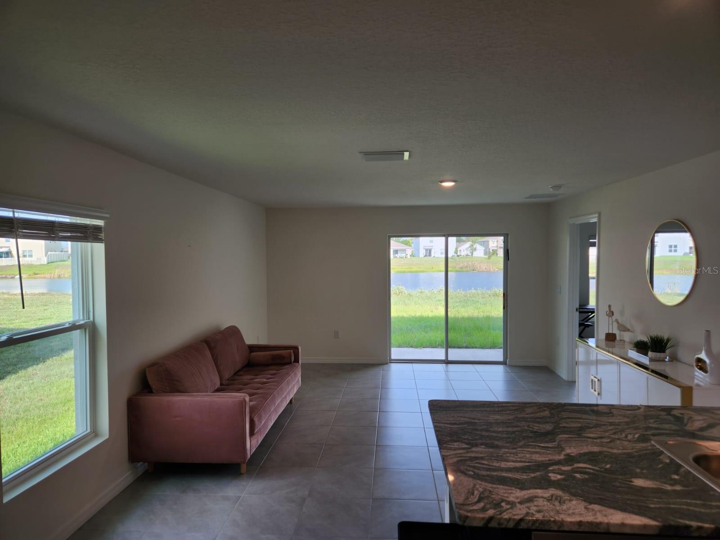
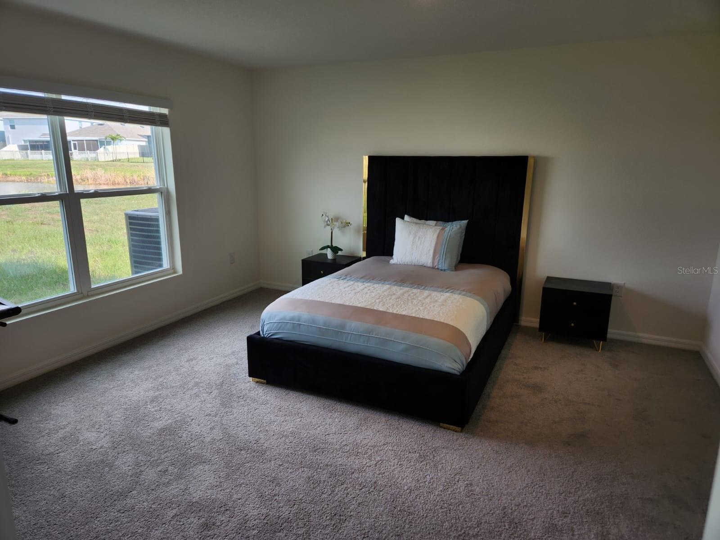
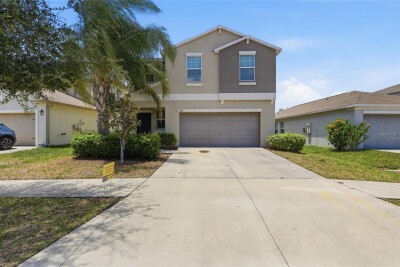
LAKE VIEW HOME IN SERENO – TENANT OCCUPIED! Welcome to this well-maintained 3-bedroom, 2-bath home with a 2-car garage located in the desirable Sereno community of Wimauma. Featuring an open-concept layout, this home offers a spacious great room, functional kitchen, dining area, and a private primary suite with a walk-in closet.

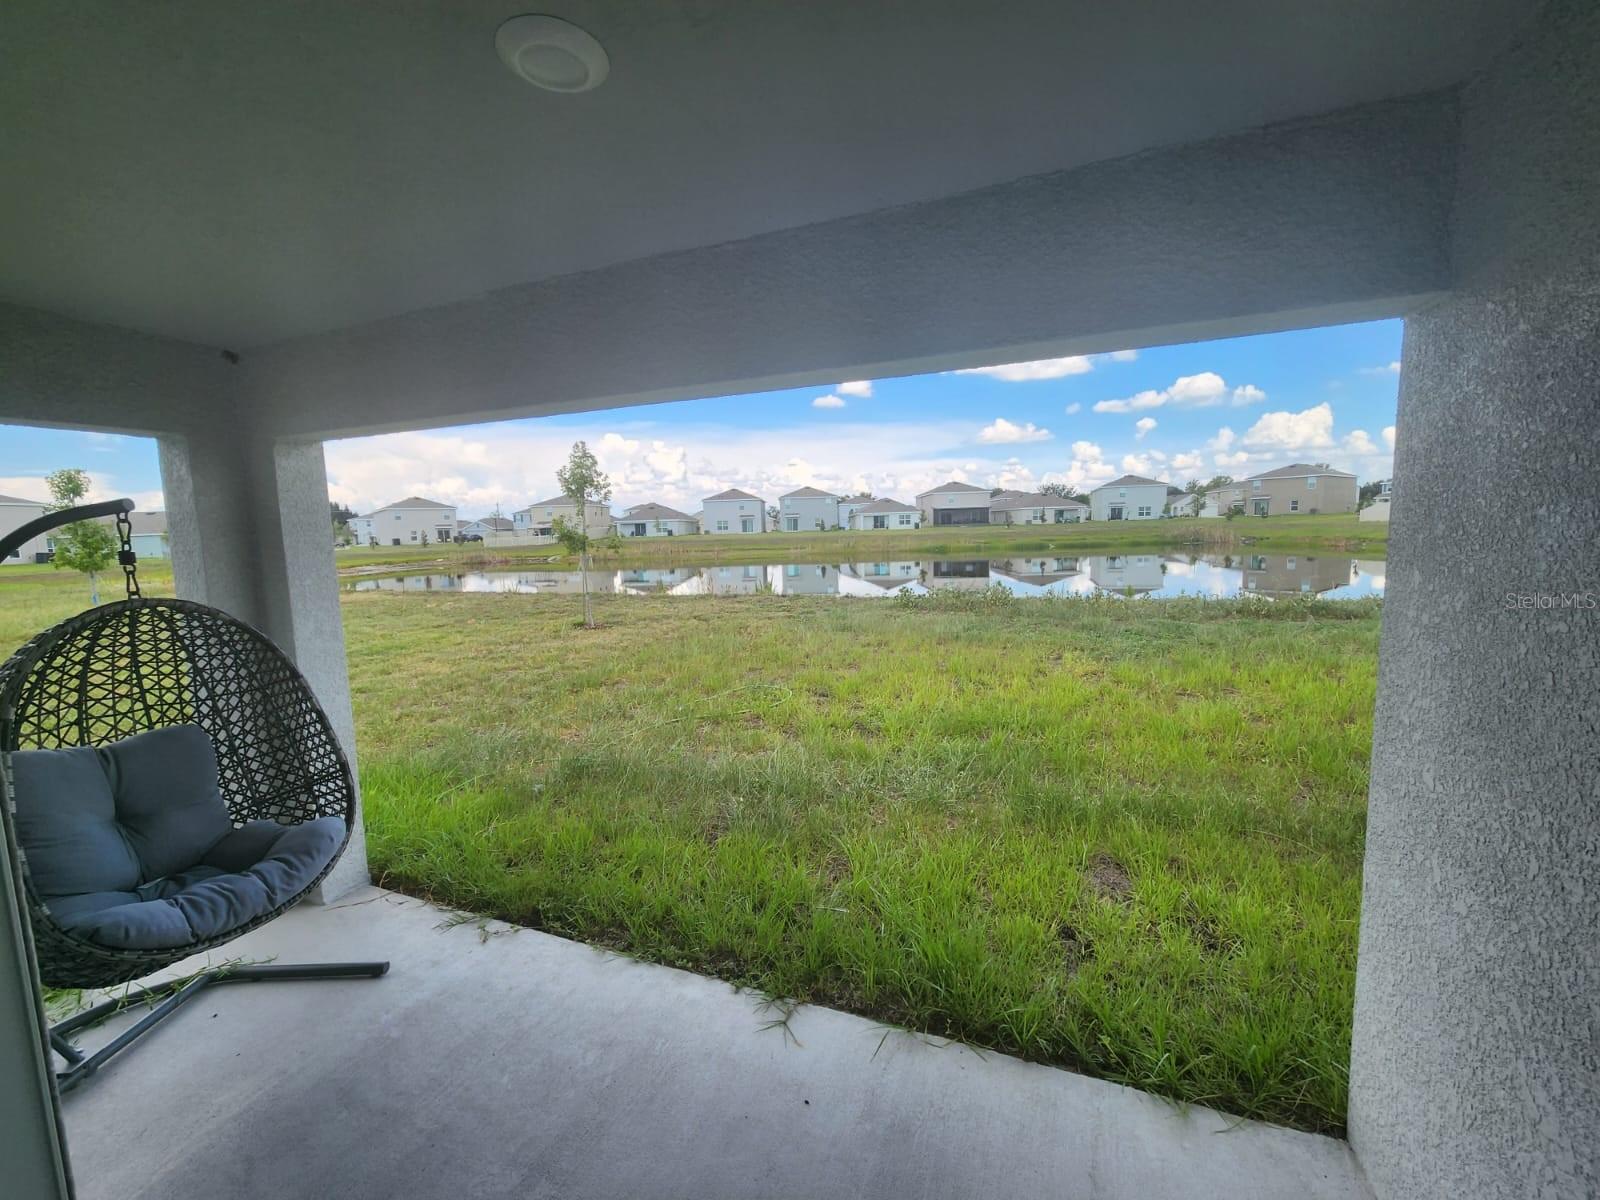
Enjoy peaceful lake views right from your backyard and covered patio—perfect for relaxing or entertaining while overlooking the water.

Currently tenant occupied at $2,450/month, making this a great opportunity for an investor looking for immediate rental income, or a future homeowner wanting to secure a property now and move in later.

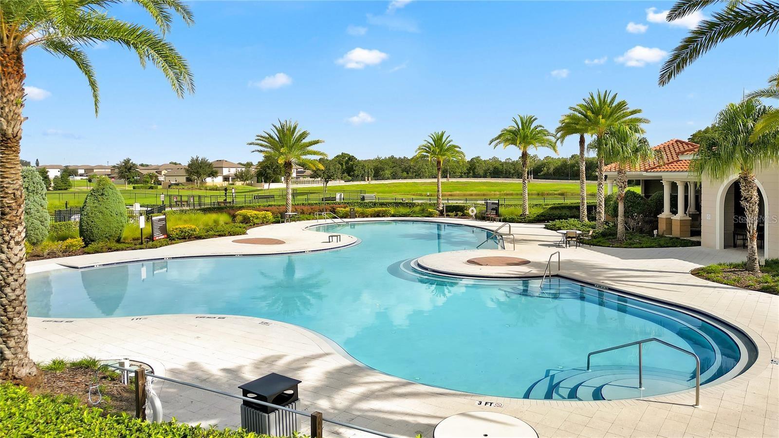
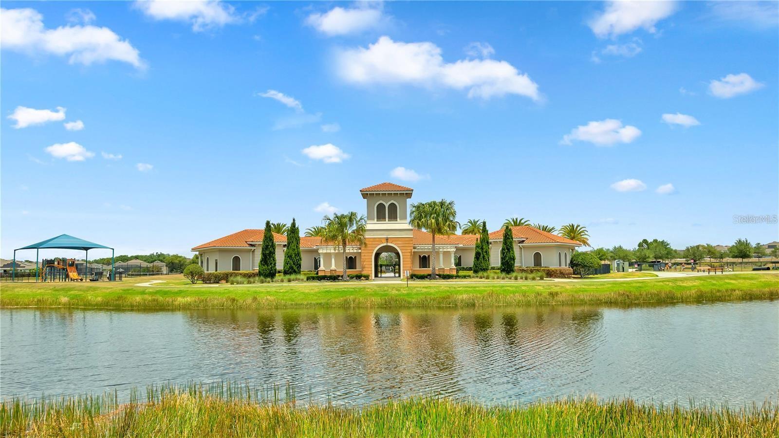
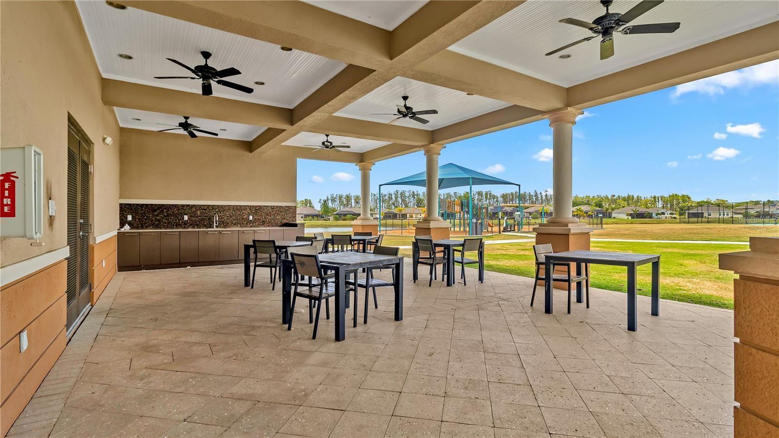
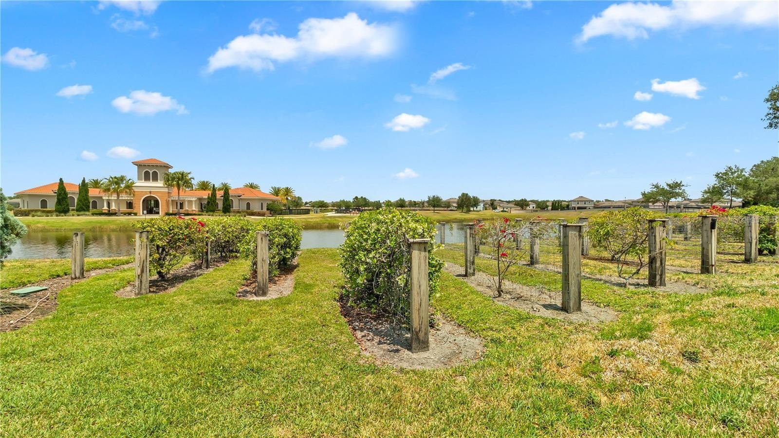
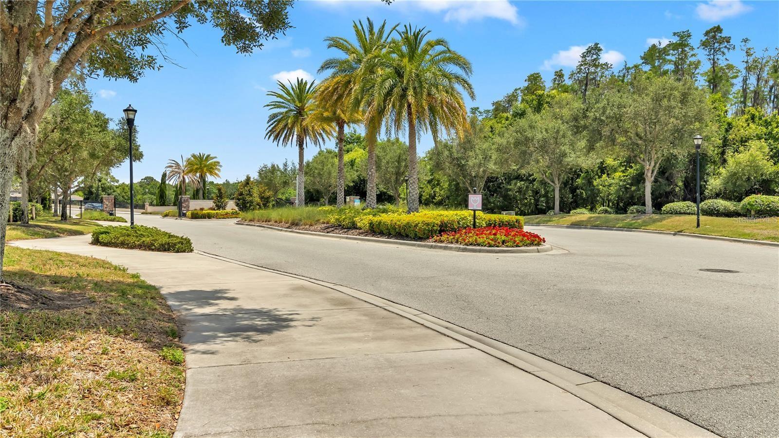
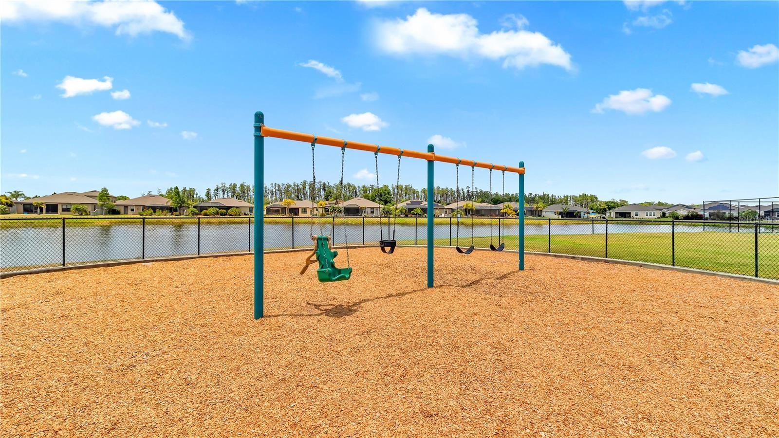
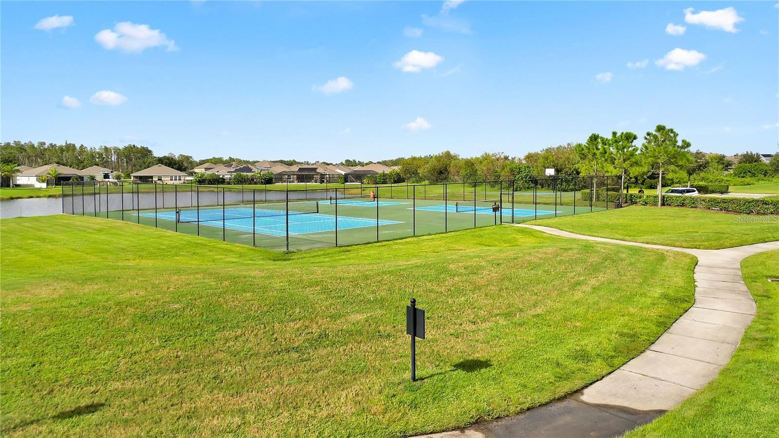
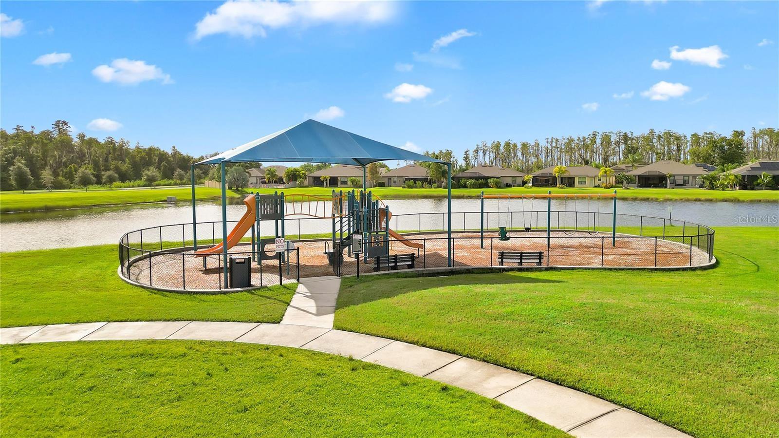
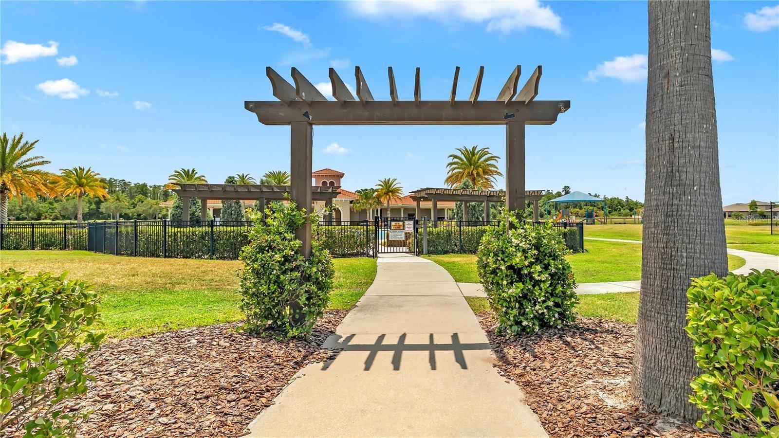
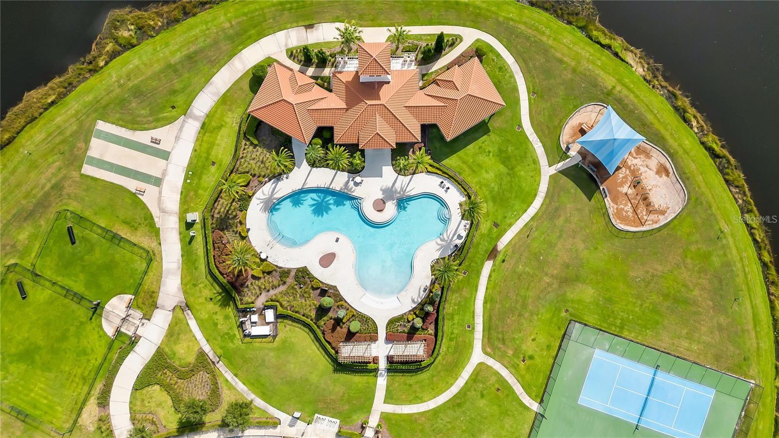
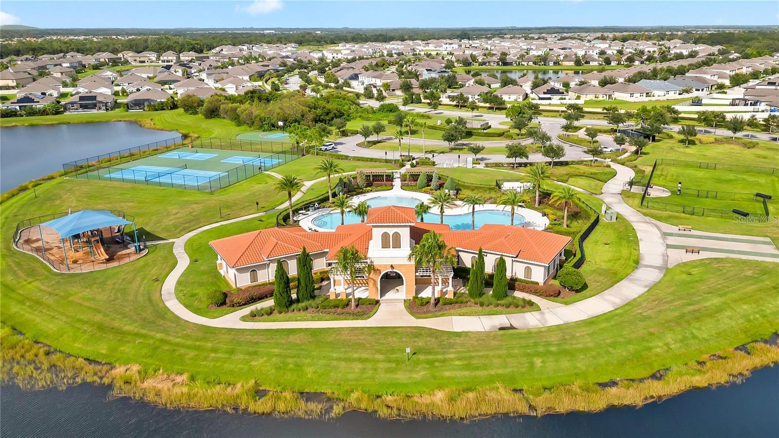
Conveniently located near US-301, I-75, shopping, dining, and community amenities including a pool, playground, and sports courts. Don’t miss this opportunity for lake-view living with built-in income potential!

Driving directions : From I-75, take Exit 240A SR-674. Head East toward Sun City Center. Cross over US-301 and the entrance to Sereno will be just passed the Walmart on your left.

Property Features

Rooms Dimension Description
Dining Room First level
Kitchen First level
Great Room First level
Primary Bedroom First level
Primary Bathroom First level
Bedroom 2 First level
Bedroom 3 First level
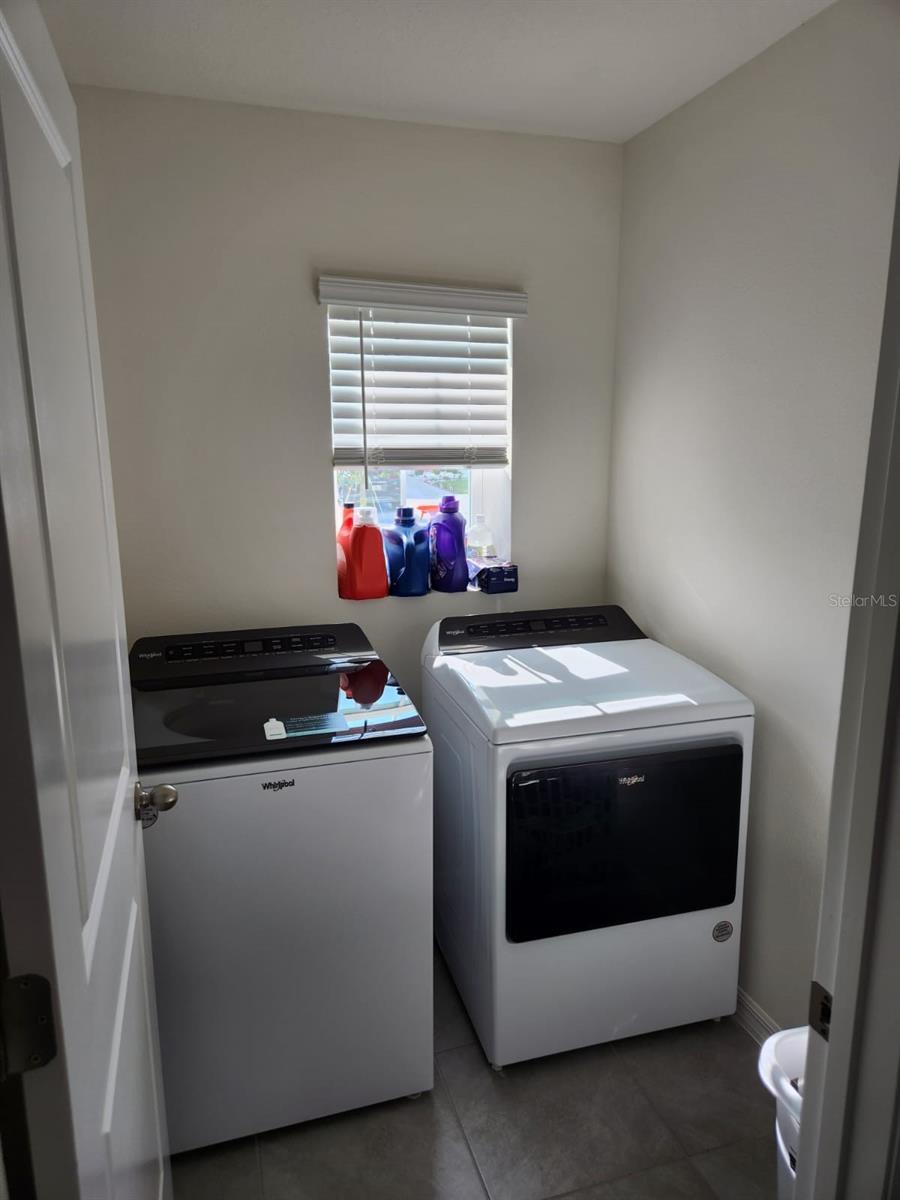
Laundry First level

Interior Features

  • Attic Ventilator
  • Kitchen/Family Room Combo
  • Living Room/Dining Room Combo
  • Open Floorplan
  • Primary Bedroom Main Floor
  • Walk-In Closet(s)

Appliances

  • Cooktop
  • Dishwasher
  • Disposal
  • Dryer
  • Freezer
  • Ice Maker
  • Microwave
  • Washer

Heating

  • Central
  • Electric

Laundry features

  • Laundry Room

Air Conditioning

  • Central Air

Floor Covering

  • Carpet
  • Tile

Utilities

  • Cable Available
  • Cable Connected
  • Electricity Available
  • Electricity Connected
  • Sewer Available
  • Sewer Connected
  • Water Available
  • Water Connected

Exterior features

  • French Doors
  • Garden
  • Hurricane Shutters
  • Lighting
  • Sidewalk

Construction Materials

  • Brick
  • Stucco

Road Surface Type

  • Paved

Roof

  • Shingle

Foundation

  • Slab

Listing information courtesy of BRIGHT SUN REALTY INC

All listing information is deemed reliable but not guaranteed and should be independently verified through personal inspection by appropriate professionals. Listings displayed on this website may be subject to prior sale or removal from sale; availability of any listing should always be independently verified.
Listing information is provided for consumer personal, non-commercial use, solely to identify potential properties for potential purchase; all other use is strictly prohibited and may violate relevant federal and state law.
Listing data comes from My Florida Regional MLS.