
2923 W ELROD AVE
5, 4, 3,359ft²
MLS#: TB8466745
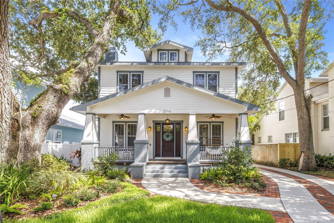
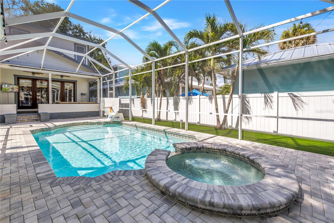
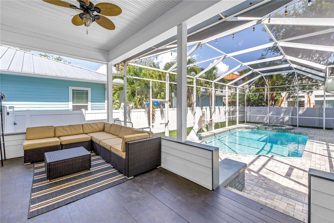
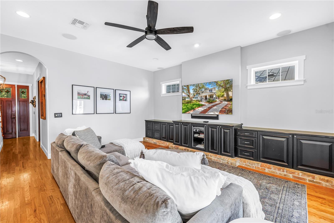
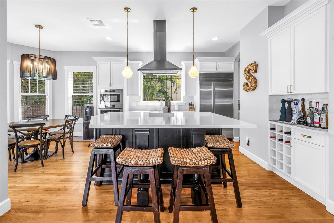
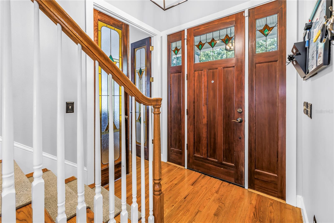
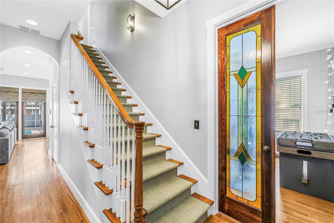
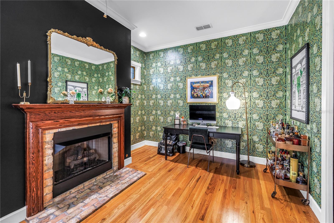
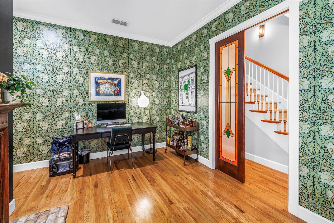
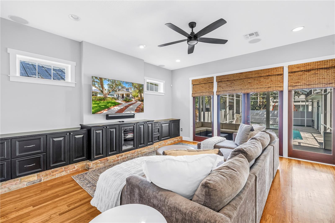
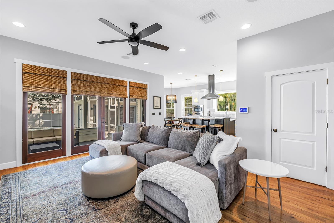
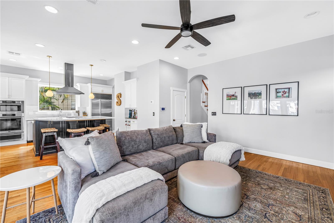
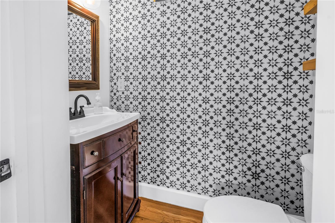
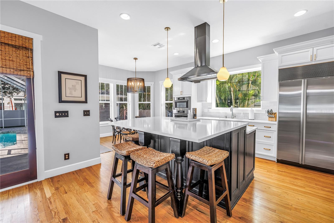
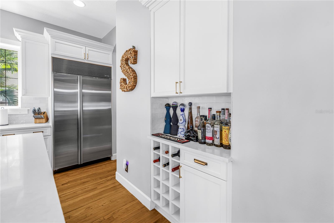
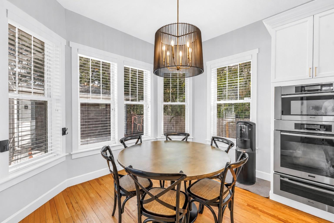
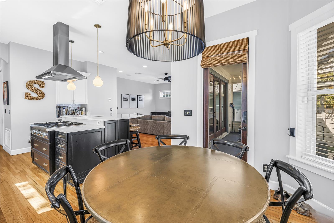
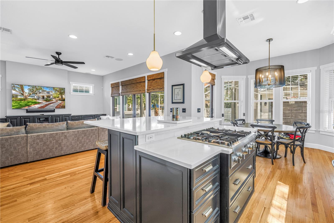
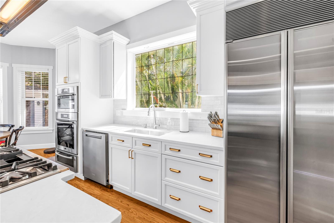
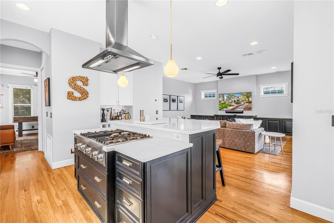
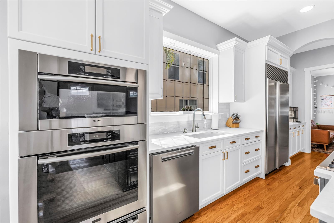
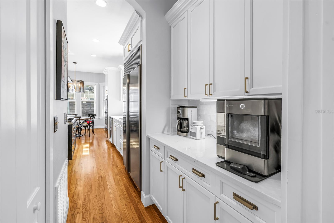
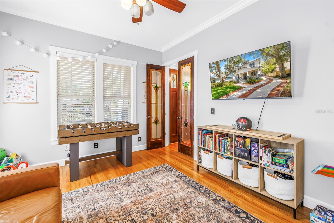
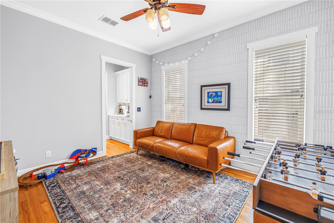
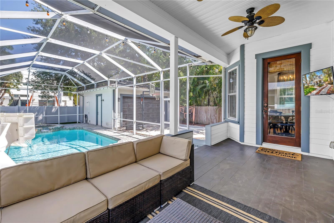
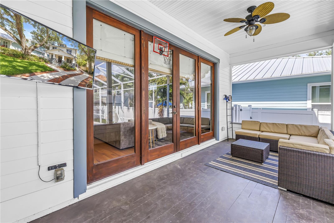
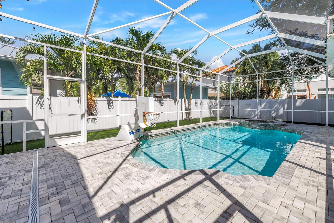
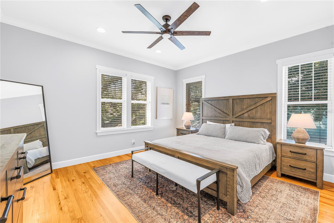
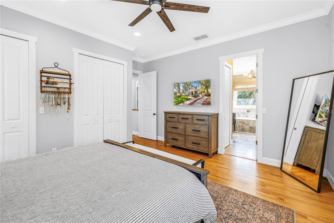
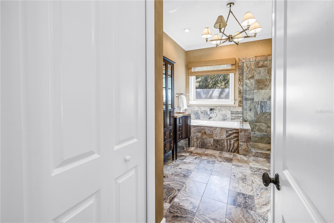
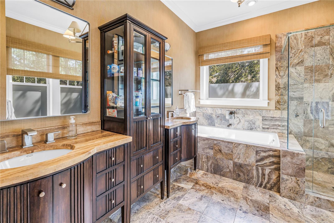
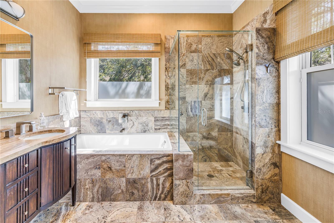
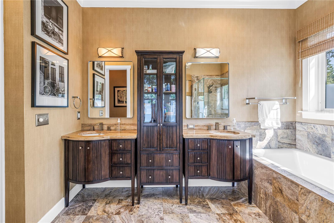
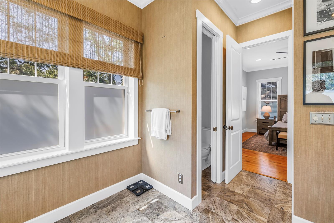
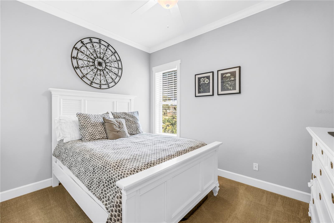
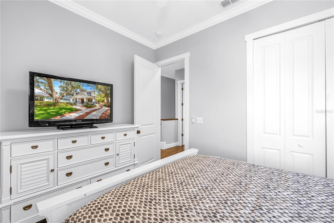
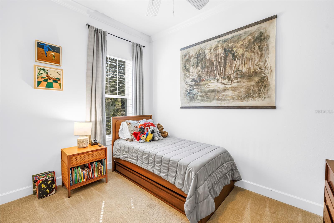
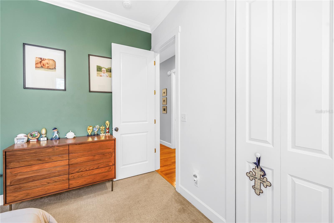
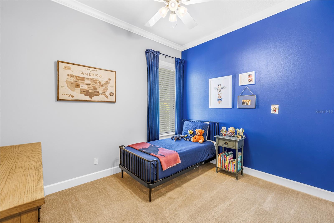
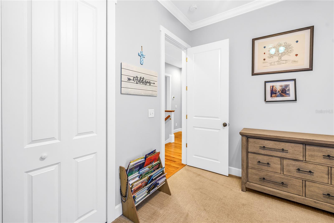
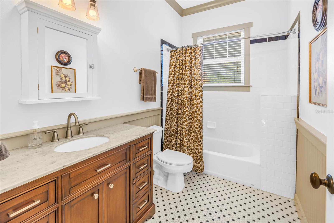
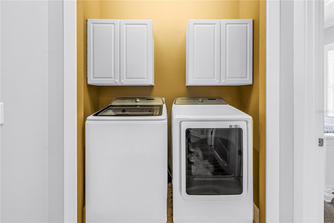
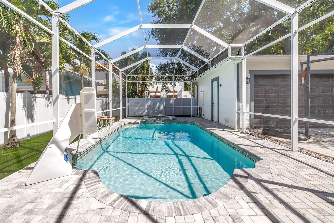
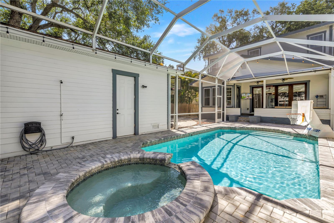
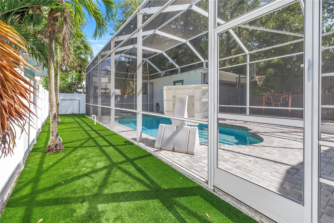
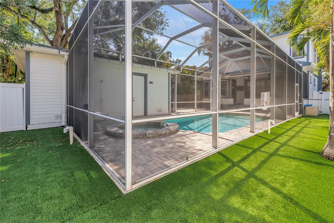
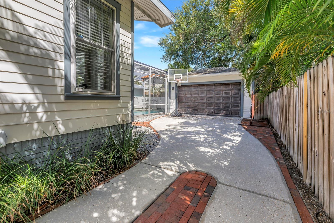
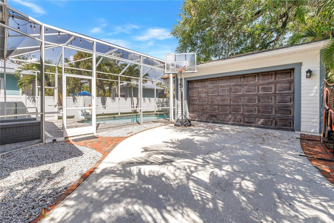
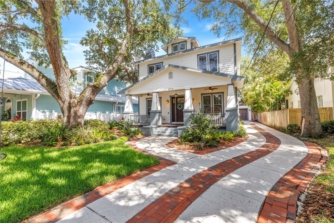
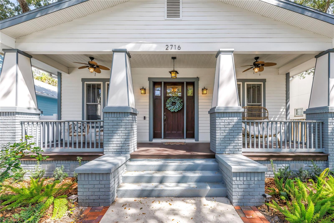
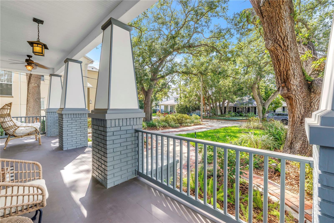
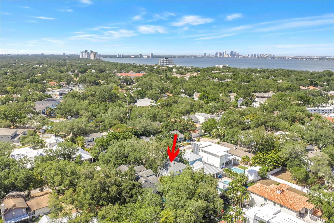
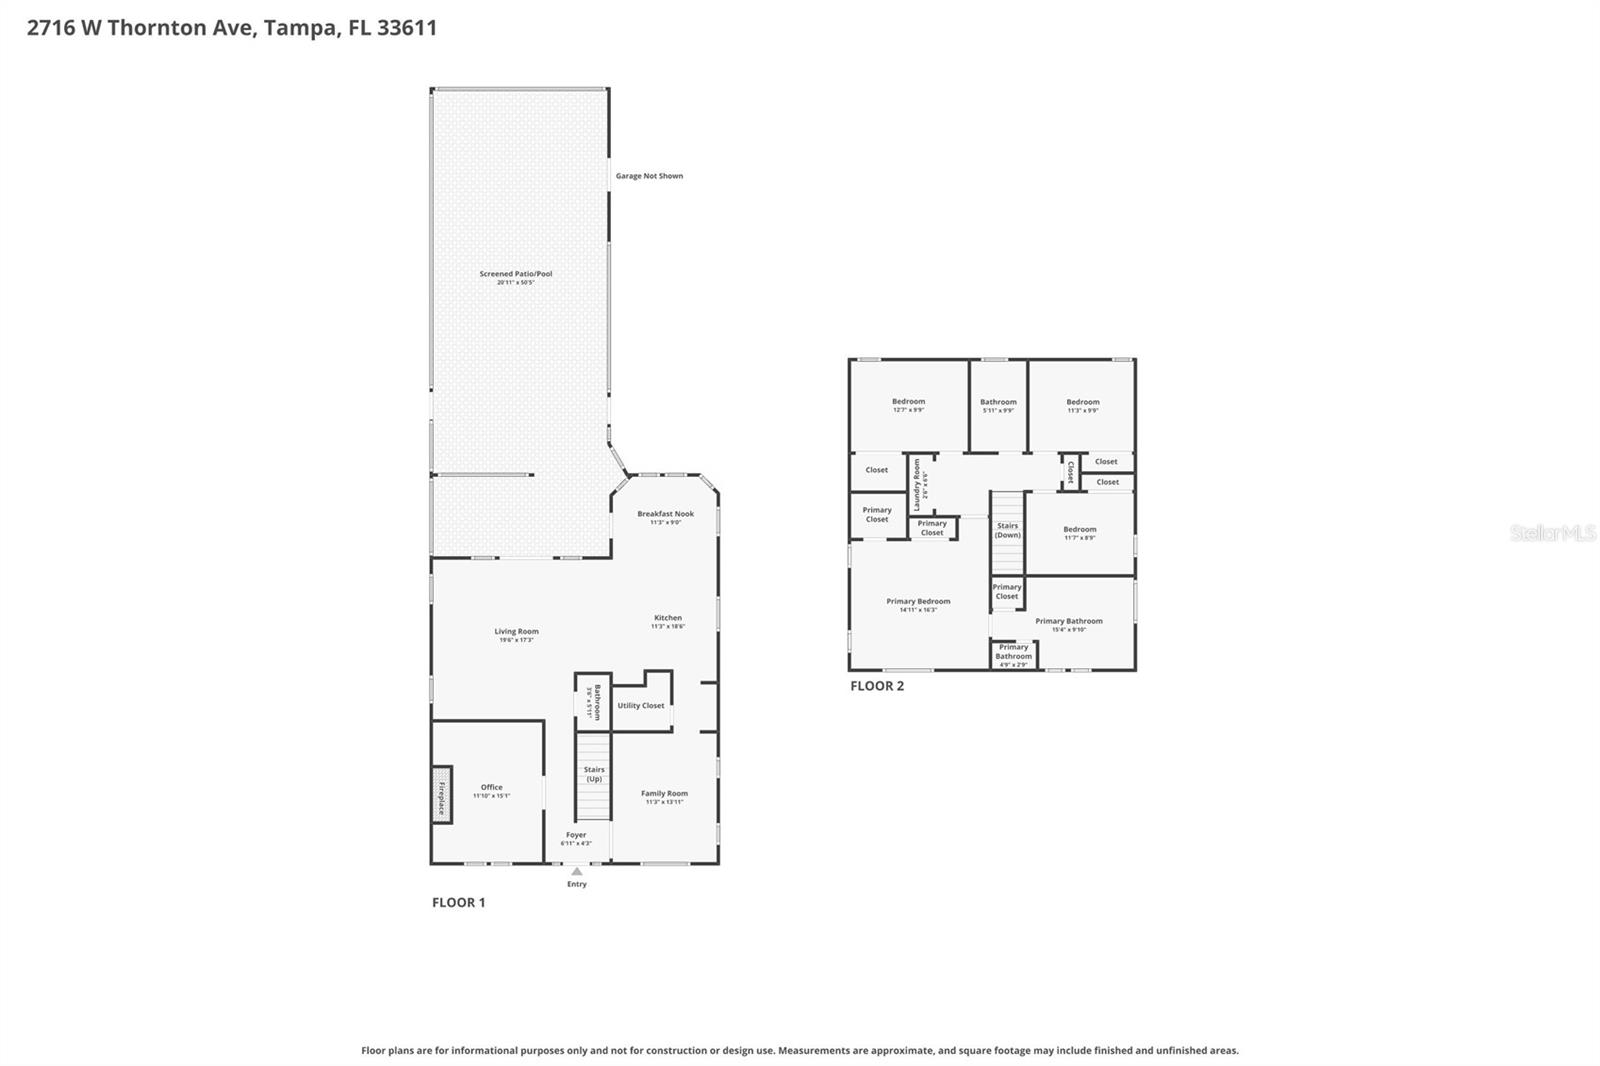
Welcome to this stunning pool home in the highly sought-after Ballast Point neighborhood of Tampa, where timeless craftsmanship, luxury updates, and exceptional privacy come together in one remarkable residence. Perfectly positioned on a quiet street just off iconic Bayshore Boulevard, this beautifully updated home offers easy access to Hyde Park, Downtown Tampa, St. Petersburg, and Tampa International Airport—placing the best of Tampa Bay right at your fingertips. Inside, hardwood flooring flows throughout the home designed for both elegant entertaining and comfortable everyday living. Foyer entry with stained-glass French doors to both the office/den/library with a gas fireplace - and to the formal dining room currently used as a playroom. The updated kitchen is truly a chef’s dream featuring: 42” wood cabinetry with crown molding, soft-close drawers and deep cookware storage, Sub-Zero refrigerator, Thermador Professional gas cooktop with grill, Grohe faucet, custom tile backsplash and walk-in pantry with adjacent dry bar for extra storage. The kitchen opens seamlessly to the inviting and spacious family room with built-in storage cabinetry and tall glass doors looking outdoors. Stained-glass French doors add architectural character and warmth. Crown molding throughout enhances the home’s timeless appeal. Upstairs 4 bedrooms include the spacious primary suite which serves as a private retreat with dual custom walk-in closets and a luxurious spa-inspired bathroom showcasing tumbled marble flooring, a soaking tub, frameless glass shower, and custom vanities topped with marble counters. Three guest rooms share a spacious hall bathroom with marble flooring, updated vanity and tub/shower. The laundry is conveniently located on the upper level hall. Outdoor living is equally impressive with covered front and rear porches to create beautiful spaces for relaxing or entertaining, while the private saltwater pool with screen enclosure provides a true backyard oasis. Brick-lined driveways and walkways further elevate the home’s curb appeal and custom feel. Additional premium features include: Tankless gas water heater (2020), whole-home water softener, New Roof (2019), new exterior paint (2020), HVAC (2023 & 2024), Pool renovation (2023) and exceptional privacy and quiet surroundings. This is a rare opportunity to own a thoughtfully updated, move-in ready home in one of South Tampa’s most desirable waterfront-adjacent neighborhoods. This street did not have any flooding during the 2024 storm season.
Driving directions : From Interbay Blvd, turn north on S Russell ST, left on W Thornton to address.
| Rooms | Dimension | Description |
|---|---|---|
| Living Room | First level , Wood | |
| Dining Room | First level , Wood | |
| Den | First level , Wood | |
| Kitchen | First level , Wood | |
| Primary Bedroom | Second level , Wood | |
| Bedroom 2 | Second level , Carpet | |
| Bedroom 3 | Second level , Carpet | |
| Bedroom 4 | Second level , Carpet |
5, 4, 3,359ft²
MLS#: TB8466745
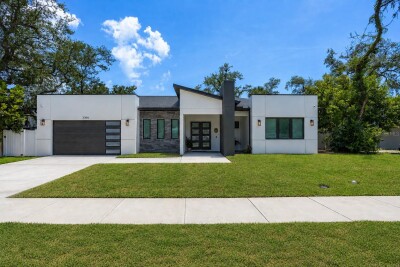
4, 3, 2,576ft²
MLS#: TB8513459
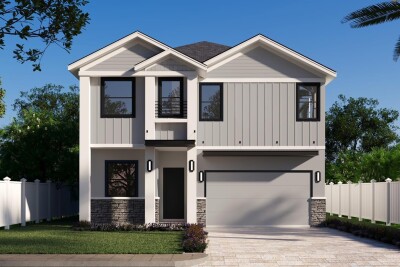
5, 4, 3,315ft²
MLS#: TB8448416
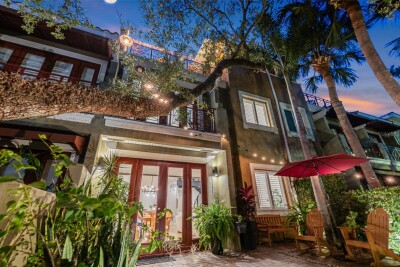
3, 3, 2,724ft²
MLS#: TB8512584