English / Українська / Español /

Julia Vakulenko - Broker -

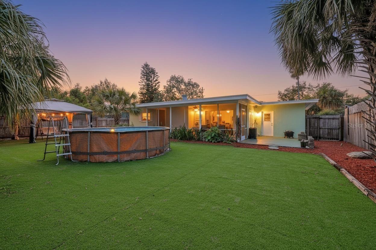
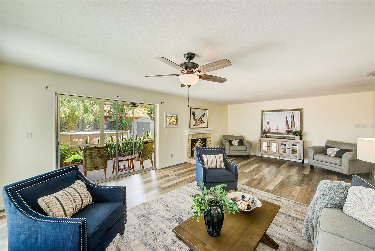
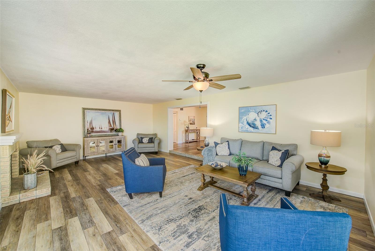
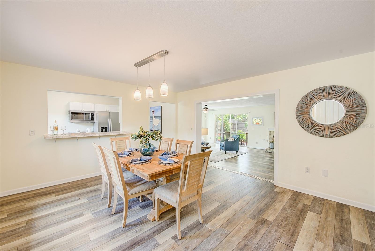
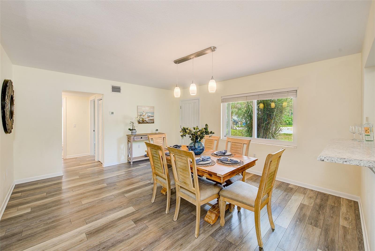
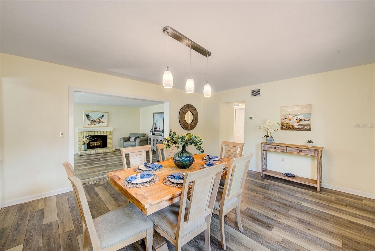
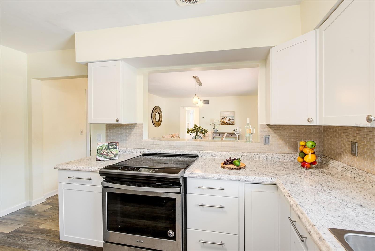
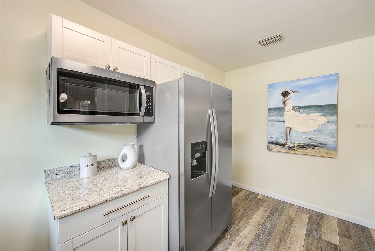
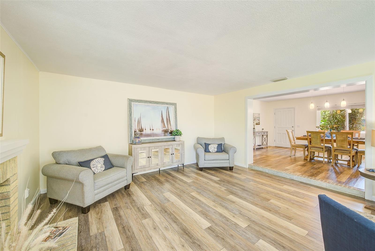
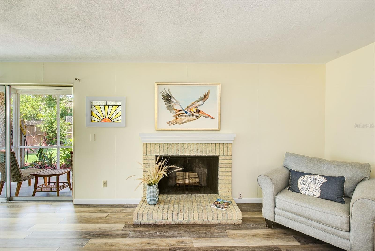
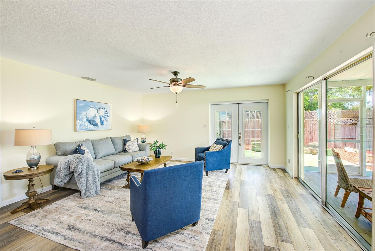
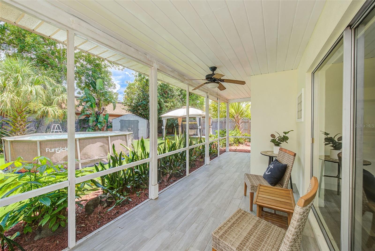
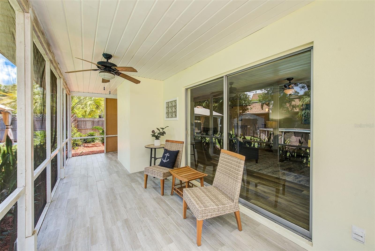
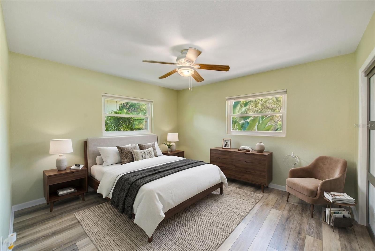
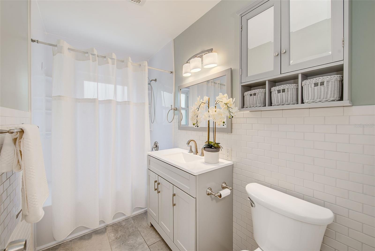
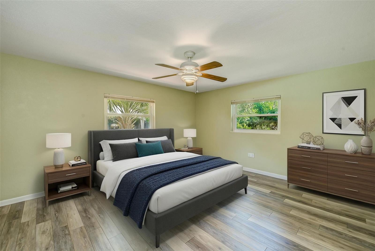
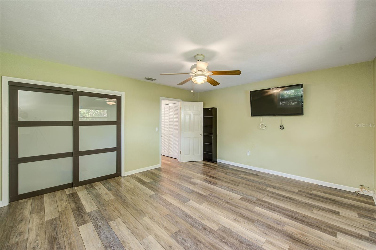
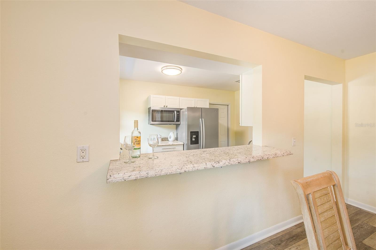
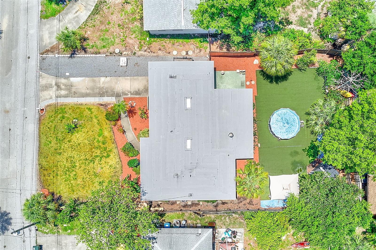
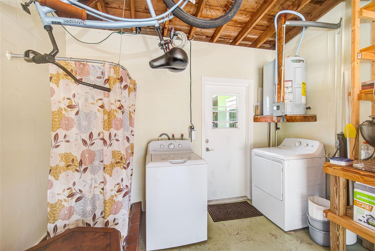
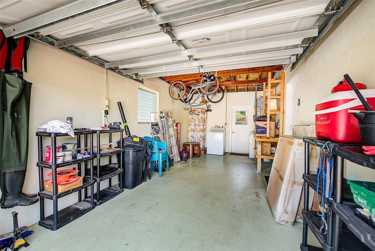
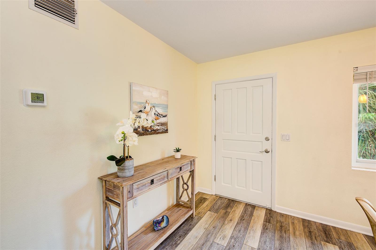
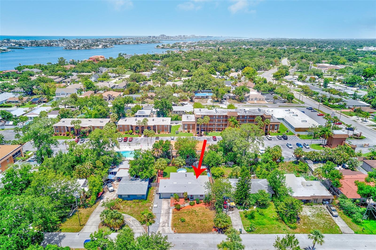
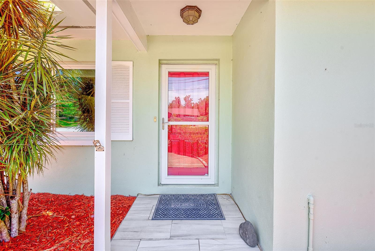
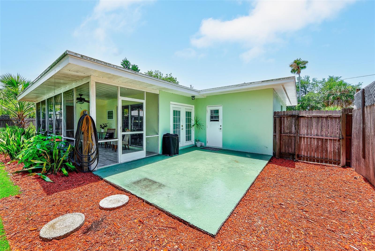
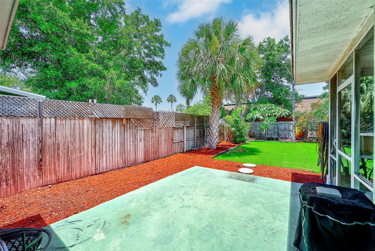
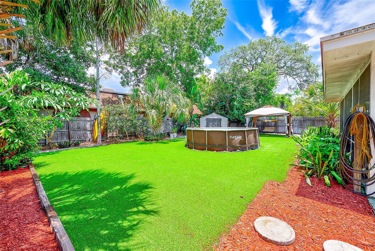
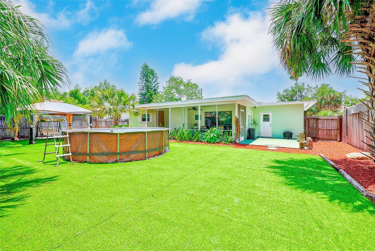
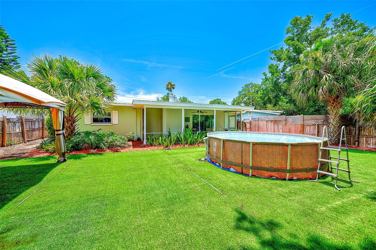
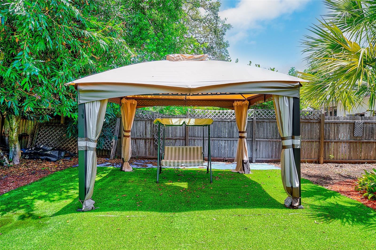
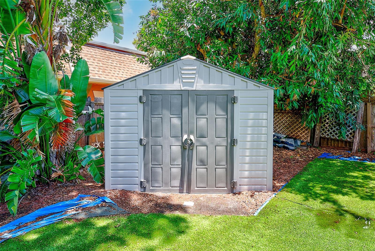
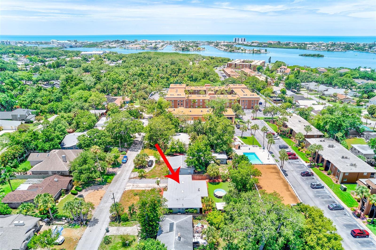
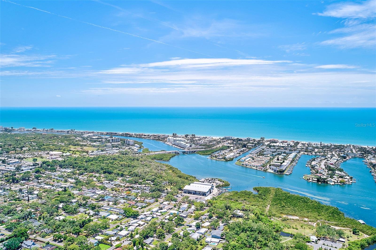
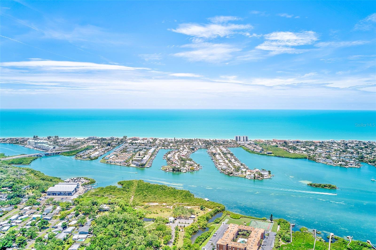
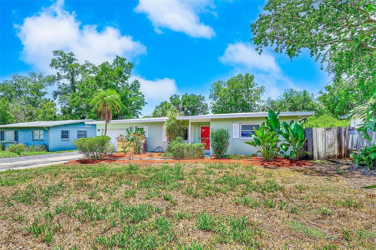
TB8513677 TB8513677 TB8513677 TB8513677 TB8513677 TB8513677 TB8513677 TB8513677 TB8513677 TB8513677 TB8513677 TB8513677 TB8513677 TB8513677 Fireplace TB8513677 Screened Porch TB8513677 Front Bedroom with Virtual Staging Hall Bath Back Bedroom with Virtual Staging Back Bedroom Pass thru from Kitchen to Dining Room TB8513677 Laundry is in the garage TB8513677 Front Hall TB8513677 TB8513677 Front Door Open Patio in Backyard TB8513677 Spacious Backyard Above ground pool TB8513677 Purgula in the backyard Shed in Backyard TB8513677 Close to the beach! TB8513677 TB8513677 TB8513677 TB8513677 TB8513677 TB8513677 TB8513677
Loading map ...
Loading map ...

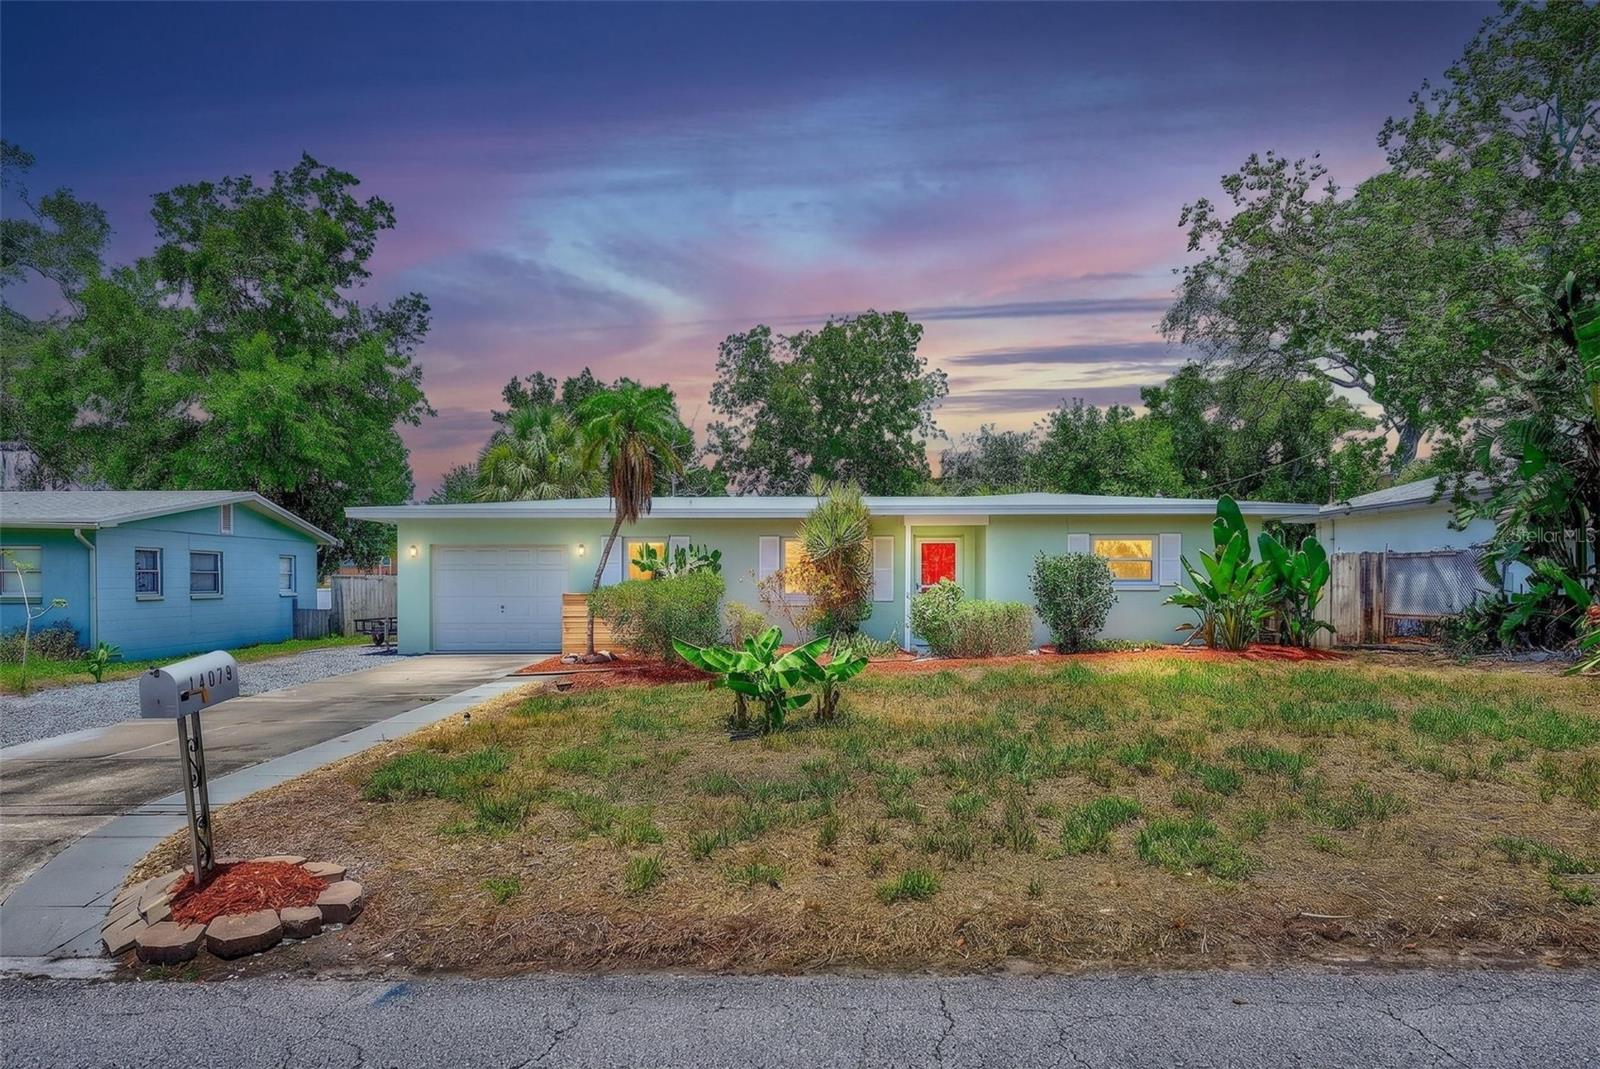
14079 VICTORIA RD, LARGO, 33774


Property highlights

  • MLS#: TB8513677
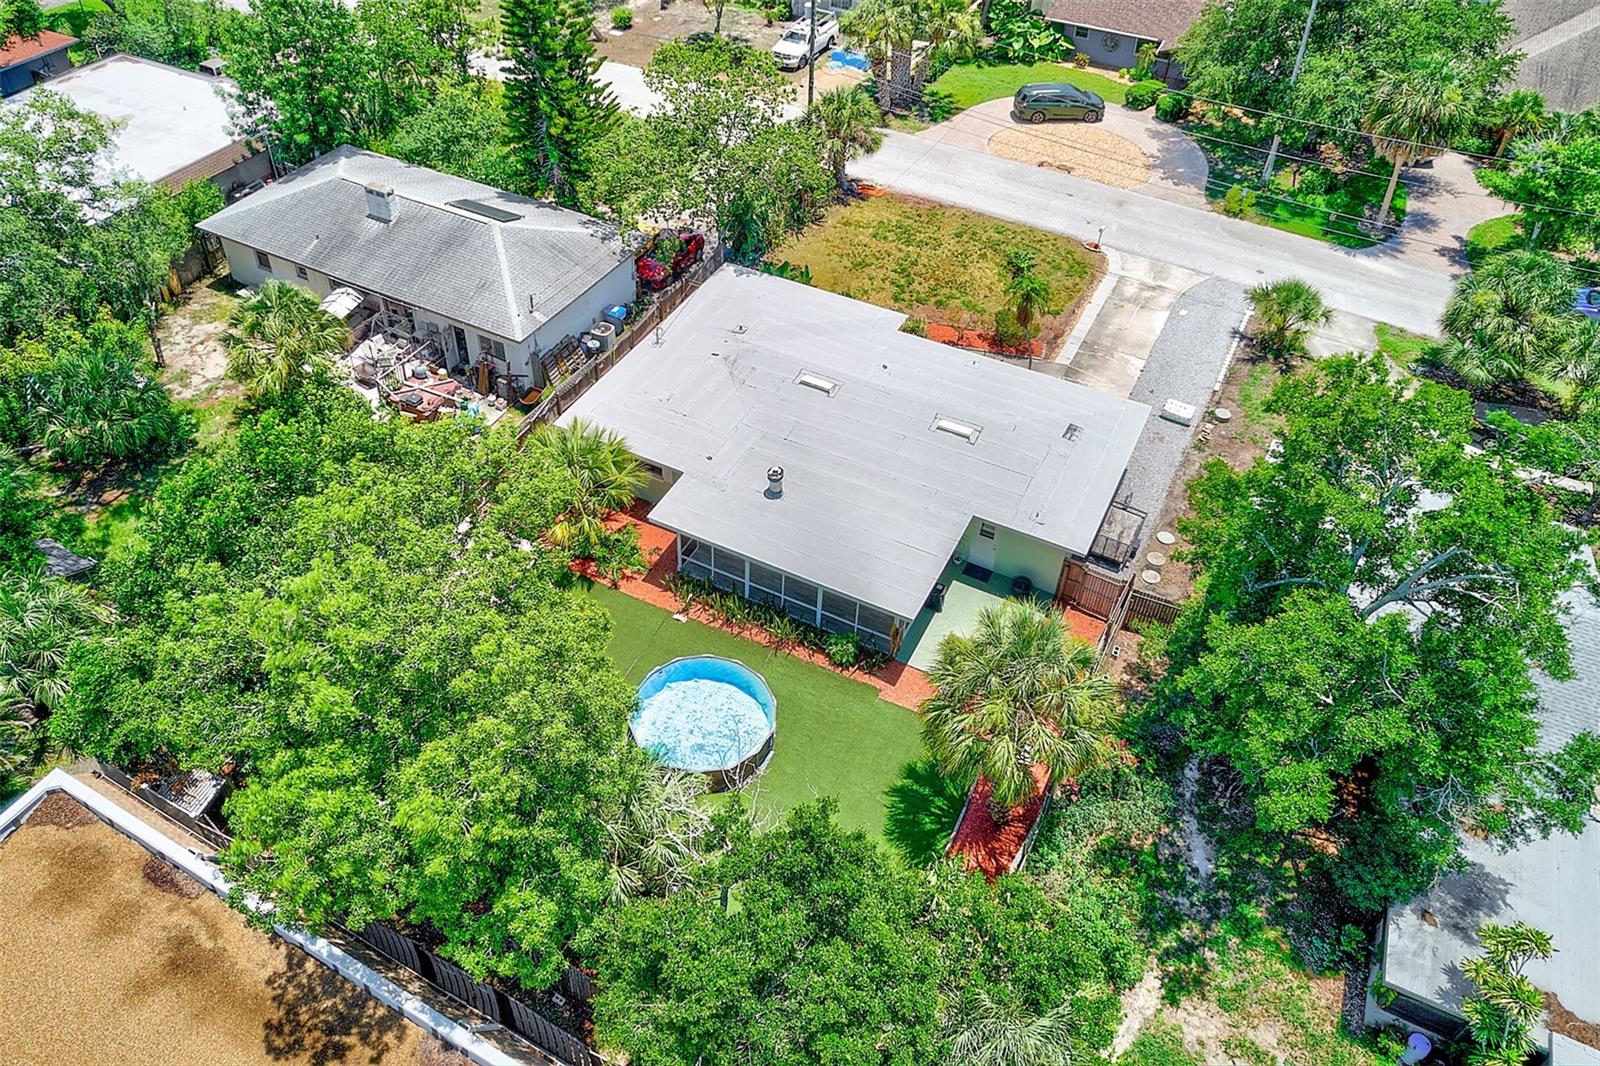
  • 8,803.00 lot size Sq.Ft.
  • Year built: 1958
  • Parking spaces: 1
  • Pool: Private pool
  • Listed: 05/30/2026
  • Taxes: $4,746.94

Property Overview

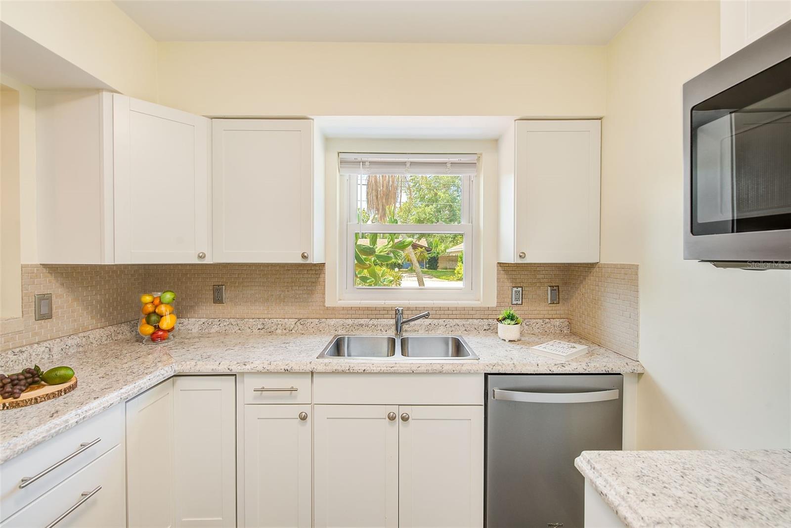
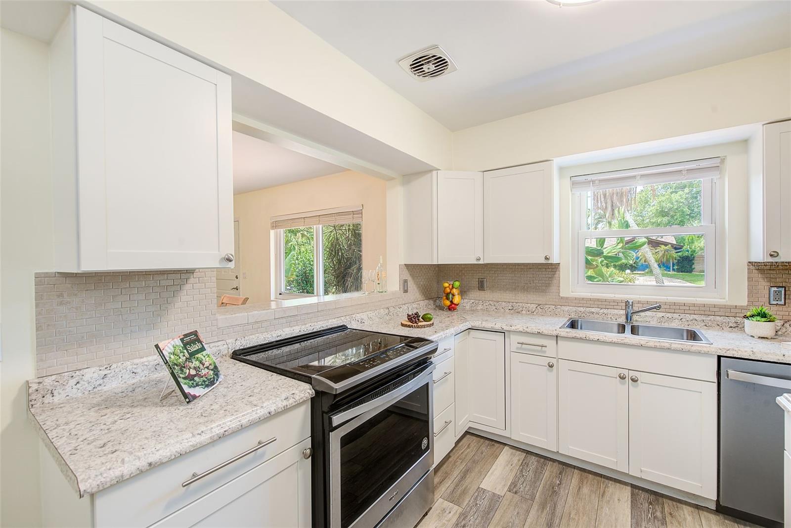
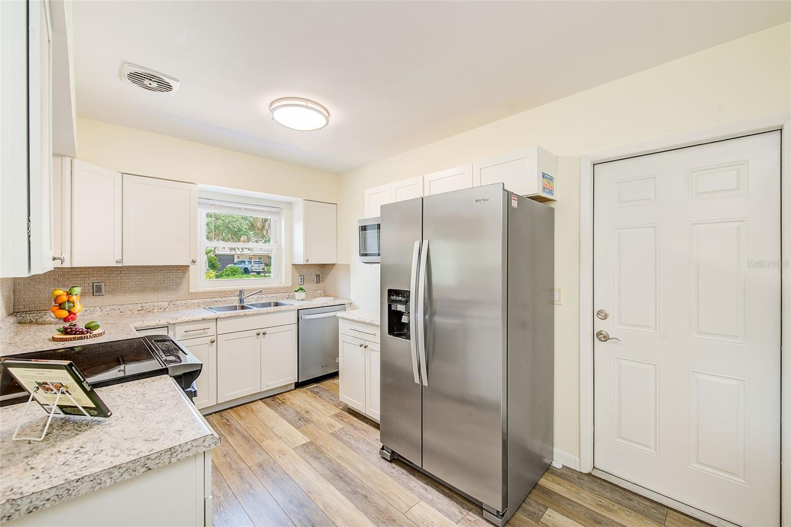
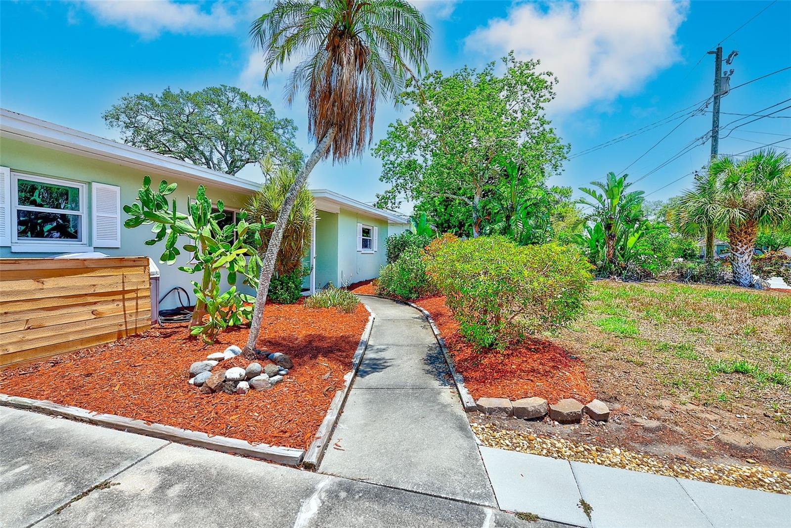
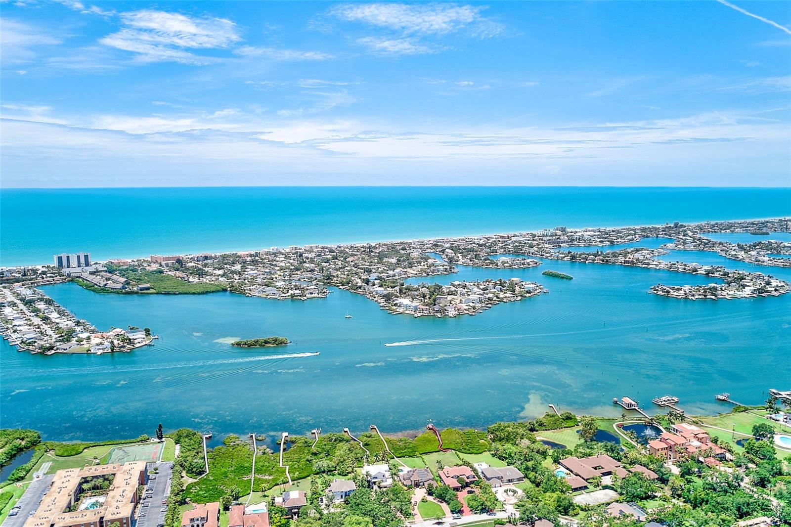
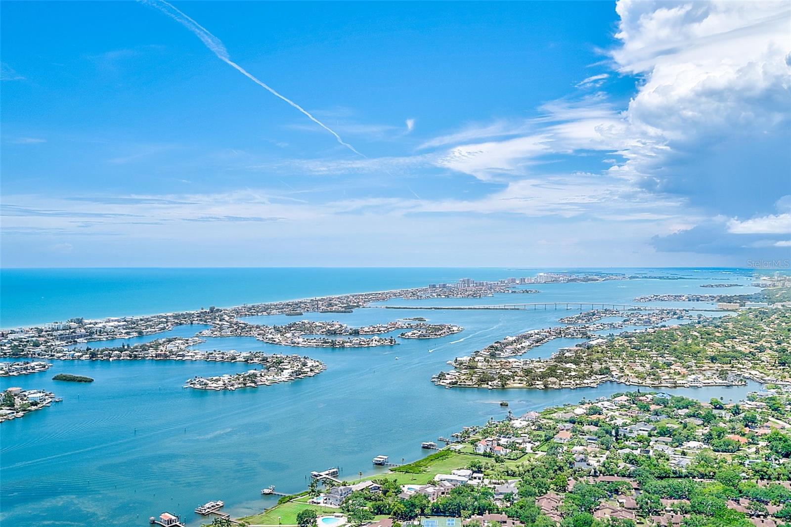
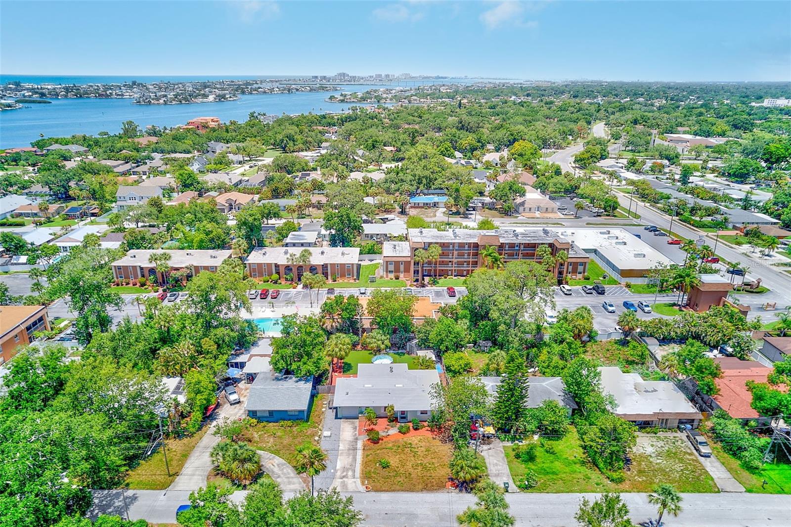
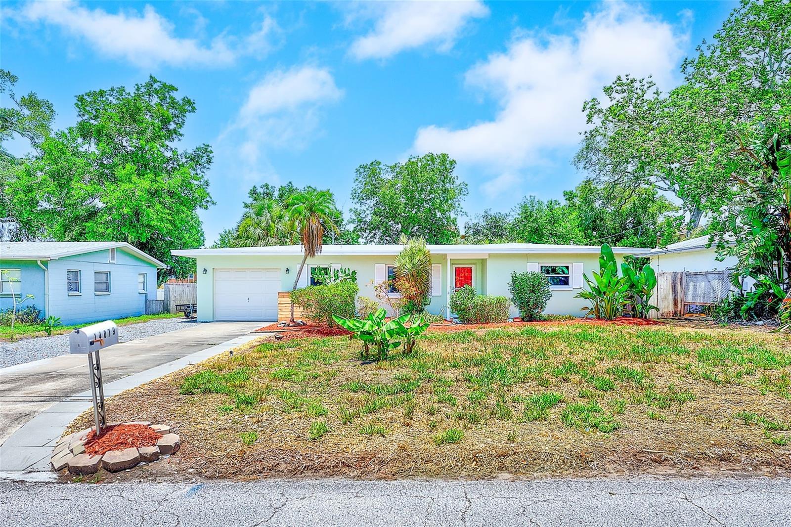

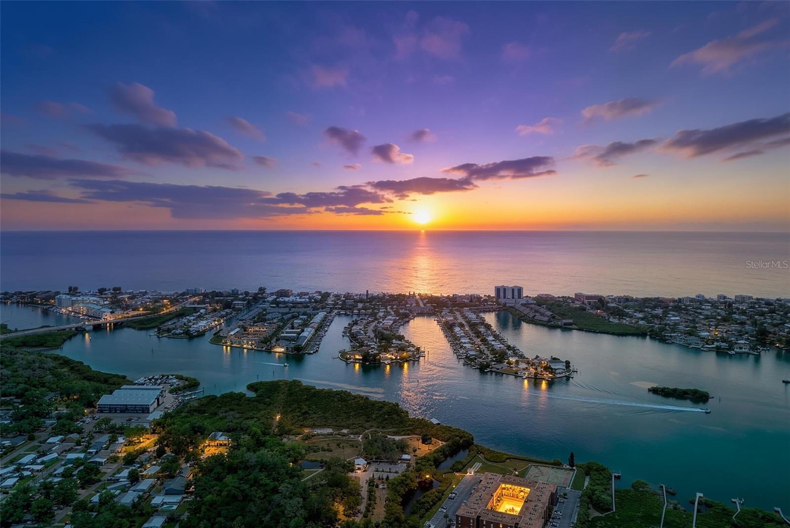
One or more photo(s) has been virtually staged. Welcome to this delightful two-bedroom, one-bath, one car garage home. High and Dry in a non-flood zone, yet minutes from the beach. This cozy property features bright and inviting living areas with plenty of natural light. The kitchen offers ample cabinet space and a functional layout for everyday cooking. Both bedrooms are generously sized, providing comfortable living and restful retreats. The full bathroom is conveniently situated between the bedrooms and includes modern fixtures. Additional highlights include a wind rated windows, laundry area in the garage, above ground pool, and a spacious backyard ideal for relaxing, entertaining or gardening. Front driveway has been extended to allow for two or more cars. The Victoria Road area is a friendly neighborhood, conveniently located close to schools, shopping, parks and the beautiful beaches! Call today to take a tour of your new home!

Driving directions : South on Indian Rocks Road, past Wilcox Rd to Victoria Rd on the right, turn right and the property will be on the right, please feel free to park in the driveway. Welcome Home!

Property Features

Rooms Dimension Description
Kitchen First level , Tile
Dining Room First level , Tile
Living Room First level , Tile
Primary Bedroom First level , Tile
Bedroom 2 First level , Tile

Interior Features

  • Ceiling Fans(s)
  • Kitchen/Family Room Combo
  • Open Floorplan
  • Primary Bedroom Main Floor
  • Thermostat
  • Window Treatments

Appliances

  • Dishwasher
  • Dryer
  • Microwave
  • Range
  • Refrigerator
  • Washer

Heating

  • Central

Laundry features

  • In Garage

Air Conditioning

  • Central Air

Fireplace

  • Living Room
  • Wood Burning

Floor Covering

  • Tile

Utilities

  • Cable Connected
  • Electricity Connected
  • Public
  • Sewer Connected
  • Sprinkler Well
  • Water Connected

Exterior features

  • Fire Pit
  • Sliding Doors

Pool features

  • Above Ground

Construction Materials

  • Block

Road Surface Type

  • Asphalt

Roof

  • Membrane

Foundation

  • Slab

School Information


Listing information courtesy of COLDWELL BANKER REALTY

All listing information is deemed reliable but not guaranteed and should be independently verified through personal inspection by appropriate professionals. Listings displayed on this website may be subject to prior sale or removal from sale; availability of any listing should always be independently verified.
Listing information is provided for consumer personal, non-commercial use, solely to identify potential properties for potential purchase; all other use is strictly prohibited and may violate relevant federal and state law.
Listing data comes from My Florida Regional MLS.